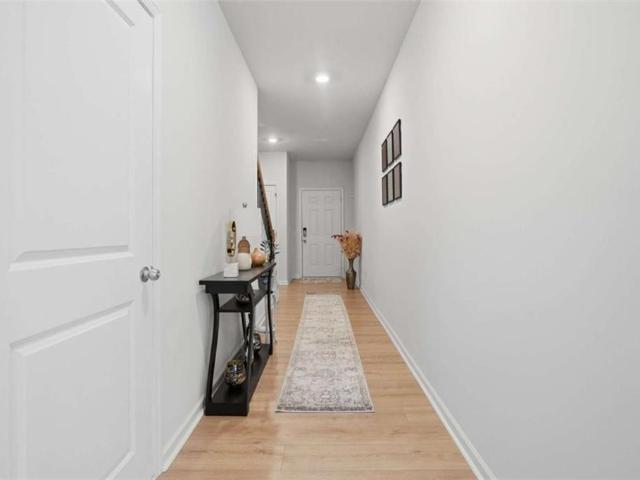
590 houses for sale in Mount Tabor Trace

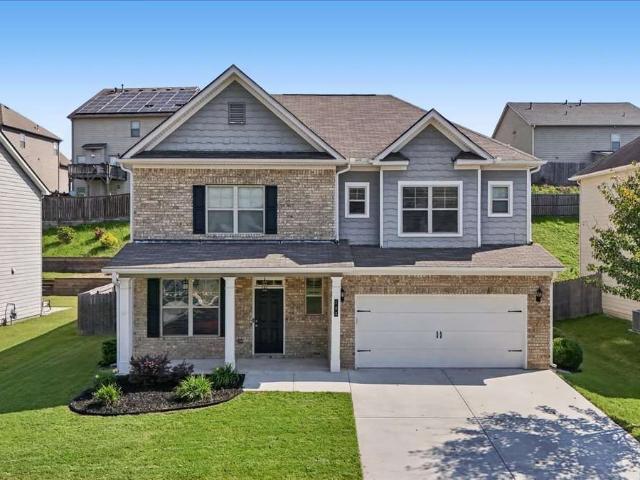
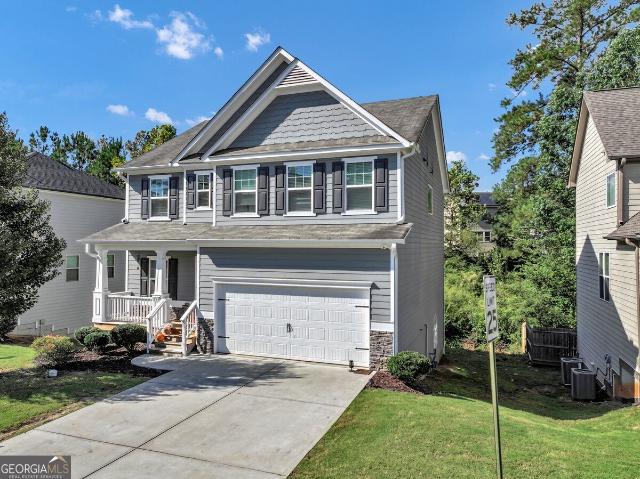
94 Summit Pointe Court
View photo
House · for sale
USD 399,000
USD 153/sq.ft
94 Summit Pointe Court
Mount Tabor Trace
· 2,605 sq.ft · 4 Bedrooms · 3 Baths · House
· Garden · Office room · Equipped kitchen · Cellar
Mount Tabor Trace · 2,605 sq.ft · 4 Bedrooms · 3 Baths · House · Garden · Office room · Equipped kitchen · Cellar
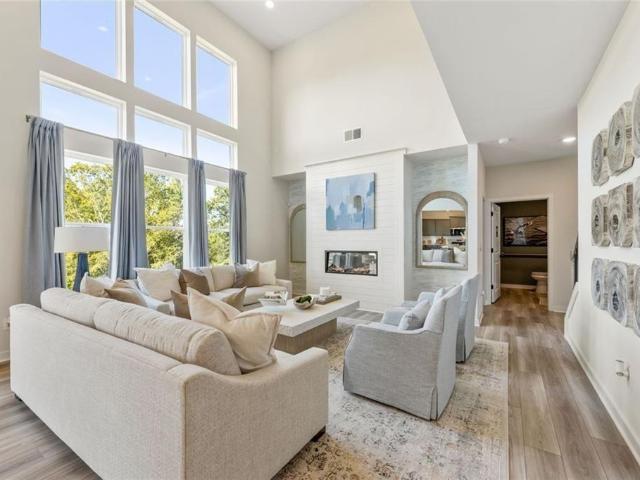
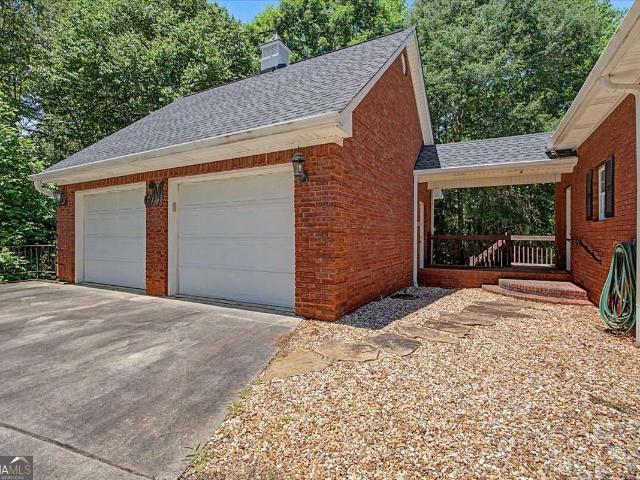
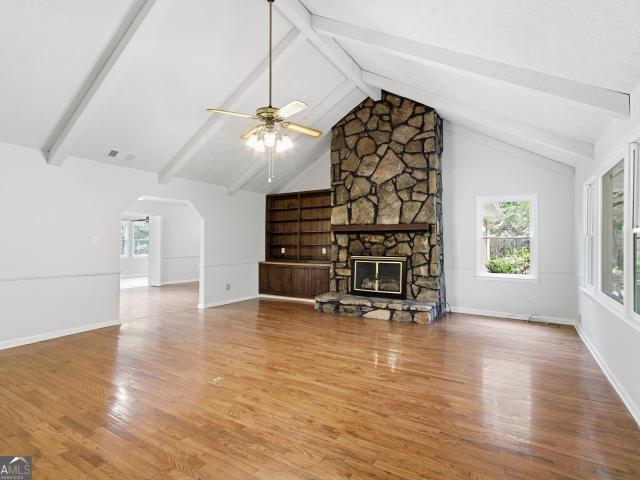
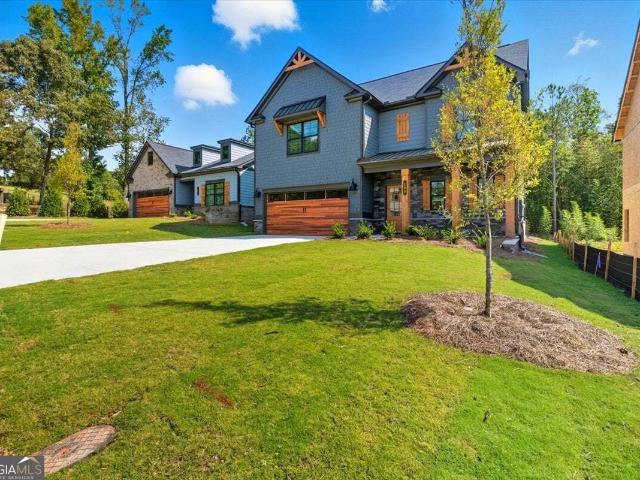
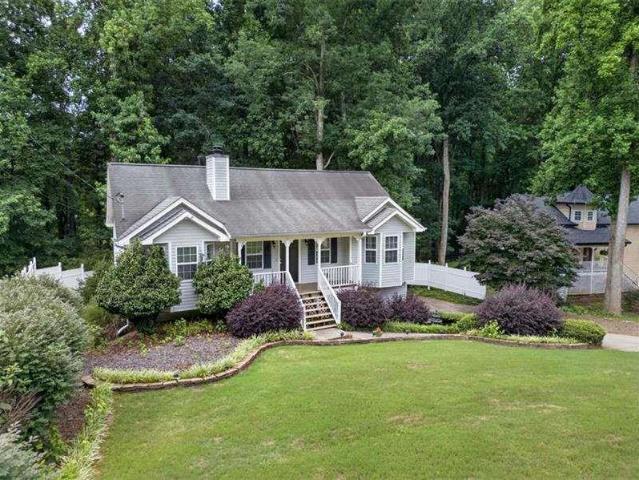
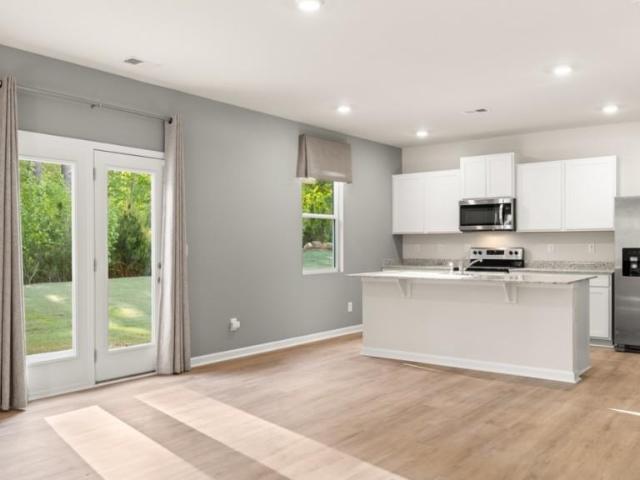
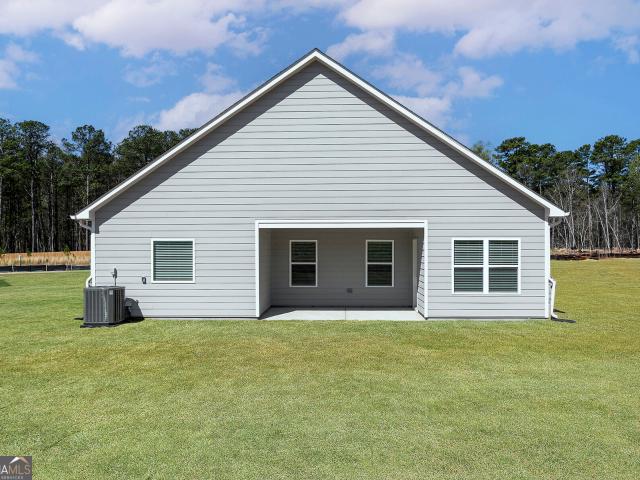
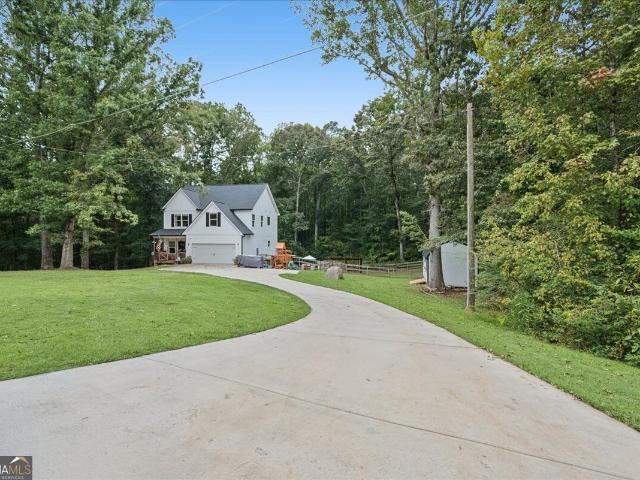
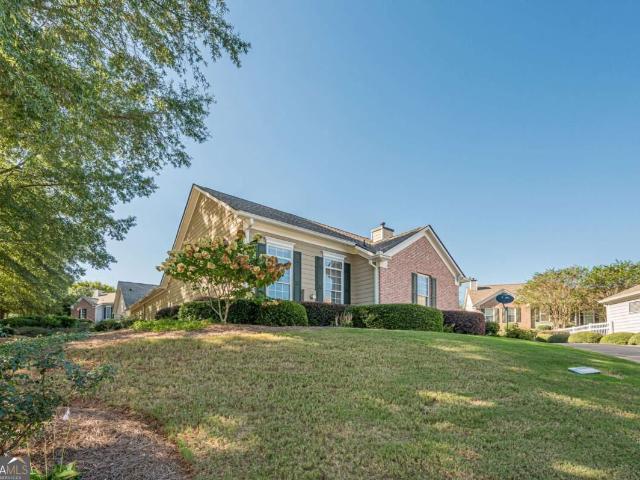
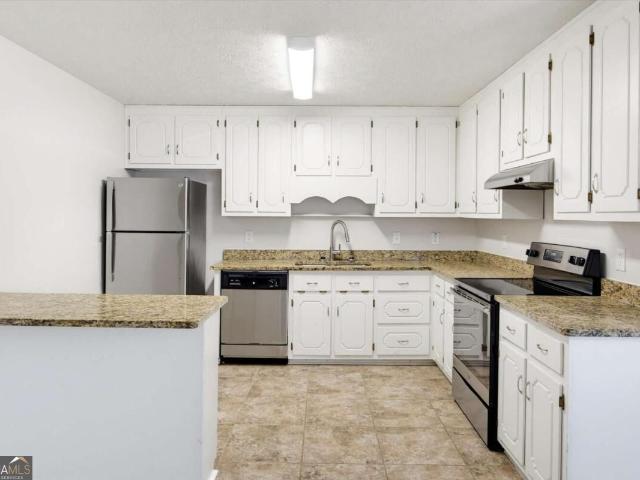
Sited on a premium corner cul-de-sac lot, this sun-filled open-concept home delivers space, style, and privacy. The main level features a fireplace-anchored family room and a light-filled kitchen with a large island, stone countertops, stainless appliances, and a walk-in pantry. Two main-floor bedrooms and a full bath are perfect for guests or an office. Upstairs, enjoy a versatile bonus loft, upper-level laundry, and a private primary retreat complete with a reading nook, dual vanities, soaking tub, and walk-in closet. An unfinished walk-out basement offers endless potential for expansion. Outside, relax in the fully fenced backyard with serene, wooded views. Minutes from premier shopping, dining, and parks!
USD 399,000
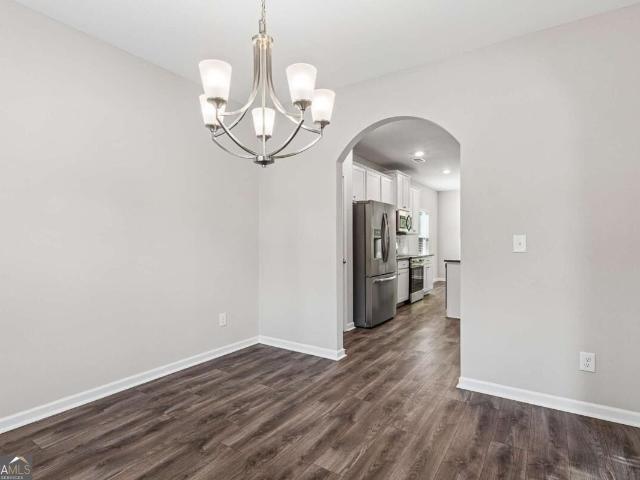
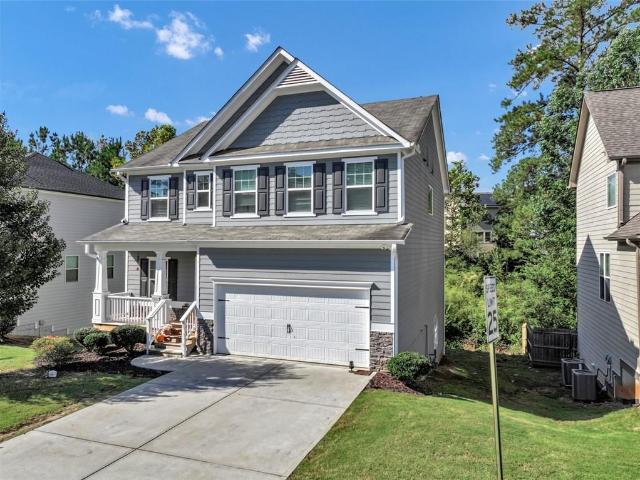
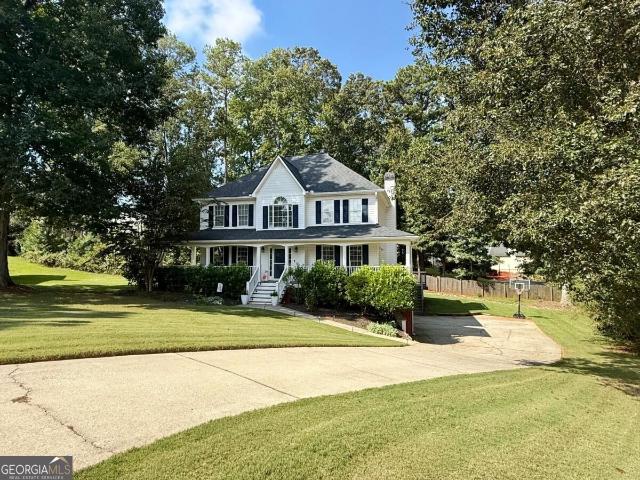
455 Ajo Way
View photo
House · for sale
USD 375,000
USD 156/sq.ft
455 Ajo Way
Mount Tabor Trace
· 2,390 sq.ft · 4 Bedrooms · 3 Baths · House
· Garden · Equipped kitchen
Mount Tabor Trace · 2,390 sq.ft · 4 Bedrooms · 3 Baths · House · Garden · Equipped kitchen
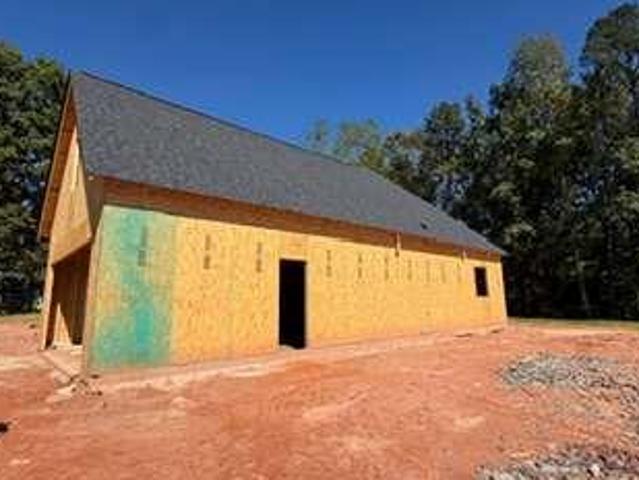
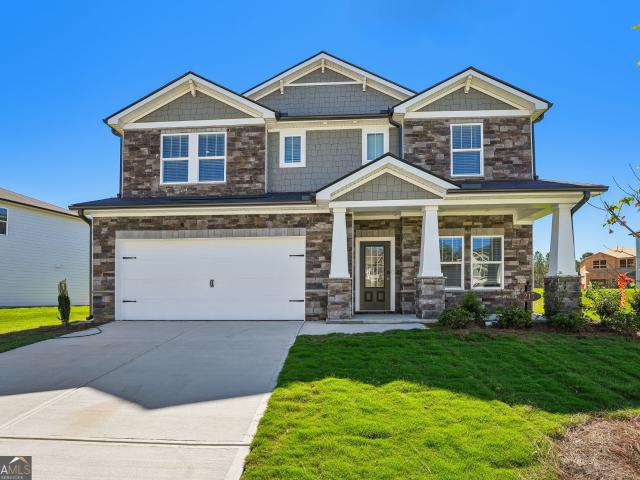
Welcome to this almost new, two-story Craftsman-style home at 455 Ajo Way, Dallas, GA, perfectly situated on a private, wooded lot. A grand two-story foyer welcomes you inside, leading to a spacious dining room and an expansive island kitchen featuring a breakfast area that overlooks the beautiful backyard. The main level offers ultimate versatility with a dedicated flex room and a full bath. Upstairs, escape to the generous primary suite complete with a private sitting room, a massive walk-in closet, and a spa-like bath featuring double vanities alongside a separate tub and shower. Additional large secondary bedrooms with ample closet space ensure comfort for everyone, while the full unfinished basement-already stubbed for a bath-stands ready for your custom future expansion
USD 375,000
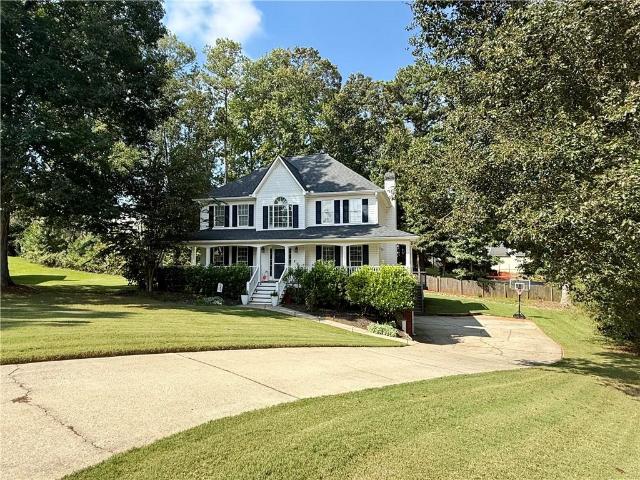
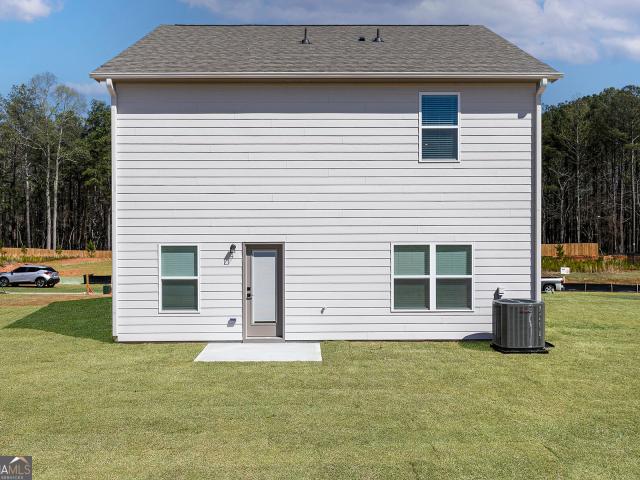
193 Valley View Trail
View photo
House · for sale
USD 375,000
USD 149/sq.ft
193 Valley View Trail
Mount Tabor Trace
· 2,508 sq.ft · 4 Bedrooms · 2 Baths · House
· Fireplace · Equipped kitchen
Mount Tabor Trace · 2,508 sq.ft · 4 Bedrooms · 2 Baths · House · Fireplace · Equipped kitchen
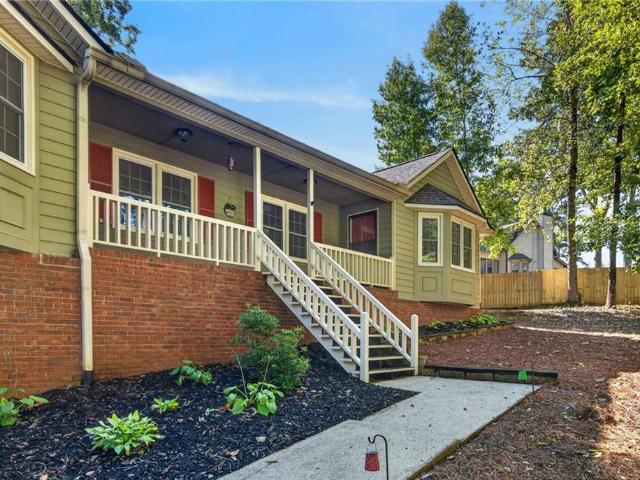
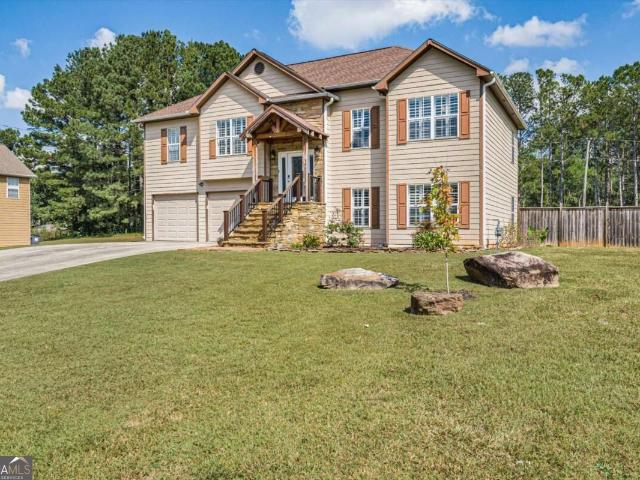
Welcome home to this beautifully maintained and well-loved traditional home in the sought-after Silver Oak community of Dallas! From the moment you step inside, you'll find a home that feels warm, comfortable, and ready for its next chapter. The main level is designed for both everyday living and entertaining. The spacious kitchen features granite countertops, stainless steel appliances, double ovens, a gas cooktop, large pantry, and a built-in dry bar perfect for serving guests or creating your own beverage station. The kitchen opens to the inviting family room, where a cozy fireplace creates the perfect gathering place. A separate dining room with a gorgeous accent wall adds character and provides a beautiful setting for holidays, celebrations, and family dinners. A convenient powder room completes the main level. Upstairs, retreat to the generously sized primary suite and a private bath made for unwinding at the end of the day. Enjoy a large walk-in shower, soaking tub, double vanit
USD 375,000
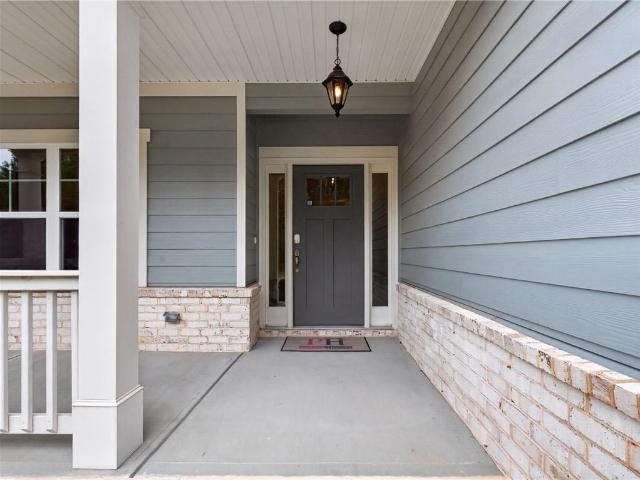
104 Everwood Court
View photo
House · for sale
USD 390,900
USD 220/sq.ft
104 Everwood Court
Mount Tabor Trace
· 1,776 sq.ft · 3 Bedrooms · 2 Baths · House
· Patio · Garden · Equipped kitchen
Mount Tabor Trace · 1,776 sq.ft · 3 Bedrooms · 2 Baths · House · Patio · Garden · Equipped kitchen
Welcome to the stunning Hawthorne Ranch floor plan in the Meadow Pines Community, built by Obie Award-Winning builder Kerley Family Homes! This spacious open concept single story home offers 3 large bedrooms, 2 baths. The open-concept design seamlessly blends the modern kitchen that features granite counters, stainless steel appliances, oversized pantry, large kitchen island that is open to the huge family room. The adjacent dining area provides an ideal area for family meals and friendly gatherings that is open to the kitchen and family room that also overlooks the patio and backyard. This home also boasts a large primary bedroom and spa-like primary bathroom with double vanity, private water closet, shower, and spacious primary walk-in closet. The two secondary bedrooms with private hall bathroom, hall closet, and laundry room complete this gorgeous one story home. Practical touches include whole house blinds, built in Pestban pest control system, and a builders warranty for peace of
USD 390,900
104 S Fortune Way
View photo
House · for sale
USD 330,000
USD 143/sq.ft
104 S Fortune Way
Mount Tabor Trace
· 2,303 sq.ft · 4 Bedrooms · 2 Baths · House
· Gym · Parking · Swimming pool · Cellar
Mount Tabor Trace · 2,303 sq.ft · 4 Bedrooms · 2 Baths · House · Gym · Parking · Swimming pool · Cellar
Welcome Home to Vista Lake: Beautiful 4-Bedroom with Incredible Basement Potential From the moment you step inside, you will notice tasteful upgrades designed for everyday convenience. The home features modernized lighting throughout and a beautifully organized walk-in pantry complete with updated shelving. At the garage entrance, a custom built-in provides the ultimate'drop zone' for keeping daily items neatly tucked away. One of the standout financial benefits of this property is the expansive unfinished basement. Heating and cooling are already installed, saving you a significant upfront expense and hassle when you are ready to expand. The heavy lifting is done-simply bring your vision to finish the space into a home theater, gym, or extra living area. Community & Location: Enjoy an active lifestyle without leaving the neighborhood. The Vista Lake community offers fantastic amenities, including a spacious clubhouse, a refreshing swimming pool, playground and tennis courts. Located i
USD 330,000
89 Bartlett Way
View photo
House · for sale
USD 419,900
USD 175/sq.ft
89 Bartlett Way
Mount Tabor Trace
· 2,390 sq.ft · 4 Bedrooms · 2 Baths · House
· Office room · Fireplace · Equipped kitchen · Cellar
Mount Tabor Trace · 2,390 sq.ft · 4 Bedrooms · 2 Baths · House · Office room · Fireplace · Equipped kitchen · Cellar
If you’ve been looking for a home that gives you some peace and quiet without putting you far from everything, 89 Bartlett Way might be the one to see. Tucked away on a dead-end cul-de-sac in a quiet Paulding County location, this traditional two-story home offers plenty of space, flexibility, and some features that are getting harder to find. Step inside and you’ll immediately notice the beautiful hardwood floors that were recently refinished throughout the main level. The main floor offers a spacious kitchen with breakfast area, separate dining room, living room with a beautiful brick fireplace and gas logs, plus a separate den/family room. Upstairs are four bedrooms with newer carpet, including a unique fourth bedroom with a door directly into the primary bedroom. That setup could be especially useful as a nursery, home office, sitting room, or whatever works best for you. The basement adds even more possibilities with two partially finished bonus rooms, giving you additional space
USD 419,900
252 Wildflower Ridge Road
View photo
House · for sale
USD 466,670
USD 156/sq.ft
Updated
252 Wildflower Ridge Road
Mount Tabor Trace
· 2,982 sq.ft · 5 Bedrooms · 4 Baths · House
· Patio · Office room · Fireplace · Equipped kitchen
Mount Tabor Trace · 2,982 sq.ft · 5 Bedrooms · 4 Baths · House · Patio · Office room · Fireplace · Equipped kitchen
Cul-de-sac homesite. Gourmet kitchen. Step into The Birch, a thoughtfully designed home that effortlessly blends elegance, livability, and smart design. From the moment you enter, you’re welcomed by a sense of light and space, highlighted by the dramatic two-story great room. Bathed in natural light from expansive windows, this stunning central living area features a cozy fireplace and flows seamlessly into the stunning kitchen, where a large center island, walk-in pantry, and charming breakfast nook create the perfect setting for casual meals and lively gatherings. Enjoy easy indoor-outdoor living with direct access to the patio—ideal for entertaining or relaxing. Additional highlights on the main floor include a prep galley perfect for staging or storage, a flex room that can easily serve as a home office, playroom, or formal dining area, plus a secluded guest bedroom and a full bath—ideal for hosting visitors or multigenerational living. Upstairs you will find two well-appointed sec
USD 466,670
1136 Cole Lake Road
View photo
House · for sale
USD 799,900
USD 225/sq.ft
1136 Cole Lake Road
Mount Tabor Trace
· 3,552 sq.ft · 3 Bedrooms · 2 Baths · House
· Garden · Fireplace
Mount Tabor Trace · 3,552 sq.ft · 3 Bedrooms · 2 Baths · House · Garden · Fireplace
Tucked away on approximately 8.47 wooded acres, this impressive four-sided brick traditional home offers a rare sense of privacy while remaining just minutes from everyday conveniences. Loaded with custom finishes and thoughtfully designed living spaces, this property combines timeless charm with exceptional functionality. A long, tree lined driveway welcomes you home, creating a peaceful setting tucked well off the road while still being conveniently located near Hwy 278, Hwy 61, shopping, dining, schools, medical facilities, and Downtown Dallas. The inviting wraparound front porch leads into a spacious foyer and a beautifully designed interior. The main level features a formal dining room, half bath, laundry room, hardwood flooring, and an expansive owner's suite complete with a fireplace, private access to the wrap around front porch, an oversized walk-in closet, and a well-appointed bath with a garden tub and separate shower. The large living room serves as the heart of the home an
USD 799,900
552 Rich Davis Road
View photo
House · for sale
USD 420,000
USD 196/sq.ft
552 Rich Davis Road
Mount Tabor Trace
· 2,142 sq.ft · 3 Bedrooms · 2 Baths · House
· Garden · Deck · Fireplace · Equipped kitchen · Parking
Mount Tabor Trace · 2,142 sq.ft · 3 Bedrooms · 2 Baths · House · Garden · Deck · Fireplace · Equipped kitchen · Parking
Incredible buyer incentives: $6,000 mortgage concession. Opendoor Home Loans will contribute up to $6,000 towards a permanent interest rate buy-down if you finance with Opendoor Home Loans LLC. 552 Rich Davis Rd is a one-story Hiram home with bright living spaces and a functional layout. The kitchen features a center island, white cabinetry, abundant counter space, and an installed range, creating a fully equipped space for cooking and entertaining. A stone fireplace anchors the main living area, adding warmth and ambiance to the central gathering space beneath a vaulted ceiling. An enclosed sunroom provides additional flexible interior space, while the bedrooms feature soft flooring and natural light. A deck extends the living space outdoors, flowing to a spacious backyard with wooded surroundings. An unfinished lower level, garage parking, and a detached outbuilding add versatile storage and utility. Included 100-Day Home Warranty with buyer activation
USD 420,000
103 Everwood Court
View photo
House · for sale
USD 404,990
USD 200/sq.ft
103 Everwood Court
Mount Tabor Trace
· 2,024 sq.ft · 4 Bedrooms · 2 Baths · House
· Patio · Garden · Fireplace · Equipped kitchen
Mount Tabor Trace · 2,024 sq.ft · 4 Bedrooms · 2 Baths · House · Patio · Garden · Fireplace · Equipped kitchen
Move in Ready! Welcome to Meadow Pines, built by Obie Award-Winning builder Kerley Family Homes! Introducing the Linden floor plan. A brand new, craftsman-style home in Meadow Pines, located in the heart of Dallas, Georgia! Feel the warmth of this home as soon as you enter the foyer. A gorgeous chef's kitchen fully equipped with stainless steel appliances, quartz countertops, tiled backsplash, a large island and walk-in pantry. Adjacent to the kitchen, a large dining space perfect for family/friend gatherings and is also open to the family room, with a relaxing fireplace that can be used year-round! Cozy and warm in the fall/winter or create a lovely atmosphere any time of of the year. Patio door leading to a 10x12 Covered Patio with ceiling fan and lights, perfect for entertaining and overlooking a large backyard with privacy at the back of the lot. Upstairs, the spacious primary bedroom with a spa-like primary bath alongside an extra large walk-in closet is just what you need after a
USD 404,990
4982 Dallas Acworth Highway
View photo
House · for sale
USD 265,000
USD 205/sq.ft
4982 Dallas Acworth Highway
Mount Tabor Trace
· 1,292 sq.ft · 3 Bedrooms · 1 Bath · House
Mount Tabor Trace · 1,292 sq.ft · 3 Bedrooms · 1 Bath · House
Large lot. 1.29 acres. In a convenient location at a great price! Close to shopping! 3 Bedrooms and 1 Bath with plenty of storage in the unfinished walk-in'crawl-space'. Outbuilding is perfect for hobby enthusiasts! Bring your RV or boat. Easy to navigate pull through driveway. *Tankless Water Heater installed 2024*.*All new HVAC system including all new duct work installed 2021
USD 265,000
72 Victorian Circle
View photo
House · for sale
USD 299,999
72 Victorian Circle
Mount Tabor Trace
· 3 Bedrooms · 2 Baths · House
· Garden · Gym · Fireplace · Parking · Cellar
Mount Tabor Trace · 3 Bedrooms · 2 Baths · House · Garden · Gym · Fireplace · Parking · Cellar
Welcome home to this charming 3-bedroom, 3-bath residence offering the perfect combination of comfort, functionality, and future potential. Step inside to a warm and inviting living area featuring a cozy fireplace, creating the perfect space to unwind or gather with guests. The welcoming front porch is ideal for enjoying your morning coffee or relaxing in the evening. The fenced backyard provides a private outdoor space with plenty of room for entertaining, gardening, or simply enjoying the outdoors. An unfinished basement offers endless possibilities for storage, a workshop, home gym, or future expansion to fit your needs. A spacious two-car garage adds everyday convenience and additional storage. Conveniently located near shopping, dining, parks, and major commuter routes, this home is ready for its next owner or tenant. Don't miss the opportunity to make this Dallas, GA property your next home!
USD 299,999
189 Banks Path
View photo
House · for sale
USD 459,900
USD 208/sq.ft
189 Banks Path
Mount Tabor Trace
· 2,207 sq.ft · 4 Bedrooms · 2 Baths · House
· Garden · Equipped kitchen
Mount Tabor Trace · 2,207 sq.ft · 4 Bedrooms · 2 Baths · House · Garden · Equipped kitchen
This beauty will have you singing I'll be home for Christmas! If a one level ranch on over 2.5 acres is what you've been looking for, look no further, currently under construction with estimated completion date of December 2026. This charming plan features an open concept kitchen, dining and family room with 4 bedrooms and 2 baths. The kitchen has beautiful white painted cabinets with huge stained island and true vent hood with a decorative cabinet cover, porcelain farmhouse sink overlooking the back yard and quartz countertops. Split bedroom plan offers privacy for the owner's suite with a luxurious owner's bath complete with tile shower, soaking tub, double vanities and huge walk in closet. HUGE finished bonus room on 2nd level with a private 1/2 Bath. Builder with 35+ years experience has spared no upgrades. LVP flooring in all of the main living areas, tile floors in baths and laundry room, beautiful lighting package, built in bookshelves, hardi-plank concrete siding, 25 year archi
USD 459,900
230 White Oak Street
View photo
House · for sale
USD 350,000
USD 221/sq.ft
230 White Oak Street
Mount Tabor Trace
· 1,582 sq.ft · 3 Bedrooms · 2 Baths · House
Mount Tabor Trace · 1,582 sq.ft · 3 Bedrooms · 2 Baths · House
Welcome to 230 White Oak Street in Dallas, Georgia—a wonderful opportunity to make yourself at home in a peaceful residential setting. This inviting property offers a comfortable place to settle in, relax, and create lasting memories. Located in a convenient Dallas area, the home provides a welcoming atmosphere with the appeal of a residential neighborhood while remaining within reach of local shopping, dining, schools, and everyday conveniences. Whether you’re looking for a place to call home or an opportunity to make a property your own, 230 White Oak Street is ready to welcome its next owner. Come take a look and discover the possibilities waiting for you!
USD 350,000
100 Cantrell Drive
View photo
House · for sale
USD 412,900
USD 207/sq.ft
100 Cantrell Drive
Mount Tabor Trace
· 1,991 sq.ft · 4 Bedrooms · 2 Baths · House
· Office room · Equipped kitchen · Parking
Mount Tabor Trace · 1,991 sq.ft · 4 Bedrooms · 2 Baths · House · Office room · Equipped kitchen · Parking
Discover exceptional style and everyday comfort in the Juliette at Mount Tabor Pointe! This thoughtfully designed two-story home offers an inviting open-concept layout that's perfect for entertaining and everyday living alike. The chef-ready kitchen serves as the heart of the home, featuring quartz countertops, stainless steel Whirlpool appliances, elegant wood cabinetry, and a spacious kitchen island that offers additional prep space, casual seating, and a welcoming place to gather. Perfectly positioned overlooking the dining and family rooms, the island enhances the open feel of the space while keeping the kitchen connected to the heart of the home. Upstairs, the private owner's suite provides a peaceful retreat with a generous walk-in closet and a spa-inspired en-suite bath. Additional bedrooms offer the flexibility to accommodate family, guests, or a dedicated home office, while the well-designed layout maximizes both space and functionality. Complete with a two-car garage, profess
USD 412,900
518 Old Mill Road
View photo
House · for sale
USD 345,000
USD 168/sq.ft
518 Old Mill Road
Mount Tabor Trace
· 2,045 sq.ft · 4 Bedrooms · 2 Baths · House
· Equipped kitchen
Mount Tabor Trace · 2,045 sq.ft · 4 Bedrooms · 2 Baths · House · Equipped kitchen
The home you’ve been dreaming of is here! Nestled on a private, fully fenced and gated 0.6-acre lot just minutes from Paulding Hospital, shopping, and fantastic dining, this beautiful farmhouse offers the perfect blend of comfort, charm, and modern updates. A welcoming rocking-chair front porch sets the tone for this inviting home and provides the perfect spot for morning coffee. Step inside to a lovely foyer that opens to a spacious great room featuring beamed ceilings, updated lighting, and a cozy wood-burning stove—ideal for relaxing on cool evenings. The updated kitchen is a chef’s dream, complete with stainless steel appliances, including double ovens and a cooktop, plus a large center island, granite countertops, and a convenient walk-in pantry. The formal dining room offers plenty of space for everyday meals or holiday gatherings. The main level also features a generously sized primary suite with an updated primary bathroom. Upstairs, you’ll find three additional bedrooms, a ful
USD 345,000
93 Sugar Mill Drive
View photo
House · for sale
USD 350,000
USD 142/sq.ft
93 Sugar Mill Drive
Mount Tabor Trace
· 2,454 sq.ft · 5 Bedrooms · 4 Baths · House
· Equipped kitchen
Mount Tabor Trace · 2,454 sq.ft · 5 Bedrooms · 4 Baths · House · Equipped kitchen
Welcome to a beautifully appointed and recently updated 5 bedroom, 4 bathroom residence tucked within one of Dallas's newer, more peaceful and sought after neighborhoods. From the moment you arrive, the home's striking curb appeal immediately sets it apart, with fresh landscaping, a classic partial brick façade, and a welcoming presence that carries throughout the property. Step inside to a bright and inviting interior where vaulted and trayed ceilings add architectural character, while beautiful hardwood flooring and fresh interior paint create an elevated yet comfortable atmosphere. The heart of the home is the beautifully updated kitchen, designed to balance style and everyday functionality with new cabinetry, sophisticated quartz countertops, and stainless steel appliances. The kitchen opens naturally to both the dining and breakfast areas while maintaining a direct connection to the main living space, creating an ideal setting for everything from quiet mornings to larger gathering
USD 350,000
30 Banks Path
View photo
House · for sale
USD 434,900
30 Banks Path
Mount Tabor Trace
· 3 Bedrooms · 2 Baths · House
· Patio · Parking · Equipped kitchen
Mount Tabor Trace · 3 Bedrooms · 2 Baths · House · Patio · Parking · Equipped kitchen
If a one level ranch on over an acre is what you've been looking for, you're gonna want to make this your home! Charming 3 bedroom with flex space and 2 Bath plan features split bedrooms which offers privacy for the owner's suite complete with trey ceiling, private bath with tile shower and free standing tub, huge walk in closet and double vanities. This home has all the space and charm you've been looking for, open concept perfect for entertaining and everyday living. Enjoy your oversized rear patio overlooking a wooded back lot. Builder has spared no upgrades, granite, LVP flooring in all main living areas, tile wet areas, stainless steel appliance package including electric range, dishwasher, true vent hood with microwave in island. Home includes black double paned insulated glass windows, hardiplank concrete siding, oversized garage door with a quiet run opener, tongue and groove front porch and rear patio ceilings, cedar front porch post and gable accents, built in bookshelves, so
USD 434,900
104 S Fortune Way
View photo
House · for sale
USD 330,000
USD 100/sq.ft
104 S Fortune Way
Mount Tabor Trace
· 3,283 sq.ft · 4 Bedrooms · 2 Baths · House
· Gym · Parking · Swimming pool · Cellar
Mount Tabor Trace · 3,283 sq.ft · 4 Bedrooms · 2 Baths · House · Gym · Parking · Swimming pool · Cellar
Welcome Home to Vista Lake: Beautiful 4-Bedroom with Incredible Basement Potential From the moment you step inside, you will notice tasteful upgrades designed for everyday convenience. The home features modernized lighting throughout and a beautifully organized walk-in pantry complete with updated shelving. At the garage entrance, a custom built-in provides the ultimate'drop zone' for keeping daily items neatly tucked away. One of the standout financial benefits of this property is the expansive unfinished basement. Heating and cooling are already installed, saving you a significant upfront expense and hassle when you are ready to expand. The heavy lifting is done-simply bring your vision to finish the space into a home theater, gym, or extra living area. Community & Location: Enjoy an active lifestyle without leaving the neighborhood. The Vista Lake community offers fantastic amenities, including a spacious clubhouse, a refreshing swimming pool, playground and tennis courts. Located i
USD 330,000
89 Bartlett Way
View photo
House · for sale
USD 419,900
USD 147/sq.ft
89 Bartlett Way
Mount Tabor Trace
· 2,852 sq.ft · 4 Bedrooms · 2 Baths · House
· Office room · Fireplace · Equipped kitchen · Cellar
Mount Tabor Trace · 2,852 sq.ft · 4 Bedrooms · 2 Baths · House · Office room · Fireplace · Equipped kitchen · Cellar
If you've been looking for a home that gives you some peace and quiet without putting you far from everything, 89 Bartlett Way might be the one to see. Tucked away on a dead-end cul-de-sac in a quiet Paulding County location, this traditional two-story home offers plenty of space, flexibility, and some features that are getting harder to find. Step inside and you'll immediately notice the beautiful hardwood floors that were recently refinished throughout the main level. The main floor offers a spacious kitchen with breakfast area, separate dining room, living room with a beautiful brick fireplace and gas logs, plus a separate den/family room. Upstairs are four bedrooms with newer carpet, including a unique fourth bedroom with a door directly into the primary bedroom. That setup could be especially useful as a nursery, home office, sitting room, or whatever works best for you. The basement adds even more possibilities with two partially finished bonus rooms, giving you additional space
USD 419,900
317 Cantrell Drive
View photo
House · for sale
USD 416,900
USD 209/sq.ft
317 Cantrell Drive
Mount Tabor Trace
· 1,991 sq.ft · 4 Bedrooms · 2 Baths · House
· Garden · Office room · Equipped kitchen · Parking
Mount Tabor Trace · 1,991 sq.ft · 4 Bedrooms · 2 Baths · House · Garden · Office room · Equipped kitchen · Parking
Discover exceptional style and everyday comfort in the Juliette at Mount Tabor Pointe! This thoughtfully designed two-story home offers an inviting open-concept layout that's perfect for entertaining and everyday living alike. The chef-ready kitchen features quartz countertops, stainless steel Whirlpool appliances, elegant wood cabinetry, and a spacious island overlooking the dining and family rooms. Upstairs, the private owner's suite offers a relaxing retreat with a generous walk-in closet and spa-inspired en-suite bath, while additional bedrooms provide plenty of flexibility for family, guests, or a dedicated home office. Best of all, this home is designed to impress from the moment you move in, with LGI Homes' CompleteHomeTM package bringing sought-after designer upgrades together at no additional cost. Complete with a two-car garage and professionally landscaped front yard, the Juliette pairs style and convenience with a thoughtfully designed floor plan. Located in the desirable M
USD 416,900
537 Principal Meridian Drive
View photo
House · for sale
USD 528,899
537 Principal Meridian Drive
Mount Tabor Trace
· 5 Bedrooms · 4 Baths · House
· Office room · Gym · Equipped kitchen · Cellar
Mount Tabor Trace · 5 Bedrooms · 4 Baths · House · Office room · Gym · Equipped kitchen · Cellar
Tucked away in the desirable Pointe North community by Paran Homes, this beautifully designed 5-bedroom, 4-bath home sits on a spacious half-acre wooded lot that provides both privacy and elegance. The inviting floor plan blends luxury with functionality, highlighted by a gourmet kitchen featuring pristine white 42' cabinets, double ovens, gleaming granite countertops, a large island, and an open layout that flows into the breakfast area and family room, making it perfect for gatherings or everyday living. Upstairs, the impressive owner's suite offers a spa-inspired bath with an oversized rainfall shower and bench, dual vanities, and a large walk-in closet. Three additional bedrooms and a versatile loft provide flexibility for a home office, media space, or playroom. A main-level guest suite with full bath ensures comfort and convenience for visitors. The full unfinished basement offers endless opportunities for future expansion, whether you envision a home theater, gym, or additional
USD 528,899
439 Creekview Way
View photo
House · for sale
USD 408,990
USD 188/sq.ft
Updated
439 Creekview Way
Mount Tabor Trace
· 2,174 sq.ft · 4 Bedrooms · 2 Baths · House
· Equipped kitchen
Mount Tabor Trace · 2,174 sq.ft · 4 Bedrooms · 2 Baths · House · Equipped kitchen
Welcome to 439 Creekview Way in the Aurora Creek community of Dallas, GA. Zones for the sought-after North Paulding Highschool, this thoughtfully designed Flora floorplan home offers the perfect amount of space for any family, featuring 4 bedrooms and 2.5 bathrooms across 2,176. Step onto the spacious front porch and into the inviting foyer, where a coat closet and powder room are conveniently located to the right. The foyer opens into a large great room that flows seamlessly into the kitchen, creating a bright and open-concept living space. This layout makes it easy to prepare meals while staying connected with family and friends gathered in the living area. The kitchen is beautifully appointed with crafted cabinetry, granite countertops, and stainless-steel appliances. Just up the stairs from the great room, the second floor unfolds with the laundry room conveniently located at the top of the stairs. The primary suite sits just off the laundry room, offering ease and accessibility fo
USD 408,990
460 Cantrell Drive
View photo
House · for sale
USD 430,900
USD 215/sq.ft
460 Cantrell Drive
Mount Tabor Trace
· 2,002 sq.ft · 3 Bedrooms · 2 Baths · House
· Equipped kitchen
Mount Tabor Trace · 2,002 sq.ft · 3 Bedrooms · 2 Baths · House · Equipped kitchen
Beautifully designed to complement the way you live, 460 Cantrell Drive offers the perfect blend of comfort, style, and functionality with the Davenport plan by LGI Homes. This 3-bedroom, 2-bathroom home offers an inviting open layout designed to bring people together, featuring a spacious great room that flows effortlessly into the dining area and fully equipped kitchen. Whether you're hosting friends, gathering for dinner, or enjoying a quiet evening at home, the connected living spaces make entertaining feel easy and natural. The kitchen shines with stainless-steel Whirlpool appliances, quartz countertops, and stylish upper-wood cabinets, all included in the CompleteHome PlusTM package. A sunroom-style dining space filled with natural light provides an inviting setting for meals, conversation, and memorable gatherings. The large primary suite easily accommodates a king-sized bed and boasts dual walk-in closets along with a spa-inspired en-suite bathroom complete with a relaxing soak
USD 430,900
206 Snooky Drive
View photo
House · for sale
USD 449,999
USD 154/sq.ft
206 Snooky Drive
Mount Tabor Trace
· 2,917 sq.ft · 5 Bedrooms · 3 Baths · House
· Garden · Deck · Fireplace · Equipped kitchen · Cellar
Mount Tabor Trace · 2,917 sq.ft · 5 Bedrooms · 3 Baths · House · Garden · Deck · Fireplace · Equipped kitchen · Cellar
This home has it all and in perfect time to call home for the holidays! Welcome to 206 Snooky Dr, tucked back in a quaint cul-de-sac with an expansive back yard. The covered front porch greets you into an inviting foyer. Spacious open concept living room with stone fireplace, dining room and bright open kitchen with modern fixtures, granite counter tops and stainless steel appliances. Access to the back deck for grilling or hosting overlooking the large fully fenced backyard. Upstairs offers a beautiful master suite with separate sitting room and large ensuite with taseful finishes and walk-in closet. Also an additional 3 secondary bedrooms and main bathroom. Laundry room conviently located upstairs. Even more space awaits you downstairs in the fully finished basement. To include an additional living room/rec room, a kitchenette, additional bedroom and full bathroom would be a great in-law suite with exterior access
USD 449,999
35 Camry Circle
View photo
Townhouse · for sale
USD 260,000
USD 232/sq.ft
35 Camry Circle
Mount Tabor Trace
· 1,119 sq.ft · 2 Bedrooms · 2 Baths · Townhouse
· Equipped kitchen · Parking · Swimming pool
Mount Tabor Trace · 1,119 sq.ft · 2 Bedrooms · 2 Baths · Townhouse · Equipped kitchen · Parking · Swimming pool
Beautiful one-level end-unit villa in The Villas at Evans Mill offering low-maintenance living, privacy, and an ideal location! This 2BR/2BA fee-simple townhouse features a 2-car garage, newer roof, and zero exterior maintenance. The open-concept floor plan is perfect for everyday living and entertaining, a well laid out kitchen w/granite countertops, overlooks the fireside family room and separate dining area. The Owner's Suite features a large bath with walk-in shower, while the secondary bedroom includes its own full bath and is currently used as a comfortable sitting room. Enjoy the beautifully manicured community with clubhouse, fitness center, and large saltwater pool. HOA includes exterior maintenance, lawn care/landscaping, water, sewer, termite, and trash. Walking distance to the neighborhood pool. Conveniently located near Dallas Highway, Wellstar Hospital, Costco, shopping, and dining. A fantastic opportunity for low-maintenance living in a desirable community!
USD 260,000
225 Hollis Circle
View photo
House · for sale
USD 289,900
USD 217/sq.ft
225 Hollis Circle
Mount Tabor Trace
· 1,335 sq.ft · 3 Bedrooms · 2 Baths · House
· Garden · Fireplace · Equipped kitchen
Mount Tabor Trace · 1,335 sq.ft · 3 Bedrooms · 2 Baths · House · Garden · Fireplace · Equipped kitchen
Welcome home to this 3-bedroom, 2-bath ranch nestled in a prime location with a large with a HVAC and water heater replaced in the last 5 years and a flat backyard ideal for everyday living and entertaining. Step inside to an inviting open-concept floor plan highlighted by an updated kitchen featuring crisp white cabinetry, stainless steel appliances, and a seamless view to the family room-perfect for hosting or staying connected while cooking. The spacious separate dining room offers plenty of room for gatherings and special occasions. The sun-filled family room is anchored by a stunning stone fireplace, creating a warm focal point and welcoming atmosphere. The primary bedroom on the main level provides a comfortable retreat with an ensuite bath and ample closet space. Two generously sized secondary bedrooms share a well-appointed hall bath. Outside, enjoy the large, flat backyard, perfect for entertaining, play, or relaxing outdoors. Conveniently located close to shopping, restaurant
USD 289,900
1816 Mount Olivet Road
View photo
House · for sale
USD 369,900
USD 330/sq.ft
1816 Mount Olivet Road
Mount Tabor Trace
· 1,119 sq.ft · 3 Bedrooms · 2 Baths · House
Mount Tabor Trace · 1,119 sq.ft · 3 Bedrooms · 2 Baths · House
Unique cabin on +/. 0.70 private acres with no HOA or subdivision! Featuring soaring wood ceilings, custom fixtures, and an inviting open floor plan, this home is full of rustic charm. Enjoy multiple outdoor living spaces perfect for relaxing or entertaining in a peaceful setting. A rare opportunity for a full-time home, weekend retreat, or investment property. Very close to Downtown Dallas dining and shopping
USD 369,900
217 Proust Circle
View photo
House · for sale
USD 413,980
USD 140/sq.ft
217 Proust Circle
Mount Tabor Trace
· 2,949 sq.ft · 5 Bedrooms · 3 Baths · House
· Fireplace · Equipped kitchen
Mount Tabor Trace · 2,949 sq.ft · 5 Bedrooms · 3 Baths · House · Fireplace · Equipped kitchen
Brand new, energy-efficient home available by Sep 2026! The Johnson's impressive two-story foyer gives way to the gourmet kitchen and open-concept living area. Two flex spaces on the main level, plus a large loft upstairs, allow you to customize the layout to fit your needs. New energy-efficient move-in ready homes in Dallas include a washer, dryer, fridge, and whole home blinds, plus they can be closing-ready in 60 days or less-guaranteed. (You'll be reimbursed up to $5,000 in expenses related to delays we cause) Have it all: Relax in your primary bedroom, enjoy your fireplace, and experience the small town charm, all with easy access to multiple nearby parks and country clubs. Each of our homes is built with innovative, energy-efficient features designed to help you enjoy more savings, better health, real comfort and peace of mind
USD 413,980
448 Summer Creek Drive
View photo
House · for sale
USD 359,500
USD 131/sq.ft
448 Summer Creek Drive
Mount Tabor Trace
· 2,734 sq.ft · 4 Bedrooms · 3 Baths · House
· Patio · Garden · Deck · Equipped kitchen
Mount Tabor Trace · 2,734 sq.ft · 4 Bedrooms · 3 Baths · House · Patio · Garden · Deck · Equipped kitchen
Welcome home to this spacious 4 bedroom, 3 bath split-level with plenty of room inside and out! One of this home's true highlights is the incredible fully fenced backyard, offering tons of space to entertain, play, or simply enjoy the outdoors. A spacious back deck with under-deck waterproofing overlooks the yard, while a stone patio and fire pit, wooden swing set, and outbuilding add even more functionality to the outdoor space. Inside, the home has been well cared for with many of the major components updated over the years, including an approximately 10 year old roof, 8 year old HVAC system with dual air scrubbers, approximately 8 year old water heater, and a leach field replaced approximately 8 years ago! The kitchen appliances have also been updated within approximately the last 8-10 years, with the microwave replaced in 2026. The plantation shutters throughout the home add a beautiful finishing touch. Additional features include a privacy fence, Ring cameras and doorbell, keypad
USD 359,500

Get email alerts

Don't miss out: be the first to know about new properties

The alert was correctly created

On subscribing you accept the conditions of use and the privacy policy
Alert
Receive new ads in your inbox
Save this search
Receive alerts for new listings

We'll send you an email when we have new properties for: "Houses for sale in Mount Tabor Trace"

The alert was correctly created

Wood Valley, North Paulding CCD Paulding County Georgia
Rock Falls Estates
Get email alerts and be the first to see new listings
Required field
On subscribing I accept the terms of the privacy policy
Perfect! You'll soon start receiving new listings via email
Alert
Receive an email when we have new ads for Houses for sale in Mount Tabor Trace
Save this search
Filters

Bedrooms

Size (sq.ft)

sq.ft
sq.ft

Price

USD
USD

Property type

Bathrooms

Clear all filters
Receive notifications when new entries are published.