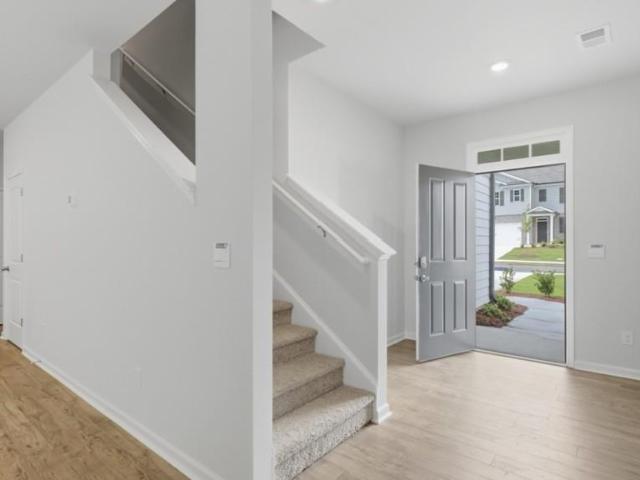
590 houses for sale in Mount Tabor Trace

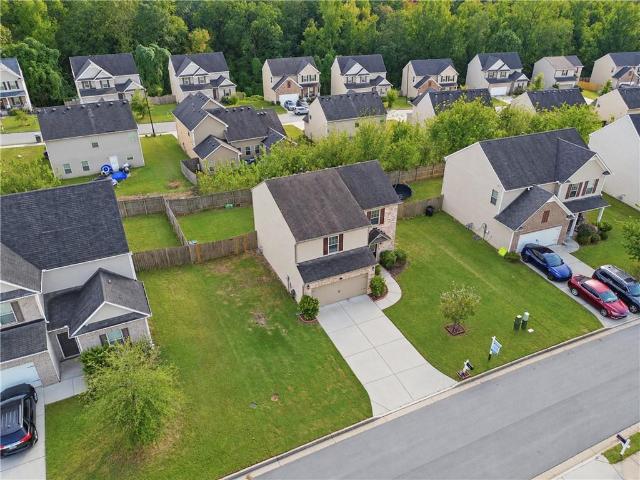
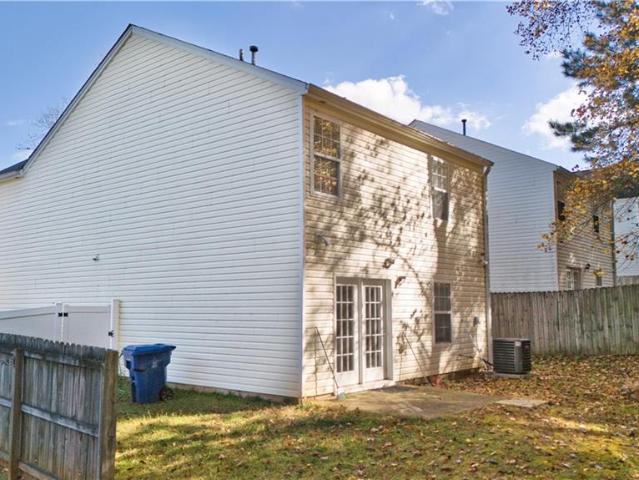
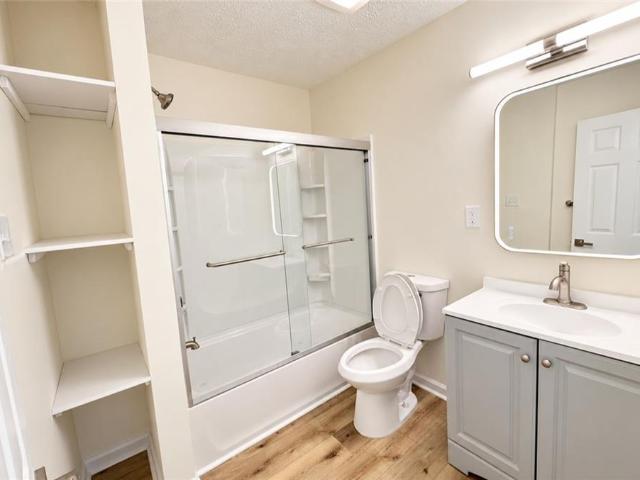
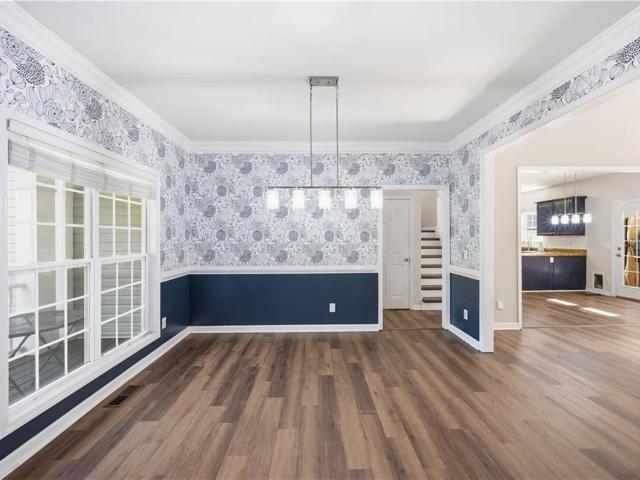
101 Arbor Creek Drive
View photo
House · for sale
USD 359,990
USD 165/sq.ft
Updated
101 Arbor Creek Drive
Mount Tabor Trace
· 2,174 sq.ft · 4 Bedrooms · 2 Baths · House
· Patio · Fireplace · Equipped kitchen · Parking
Mount Tabor Trace · 2,174 sq.ft · 4 Bedrooms · 2 Baths · House · Patio · Fireplace · Equipped kitchen · Parking
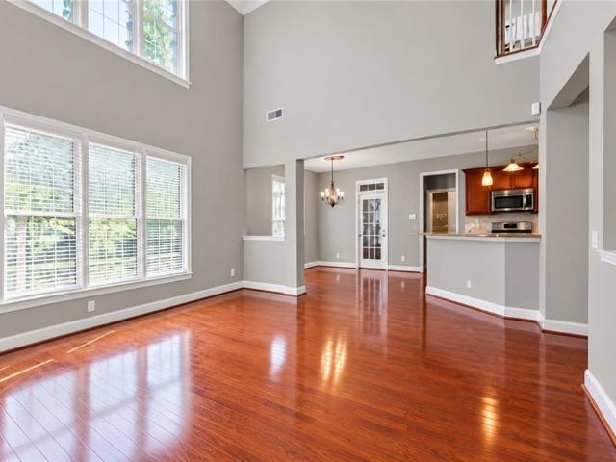
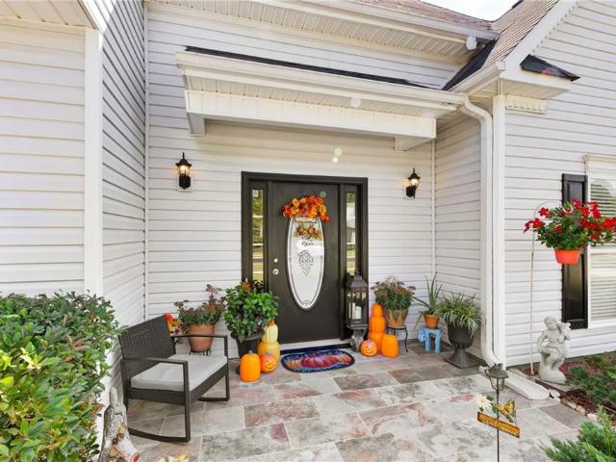
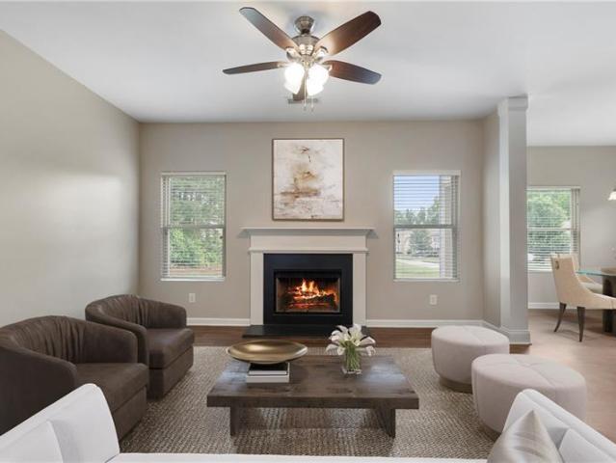
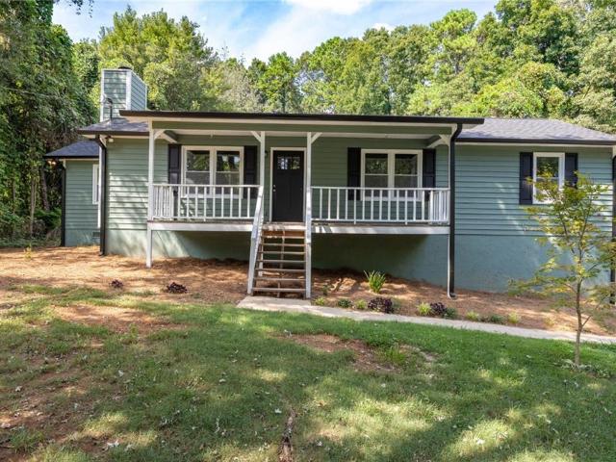
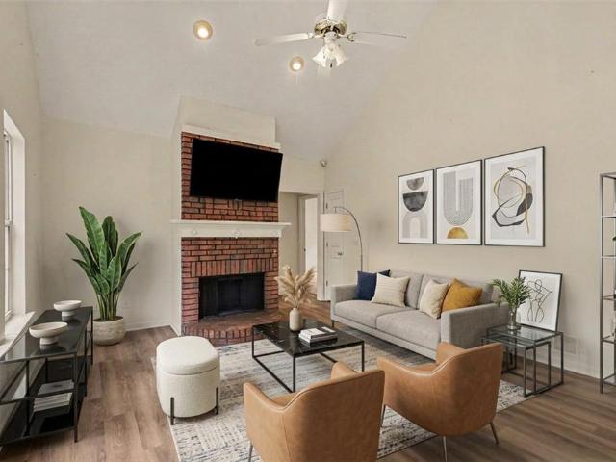
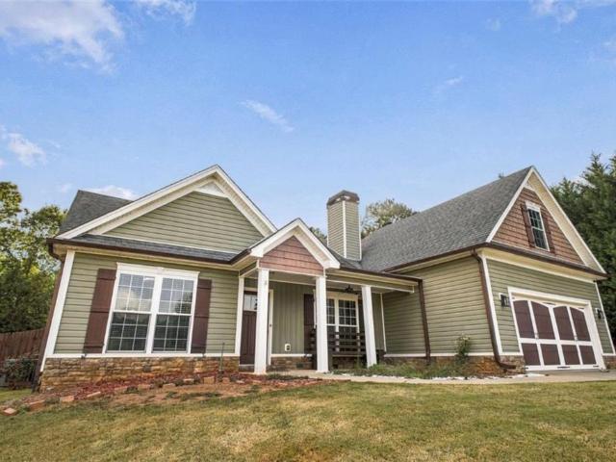
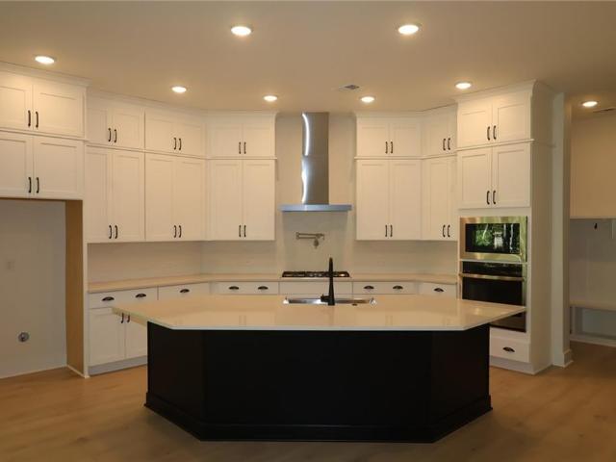
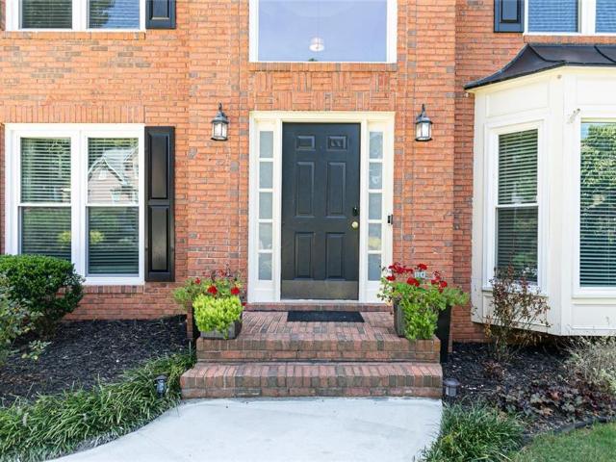
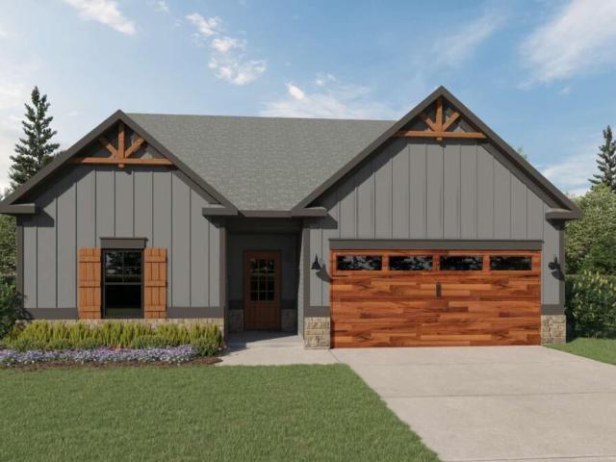
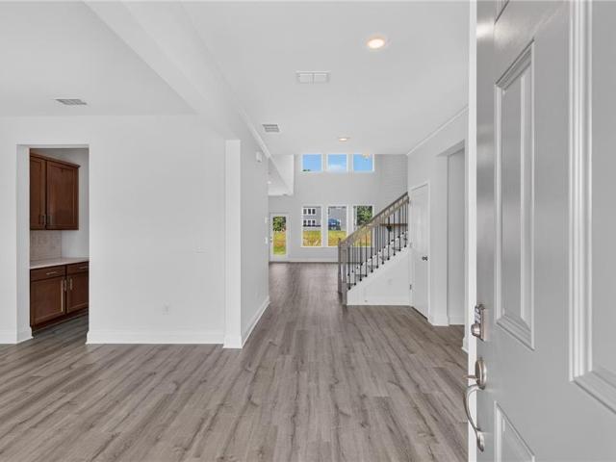
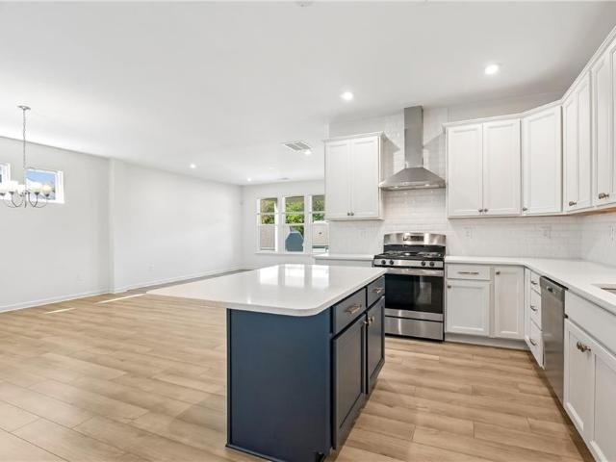
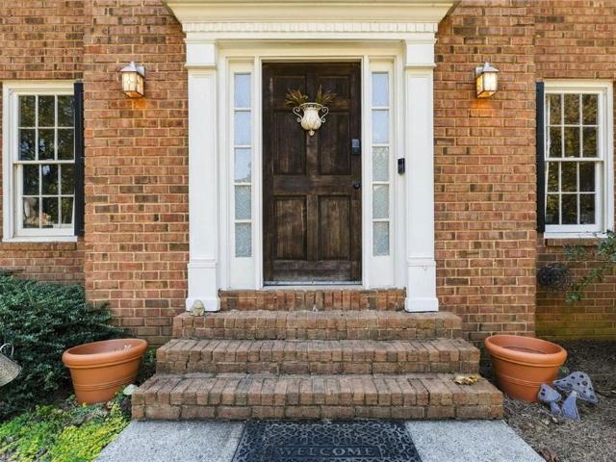
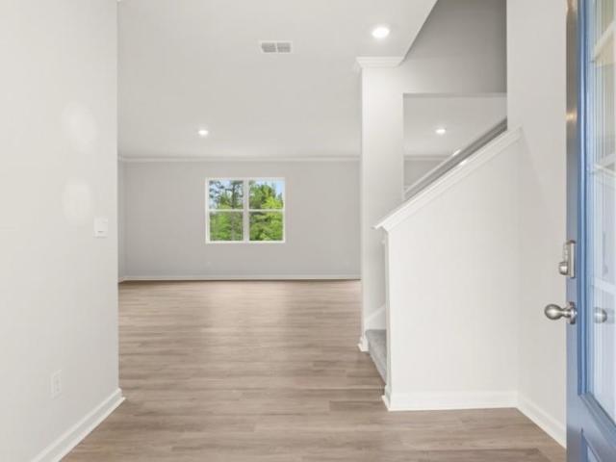
Welcome to 101 Arbor Creek Drive in the established Arbors at Silver Trail community of Dallas, GA! This new construction features the Flora Floorplan offering 4 bedrooms, 2.5 bathrooms, and a 2-car garage. Step inside from the charming front porch and into a welcoming foyer, with a nice powder room and coat closet to the side. Just beyond, the open-concept main living space is designed for both everyday living and entertaining, featuring a spacious great room with a cozy fireplace that flows seamlessly into the kitchen. The kitchen offers a large center island, walk-in pantry, and plenty of room for gathering with family and friends. Step outside to the patio for effortless indoor-outdoor living. Upstairs, you'll find a thoughtfully designed layout with four bedrooms and a convenient second-floor laundry room. The expansive owner's suite serves as a private retreat, complete with a large walk-in closet and a spa-inspired bath featuring dual vanities, and a shower. Three generously siz
USD 359,990
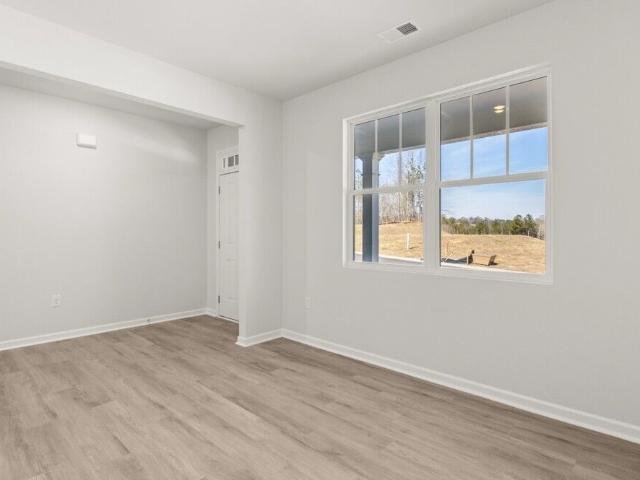
306 Creekview Way
View photo
House · for sale
USD 376,750
USD 150/sq.ft
306 Creekview Way
Mount Tabor Trace
· 2,508 sq.ft · 5 Bedrooms · 3 Baths · House
· Equipped kitchen · Parking
Mount Tabor Trace · 2,508 sq.ft · 5 Bedrooms · 3 Baths · House · Equipped kitchen · Parking
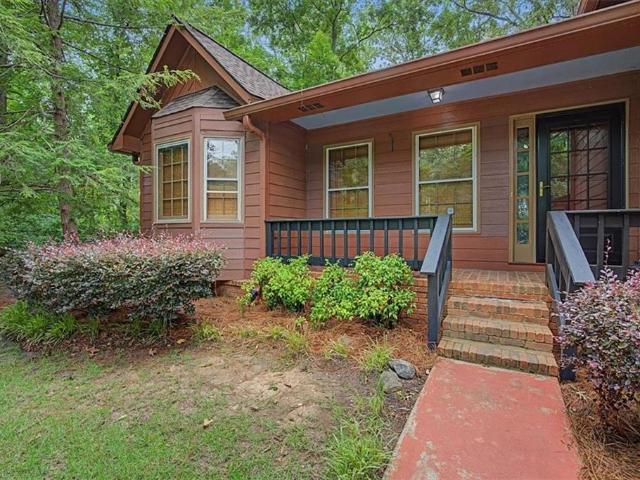
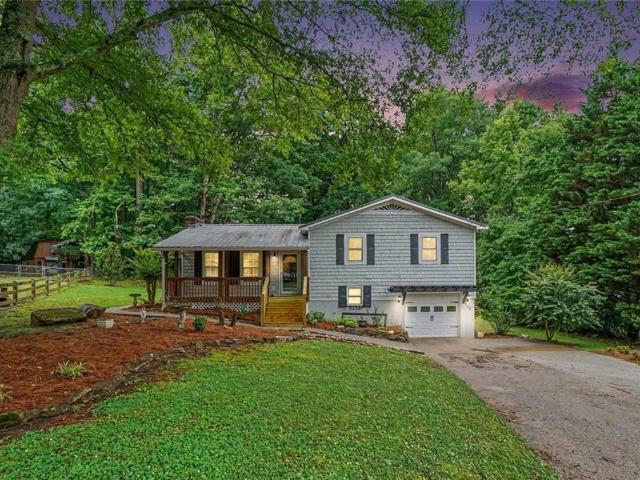
Welcome to 306 Creekview Way in the Aurora Creek community of Dallas, GA. Zoned for North Paulding Highschool, this Hayden floorplan offers 2,511 sq. Ft, featuring 5 bedrooms, 3 bathrooms, a 2-car garage. Entering the front door, you'll come upon a flex room through an inviting cased opening. The perfect space for a dining room, study, or playroom. Further in the home, the spacious kitchen stuns with its large center island, walk-in pantry, stainless-steel appliances, and a dining area. The living room is the ideal space to gather with loved ones or relax after a long day of work. A bedroom and full bathroom round out the main level, great for guests or in-laws. Up the stairs to the second floor, you'll come upon the primary suite: a spacious bedroom and bathroom with a double vanity, separate tub and shower, water closet, and large walk-in closet. The upstairs living room is centrally located between three additional bedrooms, the third bathroom, and the laundry room. The Hayden's ups
USD 376,750
181 Aberdeen Way
View photo
House · for sale
USD 310,009
USD 153/sq.ft
181 Aberdeen Way
Mount Tabor Trace
· 2,024 sq.ft · 3 Bedrooms · 2 Baths · House
· Garden
Mount Tabor Trace · 2,024 sq.ft · 3 Bedrooms · 2 Baths · House · Garden
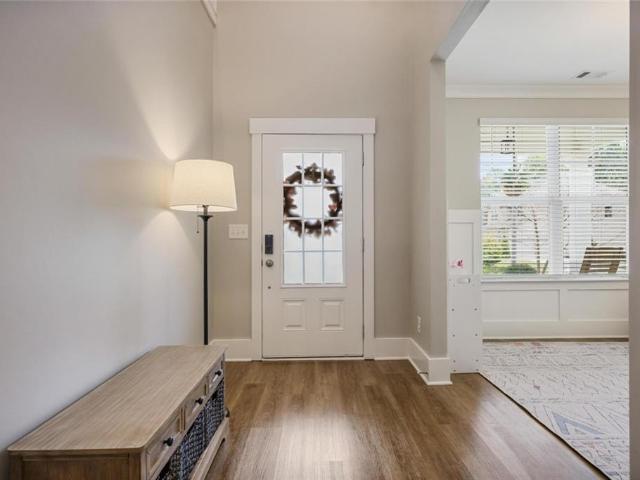
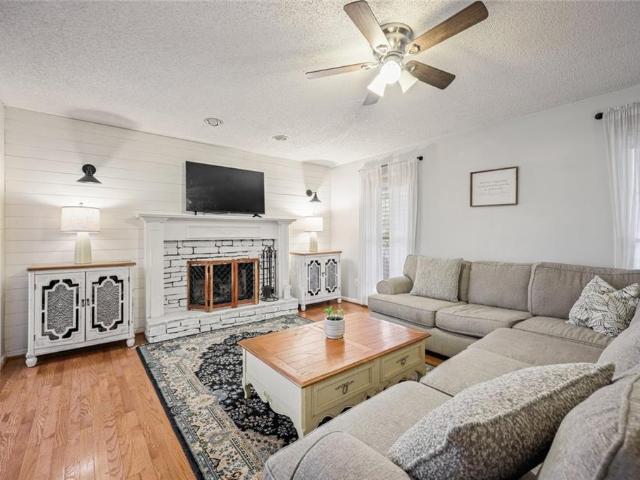
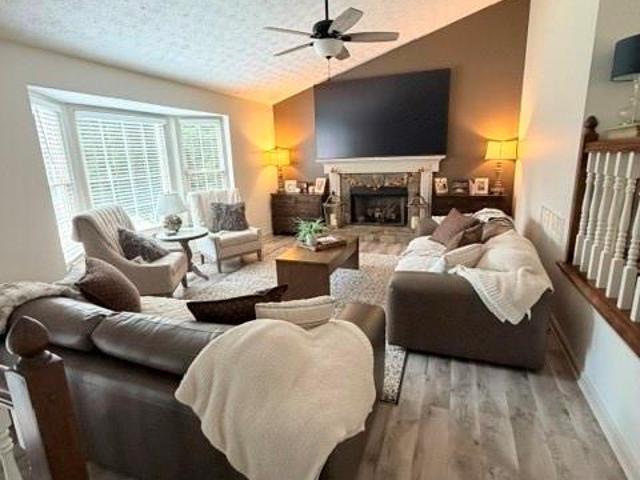
Beautiful 3-bedroom, 2-bath home in a desirable neighborhood! Custom touches throughout make this home truly special, and the fenced-in yard is already in place for you to enjoy. The sellers’ loss is your gain! For added peace of mind, this home includes a one-year warranty through America’s Preferred Home Warranty. No-down-payment options and interest rate buydown options are available through the preferred lender for qualified buyers
USD 310,009
269 Silver Ridge Drive
View photo
House · for sale
USD 270,000
USD 205/sq.ft
269 Silver Ridge Drive
Mount Tabor Trace
· 1,313 sq.ft · 3 Bedrooms · 2 Baths · House
· Fireplace
Mount Tabor Trace · 1,313 sq.ft · 3 Bedrooms · 2 Baths · House · Fireplace
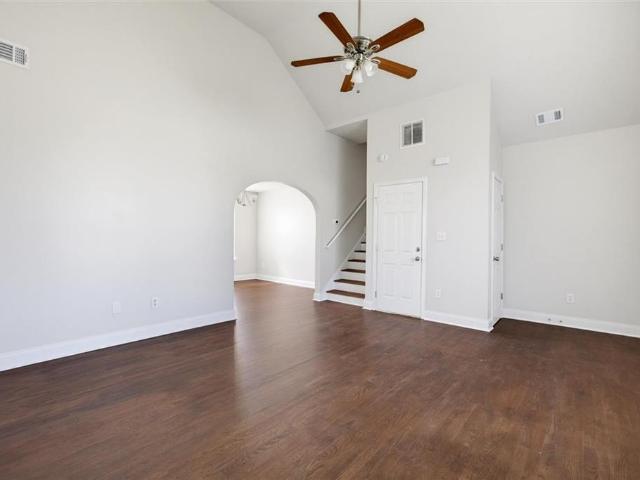
Everyone wants a move-in-ready home, in a safe area, with real amenities and low maintenance. But few properties offer all that at the same time. In the desirable Silver Ridge neighborhood of Dallas, GA this home represents exactly the combination buyers are looking for. Featuring 3 bedrooms, 2.5 bathrooms, and 1,314 sq. Ft. it was built in 2003 and has been meticulously maintained ever since; therefore, it provides a truly smooth move-in experience with no surprises or costly repairs. Its open and functional layout includes a two-story living room with a gas fireplace, creating a sense of spaciousness and warmth; as a result, the interior feels modern, inviting, and filled with natural light. The roof was replaced 10 years ago, which ensures structural strength, energy efficiency, and peace of mind for years to come. The 5,227 sq. ft. Lot provides just the right amount of outdoor space without demanding excessive upkeep; consequently, it's ideal for those who value comfort without sac
USD 270,000
1059 Buchanan Highway
View photo
House · for sale
USD 269,000
USD 200/sq.ft
1059 Buchanan Highway
Mount Tabor Trace
· 1,345 sq.ft · 3 Bedrooms · 2 Baths · House
· Garden · Equipped kitchen
Mount Tabor Trace · 1,345 sq.ft · 3 Bedrooms · 2 Baths · House · Garden · Equipped kitchen
Beautifully Renovated Home on a Spacious Lot in Dallas, GA! Welcome to 1059 Buchanan Highway, where modern updates, comfortable living, and a convenient location come together! This newly renovated 3-bedroom, 2-bathroom home offers 1,346 square feet of refreshed living space and a spacious, fully fenced backyard. Step inside to discover a beautifully updated interior featuring brand-new flooring, fresh paint, new appliances, and updated finishes throughout. The renovations create a clean, modern atmosphere while offering a functional layout with comfortable living spaces, a welcoming kitchen, and room to relax or entertain. Outside, the fully fenced backyard is a standout feature, providing plenty of space for outdoor entertaining, gardening, pets, or simply enjoying the outdoors. Whether you're hosting weekend cookouts or unwinding after a long day, the outdoor space offers endless possibilities. Conveniently located in Paulding County, this home provides easy access to Downtown Dalla
USD 269,000
313 Vineyard Drive
View photo
House · for sale
USD 479,900
USD 152/sq.ft
313 Vineyard Drive
Mount Tabor Trace
· 3,143 sq.ft · 4 Bedrooms · 3 Baths · House
· Equipped kitchen · Cellar
Mount Tabor Trace · 3,143 sq.ft · 4 Bedrooms · 3 Baths · House · Equipped kitchen · Cellar
Beautiful Multigenerational Dream Home for Sale. Motivated seller! Discover spacious, modern living in this stunning traditional home featuring 4 bedrooms, 2 bonus rooms, 3 1/2 bathrooms, and approximately 3,200 sq ft of thoughtfully designed space. Perfect for multigenerational living, the home includes a full kitchen in the finished basement, offering comfort, privacy, and flexibility for extended family or guests. Enjoy the convenience of 3 laundry rooms and plenty of room to spread out on a beautiful 0.46-acre lot. From the moment you enter the front door, a stunning foyer welcomes you. It opens into a grand family room with soaring vaulted ceilings and abundant natural light—creating the perfect atmosphere for entertaining and everyday living. The spacious formal dining room showcases an elegant, boxed ceiling, ideal for hosting memorable dinners and holiday gatherings. The heart of the home is the beautifully designed kitchen complete with a breakfast bar, pantry, dedicated laund
USD 479,900
99 Riverwood Glen
View photo
House · for sale
USD 399,900
USD 149/sq.ft
99 Riverwood Glen
Mount Tabor Trace
· 2,669 sq.ft · 4 Bedrooms · 2 Baths · House
· Parking
Mount Tabor Trace · 2,669 sq.ft · 4 Bedrooms · 2 Baths · House · Parking
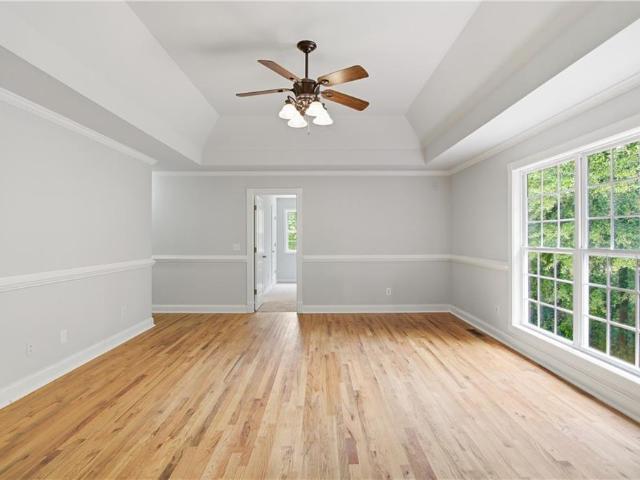
Welcome to 99 RRiverwood Glen in the Riverwood community. This well-mainteained two-story home features four bedrooms, two full bathrooms, one half bathroom, and approximately 2,671 square feet of living space. Fresh light gray interior paint, hardwood flooring, updated light fixtures, and refreshed bathroom features create a bright, inviting interior, while the attached two-car garage adds convenience. Schedule your appointment today. Some interior photos have been digitally altered to remove furnishings and match current wall colors
USD 399,900
65 Westridge Circle
View photo
House · for sale
USD 410,000
USD 180/sq.ft
65 Westridge Circle
Mount Tabor Trace
· 2,271 sq.ft · 4 Bedrooms · 2 Baths · House
· Patio · Garden · Fireplace · Equipped kitchen · Parking · Swimming pool
Mount Tabor Trace · 2,271 sq.ft · 4 Bedrooms · 2 Baths · House · Patio · Garden · Fireplace · Equipped kitchen · Parking · Swimming pool
Beautiful home turn-key perfection in desirable community Ivy Springs! Fully remodeled 4 BR / 2.5 BA masterpiece featuring brand-new LVP flooring, fresh interior paint, and an epoxy-finished garage. The light-filled main level showcases a breathtaking 2-story foyer, formal dining room, and a vaulted family room anchored by a wood-burning fireplace. Dream chef’s kitchen boasts new quartz countertops, pristine white cabinetry, high-end hardware, new sink, and newer stainless appliances. Main-level primary suite is a true retreat with an upgraded bath featuring a separate soaking tub, separate shower, and massive walk-in closet. Step outside to your private oasis—a covered patio overlooking a fully fenced, level 6' privacy backyard. Top-rated North Paulding High district, low HOA with amenities (pool, tennis, basketball), and NO rental restrictions. Close to local shopping and dining! Instant equity awaits!
USD 410,000
44 Forrest Hills Drive
View photo
House · for sale
USD 369,000
USD 159/sq.ft
44 Forrest Hills Drive
Mount Tabor Trace
· 2,314 sq.ft · 5 Bedrooms · 3 Baths · House
· Garden · Equipped kitchen · Parking
Mount Tabor Trace · 2,314 sq.ft · 5 Bedrooms · 3 Baths · House · Garden · Equipped kitchen · Parking
Welcome to 44 Forrest Hills Dr! Fantastic new price! This Like New Home has Fresh Interior and Exterior Paint and Brand New Carpet! Move in Condition. 5 Spacious Bedrooms including 1 On the Main Level. Open Floorplan, Smooth Ceilings Throughout, Recessed Lighting and LVP flooring. Kitchen has Granite Countertops, Island, Breakfast Room, Stainless Appliances, including Refrigerator, Tons of Counter top Space and Lots of Cabinets. 2 Story Entry Way and Foyer. Bedrooms have Vaulted Ceilings. Laundry Room on the Upper Level. Primary Bedroom is Oversized with Vaulted Ceiling, Double Vanities, Separate Shower, Garden tub and Large Walk in Closet. Swim Community and New Pickle Ball Court within walking distance of this home. Short Drive to Costco, Walmart, Wellstar Paulding Hospital, Restaurants and Shopping. Nice level corner Lot. 2 Car Kitchen Level Garage and Well Cared For Community. Original owner and move in condition!
USD 369,000
327 Champions Boulevard
View photo
House · for sale
USD 393,190
USD 163/sq.ft
327 Champions Boulevard
Mount Tabor Trace
· 2,400 sq.ft · 4 Bedrooms · 2 Baths · House
· Garden · Office room · Equipped kitchen · Parking
Mount Tabor Trace · 2,400 sq.ft · 4 Bedrooms · 2 Baths · House · Garden · Office room · Equipped kitchen · Parking
Welcome to the Solstice floor plan by Starlight Homes at Mt. Tabor Ridge! This stunning new construction home offers 4 bedrooms, 2.5 baths, and a thoughtfully designed layout that combines comfort, functionality, and style. The open-concept main level is perfect for everyday living and entertaining, featuring a spacious family room that flows seamlessly into the chef-inspired kitchen and dining area. A versatile flex room near the front entry provides the ideal space for a home office, playroom, or formal sitting area, while the mudroom off the 2-car garage adds convenience and organization. Upstairs, you'll find generously sized bedrooms, a spacious loft, and ample closet and storage space throughout. Situated on a desirable corner homesite, this home offers additional yard space and added privacy, giving you more room to enjoy outdoor living and everyday activities. Enjoy added value with all kitchen appliances included and the peace of mind of a comprehensive home warranty. Don't mi
USD 393,190
102 Tibbitts Drive
View photo
House · for sale
USD 395,000
USD 165/sq.ft
102 Tibbitts Drive
Mount Tabor Trace
· 2,390 sq.ft · 4 Bedrooms · 3 Baths · House
· Deck · Equipped kitchen · Cellar
Mount Tabor Trace · 2,390 sq.ft · 4 Bedrooms · 3 Baths · House · Deck · Equipped kitchen · Cellar
Welcome to this beautifully remodeled 4-bedroom ranch home with a finished basement! Extensive renovations include a new roof, new windows, new flooring, new doors, new water heater, new rear deck, new light fixtures, new plumbing fixtures, newer thermostat, fresh interior paint, new exterior paint, a fully remodeled kitchen and bathrooms. The chef's kitchen features new cabinetry, new stainless-steel appliances, new granite countertops, new backsplash, new sink, new window, along with fresh paint and new flooring. It opens seamlessly to the dining area and the inviting fireside family room, creating the perfect space for everyday living and entertaining. The spacious primary suite offers a walk-in closet and a beautifully updated en-suite bath complete with a new vanity, new tiled shower, new toilet, new flooring, new mirror, new light fixture, new plumbing fixtures, and fresh paint. Two additional bedrooms share a fully remodeled bathroom featuring a new tiled shower, new vanity, new
USD 395,000
375 Windmill Drive
View photo
House · for sale
USD 290,000
USD 205/sq.ft
375 Windmill Drive
Mount Tabor Trace
· 1,410 sq.ft · 4 Bedrooms · 2 Baths · House
· Office room · Parking
Mount Tabor Trace · 1,410 sq.ft · 4 Bedrooms · 2 Baths · House · Office room · Parking
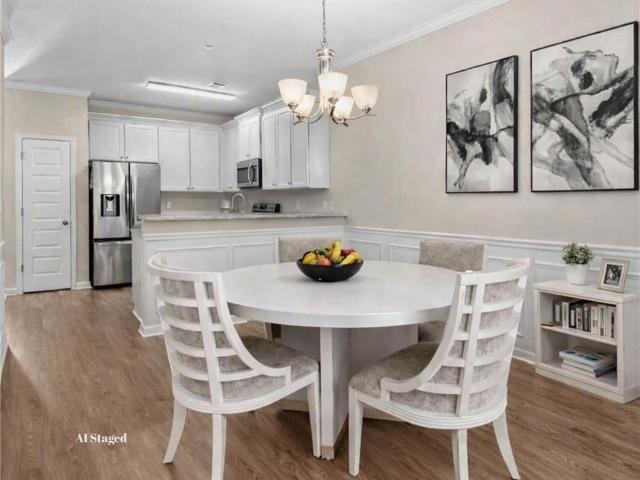
This 3-bedroom, 2-bathroom split-level home is tucked away in the well maintained community of Windmill Creek. With NO HOA and eligibility for USDA 0% down financing this home is a must see! The single-story layout places the owner's suite on the main level for everyday convenience while the modern LVP flooring and brand new carpet throughout will make it a breeze to move right in so you can get down to living. Its split-level configuration adds lower-level space that's primed for finishing touches — if you're thinking about a home office, recreation room, or additional living area, this home has the layout you're looking for. The versality doesn't stop with the inside; the oversized garage and expansive parking area will allow you to comfortably store multiple recreation vehicles alongside your everyday transportation, with ease. If you're looking for privacy, freedom and space this may just be the home for you. Some photos have been virtually staged
USD 290,000
465 Willow Springs Drive
View photo
House · for sale
USD 329,900
USD 183/sq.ft
465 Willow Springs Drive
Mount Tabor Trace
· 1,798 sq.ft · 4 Bedrooms · 2 Baths · House
· Garden
Mount Tabor Trace · 1,798 sq.ft · 4 Bedrooms · 2 Baths · House · Garden
Welcome home to 465 Willow Springs Drive in Dallas, Georgia! This inviting property offers the perfect blend of comfort, functionality, and everyday convenience in a desirable Dallas location. Step inside to discover a warm and welcoming interior with comfortable living spaces designed for both relaxing and entertaining. The thoughtful layout provides plenty of room to make the home your own, whether you're hosting family and friends, enjoying a quiet evening at home, or creating the perfect work-from-home space. Outside, enjoy your own space to unwind, entertain, garden, or simply enjoy the peaceful surroundings. Conveniently located near shopping, dining, schools, recreation, and major roadways, this home offers easy access to everything Dallas and the surrounding West Georgia area have to offer. Whether you're purchasing your first home, looking for your next chapter, or searching for a property with lasting potential, 465B Willow Springs Drive is ready to welcome you home. Schedule
USD 329,900
120 Millbury Lane
View photo
House · for sale
USD 587,943
USD 255/sq.ft
120 Millbury Lane
Mount Tabor Trace
· 2,303 sq.ft · 3 Bedrooms · 3 Baths · House
· Patio · Garden · Equipped kitchen
Mount Tabor Trace · 2,303 sq.ft · 3 Bedrooms · 3 Baths · House · Patio · Garden · Equipped kitchen
Welcome to The Golden Standard at 120 Millbury Lane, a thoughtfully upgraded 2,310-square-foot ranch in Old Mill Preserve. This home features three bedrooms, three full bathrooms, a private study, and an open-concept family room and designer kitchen filled with natural light. Upgraded engineered hardwood flooring extends through the main living areas and into the owner’s retreat, leaving carpet only in the secondary bedrooms. The kitchen is anchored by an impressive 10-foot quartz island and model-home-inspired, two-tone Alabaster and Peppercorn Wellborn cabinetry. Coordinating gold finishes add warmth and elegance throughout the home. The spacious owner’s retreat includes a fabulous walk-in closet and a luxurious super shower surrounded by upgraded tile. An expansive 33-foot covered patio overlooks the beautifully landscaped backyard and provides additional space for outdoor living and entertaining. Old Mill Preserve is a low-maintenance, active-adult community with completed amenitie
USD 587,943
140 Crepe Myrtle Way
View photo
House · for sale
USD 380,000
USD 183/sq.ft
140 Crepe Myrtle Way
Mount Tabor Trace
· 2,067 sq.ft · 4 Bedrooms · 2 Baths · House
· Cellar
Mount Tabor Trace · 2,067 sq.ft · 4 Bedrooms · 2 Baths · House · Cellar
Beautiful home with a private fence on a corner lot. No rental restrictions! The Seller took great care of the property. Zoned for highly regarded Paulding County schools, including W. C. Abney Elementary (approx. 1.1 miles away), Moses Middle School, and North Paulding High School. Great natural light and a big basement with interior and exterior entry. 4 bedrooms and a big living room. Minutes from local retail hubs, grocery stores (Kroger, Publix), and restaurants along the Highway 278 and GA-120 corridors. Short drive to local parks and outdoor amenities such as Sara Babb Park, White Oak Park, and the Silver Comet Trailhead for walking, biking, and outdoor activities. Nearby medical facilities: Wellstar Paulding Hospital (Hiram, GA), Piedmont Cartersville Medical Center (Cartersville, GA), and several Urgent care centers. Choose between Hiram and Dallas to enjoy shopping and Entertainment. The seller needs to relocate soon and continue creating happy memories in another place
USD 380,000
3487 Villa Rica Highway
View photo
House · for sale
USD 406,000
USD 161/sq.ft
3487 Villa Rica Highway
Mount Tabor Trace
· 2,519 sq.ft · 5 Bedrooms · 4 Baths · House
· Garden · Deck · Equipped kitchen · Parking
Mount Tabor Trace · 2,519 sq.ft · 5 Bedrooms · 4 Baths · House · Garden · Deck · Equipped kitchen · Parking
Incredible buyer incentives: $6,000 mortgage concession. Opendoor Home Loans will contribute up to $6,000 towards a permanent interest rate buy-down if you finance with Opendoor Home Loans LLC. 3487 Villa Rica Hwy is a Dallas home with a main living level and additional finished rooms below. The kitchen has a peninsula, wood-toned cabinetry, a cooktop, built-in oven, microwave and dishwasher. A breakfast area beside the kitchen has a broad window and rear door, while the separate dining room features decorative wall trim. The main living room has a tray ceiling. Some bedrooms have windows on two walls, and a bathroom has a two-sink vanity. A covered porch spans the front, and the rear deck overlooks the yard. The attached garage includes a workbench. Included 100-Day Home Warranty with buyer activation
USD 406,000
273 Rosemont Court
View photo
House · for sale
USD 264,000
USD 181/sq.ft
273 Rosemont Court
Mount Tabor Trace
· 1,453 sq.ft · 3 Bedrooms · 2 Baths · House
· Equipped kitchen
Mount Tabor Trace · 1,453 sq.ft · 3 Bedrooms · 2 Baths · House · Equipped kitchen
Incredible buyer incentives: $4,000 mortgage concession. Opendoor Home Loans will contribute up to $4,000 towards a permanent interest rate buy-down if you finance with Opendoor Home Loans LLC. Welcome to 273 Rosemont Ct, Hiram GA 30141, a charming property nestled in the gated community of Greystone PHS 2. The heart of the home, the kitchen, features a walk-in pantry, providing ample storage for all your culinary needs. This residence is located in Hiram, a city known for its tranquil ambiance and welcoming community. Experience the perfect blend of comfort and convenience in this well-maintained home. Don't miss the opportunity to make this your new address. Included 100-Day Home Warranty with buyer activation
USD 264,000
636 Barnfield Way
View photo
House · for sale
USD 720,149
USD 260/sq.ft
636 Barnfield Way
Mount Tabor Trace
· 2,766 sq.ft · 3 Bedrooms · 2 Baths · House
· Patio · Garden · Equipped kitchen · Swimming pool
Mount Tabor Trace · 2,766 sq.ft · 3 Bedrooms · 2 Baths · House · Patio · Garden · Equipped kitchen · Swimming pool
Agents, a rare Anglewood is available at Old Mill Preserve. Our largest and top selling floor plan has a fresh twist on the model home: a separate hobby room that brings this ranch to 2,771 square feet, while keeping all three bedrooms and the front study. The kitchen is made for entertaining, with stacked cabinetry above the standard 42-inch cabinets, a diamond-shaped island, farmhouse sink, and pot filler. Black hardware flows throughout the home, while custom interior doors painted Sherwin-Williams Tricorn Black (SW 6258) add a modern contrast. Luxury vinyl plank flooring and tile in the wet rooms make the home carpet free, and a utility sink adds convenience to the laundry room. A 12-foot sliding glass door opens to a 360-square-foot extended covered patio. Beyond it, a spacious backyard backs to wooded, HOA-owned land, offering privacy and room to imagine a cocktail pool, outdoor kitchen, fire pit, or quiet retreat. Old Mill Preserve offers a gated, low-maintenance lifestyle with
USD 720,149
482 Broadstone Way NW
View photo
House · for sale
USD 499,000
USD 139/sq.ft
Updated
482 Broadstone Way NW
Mount Tabor Trace
· 3,584 sq.ft · 5 Bedrooms · 2 Baths · House
· Garden · Office room · Deck · Equipped kitchen · Cellar
Mount Tabor Trace · 3,584 sq.ft · 5 Bedrooms · 2 Baths · House · Garden · Office room · Deck · Equipped kitchen · Cellar
Welcome home to this beautifully updated 5-bedroom, 2.5-bath home tucked away on a quiet cul-de-sac in sought-after Brookstone III. Situated on a private half-acre lot backing to a natural area, this home offers the perfect combination of space, privacy, and move-in-ready updates. Beautifully refinished hardwoods greet you at the front door. Inside, the open kitchen, breakfast area, and family room create a welcoming heart of the home, while a separate dining room and main-level office provide plenty of flexibility. Upstairs, the oversized owner's suite features a beautifully updated bath with a tiled shower and glass enclosure, plus four additional spacious bedrooms. Even better, the big-ticket updates are already done! Within the last seven years, the home has received new HVAC and furnace units, all-new vinyl windows, new kitchen appliances, and a new roof in 2023. Step outside onto the BRAND-NEW deck overlooking the spacious, private backyard. The partially finished basement, with
USD 499,000
382 Indian Lake Court
View photo
House · for sale
USD 299,900
USD 186/sq.ft
382 Indian Lake Court
Mount Tabor Trace
· 1,604 sq.ft · 3 Bedrooms · 2 Baths · House
· Office room · Gym · Equipped kitchen
Mount Tabor Trace · 1,604 sq.ft · 3 Bedrooms · 2 Baths · House · Office room · Gym · Equipped kitchen
New roof! Welcome home to this beautifully updated 3-bedroom, 2-bath split-level home that combines comfort, style, and functionality in a prime Hiram location! From the moment you arrive, you'll be captivated by the established landscaping and curb appeal that creates a warm and inviting first impression. Step inside to discover a freshly painted interior that feels bright, clean, and move-in ready. The updated kitchen features modern finishes, abundant cabinetry, and a cozy eat-in breakfast area, while the separate dining room offers the perfect setting for family dinners and entertaining. The spacious main-level family room provides plenty of room to gather, and the finished lower level offers an additional family room or versatile flex space ideal for a home office, media room, playroom, gym, or hobby area. Upstairs, the generously sized primary suite includes a private ensuite bath, creating a peaceful retreat at the end of the day. Two additional spacious bedrooms and a second fu
USD 299,900
136 Aspen Valley Lane
View photo
House · for sale
USD 488,900
USD 180/sq.ft
136 Aspen Valley Lane
Mount Tabor Trace
· 2,713 sq.ft · 5 Bedrooms · 3 Baths · House
· Garden · Fireplace · Equipped kitchen
Mount Tabor Trace · 2,713 sq.ft · 5 Bedrooms · 3 Baths · House · Garden · Fireplace · Equipped kitchen
Welcome to 136 Aspen Valley Lane in Oakleigh Pointe! This beautifully maintained two-story home offers 5 bedrooms, 3 baths. The bedroom on main level is perfect for multigenerational families. An inviting open floor plan connects the spacious living room, featuring a gas log fireplace, to a stylish kitchen with gray cabinetry, a center island, recessed lighting, subway tile backsplash, and stainless-steel appliances, including a double oven. A new dishwasher in 2024 and microwave in 2026 add to the kitchen's appeal. The spacious primary suite offers a comfortable sitting area and a spa-like bath with a double vanity and a walk-in shower with seamless glass installed in 2026. Thoughtful updates include LVP flooring installed in 2023, new premium carpet upstairs with thick waterproof padding, and fresh interior paint throughout the walls, baseboards, and trim. Air ducts were professionally cleaned in 2024. Enjoy outdoor living in the professionally landscaped backyard, overlooking a wood
USD 488,900
104 Chartres Street
View photo
House · for sale
USD 270,000
USD 202/sq.ft
104 Chartres Street
Mount Tabor Trace
· 1,335 sq.ft · 3 Bedrooms · 2 Baths · House
· Office room · Fireplace · Equipped kitchen
Mount Tabor Trace · 1,335 sq.ft · 3 Bedrooms · 2 Baths · House · Office room · Fireplace · Equipped kitchen
Welcome home to this beautifully maintained 3-bedroom, 2-bath residence offering space, comfort, and an ideal layout for everyday living and entertaining with a roof and water heater approximatly 1 year old and HVAC 4 years old. The open-concept floor plan is filled with natural light and showcases an updated kitchen with natural wood cabinetry, granite countertops, and stainless steel appliances-all with a seamless view into the inviting family room, where a cozy fireplace serves as the focal point. A generously sized separate dining room provides the perfect setting for hosting holidays, dinner parties, or casual gatherings. Upstairs, the spacious primary suite is a true retreat, featuring an en-suite bath with double vanities, a separate soaking tub and shower, and a large walk-in closet. Secondary bedrooms are well-proportioned with ample closet space and share a full hall bath. Down stairs you will have additional finished living space that is perfect for a home office, work out r
USD 270,000
104 Everwood Court
View photo
House · for sale
USD 390,900
104 Everwood Court
Mount Tabor Trace
· 3 Bedrooms · 2 Baths · House
· Patio · Garden · Equipped kitchen
Mount Tabor Trace · 3 Bedrooms · 2 Baths · House · Patio · Garden · Equipped kitchen
Welcome to the stunning Hawthorne Ranch floor plan in the Meadow Pines Community, built by Obie Award-Winning builder Kerley Family Homes! This spacious open concept single story home offers 3 large bedrooms, 2 baths. The open-concept design seamlessly blends the modern kitchen that features granite counters, stainless steel appliances, oversized pantry, large kitchen island that is open to the huge family room. The adjacent dining area provides an ideal area for family meals and friendly gatherings that is open to the kitchen and family room that also overlooks the patio and backyard. This home also boasts a large primary bedroom and spa-like primary bathroom with double vanity, private water closet, shower, and spacious primary walk-in closet. The two secondary bedrooms with private hall bathroom, hall closet, and laundry room complete this gorgeous one story home. Practical touches include whole house blinds, built in Pestban pest control system, and a builders warranty for peace of
USD 390,900
101 Dorset Lane
View photo
House · for sale
USD 360,000
USD 123/sq.ft
101 Dorset Lane
Mount Tabor Trace
· 2,917 sq.ft · 4 Bedrooms · 2 Baths · House
· Garden · Office room · Gym · Deck · Fireplace · Equipped kitchen · Parking · Cellar
Mount Tabor Trace · 2,917 sq.ft · 4 Bedrooms · 2 Baths · House · Garden · Office room · Gym · Deck · Fireplace · Equipped kitchen · Parking · Cellar
Over half an acre that feels like so much more, nestled in an established, well-maintained neighborhood with no HOA! Welcome home to 101 Dorset Lane, where classic charm, comfortable living, and room to spread out come together. This 4-bedroom, 2.5-bath home offers an inviting covered front porch and a functional floor plan with the primary suite conveniently located on the main level. Inside, the spacious living room features hardwood floors and a brick fireplace, flowing into the eat-in kitchen with ample cabinetry, a center island, and a bright dining area overlooking the backyard. Upstairs, you'll find two additional bedrooms and an oversized fourth bedroom that offers flexibility as a bonus room, home office, or additional living space. The drive-under two-car garage provides access to an expansive unfinished basement with generous storage and plenty of room for a home gym or workshop. Outside, the brand-new deck overlooks a spacious, fully fenced backyard with an open lawn, scatt
USD 360,000
121 Willow Bend Road
View photo
House · for sale
USD 545,000
USD 204/sq.ft
121 Willow Bend Road
Mount Tabor Trace
· 2,669 sq.ft · 4 Bedrooms · 3 Baths · House
· Parking · Cellar
Mount Tabor Trace · 2,669 sq.ft · 4 Bedrooms · 3 Baths · House · Parking · Cellar
Move in ready! Discover the beautiful Glynn floor plan, a 2-story, single-family home offering 4 bedrooms, 3.5 baths, and a 2-car garage, on a basement! Perfectly situated in the heart of Hiram, GA. This beautifully designed, brand-new construction offers a spacious and modern layout ideal for comfortable living and entertaining. Step inside and be greeted by a dramatic two-story great room filled with natural light, creating a bright and inviting atmosphere. The thoughtfully designed floor plan features a master suite on the main level, offering convenience and privacy, while the open-concept living spaces flow seamlessly for everyday living. With spacious lots and the ability to personalize your home, from selecting your floor plan to choosing design finishes and your preferred lot, this is a rare opportunity to truly make your dream home a reality. Located near popular local attractions, shopping, dining, and excellent schools, this community offers both comfort and convenience in o
USD 545,000
110 Balsam Drive
View photo
House · for sale
USD 395,000
USD 230/sq.ft
110 Balsam Drive
Mount Tabor Trace
· 1,711 sq.ft · 3 Bedrooms · 2 Baths · House
· Equipped kitchen
Mount Tabor Trace · 1,711 sq.ft · 3 Bedrooms · 2 Baths · House · Equipped kitchen
Walk Into Instant Equity — Listed Below Appraised Value in the Desirable 55+ Poplar Estates Community! This is the opportunity savvy buyers have been waiting for! Listed below appraised value, this thoughtfully designed 3-bedroom, 2-bath home in the sought-after 55+ Poplar Estates community delivers instant equity from the very first day of ownership! Built with clear intention and featuring the PREMIUM upgrades buyers actively look for in new construction, this beautifully designed home impresses at every turn. The stunning kitchen serves as the true heart of the home with elegant quartz countertops provide durability and timeless style, while upgraded soft-close cabinetry adds a luxurious and convenient touch that elevates the everyday experience of cooking, entertaining, and simply enjoying a quiet morning coffee. The primary suite is a comfortable and thoughtfully designed retreat featuring the highly desirable zero-entry shower upgrade, a modern and practical feature that adds con
USD 395,000
34 Summer Glen Court
View photo
House · for sale
USD 369,900
USD 195/sq.ft
34 Summer Glen Court
Mount Tabor Trace
· 1,894 sq.ft · 3 Bedrooms · 2 Baths · House
· Deck
Mount Tabor Trace · 1,894 sq.ft · 3 Bedrooms · 2 Baths · House · Deck
Gorgeous home full of upgrades, beautiful new cabinets and counters. Freshly painted with modern Sherwin Williams colors. Screened in back porch with huge deck for entertaining. Awesome play area for the kids out back. Totally fenced in with your own woods, great for adventures! The house is a must see. Bring your clients and you will not be disappointed!
USD 369,900
193 Preston Place NW
View photo
House · for sale
USD 399,000
USD 150/sq.ft
Updated
193 Preston Place NW
Mount Tabor Trace
· 2,648 sq.ft · 5 Bedrooms · 2 Baths · House
· Garden · Equipped kitchen · Swimming pool · Cellar
Mount Tabor Trace · 2,648 sq.ft · 5 Bedrooms · 2 Baths · House · Garden · Equipped kitchen · Swimming pool · Cellar
Welcome home to the desirable Wyndham Lakes community! Situated on a nearly half-acre, fenced corner lot, this move-in-ready home offers plenty of space inside and out. The main level features separate living and dining rooms, a fireside family room, and a spacious kitchen with granite countertops, stainless steel appliances, and a breakfast area. Upstairs, you'll find a generous primary suite with a walk-in closet and private bath, along with three additional bedrooms. The entire main floor and second floor have hardwoods throughout. The finished basement offers even more flexibility with a recreation area, an additional room with a closet, and plenty of storage. Enjoy relaxing or entertaining on the screened porch overlooking the expansive backyard. Community amenities include a swimming pool, tennis courts, and lake. With its versatile floor plan, fantastic outdoor space, and convenient location, this home is ready for its next owners!
USD 399,000
80 Beautyberry Lane
View photo
House · for sale
USD 399,990
USD 183/sq.ft
Updated
80 Beautyberry Lane
Mount Tabor Trace
· 2,174 sq.ft · 4 Bedrooms · 2 Baths · House
· Equipped kitchen · Cellar
Mount Tabor Trace · 2,174 sq.ft · 4 Bedrooms · 2 Baths · House · Equipped kitchen · Cellar
Welcome to 80 Beautyberry Lane at Sheffield Highlands, D. R. Horton's newest resort style living community! Introducing the stunning Flora plan. This plan is the perfect amount of space for any family, with 4 bedrooms and 2.5 bathrooms in 2,176 square feet. This home also features an unfinished basement! Step off the large front porch into the open foyer area, with a coat closet and powder room immediately to the right. A large great room greets you from the foyer and flows seamlessly into the kitchen. This open concept allows you to be cooking in dinner in the kitchen while still conversating with family and friends gathered in the living area. The kitchen boasts beautifully crafted cabinets, granite countertops, and all stainless-steel appliances. A quick walk up the staircase from the great room, unfolds the second floor with the laundry room immediately to the left. The primary suite is right off the laundry room, allowing easy access for laundry day. In the primary suite, homeowne
USD 399,990
173 S Forty Pass W
View photo
House · for sale
USD 274,900
USD 227/sq.ft
173 S Forty Pass W
Mount Tabor Trace
· 1,206 sq.ft · 3 Bedrooms · 2 Baths · House
· Patio · Garden · Fireplace · Equipped kitchen · Parking
Mount Tabor Trace · 1,206 sq.ft · 3 Bedrooms · 2 Baths · House · Patio · Garden · Fireplace · Equipped kitchen · Parking
Seller willing to contribute toward buyer's closing costs with an acceptable offer! Take advantage of an opportunity to reduce your upfront costs while making this charming Hiram home your own. Welcome home to this inviting 3-bedroom, 2-bath split-level home situated on a spacious 0.57-acre lot, surrounded by mature trees and a peaceful natural setting. Offering privacy, versatile living space, a detached one-car garage, and plenty of room to enjoy both indoors and out, this home has so much to offer. Step inside to a warm, open-concept living area anchored by a beautiful brick fireplace—the perfect gathering spot for relaxing evenings or entertaining. The kitchen features abundant cabinetry, appliances, a large island, and an open view into the living area, while the generous dining space provides plenty of room for everyday meals and gatherings. One of the home's standout features is the enclosed screened patio overlooking the expansive backyard. Enjoy your morning coffee, unwind aft
USD 274,900

Get email alerts

Don't miss out: be the first to know about new properties

The alert was correctly created

On subscribing you accept the conditions of use and the privacy policy
Alert
Receive new ads in your inbox
Save this search
Receive alerts for new listings

We'll send you an email when we have new properties for: "Houses for sale in Mount Tabor Trace"

The alert was correctly created

Wood Valley, North Paulding CCD Paulding County Georgia
Rock Falls Estates
Get email alerts and be the first to see new listings
Required field
On subscribing I accept the terms of the privacy policy
Perfect! You'll soon start receiving new listings via email
Alert
Receive an email when we have new ads for Houses for sale in Mount Tabor Trace
Save this search
Filters

Bedrooms

Size (sq.ft)

sq.ft
sq.ft

Price

USD
USD

Property type

Bathrooms

Clear all filters
Receive notifications when new entries are published.