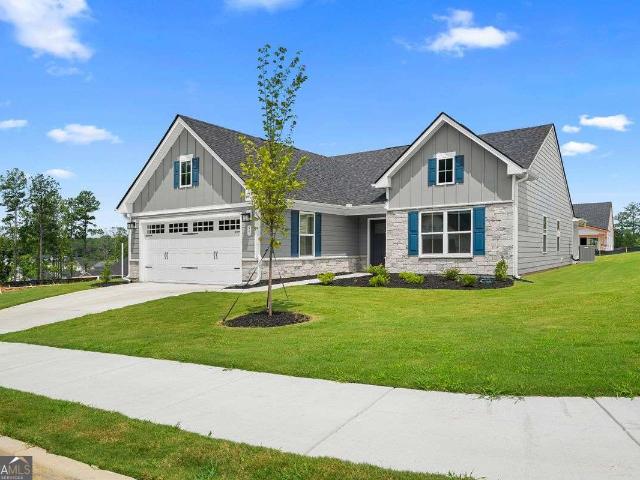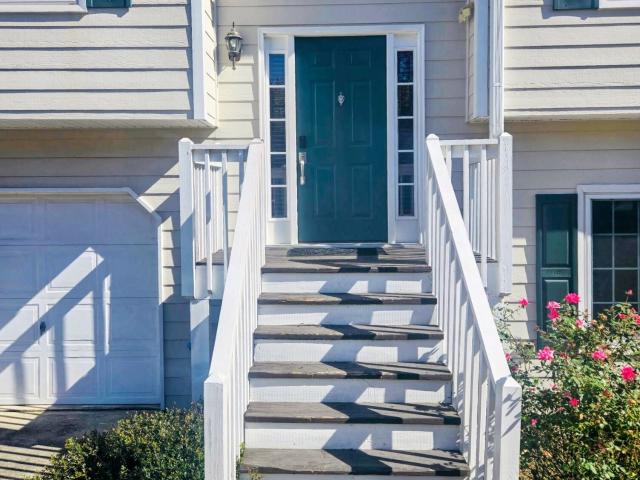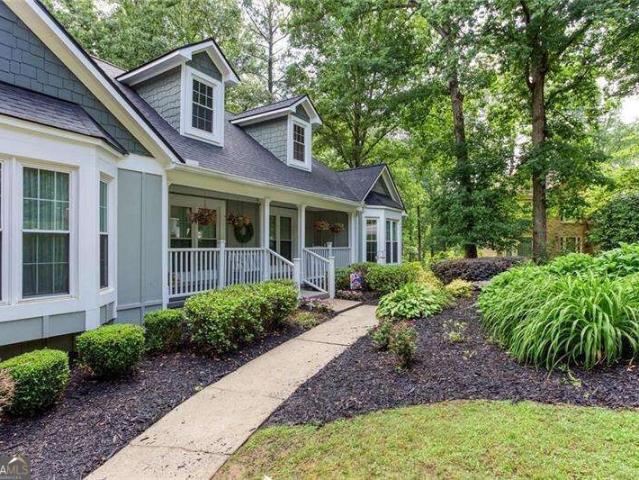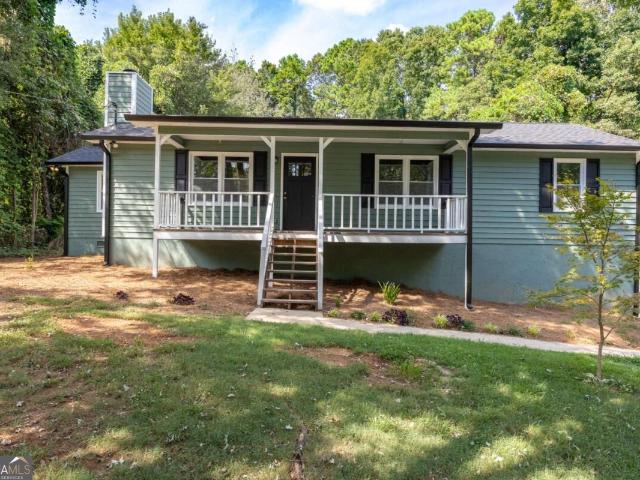
594 houses for sale in Mount Tabor Trace

252 Darbys Crossing Court
View photo
Townhouse · for sale
USD 230,000
USD 199/sq.ft
252 Darbys Crossing Court
Mount Tabor Trace
· 1,152 sq.ft · 2 Bedrooms · 2 Baths · Townhouse
· Equipped kitchen · Parking
Mount Tabor Trace · 1,152 sq.ft · 2 Bedrooms · 2 Baths · Townhouse · Equipped kitchen · Parking
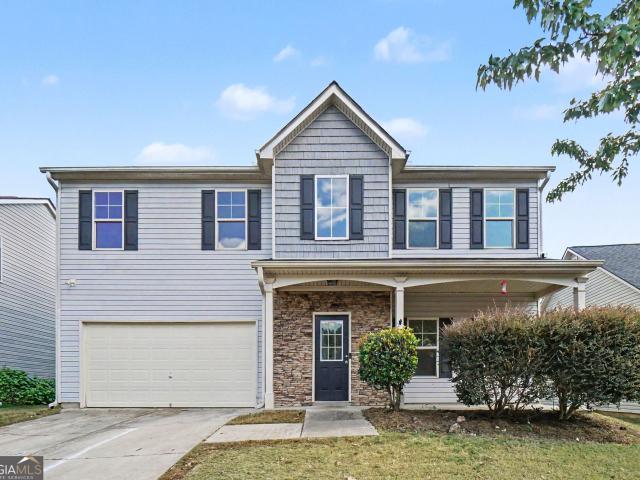
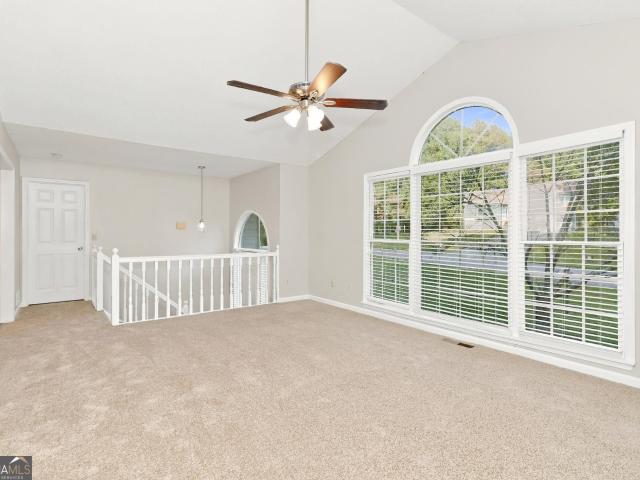
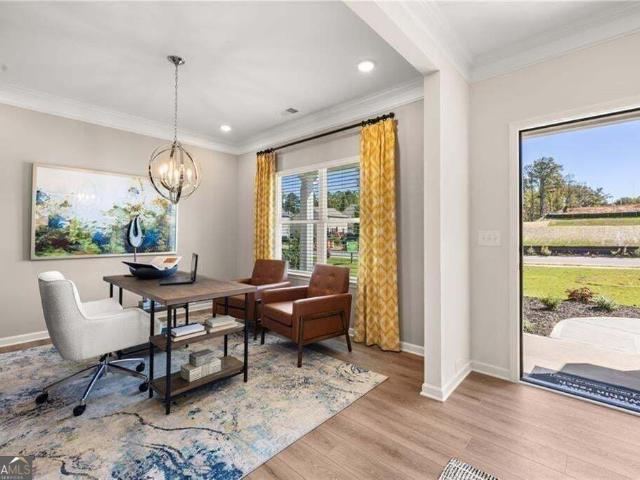
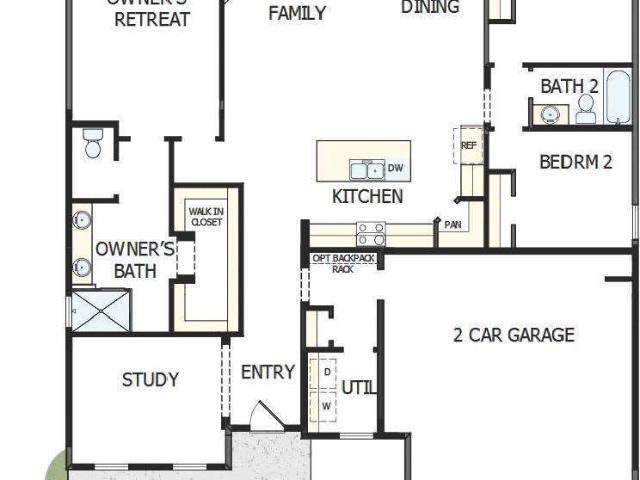
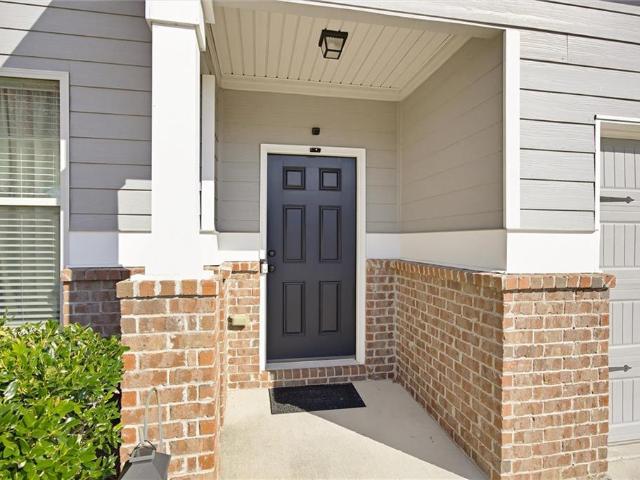
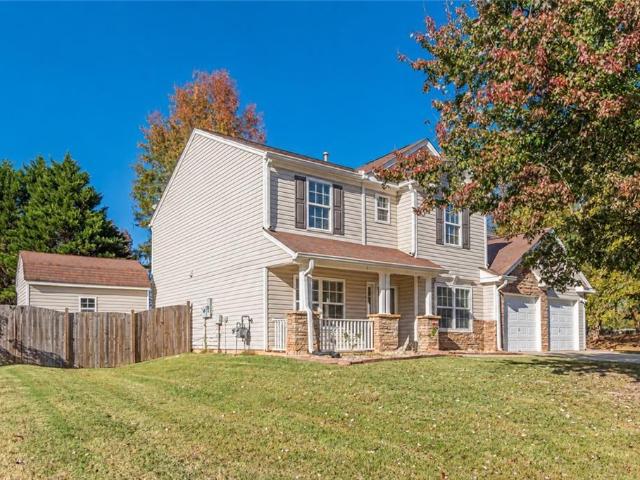
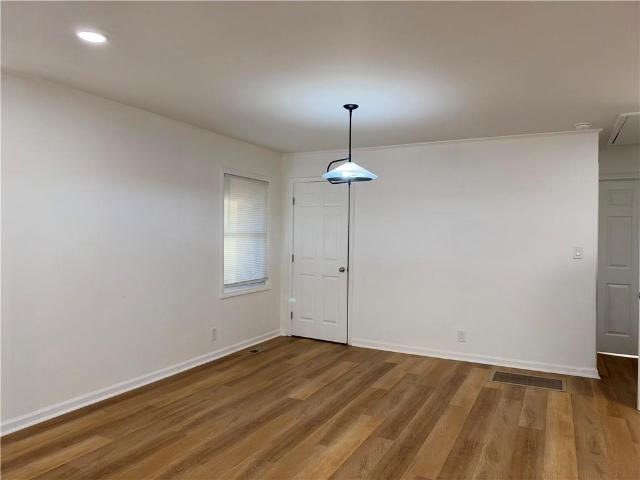
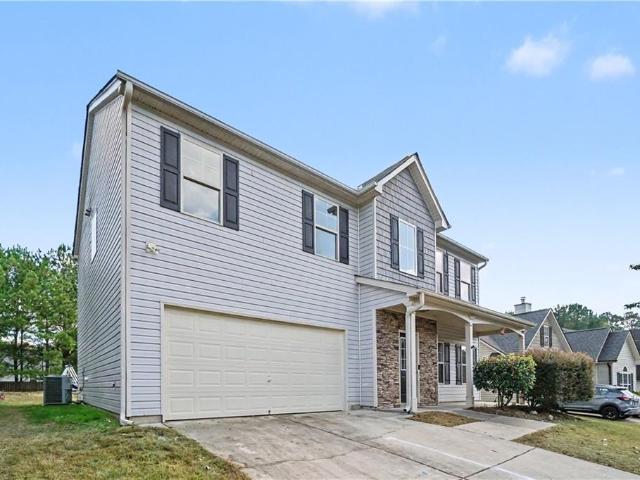
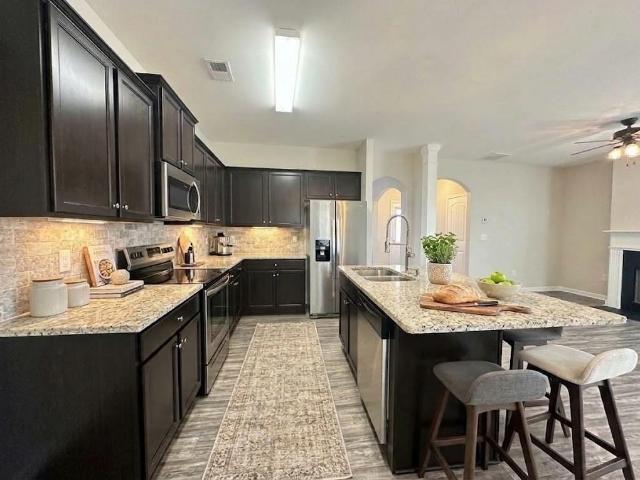
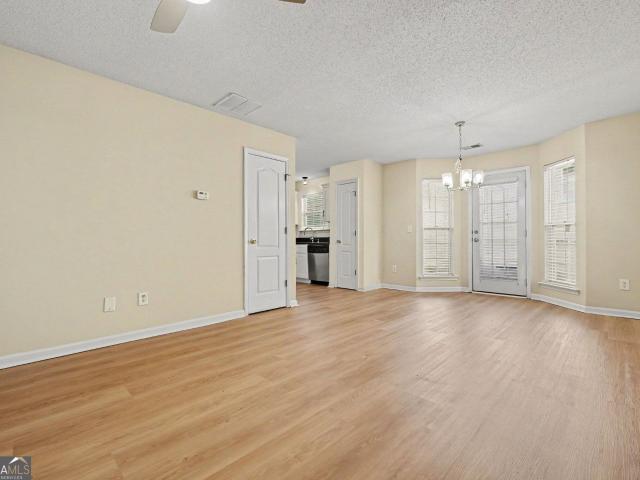
Welcome to Darbys Crossing! This low-maintenance 2-bedroom, 2-bath townhome in Hiram offers an excellent opportunity for homeowners and investors alike. The recently updated kitchen features new white cabinetry, creating a fresh, inviting space that flows into the open-concept living area. Enjoy the convenience of a one-car garage, plus plenty of additional guest parking. The low monthly HOA fee adds even more value by covering lawn care and the roof, helping keep exterior maintenance simple and predictable. With no rental restrictions, this property is an attractive option for investors looking to add to their portfolio or buyers seeking future rental flexibility. Conveniently located near Hiram shopping, dining, and commuter routes, this home combines practical features, low-maintenance living, and investment potential in one appealing package. Whether you're looking for a place to call home or your next investment opportunity, don't miss this one!
USD 230,000
186 NE Hawthorn Drive
View photo
House · for sale
USD 440,000
USD 217/sq.ft
Updated
186 NE Hawthorn Drive
Mount Tabor Trace
· 2,024 sq.ft · 5 Bedrooms · 3 Baths · House
· Equipped kitchen · Cellar
Mount Tabor Trace · 2,024 sq.ft · 5 Bedrooms · 3 Baths · House · Equipped kitchen · Cellar
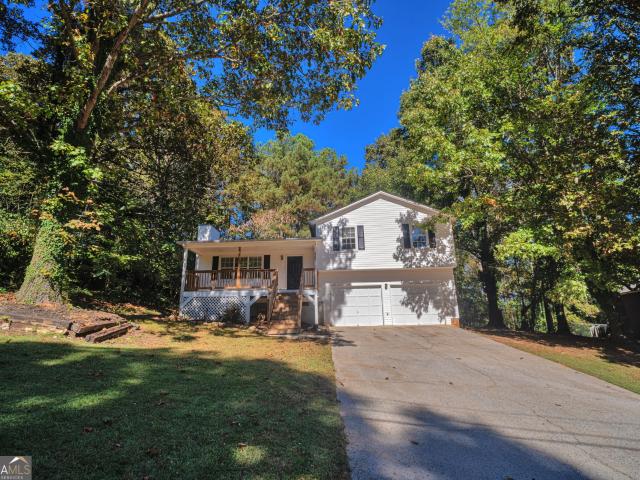
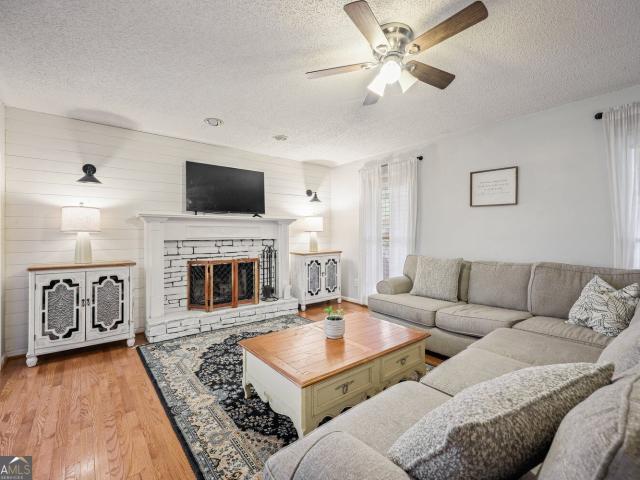
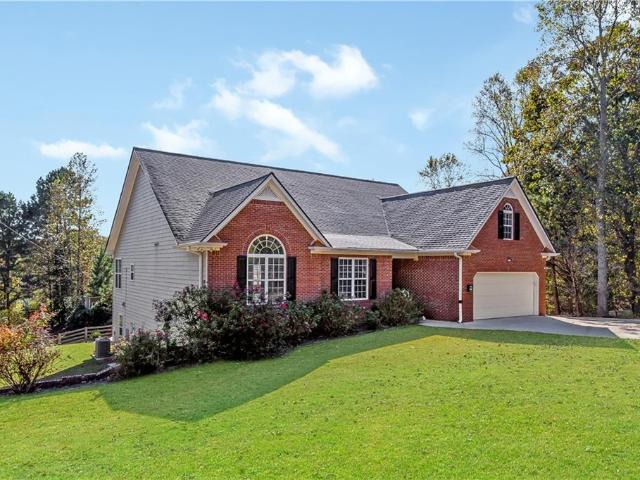
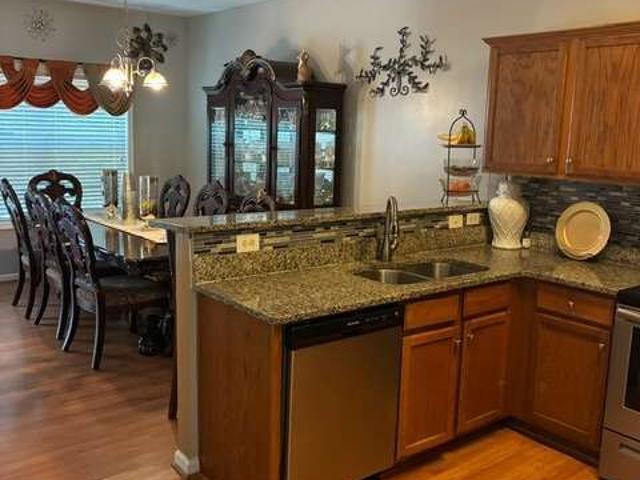
Charming Home in Hickory Creek Subdivision Co Paulding County! This charming home is nestled in the quiet and peaceful Hickory Creek Subdivision in Paulding County, offering a relaxing atmosphere away from traffic and noise while remaining conveniently close to shopping, dining, and other local amenities. The home features 5 bedrooms and 3 full bathrooms, including a spacious primary suite. The main level offers an open and inviting living space with a family room, dining room, breakfast area, beautiful kitchen, and a convenient half bathroom. The fully finished basement adds even more living space, featuring its own heating unit, a spacious bedroom, a separate kitchen, a comfortable living area, and a private exterior entrance. This versatile space offers excellent potential for extended family living or a private guest area. Enjoy the perfect combination of comfort, space, privacy, and convenience in this
USD 440,000
374 Shady Glen
View photo
House · for sale
USD 375,000
374 Shady Glen
Mount Tabor Trace
· 4 Bedrooms · 2 Baths · House
· Equipped kitchen
Mount Tabor Trace · 4 Bedrooms · 2 Baths · House · Equipped kitchen
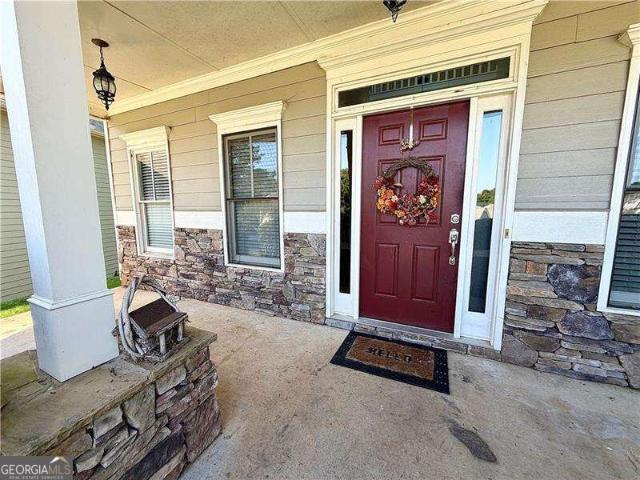
Beautifully Maintained George Thomas Homes'4430 C' Plan in Hickory Creek. 2,400+ Sq Ft & Loaded with Space! This beautifully maintained 4-bedroom, 2.5-bath, 2,400+ sq ft home in the desirable Hickory Creek subdivision of Paulding County is an exceptional find. Quality-built by the renowned George Thomas Homes and thoughtfully designed to deliver the space, comfort, and functionality that today's families truly need and love! From the moment you arrive, the charming covered front porch creates a warm and welcoming first impression that sets the tone for everything waiting inside. Step through the front door and immediately appreciate the smart and spacious layout that has been carefully crafted to maximize everyday livability and comfort throughout. The huge kitchen and breakfast area is the undeniable heart of the home. Featuring a built-in desk that is perfect for homework, remote work, or managing the household with ease. A generous walk-in pantry provides outstanding storage that ke
USD 375,000
97 Dogwood Trail
View photo
House · for sale
USD 339,900
USD 227/sq.ft
Updated
97 Dogwood Trail
Mount Tabor Trace
· 1,496 sq.ft · 3 Bedrooms · 1 Bath · House
· Fireplace · Equipped kitchen · Parking · Cellar
Mount Tabor Trace · 1,496 sq.ft · 3 Bedrooms · 1 Bath · House · Fireplace · Equipped kitchen · Parking · Cellar
Check out this 3 BED, 2 BATH home in Dallas! Neutral paint and floors throughout. Primary bedroom includes ensuite bath and walk in closet. 2 additional bedrooms on main floor. Side load, basement garage with parking for 2 cars! Living room has vaulted ceiling and fireplace. Kitchen includes stainless steel appliances. Schedule your showing today
USD 339,900
75 Davis Mill Drive
View photo
House · for sale
USD 265,000
USD 203/sq.ft
75 Davis Mill Drive
Mount Tabor Trace
· 1,302 sq.ft · 3 Bedrooms · 2 Baths · House
· Equipped kitchen
Mount Tabor Trace · 1,302 sq.ft · 3 Bedrooms · 2 Baths · House · Equipped kitchen
Welcome home! This inviting property features a refreshed kitchen with new countertops and appliances, bringing a fresh, updated feel to the heart of the home. Enjoy fresh paint throughout, creating a clean, bright canvas ready for your personal touch. For added peace of mind, the septic tank has recently been inspected and received a clean bill of health. With thoughtful updates and a freshened-up interior, this home is ready for its next chapter. Don't miss the opportunity to make it yours!
USD 265,000
101 Dorset Lane
View photo
House · for sale
USD 360,000
USD 191/sq.ft
101 Dorset Lane
Mount Tabor Trace
· 1,884 sq.ft · 4 Bedrooms · 2 Baths · House
· Garden · Office room · Gym · Deck · Fireplace · Equipped kitchen · Parking · Cellar
Mount Tabor Trace · 1,884 sq.ft · 4 Bedrooms · 2 Baths · House · Garden · Office room · Gym · Deck · Fireplace · Equipped kitchen · Parking · Cellar
Over half an acre that feels like so much more, nestled in an established, well-maintained neighborhood with no HOA! Welcome home to 101 Dorset Lane, where classic charm, comfortable living, and room to spread out come together. This 4-bedroom, 2.5-bath home offers an inviting covered front porch and a functional floor plan with the primary suite conveniently located on the main level. Inside, the spacious living room features hardwood floors and a brick fireplace, flowing into the eat-in kitchen with ample cabinetry, a center island, and a bright dining area overlooking the backyard. Upstairs, you'll find two additional bedrooms and an oversized fourth bedroom that offers flexibility as a bonus room, home office, or additional living space. The drive-under two-car garage provides access to an expansive unfinished basement with generous storage and plenty of room for a home gym or workshop. Outside, the brand-new deck overlooks a spacious, fully fenced backyard with an open lawn, scatt
USD 360,000
37 Tranquility Way
View photo
House · for sale
USD 395,000
37 Tranquility Way
Mount Tabor Trace
· 3 Bedrooms · 2 Baths · House
· Patio · Garden
Mount Tabor Trace · 3 Bedrooms · 2 Baths · House · Patio · Garden
Motivated Sellers! Priced below appraisal for instant equity. Almost $30,000 in upgrades including blinds on all the windows. Truly move in ready. Brand new and has never been lived in. The most spacious floor plan at Serenity 55+ with stepless, one floor, open concept living. Settled on a spectacular corner lot that sits up in the neighborhood with expansive views, this home is upgraded with wood floors in the common areas, and a double-sized patio (half covered/half not) in the backyard. Perfect for lounging and barbecuing. And you won't even have to take care of the yard because the neighborhood will do that for you! Enjoy a comfortable, maintenance free lifestyle with the peace of mind of knowing that all of the systems are new and you will be the first ones to put your head on a pillow here. GPS Ryan Homes Serenity. 246 Serenity Road. Make your first right after entering the neighborhood and follow the winding road up to the dead end and make a right again and follow to the next d
USD 395,000
136 Moreland Circle
View photo
House · for sale
USD 315,000
USD 161/sq.ft
Updated
136 Moreland Circle
Mount Tabor Trace
· 1,948 sq.ft · 4 Bedrooms · 3 Baths · House
· Garden · Terrace · Fireplace · Equipped kitchen
Mount Tabor Trace · 1,948 sq.ft · 4 Bedrooms · 3 Baths · House · Garden · Terrace · Fireplace · Equipped kitchen
Beautifully maintained and move-in ready, this spacious split-level home offers 4 bedrooms, 3 full bathrooms, and thoughtfully designed living space in an established Hiram, swim and tennis neighborhood. From the moment you step inside, you'll appreciate the vaulted ceilings, real hardwood floors throughout the main living areas, and a wood-burning fireplace. The open-concept layout is perfect for everyday living and entertaining. The kitchen features white cabinetry, stainless steel appliances, a five-burner gas range, stainless steel refrigerator, Quartz countertops, a pantry, and a breakfast nook that looks into the back yard. It flows into the separate dining area and family room. The main-level owner's suite offers a tray ceiling, walk-in closet, double vanities, updated walk-in shower with double shower heads. Two additional bedrooms and a full bathroom complete the main level. The finished terrace level is one of this home's standout features, offering a private bedroom, full ba
USD 315,000
40 Due West Lane
View photo
House · for sale
USD 379,000
USD 146/sq.ft
Updated
40 Due West Lane
Mount Tabor Trace
· 2,583 sq.ft · 4 Bedrooms · 3 Baths · House
· Equipped kitchen · Parking · Cellar
Mount Tabor Trace · 2,583 sq.ft · 4 Bedrooms · 3 Baths · House · Equipped kitchen · Parking · Cellar
Now is your chance to live in Paulding county and attend Cobb County Schools, theCobb County School District has just launched'Choose Cobb', a new tuition-based open enrollment program that lets families who live outside the Cobb County School district apply for admission to select public schools, this home is 6 minutes to Vaughan Elementary and is one of the nearby Schools to use the program. This spacious home is on the market and the seller is ready to make a deal! Stop by and see this wonderful home in Due West Estates, just off Highway 92 between Crossroads and East Paulding Drive. The home features a basement with an in-law suite featuring a full-bath, living area, bedroom, laundry and kitchenette with easy access through the garage for a no-stairs entry! And the in-law suite also has a private rear entry out to a fenced area and is very private. The main level features 3 bedrooms and 2 full baths, with laundry, living room, dining room and kitchen all on one level, the front por
USD 379,000
102 Tibbitts Drive
View photo
House · for sale
USD 395,000
USD 311/sq.ft
102 Tibbitts Drive
Mount Tabor Trace
· 1,270 sq.ft · 4 Bedrooms · 3 Baths · House
· Deck · Equipped kitchen · Cellar
Mount Tabor Trace · 1,270 sq.ft · 4 Bedrooms · 3 Baths · House · Deck · Equipped kitchen · Cellar
Welcome to this beautifully remodeled 4-bedroom ranch home with a finished basement! Extensive renovations include a new roof, new windows, new flooring, new doors, new water heater, new rear deck, new light fixtures, new plumbing fixtures, newer thermostat, fresh interior paint, new exterior paint, a fully remodeled kitchen and bathrooms. The chef's kitchen features new cabinetry, new stainless-steel appliances, new granite countertops, new backsplash, new sink, new window, along with fresh paint and new flooring. It opens seamlessly to the dining area and the inviting fireside family room, creating the perfect space for everyday living and entertaining. The spacious primary suite offers a walk-in closet and a beautifully updated en-suite bath complete with a new vanity, new tiled shower, new toilet, new flooring, new mirror, new light fixture, new plumbing fixtures, and fresh paint. Two additional bedrooms share a fully remodeled bathroom featuring a new tiled shower, new vanity, new
USD 395,000
1523 Braswell Mountain Road
View photo
House · for sale
USD 700,000
USD 252/sq.ft
Updated
1523 Braswell Mountain Road
Mount Tabor Trace
· 2,777 sq.ft · 4 Bedrooms · 2 Baths · House
· Cellar
Mount Tabor Trace · 2,777 sq.ft · 4 Bedrooms · 2 Baths · House · Cellar
Fresh Opportunity and an Incredible Value! 6.11 +/. Acres, pond, barn, pasture, and No HOA! Seller is offering up to $18,000 in concessions to buy down your interest rate or apply towards closing costs with an accepted offer, Low maintenance brick, stone, and vinyl. Energy efficient with upgraded windows and high-end interior finishes. This beautiful home is located in the very desirable North Paulding area of Braswell Mountain. Enjoy mountain views while coming home to your sanctuary, Look out from the front porch over your very own stocked fishing pond that covers almost an acre and a dock with electricity too. No fishing license needed here! The fenced pasture spans about 2-3 acres and the barn has two stalls and storage for hay, feed and tack; Plus 200 amp service! The basement has unfinished areas for further expansion or storage with a large area finished out for a fourth bedroom and living space that includes a half bath and a great rustic/western atmosphere. Perfect for enterta
USD 700,000
174 Thompson Ridge Lane
View photo
House · for sale
USD 399,990
USD 171/sq.ft
174 Thompson Ridge Lane
Mount Tabor Trace
· 2,336 sq.ft · 4 Bedrooms · 2 Baths · House
· Office room · Equipped kitchen · Parking · Cellar
Mount Tabor Trace · 2,336 sq.ft · 4 Bedrooms · 2 Baths · House · Office room · Equipped kitchen · Parking · Cellar
Welcome to 174 Thompson Ridge Lane, a basement home in the beautiful Thompson Ridge Community of Dallas, GA. Thompson Ridge is conveniently located near shopping, dining, Bentwater Golf & Country Club, and the Seven Hills community. Featuring the Galen floorplan, this homesite offers 4 bedrooms, 2.5 bathrooms, a 2-car garage, and 2,340 square feet of well-planned living space. Upon entering the home, you are greeted by the foyer that leads past a flex space, ideal for a formal dining room or a home office. The powder room adds functionality before opening into the heart of the home. The living room is spacious and inviting, perfect for entertaining guests or relaxing with family. The kitchen features stainless-steel appliances and classic shaker-style cabinets. The kitchen island also provides ample countertop seating and a large pantry. Upstairs, all four bedrooms are thoughtfully arranged alongside two full bathrooms and a centrally located laundry room. The primary suite is complete
USD 399,990
215 Willow Bend Road
View photo
House · for sale
USD 600,000
USD 183/sq.ft
215 Willow Bend Road
Mount Tabor Trace
· 3,272 sq.ft · 5 Bedrooms · 3 Baths · House
· Equipped kitchen
Mount Tabor Trace · 3,272 sq.ft · 5 Bedrooms · 3 Baths · House · Equipped kitchen
Welcome to 215 Willow Bend Road, set within Pickens Bluff in Hiram, GA. This 3,282 square foot home delivers an open-concept design built for how families actually live, with 5 generously sized bedrooms and 3.5 bathrooms. Home built with every quality detail — from the chef-inspired kitchen and stainless appliances to the spa-inspired primary bath. Every home comes with a 10-year structural warranty and is Energy Star certified. With spacious lots and the ability to personalize your home, from selecting your floor plan to choosing design finishes and your preferred lot, this is a rare opportunity to truly make your dream home a reality. Located near popular local attractions, shopping, dining, and excellent schools, this community offers both comfort and convenience in one of Hiram’s most desirable areas. Don’t miss your chance to build a home you’ll love for years to come!
USD 600,000
143 Meadow View Loop
View photo
House · for sale
USD 475,000
USD 164/sq.ft
143 Meadow View Loop
Mount Tabor Trace
· 2,885 sq.ft · 4 Bedrooms · 2 Baths · House
· Patio · Garden · Office room · Fireplace · Equipped kitchen
Mount Tabor Trace · 2,885 sq.ft · 4 Bedrooms · 2 Baths · House · Patio · Garden · Office room · Fireplace · Equipped kitchen
Privacy, space, style, and a floorplan designed for modern living—welcome home to The Park at Ansleigh Farms! This stunning, move-in-ready home sits on one of the community’s best private lots, featuring a level, tree-lined backyard plus a wooded area to the left that will never be developed. Built in 2024, the open-concept main level offers a seamless flow between the living, dining, and kitchen areas, with the oversized kitchen taking center stage. Enjoy abundant cabinetry, generous counter space, stainless steel appliances, and a large island with seating overlooking the living room, complete with a cozy fireplace. The covered back patio extends the living space outdoors and is perfect for morning coffee, outdoor dining, or relaxing in the peaceful wooded setting. A main-level office/library with glass-paned doors provides the perfect work-from-home space, while a convenient mudroom with built-in hall tree and abundant storage add everyday functionality. Upstairs, you'll find four b
USD 475,000
204 Oakmont Drive
View photo
House · for sale
USD 419,990
USD 177/sq.ft
204 Oakmont Drive
Mount Tabor Trace
· 2,368 sq.ft · 5 Bedrooms · 3 Baths · House
· Fireplace · Equipped kitchen
Mount Tabor Trace · 2,368 sq.ft · 5 Bedrooms · 3 Baths · House · Fireplace · Equipped kitchen
Move-In Ready December! The McGinnis plan by Smith Douglas Homes, located in the brand-new Oakmont community. Welcome to this stunning new construction home in the desirable Oakmont community, thoughtfully designed with today's modern lifestyle in mind. This spacious, open-concept floor plan features bright and airy living spaces complemented by signature 9-foot ceilings on both levels, creating an inviting and expansive feel throughout the home. The heart of the home is the beautifully appointed kitchen, complete with a kitchen island, elegant pendant lighting, upgraded cabinetry, and gleaming quartz countertops-perfect for meal prep, casual dining, and entertaining guests. The kitchen seamlessly overlooks the breakfast area and fireside family room, where a sleek linear fireplace adds a contemporary touch and cozy ambiance. Durable and stylish LVP flooring throughout the main level enhances both functionality and design appeal. The spacious primary suite offers a relaxing retreat wit
USD 419,990
517 Barnfield Way
View photo
House · for sale
USD 4,849,900
USD 2,730/sq.ft
517 Barnfield Way
Mount Tabor Trace
· 1,776 sq.ft · 3 Bedrooms · 2 Baths · House
· Equipped kitchen · Parking
Mount Tabor Trace · 1,776 sq.ft · 3 Bedrooms · 2 Baths · House · Equipped kitchen · Parking
Up to 40K in incentives toward rate buydown, closing costs, or price reduction! The Overlook at Old Mill Preserve An Encore by David Weekley Homes 55+ Active Adult Community At 517 Barnfield Way, everything comes together in a way that just feels right. Perched with views overlooking the entire community, this homesite offers a setting that's hard to match. Sunlight fills the home, bringing out the warmth of the Hatfield Maple floors and creating an inviting atmosphere from room to room. This is the Kittridge floorplan, a design that balances classic style with everyday comfort. Three bedrooms, two bathrooms, and a two-car garage, thoughtfully planned to feel both functional and easy to live in. First Star gray walls offer a soft, neutral tone throughout, while eight-foot interior doors and an open-concept design make the space feel bright and connected. The kitchen serves as a natural gathering place, blending clean design with practical features. Stone-toned cabinetry pairs seamlessl
USD 4,849,900
114 Huntleigh Chase Drive
View photo
House · for sale
USD 390,000
USD 385/sq.ft
114 Huntleigh Chase Drive
Mount Tabor Trace
· 1,012 sq.ft · 4 Bedrooms · 3 Baths · House
· Patio · Office room · Fireplace · Equipped kitchen · Swimming pool
Mount Tabor Trace · 1,012 sq.ft · 4 Bedrooms · 3 Baths · House · Patio · Office room · Fireplace · Equipped kitchen · Swimming pool
Welcome home to this immaculate, move-in ready 4 bedroom, 3 full bath home located in a wonderful family-friendly neighborhood just minutes to shopping and schools! The main level features spacious family room with view to the kitchen, formal dining room, bedroom, and full bathroom. The expansive owner's suite is a true retreat with a separate sitting room with cozy double-sided fireplace—the perfect place to unwind. With four generously sized bedrooms and three full bathrooms, there's plenty of room for family, guests, a home office, or flexible living space. Enjoy relaxing on your private covered patio and take advantage of the community's outstanding amenities, including scenic walking trails around the lake, a neighborhood pool, and a playground all located just a short walk away. This beautiful home offers the perfect combination of space, comfort, and convenience. Don't miss your opportunity to make it yours!
USD 390,000
12 Fern Leaf Court
View photo
House · for sale
USD 365,000
USD 154/sq.ft
12 Fern Leaf Court
Mount Tabor Trace
· 2,368 sq.ft · 4 Bedrooms · 2 Baths · House
· Patio · Garden · Office room · Equipped kitchen · Parking
Mount Tabor Trace · 2,368 sq.ft · 4 Bedrooms · 2 Baths · House · Patio · Garden · Office room · Equipped kitchen · Parking
Fresh updates, generous living spaces, and a convenient Dallas location welcome you to 12 Fern Leaf Court! Fresh interior paint and new light fixtures complement a nearly carpet-free interior featuring primarily laminate and tile flooring. A separate sitting room and dining room flank the entry, providing inviting spaces to gather, entertain, or unwind. The kitchen offers wood cabinetry, stainless steel appliances, a pantry, and a casual breakfast area, with an open view into the spacious fireside family room. A separate main-level flex room makes an ideal home office, hobby room, or additional retreat. Upstairs, four bedrooms include an expansive primary suite with abundant natural light, a private bath, and two walk-in closets. Three additional bedrooms and a conveniently located upstairs laundry room round out the second level. Enjoy outdoor living in the fenced backyard, complete with patio space, a fire pit area, and a separate shed for additional storage. A two-car garage adds ev
USD 365,000
206 Mona Place
View photo
House · for sale
USD 299,900
USD 156/sq.ft
206 Mona Place
Mount Tabor Trace
· 1,916 sq.ft · 3 Bedrooms · 2 Baths · House
· Equipped kitchen
Mount Tabor Trace · 1,916 sq.ft · 3 Bedrooms · 2 Baths · House · Equipped kitchen
Fully Renovated Ranch in Dallas, GA — No HOA! *. Welcome home to this beautifully remodeled property in Dallas! This move-in-ready home features a fully updated kitchen, renovated bathrooms, brand-new flooring, and fresh paint inside and out. Thoughtfully refreshed throughout, the home offers a clean, modern feel and comfortable living spaces ready for you to make your own. Enjoy the convenience of. *no hoa*. And a location close to shopping, restaurants, schools, and everyday amenities. Whether you're a first-time homebuyer, looking to downsize, or searching for a beautifully updated home, this property is a must-see! Come see all the updates and imagine yourself at home!
USD 299,900
206 Pine Trail
View photo
House · for sale
USD 395,000
USD 151/sq.ft
Updated
206 Pine Trail
Mount Tabor Trace
· 2,605 sq.ft · 5 Bedrooms · 3 Baths · House
· Garden · Office room
Mount Tabor Trace · 2,605 sq.ft · 5 Bedrooms · 3 Baths · House · Garden · Office room
Beautiful two-story home with charming, covered front porch on a cul-de-sac lot. Home offers an open concept floor plan with two story foyer and family room which allows for tons of natural light. Main level has separate dining room, living room/office, bedroom, full bath and spacious family room. Upstairs you will find a huge master bedroom with trey ceiling, walk-in closet and on-suite with separate shower/garden tub and double vanities. Large secondary bedrooms and tons of closet space. Lovely, level backyard with so much potential. Home has brand new sustainable wood flooring on main level and fresh paint on main level. Home is located in sought after swim/tennis community and in top Paulding Schools
USD 395,000
379 Evans Mill Drive
View photo
House · for sale
USD 349,000
USD 210/sq.ft
379 Evans Mill Drive
Mount Tabor Trace
· 1,658 sq.ft · 3 Bedrooms · 2 Baths · House
· Garden · Fireplace
Mount Tabor Trace · 1,658 sq.ft · 3 Bedrooms · 2 Baths · House · Garden · Fireplace
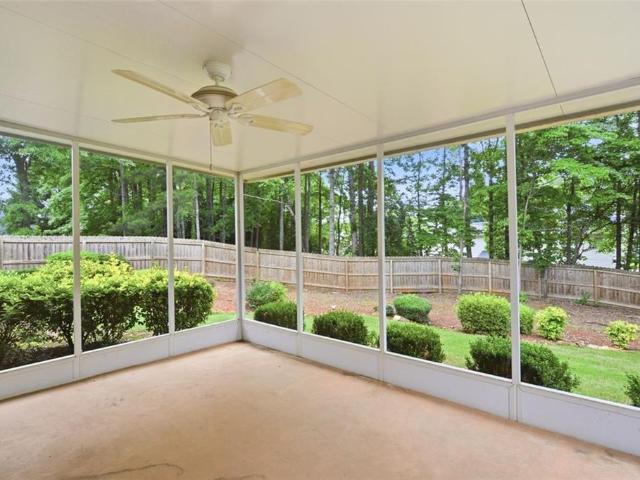
If you've been searching for a move-in ready ranch where you can enjoy peaceful mornings on a screened porch, entertain in a spacious fenced backyard, and enjoy the ease of one-level living, this is the home you've been waiting for. Nestled in the established Evans Mill community, this beautifully maintained home offers an open layout, split-bedroom design for added privacy, and comfortable indoor and outdoor spaces that make everyday living easy. With a fireplace, vaulted ceilings, community swim and tennis amenities, and even the refrigerator, washer, dryer, and generator included, this home is truly ready for its next owner
USD 349,000
2426 Scoggins Road
View photo
House · for sale
USD 545,000
USD 183/sq.ft
2426 Scoggins Road
Mount Tabor Trace
· 2,971 sq.ft · 4 Bedrooms · 2 Baths · House
· Parking · Deck · Equipped kitchen · Swimming pool · Cellar
Mount Tabor Trace · 2,971 sq.ft · 4 Bedrooms · 2 Baths · House · Parking · Deck · Equipped kitchen · Swimming pool · Cellar
Welcome to country living w/convenience to hiram, theater, shopping, restaurants & downtown dallas amenities! Large almost 3,000 sq ft ranch 3/2 w/bonus rm over attached garage on 1.25 acres. Huge family rm w/hardwood flooring perfect for family and entertaining. Large master suite & bath w/walk in shower, soaking tub, large vanities & spacious walk in closet. Kitchen w/jenn air cooktop & double ovens. All appliances included. Loads of cabinets, drawers & countertops. Kitchen opens to an incredible oversized back deck & the above ground pool. Unbelievable finished basement recreation/bonus w/office area, another double car garage w/ lots of storage area. Heads up for car lovers & small business owners who will love the detached finished 2,400 sq ft garage/workshop space w/separate driveway & 3 car parking. Your clients will love it! *please remove shoes to protect new flooring
USD 545,000
374 Shady Glen
View photo
House · for sale
USD 375,000
USD 153/sq.ft
374 Shady Glen
Mount Tabor Trace
· 2,443 sq.ft · 4 Bedrooms · 2 Baths · House
· Equipped kitchen
Mount Tabor Trace · 2,443 sq.ft · 4 Bedrooms · 2 Baths · House · Equipped kitchen
Beautifully Maintained George Thomas Homes'4430 C' Plan in Hickory Creek — 2,400+ Sq Ft & Loaded with Space! This beautifully maintained 4-bedroom, 2.5-bath, 2,400+ sq ft home in the desirable Hickory Creek subdivision of Paulding County is an exceptional find — quality-built by the renowned George Thomas Homes and thoughtfully designed to deliver the space, comfort, and functionality that today's families truly need and love! From the moment you arrive, the charming covered front porch creates a warm and welcoming first impression that sets the tone for everything waiting inside. Step through the front door and immediately appreciate the smart and spacious layout that has been carefully crafted to maximize everyday livability and comfort throughout. The huge kitchen and breakfast area is the undeniable heart of the home — featuring a built-in desk that is perfect for homework, remote work, or managing the household with ease. A generous walk-in pantry provides outstanding storage that
USD 375,000
499 Thompson Drive
View photo
House · for sale
USD 414,490
USD 165/sq.ft
499 Thompson Drive
Mount Tabor Trace
· 2,508 sq.ft · 5 Bedrooms · 3 Baths · House
· Equipped kitchen · Parking
Mount Tabor Trace · 2,508 sq.ft · 5 Bedrooms · 3 Baths · House · Equipped kitchen · Parking
Welcome to 499 Thompson Drive, a To-Be-Built home in the Thompson Ridge Community of Dallas, GA. Thompson Ridge is conveniently located near shopping, dining, Bentwater Golf & Country Club, and the Seven Hills community. Featuring the Hayden floorplan, this homesite offers 5 bedrooms, 3 bathrooms, a 2-car garage, and 2,511 sq. Ft. of living space. Entering the front door, you'll come upon a flex room. The perfect space for a dining room, study, or playroom. Further in the home, the spacious kitchen stuns with its large center island, walk-in pantry, stainless-steel appliances, and a dining area. The living room is the ideal space to gather with loved ones or relax after a long day of work. A bedroom and full bathroom round out the main level, great for guests or in-laws. Up the stairs to the second floor is a nice sized loft. You'll also come upon the primary suite: a spacious bedroom and bathroom with a double vanity, separate tub and shower, water closet, and large walk-in closet. Th
USD 414,490
105 Lakeview Point
View photo
House · for sale
USD 389,990
USD 218/sq.ft
105 Lakeview Point
Mount Tabor Trace
· 1,787 sq.ft · 2 Bedrooms · 2 Baths · House
· Office room · Fireplace · Equipped kitchen · Parking
Mount Tabor Trace · 1,787 sq.ft · 2 Bedrooms · 2 Baths · House · Office room · Fireplace · Equipped kitchen · Parking
Now available at the Hamptons at Riverwood North community in Dallas, Georgia, is 105 Lakeview Point! This homesite features the new construction Clifton floorplan. With 2 bedrooms, 2 bathrooms and a 2-car garage, the Clifton is pure charm. Nestled in a quiet, gated, beautifully landscaped setting, Hamptons at Riverwood North offers the perfect blend of low-maintenance living, upscale amenities, and a strong sense of community. Thoughtfully crafted with the 55+ lifestyle in mind but welcoming to residents of all ages. Through the front door you'll pass a guest bedroom, full bathroom, and flex space to be utilized as either a dining room or home office on your way through to the great room. Take time to enjoy a good book in front of the corner fireplace in the great room. A seamless flow into the well-appointed kitchen extends the entertaining space. Stainless-steel appliances, a large island, and corner pantry all add up to a kitchen any cook will enjoy spending time in. Don't forget t
USD 389,990
36 Dazzling Court
View photo
House · for sale
USD 499,000
USD 156/sq.ft
36 Dazzling Court
Mount Tabor Trace
· 3,197 sq.ft · 4 Bedrooms · 4 Baths · House
· Garden · Office room · Equipped kitchen · Parking
Mount Tabor Trace · 3,197 sq.ft · 4 Bedrooms · 4 Baths · House · Garden · Office room · Equipped kitchen · Parking
Welcome to this excellently maintained 4BR/4BA home in Brightondale! This large traditional floorplan offers 3,206 SF with a level drive and front entry. Mechanicals and site are in excellent condition, with service agreements in place, a 1-year-old roof, 3-year-old HVAC and 4-year-old water heater. The main level features a formal dining room and a formal living room next to a full bath, easily converted to a 5th bedroom with French doors or minimal modification. The kitchen boasts pristine granite counters, a large island and a breakfast area open to the fireside family room. Relax on the screened porch overlooking the wood privacy-fenced backyard. Upstairs, the loft offers flex space for study or exercise, and the oversized primary suite includes a sitting room perfect for an office, nursery or custom closet expansion, plus a walk-in closet and private bath. Three additional spacious bedrooms, upper-level laundry and a 2-car garage complete the home. Located in the North Paulding sc
USD 499,000
35 Ginger Court
View photo
House · for sale
USD 349,900
USD 168/sq.ft
35 Ginger Court
Mount Tabor Trace
· 2,077 sq.ft · 4 Bedrooms · 2 Baths · House
· Office room · Fireplace · Equipped kitchen
Mount Tabor Trace · 2,077 sq.ft · 4 Bedrooms · 2 Baths · House · Office room · Fireplace · Equipped kitchen
Welcome home to this stunning, move-in ready Craftsman beauty in the highly sought-after North Paulding High School district! Step inside to an expansive, sun-drenched open-concept layout crafted for effortless living and entertaining. The heart of the home is a true chef’s kitchen featuring sleek granite countertops, an oversized center island, abundant cabinet storage, a huge walk-in pantry, and a sunlit breakfast area. Best of all, all appliances stay—including the washer and dryer! The kitchen flows seamlessly into the fireside living room, anchored by a cozy fireplace that sets the perfect ambiance for quiet evenings or gatherings. Need extra room to spread out? Enjoy the added flexibility of a separate formal dining room plus an additional family room/flex space—ideal for a media den, playroom, or home office. Upstairs, retreat to the sprawling primary suite boasting elegant trey ceilings, an enormous walk-in closet, and a spa-inspired ensuite bath complete with a double vanity,
USD 349,900
104 Laurel Farms Lane
View photo
House · for sale
USD 429,990
USD 256/sq.ft
104 Laurel Farms Lane
Mount Tabor Trace
· 1,679 sq.ft · 2 Bedrooms · 2 Baths · House
· Equipped kitchen · Parking
Mount Tabor Trace · 1,679 sq.ft · 2 Bedrooms · 2 Baths · House · Equipped kitchen · Parking
New construction by Fischer Homes in the beautiful Laurel Farms community, featuring the stunning Amelia design. This single-story design offers 2 bedrooms and 2 full baths. This spacious single-story design emphasizes open living and exceptional flexibility. Showcasing an open-concept layout where the expansive family room seamlessly connects to the kitchen with large islands, creating ideal spaces for both everyday living and entertaining. The owner's suite serves as a private retreat, featuring a large walk-in closet with the convenient option for direct laundry room access. The spacious 2-bay garage completes this exceptional home
USD 429,990
144 Pine Trail
View photo
House · for sale
USD 385,000
USD 171/sq.ft
144 Pine Trail
Mount Tabor Trace
· 2,250 sq.ft · 4 Bedrooms · 3 Baths · House
· Patio · Garden · Fireplace · Equipped kitchen
Mount Tabor Trace · 2,250 sq.ft · 4 Bedrooms · 3 Baths · House · Patio · Garden · Fireplace · Equipped kitchen
Discover this stunning, move-in-ready stone-front Craftsman in a sought-after community, designed with incredible care, attention to detail, and an open-concept flow. The main level welcomes you with a convenient bedroom, a full bath, and a gorgeous living space anchored by a striking fireplace. The chef's kitchen with butcher block countertops, a stylish tile backsplash, a sleek faucet, and a charming farmhouse-style pantry door. Upstairs, you'll find a spacious primary suite complemented by generous closet space and well-sized secondary rooms. Thoughtful upgrades enhance every corner of the home, including brand-new flooring, freshly painted interiors, clean windows, mirrors in every bathroom, and upgraded stairway spindles. Step outside to a stamped concrete patio overlooking a private fully fenced rear yard, creating the ideal setting for relaxing or entertaining
USD 385,000
77 Gorham Gates Drive
View photo
House · for sale
USD 338,999
USD 212/sq.ft
77 Gorham Gates Drive
Mount Tabor Trace
· 1,593 sq.ft · 3 Bedrooms · 2 Baths · House
· Garden · Equipped kitchen
Mount Tabor Trace · 1,593 sq.ft · 3 Bedrooms · 2 Baths · House · Garden · Equipped kitchen
Motivated seller offering 2% seller credit for rate buydown with full price offer! Welcome home to 77 Gorham Gates Drive-where modern efficiency meets ultimate comfort! Skip the stress of upcoming maintenance and buy with absolute peace of mind. This beautiful home offers a rare level of financial security for today's buyer, featuring a BRAND NEW ROOF and a BRAND NEW high-efficiency, two-stage HVAC system. These massive upgrades mean thousands of dollars in immediate capital savings and significantly lower monthly utility bills from day one! Step inside to find a bright, open floor plan highlighted by a stunning living area with a cozy stone fireplace-perfect for gathering with family and friends. The layout flows seamlessly into the kitchen and dining spaces, offering plenty of room to entertain. The true showstopper of this property is the incredible outdoor living space. Step out back to your private, fully screened porch that overlooks a peaceful backyard. Whether you are enjoying
USD 338,999

Get email alerts

Don't miss out: be the first to know about new properties

The alert was correctly created

On subscribing you accept the conditions of use and the privacy policy
Alert
Receive new ads in your inbox
Save this search
Receive alerts for new listings

We'll send you an email when we have new properties for: "Houses for sale in Mount Tabor Trace"

The alert was correctly created

Wood Valley, North Paulding CCD Paulding County Georgia
Rock Falls Estates
Get email alerts and be the first to see new listings
Required field
On subscribing I accept the terms of the privacy policy
Perfect! You'll soon start receiving new listings via email
Alert
Receive an email when we have new ads for Houses for sale in Mount Tabor Trace
Save this search
Filters

Bedrooms

Size (sq.ft)

sq.ft
sq.ft

Price

USD
USD

Property type

Bathrooms

Clear all filters
Receive notifications when new entries are published.