602 houses for sale in Mount Tabor Trace

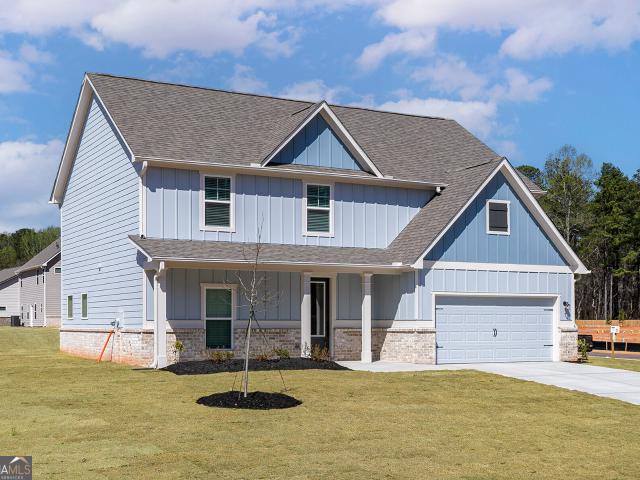
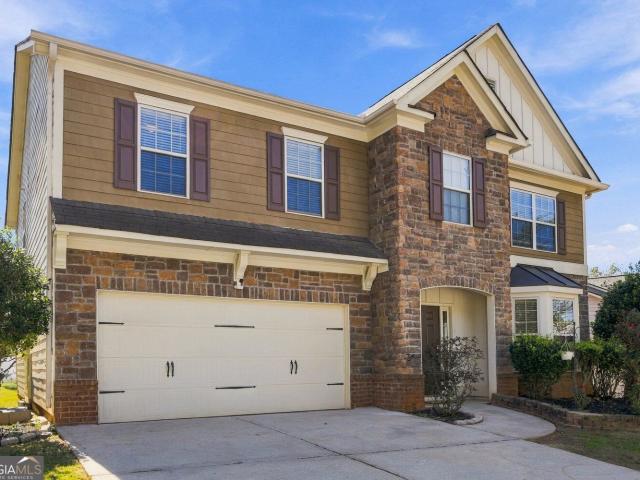
765 Ivy Chase Loop
View photo
House · for sale
USD 402,000
USD 131/sq.ft
765 Ivy Chase Loop
Mount Tabor Trace
· 3,046 sq.ft · 4 Bedrooms · 2 Baths · House
· Fireplace · Equipped kitchen
Mount Tabor Trace · 3,046 sq.ft · 4 Bedrooms · 2 Baths · House · Fireplace · Equipped kitchen
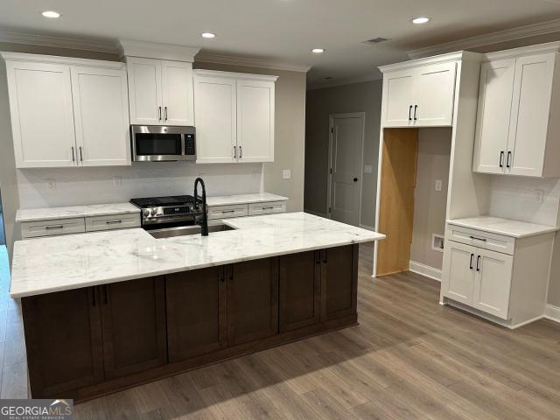
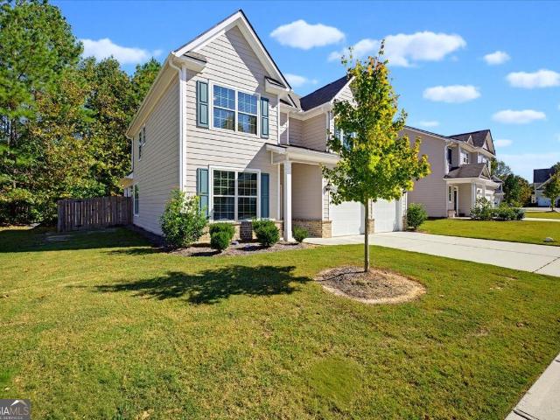
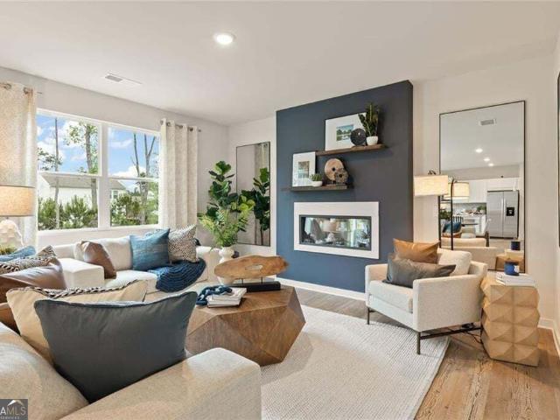
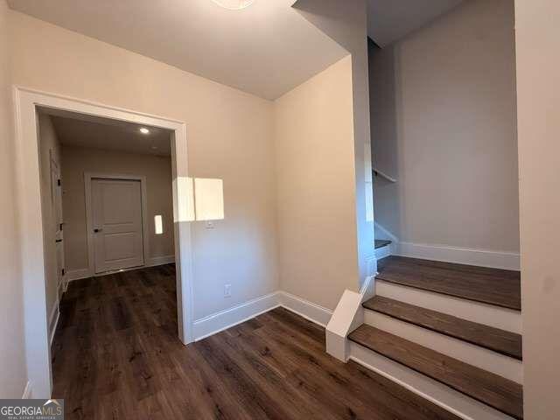
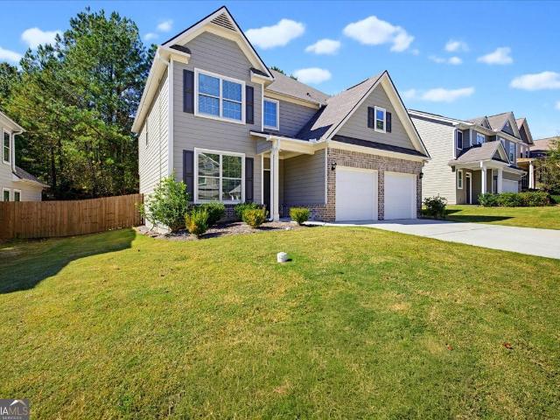
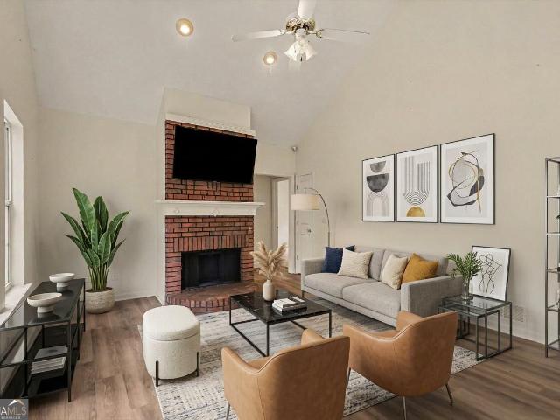
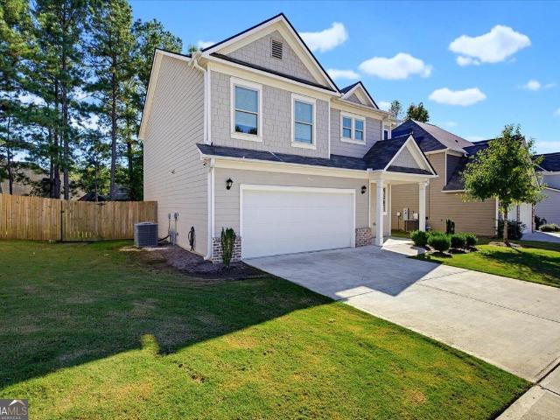
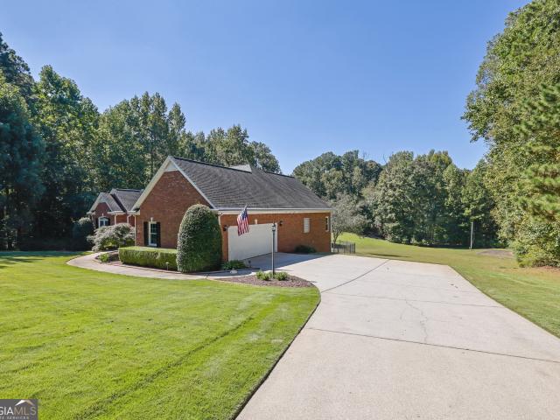
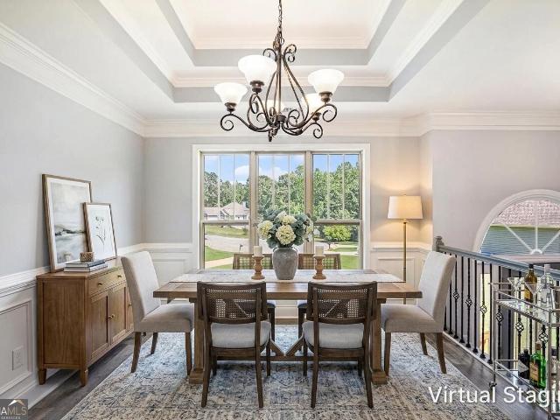
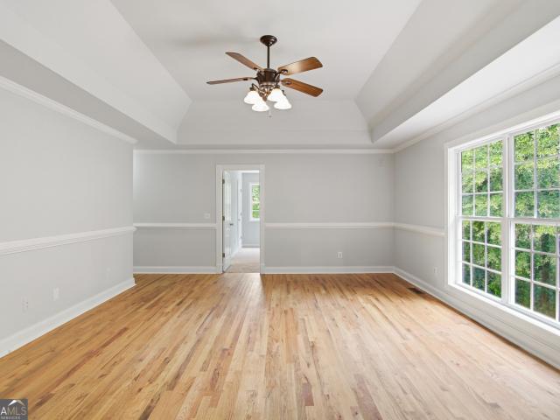
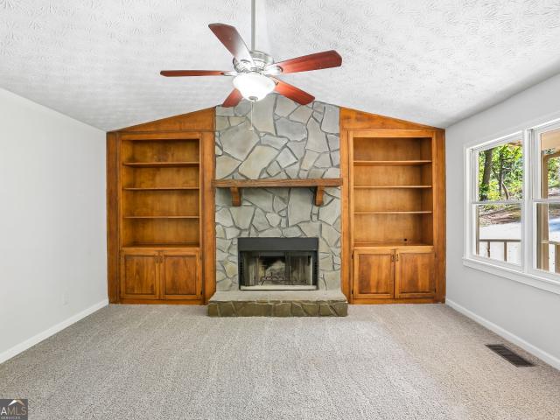
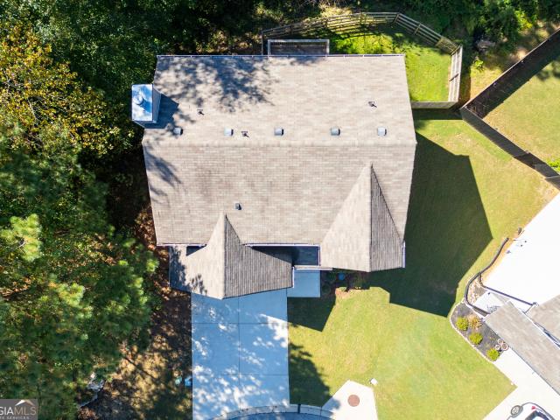
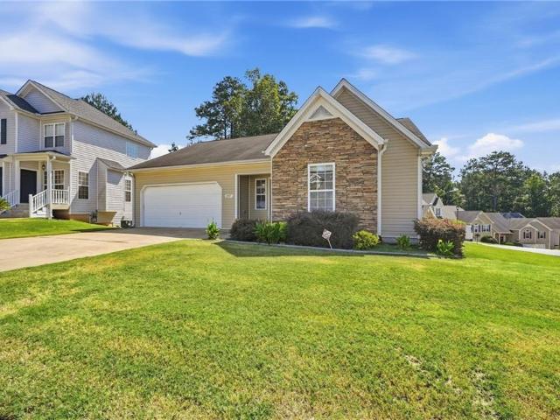
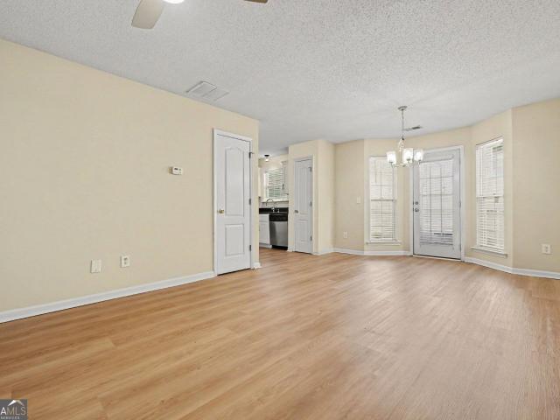
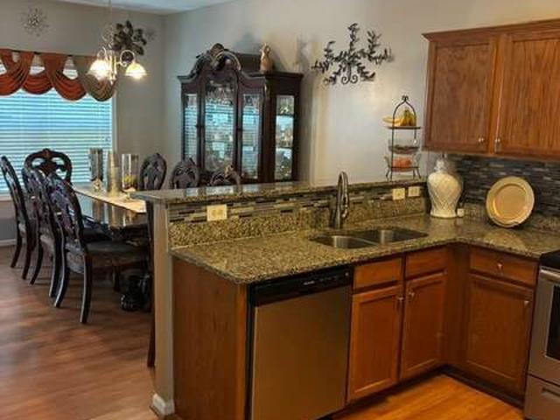
WELCOME HOME, just in time for the holidays. This home represents a distinguished residential opportunity for those seeking refined living. Built in 2010, this substantial property spans close to 3100 square feet of living space and remains in exceptional condition. The residence stands as an attractive architectural achievement, offering a thoughtful floor plan designed to accommodate both daily comfort and the requirements of a modern household. The heart of the home is defined by an expansive kitchen, which serves as a central hub for culinary activity. This area is equipped with high-quality granite counters, tile backsplash and a spacious center island, providing a generous surface for meal preparation and informal dining. Adjacent to the kitchen, the living room serves as a formal center for relaxation and engagement. The space is anchored by a fireplace, which provides a refined focal point and a sense of permanence to the room's design. The remaining interior and exterior eleme
USD 402,000
211 Parkview Drive
View photo
House · for sale
USD 519,990
USD 154/sq.ft
Updated
211 Parkview Drive
Mount Tabor Trace
· 3,358 sq.ft · 5 Bedrooms · 4 Baths · House
· Fireplace · Equipped kitchen · Parking · Swimming pool
Mount Tabor Trace · 3,358 sq.ft · 5 Bedrooms · 4 Baths · House · Fireplace · Equipped kitchen · Parking · Swimming pool
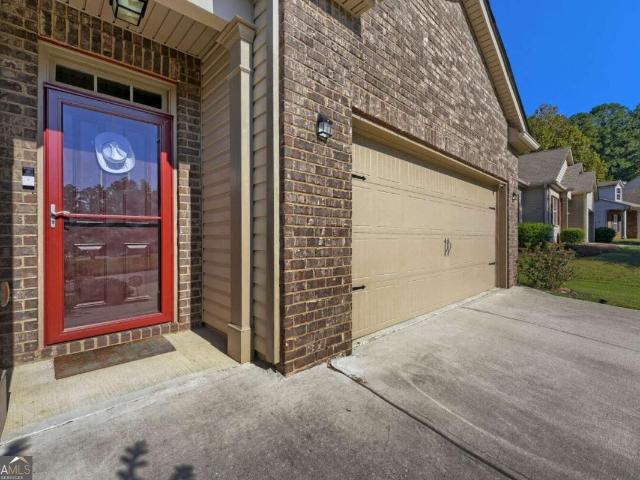
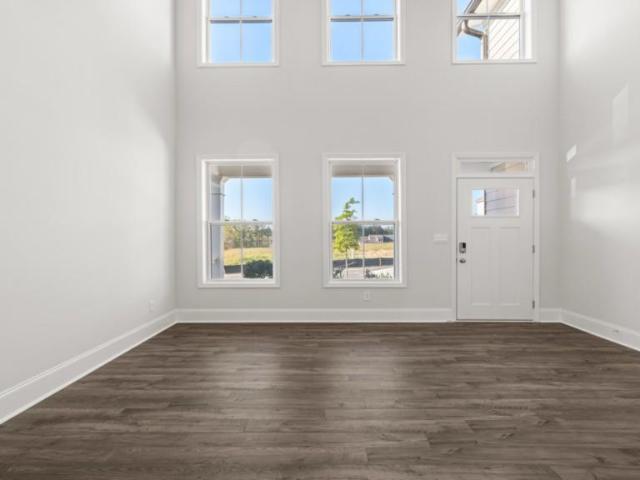
Introducing 211 Parkview Drive in our Dallas, GA community of Hamptons at Riverwood that offers 5 bedrooms, 3 bathrooms, and a 3-car garage. Enjoy 30 pickleball courts, swimming pool, fitness center, playground and private access to Mt. Tabor Park. As you enter the home, a 2-story foyer opens to a formal living area. Making your way past the dining room, where friends and family can gather for formal meals, you find the kitchen and living area. This beautiful kitchen boasts 42' cabinets with crown molding, designer tile backsplash, double wall oven, quartz countertops, a gas cooktop, and so much more. Enjoy quick on-the-go meals at the large island that overlooks into the family room with a center fireplace with wood mantle. A full bedroom and bathroom round out the rest of the main level. On the second floor you can enjoy watching movies, playing games, or reading a good book in the open loft area. The upstairs includes an additional bedrooms and 2 bathrooms. Don't forget about all th
USD 519,990
500 Cantrell Drive
View photo
House · for sale
USD 459,900
USD 179/sq.ft
500 Cantrell Drive
Mount Tabor Trace
· 2,562 sq.ft · 5 Bedrooms · 2 Baths · House
· Garden · Equipped kitchen · Parking
Mount Tabor Trace · 2,562 sq.ft · 5 Bedrooms · 2 Baths · House · Garden · Equipped kitchen · Parking
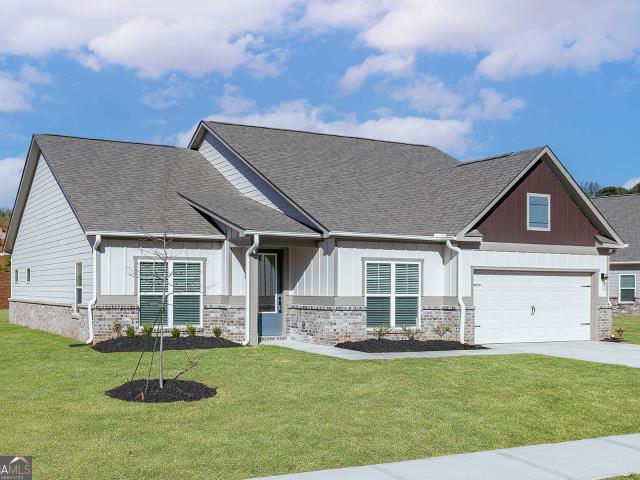
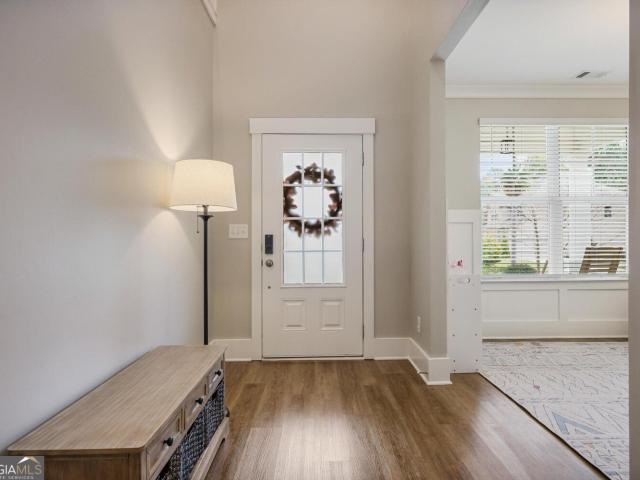
Give yourself room to settle in, spread out, and make the space your own in the Rabun at Mount Tabor Pointe. This spacious two-story home offers an inviting open floor plan with plenty of flexibility for both today and what comes next. The chef-inspired kitchen flows naturally into the dining and family rooms, creating a connected heart of the home where meals, conversations, and everyday moments come together. Granite countertops, stainless steel Whirlpool appliances, beautiful wood cabinetry, and a large island bring style and functionality to the kitchen, all included as part of LGI Homes' CompleteHomeTM package. Upstairs, the private owner's suite provides a comfortable retreat with a generous walk-in closet and en-suite bath. Additional bedrooms offer room to grow and the freedom to create spaces for family, guests, hobbies, or working from home. Complete with a two-car garage and professionally landscaped front yard, the Rabun combines thoughtful design with everyday convenience.
USD 459,900
329 Hiram Douglasville Highway
View photo
House · for sale
USD 575,000
USD 395/sq.ft
329 Hiram Douglasville Highway
Mount Tabor Trace
· 1,453 sq.ft · 3 Bedrooms · 2 Baths · House
Mount Tabor Trace · 1,453 sq.ft · 3 Bedrooms · 2 Baths · House
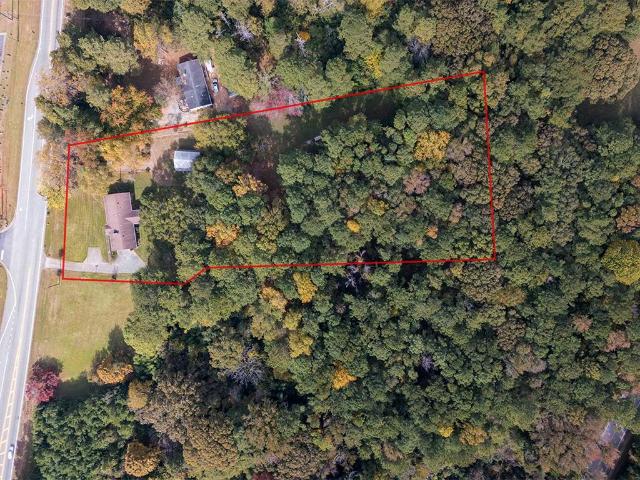
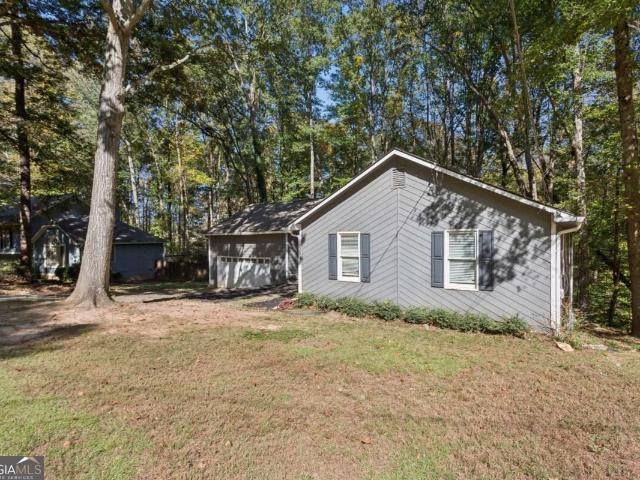
Fantastic Opportunity on 2 Beautiful Acres! This property offers endless possibilities with a charming four-sided brick ranch featuring 3 bedrooms and 2 full bathrooms. Situated in a prime location with excellent potential for future commercial development, this property is a great opportunity for homeowners, investors, or business owners alike. In addition to the home, you'll find two convenient storage buildings, perfect for equipment, tools, and outdoor essentials. The impressive 30' x 40' workshop provides ample space for hobbies, projects, equipment storage, or business-related needs. With 2 acres of land, multiple outbuildings, and exciting future potential, this is a unique opportunity you won't want to miss!
USD 575,000
132 Cantrell Drive
View photo
House · for sale
USD 457,900
USD 211/sq.ft
132 Cantrell Drive
Mount Tabor Trace
· 2,164 sq.ft · 4 Bedrooms · 2 Baths · House
· Garden · Office room · Equipped kitchen
Mount Tabor Trace · 2,164 sq.ft · 4 Bedrooms · 2 Baths · House · Garden · Office room · Equipped kitchen
Make room for the life you've been looking forward to in the Lanier at Mount Tabor Pointe. Featuring 4 bedrooms, 2 bathrooms, and an inviting open layout, this thoughtfully planned home offers the flexibility to create spaces that truly work for the way you live. The light-filled living area connects seamlessly with the dining space and chef-ready kitchen, creating a comfortable central gathering place for meals, conversation, entertaining, and quiet evenings at home. The private owner's suite offers a relaxing escape with a spacious walk-in closet and well-appointed en-suite bath. Three additional bedrooms give you the freedom to create exactly what you need, whether that means comfortable bedrooms, a welcoming guest room, a dedicated home office, or a space for hobbies and relaxation. Outside, the charming covered front porch and beautifully maintained yard invite you to slow down and enjoy a little fresh air. LGI Homes' CompleteHome PlusTM package brings modern upgrades, energy-effi
USD 457,900
189 Randolph Farms Drive
View photo
House · for sale
USD 739,900
USD 260/sq.ft
189 Randolph Farms Drive
Mount Tabor Trace
· 2,842 sq.ft · 3 Bedrooms · 2 Baths · House
· Parking · Deck · Fireplace · Equipped kitchen · Cellar
Mount Tabor Trace · 2,842 sq.ft · 3 Bedrooms · 2 Baths · House · Parking · Deck · Fireplace · Equipped kitchen · Cellar
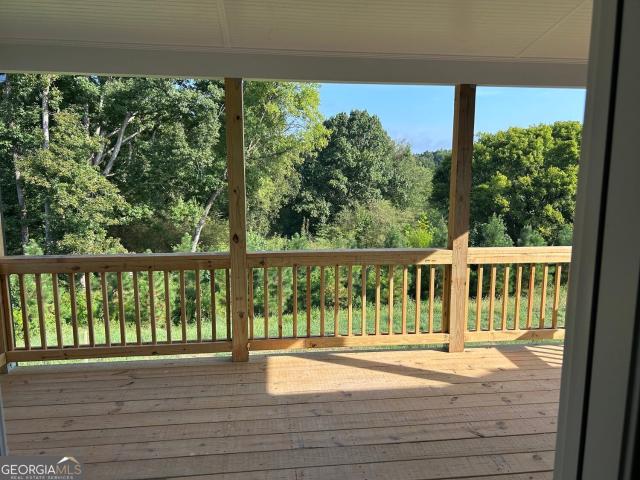
The Black Walnut'. Welcome home to this beautifully crafted True Ranch home located inside the new sought after Randolph Farms. This well-appointed home features: a bright, open gourmet kitchen w/ a grand island. Farmhouse sink, walk-in pantry with designer shelving, Stainless steel appliances, beautifully designed soft close cabinets and countertops throughout, Grand Family room with fireplace. The private large Owners suite comes fit with a stunning large designer tile shower, double vanity, incredible tile flooring and walk-in closet. Two additional bedrooms and full bath on the main and flex room. Large Full daylight unfinished basement ready to be finished to your needs. Additional features: laundry room with attached mud room and bench on main floor, covered rocking chair front porch, Large covered rear deck, perfect for relaxing and entertaining, 3. Car garage with ample parking space, tankless water heater, irrigation system all located on a professionally private landscaped 1/
USD 739,900
60 Barnwood Pointe
View photo
House · for sale
USD 609,900
USD 226/sq.ft
60 Barnwood Pointe
Mount Tabor Trace
· 2,691 sq.ft · 4 Bedrooms · 3 Baths · House
· Patio · Parking · Fireplace · Equipped kitchen
Mount Tabor Trace · 2,691 sq.ft · 4 Bedrooms · 3 Baths · House · Patio · Parking · Fireplace · Equipped kitchen
The Cedar'. Welcome home to this beautifully crafted True Ranch home located inside the new sought after Randolph Farms. This well-appointed home features: a bright, open gourmet kitchen w/ a grand island. Farmhouse sink, walk-in pantry with designer shelving, Stainless steel appliances, beautifully designed soft close cabinets and countertops throughout, Formal dining with coffered ceiling. Family room with elevated ceiling and fireplace. The private large Owners suite comes fit with a stunning large designer tile shower, double vanity, incredible tile flooring and walk-in closet. Three additional bedrooms and two full baths on the main. Additional features: laundry room with attached mud room and bench on main floor, covered rocking chair front porch, Large covered rear patio with outdoor fireplace perfect for relaxing and entertaining, 3. Car garage with ample parking space, tankless water heater, irrigation system all located on a professionally landscaped 1/2-acre lot. Home is rea
USD 609,900
213 Horizon Way
View photo
House · for sale
USD 349,900
USD 150/sq.ft
213 Horizon Way
Mount Tabor Trace
· 2,325 sq.ft · 4 Bedrooms · 2 Baths · House
· Equipped kitchen · Parking · Swimming pool
Mount Tabor Trace · 2,325 sq.ft · 4 Bedrooms · 2 Baths · House · Equipped kitchen · Parking · Swimming pool
Located in the Horizon at Vista Lake community, this inviting home offers a comfortable layout and modern features to suit a variety of living needs. The open-concept design creates a natural flow between the living areas, while the kitchen features granite countertops and stainless steel appliances. Luxury vinyl plank flooring adds a contemporary touch, and the attached garage provides added convenience. Built in 2022, this property offers the appeal of newer construction in the Dallas area. Residents can enjoy community amenities, including a swimming pool, clubhouse, playground, walking trail, tennis court, soccer field, and pavilion. Conveniently situated in Paulding County, the home provides an opportunity to enjoy community living with access to nearby shopping, dining, and everyday essentials. Schedule your showing today and explore all this property has to offer!
USD 349,900
176 Summit Pointe Drive
View photo
House · for sale
USD 390,000
USD 158/sq.ft
176 Summit Pointe Drive
Mount Tabor Trace
· 2,465 sq.ft · 4 Bedrooms · 3 Baths · House
· Garden · Office room · Fireplace · Equipped kitchen · Parking
Mount Tabor Trace · 2,465 sq.ft · 4 Bedrooms · 3 Baths · House · Garden · Office room · Fireplace · Equipped kitchen · Parking
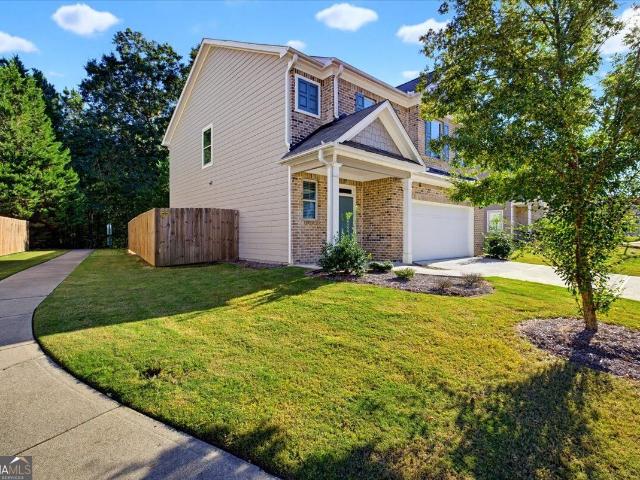
Welcome to 176 Summit Pointe Drive, a move-in-ready 2022 two-story in the Summit Pointe community of Dallas, GA, with 4 bedrooms (one on the main), a loft upstairs, a fully fenced, level backyard made for outdoor living, and neighborhood amenities that include a community pool, playground, and sidewalk-lined streets. A covered front porch opens to a long foyer and a bright, open main level with brand-new LVP flooring. The living room centers on a dark shiplap accent wall with a linear fireplace and flows into the dining area and kitchen, where an oversized granite island with bar seating, white shaker-style cabinetry, subway tile backsplash, stainless steel appliances, pendant lighting, and a walk-in pantry make everyday cooking and entertaining easy. The main-level bedroom sits next to a full bath and is currently used as a home office, so it works as a guest room, office, or flex space. A built-in drop-zone bench keeps the garage entry organized. Upstairs, the loft gives you a second
USD 390,000
208 Wildflower Ridge Road
View photo
House · for sale
USD 413,690
USD 172/sq.ft
208 Wildflower Ridge Road
Mount Tabor Trace
· 2,400 sq.ft · 4 Bedrooms · 2 Baths · House
· Fireplace · Equipped kitchen
Mount Tabor Trace · 2,400 sq.ft · 4 Bedrooms · 2 Baths · House · Fireplace · Equipped kitchen
Beautiful location. Amazing amenities. The Greenfield is a beautiful two-story home that effortlessly blends comfort and style. The open floorplan creates an inviting flow, starting with a spacious kitchen and dining area complete with a walk-in pantry, and leading into the bright great room-where you can add an optional fireplace to create the perfect ambiance. The main level also features a welcoming foyer, a versatile study that can be converted into an optional bedroom with full bathroom. Upstairs, you'll find a cozy loft area, perfect for unwinding, along with spacious secondary bedrooms and a thoughtfully designed laundry room. The expansive primary suite is your personal retreat, featuring a private bath and a generous walk-in closet. With every thoughtful detail, The Greenfield is the perfect place to call home!
USD 413,690
155 Iron Bound Trail
View photo
House · for sale
USD 419,900
USD 217/sq.ft
155 Iron Bound Trail
Mount Tabor Trace
· 1,927 sq.ft · 3 Bedrooms · 2 Baths · House
· Office room · Fireplace · Equipped kitchen
Mount Tabor Trace · 1,927 sq.ft · 3 Bedrooms · 2 Baths · House · Office room · Fireplace · Equipped kitchen
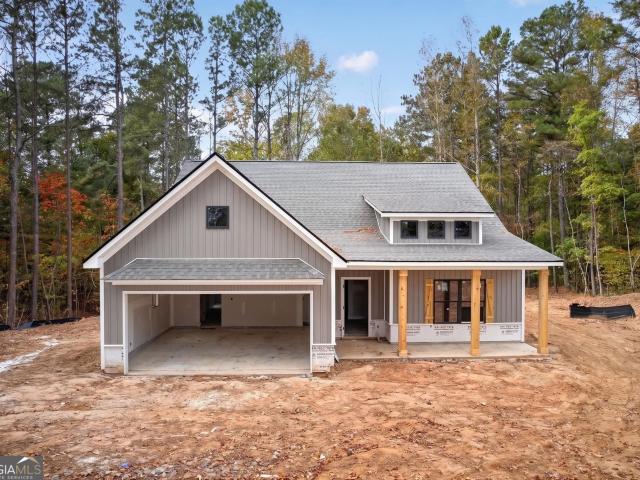
New construction. Completed & move-in ready! Situated on a private, wooded cul-de-sac lot of over half an acre in a small, one-street neighborhood! This thoughtfully designed home offers an open floor plan, beautiful finishes, and plenty of additional space for future expansion. Welcoming entrance foyer with oak stair treads and a finished bonus area ideal for a home office. The spacious kitchen features granite countertops, tile backsplash, center island, pantry, and a triple window over the kitchen sink providing an abundance of natural light. Open to the great room with fireplace, built-in cabinetry, floating shelves, and transom windows. Powder room just off the great room. Main-level owner's suite features a private bath with double vanity, granite countertop, oversized shower with glass door, separate water closet, and walk-in closet. Main level laundry room offers convenient access from both the kitchen and owner's bath. Upstairs features two additional bedrooms, a full bath wit
USD 419,900
206 Horizon Way
View photo
House · for sale
USD 345,000
USD 150/sq.ft
206 Horizon Way
Mount Tabor Trace
· 2,293 sq.ft · 4 Bedrooms · 2 Baths · House
Mount Tabor Trace · 2,293 sq.ft · 4 Bedrooms · 2 Baths · House
Located in the Horizon at Vista Lake community in Dallas, this property presents an excellent opportunity for buyers and investors alike. Enjoy a convenient location in Paulding County, with access to nearby shopping, dining, schools, and everyday essentials. Whether you're looking for a place to call home or an investment opportunity, this property offers the potential to make it your own. Don't miss the chance to explore all that this Dallas location has to offer. Schedule your showing today and see the possibilities for yourself!
USD 345,000
375 Windmill Drive
View photo
House · for sale
USD 290,000
USD 148/sq.ft
375 Windmill Drive
Mount Tabor Trace
· 1,948 sq.ft · 4 Bedrooms · 2 Baths · House
· Office room · Parking
Mount Tabor Trace · 1,948 sq.ft · 4 Bedrooms · 2 Baths · House · Office room · Parking
This 3-bedroom, 2-bathroom split-level home is tucked away in the well maintained community of Windmill Creek. With NO HOA and eligibility for USDA 0% down financing this home is a must see! The single-story layout places the owner's suite on the main level for everyday convenience while the modern LVP flooring and brand new carpet throughout will make it a breeze to move right in so you can get down to living. Its split-level configuration adds lower-level space that's primed for finishing touches. If you're thinking about a home office, recreation room, or additional living area, this home has the layout you're looking for. The versality doesn't stop with the inside; the oversized garage and expansive parking area will allow you to comfortably store multiple recreation vehicles alongside your everyday transportation, with ease. If you're looking for privacy, freedom and space this may just be the home for you. Some photos have been virtually staged
USD 290,000
311 Vista Lake Drive
View photo
House · for sale
USD 332,500
USD 168/sq.ft
311 Vista Lake Drive
Mount Tabor Trace
· 1,970 sq.ft · 4 Bedrooms · 2 Baths · House
Mount Tabor Trace · 1,970 sq.ft · 4 Bedrooms · 2 Baths · House
Welcome to 311 Vista Lake Dr in Dallas, GA! This two-story single-family home offers 4 bedrooms and 2.5 bathrooms, providing a functional layout with plenty of space to suit a variety of living needs. Located in the Grandview at Vista Lake community in Paulding County, this property offers an opportunity for buyers looking to make a home their own. Conveniently located near local schools, shopping, dining, and everyday amenities. Schedule a showing to explore the possibilities this property has to offer
USD 332,500
125 Crowe Road
View photo
House · for sale
USD 410,900
USD 276/sq.ft
125 Crowe Road
Mount Tabor Trace
· 1,485 sq.ft · 3 Bedrooms · 2 Baths · House
· Fireplace · Equipped kitchen
Mount Tabor Trace · 1,485 sq.ft · 3 Bedrooms · 2 Baths · House · Fireplace · Equipped kitchen
New construction | $10k in flex cash | farmhouse ranch | 1 acre | perfect location. Take advantage of up to $10,000 in buyer incentives/flex cash when you use one of the seller's preferred lenders. Construction is WELL underway, so don't miss your opportunity to secure this beautiful NEW home before it's gone! Nestled on 1.07 private acres with NO HOA, this stunning step-less Craftsman-style ranch offers the perfect combination of modern country living, privacy, and convenience-just minutes from Dallas, Acworth, West Cobb & Hiram. Step inside to a thoughtfully designed open-concept floor plan featuring a spacious vaulted family room anchored by a custom shiplap fireplace, creating a warm and inviting centerpiece for everyday living and entertaining. The gourmet kitchen is designed to impress, featuring an oversized custom island, farmhouse sink, stainless steel appliances, upgraded soft-close shaker cabinetry, quartz or granite countertops, and a huge pantry. A separate laundry room ad
USD 410,900
319 Vista Lake Drive
View photo
House · for sale
USD 332,500
USD 163/sq.ft
319 Vista Lake Drive
Mount Tabor Trace
· 2,034 sq.ft · 4 Bedrooms · 2 Baths · House
Mount Tabor Trace · 2,034 sq.ft · 4 Bedrooms · 2 Baths · House
Welcome to 319 Vista Lake Dr in Dallas, GA! This two-story home features 4 bedrooms and 2.5 bathrooms, offering a functional layout with space for comfortable everyday living. Located in the Vista Lake community in Paulding County, the property provides an opportunity for buyers to personalize the space and make it their own. Conveniently situated near local schools, shopping, dining, and everyday amenities. Don't miss the opportunity to explore the potential this home has to offer!
USD 332,500
49 King William Drive
View photo
House · for sale
USD 300,000
USD 251/sq.ft
49 King William Drive
Mount Tabor Trace
· 1,195 sq.ft · 3 Bedrooms · 2 Baths · House
· Equipped kitchen · Parking
Mount Tabor Trace · 1,195 sq.ft · 3 Bedrooms · 2 Baths · House · Equipped kitchen · Parking
Welcome to 49 King William Dr! This beautifully updated 3-bedroom, 2-bathroom home combines modern style with everyday comfort. Enjoy a refreshed interior featuring stylish flooring, a gorgeous kitchen with contemporary cabinetry, stainless steel appliances, and a sleek subway tile backsplash. The updated bathrooms add an extra touch of elegance, including a stunning walk-in shower with marble-look tile and gold finishes. Complete with a covered front porch and two-car garage, this home also offers convenient access to nearby shopping, dining, parks, and everyday essentials in Dallas. Don't miss your opportunity to make this home yours
USD 300,000
251 Paces Lakes Drive
View photo
House · for sale
USD 270,000
USD 170/sq.ft
251 Paces Lakes Drive
Mount Tabor Trace
· 1,582 sq.ft · 3 Bedrooms · 2 Baths · House
· Office room · Deck · Fireplace · Cellar
Mount Tabor Trace · 1,582 sq.ft · 3 Bedrooms · 2 Baths · House · Office room · Deck · Fireplace · Cellar
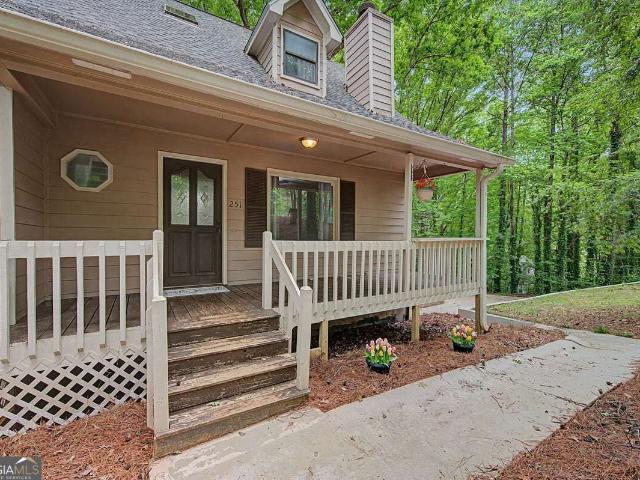
Priced to sell*. Your Private Wooded Retreat Awaits! Welcome home to a peaceful, semi-secluded retreat nestled on nearly an acre of beautiful, wooded property! Surrounded by mature trees and backing up to a tranquil creek, this charming home offers the perfect combination of privacy, natural beauty, and neighborhood convenienceCoall with the added bonus of NO HOA! Inside, you'll find a warm and inviting atmosphere featuring LVP flooring throughout, a desirable main-level primary suite, and a finished basement room offering endless possibilities for guests, a home office, hobbies, or additional living space. The family room provides the perfect place to relax and unwind beside the cozy gas fireplace. Enjoy the simple pleasures of home with morning coffee on the welcoming rocking-chair front porch or peaceful evenings on the covered back deck overlooking the serene wooded setting. Let the sights and sounds of nature become part of your everyday lifestyle! Additional highlights include a
USD 270,000
62 Davis Mill Road S
View photo
House · for sale
USD 575,000
USD 175/sq.ft
62 Davis Mill Road S
Mount Tabor Trace
· 3,272 sq.ft · 4 Bedrooms · 3 Baths · House
· Patio · Garden · Equipped kitchen · Parking · Swimming pool · Cellar
Mount Tabor Trace · 3,272 sq.ft · 4 Bedrooms · 3 Baths · House · Patio · Garden · Equipped kitchen · Parking · Swimming pool · Cellar
Your private retreat awaits! Come experience this meticulously maintained brick ranch home on a partially finished basement with an in-ground pool, all on 3.21 acres! Just off of your chef's kitchen you can open the french double doors to the screened in porch. Enjoy your morning coffee or the afternoon shade while overlooking the pool! Come create endless memories with plenty of room to entertain family & friends on the covered or uncovered patio space. You've got a basketball court area and still additional cleared land to explore the possibilities. The home has so many upgrades & updates. In 2022, newer vinyl windows were installed, an hvac unit, hot water heater, an updated kitchen with quartz countertops. The home has insulated interior walls, zoysia grass in the front yard with irrigation, hard wired cable, epoxy garage floors, security cameras, & more. You are only 2 mins to the sudie shopping center, 7 mins to wellstar paulding medical open 24 hrs, texas roadhouse, & under 12 m
USD 575,000
1565 Willow Springs Road
View photo
House · for sale
USD 475,000
USD 249/sq.ft
1565 Willow Springs Road
Mount Tabor Trace
· 1,905 sq.ft · 3 Bedrooms · 3 Baths · House
· Fireplace · Equipped kitchen
Mount Tabor Trace · 1,905 sq.ft · 3 Bedrooms · 3 Baths · House · Fireplace · Equipped kitchen
Vineyard Views, Wine Country Charm & Silver Comet Trail Access! Discover a unique lifestyle where country charm meets everyday convenience! Nestled on 1.5 beautiful acres, this inviting 3-bedroom, 3-bath ranch-style retreat offers picturesque vineyard views and an exceptional location beside Three Strands Family Vineyard & Winery. From the welcoming rocking-chair front porch to the elegant entry foyer, this home is filled with character. Graceful architectural arches add timeless charm, while the spacious great room features soaring cathedral ceilings and a cozy fireplace. The kitchen offers beautiful stained cabinetry, stainless steel appliances, and a convenient breakfast bar, perfect for everyday living and entertaining. Just off the kitchen, a wonderful screened porch overlooks the neighboring vineyard, creating an ideal setting for morning coffee or relaxing evenings surrounded by the beauty of Georgia wine country. All three bedrooms are conveniently located on the main level, in
USD 475,000
602 Muskogee Crossing
View photo
House · for sale
USD 325,000
USD 211/sq.ft
602 Muskogee Crossing
Mount Tabor Trace
· 1,539 sq.ft · 3 Bedrooms · 3 Baths · House
· Office room · Deck · Fireplace · Equipped kitchen · Parking · Cellar
Mount Tabor Trace · 1,539 sq.ft · 3 Bedrooms · 3 Baths · House · Office room · Deck · Fireplace · Equipped kitchen · Parking · Cellar
Located in the highly sought-after North Paulding school district, this spacious 3-bedroom, 3-bath home offers a versatile layout perfect for today's lifestyle. The split-bedroom floor plan provides added privacy, while the large family room features soaring ceilings and a cozy fireplace, ideal for relaxing or entertaining. The open-concept dining room flows seamlessly into the eat-in kitchen, which includes a pantry and solid surface countertops. The oversized primary suite boasts two walk-in closets, a dual vanity, separate shower, and a soaking tub for ultimate comfort. The finished basement offers incredible flexibility, with two additional rooms and a full bath. Perfect for a teen or in-law suite, home office, or media space. Enjoy outdoor living on the back deck and take advantage of the 3-car garage with ample storage
USD 325,000
3487 Villa Rica Highway
View photo
House · for sale
USD 339,000
USD 130/sq.ft
3487 Villa Rica Highway
Mount Tabor Trace
· 2,594 sq.ft · 5 Bedrooms · 4 Baths · House
· Garden · Deck · Equipped kitchen · Parking
Mount Tabor Trace · 2,594 sq.ft · 5 Bedrooms · 4 Baths · House · Garden · Deck · Equipped kitchen · Parking
Incredible buyer incentives: $6,000 mortgage concession. Opendoor Home Loans will contribute up to $6,000 towards a permanent interest rate buy-down if you finance with Opendoor Home Loans LLC. 3487 Villa Rica Hwy is a Dallas home with a main living level and additional finished rooms below. The kitchen has a peninsula, wood-toned cabinetry, a cooktop, built-in oven, microwave and dishwasher. A breakfast area beside the kitchen has a broad window and rear door, while the separate dining room features decorative wall trim. The main living room has a tray ceiling. Some bedrooms have windows on two walls, and a bathroom has a two-sink vanity. A covered porch spans the front, and the rear deck overlooks the yard. The attached garage includes a workbench. Included 100-Day Home Warranty with buyer activation
USD 339,000
82 Park Lane
View photo
House · for sale
USD 310,000
USD 127/sq.ft
82 Park Lane
Mount Tabor Trace
· 2,422 sq.ft · 3 Bedrooms · 2 Baths · House
· Deck · Fireplace · Equipped kitchen · Parking · Cellar
Mount Tabor Trace · 2,422 sq.ft · 3 Bedrooms · 2 Baths · House · Deck · Fireplace · Equipped kitchen · Parking · Cellar
Incredible buyer incentives: $4,000 mortgage concession. Opendoor Home Loans will contribute up to $4,000 towards a permanent interest rate buy-down if you finance with Opendoor Home Loans LLC. 82 Park Ln is a one-story Dallas home with a finished basement and wooded surroundings. The eat-in kitchen opens directly to the rear deck, linking meal preparation and outdoor dining. In the main living room, a fireplace is flanked by built-in shelving and cabinets, while the lower-level recreation room provides a separate place to relax beside its own fireplace. The primary suite includes a walk-in closet and a bathroom with a glass-enclosed shower; additional bedrooms share a hall bathroom with a tub-shower combination. A covered front porch and elevated rear deck create distinct outdoor settings, and the attached garage completes the layout. Included 100-Day Home Warranty with buyer activation
USD 310,000
32 Westin Way
View photo
House · for sale
USD 339,900
USD 225/sq.ft
32 Westin Way
Mount Tabor Trace
· 1,507 sq.ft · 4 Bedrooms · 2 Baths · House
· Patio · Garden · Fireplace · Equipped kitchen
Mount Tabor Trace · 1,507 sq.ft · 4 Bedrooms · 2 Baths · House · Patio · Garden · Fireplace · Equipped kitchen
Welcome home to this beautifully maintained, like-new 4 bedroom, 2 bath ranch built in 2017. Featuring a desirable split-bedroom floor plan and beautiful vinyl flooring throughout. This home offers a spacious open-concept design with a cozy gas fireplace, dining area, and inviting kitchen featuring rich dark-stained cabinetry, granite countertops, a large island, and gas range. An upgraded sliding glass door leads to your very own backyard retreat! Designed for low maintenance living and outdoor enjoyment, featuring an expansive patio with awnings for shade, large storage shed, and even your own private bocce ball court-perfect for entertaining family & friends! As an added bonus, the refrigerator, washer and dryer are all included with the home!
USD 339,900
136 Aspen Valley Lane
View photo
House · for sale
USD 381,800
USD 140/sq.ft
136 Aspen Valley Lane
Mount Tabor Trace
· 2,713 sq.ft · 5 Bedrooms · 3 Baths · House
· Garden · Fireplace · Equipped kitchen
Mount Tabor Trace · 2,713 sq.ft · 5 Bedrooms · 3 Baths · House · Garden · Fireplace · Equipped kitchen
Welcome to 136 Aspen Valley Lane in Oakleigh Pointe! This beautifully maintained two-story home offers 5 bedrooms, 3 baths. The bedroom on main level is perfect for multigenerational families. An inviting open floor plan connects the spacious living room, featuring a gas log fireplace, to a stylish kitchen with gray cabinetry, a center island, recessed lighting, subway tile backsplash, and stainless-steel appliances, including a double oven. A new dishwasher in 2024 and microwave in 2026 add to the kitchen's appeal. The spacious primary suite offers a comfortable sitting area and a spa-like bath with a double vanity and a walk-in shower with seamless glass installed in 2026. Thoughtful updates include LVP flooring installed in 2023, new premium carpet upstairs with thick waterproof padding, and fresh interior paint throughout the walls, baseboards, and trim. Air ducts were professionally cleaned in 2024. Enjoy outdoor living in the professionally landscaped backyard, overlooking a wood
USD 381,800
114 Corley Circle
View photo
House · for sale
USD 299,900
USD 226/sq.ft
114 Corley Circle
Mount Tabor Trace
· 1,324 sq.ft · 3 Bedrooms · 2 Baths · House
· Garden · Deck · Equipped kitchen · Cellar
Mount Tabor Trace · 1,324 sq.ft · 3 Bedrooms · 2 Baths · House · Garden · Deck · Equipped kitchen · Cellar
Charming, move-in-ready ranch situated on a private 1.5-acre wooded lot with a small creek. Recent improvements include NEW luxury vinyl plank flooring throughout, a NEW HVAC system, and a newer roof. A covered front porch welcomes you inside to a spacious living room with access to the large back deck overlooking the peaceful, wooded backyard. The updated kitchen features new cabinetry, stainless steel appliances, and a French-door refrigerator. The adjoining dining area offers additional upper and lower cabinetry with a convenient serving counter, providing extra storage and space for entertaining. A separate laundry room is located just off the kitchen. The owner's suite features a private bathroom with a combination shower and garden tub. Two generously sized secondary bedrooms share a renovated bathroom that also offers convenient hallway access for guests. Downstairs, the full, unfinished basement offers 1,332 square feet of versatile space that's ideal for storage, a workshop, o
USD 299,900
22 Fieldcrest Court
View photo
House · for sale
USD 360,000
USD 176/sq.ft
22 Fieldcrest Court
Mount Tabor Trace
· 2,034 sq.ft · 4 Bedrooms · 2 Baths · House
· Garden · Equipped kitchen · Cellar
Mount Tabor Trace · 2,034 sq.ft · 4 Bedrooms · 2 Baths · House · Garden · Equipped kitchen · Cellar
Welcome to Fieldcrest! This 4-bedroom, 2.5-bath home is tucked away on a quiet cul-de-sac and situated on one of the largest lots in the neighborhood. Enjoy a wooded setting and fenced backyard offering added privacy. Inside, you'll find an oversized great room, granite kitchen countertops, and vinyl plank flooring. The spacious upper level features an oversized primary bedroom, generously sized second bedroom, two additional bedrooms, and convenient upstairs laundry. Bathrooms feature tall cabinetry, with easy-close cabinets throughout the home. The unfinished basement offers excellent potential for future expansion and features exterior access with an oversized concrete pad. Conveniently located near shopping, restaurants, parks, and schools, including North Paulding High School, subject to school assignment verification. A great opportunity to enjoy the space and convenience of Fieldcrest! Owner/Agent
USD 360,000
207 Providence Drive
View photo
House · for sale
USD 272,000
USD 219/sq.ft
207 Providence Drive
Mount Tabor Trace
· 1,238 sq.ft · 5 Bedrooms · 3 Baths · House
· Equipped kitchen · Swimming pool · Cellar
Mount Tabor Trace · 1,238 sq.ft · 5 Bedrooms · 3 Baths · House · Equipped kitchen · Swimming pool · Cellar
Not for rent. For sale only. Space, flexibility, and value come together in this beautifully versatile ranch home! The main level offers 3 bedrooms and 2 full bathrooms, complemented by an open-concept design and split-bedroom floor plan that gives the primary suite a comfortable sense of privacy. The finished basement takes the possibilities even further, featuring 2 additional bedrooms, a full bathroom, two distinct living spaces, and a convenient kitchenette. Whether you need room for guests, a multigenerational household, a home office, or simply more space to spread out, the basement offers plenty of options. With 5 bedrooms and 3 full bathrooms, this home provides an impressive amount of living space for the price. Situated in the Providence at Vista Lake community, residents enjoy a low annual HOA fee that includes access to the pool, clubhouse, playground, and tennis courts. If you’re searching for a home that combines generous space, versatility, and affordability, this proper
USD 272,000
252 Darbys Crossing Court
View photo
Townhouse · for sale
USD 230,000
USD 199/sq.ft
252 Darbys Crossing Court
Mount Tabor Trace
· 1,152 sq.ft · 2 Bedrooms · 2 Baths · Townhouse
· Equipped kitchen · Parking
Mount Tabor Trace · 1,152 sq.ft · 2 Bedrooms · 2 Baths · Townhouse · Equipped kitchen · Parking
Welcome to Darbys Crossing! This low-maintenance 2-bedroom, 2-bath townhome in Hiram offers an excellent opportunity for homeowners and investors alike. The recently updated kitchen features new white cabinetry, creating a fresh, inviting space that flows into the open-concept living area. Enjoy the convenience of a one-car garage, plus plenty of additional guest parking. The low monthly HOA fee adds even more value by covering lawn care and the roof, helping keep exterior maintenance simple and predictable. With no rental restrictions, this property is an attractive option for investors looking to add to their portfolio or buyers seeking future rental flexibility. Conveniently located near Hiram shopping, dining, and commuter routes, this home combines practical features, low-maintenance living, and investment potential in one appealing package. Whether you're looking for a place to call home or your next investment opportunity, don't miss this one!
USD 230,000
186 NE Hawthorn Drive
View photo
House · for sale
USD 440,000
Updated
186 NE Hawthorn Drive
Mount Tabor Trace
· 5 Bedrooms · 3 Baths · House
· Equipped kitchen · Cellar
Mount Tabor Trace · 5 Bedrooms · 3 Baths · House · Equipped kitchen · Cellar
Charming Home in Hickory Creek Subdivision Co Paulding County! This charming home is nestled in the quiet and peaceful Hickory Creek Subdivision in Paulding County, offering a relaxing atmosphere away from traffic and noise while remaining conveniently close to shopping, dining, and other local amenities. The home features 5 bedrooms and 3 full bathrooms, including a spacious primary suite. The main level offers an open and inviting living space with a family room, dining room, breakfast area, beautiful kitchen, and a convenient half bathroom. The fully finished basement adds even more living space, featuring its own heating unit, a spacious bedroom, a separate kitchen, a comfortable living area, and a private exterior entrance. This versatile space offers excellent potential for extended family living or a private guest area. Enjoy the perfect combination of comfort, space, privacy, and convenience in this
USD 440,000

Get email alerts

Don't miss out: be the first to know about new properties

The alert was correctly created

On subscribing you accept the conditions of use and the privacy policy
Alert
Receive new ads in your inbox
Save this search
Receive alerts for new listings

We'll send you an email when we have new properties for: "Houses for sale in Mount Tabor Trace"

The alert was correctly created

Wood Valley, North Paulding CCD Paulding County Georgia
Rock Falls Estates
Get email alerts and be the first to see new listings
Required field
On subscribing I accept the terms of the privacy policy
Perfect! You'll soon start receiving new listings via email
Alert
Receive an email when we have new ads for Houses for sale in Mount Tabor Trace
Save this search
Filters

Bedrooms

Size (sq.ft)

sq.ft
sq.ft

Price

USD
USD

Property type

Bathrooms

Clear all filters
Receive notifications when new entries are published.