594 houses for sale in Mount Tabor Trace

157 Ashbury Circle
View photo
House · for sale
USD 446,000
USD 157/sq.ft
Updated
157 Ashbury Circle
Mount Tabor Trace
· 2,831 sq.ft · 5 Bedrooms · 3 Baths · House
· Fireplace · Equipped kitchen
Mount Tabor Trace · 2,831 sq.ft · 5 Bedrooms · 3 Baths · House · Fireplace · Equipped kitchen
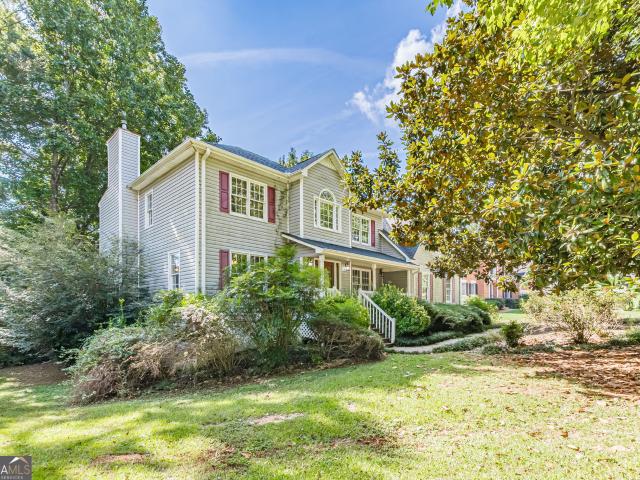
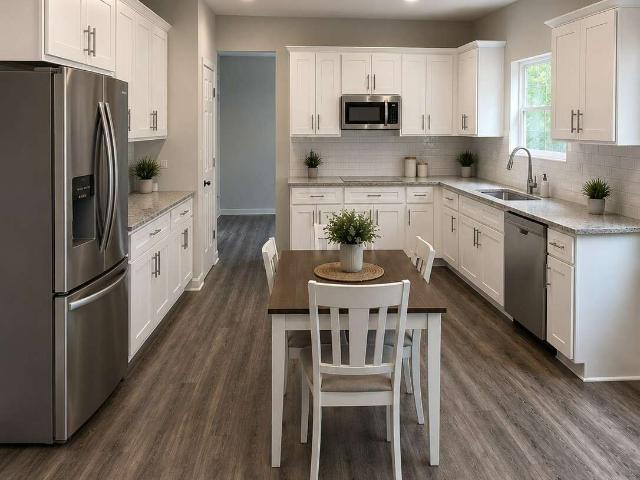
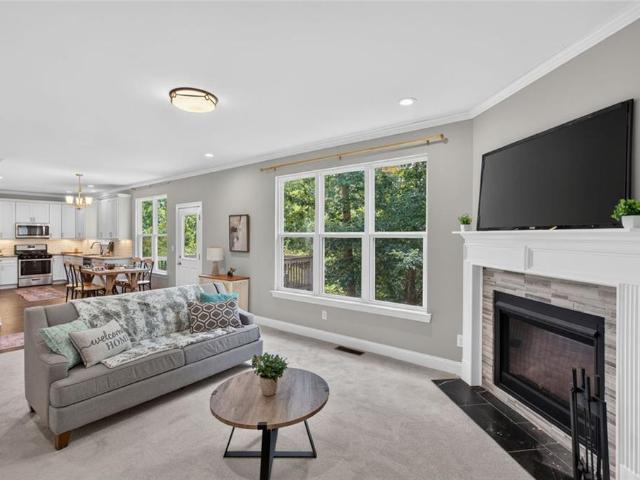
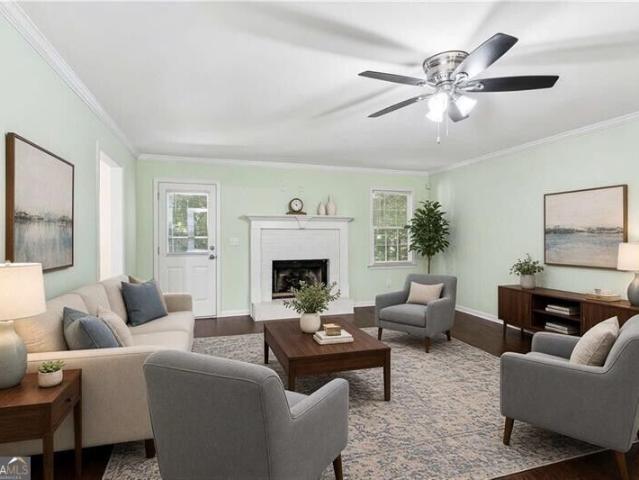
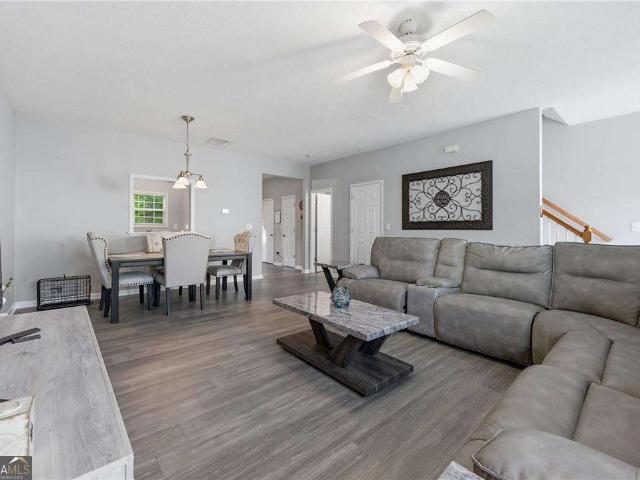
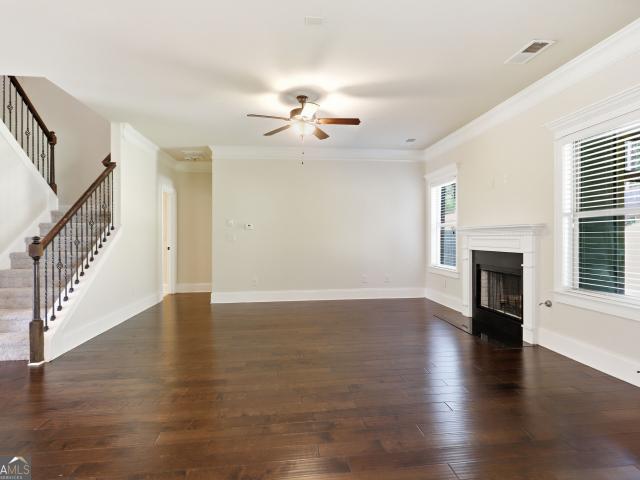
Incredible buyer incentives: $7,000 mortgage concession. Opendoor Home Loans will contribute up to $7,000 towards a permanent interest rate buy-down if you finance with Opendoor Home Loans LLC. 157 Ashbury Cir is a residence with a functional layout and comfortable living spaces throughout. The kitchen features quartz countertops, a walk-in pantry, an accent backsplash, and stainless steel appliances, creating a fully equipped space for cooking and entertaining. A fireplace anchors the main living area, adding warmth and ambiance to the central gathering space. Flooring and interior paint extend across the living areas. The primary bathroom includes a separate tub and shower along with double sinks for everyday convenience. This residence combines practical design with comfortable living spaces, delivering functional amenities throughout every room. Included 100-Day Home Warranty with buyer activation
USD 446,000
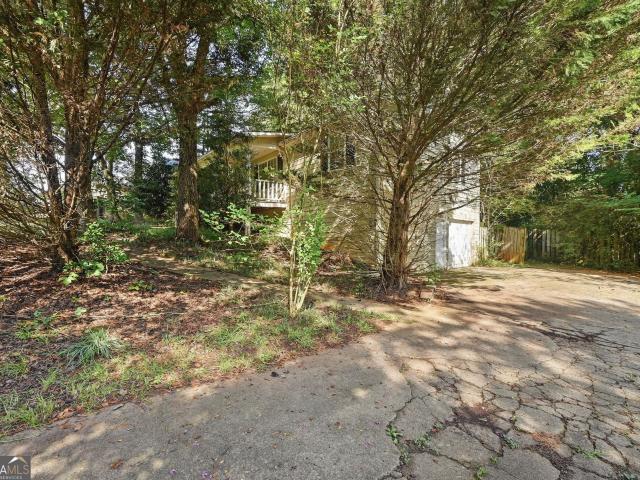
230 Parkway Court
View photo
House · for sale
USD 239,000
New
230 Parkway Court
Mount Tabor Trace
· 3 Bedrooms · 2 Baths · House
· Garden · Parking · Cellar
Mount Tabor Trace · 3 Bedrooms · 2 Baths · House · Garden · Parking · Cellar
Not for rent. For sale only. Three-bedroom, two-bath home featuring a partial basement and a drive-under attached garage. This property offers great potential for updates and personal customization. Located outside of an HOA community, it includes a fenced backyard ideal for privacy, pets, or outdoor enjoyment. Conveniently situated near Paulding County Hospital and Hiram shopping, this home provides both comfort and accessibility
USD 239,000
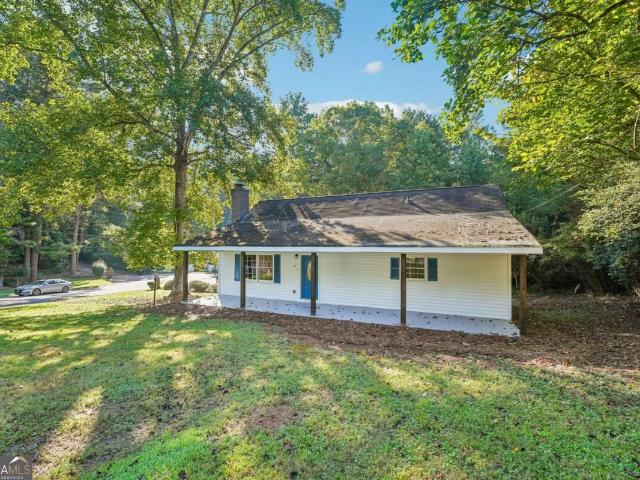
22 Oak Circle
View photo
House · for sale
USD 289,900
USD 173/sq.ft
New
22 Oak Circle
Mount Tabor Trace
· 1,668 sq.ft · 3 Bedrooms · 2 Baths · House
· Office room · Fireplace · Equipped kitchen · Parking
Mount Tabor Trace · 1,668 sq.ft · 3 Bedrooms · 2 Baths · House · Office room · Fireplace · Equipped kitchen · Parking
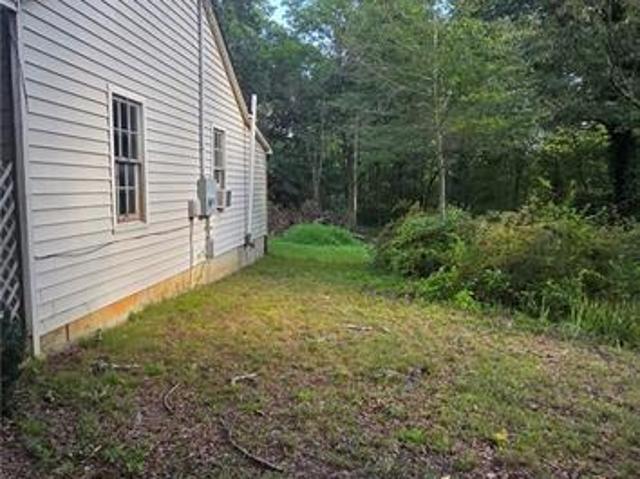
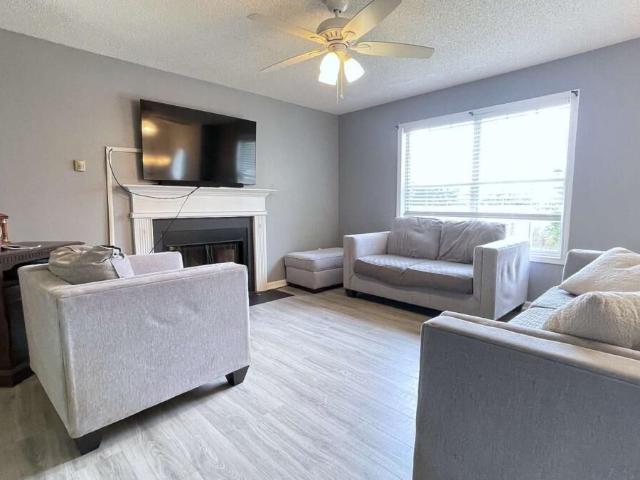
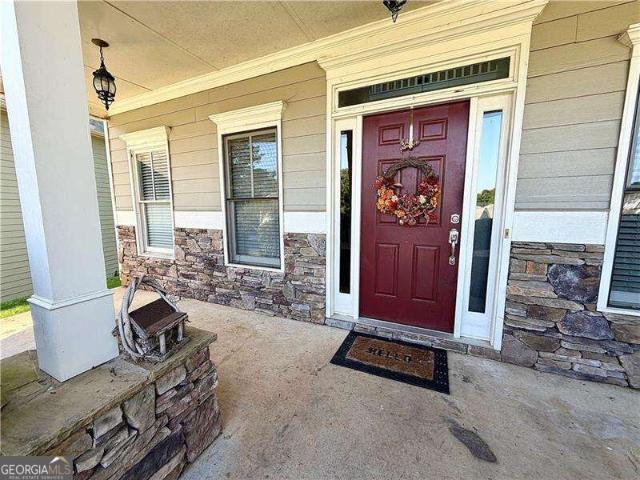
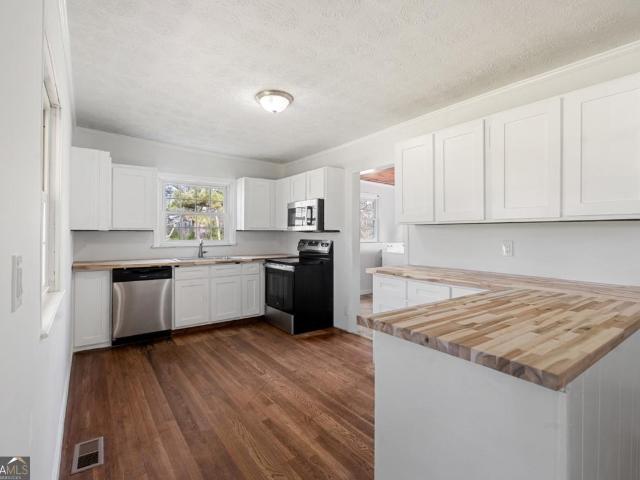
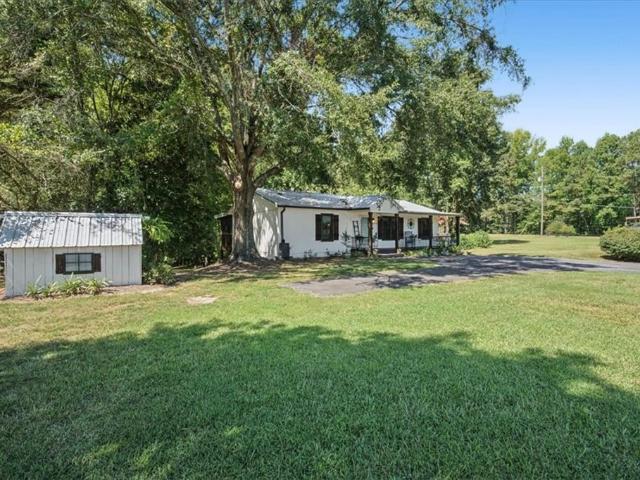
Move-in ready with a detached two-car garage! Welcome to 22 Oak Circle, an updated 3-bedroom, 2-bath home offering flexible living space, a large, wooded lot and features that are increasingly difficult to find at this price. A full-length covered front porch creates an inviting first impression and provides plenty of room to relax outdoors. Inside, fresh neutral paint and updated flooring give the home a bright, clean feel. The spacious living room is centered around a classic stone fireplace, while the adjoining kitchen and breakfast area offer white cabinetry, butcher-block countertops, subway tile backsplash and plenty of room for everyday meals. Two generously sized bedrooms and a refreshed full bathroom are located on the main level. Upstairs, the private primary suite includes an oversized bedroom, full bath and an additional flex space that would work well as a home office, dressing area, reading nook or extra storage. Outside, enjoy a peaceful setting with mature trees, a side
USD 289,900
789 Buchanan Highway
View photo
House · for sale
USD 165,000
USD 180/sq.ft
789 Buchanan Highway
Mount Tabor Trace
· 915 sq.ft · 2 Bedrooms · 1 Bath · House
· Garden
Mount Tabor Trace · 915 sq.ft · 2 Bedrooms · 1 Bath · House · Garden
This is a great opportunity for an investor, renovator, or buyer ready to take on a project and create something special. The home will require cosmetic updates and exterior yard work, making it an excellent opportunity for a buyer looking to build equity and transform the property into their own. This home has significant potential for improvement. Sold as a fixer-upper and priced with the opportunity to make improvements in mind. No disclosures as current owner has never lived in the home. Sold as-is
USD 165,000
611 Davis Mill Road S
View photo
House · for sale
USD 275,000
USD 185/sq.ft
New
611 Davis Mill Road S
Mount Tabor Trace
· 1,485 sq.ft · 4 Bedrooms · 2 Baths · House
· Garden · Deck · Fireplace · Equipped kitchen · Parking
Mount Tabor Trace · 1,485 sq.ft · 4 Bedrooms · 2 Baths · House · Garden · Deck · Fireplace · Equipped kitchen · Parking
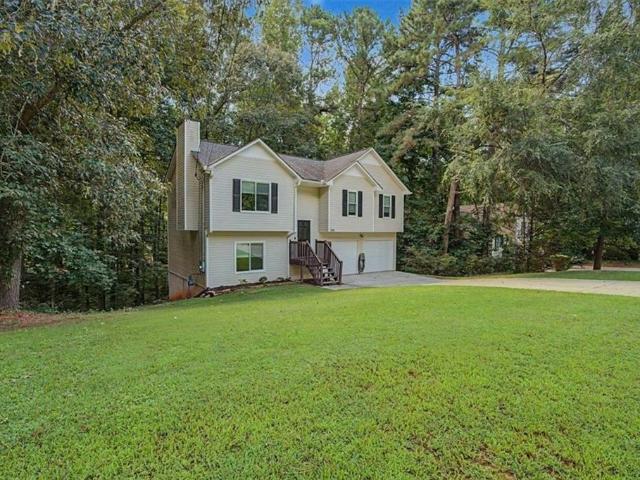
Spacious 4-bedroom, 2-bath split-foyer home with no HOA and not located in a subdivision! Special financing available, including 100% financing and up to $20,000 in closing cost assistance for qualified buyers. Situated on a private, wooded 0.49-acre lot, this home features a level driveway and an oversized two-car garage with ample parking. The inviting main level offers a two-story foyer entry, a fireside family room with LVP flooring and a wood-burning fireplace, and a well-appointed kitchen featuring wood cabinetry, tile backsplash, gas range, island bar, pantry, tile flooring, and an eat-in dining area overlooking the recently updated backyard deck. The owner's suite includes a walk-in closet and private bath with a walk-in shower, while two additional bedrooms and a full guest bath complete the main level. The finished lower level offers a large bonus/recreation room that can easily serve as a fourth bedroom, along with a laundry area and direct garage access. Conveniently locate
USD 275,000
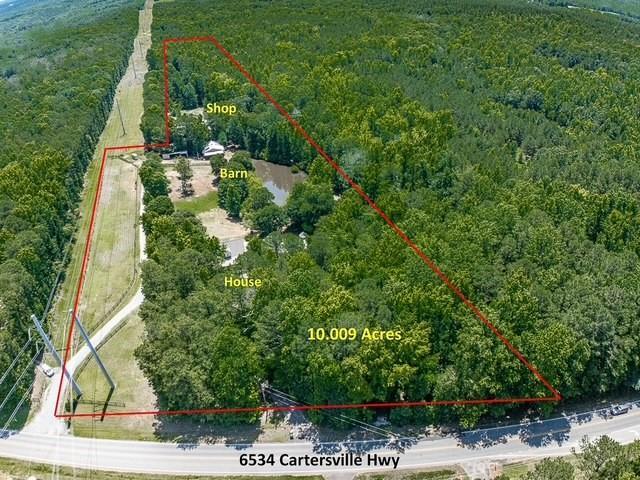
6534 Cartersville Highway
View photo
House · for sale
USD 949,999
USD 202/sq.ft
New
6534 Cartersville Highway
Mount Tabor Trace
· 4,682 sq.ft · 5 Bedrooms · 3 Baths · House
· Fireplace · Parking · Lift · Cellar
Mount Tabor Trace · 4,682 sq.ft · 5 Bedrooms · 3 Baths · House · Fireplace · Parking · Lift · Cellar
Rare opportunity to own 10 acres with two homes/living spaces and endless possibilities! The main residence offers 3 bedrooms and 2.5 baths on the main level, plus a fully finished walkout basement with 2 additional bedrooms, bath, bonus room, storage, and second masonry fireplace. The separate carriage house features 3 bedrooms, 1.5 baths, and a spacious 3-car garage—ideal for guests, extended family, or rental potential. The property also includes a stocked pond, 3 fenced pastures, and a 5-stall barn with washroom, tack room, feed room, bath, and run-ins. Large workshop with vehicle lift, covered storage, bathroom, 3 conex containers, trailer parking, and 2 RV hookups. A unique property offering space, flexibility, and exceptional potential!
USD 949,999
206 Pine Trail
View photo
House · for sale
USD 400,000
USD 153/sq.ft
New
206 Pine Trail
Mount Tabor Trace
· 2,605 sq.ft · 5 Bedrooms · 3 Baths · House
· Garden · Office room
Mount Tabor Trace · 2,605 sq.ft · 5 Bedrooms · 3 Baths · House · Garden · Office room
Beautiful two-story home with charming, covered front porch on a cul-de-sac lot. Home offers an open concept floor plan with two story foyer and family room which allows for tons of natural light. Main level has separate dining room, living room/office, bedroom, full bath and spacious family room. Upstairs you will find a huge master bedroom with trey ceiling, walk-in closet and on-suite with separate shower/garden tub and double vanities. Large secondary bedrooms and tons of closet space. Lovely, level backyard with so much potential. Home has brand new sustainable wood flooring on main level and fresh paint on main level. Home is located in sought after swim/tennis community and in top Paulding Schools
USD 400,000
170 Lakeview Lane
View photo
House · for sale
USD 350,000
USD 140/sq.ft
New
170 Lakeview Lane
Mount Tabor Trace
· 2,486 sq.ft · 4 Bedrooms · 2 Baths · House
· Garden · Deck · Fireplace · Equipped kitchen · Parking
Mount Tabor Trace · 2,486 sq.ft · 4 Bedrooms · 2 Baths · House · Garden · Deck · Fireplace · Equipped kitchen · Parking
Set on a large, level lot with a peaceful view of the neighborhood lake, Roof is only 4 years new, hvac around 1 year! This spacious home offers room to grow, entertain, and enjoy year-round outdoor living. The preferred side-entry garage and landscaped front yard create an inviting first impression the moment you arrive. Inside, an oversized family room becomes the heart of the home. Complete with a brick fireplace and French doors that open to an expansive back deck. The deck stretches from the family room toward the garage side, with a generous, covered section perfect for relaxing in any season. The large kitchen and breakfast area overlook the level, oversized backyard and serene water view, making everyday meals feel a little more special. A formal dining room provides space for a full-size table, ideal for gatherings and holiday dinners. Upstairs, the primary suite offers impressive space, and the updated primary bath adds a modern touch. Down the long hallway are three addition
USD 350,000
75 Pine Creek Court LOT 69
View photo
House · for sale
USD 379,900
USD 144/sq.ft
New
75 Pine Creek Court LOT 69
Mount Tabor Trace
· 2,637 sq.ft · 4 Bedrooms · 2 Baths · House
· Equipped kitchen · Cellar
Mount Tabor Trace · 2,637 sq.ft · 4 Bedrooms · 2 Baths · House · Equipped kitchen · Cellar
Free basement. New construction home in the cul-de-sac, on basement and under 380k. Welcome to the TIMBERLANDS a desirable subdivision in Dallas, GA and of course, it is in the North Paulding High school district. Act quickly for this newly constructed Adam plan featuring an unfinished daylight walk-out basement. Enter into a two-story foyer with a separate dining room and living room. This open-concept floor plan is perfect for entertaining family and friends in the great room, which offers views and easy access to the kitchen and breakfast area. Features include soft-close cabinets, stainless steel appliances, LED lighting throughout, granite countertops in the kitchen and full bathrooms, LVP flooring in the main areas and wet spaces, and plush textured carpeting in the bedrooms and closets, to name a few. Upstairs, the spacious primary ensuite is flooded with natural light and includes a dual vanity, separate shower, tub, and water closet. The secondary bedrooms are also spacious an
USD 379,900
102 S Fortune Way
View photo
House · for sale
USD 353,000
USD 150/sq.ft
102 S Fortune Way
Mount Tabor Trace
· 2,347 sq.ft · 4 Bedrooms · 3 Baths · House
· Patio · Deck · Equipped kitchen · Cellar · Parking
Mount Tabor Trace · 2,347 sq.ft · 4 Bedrooms · 3 Baths · House · Patio · Deck · Equipped kitchen · Cellar · Parking
Enjoy a premium home site, marble finishes, and the Vista Lakes lifestyle. Built by a custom builder with thoughtful upgrades, this home near Pumpkin Vine Creek and Flint Lake offers a more elevated feel than a basic builder package common in the area. Enjoy a larger, flatter driveway that adds easier parking and everyday convenience. And the HOA mows the front lawn. Inside, the floor plan is bright and open, with great natural light, generous gathering spaces, and clear sight-lines from the kitchen to the living room and back deck. The kitchen connects easily to the main living space, making it simple to cook, host, and keep an eye on pets or play without feeling separated. Upstairs, the bedroom level offers 4 spacious bedrooms, strong storage, and flexibility for guests, work, hobbies, fitness, or play. There is a huge primary closet, bedroom and ensuite bath with dual marble vanities, soaker tub, and separate shower. The basement, with high ceilings, big windows, and patio adds valu
USD 353,000
125 Davis Court
View photo
House · for sale
USD 290,000
USD 112/sq.ft
New
125 Davis Court
Mount Tabor Trace
· 2,573 sq.ft · 3 Bedrooms · 2 Baths · House
· Deck · Fireplace · Equipped kitchen
Mount Tabor Trace · 2,573 sq.ft · 3 Bedrooms · 2 Baths · House · Deck · Fireplace · Equipped kitchen
Welcome to this 3-bedroom, 2-bath home in the desirable Lake Swan neighborhood, offering comfortable living spaces, thoughtful updates, and an array of community amenities. The main level features hardwood floors throughout, a spacious living room with a gas fireplace, and a separate dining room perfect for entertaining. The updated kitchen is designed for both style and functionality, featuring custom cabinetry, granite countertops, and stainless-steel appliances, along with a charming breakfast nook for casual meals. Just off the living room, a large back deck provides the perfect setting for morning coffee, outdoor dining, or relaxing with friends and family. The spacious primary bedroom offers a walk-in closet and an updated ensuite bathroom featuring a walk-in shower, soaking tub, granite countertops, and a linen closet. Two additional bedrooms share a conveniently located, updated hall bathroom with both a shower and tub. An additional hallway linen closet provides plenty of stor
USD 290,000
104 Paces Lakes Ridge
View photo
House · for sale
USD 299,900
USD 120/sq.ft
Updated
104 Paces Lakes Ridge
Mount Tabor Trace
· 2,497 sq.ft · 4 Bedrooms · 2 Baths · House
· Garden · Deck · Fireplace · Equipped kitchen · Cellar · Parking
Mount Tabor Trace · 2,497 sq.ft · 4 Bedrooms · 2 Baths · House · Garden · Deck · Fireplace · Equipped kitchen · Cellar · Parking
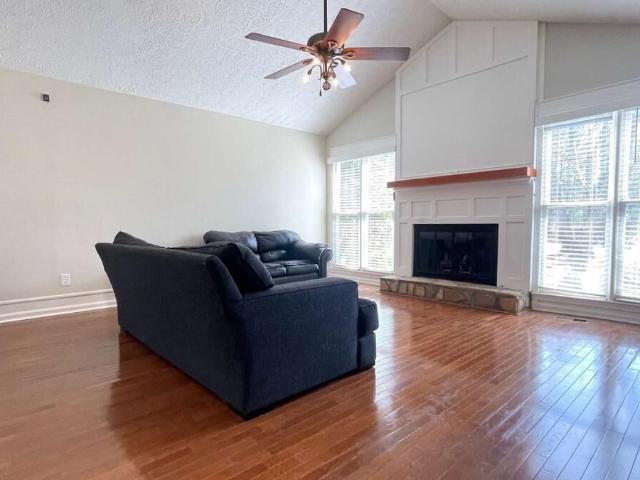
Lake Community. No hoa. Big Deck & Fenced Yard. Ranch. Finished Basement. Special Financing. 100% financing and up to $20,000 in closing cost assistance available on this home! Welcome to this charming, raised ranch with country cottage appeal, nestled on a private, maturely landscaped lot with an expanded driveway, ample parking, and no HOA. This 3-bedroom, 2-bath home features a welcoming front stoop with trellis entry and a beautiful stone fireplace that enhances the front elevation. Inside, you are greeted by a vaulted fireside family room with soaring ceilings, a wood-burning fireplace with stone hearth, craftsman trim details, 3/4 inch oak hardwood floors that continue through the hallway and all three bedrooms, creating a warm and inviting feel. The kitchen features white upper cabinets extending to the ceiling with glass display doors and pantry storage, gray lower cabinets, stone tile countertops, a white subway tile backsplash, and tile flooring. The open eat-in dining area i
USD 299,900
323 Greystone Parkway
View photo
House · for sale
USD 259,900
USD 206/sq.ft
323 Greystone Parkway
Mount Tabor Trace
· 1,259 sq.ft · 3 Bedrooms · 2 Baths · House
· Equipped kitchen
Mount Tabor Trace · 1,259 sq.ft · 3 Bedrooms · 2 Baths · House · Equipped kitchen
Charming 3-bedroom ranch in a quiet, gated community! This well-maintained home offers a bright and functional single-level layout. The kitchen and dining area flow easily for everyday living, and the home includes 3 bedrooms and 2 full baths, along with a dedicated laundry room for added convenience. A wonderful opportunity for first-time buyers, downsizers, or investors seeking a clean, move-in-ready home in a well-kept neighborhood
USD 259,900
224 Spanish Trails Way
View photo
House · for sale
USD 259,900
USD 213/sq.ft
224 Spanish Trails Way
Mount Tabor Trace
· 1,216 sq.ft · 3 Bedrooms · 1 Bath · House
· Garden · Equipped kitchen
Mount Tabor Trace · 1,216 sq.ft · 3 Bedrooms · 1 Bath · House · Garden · Equipped kitchen
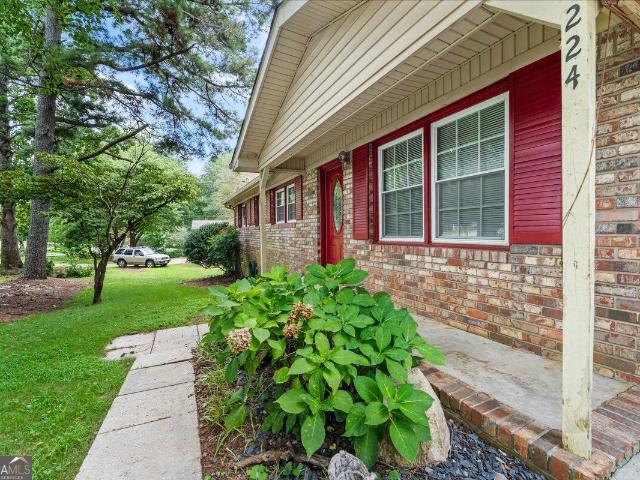
This well-maintained four-sided brick ranch is situated on a level lot in an established neighborhood. The home offers a functional floor plan with three bedrooms, a comfortable living room, and a spacious kitchen with ample cabinet and counter space, along with a breakfast area for everyday dining. The large, level backyard provides plenty of space for outdoor activities, gardening, or entertaining. Built with durable four-sided brick construction, this home offers low-maintenance living and is conveniently located near schools, shopping, dining, and major highways. Whether you're looking for your first home, downsizing, or adding to your investment portfolio, this property offers solid value and an opportunity to make it your own
USD 259,900
670 Silver Oak Drive
View photo
House · for sale
USD 435,000
USD 170/sq.ft
670 Silver Oak Drive
Mount Tabor Trace
· 2,551 sq.ft · 5 Bedrooms · 4 Baths · House
· Garden · Office room · Equipped kitchen · Cellar
Mount Tabor Trace · 2,551 sq.ft · 5 Bedrooms · 4 Baths · House · Garden · Office room · Equipped kitchen · Cellar
Need more space without sacrificing location, privacy or community amenities? This Dallas home delivers it all! Tucked away on a quiet cul-de-sac with a private backyard, this spacious 4-bedroom, 3-bath home with a fully finished basement offers room to spread out, entertain, work from home and accommodate guests. All under one roof. Step inside to an inviting fireside family room that flows into a well-appointed kitchen featuring granite countertops, abundant cabinetry, breakfast bar, pantry and sunny breakfast area, plus a separate dining room for gatherings and holidays. A main level bedroom and full bath provide an ideal setup for guests, a home office, or a multi-generational living. Upstairs, the oversized owner's retreat feels like a true escape with a sitting area, trey ceiling, spa-inspired bath, and generous closet space. Two additional bedrooms provide plenty of flexibility for family, guests, or hobbies. The upstairs loft area boasts the versatility you desire in a common g
USD 435,000
553 Mount Taber Church Road
View photo
House · for sale
USD 299,000
USD 133/sq.ft
553 Mount Taber Church Road
Mount Tabor Trace
· 2,239 sq.ft · 5 Bedrooms · 2 Baths · House
· Equipped kitchen
Mount Tabor Trace · 2,239 sq.ft · 5 Bedrooms · 2 Baths · House · Equipped kitchen
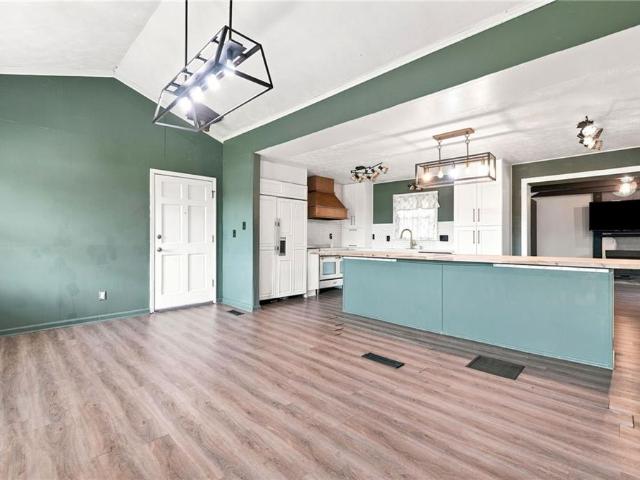
Welcome home to 553 Mount Tabor Church Rd! This beautifully updated 5-bedroom, 2-bath ranch offers over 2,200 sq. Ft. of comfortable living in a prime East Paulding location—convenient to schools, Mt. Tabor Park, shopping, dining, and local attractions. Step inside to an inviting open floor plan which is perfect for both everyday living and entertaining. The living room features vaulted ceilings creating an open airy feel and exposed wooden beams add rustic comfort to the large family room. The heart of the home is the large, updated kitchen featuring abundant cabinetry, upgraded appliances, stunning marble countertops, copper farmhouse double sink and vent hood range, and a massive island with a butcher block countertop and barstool seating. Home cooks will love the extra-large sub-zero refrigerator and the stainless steel Verona Prestige double-oven range with glass cooktop. It’s the ideal spot for family meals, homework sessions, or casual gatherings. All four bedrooms are spacious
USD 299,000
500 Emerald Pines Drive
View photo
House · for sale
USD 320,000
USD 206/sq.ft
500 Emerald Pines Drive
Mount Tabor Trace
· 1,550 sq.ft · 5 Bedrooms · 2 Baths · House
· Office room · Gym · Cellar
Mount Tabor Trace · 1,550 sq.ft · 5 Bedrooms · 2 Baths · House · Office room · Gym · Cellar
Welcome home to a peaceful retreat that's close to everything. Nestled in a quiet neighborhood, this inviting property features brand-new windows and two finished basement rooms that offer the flexibility to fit your lifestyle-whether you need a home office, gym, playroom, or guest space. With easy access to I-20, Dallas, shopping, and dining, you'll enjoy the perfect balance of convenience and comfort. Move in and make it your own
USD 320,000
205 Aberdeen Way
View photo
House · for sale
USD 319,900
USD 140/sq.ft
205 Aberdeen Way
Mount Tabor Trace
· 2,271 sq.ft · 4 Bedrooms · 2 Baths · House
· Garden
Mount Tabor Trace · 2,271 sq.ft · 4 Bedrooms · 2 Baths · House · Garden
Welcome home to 205 Aberdeen Way in Dallas, GA! This spacious 4-bedroom, 2.5-bath home offers the room, comfort, and flexibility today’s buyers are looking for. The inviting floor plan provides plenty of space for everyday living, entertaining, working from home, or simply spreading out. Upstairs, you’ll find generously sized bedrooms, including a primary suite designed to provide a comfortable retreat at the end of the day. Outside, enjoy your private backyard space for relaxing, entertaining or creating the outdoor setup you’ve been envisioning. Conveniently located in the growing Dallas area with access to shopping, dining, schools, parks, and major routes, 205 Aberdeen Way offers the perfect opportunity to make a well-sized home your own. Schedule your private showing and come see all this home has to offer!
USD 319,900
26 Westin Way
View photo
House · for sale
USD 329,900
USD 178/sq.ft
26 Westin Way
Mount Tabor Trace
· 1,851 sq.ft · 4 Bedrooms · 2 Baths · House
· Patio · Garden · Fireplace · Equipped kitchen · Parking
Mount Tabor Trace · 1,851 sq.ft · 4 Bedrooms · 2 Baths · House · Patio · Garden · Fireplace · Equipped kitchen · Parking
Newly remodeled ranch home. Move in ready! Easy one level living. Open floor plan. Wide halls. Spacious 4 bedroom 2 bath home. Entrance foyer, LVP with new carpet in bedrooms. 2 Inch blinds throughout, walk in closets, double vanities in both baths. Ceiling fans throughout. Gas Fireplace in the family room. The kitchen has a large island that overlooks the living room. New stainless steel appliances including a stainless refrigerator, a walk in pantry, and a breakfast area overlooking the fenced in backyard. Master bedroom has an oversized walk in closet. Master bath has a soaking tub and separate shower, double vanity. On the rear of the home is a cozy covered patio to enjoy. Very clean garage with garage door opener. Will pay up to $ 10,000 in closing with full price offer! Very clean home and ready to move in! Home is located in the North Paulding High School district
USD 329,900
173 Winndale Road
View photo
House · for sale
USD 235,000
USD 181/sq.ft
173 Winndale Road
Mount Tabor Trace
· 1,292 sq.ft · 3 Bedrooms · 2 Baths · House
· Equipped kitchen · Cellar
Mount Tabor Trace · 1,292 sq.ft · 3 Bedrooms · 2 Baths · House · Equipped kitchen · Cellar
173 Winndale Rd, Dallas, GA. Charming Farmhouse on Over 1.25 Acres! Welcome home to this rare and character-filled farmhouse nestled on over an acre and a quarter of flat, usable land in the heart of Dallas, Georgia. With wide-open space that's hard to find at this price point, this property offers the breathing room and lifestyle that today's first time buyers are searching for. Inside, you'll find 3 bedrooms and 2 fully renovated bathrooms, with a full interior make over. The stunning all-white kitchen is brand new. Clean, bright. Both bathrooms have been completely refreshed with modern finishes, giving this classic farmhouse all the charm of the past with the comforts of today. One of the most remarkable features of this home is something virtually unheard of in Dallas: a full basement this rare bonus sets this property apart from nearly everything else on the market in the area. And the location? It doesn't get more exciting than this. Paulding County is the 2nd fastest-growing co
USD 235,000
149 Holder Rd
View photo
House · for sale
USD 319,900
USD 249/sq.ft
149 Holder Rd
Mount Tabor Trace
· 1,281 sq.ft · 3 Bedrooms · 1 Bath · House
· Garden · Parking · Fireplace · Equipped kitchen
Mount Tabor Trace · 1,281 sq.ft · 3 Bedrooms · 1 Bath · House · Garden · Parking · Fireplace · Equipped kitchen
Charming, updated and full of character! Located just north of the Dallas city limits on a private dead-end street with NO subdivision, this one-level home sits on approximately 1.17 acres and offers a peaceful, private setting with plenty of room to enjoy now and possibilities for the future. The deep, level, wooded lot provides excellent privacy and potential space for a future detached garage, additional workshop, garden area or other outdoor uses. A long, covered rocking chair front porch welcomes you into this neat and well maintained 3 bedroom home. Inside, you'll find neutral colors and LVP flooring throughout, with a comfortable Great Room featuring a freestanding corner fireplace, separate dining area and updated kitchen with shiplap accents. Kitchen improvements include cabinetry in 2026, along with granite countertops, new sink, faucet and appliances added in 2023. The outdoor living space is a standout! The rear porch was replaced and extended in 2023 and features a partial
USD 319,900
193 Preston Place NW
View photo
House · for sale
USD 435,000
USD 164/sq.ft
193 Preston Place NW
Mount Tabor Trace
· 2,648 sq.ft · 5 Bedrooms · 2 Baths · House
· Garden · Fireplace · Parking · Cellar
Mount Tabor Trace · 2,648 sq.ft · 5 Bedrooms · 2 Baths · House · Garden · Fireplace · Parking · Cellar
A rare combination of space, flexibility, and value awaits at 193 Preston Place in Wyndham Lakes. Priced at $435,000, this spacious Dallas home offers one of the lowest prices per square foot among recent neighborhood sales and gives buyers the opportunity to make updates according to their own style. Set on a private, level, fenced 0.49-acre corner lot, this two-story single-family home offers 4 bedrooms, 2.5 bathrooms, 2,656 square feet, a two-car garage, and a full basement. With one of the largest lots in Wyndham Lakes, there is plenty of room to entertain, garden, play, or simply enjoy the outdoors. The screened porch creates a comfortable place for slow mornings, relaxed evenings, and peaceful views of the backyard. Inside, natural light fills a spacious and functional floor plan. The large family room is anchored by a welcoming fireplace, while separate formal living and dining rooms offer flexibility for entertaining, working from home, or creating additional gathering spaces.
USD 435,000
313 Venture Path
View photo
House · for sale
USD 229,500
313 Venture Path
Mount Tabor Trace
· House
· Office room · Deck · Equipped kitchen · Cellar
Mount Tabor Trace · House · Office room · Deck · Equipped kitchen · Cellar
Turnkey investment opportunity in a strong rental market with roommate floor plan townhome offering an exceptional cap rate with monthly rentals averaging $1700 per month. This two story townhome with finished basement is built for rental income. The desirable roommate floor plan puts two generously sized bedrooms upstairs, each with its own private bathroom, a layout tenants actively seek out and will pay a premium to share. The finished basement adds a third bedroom and family room, ideal for a third tenant, home office setup, or multigenerational renters, maximizing income potential from a single property. The open concept main level features a bright kitchen with breakfast bar and abundant cabinet space, flowing into a comfortable living area; the kind of move-in ready finish that reduces vacancy and turnover. Outdoor space includes an oversized front porch and large back deck backing to a wooded, private lot, tucked at the end of a low traffic street. Low maintenance ownership: HO
USD 229,500
414 Paulding Lane
View photo
House · for sale
USD 250,000
USD 201/sq.ft
414 Paulding Lane
Mount Tabor Trace
· 1,238 sq.ft · 3 Bedrooms · 1 Bath · House
· Garden · Equipped kitchen
Mount Tabor Trace · 1,238 sq.ft · 3 Bedrooms · 1 Bath · House · Garden · Equipped kitchen
Incredible buyer incentives: $4,000 mortgage concession. Opendoor Home Loans will contribute up to $4,000 towards a permanent interest rate buy-down if you finance with Opendoor Home Loans LLC. 414 Paulding Ln is a one-story Dallas brick ranch home set on a level, wooded lot. The kitchen features quartz countertops, white shaker cabinetry, stainless steel appliances, and a peninsula that opens to the living and dining areas for connected everyday use. The main living space carries hardwood flooring and abundant natural light from multiple windows. The bedrooms provide flexible space with clean interior finishes, and the full bathrooms offer vanities with a tub and shower combination and a separate tiled walk-in shower. A walk-in closet adds organized storage. Outdoor spaces include a covered rear porch and a spacious backyard. This one-story layout completes a residence with practical amenities throughout. Included 100-Day Home Warranty with buyer activation
USD 250,000
386 Thompson Drive
View photo
House · for sale
USD 599,999
USD 185/sq.ft
386 Thompson Drive
Mount Tabor Trace
· 3,229 sq.ft · 9 Bedrooms · 5 Baths · House
· Garden · Office room · Terrace · Deck · Equipped kitchen
Mount Tabor Trace · 3,229 sq.ft · 9 Bedrooms · 5 Baths · House · Garden · Office room · Terrace · Deck · Equipped kitchen
Welcome to this beautifully maintained, 2-year old home offering approximately 9 bedrooms and 5 bathrooms with a thoughtfully designed layout and exceptional living space. The finished terrace leel includes a full kitchen, family room, four additional bedrooms and 2 full bathrooms, providing excellent flexibility for a variety of living arrangements. The main level also features a dedicated room that can be used as a home office, library, media room, or creative studio allowing the space to adapt to your needs. Additional features include a fenced backyard, spacious deck, and a generous indoor and outdoor living area making this home ideal for entertaining or everyday living. Conveniently located in Dallas, this move-in property offers the space, versatility, and modern finishes today's buyers are looking for
USD 599,999

Get email alerts

Don't miss out: be the first to know about new properties

The alert was correctly created

On subscribing you accept the conditions of use and the privacy policy
Alert
Receive new ads in your inbox
Save this search
Receive alerts for new listings

We'll send you an email when we have new properties for: "Houses for sale in Mount Tabor Trace"

The alert was correctly created

Wood Valley, North Paulding CCD Paulding County Georgia
New Hope, North Paulding CCD Paulding County Georgia
Get email alerts and be the first to see new listings
Required field
On subscribing I accept the terms of the privacy policy
Perfect! You'll soon start receiving new listings via email
Alert
Receive an email when we have new ads for Houses for sale in Mount Tabor Trace
Save this search
Filters

Bedrooms

Size (sq.ft)

sq.ft
sq.ft

Price

USD
USD

Property type

Bathrooms

Clear all filters
Receive notifications when new entries are published.