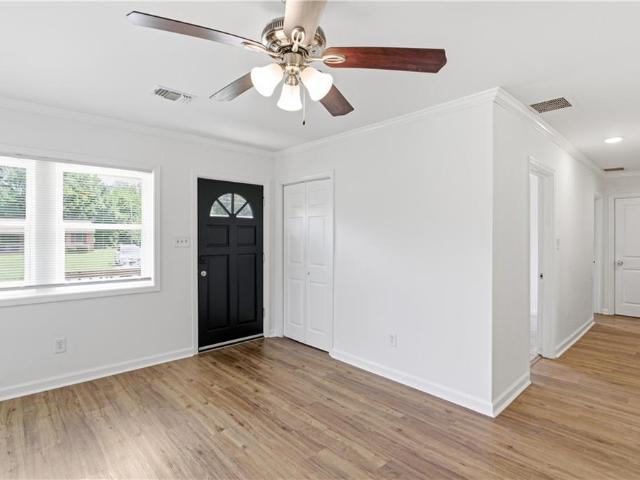
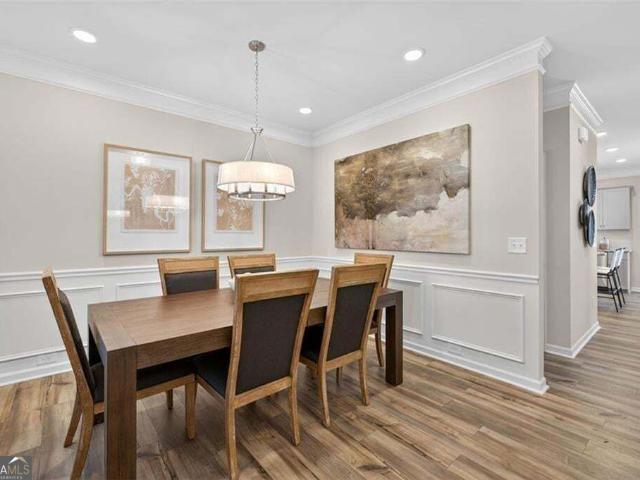
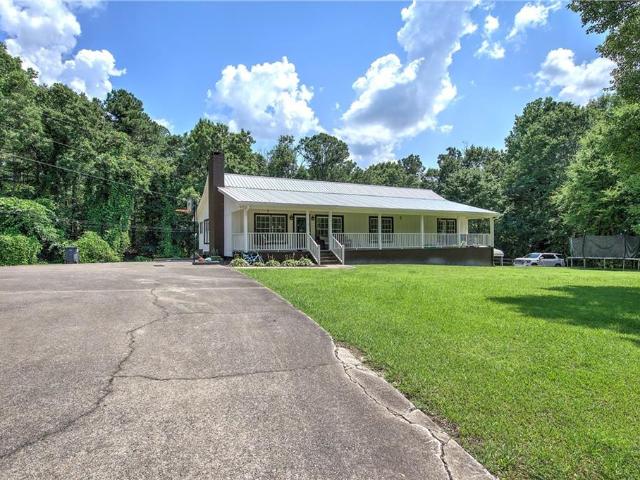
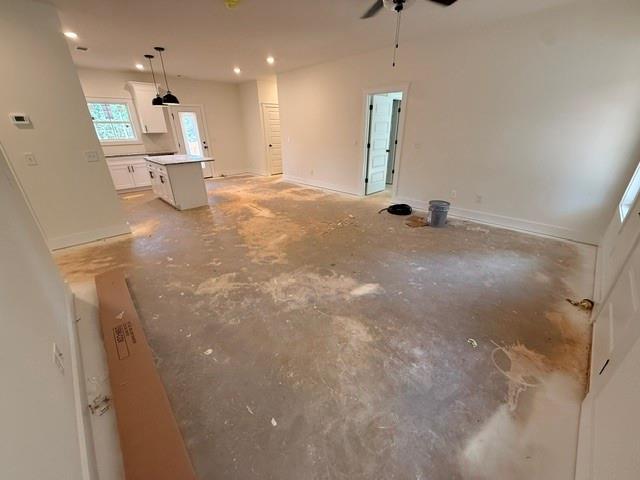
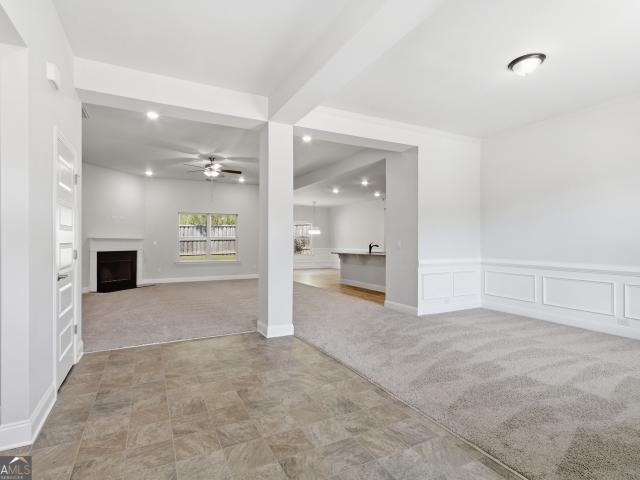
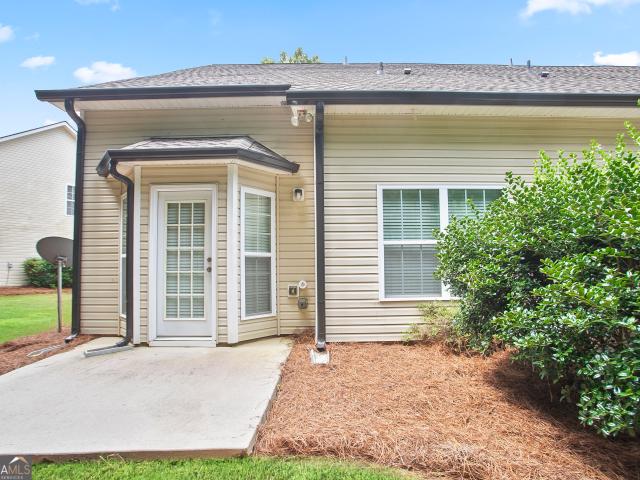
598 houses for sale in Mount Tabor Trace

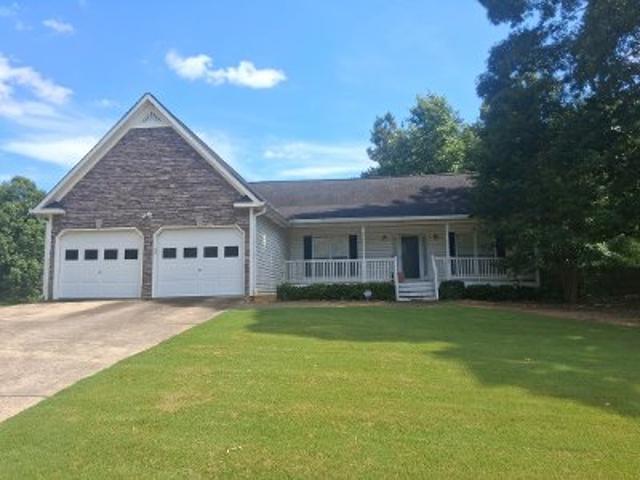
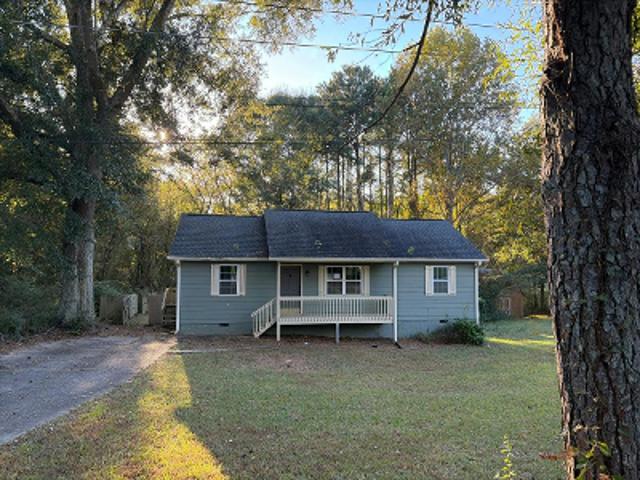
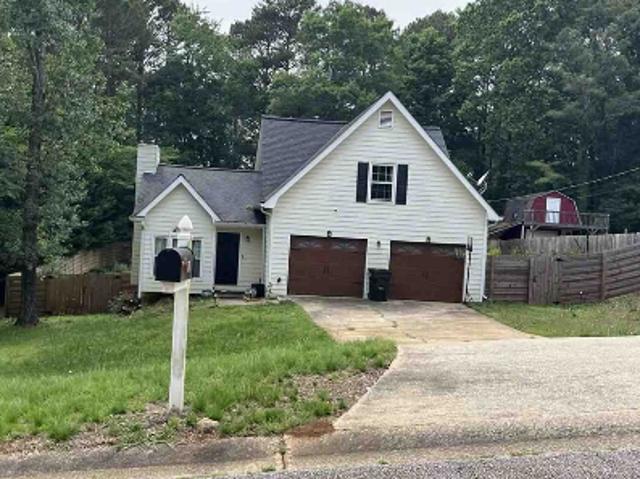
Sweetgum Ln
View photo
House · for sale
Request Details
Updated
Sweetgum Ln
Mount Tabor Trace
· 1,119 sq.ft · 3 Bedrooms · 2 Baths · House
Mount Tabor Trace · 1,119 sq.ft · 3 Bedrooms · 2 Baths · House
This is a Real Estate-Owned (REO)/post-foreclosure home owned or managed by a bank. All offers are considered; however, the highest and best will most likely be accepted
Request Details
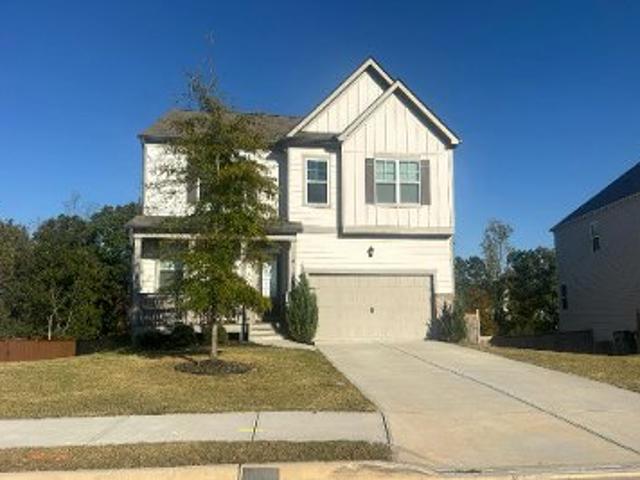
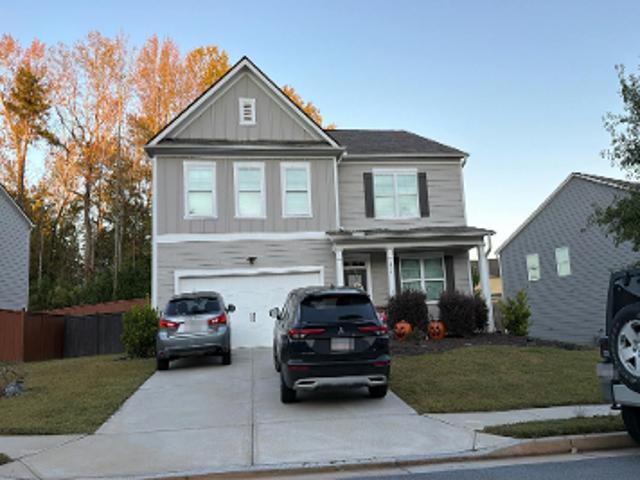
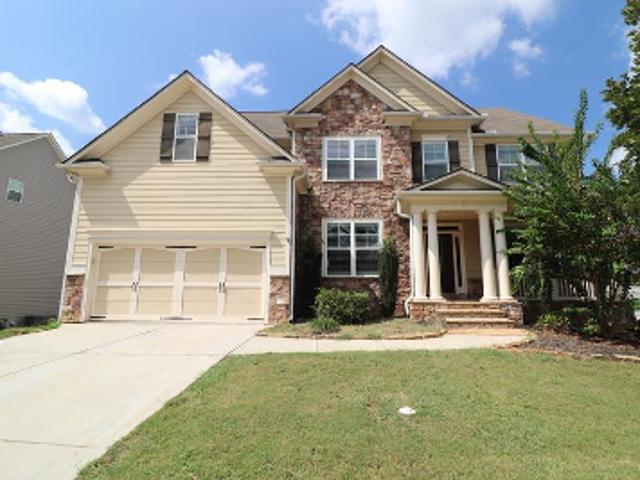
Cannon Trl
View photo
House · for sale
Request Details
Updated
Cannon Trl
Mount Tabor Trace
· 1,776 sq.ft · 3 Bedrooms · 2 Baths · House
Mount Tabor Trace · 1,776 sq.ft · 3 Bedrooms · 2 Baths · House
This is a Real Estate-Owned (REO)/post-foreclosure home owned or managed by a bank. All offers are considered; however, the highest and best will most likely be accepted
Request Details
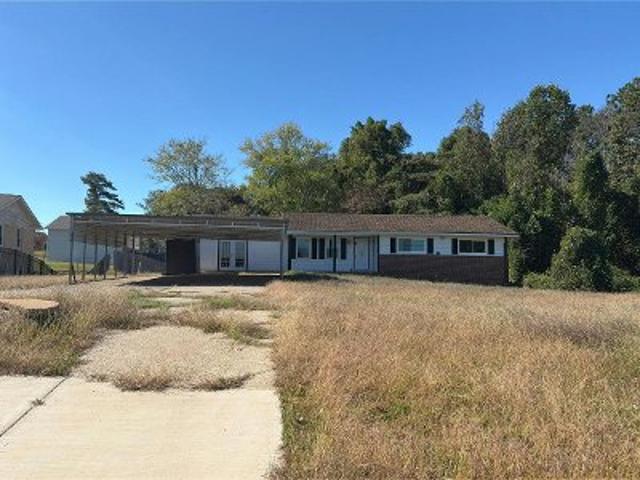
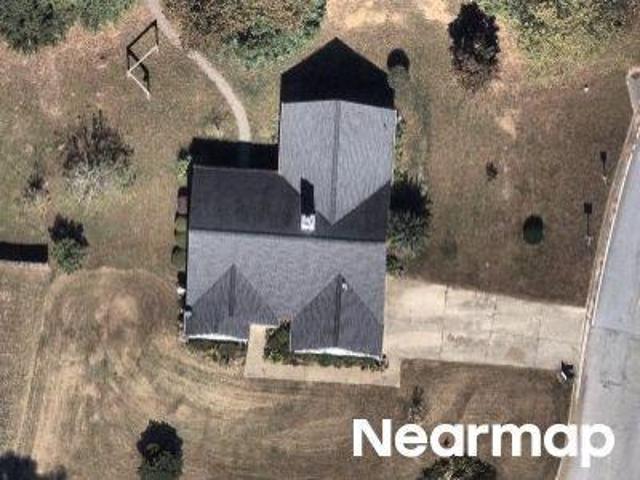
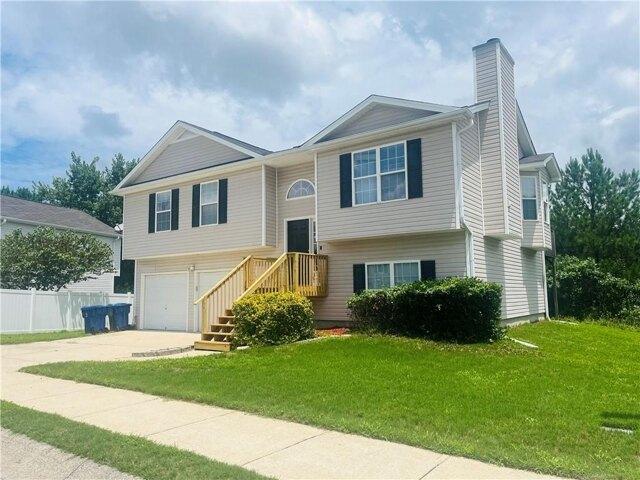
Snote Jones Rd
View photo
House · for sale
Request Details
Updated
Snote Jones Rd
Mount Tabor Trace
· 2,842 sq.ft · 5 Bedrooms · 3 Baths · House
Mount Tabor Trace · 2,842 sq.ft · 5 Bedrooms · 3 Baths · House
This home is in preforeclosure, which means the homeowner is in default (missed payments). Therefore, there could be an opportunity to strike a great deal with the owner and the bank
Request Details
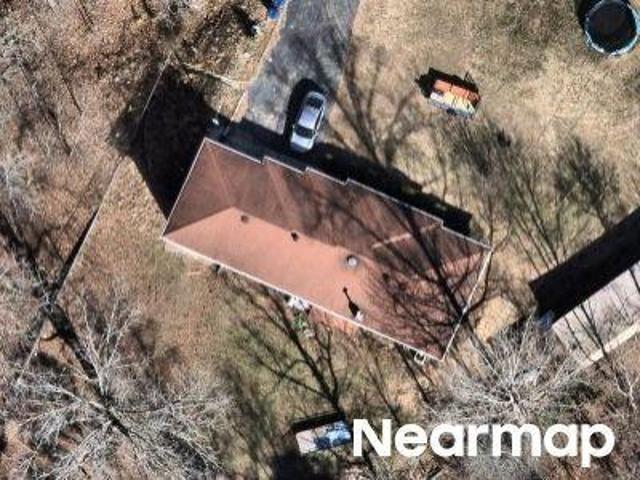
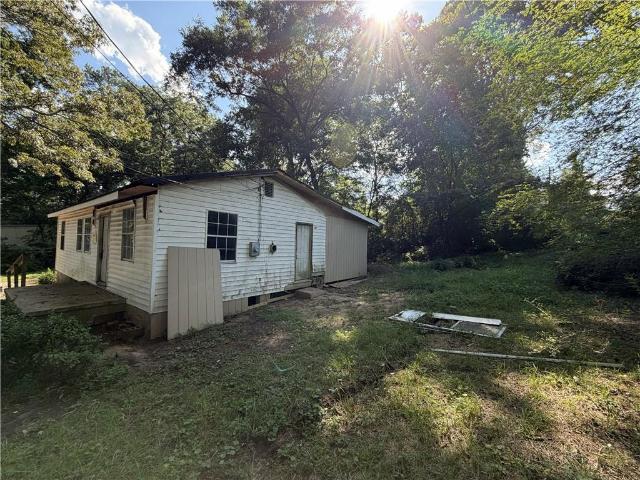
Mount Tabor Church Rd
View photo
House · for sale
Request Details
Updated
Mount Tabor Church Rd
Mount Tabor Trace
· 1,485 sq.ft · 3 Bedrooms · 2 Baths · House
Mount Tabor Trace · 1,485 sq.ft · 3 Bedrooms · 2 Baths · House
This home is in preforeclosure, which means the homeowner is in default (missed payments). Therefore, there could be an opportunity to strike a great deal with the owner and the bank
Request Details
Blackgum Trce
View photo
House · for sale
Request Details
Updated
Blackgum Trce
Mount Tabor Trace
· 3,401 sq.ft · 5 Bedrooms · 4 Baths · House
Mount Tabor Trace · 3,401 sq.ft · 5 Bedrooms · 4 Baths · House
This home is in preforeclosure, which means the homeowner is in default (missed payments). Therefore, there could be an opportunity to strike a great deal with the owner and the bank
Request Details
Davis Mill Rd N
View photo
House · for sale
Request Details
Updated
Davis Mill Rd N
Mount Tabor Trace
· 1,109 sq.ft · 3 Bedrooms · 2 Baths · House
Mount Tabor Trace · 1,109 sq.ft · 3 Bedrooms · 2 Baths · House
This home is in preforeclosure, which means the homeowner is in default (missed payments). Therefore, there could be an opportunity to strike a great deal with the owner and the bank
Request Details
Ivy Crest Dr
View photo
House · for sale
Request Details
Updated
Ivy Crest Dr
Mount Tabor Trace
· 2,852 sq.ft · 5 Bedrooms · 3 Baths · House
Mount Tabor Trace · 2,852 sq.ft · 5 Bedrooms · 3 Baths · House
This home is in preforeclosure, which means the homeowner is in default (missed payments). Therefore, there could be an opportunity to strike a great deal with the owner and the bank
Request Details
Sugar Mill Dr
View photo
House · for sale
Request Details
Updated
Sugar Mill Dr
Mount Tabor Trace
· 2,906 sq.ft · 3 Bedrooms · 2 Baths · House
Mount Tabor Trace · 2,906 sq.ft · 3 Bedrooms · 2 Baths · House
This home is in preforeclosure, which means the homeowner is in default (missed payments). Therefore, there could be an opportunity to strike a great deal with the owner and the bank
Request Details
Wayside Ln
View photo
House · for sale
Request Details
Updated
Wayside Ln
Mount Tabor Trace
· 1,249 sq.ft · 2 Bedrooms · 1 Bath · House
Mount Tabor Trace · 1,249 sq.ft · 2 Bedrooms · 1 Bath · House
This home is in preforeclosure, which means the homeowner is in default (missed payments). Therefore, there could be an opportunity to strike a great deal with the owner and the bank
Request Details
Roberts Way
View photo
House · for sale
Request Details
Updated
Roberts Way
Mount Tabor Trace
· 1,109 sq.ft · 3 Bedrooms · 2 Baths · House
Mount Tabor Trace · 1,109 sq.ft · 3 Bedrooms · 2 Baths · House
This home is in preforeclosure, which means the homeowner is in default (missed payments). Therefore, there could be an opportunity to strike a great deal with the owner and the bank
Request Details
Silver Ridge Dr
View photo
House · for sale
Request Details
Updated
Silver Ridge Dr
Mount Tabor Trace
· 1,292 sq.ft · 3 Bedrooms · 2 Baths · House
Mount Tabor Trace · 1,292 sq.ft · 3 Bedrooms · 2 Baths · House
This home is in preforeclosure, which means the homeowner is in default (missed payments). Therefore, there could be an opportunity to strike a great deal with the owner and the bank
Request Details
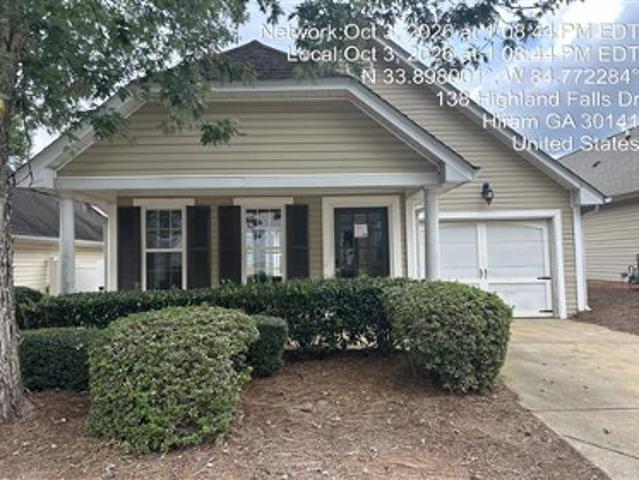
Highland Falls Dr
View photo
House · for sale
USD 224,900
USD 184/sq.ft
Updated
Highland Falls Dr
Mount Tabor Trace
· 1,216 sq.ft · 3 Bedrooms · 2 Baths · House
Mount Tabor Trace · 1,216 sq.ft · 3 Bedrooms · 2 Baths · House
This is a Real Estate-Owned (REO)/post-foreclosure home owned or managed by a bank. All offers are considered; however, the highest and best will most likely be accepted
USD 224,900
Remington Place Dr
View photo
House · for sale
Request Details
Updated
Remington Place Dr
Mount Tabor Trace
· 2,293 sq.ft · 3 Bedrooms · 2 Baths · House
Mount Tabor Trace · 2,293 sq.ft · 3 Bedrooms · 2 Baths · House
This home is in preforeclosure, which means the homeowner is in default (missed payments). Therefore, there could be an opportunity to strike a great deal with the owner and the bank
Request Details
Paces Lakes Trce
View photo
House · for sale
Request Details
Updated
Paces Lakes Trce
Mount Tabor Trace
· 1,324 sq.ft · 3 Bedrooms · 2 Baths · House
Mount Tabor Trace · 1,324 sq.ft · 3 Bedrooms · 2 Baths · House
This home is in preforeclosure, which means the homeowner is in default (missed payments). Therefore, there could be an opportunity to strike a great deal with the owner and the bank
Request Details
Angel Oak Trl
View photo
House · for sale
USD 635,000
USD 126/sq.ft
Updated
Angel Oak Trl
Mount Tabor Trace
· 5,016 sq.ft · 6 Bedrooms · 5 Baths · House
Mount Tabor Trace · 5,016 sq.ft · 6 Bedrooms · 5 Baths · House
This is a Real Estate-Owned (REO)/post-foreclosure home owned or managed by a bank. All offers are considered; however, the highest and best will most likely be accepted
USD 635,000
Colt Ln, Dallas, Home For Sale
View photo
House · for sale
USD 270,000
USD 192/sq.ft
Colt Ln, Dallas, Home For Sale
Mount Tabor Trace
· 1,399 sq.ft · 4 Bedrooms · 2 Baths · House
· Equipped kitchen · Air conditioning
Mount Tabor Trace · 1,399 sq.ft · 4 Bedrooms · 2 Baths · House · Equipped kitchen · Air conditioning
This stunning two-story home welcomes you with a grand foyer that opens to a bright, open floor plan. A formal dining room flows seamlessly from the great room, ideal for entertaining. The kitchen boasts a center island. Upstairs, the luxurious master suite offers a spa-like retreat, while two additional bedrooms complete this level. Don't miss the chance to make this home yours! This home has a new AC unit and new front steps
USD 270,000
191 Merritt Circle
View photo
House · for sale
USD 99,000
USD 92/sq.ft
191 Merritt Circle
Mount Tabor Trace
· 1,066 sq.ft · 3 Bedrooms · 2 Baths · House
Mount Tabor Trace · 1,066 sq.ft · 3 Bedrooms · 2 Baths · House
This property presents a unique opportunity for investors, builders, or contractors seeking to maximize the location of this property. Per the Dallas Downtown Development Authority, plans are underway for a transformative mixed-use development to the downtown area that will bring together modern living, local dining, shopping and engaging public spaces—all within a walkable downtown destination. At the center of the development is a new public village green—brought to the community by the City of Dallas—it will feature an outdoor amphitheater and performance stage. This will provide a vibrant setting for concerts, community celebrations and events under the stars. 191 Merritt is located just minutes from the downtown area. Sold AS-IS, Cash or hard money, no blind offers, must use sellers attorney Coats and Cordle. It is the buyers responsibility to conduct all due diligence and to obtain permits required to complete the renovation
USD 99,000
414 Paulding Lane
View photo
House · for sale
USD 232,000
USD 187/sq.ft
Updated
414 Paulding Lane
Mount Tabor Trace
· 1,238 sq.ft · 3 Bedrooms · 1 Bath · House
· Garden · Equipped kitchen
Mount Tabor Trace · 1,238 sq.ft · 3 Bedrooms · 1 Bath · House · Garden · Equipped kitchen
Incredible buyer incentives: $4,000 mortgage concession. Opendoor Home Loans will contribute up to $4,000 towards a permanent interest rate buy-down if you finance with Opendoor Home Loans LLC. 414 Paulding Ln is a one-story Dallas brick ranch home set on a level, wooded lot. The kitchen features quartz countertops, white shaker cabinetry, stainless steel appliances, and a peninsula that opens to the living and dining areas for connected everyday use. The main living space carries hardwood flooring and abundant natural light from multiple windows. The bedrooms provide flexible space with clean interior finishes, and the full bathrooms offer vanities with a tub and shower combination and a separate tiled walk-in shower. A walk-in closet adds organized storage. Outdoor spaces include a covered rear porch and a spacious backyard. This one-story layout completes a residence with practical amenities throughout. Included 100-Day Home Warranty with buyer activation
USD 232,000
212 Oakmont Drive
View photo
House · for sale
USD 347,650
USD 170/sq.ft
212 Oakmont Drive
Mount Tabor Trace
· 2,045 sq.ft · 4 Bedrooms · 2 Baths · House
· Office room · Equipped kitchen
Mount Tabor Trace · 2,045 sq.ft · 4 Bedrooms · 2 Baths · House · Office room · Equipped kitchen
Move in Ready December 2026! Welcome to the Coleman plan by Smith Douglas Homes in the sought-after Oakmont community. This beautifully appointed new construction home offers thoughtful upgrades and stylish finishes throughout. An inviting covered front porch leads into a versatile flex space that can serve as a formal dining room, home office, or additional living area. Inside, you'll find 9-foot ceilings on both levels, luxury vinyl plank flooring throughout the main level, and an open-concept design perfect for today's lifestyle. The spacious family room features additional windows for abundant natural light and a ceiling fan for year-round comfort. The kitchen is designed to impress with upgraded 36-inch cabinetry, granite countertops, a large center island with matching granite, an upgraded pull-down faucet, and a stainless-steel gas appliance package, creating an ideal space for both everyday living and entertaining. The open iron railing along the first-floor staircase adds a st
USD 347,650
51 Chantilly Way
View photo
House · for sale
USD 299,000
USD 222/sq.ft
51 Chantilly Way
Mount Tabor Trace
· 1,345 sq.ft · 3 Bedrooms · 2 Baths · House
· Fireplace · Equipped kitchen · Parking · Cellar
Mount Tabor Trace · 1,345 sq.ft · 3 Bedrooms · 2 Baths · House · Fireplace · Equipped kitchen · Parking · Cellar
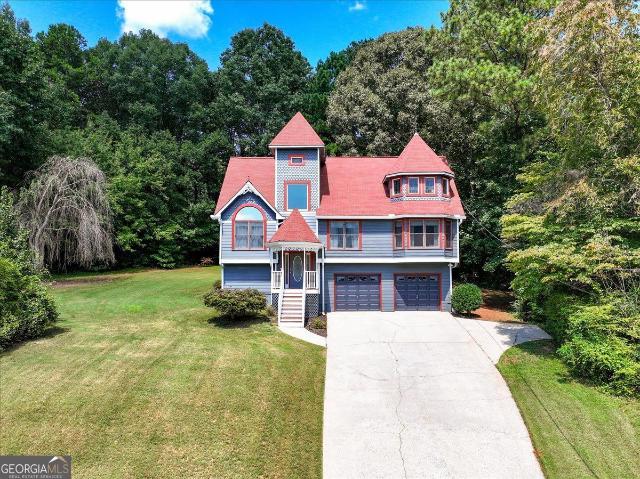
Beautiful 3 bedroom Victorian home on a cul-de-sac in Savannah Lace neighborhood. Close to Wellstar Paulding Hospital and Silver Comet Trail. Home features new flooring throughout and paint. Family room open to kitchen and dining area. The living room features a fireplace, creating a focal point for relaxation and social gatherings. The property includes well-appointed bathrooms. One bathroom offers a jetted bathtub, a double vanity, and a walk-in shower, enhancing the daily routine with both comfort and convenience. A built-in garage provides practical utility. Basement has room to finish for office or bedroom. Basement is stubbed for bathroom
USD 299,000
149 Holder Road
View photo
House · for sale
USD 319,500
USD 249/sq.ft
New
149 Holder Road
Mount Tabor Trace
· 1,281 sq.ft · 3 Bedrooms · 1 Bath · House
· Garden · Parking · Fireplace · Equipped kitchen
Mount Tabor Trace · 1,281 sq.ft · 3 Bedrooms · 1 Bath · House · Garden · Parking · Fireplace · Equipped kitchen
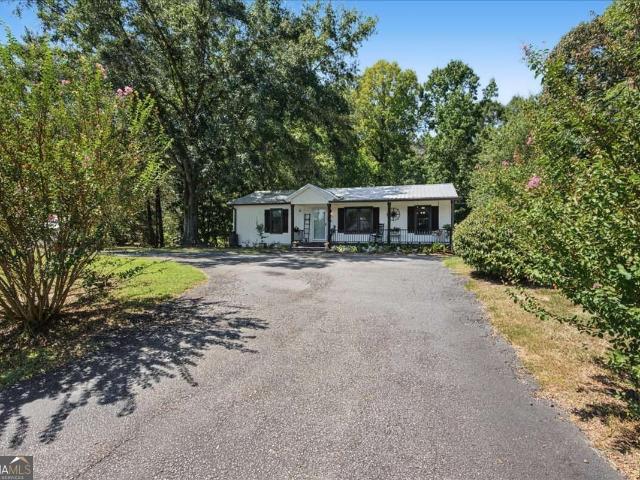
Charming, updated and full of character! Located just north of the Dallas city limits on a private dead-end street with NO subdivision, this one-level home sits on approximately 1.17 acres and offers a peaceful, private setting with plenty of room to enjoy now and possibilities for the future. The deep, level, wooded lot provides excellent privacy and potential space for a future detached garage, additional workshop, garden area or other outdoor uses. A long, covered rocking chair front porch welcomes you into this neat and well maintained 3 bedroom home. Inside, you'll find neutral colors and LVP flooring throughout, with a comfortable Great Room featuring a freestanding corner fireplace, separate dining area and updated kitchen with shiplap accents. Kitchen improvements include cabinetry in 2026, along with granite countertops, new sink, faucet and appliances added in 2023. The outdoor living space is a standout! The rear porch was replaced and extended in 2023 and features a partial
USD 319,500
779 Polk Lane
View photo
House · for sale
USD 519,000
USD 280/sq.ft
Updated
779 Polk Lane
Mount Tabor Trace
· 1,851 sq.ft · 3 Bedrooms · 2 Baths · House
Mount Tabor Trace · 1,851 sq.ft · 3 Bedrooms · 2 Baths · House
Looking for privacy, acreage, and modern comfort without sacrificing convenience? Welcome to this beautifully renovated farmhouse nestled on 6 peaceful acres just 1.5 miles from the heart of downtown Dallas, GA. Enjoy the rare opportunity to own your own private oasis while remaining minutes from shopping, dining, restaurants, and all the conveniences of town. This fully remodeled 3-bedroom, 2-bath farmhouse blends timeless country charm with modern updates throughout. A welcoming covered front porch provides the perfect spot to enjoy your morning coffee, unwind in the evenings, and take in the peaceful surroundings of your private acreage. Inside, you'll find a thoughtfully updated interior featuring renovated living spaces, upgraded finishes, and a move-in-ready design. The open and inviting floor plan offers comfortable everyday living while maintaining the warmth and character of a classic farmhouse. Outside, the possibilities are endless. Whether you're dreaming of a hobby farm, r
USD 519,000
207 Cole Lake Rd
View photo
House · for sale
USD 344,900
USD 250/sq.ft
207 Cole Lake Rd
Mount Tabor Trace
· 1,378 sq.ft · 3 Bedrooms · 2 Baths · House
· Garden · Equipped kitchen
Mount Tabor Trace · 1,378 sq.ft · 3 Bedrooms · 2 Baths · House · Garden · Equipped kitchen
New construction, not in a subdivision! Enjoy the freedom of no neighborhood restrictions with this beautiful 3 bedroom, 2 bath home situated on a desirable corner lot with a level yard! Estimated completion is just 30–45 days away, and the Seller is offering $5,000 in Buyer Incentives! Step inside to a bright, open floor plan filled with natural light and designed for comfortable everyday living and entertaining. Durable LVP flooring flows throughout the living room, kitchen, dining area, hallways, laundry room, and both full baths. The kitchen features crisp white cabinetry, granite countertops, and an open design overlooking the main living and dining areas. The split bedroom floor plan provides added privacy for the Owner’s Suite, which features a tray ceiling and a spacious private bath with double vanity, granite countertops, framed mirrors, and an oversized tiled walk-in shower with a glass door. Two additional bedrooms and a second full bath are located on the opposite side of
USD 344,900
403 Bramlett Ridge Drive
View photo
House · for sale
USD 393,000
USD 153/sq.ft
403 Bramlett Ridge Drive
Mount Tabor Trace
· 2,562 sq.ft · 3 Bedrooms · 3 Baths · House
· Patio · Garden · Fireplace · Equipped kitchen · Parking
Mount Tabor Trace · 2,562 sq.ft · 3 Bedrooms · 3 Baths · House · Patio · Garden · Fireplace · Equipped kitchen · Parking
Incredible buyer incentives: $6,000 mortgage concession. Opendoor Home Loans will contribute up to $6,000 towards a permanent interest rate buy-down if you finance with Opendoor Home Loans LLC. 403 Bramlett Ridge Dr is a single-story home in Dallas, built in 2022, with 2,683 square feet. The kitchen features an island, stainless steel appliances, a tile backsplash, and a pantry. An adjacent breakfast area opens to the covered rear patio, while the living room has a fireplace and connects to a separate dining area near the entry. The primary bedroom features a tray ceiling, a walk-in closet, and an adjoining bathroom with a double vanity, tub, and separate shower. Additional rooms and two more bathrooms provide space across the layout. Outside are a covered patio, yard, storage shed, and two-car garage. Included 100-Day Home Warranty with buyer activation
USD 393,000
184 Darby's Crossing Court
View photo
Townhouse · for sale
USD 264,500
USD 198/sq.ft
Updated
184 Darby's Crossing Court
Mount Tabor Trace
· 1,335 sq.ft · 2 Bedrooms · 2 Baths · Townhouse
· Patio · Office room · Equipped kitchen · Parking
Mount Tabor Trace · 1,335 sq.ft · 2 Bedrooms · 2 Baths · Townhouse · Patio · Office room · Equipped kitchen · Parking
Two primary suites, zero lawn care-beautifully renovated & ready for you! This beautifully renovated end-unit townhome near the desirable Cobb/Paulding line offers the perfect combination of style, convenience, and low-maintenance living! Featuring a primary suite on EACH level, this versatile floor plan is ideal for those who prefer main-level living, want privacy for guests or family, or need separate space for a roommate. Step inside to discover over 1,300 sq ft of beautifully updated space featuring NEW granite countertops, freshly painted cabinetry, luxury LVP flooring, updated lighting, and new plumbing fixtures. Plus, enjoy peace of mind with a new roof, new gutters, and new water heater! The bright, open-concept design is perfect for entertaining, while the spacious upstairs loft offers endless possibilities as a home office, media room, playroom, or potential third bedroom. Enjoy the convenience of a one-car garage with direct kitchen entry and a peaceful rear patio overlookin
USD 264,500
92 Fox Drive
View photo
House · for sale
USD 189,900
USD 140/sq.ft
Updated
92 Fox Drive
Mount Tabor Trace
· 1,356 sq.ft · 3 Bedrooms · 2 Baths · House
Mount Tabor Trace · 1,356 sq.ft · 3 Bedrooms · 2 Baths · House
Not for rent. For sale only. Welcome to this split-level home full of potential, ready for a little TLC and a forever family to make it their own. Featuring three spacious bedrooms and two full bathrooms, this property offers a functional layout and solid bones — the perfect canvas for your renovation vision. Nestled outside of an HOA community, you’ll enjoy the freedom to personalize and update without restrictions. Conveniently located near Costco, Walmart, and other local shopping and dining, this home combines accessibility with opportunity. Priced to move, this property is ideal for investors, DIY enthusiasts, or anyone looking to create their dream home in a great location. With a bit of care and creativity, this house can truly shine again
USD 189,900
154 Camden Woods Drive
View photo
House · for sale
USD 3,900,000
New
154 Camden Woods Drive
Mount Tabor Trace
· 4 Bedrooms · 3 Baths · House
· Garden · Office room · Deck · Fireplace · Equipped kitchen · Parking
Mount Tabor Trace · 4 Bedrooms · 3 Baths · House · Garden · Office room · Deck · Fireplace · Equipped kitchen · Parking
Welcome to this spacious 4-bedroom, 3-bath home in the Camden Woods community! This well-maintained home offers a functional floor plan with plenty of room for everyday living and entertaining. The inviting two-story foyer leads into a bright family room with vaulted ceilings, a fireplace, and abundant natural light. The kitchen features granite countertops, stainless steel appliances, a breakfast bar, and a view of the family room. The main-level primary suite offers a walk-in closet, double vanities, a soaking tub, and a separate shower. Upstairs, you'll find additional bedrooms and flexible space perfect for a home office, playroom, or guest area. Enjoy the spacious backyard, deck, and two-car garage. Conveniently located near shopping, dining, schools, and major roadways. Schedule your showing today!
USD 3,900,000
313 Vineyard Drive
View photo
House · for sale
USD 470,000
USD 149/sq.ft
Updated
313 Vineyard Drive
Mount Tabor Trace
· 3,143 sq.ft · 4 Bedrooms · 3 Baths · House
· Equipped kitchen · Cellar
Mount Tabor Trace · 3,143 sq.ft · 4 Bedrooms · 3 Baths · House · Equipped kitchen · Cellar
Beautiful Multigenerational Dream Home for Sale. Motivated seller! Discover spacious, modern living in this stunning traditional home featuring 4 bedrooms, 2 bonus rooms, 3 1/2 bathrooms, and approximately 3,200 sq ft of thoughtfully designed space. Perfect for multigenerational living, the home includes a full kitchen in the finished basement, offering comfort, privacy, and flexibility for extended family or guests. Enjoy the convenience of 3 laundry rooms and plenty of room to spread out on a beautiful 0.46-acre lot. From the moment you enter the front door, a stunning foyer welcomes you. It opens into a grand family room with soaring vaulted ceilings and abundant natural light-creating the perfect atmosphere for entertaining and everyday living. The spacious formal dining room showcases an elegant, boxed ceiling, ideal for hosting memorable dinners and holiday gatherings. The heart of the home is the beautifully designed kitchen complete with a breakfast bar, pantry, dedicated laund
USD 470,000
9 Fothergilla Way
View photo
House · for sale
USD 460,990
USD 159/sq.ft
New
9 Fothergilla Way
Mount Tabor Trace
· 2,885 sq.ft · 4 Bedrooms · 3 Baths · House
· Office room · Equipped kitchen · Cellar
Mount Tabor Trace · 2,885 sq.ft · 4 Bedrooms · 3 Baths · House · Office room · Equipped kitchen · Cellar
Welcome to 9 Fothergilla Way in Sheffield Highlands, featuring the Green floorplan. A new floorplan to Dallas, the Green offers your family all the space you need. This two-story plan boasts 2,890 square feet, with 4 bedrooms and 3 bathrooms. This new construction home is sure to please! This home also has an unfinished basement! Stepping into the home, you have the opportunity to welcome guests into the flex room right off the entrance, perfect for a sitting room, office, or playroom. A powder room sits just across from the coat closet under the stairs. In the heart of the home is the large great room. The great room opens to the updated kitchen. With granite countertops, stainless steel appliances and a large pantry, the chef of the family will enjoy cooking in this kitchen. This space is excellent for entertaining guests or spending quality time with family. Heading up to the second level, you are welcomed into an open living space that allows homeowners to create a second living sp
USD 460,990
18 Camden Knoll
View photo
House · for sale
USD 334,900
USD 214/sq.ft
New
18 Camden Knoll
Mount Tabor Trace
· 1,561 sq.ft · 3 Bedrooms · 2 Baths · House
· Office room · Fireplace · Equipped kitchen · Parking · Cellar
Mount Tabor Trace · 1,561 sq.ft · 3 Bedrooms · 2 Baths · House · Office room · Fireplace · Equipped kitchen · Parking · Cellar
Welcome to this stunningly renovated home in the desirable Camden Woods subdivision! Situated on a spacious, nearly half-acre corner lot, this move-in-ready home offers an inviting open floor plan with vaulted ceilings, a cozy fireplace in the living room, hardwood floors, new LVP flooring, new carpet, fresh interior paint, and updated lighting throughout. The refreshed kitchen features updated cabinetry, granite countertops, and an adjacent formal dining room that can easily serve as a flex space. The spacious primary suite offers a walk-in closet and an updated bath with a separate soaking tub and shower. Two additional bedrooms provide comfortable space for guests or a home office. The expansive unfinished basement offers incredible potential with two partially finished rooms, including a bonus room and a potential fourth bedroom. With abundant storage, an additional garage door, and plenty of room for future expansion, the possibilities are endless! The true showstopper is the back
USD 334,900

Get email alerts

Don't miss out: be the first to know about new properties

The alert was correctly created

On subscribing you accept the conditions of use and the privacy policy
Alert
Receive new ads in your inbox
Save this search
Receive alerts for new listings

We'll send you an email when we have new properties for: "Houses for sale in Mount Tabor Trace"

The alert was correctly created

Wood Valley, North Paulding CCD Paulding County Georgia
Rock Falls Estates
Get email alerts and be the first to see new listings
Required field
On subscribing I accept the terms of the privacy policy
Perfect! You'll soon start receiving new listings via email
Alert
Receive an email when we have new ads for Houses for sale in Mount Tabor Trace
Save this search
Filters

Bedrooms

Size (sq.ft)

sq.ft
sq.ft

Price

USD
USD

Property type

Bathrooms

Clear all filters
Receive notifications when new entries are published.