594 houses for sale in Mount Tabor Trace

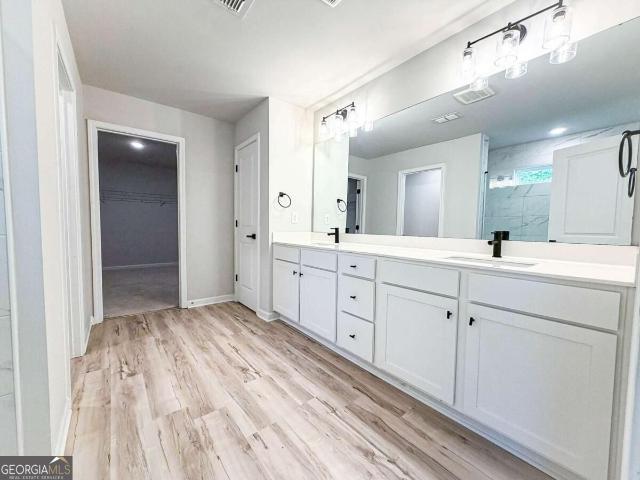
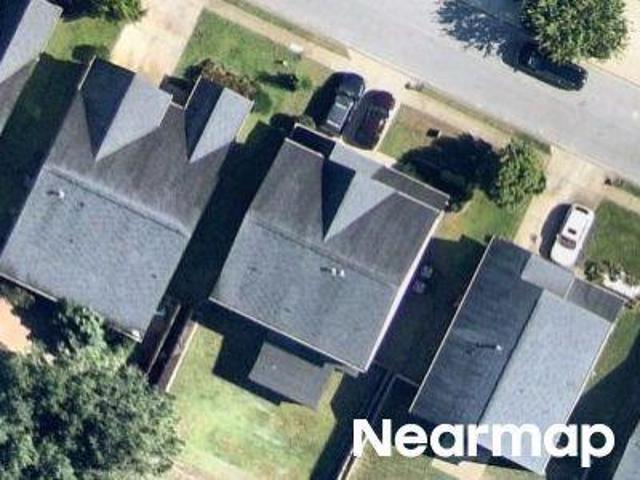
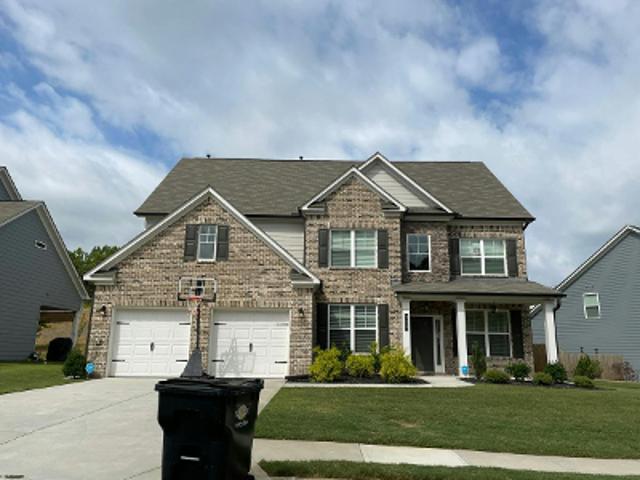
59 Andalusa Court
View photo
House · for sale
USD 499,900
USD 165/sq.ft
59 Andalusa Court
Mount Tabor Trace
· 3,025 sq.ft · 4 Bedrooms · 3 Baths · House
· Patio · Garden · Fireplace · Equipped kitchen · Parking
Mount Tabor Trace · 3,025 sq.ft · 4 Bedrooms · 3 Baths · House · Patio · Garden · Fireplace · Equipped kitchen · Parking
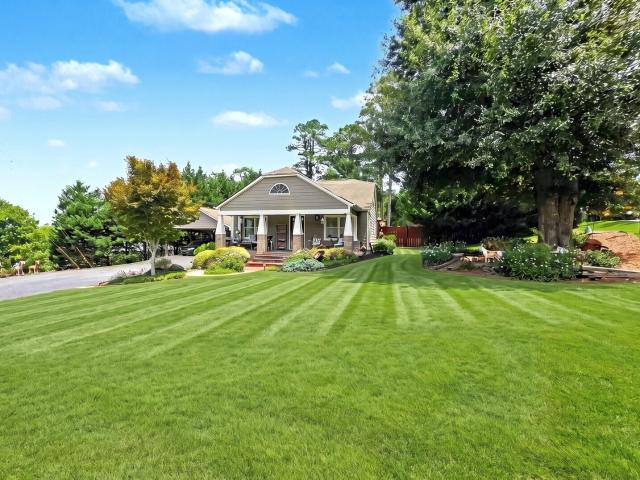
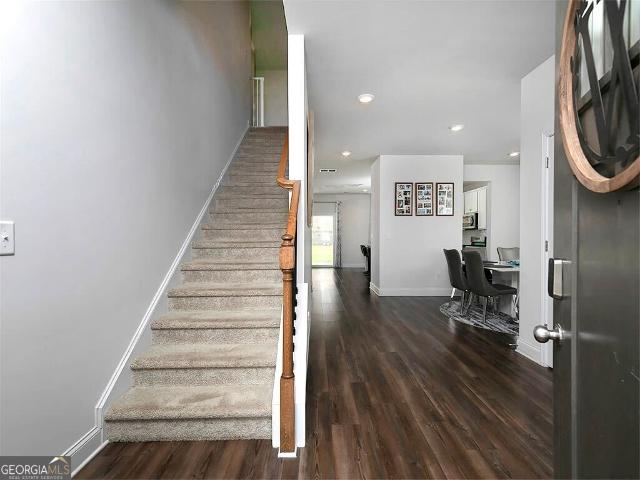
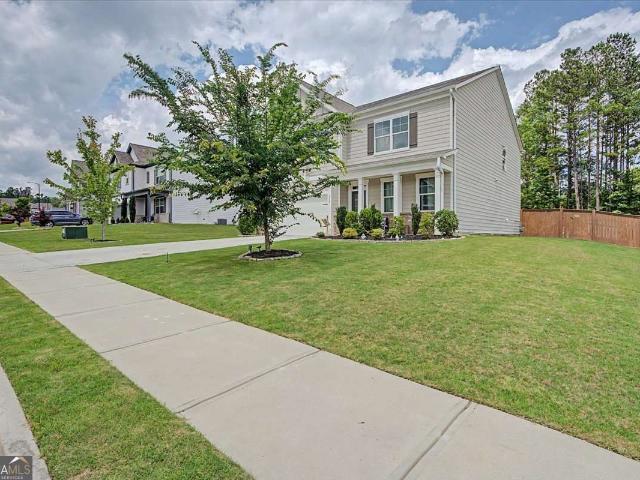
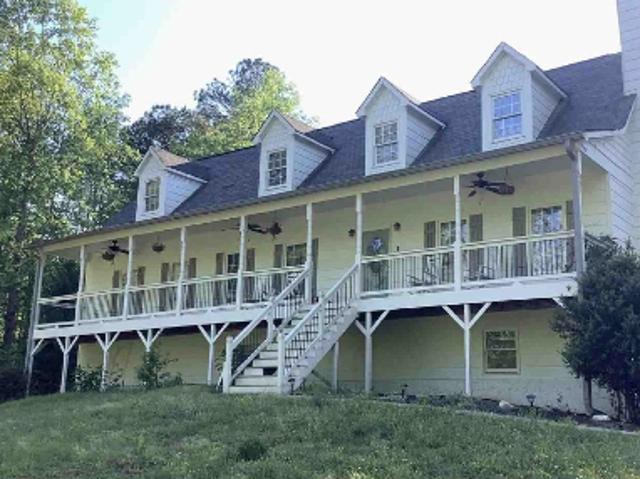
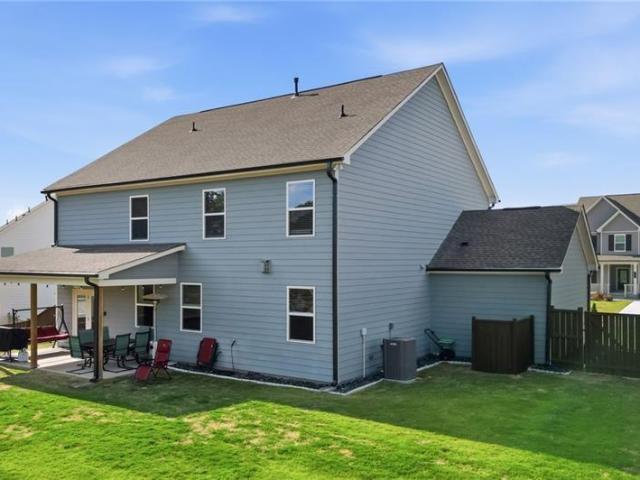
Welcome to this beautifully designed, spacious four-bedroom home, with the potential to create a fifth bedroom from the main suite’s sitting area, featuring three full baths in the sought-after community of The Park at Ansleigh Farms. This property offers a three-car garage, a covered backyard patio, and a stained wood privacy fence. The seller has gone above and beyond with thoughtful lawn care, including a sprinkler system in the front & back yard, top dressing, rock removal, and aeration to promote lush, healthy grass. At the heart of the home, the kitchen showcases a stunning quartz island that nearly spans the entire length of the space, providing generous room for entertaining or gathering with family, complete with seating. The kitchen also includes a cozy breakfast area and a charming coffee nook. The open-concept layout flows seamlessly into a separate dining area and a main-level living room featuring floor-to-ceiling custom bookshelves and a fireplace. A full bathroom and gu
USD 499,900
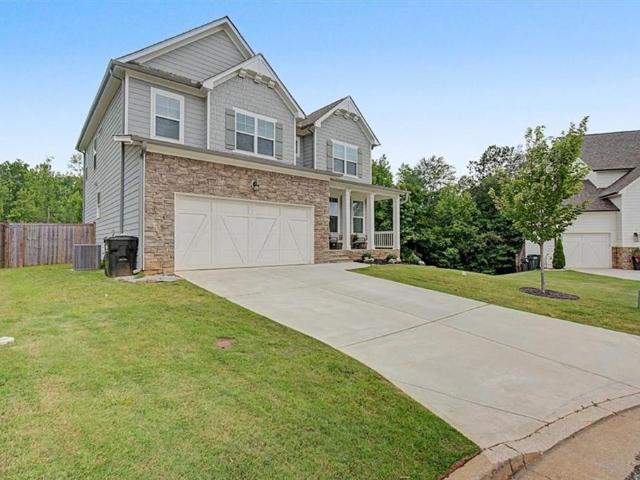
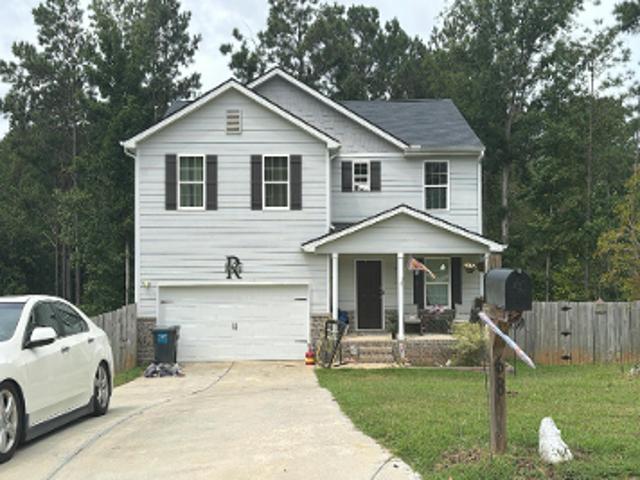
701 Chester Harris Drive
View photo
House · for sale
USD 570,000
USD 191/sq.ft
701 Chester Harris Drive
Mount Tabor Trace
· 2,971 sq.ft · 5 Bedrooms · 3 Baths · House
· Garden · Office room · Parking · Fireplace · Equipped kitchen
Mount Tabor Trace · 2,971 sq.ft · 5 Bedrooms · 3 Baths · House · Garden · Office room · Parking · Fireplace · Equipped kitchen
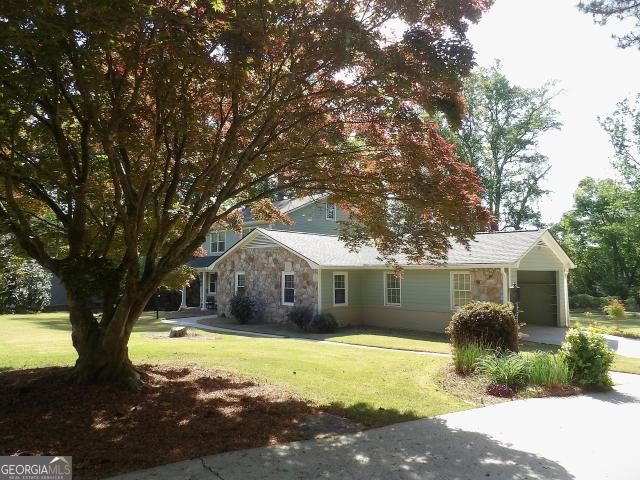
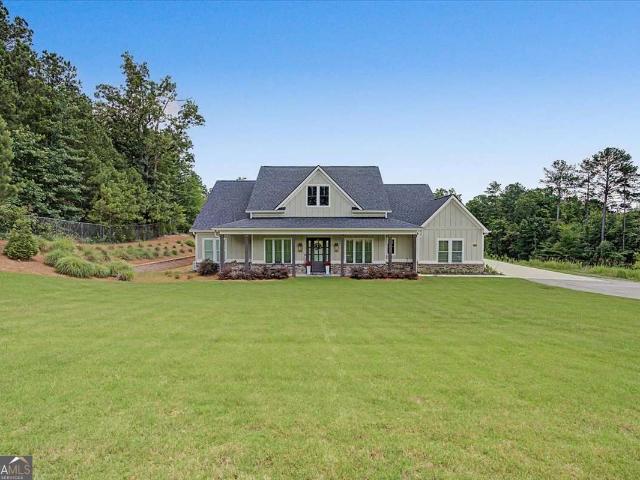
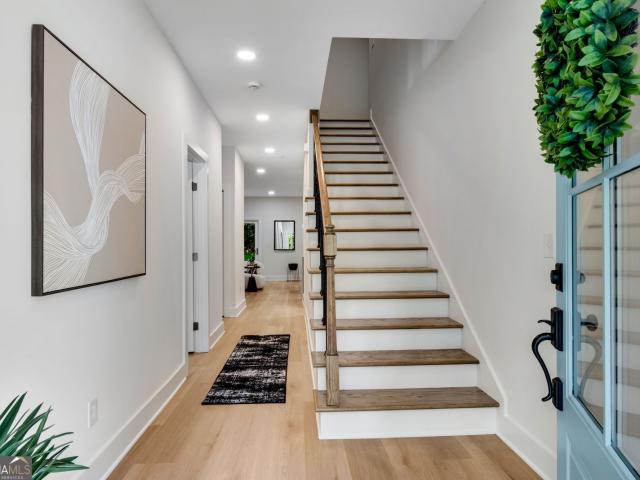
Step inside this stunning new construction farmhouse on a private secluded lot with 2 car garage, rocking chair front porch, additional parking pad, and extensive grassy side yard! Open the front door to pretty entrance foyer with hardwood floors throughout! To the left is a main level guest bedroom with full ensuite bathroom that could also be a perfect home office! Down the hall the full bathroom also opens into the main living level so there is easy access for guests! The stunning spacious living room features a shiplap wrapped fireplace with wood mantle and picture windows, built-in bookshelves, and a massive sliding glass door that opens out into the natural private wooded backyard surrounded by nature! Open to the living room is a gorgeous new kitchen showcasing large kitchen island with quartz waterfall edge & farm sink, shaker two-tone cabinets in white and light wood, subway tiled backsplash, stainless-steel appliances, and both recessed & pendant lighting. Adjacent to the kit
USD 570,000
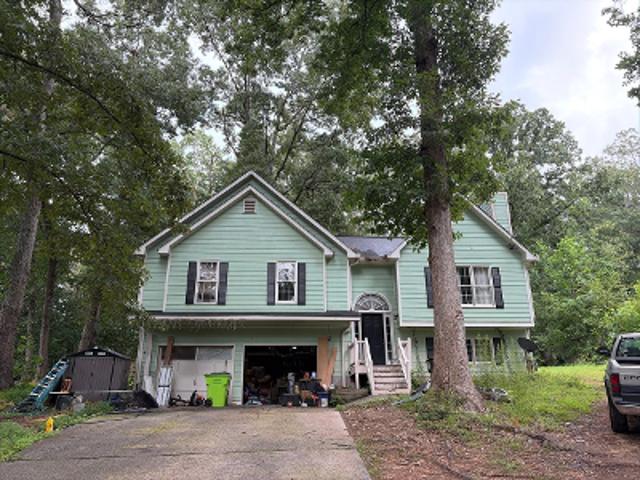
906 Cartersville Highway
View photo
House · for sale
USD 350,000
USD 208/sq.ft
906 Cartersville Highway
Mount Tabor Trace
· 1,679 sq.ft · 3 Bedrooms · 2 Baths · House
· Patio · Garden · Swimming pool
Mount Tabor Trace · 1,679 sq.ft · 3 Bedrooms · 2 Baths · House · Patio · Garden · Swimming pool
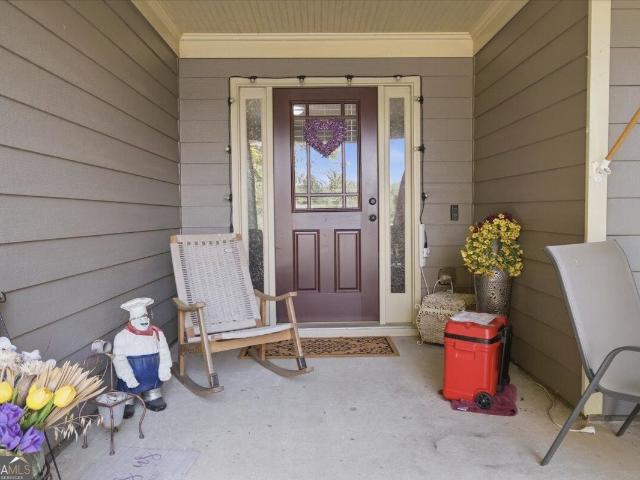
Welcome HOME to this beautifully renovated ranch that is full of timeless charm! Perfect for those looking to downsize without compromising quality, first-time homebuyers, or anyone seeking low-maintenance, affordable living just minutes from Downtown Dallas, Georgia. From the moment you arrive, you'll appreciate the curb appeal, pristine zoysia lawn, colorful landscaping, and inviting front porch. Inside, this move-in ready home has been thoughtfully loved and cared for with finishes with the character buyers love. Gorgeous hardwood and tile flooring throughout means no carpet to maintain, while the bright, open living spaces create the perfect atmosphere for everyday living and entertaining. Step outside and discover your own private backyard retreat! The fully fenced yard offers endless possibilities with plenty of room to add a pool, create the ultimate outdoor entertaining space, or simply relax under one of the two covered patios while enjoying blooms that provide year-round colo
USD 350,000
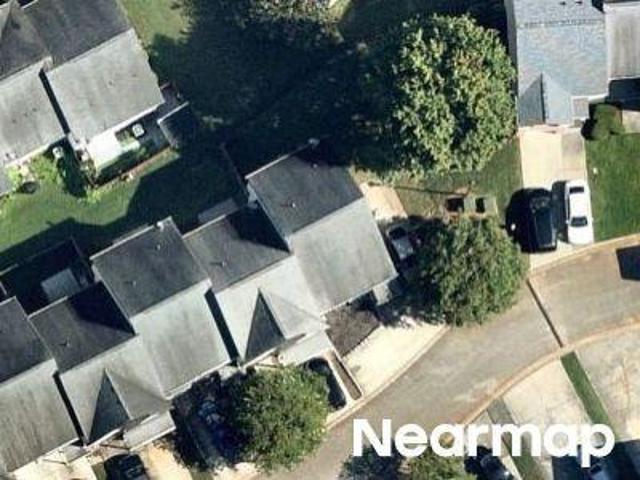
138 Ponderosa Drive
View photo
House · for sale
USD 398,900
USD 123/sq.ft
New
138 Ponderosa Drive
Mount Tabor Trace
· 3,240 sq.ft · 4 Bedrooms · 3 Baths · House
· Equipped kitchen
Mount Tabor Trace · 3,240 sq.ft · 4 Bedrooms · 3 Baths · House · Equipped kitchen
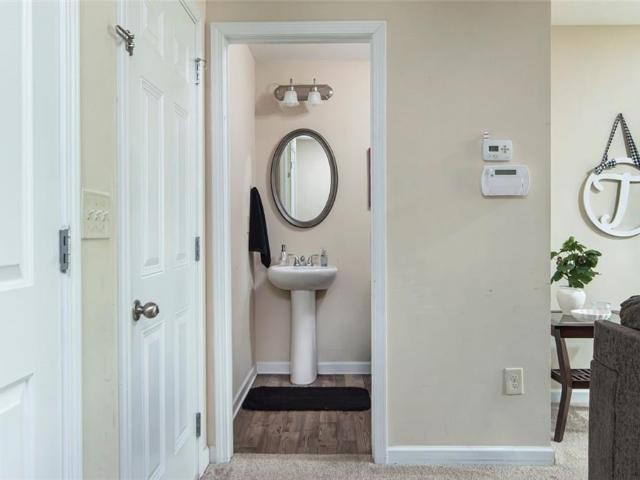
Welcome to this gorgeous custom-built 2-story home nestled in the heart of Dallas, just minutes from Paulding County High School. Offering the perfect blend of comfort, style, and thoughtful upgrades, this 4-bedroom, 3.5-bath residence boasts 2,352 finished sq ft designed with family living in mind. Step inside to discover a bright and inviting layout featuring brand-new LVP flooring throughout the main level and all-new carpet on the stairs and in the second-floor bedrooms. The home features both a separate family room and a cozy living room/den, giving you plenty of flexible space for relaxing, entertaining, or working from home. The kitchen and bathrooms shine with granite, marble, and quartzite surfaces, combining durability with timeless beauty. Spacious bedrooms and generously sized closets ensure everyone has room to unwind comfortably. This home has been meticulously maintained and thoughtfully updated, including a brand-new roof, new fans and light fixtures on the main floor a
USD 398,900
233 McBee Place
View photo
House · for sale
USD 324,900
USD 140/sq.ft
New
233 McBee Place
Mount Tabor Trace
· 2,314 sq.ft · 3 Bedrooms · 2 Baths · House
· Patio · Garden · Parking · Fireplace · Equipped kitchen
Mount Tabor Trace · 2,314 sq.ft · 3 Bedrooms · 2 Baths · House · Patio · Garden · Parking · Fireplace · Equipped kitchen
More space, more storage, and no HOA! This charming 3-bedroom, 2-bath Craftsman-style ranch is tucked away in a cul-de-sac and offers an open, comfortable floor plan with fresh interior paint and hardwood and LVP flooring throughout the main living areas. The oversized great room features a vaulted ceiling and wood-burning fireplace, while the spacious kitchen offers plenty of cabinet and counter space and opens to the dining room and living area. Outside, you'll find a covered back patio, fenced backyard, attached two-car garage, and a second driveway leading to a huge detached garage. It's a great setup for a workshop, boat storage, extra vehicles, or hobbies. Conveniently located just minutes from downtown Dallas, shopping, and dining. Come take a look!
USD 324,900
617 Arrowhead Drive
View photo
House · for sale
USD 285,000
USD 155/sq.ft
617 Arrowhead Drive
Mount Tabor Trace
· 1,830 sq.ft · 3 Bedrooms · 2 Baths · House
· Garden · Deck · Fireplace
Mount Tabor Trace · 1,830 sq.ft · 3 Bedrooms · 2 Baths · House · Garden · Deck · Fireplace
Beautifully maintained 3BR/2.5BA home in Dallas featuring an open-concept layout, cozy gas fireplace, and a spacious primary suite with dual vanities, garden tub, and walk-in closet. Secondary bedrooms are generously sized with great natural light. Why this one stands out: private rear deck overlooking a peaceful creek—no rear neighbors—offering a quiet, tucked-away feel that’s hard to find at this price point. Move-in ready and ideally located just minutes from shopping, dining, schools and downtown Dallas
USD 285,000
49 Overview Court
View photo
House · for sale
USD 480,000
USD 180/sq.ft
49 Overview Court
Mount Tabor Trace
· 2,659 sq.ft · 4 Bedrooms · 3 Baths · House
· Gym · Deck · Fireplace · Equipped kitchen · Swimming pool · Cellar
Mount Tabor Trace · 2,659 sq.ft · 4 Bedrooms · 3 Baths · House · Gym · Deck · Fireplace · Equipped kitchen · Swimming pool · Cellar
Welcome to 49 Overview Court! This beautifully maintained 4-bedroom, 3.5-bath home is tucked away on a quiet cul-de-sac in the desirable Riverwood community. Built in 2022, this spacious home features an open floor plan, bright kitchen with large island and walk-in pantry, inviting family room with fireplace, oversized primary suite, and a finished-feel layout with room to grow. The unfinished walk-out basement offers endless potential for additional living space, a gym, media room, or workshop. Enjoy peaceful wooded views from the deck and incredible community amenities including a pool, clubhouse, fitness center, tennis, and pickle-ball. Modern, spacious, and move-in ready-this one is a must-see!
USD 480,000
139 Rushing View Glen
View photo
House · for sale
USD 469,000
USD 180/sq.ft
139 Rushing View Glen
Mount Tabor Trace
· 2,594 sq.ft · 4 Bedrooms · 4 Baths · House
· Patio · Garden · Equipped kitchen · Swimming pool · Cellar
Mount Tabor Trace · 2,594 sq.ft · 4 Bedrooms · 4 Baths · House · Patio · Garden · Equipped kitchen · Swimming pool · Cellar
Welcome to this stunning newly built home in the highly desirable Riverwood community! This spacious home features 4 bedrooms, 4 full bathrooms, a full unfinished basement, and an open concept floor plan designed for modern living. The main level offers a guest bedroom and full bath, while the chef's kitchen with a large island opens to the spacious family room, making it perfect for entertaining. Upstairs, you'll find a generous owner's suite and spacious secondary bedrooms. Enjoy outdoor living on the screened porch overlooking the huge fenced backyard and newly installed oversized concrete patio. The full unfinished basement offers endless possibilities for future expansion. Riverwood's resort style amenities include a clubhouse, fitness center, Junior Olympic pool, tennis courts, pickleball courts, basketball courts, playground, and sidewalks throughout the community. Conveniently located near shopping, dining, and top rated schools, this move in ready home truly has it all!
USD 469,000
652 McCready Drive, Dallas, US, GA
View photo
House · for sale
USD 825,000
652 McCready Drive, Dallas, US, GA
Mount Tabor Trace
· 4 Bedrooms · 4 Baths · House
· Equipped kitchen · Swimming pool
Mount Tabor Trace · 4 Bedrooms · 4 Baths · House · Equipped kitchen · Swimming pool
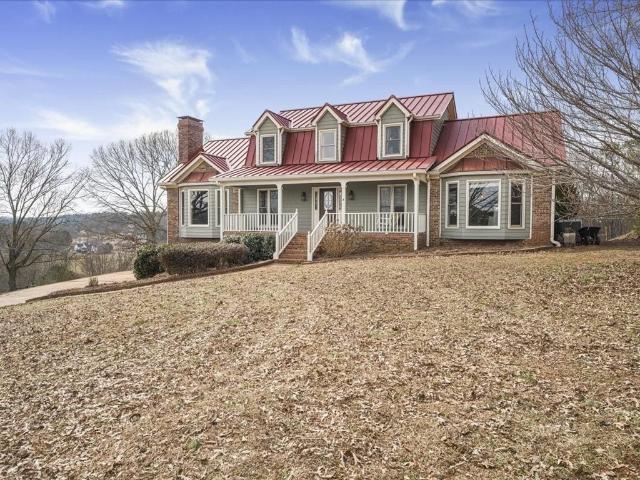
Welcome to true farmhouse living with complete privacy on 17.46 breathtaking acres. This four-sided brick home offers the perfect blend of timeless charm, modern upgrades, and serene country living—yet remains conveniently close to shopping and everyday amenities. A long private approach leads you to this exceptional property featuring a barn and fenced areas ideal for horses, new fencing around the pool, and a peaceful creek running through the property. Enjoy outdoor living year-round from the fully covered front and back porches, where the newer metal roof creates the most relaxing soundtrack on rainy days. Inside, the home is thoughtfully designed with hardwood floors throughout and a welcoming entrance foyer. The spacious kitchen features new tile flooring, upgraded appliances including a double oven, dishwasher, induction cooktop with downdraft, brick stove accent, and a large breakfast area with a bay window. A formal dining room provides the perfect space for entertaining. The
USD 825,000
1448 Old County Farm Road
View photo
House · for sale
USD 560,000
1448 Old County Farm Road
Mount Tabor Trace
· 5 Bedrooms · 4 Baths · House
· Garden · Equipped kitchen · Cellar
Mount Tabor Trace · 5 Bedrooms · 4 Baths · House · Garden · Equipped kitchen · Cellar
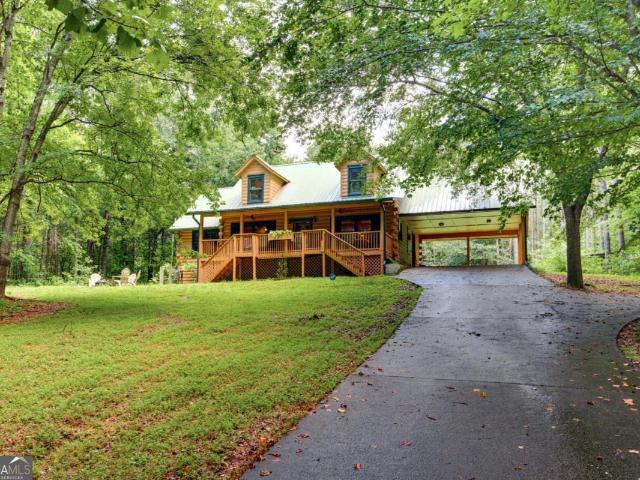
Some homes are built to impress. This one is built to make you exhale. Tucked away on just over 4 acres in Dallas, this unique cabin offers a rare combination of privacy, character, and tranquility-surrounded by trees and nature while still being close to everyday conveniences. The cabin-style architecture and gorgeous metal roof immediately set it apart, but the interior is just as special. The stunning kitchen features custom cabinetry, a large island, copper sink, stainless appliances, custom hood, and pot filler, creating a space that is as beautiful as it is functional. Downstairs, the finished basement adds even more versatility with two bonus rooms, a full bathroom, garage-door access, and dedicated space for a workshop, hobbies, projects, or storage. Outside, the possibilities are endless. With over four acres, there is room to explore, entertain, garden, or simply enjoy the peace and quiet. Private without feeling isolated, unique without sacrificing convenience, and close to
USD 560,000
31 Dew Drop Lane
View photo
House · for sale
USD 400,000
USD 141/sq.ft
31 Dew Drop Lane
Mount Tabor Trace
· 2,831 sq.ft · 5 Bedrooms · 3 Baths · House
· Patio · Garden · Office room · Equipped kitchen
Mount Tabor Trace · 2,831 sq.ft · 5 Bedrooms · 3 Baths · House · Patio · Garden · Office room · Equipped kitchen
Imagine waking up each morning in a home where everything has already been done for you. Coffee in hand, you step into your bright, open kitchen with its oversized island, beautiful stone countertops, and abundant cabinetry before opening the back door to enjoy a quiet morning in your private, fenced backyard. Whether it's hosting friends for a weekend barbecue on the extended patio, watching pets play, or simply relaxing after a long day, this home was designed to make everyday living feel effortless. Inside, the thoughtfully designed floor plan offers space for every stage of life. The open-concept main level creates the perfect setting for gatherings, holidays, and entertaining, while the luxury vinyl plank flooring adds both style and durability. A main-level bedroom with a full bath provides flexibility for overnight guests, a home office, or multi-generational living. Upstairs, you'll find room to spread out with a spacious loft ideal for movie nights, a playroom, workout space,
USD 400,000
229 Sweet Bay Lane
View photo
House · for sale
USD 419,900
USD 146/sq.ft
229 Sweet Bay Lane
Mount Tabor Trace
· 2,863 sq.ft · 5 Bedrooms · 3 Baths · House
· Office room · Fireplace · Equipped kitchen
Mount Tabor Trace · 2,863 sq.ft · 5 Bedrooms · 3 Baths · House · Office room · Fireplace · Equipped kitchen
Welcome to this stunning 5-bedroom, 3-bathroom home in the desirable Sienna Forest community, featuring a spacious open-concept floor plan and situated on a large homesite. The main level offers a private guest or in-law suite with a full bath, providing the perfect space for visitors or multi-generational living. Step inside to discover a beautifully appointed chef's kitchen showcasing light gray cabinetry, stainless steel appliances, granite countertops, a tiled backsplash, a large center island with breakfast bar seating, and a walk-in pantry. The kitchen seamlessly flows into the dining area and expansive great room, where a cozy gas-log fireplace creates the perfect gathering space for family and friends. Upstairs, a generous loft provides endless possibilities as a media room, playroom, home office, or additional living area. The oversized primary suite serves as a private retreat and features a spa-inspired bath complete with a soaking tub, separate shower, double vanity, and an
USD 419,900
2700 Old Cartersville Road
View photo
House · for sale
USD 759,900
Updated
2700 Old Cartersville Road
Mount Tabor Trace
· 4 Bedrooms · 3 Baths · House
· Garden · Equipped kitchen
Mount Tabor Trace · 4 Bedrooms · 3 Baths · House · Garden · Equipped kitchen
Don't miss out on this custom-built craftsman ranch home that is located in the desirable East Paulding District. Sitting back from the road on a 5-acre lot with a creek that runs across the property in back, it has beautifully landscaped front and side yards, a sprinkler system, and a home generator. The large front porch sets the stage with real copper gas lanterns greeting you at the entrance into this beautifully designed open floor plan, and with attention made to every detail for both beauty and comfort. Large windows across the front and back of the home provide plenty of light throughout. Upon entering the foyer, you'll find the dining room on your right where the coffered ceiling and accent wall set a welcoming tone for everyone who enter. Adjacent to the dining room is the stunning chef's kitchen that has a custom wood-stained island with a breakfast bar that seats up to five, and additional cabinets across the front giving more storage underneath. The island is surrounded by
USD 759,900
100 Kirk Drive
View photo
House · for sale
USD 450,000
USD 190/sq.ft
100 Kirk Drive
Mount Tabor Trace
· 2,368 sq.ft · 5 Bedrooms · 3 Baths · House
· Fireplace · Equipped kitchen
Mount Tabor Trace · 2,368 sq.ft · 5 Bedrooms · 3 Baths · House · Fireplace · Equipped kitchen
Welcome to your DREAM Craftsman-style home, featuring gorgeous millwork and true hardwood floors! Perfectly situated in a prime, in-town location, this stunning 5-bedroom, 3-bathroom residence combines timeless character with modern convenience. Inside, you'll find a spacious, sun-drenched living room perfect for gathering, complemented by a dedicated formal dining room for effortless entertaining. The heart of the home features a sleek kitchen equipped with premium stainless steel appliances, pantry and eat-in kitchen (with tons of light) flowing seamlessly into the living space anchored by a beautiful fireplace and mantle. Spacious owner's suite has large windows, trey ceilings and an ensuite you'll truly appreciate after a long day featuring step in shower and soaking tub! Main level has another bedroom and full bath, perfect for guests. Upstairs you will find three generous sized bedrooms along with a Jack-n-Jill bath set up. Step outside to your expansive private deck-an ideal spo
USD 450,000
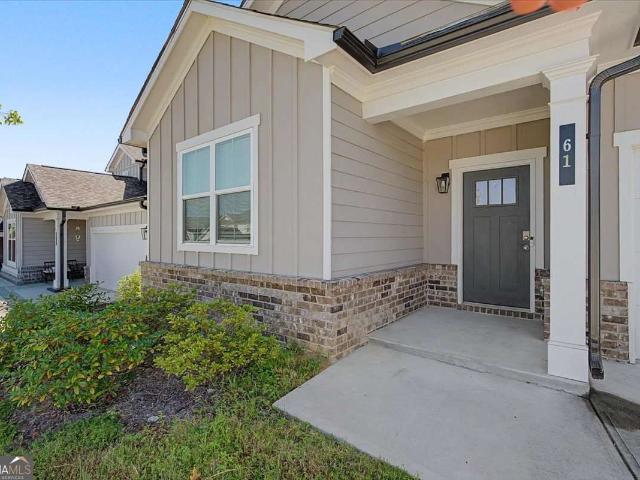
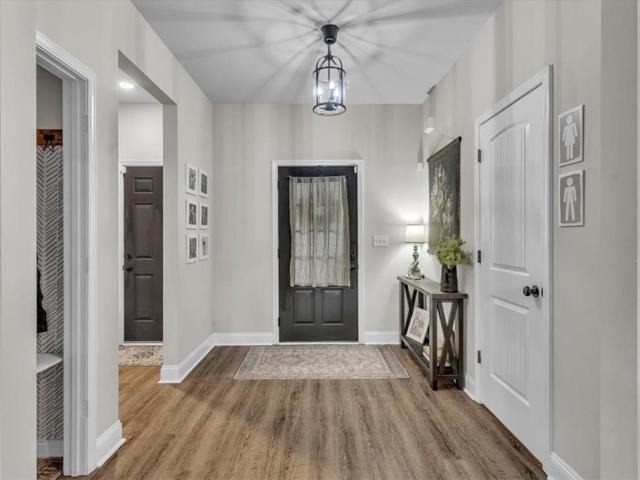
61 Dew Drop Point
View photo
House · for sale
USD 370,000
USD 142/sq.ft
New
61 Dew Drop Point
Mount Tabor Trace
· 2,605 sq.ft · 5 Bedrooms · 4 Baths · House
· Patio · Garden · Office room · Equipped kitchen
Mount Tabor Trace · 2,605 sq.ft · 5 Bedrooms · 4 Baths · House · Patio · Garden · Office room · Equipped kitchen
Best deal in east paulding! Better than new and packed with upgrades, this 5 bedroom, 3 full bath home delivers an incredible amount of space for the money! The open floor plan features a gorgeous kitchen with a large island, granite countertops, tile backsplash, upgraded white cabinetry, stainless steel appliances and a HUGE walk-in pantry. TWO bedrooms and a full bath on the main level offer the perfect setup for guests, a home office or multi-generational living. Upstairs, the oversized primary suite features a large walk-in closet, plus 2 additional bedrooms and a HUGE loft perfect for a second living room, media room or playroom. Step outside to a covered rear patio overlooking a private backyard that backs up to the woods. If you've been looking for SPACE, UPGRADES and VALUE in East Paulding, this is the one!
USD 370,000
56 Wheelan School Road
View photo
House · for sale
USD 440,000
USD 172/sq.ft
56 Wheelan School Road
Mount Tabor Trace
· 2,551 sq.ft · 3 Bedrooms · 2 Baths · House
· Patio · Swimming pool
Mount Tabor Trace · 2,551 sq.ft · 3 Bedrooms · 2 Baths · House · Patio · Swimming pool
Welcome to 56 Wheelan School Road—your own tucked-away retreat in Dallas! This beautifully maintained 3-bedroom, 2.5-bath ranch with BONUS ROOM offers the privacy and peaceful setting you’ve been looking for, all while keeping you convenient to shopping, dining, and everyday necessities. And with NO HOA, you’ll have even more freedom to enjoy the property your way. Inside, you’ll find comfortable one-level living highlighted by an OVERSIZED owner’s suite with TWO HUGE walk-in closets and plenty of storage. Upstairs, the spacious bonus room offers incredible flexibility—currently used as a bedroom, it could easily become a private guest space, home office, den, theater room, or multigenerational retreat. Outside is where this property truly shines. The large, level, fully fenced lot feels private and serene, with newly planted trees adding even more privacy. Spend your evenings relaxing on the patio, cool off in the above-ground pool, or put the impressive 16x24 shed to work as addition
USD 440,000
Cannon Trl
View photo
House · for sale
Request Details
New
Cannon Trl
Mount Tabor Trace
· 1,776 sq.ft · 3 Bedrooms · 2 Baths · House
Mount Tabor Trace · 1,776 sq.ft · 3 Bedrooms · 2 Baths · House
This is a Real Estate-Owned (REO)/post-foreclosure home owned or managed by a bank. All offers are considered; however, the highest and best will most likely be accepted
Request Details
John Walraven Rd
View photo
House · for sale
Request Details
Updated
John Walraven Rd
Mount Tabor Trace
· 1,496 sq.ft · 2 Baths · House
Mount Tabor Trace · 1,496 sq.ft · 2 Baths · House
This home is in preforeclosure, which means the homeowner is in default (missed payments). Therefore, there could be an opportunity to strike a great deal with the owner and the bank
Request Details
Boulder Run
View photo
House · for sale
Request Details
Updated
Boulder Run
Mount Tabor Trace
· 3,455 sq.ft · 4 Bedrooms · 3 Baths · House
Mount Tabor Trace · 3,455 sq.ft · 4 Bedrooms · 3 Baths · House
This home is in preforeclosure, which means the homeowner is in default (missed payments). Therefore, there could be an opportunity to strike a great deal with the owner and the bank
Request Details
Emerald Pines Dr
View photo
House · for sale
Request Details
Updated
Emerald Pines Dr
Mount Tabor Trace
· 1,184 sq.ft · 3 Bedrooms · 2 Baths · House
Mount Tabor Trace · 1,184 sq.ft · 3 Bedrooms · 2 Baths · House
This home is in preforeclosure, which means the homeowner is in default (missed payments). Therefore, there could be an opportunity to strike a great deal with the owner and the bank
Request Details
Rockstore Rd
View photo
House · for sale
Request Details
Updated
Rockstore Rd
Mount Tabor Trace
· 1,916 sq.ft · 3 Bedrooms · 2 Baths · House
Mount Tabor Trace · 1,916 sq.ft · 3 Bedrooms · 2 Baths · House
This home is in preforeclosure, which means the homeowner is in default (missed payments). Therefore, there could be an opportunity to strike a great deal with the owner and the bank
Request Details
Venture Path # 2010
View photo
House · for sale
Request Details
Updated
Venture Path # 2010
Mount Tabor Trace
· 1,561 sq.ft · 3 Bedrooms · 2 Baths · House
Mount Tabor Trace · 1,561 sq.ft · 3 Bedrooms · 2 Baths · House
This home is in preforeclosure, which means the homeowner is in default (missed payments). Therefore, there could be an opportunity to strike a great deal with the owner and the bank
Request Details
Summer Glen Ct
View photo
House · for sale
Request Details
Updated
Summer Glen Ct
Mount Tabor Trace
· 1,636 sq.ft · 4 Bedrooms · 2 Baths · House
Mount Tabor Trace · 1,636 sq.ft · 4 Bedrooms · 2 Baths · House
This home is in preforeclosure, which means the homeowner is in default (missed payments). Therefore, there could be an opportunity to strike a great deal with the owner and the bank
Request Details
Graison Ln # 1
View photo
House · for sale
Request Details
Updated
Graison Ln # 1
Mount Tabor Trace
· 1,313 sq.ft · 3 Bedrooms · 2 Baths · House
Mount Tabor Trace · 1,313 sq.ft · 3 Bedrooms · 2 Baths · House
This home is in preforeclosure, which means the homeowner is in default (missed payments). Therefore, there could be an opportunity to strike a great deal with the owner and the bank
Request Details
Due West Rd
View photo
House · for sale
Request Details
Updated
Due West Rd
Mount Tabor Trace
· 1,098 sq.ft · 3 Bedrooms · 1 Bath · House
Mount Tabor Trace · 1,098 sq.ft · 3 Bedrooms · 1 Bath · House
This home is in preforeclosure, which means the homeowner is in default (missed payments). Therefore, there could be an opportunity to strike a great deal with the owner and the bank
Request Details
Tibbitts Rd
View photo
House · for sale
Request Details
Updated
Tibbitts Rd
Mount Tabor Trace
· 1,884 sq.ft · 3 Bedrooms · 2 Baths · House
Mount Tabor Trace · 1,884 sq.ft · 3 Bedrooms · 2 Baths · House
This home is in preforeclosure, which means the homeowner is in default (missed payments). Therefore, there could be an opportunity to strike a great deal with the owner and the bank
Request Details
Graison Ln
View photo
House · for sale
Request Details
Updated
Graison Ln
Mount Tabor Trace
· 2,411 sq.ft · 3 Bedrooms · 2 Baths · House
Mount Tabor Trace · 2,411 sq.ft · 3 Bedrooms · 2 Baths · House
This home is in preforeclosure, which means the homeowner is in default (missed payments). Therefore, there could be an opportunity to strike a great deal with the owner and the bank
Request Details
Crestbrook Ln
View photo
House · for sale
Request Details
Updated
Crestbrook Ln
Mount Tabor Trace
· 4,316 sq.ft · 6 Bedrooms · 5 Baths · House
Mount Tabor Trace · 4,316 sq.ft · 6 Bedrooms · 5 Baths · House
This home is in preforeclosure, which means the homeowner is in default (missed payments). Therefore, there could be an opportunity to strike a great deal with the owner and the bank
Request Details
Fields Xing
View photo
House · for sale
Request Details
Updated
Fields Xing
Mount Tabor Trace
· 2,034 sq.ft · 4 Bedrooms · 2 Baths · House
Mount Tabor Trace · 2,034 sq.ft · 4 Bedrooms · 2 Baths · House
This home is in preforeclosure, which means the homeowner is in default (missed payments). Therefore, there could be an opportunity to strike a great deal with the owner and the bank
Request Details
Peach Crossing Dr
View photo
House · for sale
Request Details
Updated
Peach Crossing Dr
Mount Tabor Trace
· 1,755 sq.ft · 3 Bedrooms · 2 Baths · House
Mount Tabor Trace · 1,755 sq.ft · 3 Bedrooms · 2 Baths · House
This home is in preforeclosure, which means the homeowner is in default (missed payments). Therefore, there could be an opportunity to strike a great deal with the owner and the bank
Request Details

Get email alerts

Don't miss out: be the first to know about new properties

The alert was correctly created

On subscribing you accept the conditions of use and the privacy policy
Alert
Receive new ads in your inbox
Save this search
Receive alerts for new listings

We'll send you an email when we have new properties for: "Houses for sale in Mount Tabor Trace"

The alert was correctly created

Wood Valley, North Paulding CCD Paulding County Georgia
New Hope, North Paulding CCD Paulding County Georgia
Get email alerts and be the first to see new listings
Required field
On subscribing I accept the terms of the privacy policy
Perfect! You'll soon start receiving new listings via email
Alert
Receive an email when we have new ads for Houses for sale in Mount Tabor Trace
Save this search
Filters

Bedrooms

Size (sq.ft)

sq.ft
sq.ft

Price

USD
USD

Property type

Bathrooms

Clear all filters
Receive notifications when new entries are published.