651 houses for sale in Mountain Brooke

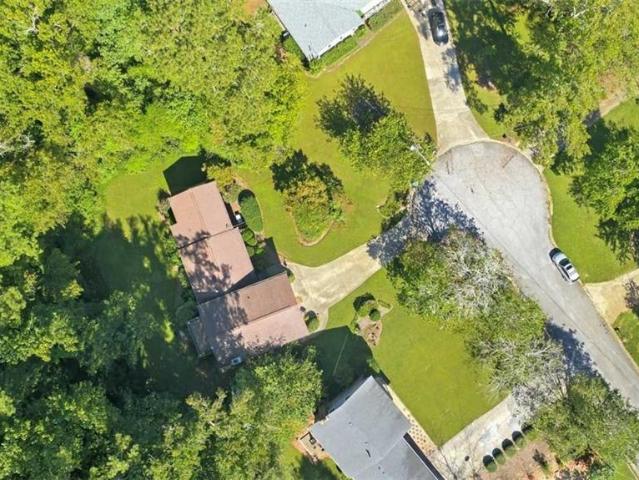
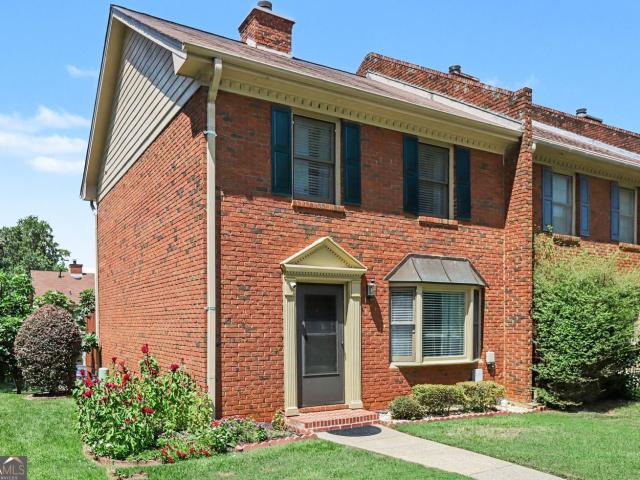
6139 Winfield Court
View photo
Townhouse · for sale
USD 295,000
USD 151/sq.ft
6139 Winfield Court
Mountain Brooke
· 1,948 sq.ft · 2 Bedrooms · 2 Baths · Townhouse
· Deck · Fireplace · Equipped kitchen · Parking
Mountain Brooke · 1,948 sq.ft · 2 Bedrooms · 2 Baths · Townhouse · Deck · Fireplace · Equipped kitchen · Parking
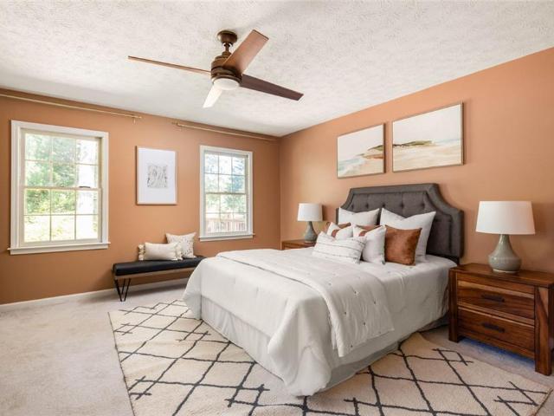
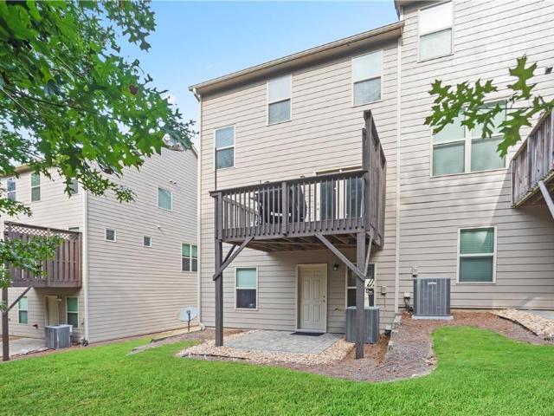
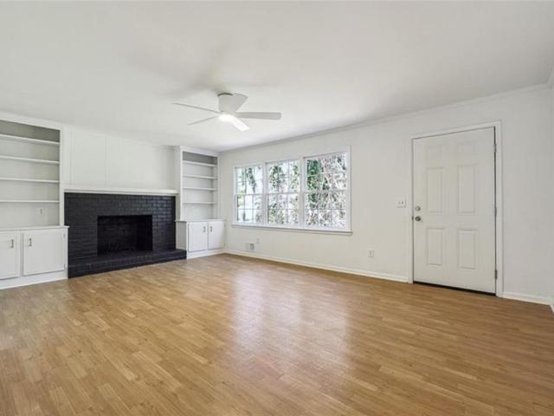
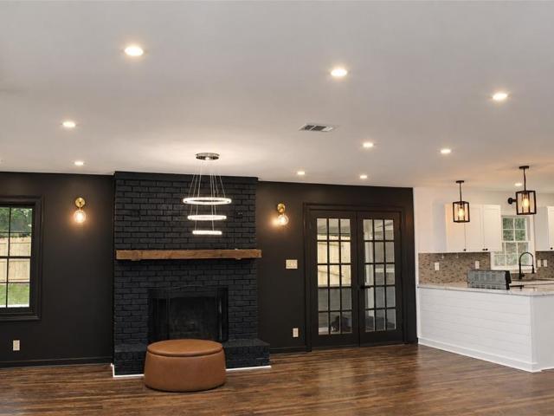
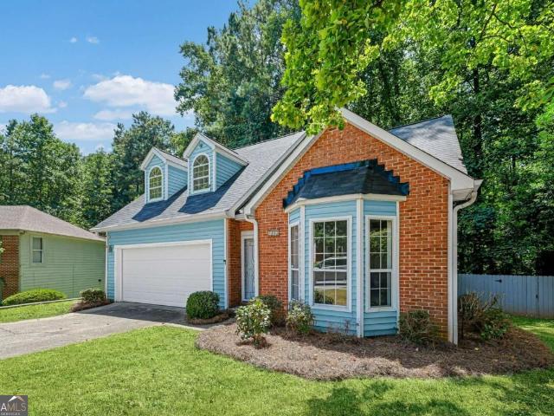
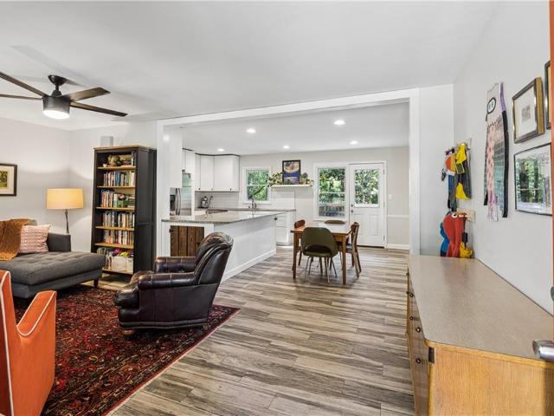
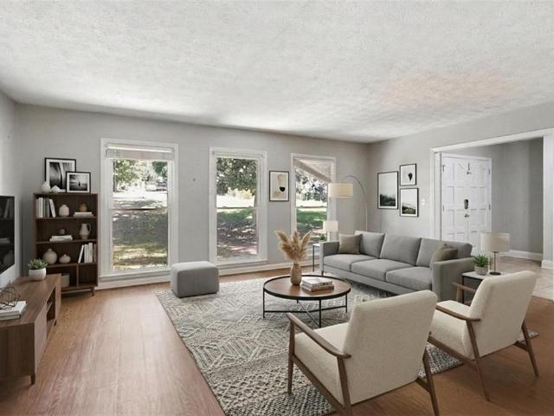
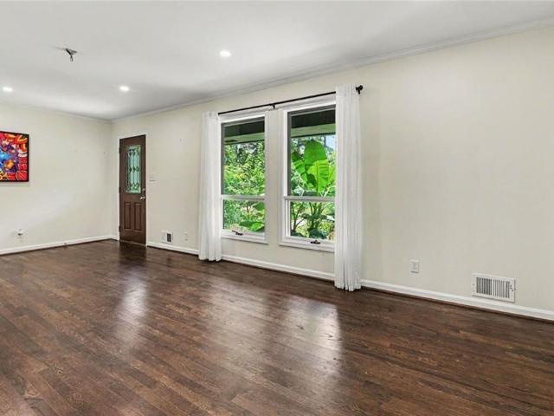
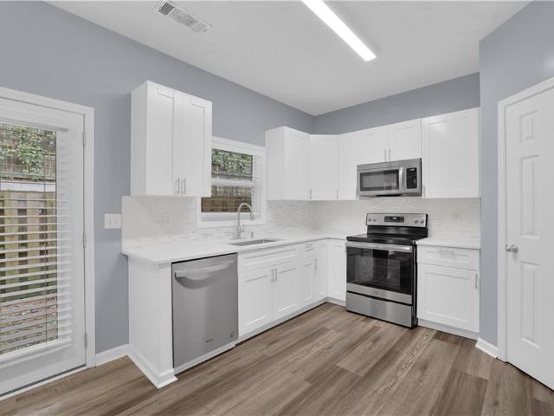
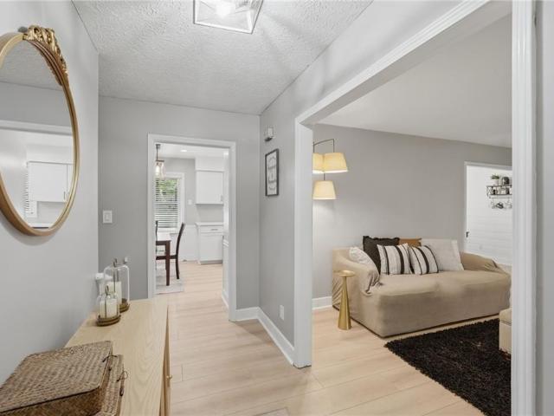
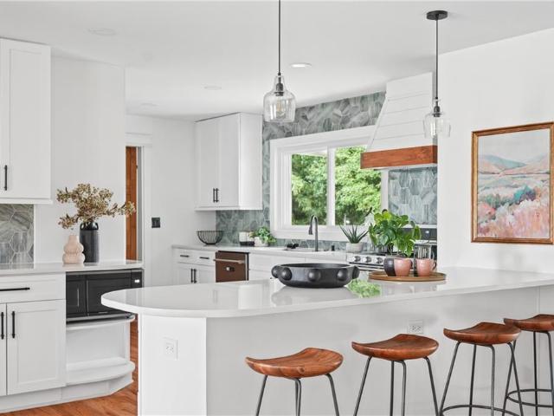
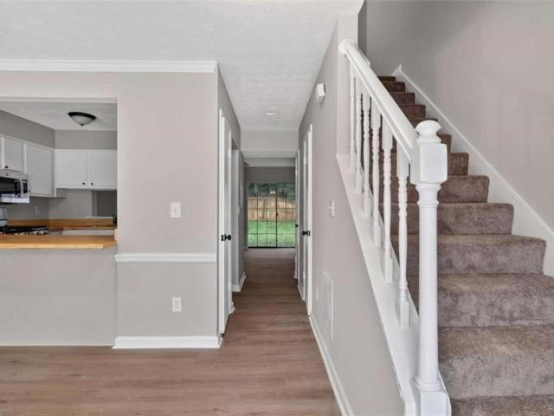
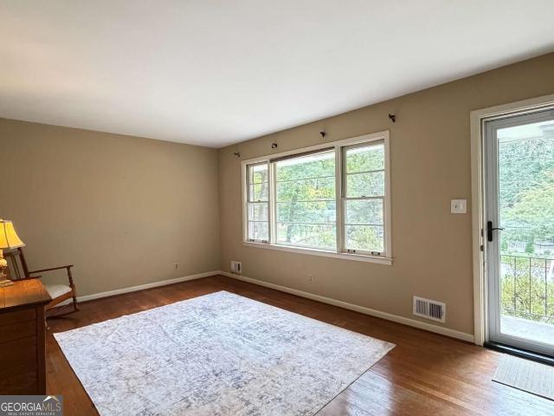
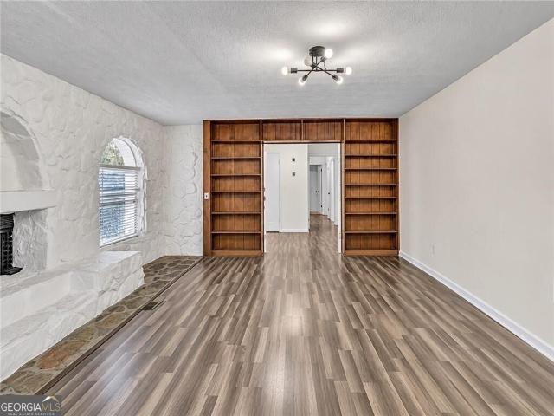
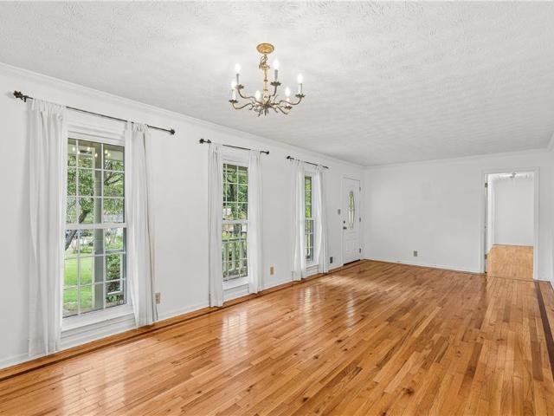
Welcome to one of Tucker's best kept secrets. Discover your dream townhome, nestled in the highly desirable Parkview school district for under $300K! This charming brick residence boasts a two-car garage and a spacious deck. Located in a charming, well-kept community offering the rare advantage of no monthly HOA fees. A Hard to find End unit offering space, versatility, and exceptional value. This beautifully updated 2-bedroom, 2.5-bath townhome residence offers a move-in ready opportunity. Home has been thoughtfully refreshed with new interior paint. The main level is designed for both comfort and entertaining. Enjoy a Spacious, inviting living area with a cozy gas fireplace where you can entertain family and friends. Separate dining room, and a spacious modern kitchen on the main level. Laundry is conveniently located on main level as well. Enjoy the A Large Deck perfect for grilling, entertaining or for relaxing under the stars. Upstairs, you will find a large primary suite with an
USD 295,000
6120 Wayburn Street
View photo
Townhouse · for sale
USD 460,430
USD 235/sq.ft
6120 Wayburn Street
Mountain Brooke
· 1,959 sq.ft · 3 Bedrooms · 3 Baths · Townhouse
· Deck · Equipped kitchen · Parking
Mountain Brooke · 1,959 sq.ft · 3 Bedrooms · 3 Baths · Townhouse · Deck · Equipped kitchen · Parking
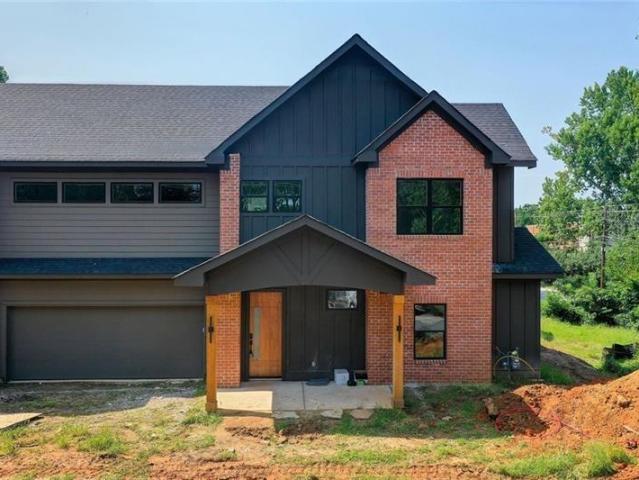
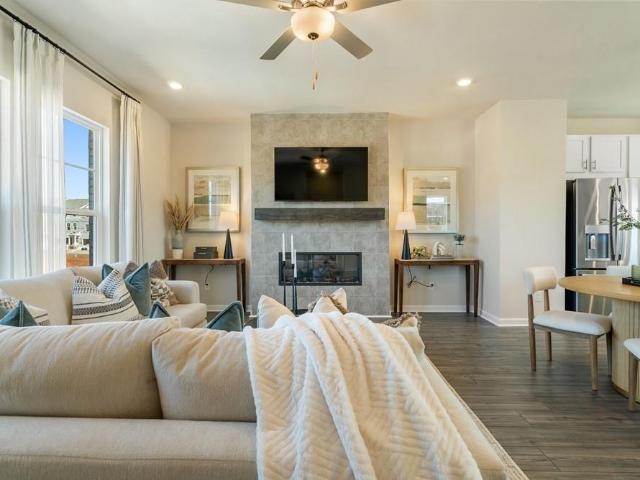
What's Special: No Rear Neighbors | Flat Lot | Large Kitchen Island | Oversized Pantry | 3 Full Baths. New Construction. October Completion! Built by America's Most Trusted Home Builder. Welcome to the Forsyth at 6120 Wayburn Street in Chandler Run! This stylish three-story townhome offers an open-concept design perfect for everyday living and entertaining. The main level features a spacious great room that flows seamlessly into the dining area and gourmet kitchen with a large island, pantry, and direct access to the deck. Upstairs, the private primary suite boasts a tray ceiling, walk-in closet, and dual-sink bathroom, while a secondary bedroom, full bathroom, and convenient laundry room complete the floor. The first floor features a private bedroom suite with a full bathroom, ideal for guests or a home office, along with a spacious two-car garage. Nestled in vibrant Tucker, Chandler Run offers a private, peaceful retreat within the city. Enjoy fast access to I-85 and I-285 while bene
USD 460,430
313 Nancy Court SW
View photo
House · for sale
USD 389,900
USD 123/sq.ft
New
313 Nancy Court SW
Mountain Brooke
· 3,165 sq.ft · 4 Bedrooms · 4 Baths · House
· Patio · Garden · Office room · Deck · Fireplace · Equipped kitchen · Parking · Cellar
Mountain Brooke · 3,165 sq.ft · 4 Bedrooms · 4 Baths · House · Patio · Garden · Office room · Deck · Fireplace · Equipped kitchen · Parking · Cellar
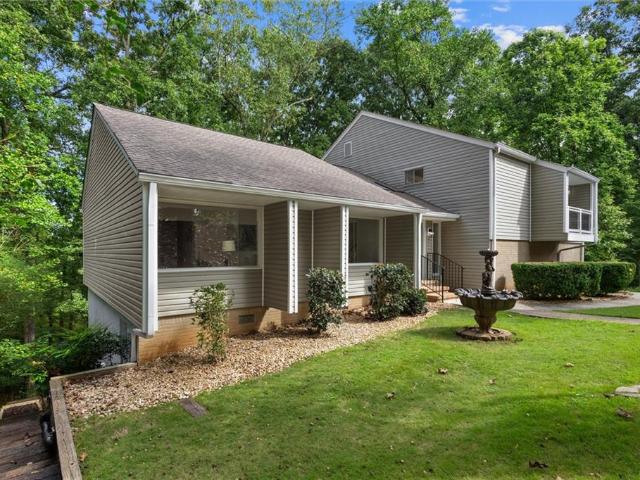
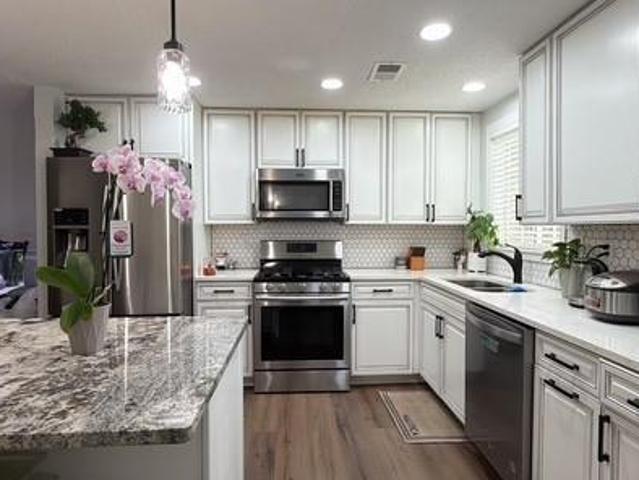
Over half an acre at the end of a quiet cul-de-sac in the Parkview High School cluster! This 4-bed, 4.5-bath brick and frame multi-level home offers about 2,659 sq ft above grade plus a 512 sq ft finished daylight lower level with a full bath and its own exterior entry. Ideal for guests, an office or extended family. Gwinnett County schools: Knight Elementary, Trickum Middle and Parkview High. A double-door entry opens to a bright living room and a separate dining room. The eat-in kitchen has a skylight, wood cabinetry and stainless appliances, and it overlooks a den with a brick fireplace. The vaulted sunroom has walls of windows looking out to the wooded backyard. A second fireplace warms the sunroom, and the basement offers its own heating and cooling. The large primary suite has a private bath and walk-in closet. Outside you'll find an elevated deck, a covered patio, a big level lawn, a two-car garage and an extended driveway. No hoa. Solid bones, with mostly cosmetic updates neede
USD 389,900
5011 Stones Crossing Drive SW
View photo
House · for sale
USD 384,000
USD 205/sq.ft
New
5011 Stones Crossing Drive SW
Mountain Brooke
· 1,873 sq.ft · 3 Bedrooms · 2 Baths · House
· Garden · Gym · Fireplace · Equipped kitchen · Parking · Cellar
Mountain Brooke · 1,873 sq.ft · 3 Bedrooms · 2 Baths · House · Garden · Gym · Fireplace · Equipped kitchen · Parking · Cellar
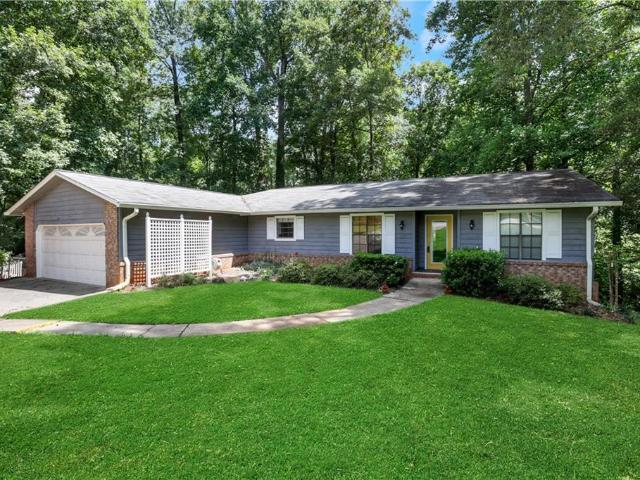
Discover the perfect blend of charm and versatility at 5011 Stones Crossing. Nestled on an expansive 0.51-acre corner lot, this meticulously maintained 3-bedroom, 2-bath ranch offers a lifestyle of comfort and style. From the moment you step inside, you'll notice the sophisticated designer touches, including custom trim work, fresh paint, and elegant Rifle & Co wallpaper. The home features a cozy living room anchored by an incredible wood burning fireplace and a formal dining space perfect for hosting. The heart of the home is the upgraded kitchen, complete with stone countertops, stainless steel appliances, and a charming breakfast nook overlooking the landscaped backyard. Need more space to craft, work, or read? Then head upstairs to the bonus room above the garage that serves as an ideal home office, library, or playroom. The massive, unfinished basement is a true hidden treasure, featuring a full garage bay door and framed-out spaces ready to be transformed into a home gym, guest s
USD 384,000
1971 Paxton Ridge Lane
View photo
Townhouse · for sale
USD 360,000
USD 154/sq.ft
New
1971 Paxton Ridge Lane
Mountain Brooke
· 2,325 sq.ft · 4 Bedrooms · 3 Baths · Townhouse
· Office room · Terrace · Deck · Fireplace · Equipped kitchen · Parking
Mountain Brooke · 2,325 sq.ft · 4 Bedrooms · 3 Baths · Townhouse · Office room · Terrace · Deck · Fireplace · Equipped kitchen · Parking
Welcome home to this spacious end-unit townhome in the desirable Paxton Landing community of Lilburn! Featuring a versatile multi-level floor plan, this home offers 4 bedrooms, 3 full bathrooms, and a half bath, with additional flex space to accommodate your lifestyle. The open-concept main level features hardwood flooring, high ceilings, a welcoming living room with fireplace, and a well-appointed kitchen with granite counter tops, ample cabinetry, and a breakfast bar overlooking the dining and living areas. Enjoy outdoor relaxation on the private deck just off the living room. The spacious primary suite offers a tray ceiling, walk-in closet, and an en-suite bathroom with dual vanities, a soaking tub, and separate tile shower. The terrace level provides additional living space, including a bedroom and full bath, ideal for guests, a home office, or a flex room. Additional highlights include an attached two-car garage, upper-level laundry, and convenient access to shopping, dining, park
USD 360,000
4513 Rivercliff Drive SW
View photo
House · for sale
USD 496,000
USD 150/sq.ft
New
4513 Rivercliff Drive SW
Mountain Brooke
· 3,305 sq.ft · 4 Bedrooms · 3 Baths · House
· Garden · Office room · Deck · Balcony · Fireplace · Equipped kitchen
Mountain Brooke · 3,305 sq.ft · 4 Bedrooms · 3 Baths · House · Garden · Office room · Deck · Balcony · Fireplace · Equipped kitchen
Discover the perfect blend of modern style, spacious living, and a peaceful wooded setting at 4513 Rivercliff Dr SW. This beautifully updated 4-bedroom, 3-bath home welcomes you with vaulted ceilings, exposed beams, skylights, and large windows that fill the interior with natural light. The impressive kitchen features white cabinetry, gold-tone hardware, waterfall-edge countertops, stainless steel appliances, a gas cooktop, and breakfast-bar seating. A separate dining room and inviting living room with a fireplace create wonderful spaces for everyday living and entertaining. The spacious primary suite offers a private covered balcony, a walk-in closet with built-in shelving, and an adjoining bathroom with a glass-enclosed shower. A second living area with another fireplace and versatile finished lower-level spaces provide room for a home office, media room, fitness area, or hobbies. Step outside to enjoy multiple decks and a covered porch overlooking the wooded backyard—an inviting set
USD 496,000
6364 Queen View Lane
View photo
House · for sale
USD 235,000
USD 101/sq.ft
New
6364 Queen View Lane
Mountain Brooke
· 2,325 sq.ft · 4 Bedrooms · 2 Baths · House
· Garden · Parking · Deck · Fireplace · Equipped kitchen · Cellar
Mountain Brooke · 2,325 sq.ft · 4 Bedrooms · 2 Baths · House · Garden · Parking · Deck · Fireplace · Equipped kitchen · Cellar
Welcome to the beautiful neighborhood of Mountain Cover where the estate of 6364 Queen View Lane is quietly nestled on a large corner lot. This traditional architecture provides approximate 2332 square feet of living space, on full unfinished basement (adding and additional 1023 square feet). The Main floor offers the following: office/Den, Formal Dining Room, Family Room with gas-starter fireplace, large eat-in kitchen, half bath, plus laundry room. Exterior deck with stairs to flat back yard off the family room, and two car garage. Second level hosts a Large Primary Bedroom with private bath, as well as 3 additional Guest suits and guest full bath. This home has been fully renovated with care and attention to details allowing the beauty of this home to shine. This is your own private retreat hosting abundance of windows to capture the natural light. Schedule your tour today. Please contact the listing agent for more information
USD 235,000
3248 Continental Court
View photo
House · for sale
USD 399,900
USD 209/sq.ft
New
3248 Continental Court
Mountain Brooke
· 1,905 sq.ft · 3 Bedrooms · 2 Baths · House
· Fireplace · Equipped kitchen · Cellar
Mountain Brooke · 1,905 sq.ft · 3 Bedrooms · 2 Baths · House · Fireplace · Equipped kitchen · Cellar
Updated inside and out, this 3-bedroom, 2-bath ranch sits on a 0.47-acre corner lot in Mark Four Estates. A covered front porch with wood posts welcomes you into an open living area featuring a brick fireplace, recessed lighting, and a kitchen with white cabinetry and a breakfast bar overlooking the living space. All three bedrooms and both completed bathrooms are on the main level. Recent interior and exterior improvements and refreshed landscaping give the home a fresh look. The unfinished basement offers room for future expansion, with framing and electrical work already in place for a proposed two-bedroom layout with kitchen and bathroom areas. Additional work and applicable approvals are required to complete the space; these areas are not included in the current bedroom and bathroom counts. Use 3248 Continental Ct, Lawrenceville, GA 30044 for GPS directions
USD 399,900
1961 Walton Court 1
View photo
Townhouse · for sale
USD 478,200
USD 411/sq.ft
Updated
1961 Walton Court 1
Mountain Brooke
· 1,163 sq.ft · 3 Bedrooms · 2 Baths · Townhouse
· Parking
Mountain Brooke · 1,163 sq.ft · 3 Bedrooms · 2 Baths · Townhouse · Parking
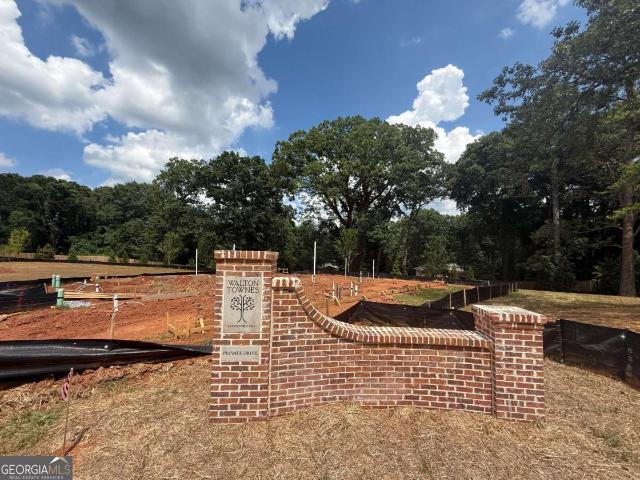
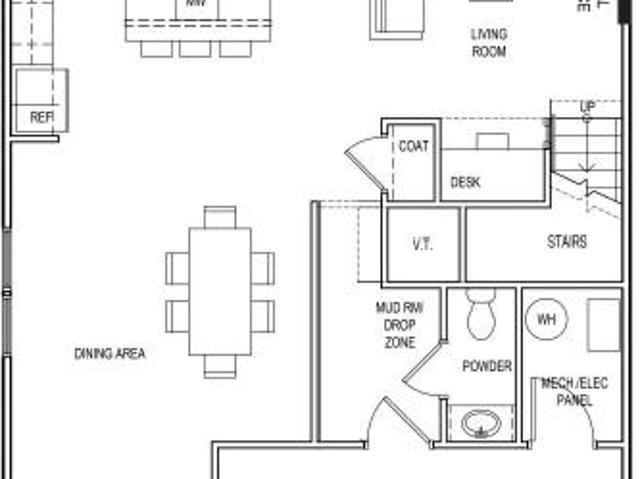
Welcome to Walton Townes by Crawford Creek Communities, a new townhome community located in the heart of Tucker. These thoughtfully designed townhomes offer 3 to 4 bedrooms, 2.5 baths, 2-car garages, stylish finishes, and select opportunities for Game Day Porches. Enjoy a convenient location along Lawrenceville Highway, just minutes from Downtown Tucker, shopping, restaurants, parks, I-285, Highway 78, Decatur, Stone Mountain, and Atlanta. Pre-sale opportunities are now available with homes starting in the mid $400s. Model home coming soon. Photos may be representative and are intended to showcase the quality, finishes, and craftsmanship of Crawford Creek Communities homes. All information is believed accurate but is not warranted and is subject to change, prior sale, errors, omissions, and withdrawal without notice
USD 478,200
3952 Fulson Drive
View photo
House · for sale
USD 516,362
USD 216/sq.ft
Updated
3952 Fulson Drive
Mountain Brooke
· 2,390 sq.ft · 4 Bedrooms · 3 Baths · House
· Equipped kitchen
Mountain Brooke · 2,390 sq.ft · 4 Bedrooms · 3 Baths · House · Equipped kitchen
The Killian Plan built by Kittle Homes | NOW $515,900 plus $15,000 Any Way You Want It! This thoughtfully designed 4-bedroom, 3.5-bath home at The Preserve at Killian Hill offers quality craftsmanship, designer finishes, and an open-concept layout ideal for everyday living and entertaining. The main level features soaring 10-foot ceilings, elegant cove crown molding, and a spacious dining area that flows into the kitchen and family room. The kitchen includes soft-close cabinetry and drawers, stone countertops, modern appliances, and a large island. Upstairs, the oversized primary suite offers a spa-inspired bath with a tiled shower, frameless glass enclosure, and raised quartz countertops. Two secondary bedrooms share a Jack-and-Jill bath, while the fourth bedroom includes its own private bath. Located in the Parkview High School district with no rental restrictions. Buyers may apply the $15,000 incentive toward approved closing costs, a rate buydown, a move-in-ready package, upgrades,
USD 516,362
524 Rowland Road
View photo
House · for sale
USD 285,000
USD 105/sq.ft
New
524 Rowland Road
Mountain Brooke
· 2,713 sq.ft · 4 Bedrooms · 3 Baths · House
· Parking · Cellar
Mountain Brooke · 2,713 sq.ft · 4 Bedrooms · 3 Baths · House · Parking · Cellar
Four-sided brick home with full basement in Skyview Subdivision. Motivated Seller! Discover this well-kept, all-brick home nestled in the established Skyview community. Offering 4 bedrooms and 3 full bathrooms, this property features a flexible floor plan suited for a range of living needs or investment opportunities. The main level includes 3 bedrooms and 2 full baths, highlighted by original hardwood floors throughout the bedrooms, hallway, living room, and dining area. Downstairs, the fully finished daylight basement adds valuable living space with 1 bedroom, a possible second bedroom, a bonus room, and an additional full bathroom-ideal for extended living or rental income potential. A converted garage provides a spacious family room, perfect for gatherings or everyday use. This property is being sold as-is. Property is vacant. Pictures will be added soon!
USD 285,000
2417 Empire Forest Drive
View photo
House · for sale
USD 400,000
USD 218/sq.ft
2417 Empire Forest Drive
Mountain Brooke
· 1,830 sq.ft · 3 Bedrooms · 2 Baths · House
· Garden · Parking · Deck · Equipped kitchen
Mountain Brooke · 1,830 sq.ft · 3 Bedrooms · 2 Baths · House · Garden · Parking · Deck · Equipped kitchen
Move in ready 3 bed/2 bath home offering beautiful curb appeal and two car garage. Large living room offers tall vaulted ceiling with exposed beams, tile floors, massive windows to allow in lots of natural lighting, and views to the dining room. Large kitchen offers tons of cabinet and countertop space, tile countertops, and large dining area. Large Master on main offers an En-suite with a double vanity sink, walk in shower, and walk in closet with custom organization system. Upstairs offers a large loft and two additional great sized secondary bedrooms and secondary bathroom with large vanity and tub/shower combo. Huge back deck offers a covered deck space and overlooks the fenced in backyard
USD 400,000
1641 Avon Avenue
View photo
House · for sale
USD 395,000
USD 251/sq.ft
New
1641 Avon Avenue
Mountain Brooke
· 1,572 sq.ft · 4 Bedrooms · 2 Baths · House
· Equipped kitchen
Mountain Brooke · 1,572 sq.ft · 4 Bedrooms · 2 Baths · House · Equipped kitchen
Welcome home to this fully renovated 4-bedroom, 2.5-bathroom split-level GEM nestled in popular Tucker! From top to bottom, no detail has been spared. The exterior boasts brand-new fiber cement siding, energy-efficient new windows, a crawlspace encapsulation complete with a dehumidifier, and updated attic insulation for optimal year-round comfort. Step up onto the charming covered front porch, grab a seat on the swing, and take in the neighborhood. Inside, you're greeted by a light, bright, and airy atmosphere anchored by low-maintenance new laminate wood-grain flooring and modern recessed lighting throughout the main living space. The chef's kitchen features custom white cabinetry, striking granite countertops, a timeless subway tile backsplash, stainless steel appliances (including a gas stove), and decorative open shelving. The centerpiece is the beadboard island, which offers additional storage and prep space. Upstairs, you'll find true hardwood flooring across the bedrooms. The re
USD 395,000
1983 Red Oak Road
View photo
House · for sale
USD 329,900
USD 160/sq.ft
New
1983 Red Oak Road
Mountain Brooke
· 2,056 sq.ft · 3 Bedrooms · 2 Baths · House
· Garden · Deck · Equipped kitchen · Parking · Swimming pool
Mountain Brooke · 2,056 sq.ft · 3 Bedrooms · 2 Baths · House · Garden · Deck · Equipped kitchen · Parking · Swimming pool
Welcome to this inviting brick home offering a spacious layout and plenty of room to make yourself at home. Featuring three bedrooms, two full bathrooms, and a half bath, this property offers comfortable living spaces with flexibility for a variety of needs. The separate living and dining rooms provide welcoming spaces for gathering, while the family room offers a cozy setting for relaxing and spending time with loved ones. The kitchen features ample cabinet space, providing a functional setting for everyday living. Outside, enjoy the fenced backyard, where an in-ground swimming pool and deck create an inviting space for outdoor relaxation and entertaining. With a two-car garage and a generous lot, this home offers plenty of space to enjoy both indoors and outdoors
USD 329,900
4268 Smithsonia Court
View photo
House · for sale
USD 514,900
USD 146/sq.ft
New
4268 Smithsonia Court
Mountain Brooke
· 3,520 sq.ft · 5 Bedrooms · 3 Baths · House
· Fireplace · Equipped kitchen · Cellar
Mountain Brooke · 3,520 sq.ft · 5 Bedrooms · 3 Baths · House · Fireplace · Equipped kitchen · Cellar
Renovated ranch home with a full basement, including a separate one-bedroom apartment featuring a full bath, full kitchen, and access to laundry-perfect for guests or additional income potential. The main level showcases beautifully refinished hardwood floors throughout, with tile flooring in the bathrooms. The open-concept, renovated kitchen is designed for both style and functionality, featuring a breakfast bar, island, wall oven/microwave, and a dining area that flows seamlessly into the family room with a cozy fireplace. Upgrades include shaker-style cabinetry, tile backsplash, quartz countertops, a stainless steel French door refrigerator, and a farmhouse sink. At the front of the home, the living room provides access to the bedroom hallway, opens into the family room, and connects to the kitchen via sliding doors. The oversized primary suite offers his-and-hers closets and a spacious en suite bath complete with a linen closet, dual sink areas, and a private section with sink, toi
USD 514,900
4367 Abingdon Drive
View photo
House · for sale
USD 285,000
USD 125/sq.ft
4367 Abingdon Drive
Mountain Brooke
· 2,271 sq.ft · 3 Bedrooms · 3 Baths · House
· Garden · Gym · Cellar
Mountain Brooke · 2,271 sq.ft · 3 Bedrooms · 3 Baths · House · Garden · Gym · Cellar
Bring your vision and unlock the potential of this classic brick ranch in Stone Mountain! Situated on a spacious 0.31-acre lot, this 3-bedroom, 3 full bath home offers 1,572 square feet on the main level plus an expansive partially finished basement with an abundance of additional flexible space. Original hardwood floors and a traditional layout provide a great foundation for renovation and personalization. The basement offers multiple rooms and living areas, a full bathroom, bar area, and exterior access—creating endless possibilities for a recreation room, home office, gym, entertainment space, or additional living area. Step outside to the screened-in porch overlooking a large, leveled backyard with plenty of room for outdoor living, gardening, entertaining, or simply relaxing. With its 4-sided brick exterior, 5-years old roof, generous lot, expansive basement and versatile floor plan, this property is ready for its next owner to bring it back to life. Whether you're an investor, re
USD 285,000
4729 Mockernut Court SW
View photo
House · for sale
USD 350,000
USD 190/sq.ft
4729 Mockernut Court SW
Mountain Brooke
· 1,841 sq.ft · 3 Bedrooms · 2 Baths · House
· Garden · Gym · Fireplace · Equipped kitchen
Mountain Brooke · 1,841 sq.ft · 3 Bedrooms · 2 Baths · House · Garden · Gym · Fireplace · Equipped kitchen
Welcome home to this spacious brick ranch tucked away at the end of a quiet cul-de-sac in established Ridgeland Forest! Situated on approximately half an acre with mature trees and a fenced backyard, this home offers plenty of space both inside and out. Step inside to an open and inviting floor plan featuring wood-look flooring, abundant natural light, and a spacious family room centered around a cozy fireplace. The updated kitchen offers white cabinetry, granite countertops, subway tile backsplash, stainless steel appliances, recessed lighting, and a breakfast bar that opens to the main living areas—perfect for everyday living and entertaining. The main level features three bedrooms and two full baths, including a generously sized primary suite with a private bath featuring a dual vanity, soaking tub, separate glass-enclosed shower, and skylight. Downstairs, you'll find an expansive finished space offering incredible flexibility for a media room, game room, home office, gym, playroom,
USD 350,000
4125 Magnolia Glen Walk 1
View photo
Townhouse · for sale
USD 300,000
USD 154/sq.ft
New
4125 Magnolia Glen Walk 1
Mountain Brooke
· 1,938 sq.ft · 3 Bedrooms · 2 Baths · Townhouse
· Garden · Equipped kitchen
Mountain Brooke · 1,938 sq.ft · 3 Bedrooms · 2 Baths · Townhouse · Garden · Equipped kitchen
Fully renovated end unit town house. Priced $300,000 below comparable new construction down the road. Move-in ready townhouse conveniently located in the desirable duluth/norcross area! This well-maintained home has been fully updated with new kitchen, bathrooms, floors and a freshly painted interior, offering peace of mind and a clean, updated feel from the moment you walk in. The comfortable living room provides a warm and inviting space for relaxing or entertaining, while the private backyard offers a cozy outdoor retreat perfect for morning coffee, grilling, or simply unwinding after a long day. Enjoy the convenience of being just minutes from major highways, making commuting easy, while also being close to a wide variety of popular restaurants, shopping, and everyday essentials. Whether you are a first-time homebuyer, downsizing, or looking for a great investment opportunity, this home offers comfort, convenience, and low-maintenance living in a highly accessible location
USD 300,000
451 Little John Dr NW
View photo
House · for sale
USD 439,999
USD 208/sq.ft
451 Little John Dr NW
Mountain Brooke
· 2,110 sq.ft · 4 Bedrooms · 2 Baths · House
· Garden
Mountain Brooke · 2,110 sq.ft · 4 Bedrooms · 2 Baths · House · Garden
Welcome to this charming Lilburn home offering the perfect combination of comfort, space, and convenience—with no HOA! Whether you're looking for room to relax, entertain, or grow, this property has something for everyone. Inside, you'll find a versatile floor plan featuring an additional living area that's perfect as a cozy sitting room, media room, or TV lounge, giving you extra space to fit your lifestyle. The bright and inviting sunroom is an ideal spot to enjoy your morning coffee, unwind with a good book, or take in views of the backyard year-round. Step outside to a generously sized backyard with endless possibilities. Whether you envision hosting weekend cookouts, creating a play area, gardening, or simply enjoying the outdoors, there's plenty of room to make it your own. A storage shed provides extra space for tools, lawn equipment, seasonal décor, or hobby supplies, helping keep everything organized. Located in the heart of Lilburn, this home offers easy access to shopping, d
USD 439,999
6705 Colchester Place
View photo
Townhouse · for sale
USD 179,900
USD 174/sq.ft
New
6705 Colchester Place
Mountain Brooke
· 1,033 sq.ft · 2 Bedrooms · 1 Bath · Townhouse
· Patio · Fireplace · Parking
Mountain Brooke · 1,033 sq.ft · 2 Bedrooms · 1 Bath · Townhouse · Patio · Fireplace · Parking
Location! Location! Location! Easy access to I-85. A huge $10k price reduction! Don't miss out the great opportunity to own this property. Welcome investors, no rental restriction! Super well-kept end-unit in great condition condominium. Open Walk-in Living room with fireplace. Huge master with a vaulted ceiling. A storage unit on the back patio. Assigned parking & plenty of other parking spaces
USD 179,900
2691 Sterling Acres Drive
View photo
House · for sale
USD 449,900
USD 254/sq.ft
2691 Sterling Acres Drive
Mountain Brooke
· 1,765 sq.ft · 3 Bedrooms · 2 Baths · House
· Garden
Mountain Brooke · 1,765 sq.ft · 3 Bedrooms · 2 Baths · House · Garden
Welcome home to this inviting 3-bedroom, 2-bath residence nestled in the desirable Tucker community! Offering the perfect blend of comfort, character, and functionality, this home features beautiful hardwood flooring and multiple living spaces designed for everyday enjoyment and entertaining. Step inside to discover a welcoming living room, a separate dining room ideal for hosting family gatherings and holiday celebrations, and a cozy family room complete with a fireplace-perfect for relaxing after a long day. The thoughtful layout provides flexibility for a variety of lifestyles, whether you're entertaining guests, spending quality time with loved ones, or simply enjoying the comforts of home. One of this property's standout features is the HUGE backyard! Imagine summer cookouts, outdoor celebrations, gardening, or creating your very own backyard oasis. With plenty of room to bring your outdoor vision to life, the possibilities are endless! Located in the established Tucker area, this
USD 449,900
3637 Prince Way
View photo
House · for sale
USD 514,990
USD 241/sq.ft
New
3637 Prince Way
Mountain Brooke
· 2,131 sq.ft · 4 Bedrooms · 3 Baths · House
· Garden · Equipped kitchen
Mountain Brooke · 2,131 sq.ft · 4 Bedrooms · 3 Baths · House · Garden · Equipped kitchen
A Mid-Century Modern WOW in the Heart of Tucker! Be prepared to fall in love! This gorgeous 1960s mid-century modern split-level blends timeless character, stylish renovations, versatile living spaces, & an enchanting backyard retreat—all in a wonderful Tucker location! From the moment you step inside, you’ll appreciate the sleek, open layout &'3' spacious, distinct living areas that invite you to create spaces perfectly suited to your lifestyle. Whether you envision elegant entertaining, cozy family gatherings, a dedicated dining area, or a work-from-home retreat, the possibilities are endless! At the heart of the home is a spectacular gourmet kitchen designed to bring everyone together. The oversized prep, dine, and connect island is destined to become the favorite GATHERING HUB, whether you’re preparing a gourmet meal, hosting friends, or just daily meals. Beautiful streamlined, soft-close white cabinetry & drawers, premium quartz countertops, a classic subway tile backsplash, & SS
USD 514,990
1826 Cameo Court
View photo
House · for sale
USD 450,000
USD 269/sq.ft
New
1826 Cameo Court
Mountain Brooke
· 1,668 sq.ft · 3 Bedrooms · 2 Baths · House
· Garden · Equipped kitchen · Parking
Mountain Brooke · 1,668 sq.ft · 3 Bedrooms · 2 Baths · House · Garden · Equipped kitchen · Parking
Welcome to 1826 Cameo Ct, a beautifully updated brick ranch tucked away on a quiet cul-de-sac just minutes from the heart of Downtown Tucker, where local shops, lively restaurants, and even a Town Green create a welcoming community hub filled with events and activity throughout the year. Designed for easy single-level living, the main floor features a functional open layout, gleaming hardwood floors, and abundant natural light. At the heart of the house, the newly renovated kitchen pairs quartz countertops with generous cabinetry and upgraded appliances, including a dual-fuel range and double oven. Just beyond, the dining area easily accommodates an 8-foot table, while the spacious living room provides plenty of room to gather or unwind. A large pantry and mudroom connect the kitchen to both the two-car carport and backyard, while a sunroom off the dining room offers a peaceful spot overlooking the fenced backyard. Down the hall, there are three bedrooms, including the primary, and two
USD 450,000
791 Heritage Oaks Drive
View photo
House · for sale
USD 129,000
USD 111/sq.ft
New
791 Heritage Oaks Drive
Mountain Brooke
· 1,152 sq.ft · 2 Bedrooms · 2 Baths · House
· Garden · Fireplace · Parking
Mountain Brooke · 1,152 sq.ft · 2 Bedrooms · 2 Baths · House · Garden · Fireplace · Parking
Save for later. Heritage Oaks public remarks. 2 bedrooms and 2 full bathrooms. Extra half bathroom for guests. Roommate floor plan with separate bedroom spaces. New appliances. New carpet. Fresh paint. New lighting. Cozy fireplace. Private yard for relaxing or entertaining. Assigned parking. Near shopping and restaurants. Near public transportation. Convenient to Stone Mountain Park. Convenient to Historic Stone Mountain Village. Easy access to Highway 78 and I-285
USD 129,000
4065 Comanche Drive
View photo
Townhouse · for sale
USD 699,000
USD 239/sq.ft
4065 Comanche Drive
Mountain Brooke
· 2,917 sq.ft · 4 Bedrooms · 3 Baths · Townhouse
· Patio · Office room · Equipped kitchen
Mountain Brooke · 2,917 sq.ft · 4 Bedrooms · 3 Baths · Townhouse · Patio · Office room · Equipped kitchen
Discover elevated new-construction living just minutes from downtown Tucker. Built by Kimball Built Homes, this thoughtfully designed 4-bedroom, 3.5-bath townhome offers 3,000 square feet of refined living space, flexible interiors, and exceptional indoor-outdoor flow. The main level features a private bedroom with an adjacent full bath—ideal for overnight guests, a home office, or multigenerational living—plus a separate powder room. At the center of the home, an expansive open-concept living and dining area is enhanced by high ceilings, hardwood floors, and abundant natural light. The beautifully appointed kitchen offers quartz countertops, generous cabinetry, and a spacious layout that connects seamlessly to both the patio and screened porch, creating an ideal setting for entertaining or relaxed everyday living. Upstairs, the spacious primary suite provides a private retreat with generous walk-in closets and a well-designed bathroom featuring heated floors. Two additional bedrooms,
USD 699,000
6230 Boyett Drive
View photo
House · for sale
USD 345,000
USD 291/sq.ft
6230 Boyett Drive
Mountain Brooke
· 1,184 sq.ft · 3 Bedrooms · 2 Baths · House
· Office room
Mountain Brooke · 1,184 sq.ft · 3 Bedrooms · 2 Baths · House · Office room
Welcome to this beautifully fully renovated 3-bedroom, 2-bathroom home in a highly convenient Norcross location! This move-in-ready property combines modern updates, comfortable living spaces, and unbeatable access to shopping, dining, and major highways. The home has been thoughtfully renovated throughout, offering a fresh, modern feel that is ready for its new owner. With three bedrooms and two full bathrooms, there is plenty of room for comfortable everyday living, guests, or a home office. Location is a major highlight! You’re just 1 minute from Walmart, approximately 3 minutes from Hong Kong Supermarket and The Home Depot, and only minutes from I-85 and I-285, making commuting and getting around the Atlanta area a breeze. Enjoy being close to restaurants, shopping, groceries, entertainment, and everything you need. Highlights: 3 bedrooms 2 full bathrooms Fully renovated Move-in ready Convenient Norcross location 1 minute to Walmart 3 minutes to Hong Kong Supermarket 3 minutes to T
USD 345,000
3223 Woodlynne Way
View photo
House · for sale
USD 299,900
USD 253/sq.ft
3223 Woodlynne Way
Mountain Brooke
· 1,184 sq.ft · 3 Bedrooms · 1 Bath · House
· Patio · Garden · Equipped kitchen · Parking
Mountain Brooke · 1,184 sq.ft · 3 Bedrooms · 1 Bath · House · Patio · Garden · Equipped kitchen · Parking
Charming four-sided brick home in a convenient Doraville location! Offering comfortable, low-maintenance living with easy access to I-285 and I-85, this home puts shopping, dining, and major commuter routes close at hand. The kitchen was updated in recent years, with additional improvements including a newer garage door and expanded driveway offering ample parking. Step outside to enjoy the spacious, fully fenced backyard with patio. With classic brick construction, thoughtful updates, and a convenient location, this home offers a great combination of character and practicality, putting you close to it all!
USD 299,900
611 Navarre Drive
View photo
House · for sale
USD 235,049
611 Navarre Drive
Mountain Brooke
· 3 Bedrooms · 2 Baths · House
· Deck · Equipped kitchen · Cellar
Mountain Brooke · 3 Bedrooms · 2 Baths · House · Deck · Equipped kitchen · Cellar
Brand-new roof! Move-in ready ranch just minutes from Stone Mountain Park, featuring a refreshed kitchen, updated flooring, and a finished basement offering flexible additional living space. Situated on a spacious lot of over half an acre with an oversized deck, this home offers plenty of room to relax or entertain. Enjoy convenient access to US-78, I-285, shopping, parks, and local attractions while still enjoying a peaceful residential setting. Move-in ready and waiting for its next owner!
USD 235,049
1694 Bent River Drive SW
View photo
House · for sale
USD 389,000
USD 156/sq.ft
1694 Bent River Drive SW
Mountain Brooke
· 2,486 sq.ft · 3 Bedrooms · 2 Baths · House
· Garden · Gym · Equipped kitchen · Cellar
Mountain Brooke · 2,486 sq.ft · 3 Bedrooms · 2 Baths · House · Garden · Gym · Equipped kitchen · Cellar
We're so pleased to bring this pristine classic ranch home to the market! Meticulously maintained since the day it was built, this 3-bedroom, 2-bathroom beauty blends timeless charm with everyday functionality. Nestled on more than a half acre in a quiet, low-traffic cul-de-sac, and offering single step entry, you'll find peace of mind and pride of ownership at every turn. Tasteful established low maintenance landscaping in front offers superior curb appeal, and fruit trees in the fully fenced back yard mean you can check that off your list of things to do one day. Inside are two generously sized living spaces, gorgeous custom. Real.hardwood floors throughout, and an efficient kitchen with stone countertops and solid wood cabinets. A few steps below the main level is a heated and cooled partially finished basement, ideal for your private home gym, creative hobby studio, or workshop. With an abundance of dedicated storage space, this lower level keeps your living areas entirely clutter-
USD 389,000
3346 San Antonio Drive
View photo
House · for sale
USD 289,000
USD 187/sq.ft
3346 San Antonio Drive
Mountain Brooke
· 1,539 sq.ft · 3 Bedrooms · 2 Baths · House
· Fireplace · Equipped kitchen · Parking
Mountain Brooke · 1,539 sq.ft · 3 Bedrooms · 2 Baths · House · Fireplace · Equipped kitchen · Parking
Welcome to 3346 San Antonio Drive! This beautifully renovated 3-bedroom, 2-bath ranch is move-in ready and offers comfortable one-level living on a spacious lot with NO HOA, no rental restrictions. Recent updates include fresh interior and exterior paint, updated flooring, refreshed kitchen and bathrooms, modern fixtures and finishes, and additional improvements throughout. The bright, inviting interior features abundant natural light, a functional floor plan, and a cozy family room with fireplace. Outside, enjoy a generous lot with mature trees, plenty of space for outdoor living, and a 2-car garage for parking and storage. Perfect for a primary residence or investment opportunity, this home offers an excellent combination of updates, space, privacy, flexibility, and value in a convenient Snellville location near shopping, dining, parks, schools, and major roadways. Move-in ready—schedule your showing today!
USD 289,000

Get email alerts

Don't miss out: be the first to know about new properties

The alert was correctly created

On subscribing you accept the conditions of use and the privacy policy
Alert
Receive new ads in your inbox
Save this search
Receive alerts for new listings

We'll send you an email when we have new properties for: "Houses for sale in Mountain Brooke"

The alert was correctly created

Stone Mill Run, Tucker city Tucker CCD DeKalb County Georgia
Mountain Woods
Get email alerts and be the first to see new listings
Required field
On subscribing I accept the terms of the privacy policy
Perfect! You'll soon start receiving new listings via email
Alert
Receive an email when we have new ads for Houses for sale in Mountain Brooke
Save this search
Filters

Bedrooms

Size (sq.ft)

sq.ft
sq.ft

Price

USD
USD

Property type

Bathrooms

Clear all filters
Receive notifications when new entries are published.