497 properties for sale in Mountain View Gardens

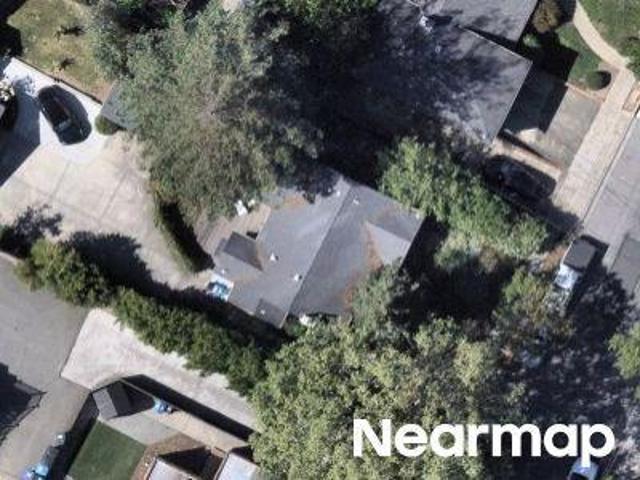
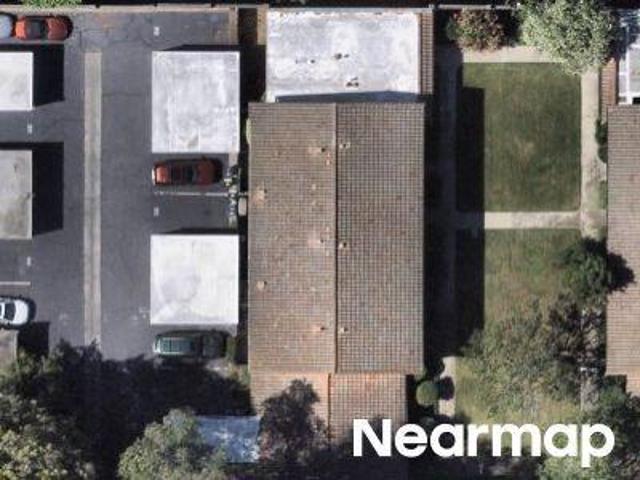
3705 Starr King Circle
View photo
House · for sale
USD 2,999,000
USD 2,176/sq.ft
3705 Starr King Circle
Mountain View Gardens
· 1,378 sq.ft · 3 Bedrooms · 3 Baths · House
· Office room · Equipped kitchen · Parking
Mountain View Gardens · 1,378 sq.ft · 3 Bedrooms · 3 Baths · House · Office room · Equipped kitchen · Parking
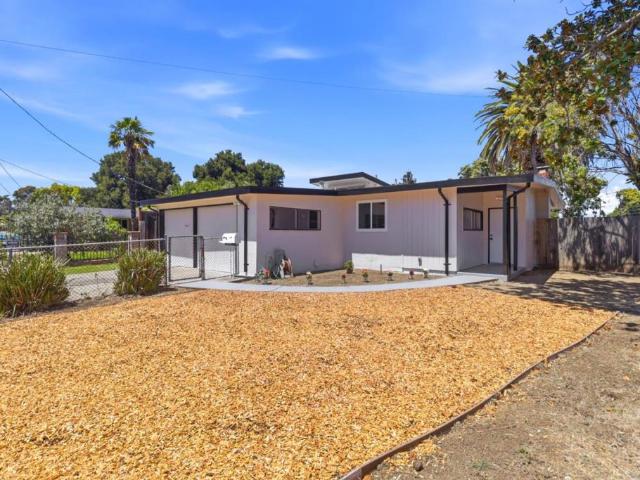
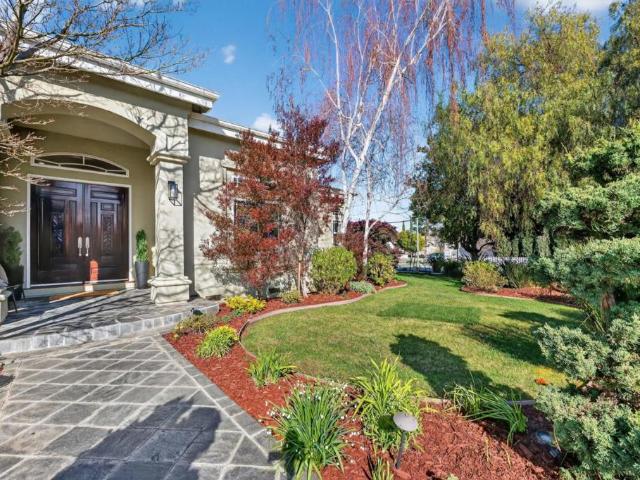
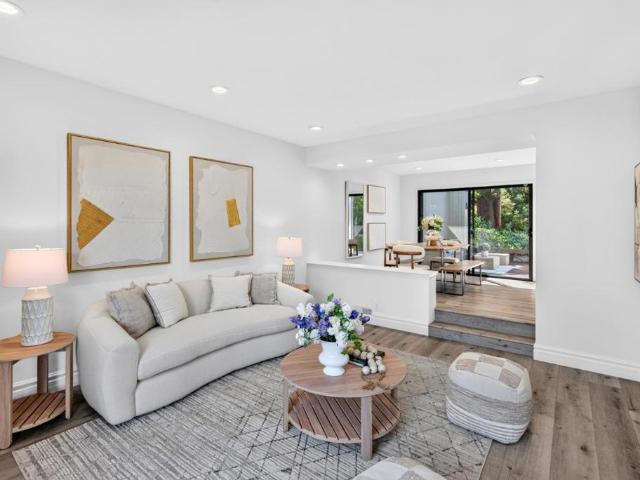
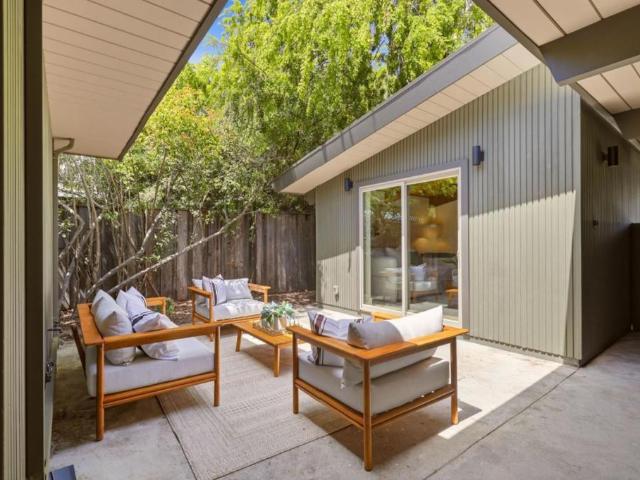
Enchanting Eichler in Palo Alto's beloved Fairmeadow neighborhood, known as The Circles. This beautifully modernized 3-bedroom home celebrates the warmth, simplicity & indoor-outdoor connection that define California modernism. A private courtyard sets the tone, while walls of glass draw light & greenery indoors. The remodeled kitchen pairs walnut cabinetry with Taj Mahal quartz countertops, a generous island & playful midcentury modern fixtures & hardware. Reeded glass elegantly separate the living areas from the bedroom wing, adding texture while allowing light to filter through. The bedrooms & baths have been thoughtfully updated with a respect for the home's architectural character, while radiant heat remains a quintessential feature. A semi-attached den with its own bathroom & soaring wood ceilings offers an exceptional bonus space for guests, an office, or retreat. Set on a spacious lot with a 2-car garage, the home balances thoughtful modernization with the iconic character of a
USD 2,999,000
3645 Ramona Street
View photo
House · for sale
USD 3,488,000
USD 1,884/sq.ft
3645 Ramona Street
Mountain View Gardens
· 1,851 sq.ft · 4 Bedrooms · 2 Baths · House
· Patio · Garden · Office room · Gym · Equipped kitchen
Mountain View Gardens · 1,851 sq.ft · 4 Bedrooms · 2 Baths · House · Patio · Garden · Office room · Gym · Equipped kitchen
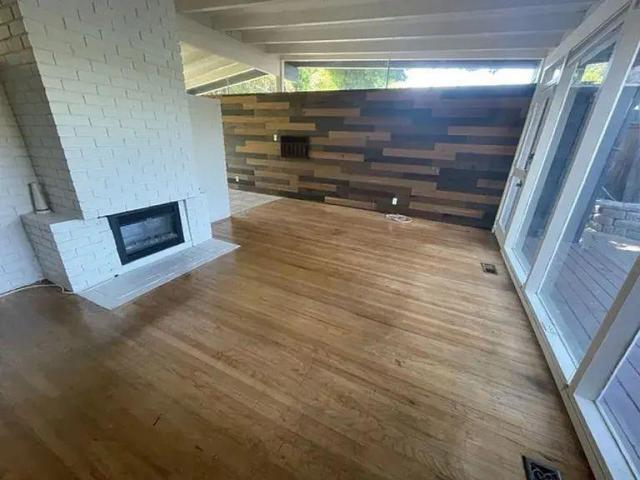
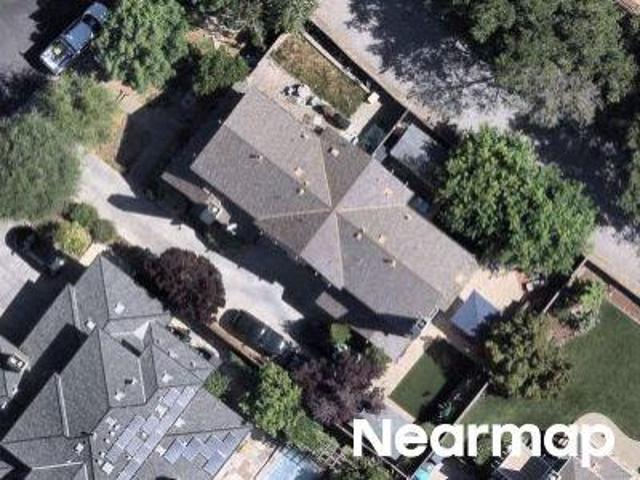
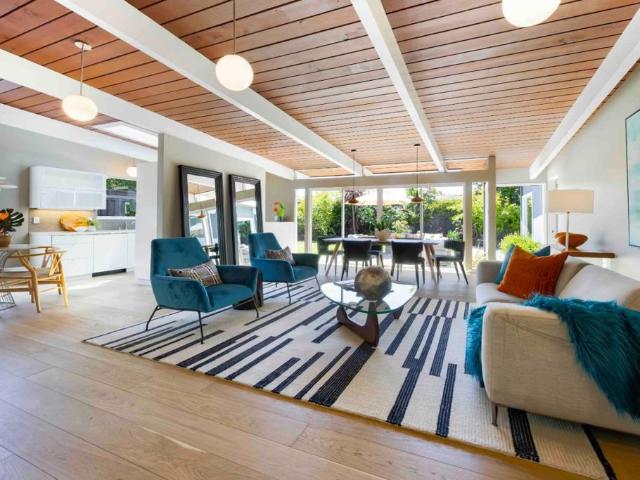
Set in the charming Fairmeadow neighborhood, this beautifully renovated home captures the essence of mid-century modern living. A bright, open floorplan features newly refinished hardwood floors with radiant heat, vaulted ceilings, and expansive walls of glass that create a seamless connection to the outdoors. The spacious living and dining areas connect to a sleek galley kitchen with Miele and GE Profile appliances. Four bedrooms include a serene primary suite with a thoughtfully updated bath. The private backyard extends the living experience with a generous patio, lawn, and two detached structures ideal for a home office, gym, or creative studio. Ideally located minutes from Mitchell Park, Robles Park, and the shops and restaurants of California Avenue and The Village at San Antonio Center, with convenient access to commuting options. Served by Fairmeadow Elementary and JLS Middle, both within walking distance, as well Gunn High (buyer to verify eligibility)
USD 3,488,000
2495 Gloria Way
View photo
House · for sale
USD 1,099,000
USD 699/sq.ft
2495 Gloria Way
Mountain View Gardens
· 1,572 sq.ft · 3 Bedrooms · 3 Baths · House
· Patio · Garden · Fireplace · Equipped kitchen · Parking
Mountain View Gardens · 1,572 sq.ft · 3 Bedrooms · 3 Baths · House · Patio · Garden · Fireplace · Equipped kitchen · Parking
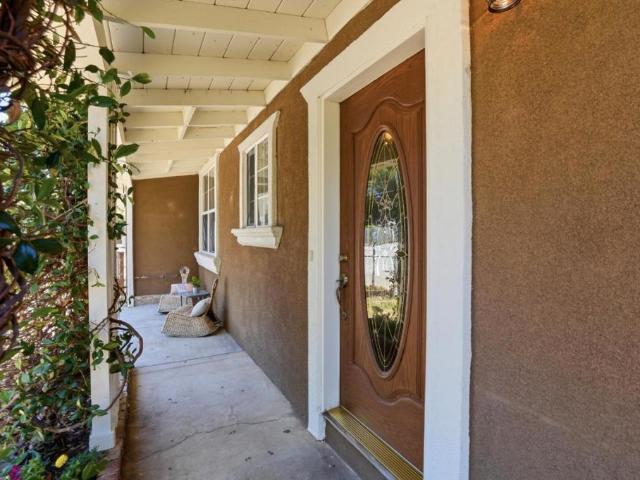
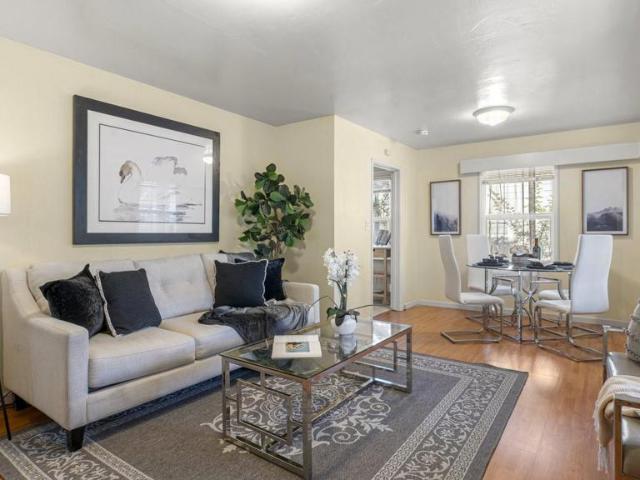
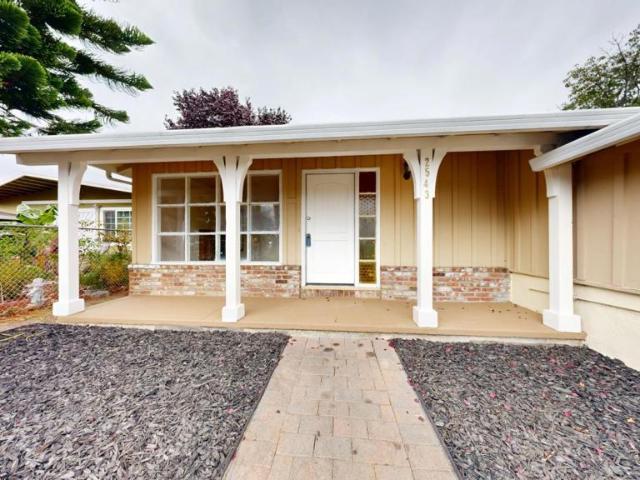
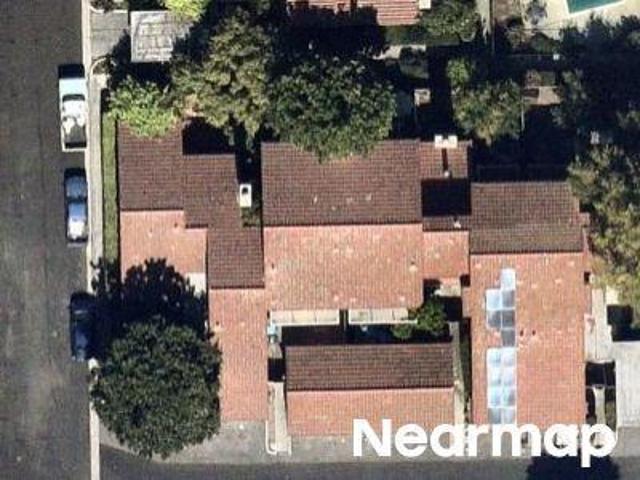
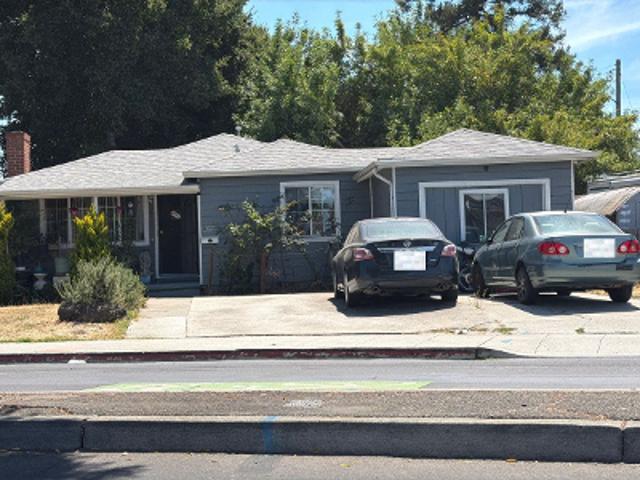
A covered front porch framed by climbing greenery and brick planters creates a welcoming first impression. Step through the decorative glass entry into an inviting single-level interior with crown molding and warm wood-style floors. The living room centers around a handsome fireplace and flows into the dining area, where French doors open to the covered patio for easy indoor-outdoor entertaining. The spacious galley kitchen offers abundant white cabinetry, granite counters, dual sinks, generous prep space and a casual breakfast nook. Comfortable secondary rooms provide flexibility for guests, work or hobbies, while the oversized primary suite features room for a sitting or office area, extensive built-in storage and a private bath with dual sinks. Outdoors, the fenced yard includes brick hardscape, covered gathering space, lawn and multiple storage sheds, offering plenty of room to relax, garden or customize. A separate laundry room and attached garage add everyday convenience. Located
USD 1,099,000
2463 Tamalpais Street
View photo
House · for sale
USD 1,800,000
USD 1,417/sq.ft
2463 Tamalpais Street
Mountain View Gardens
· 1,270 sq.ft · 3 Bedrooms · 2 Baths · House
· Garden · Equipped kitchen
Mountain View Gardens · 1,270 sq.ft · 3 Bedrooms · 2 Baths · House · Garden · Equipped kitchen
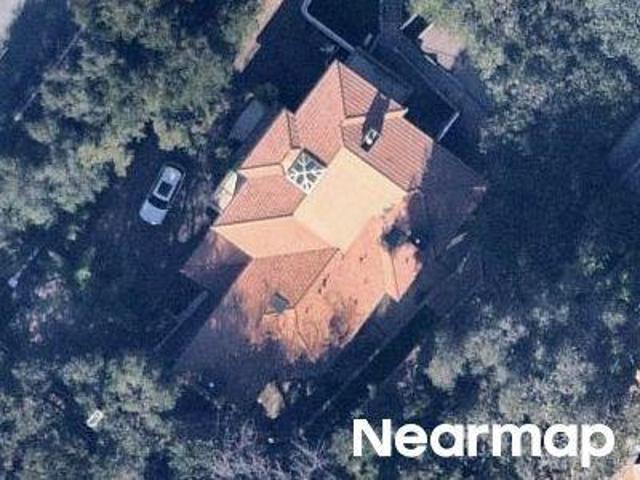
Opportunity Knocks with this Eichler-inspired home in the Monta Loma neighborhood of Mountain View awaiting your finishing touches. Set on a generous lot, 2463 Tamalpais Street offers a functional single-story floor plan with three bedrooms, two bathrooms, and wonderful opportunities. The 2 Bathrooms have already been remodeled. Filled with natural light, the home features dramatic floor-to-ceiling windows, open-beam ceilings, genuine hardwood flooring, and a private gated courtyard entrance surrounded by mature landscaping and a tranquil fountain. The spacious kitchen includes granite countertops, ample cabinetry, a gas range, microwave, dishwasher, and stainless-steel refrigerator. An adjacent dining area and bright, comfortable living spaces create an easy flow for everyday living and entertaining. Outside, the sunny backyard and side yards provide flexible space for entertaining, gardening, or pets, with potential expansion possibilities subject to buyer verification. Attractive dr
USD 1,800,000
10200 Empire Avenue
View photo
House · for sale
USD 3,488,000
USD 1,453/sq.ft
10200 Empire Avenue
Mountain View Gardens
· 2,400 sq.ft · 4 Bedrooms · 3 Baths · House
· Garden · Deck · Equipped kitchen
Mountain View Gardens · 2,400 sq.ft · 4 Bedrooms · 3 Baths · House · Garden · Deck · Equipped kitchen
Designed for the way Silicon Valley lives today, this exceptional custom home built in 2019 offers a rare blend of luxury, privacy and flexibility just minutes from Apple Park and major tech campuses. The thoughtfully designed three-level floor plan creates distinct living spaces ideal for executives working from home, multigenerational living, long-term guests, au pair quarters or growing families seeking separation and privacy. Filled with natural light, the open-concept great room flows seamlessly to a chef's kitchen featuring premium Viking appliances, custom cabinetry, waterfall quartz island and breakfast bar, then opens to a private deck and low-maintenance backyard. A main-level ensuite provides exceptional flexibility, while the luxurious upstairs primary retreat offers a spa-inspired bath with freestanding tub, oversized shower and walk-in closet. The private lower level features two spacious bedrooms with exterior access, full bath, bonus room ideal for office, fitness or me
USD 3,488,000
2620 Fordham ST
View photo
House · for sale
USD 1,200,000
USD 1,041/sq.ft
2620 Fordham ST
Mountain View Gardens
· 1,152 sq.ft · 3 Bedrooms · 2 Baths · House
· Patio · Garden · Fireplace · Equipped kitchen
Mountain View Gardens · 1,152 sq.ft · 3 Bedrooms · 2 Baths · House · Patio · Garden · Fireplace · Equipped kitchen
Welcome home! This beautifully updated property offers a warm, inviting living room, an open modern kitchen, three good-sized bedrooms, and two recently updated bathrooms. The kitchen features modern countertops, cabinetry, backsplash and appliances, flowing effortlessly into the living room. Complete with a cozy electric fireplace and a wide sliding glass door that frames the backyard beyond. As an added bonus, the master suite features independent access through the side courtyard. Step out to your own private retreat: a sun-filled backyard with a spacious paver patio strung with twinkling lights, perfect for evening gatherings or quiet mornings with coffee. Mature landscaping wraps the yard in privacy, while established fruit trees and vegetable containers offer a true gardener's paradise. Additional highlights include an electric front gate leading to a two-car driveway and lush, mature landscaping throughout. Ideally located for easy access to all of Silicon Valley's top employers
USD 1,200,000
461 Bedford Loop
View photo
Townhouse · for sale
USD 1,498,000
USD 940/sq.ft
461 Bedford Loop
Mountain View Gardens
· 1,593 sq.ft · 3 Bedrooms · 2 Baths · Townhouse
· Parking
Mountain View Gardens · 1,593 sq.ft · 3 Bedrooms · 2 Baths · Townhouse · Parking
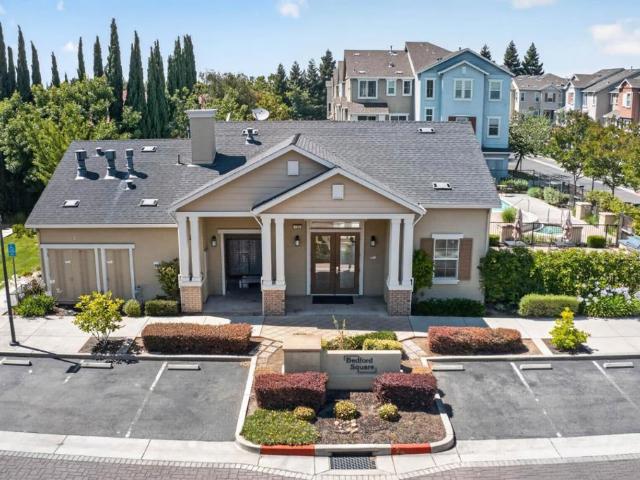
Tucked into one of Mountain Views most welcoming and family-friendly communities, this thoughtfully cared-for spacious three bedroom townhome has been more than just a place to live. Its been a place to grow, gather, and truly feel at home. Mornings often begin with a stroll to nearby Pyramid Park, where laughter fills the playground, neighbors connect, and even four-legged family members have space to roam. Evenings can be spent unwinding by the community pool or hosting friends at the clubhouse. Inside, the homes layout is both functional and inviting. Designed for real life. In the garage we have a Tesla wall charger. Natural light, nearby green spaces, and a strong sense of community all contribute to a lifestyle that feels both connected and calm. The location is truly exceptional, with quick access to major freeways, Caltrain, and VTA light rail to San Jose, making commuting or exploring the Bay Area simple and convenient. Shopping, dining, and daily essentials are all just minut
USD 1,498,000
22374 Palm Avenue
View photo
House · for sale
USD 3,288,888
USD 1,184/sq.ft
22374 Palm Avenue
Mountain View Gardens
· 2,777 sq.ft · 4 Bedrooms · 3 Baths · House
Mountain View Gardens · 2,777 sq.ft · 4 Bedrooms · 3 Baths · House
Welcome home to 22374 Palm Ave. A private, expansive single-level home in one of Cupertino's most desirable neighborhoods with highly regarded public schools. Situated on a 10,480 sqft lot and set back for privacy, this elegant home offers about 2,786 sqft of living space, 4 bedrooms and 3 full bathrooms across a spacious floor plan: formal living and dining rooms, a warm family room, a generous breakfast area, and an oversized laundry room. Built in 1985 with quality construction and high ceilings, the home offers a rare opportunity to update and build significant equity. Enjoy nearby parks and open space at McClellan Ranch Preserve and Monta Vista Park, shopping and dining at Main Street Cupertino, Cupertino Village, and Whole Foods Market, and convenient access to Highways 280 and 85. Just minutes from Apple Park and numerous major tech employers, this location offers an unbeatable commute for Silicon Valley professionals
USD 3,288,888
1827 Stevens Avenue
View photo
House · for sale
USD 899,000
USD 898/sq.ft
1827 Stevens Avenue
Mountain View Gardens
· 1,001 sq.ft · 3 Bedrooms · 1 Bath · House
· Garden · Fireplace · Equipped kitchen · Parking
Mountain View Gardens · 1,001 sq.ft · 3 Bedrooms · 1 Bath · House · Garden · Fireplace · Equipped kitchen · Parking
This charming property features a 3 bed/1 bath home with a 2-car garage. Recent upgrades include a remodeled bathroom, freshly painted inside and out & laminated flooring throughout the house. Nicely painted kitchen with granite countertops. Living room with a cozy fireplace and French doors leading to the spacious backyard with great potential for an ADU for extended family or rental income with a lot of 6165sqft. Ideally located just minutes from Meta, Google, Amazon, and other high tech companies, with easy access to highway 101 and major commute routes
USD 899,000
21685 Olive Avenue
View photo
House · for sale
USD 1,998,000
USD 1,974/sq.ft
21685 Olive Avenue
Mountain View Gardens
· 1,012 sq.ft · 3 Bedrooms · 1 Bath · House
· Garden · Equipped kitchen
Mountain View Gardens · 1,012 sq.ft · 3 Bedrooms · 1 Bath · House · Garden · Equipped kitchen
Move in and enjoy this well maintained single-story home on a deep lot and quiet street with Abraham Lincoln Elementary, John F. Kennedy Middle and Monta Vista High. All 3 bedrooms are spacious. Inviting casual dining and living room off the kitchen. Desirable single-story layout. Gleaming floors. Oversized driveway. Large, gorgeous trees near property boundary perimeter. Peaceful & low maintenance backyard. Wonderfully open backyard for future home expansions or ADU. Easy access to Blackberry Farm, Mcclellan Ranch Preserve, all 3 spectacular Cupertino schools and shops. Neighborhood roads to many technology company campuses. Spectacular commute location with easy access to Highways 280 & 85. Award-winning Cupertino schools: Monta Vista High, John F. Kennedy Middle & Abraham Lincoln Elementary
USD 1,998,000
3102 Flowers Lane
View photo
House · for sale
USD 3,988,000
USD 2,421/sq.ft
New
3102 Flowers Lane
Mountain View Gardens
· 1,647 sq.ft · 4 Bedrooms · 3 Baths · House
· Garden · Deck · Fireplace · Equipped kitchen · Parking
Mountain View Gardens · 1,647 sq.ft · 4 Bedrooms · 3 Baths · House · Garden · Deck · Fireplace · Equipped kitchen · Parking
Located on a tranquil cul-de-sac in a vibrant, prime Midtown neighborhood, this home has been stripped to the studs and meticulously rebuilt, with all-new plumbing, electrical, gas lines, and HVAC systems. The modern open-concept floor plan showcases a sun-drenched great room with soaring vaulted ceilings, a stunning fireplace wall, and an expansive open kitchen. Elegant touches continue through the hallway art gallery and into the spacious bedrooms, which feature custom-built closets with integrated LED strip lighting, while every bathroom boasts luxurious full floor-to-ceiling tile work. Complete with an oversized two-car garage, a massive deck ideal for entertaining, and a low-maintenance artificial turf yard perfect for play, this turn-key residence offers the ultimate blend of style, space, and convenience
USD 3,988,000
10175 Orange Avenue
View photo
House · for sale
USD 4,898,888
USD 1,226/sq.ft
10175 Orange Avenue
Mountain View Gardens
· 3,993 sq.ft · 6 Bedrooms · 4 Baths · House
· Patio · Garden · Fireplace · Equipped kitchen · Parking · Cellar
Mountain View Gardens · 3,993 sq.ft · 6 Bedrooms · 4 Baths · House · Patio · Garden · Fireplace · Equipped kitchen · Parking · Cellar
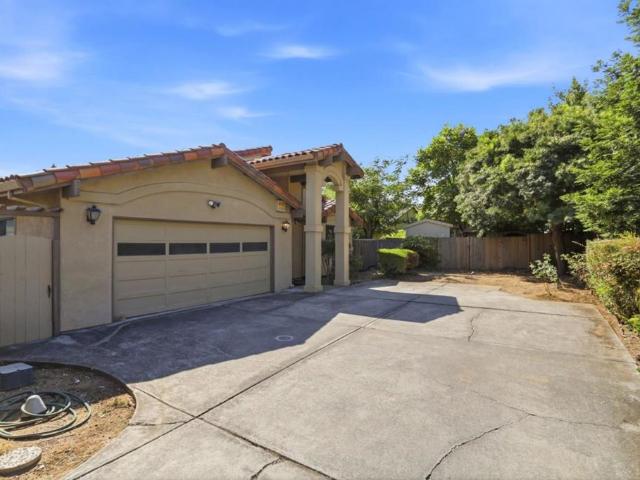
Experience this elegant executive home in the heart of Cupertino, moments from top-rated schools. This Corner lot home offers a versatile floor plan and refined finishes throughout. Living room features expansive windows, hardwood floors, and gas fireplace, ideal for entertaining. Gourmet kitchen with breakfast nook opens to the family room and backyard, features granite counters, abundant cabinetry, island, pantry, and stainless steel appliances. Spacious primary suite retreat upstairs with a guest suite nearby and previously approved plans to add a 3rd bedroom. Ground level includes 2 bedrooms with a full bath and laundry room, perfect for multi-generational living. Two more bedrooms in basement with a large bonus room, perfect as a recreation room or possible ADU use. Landscaped backyard is designed for entertaining, featuring a sandstone patio with automatic awning, outdoor kitchen, lawn, fruit trees, herbs, and pergola. Two-car garage with built-in storage and EV charger. Close to
USD 4,898,888
21865 Eaton Place
View photo
House · for sale
USD 1,391,000
21865 Eaton Place
Mountain View Gardens
· 3 Bedrooms · 2 Baths · House
· Fireplace · Equipped kitchen · Air conditioning
Mountain View Gardens · 3 Bedrooms · 2 Baths · House · Fireplace · Equipped kitchen · Air conditioning
Welcome to this charming two-story home featuring 3 bedrooms and 2.5 bathrooms in a desirable community within the highly sought-after Monta Vista High School District. The bright and inviting floor plan showcases soaring vaulted ceilings in both the living room and the spacious Primary bedroom, which also features a walk-in closet. Relax by the cozy wood-burning fireplace or enjoy cooking in the kitchen with a brand-new gas range/oven, microwave, dishwasher, and garbage disposal. Recent improvements include new exterior paint, new light fixtures throughout, new fixtures in both upstairs bathrooms, and new luxury vinyl plank flooring in the Primary bathroom. Additional features include dual pane windows throughtout, newer central air conditioning for year-round comfort. Conveniently located near parks, shopping, dining, and major commute routes, this move-in ready home offers the perfect blend of comfort, style, and an exceptional location
USD 1,391,000
2543 Hazelwood Way
View photo
House · for sale
USD 798,000
USD 726/sq.ft
Updated
2543 Hazelwood Way
Mountain View Gardens
· 1,098 sq.ft · 3 Bedrooms · 2 Baths · House
· Parking · Fireplace · Heating
Mountain View Gardens · 1,098 sq.ft · 3 Bedrooms · 2 Baths · House · Parking · Fireplace · Heating
Located in East Palo Alto, this 3-bedroom, 2-bath home offers 1,100 sq ft of living space on a 5,105 sq ft lot. Whether you're a first-time buyer, growing household, or looking for a property with flexibility and potential, this home offers an exciting opportunity to create the space you've been looking for. Fixer upper with so much potential. Refinished hardwood flooring in upper portion of house. The living room includes a fireplace, and there is a dining area with an L layout. Master bedroom suite with 2 closets and stall shower in bathroom. New central heating system. Two car garage with laundry hookups. This home offers plenty of space to grow. Seller is a licensed real estate agent
USD 798,000
113 Beacon Street
View photo
House · for sale
USD 2,499,000
USD 1,557/sq.ft
113 Beacon Street
Mountain View Gardens
· 1,604 sq.ft · 3 Bedrooms · 2 Baths · House
· Patio · Equipped kitchen · Parking
Mountain View Gardens · 1,604 sq.ft · 3 Bedrooms · 2 Baths · House · Patio · Equipped kitchen · Parking
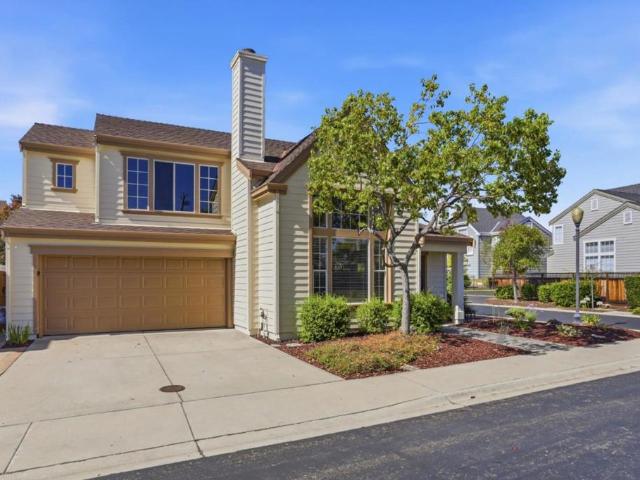
Experience refined Silicon Valley living in this beautifully remodeled home nestled in the coveted Crossings of Mountain View, served by highly acclaimed Los Altos schools. Covington Elementary, Egan Middle, & Los Altos High (buyer to verify). Timeless elegance meets modern sophistication with soaring vaulted ceilings, expansive windows, & abundant natural light enhancing the inviting living & dining areas. The spacious family room flows effortlessly into the designer kitchen featuring quartz counters, full-height backsplash, under-cabinet lighting, refreshed cabinetry, SS single-basin sink, & sunlit breakfast nook. Brand-new luxury vinyl plank flooring & stylishly updated baths elevate the home's impeccable interior. The serene primary suite offers vaulted ceilings and a bright, airy retreat. Outdoors, enjoy a private brick patio perfect for entertaining or peaceful relaxation. This desirable 3-bedroom home also includes a rare detached 2-car garage. Residents enjoy beautifully landsc
USD 2,499,000
131 Ortega Avenue
View photo
Townhouse · for sale
USD 1,550,000
USD 900/sq.ft
New
131 Ortega Avenue
Mountain View Gardens
· 1,722 sq.ft · 3 Bedrooms · 2 Baths · Townhouse
· Patio · Balcony · Equipped kitchen · Parking
Mountain View Gardens · 1,722 sq.ft · 3 Bedrooms · 2 Baths · Townhouse · Patio · Balcony · Equipped kitchen · Parking
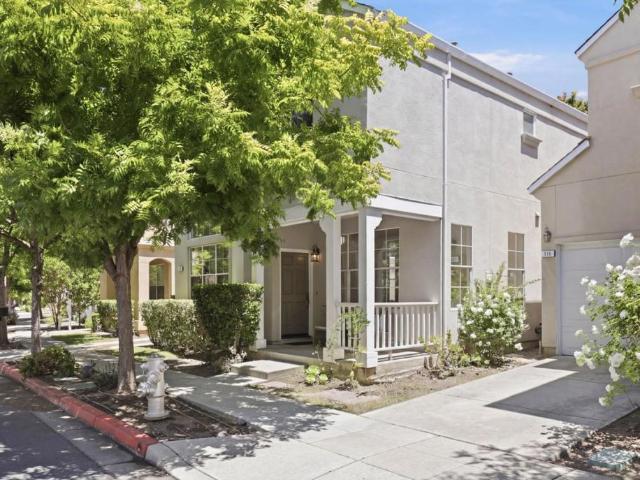
Newly remodeled end-unit townhome with owned solar panels. Nestled within a Top-Rated school district, this home is just down the street from San Antonio Shopping Center, featuring a wide variety of grocery stores, shopping, restaurants, a movie theater and so much more. With everyday conveniences so close, you can easily leave the car behind. Inside, luxury SPC flooring flows throughout a thoughtfully designed floor plan with vaulted ceilings, recessed lighting, dual-pane windows and a skylight that fill the home with abundant natural light. The kitchen showcases stainless-steel appliances, vast cabinetry, quartz countertops, dining area with wet bar, breakfast nook and pantry. The bedrooms are comfortably sized with individual closets, while the primary suite features a walk-in closet with custom organizer and spa-like en-suite bathroom with dual sinks, stall shower, tub with view and balcony. Additional highlights include a detached two-car garage, washer/dryer and a peaceful patio
USD 1,550,000
Sycamore Dr
View photo
House · for sale
Request Details
New
Sycamore Dr
Mountain View Gardens
· 1,421 sq.ft · 3 Bedrooms · 2 Baths · House
Mountain View Gardens · 1,421 sq.ft · 3 Bedrooms · 2 Baths · House
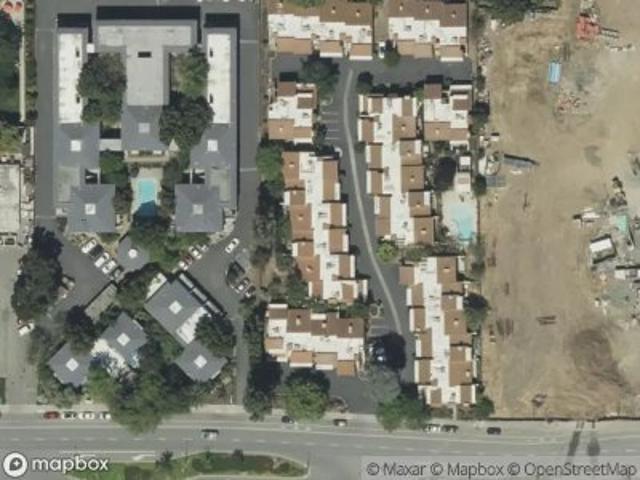
This home is in preforeclosure, which means the homeowner is in default (missed payments). Therefore, there could be an opportunity to strike a great deal with the owner and the bank
Request Details
Mission Dr
View photo
Condo · for sale
Request Details
New
Mission Dr
Mountain View Gardens
· 1,507 sq.ft · 2 Bedrooms · 2 Baths · Condo
Mountain View Gardens · 1,507 sq.ft · 2 Bedrooms · 2 Baths · Condo
This home is in preforeclosure, which means the homeowner is in default (missed payments). Therefore, there could be an opportunity to strike a great deal with the owner and the bank
Request Details
S El Monte Ave
View photo
House · for sale
Request Details
Updated
S El Monte Ave
Mountain View Gardens
· House
Mountain View Gardens · House
This home is in preforeclosure, which means the homeowner is in default (missed payments). Therefore, there could be an opportunity to strike a great deal with the owner and the bank
Request Details
Kingfisher Ter
View photo
Condo · for sale
Request Details
New
Kingfisher Ter
Mountain View Gardens
· 1,421 sq.ft · 2 Bedrooms · 2 Baths · Condo
Mountain View Gardens · 1,421 sq.ft · 2 Bedrooms · 2 Baths · Condo
This home is in preforeclosure, which means the homeowner is in default (missed payments). Therefore, there could be an opportunity to strike a great deal with the owner and the bank
Request Details
Newbridge St
View photo
House · for sale
Request Details
Updated
Newbridge St
Mountain View Gardens
· 797 sq.ft · 2 Bedrooms · 1 Bath · House
Mountain View Gardens · 797 sq.ft · 2 Bedrooms · 1 Bath · House
This home is in preforeclosure, which means the homeowner is in default (missed payments). Therefore, there could be an opportunity to strike a great deal with the owner and the bank
Request Details
Santa Monica Ave
View photo
House · for sale
Request Details
Updated
Santa Monica Ave
Mountain View Gardens
· 2,637 sq.ft · 4 Bedrooms · 3 Baths · House
Mountain View Gardens · 2,637 sq.ft · 4 Bedrooms · 3 Baths · House
This home is in preforeclosure, which means the homeowner is in default (missed payments). Therefore, there could be an opportunity to strike a great deal with the owner and the bank
Request Details
S Wolfe Rd
View photo
House · for sale
Request Details
Updated
S Wolfe Rd
Mountain View Gardens
· 1,830 sq.ft · House
Mountain View Gardens · 1,830 sq.ft · House
This home is in preforeclosure, which means the homeowner is in default (missed payments). Therefore, there could be an opportunity to strike a great deal with the owner and the bank
Request Details
Mariposa Ave
View photo
House · for sale
Request Details
Updated
Mariposa Ave
Mountain View Gardens
· 1,109 sq.ft · 2 Bedrooms · 1 Bath · House
Mountain View Gardens · 1,109 sq.ft · 2 Bedrooms · 1 Bath · House
This is a Real Estate-Owned (REO)/post-foreclosure home owned or managed by a bank. All offers are considered; however, the highest and best will most likely be accepted
Request Details
Brahms Way
View photo
Condo · for sale
Request Details
Updated
Brahms Way
Mountain View Gardens
· 1,345 sq.ft · 3 Bedrooms · 2 Baths · Condo
Mountain View Gardens · 1,345 sq.ft · 3 Bedrooms · 2 Baths · Condo
This home is in preforeclosure, which means the homeowner is in default (missed payments). Therefore, there could be an opportunity to strike a great deal with the owner and the bank
Request Details

Get email alerts

Don't miss out: be the first to know about new properties

The alert was correctly created

On subscribing you accept the conditions of use and the privacy policy
Alert
Receive new ads in your inbox
Save this search
Receive alerts for new listings

We'll send you an email when we have new properties for: "Properties for sale in Mountain View Gardens"

The alert was correctly created

Portofino, Cupertino city San Jose CCD Santa Clara County California
Pebble Creek, Sunnyvale city San Jose CCD Santa Clara County California
Get email alerts and be the first to see new listings
Required field
On subscribing I accept the terms of the privacy policy
Perfect! You'll soon start receiving new listings via email
Alert
Receive an email when we have new ads for Properties for sale in Mountain View Gardens
Save this search
Filters

Bedrooms

Size (sq.ft)

sq.ft
sq.ft

Price

USD
USD

Property type

Bathrooms

Clear all filters
Receive notifications when new entries are published.