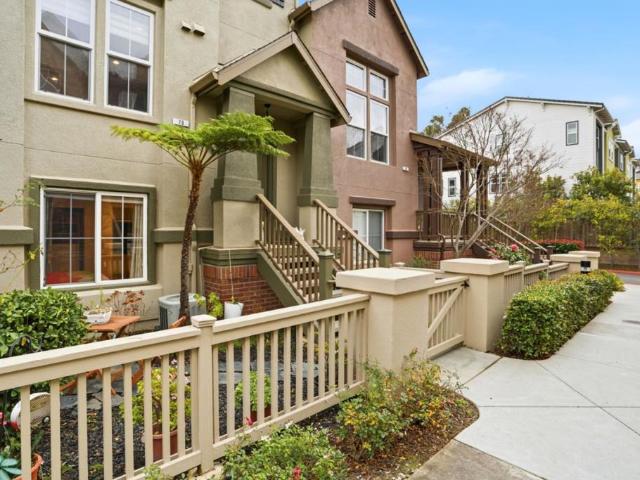
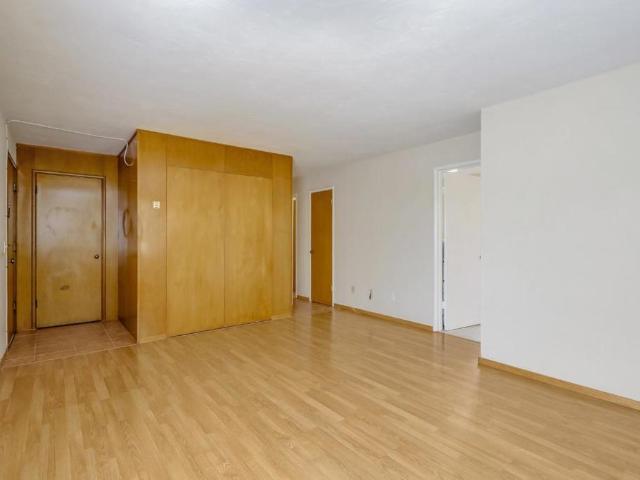
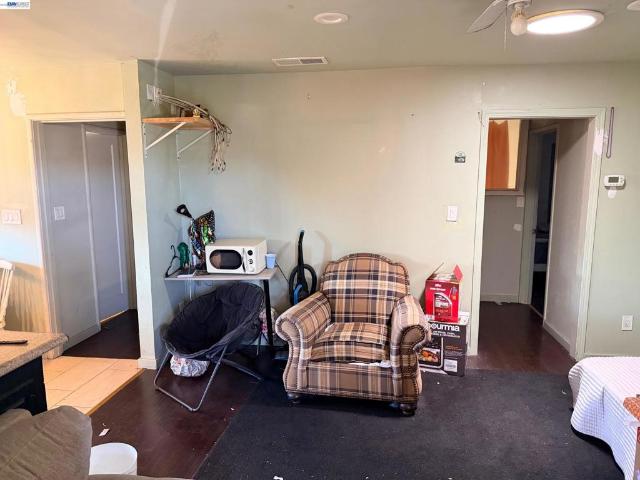
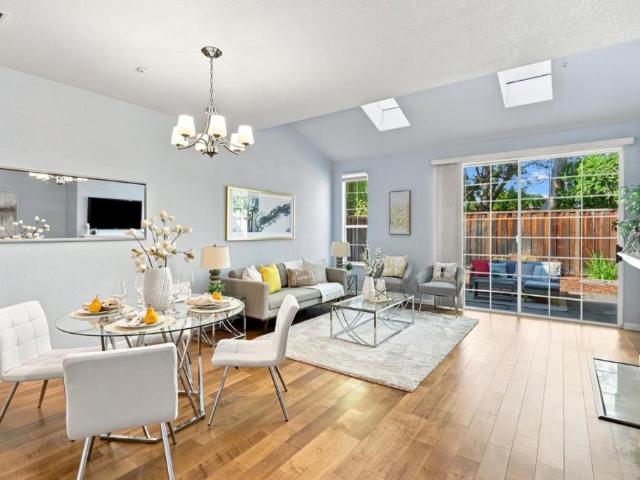
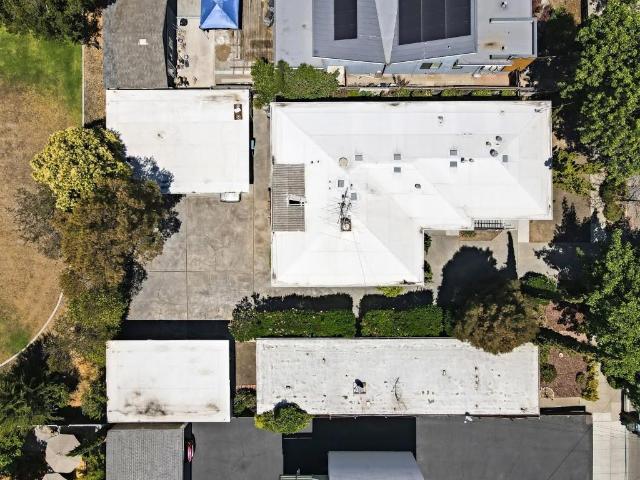
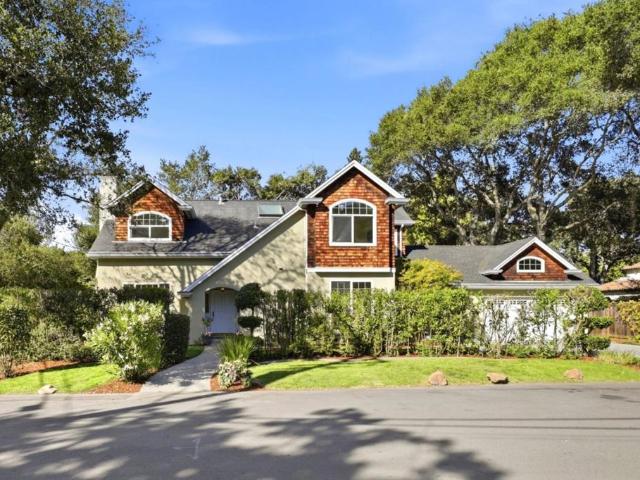
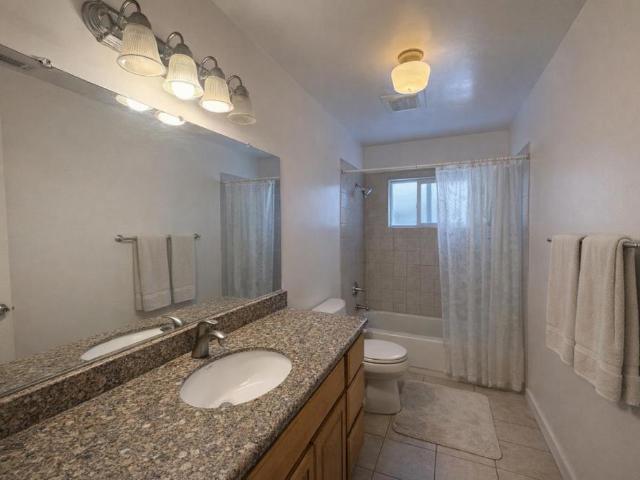
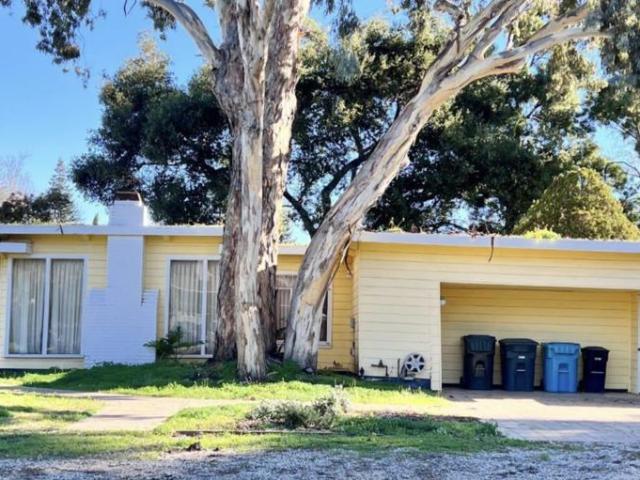
497 properties for sale in Mountain View Gardens

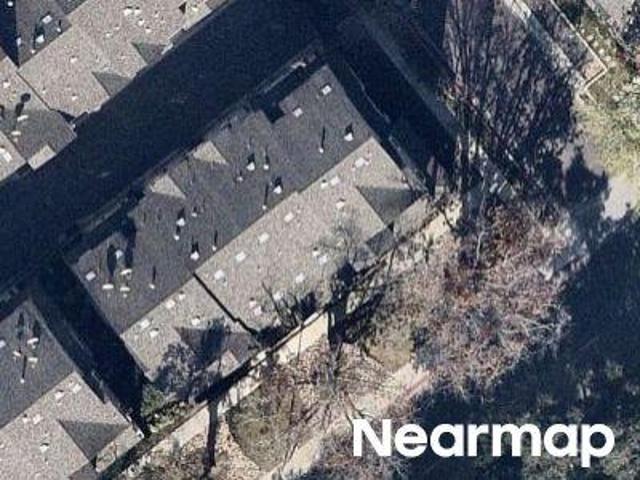
Showers Dr Apt
View photo
Condo · for sale
Request Details
Updated
Showers Dr Apt
Mountain View Gardens
· 1,485 sq.ft · 3 Bedrooms · 2 Baths · Condo
Mountain View Gardens · 1,485 sq.ft · 3 Bedrooms · 2 Baths · Condo
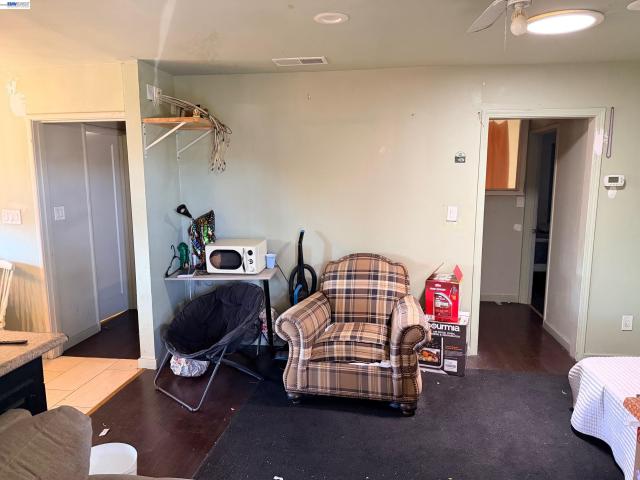
This home is in preforeclosure, which means the homeowner is in default (missed payments). Therefore, there could be an opportunity to strike a great deal with the owner and the bank
Request Details
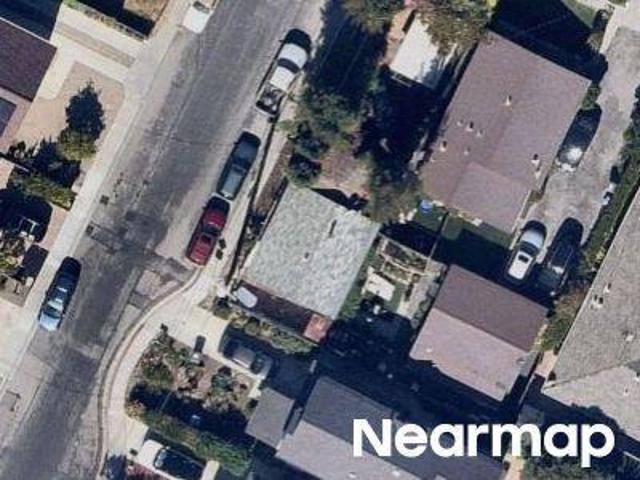
Jordan Ct
View photo
Condo · for sale
Request Details
Updated
Jordan Ct
Mountain View Gardens
· 1,593 sq.ft · 2 Bedrooms · 3 Baths · Condo
Mountain View Gardens · 1,593 sq.ft · 2 Bedrooms · 3 Baths · Condo
This home is in preforeclosure, which means the homeowner is in default (missed payments). Therefore, there could be an opportunity to strike a great deal with the owner and the bank
Request Details
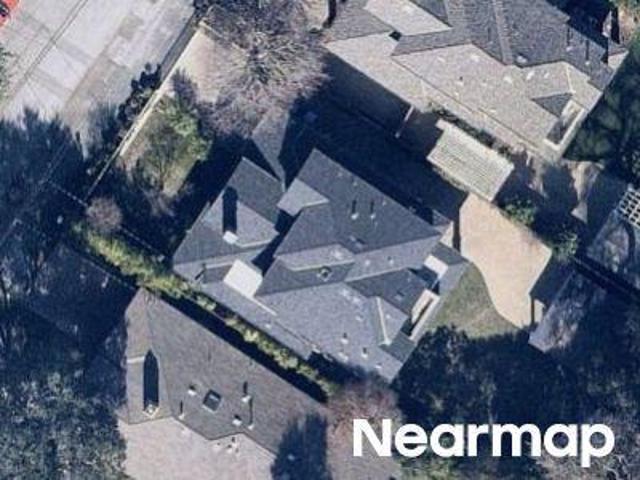
College St
View photo
House · for sale
Request Details
Updated
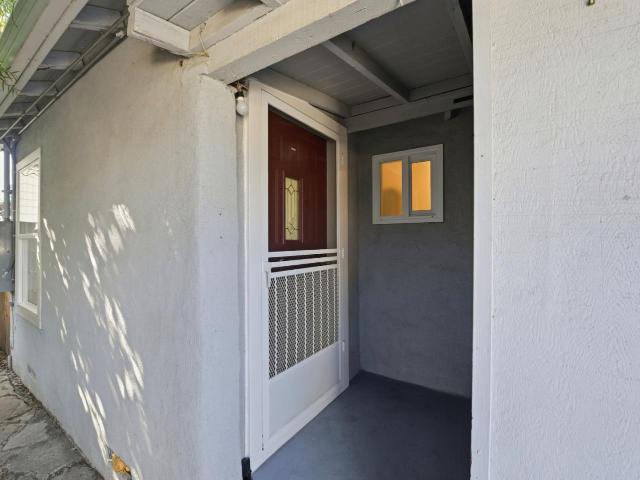
College St
Mountain View Gardens
· 635 sq.ft · 2 Bedrooms · 1 Bath · House
Mountain View Gardens · 635 sq.ft · 2 Bedrooms · 1 Bath · House
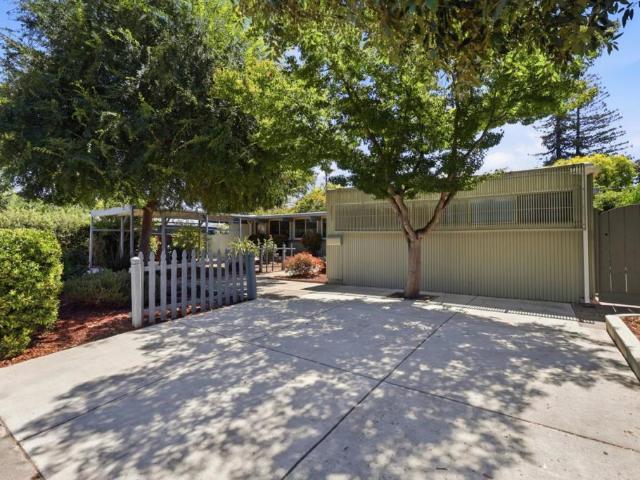
This home is in preforeclosure, which means the homeowner is in default (missed payments). Therefore, there could be an opportunity to strike a great deal with the owner and the bank
Request Details
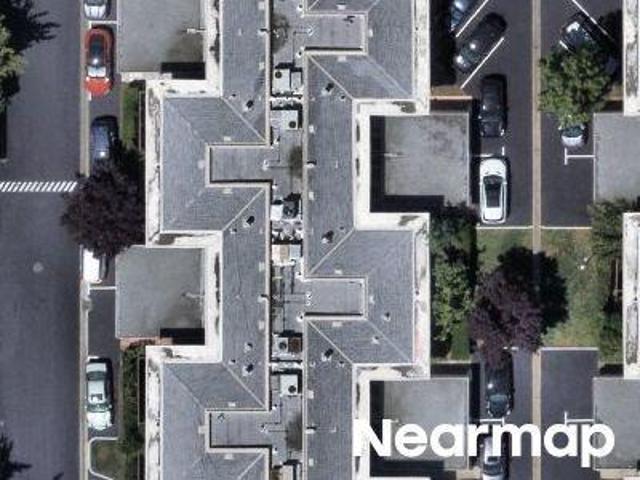
Magnolia Dr
View photo
House · for sale
Request Details
Updated
Magnolia Dr
Mountain View Gardens
· 2,949 sq.ft · 5 Bedrooms · 3 Baths · House
Mountain View Gardens · 2,949 sq.ft · 5 Bedrooms · 3 Baths · House
This home is in preforeclosure, which means the homeowner is in default (missed payments). Therefore, there could be an opportunity to strike a great deal with the owner and the bank
Request Details
Mary Ave
View photo
Condo · for sale
Request Details
Updated
Mary Ave
Mountain View Gardens
· 1,206 sq.ft · 2 Bedrooms · 1 Bath · Condo
Mountain View Gardens · 1,206 sq.ft · 2 Bedrooms · 1 Bath · Condo
This home is in preforeclosure, which means the homeowner is in default (missed payments). Therefore, there could be an opportunity to strike a great deal with the owner and the bank
Request Details
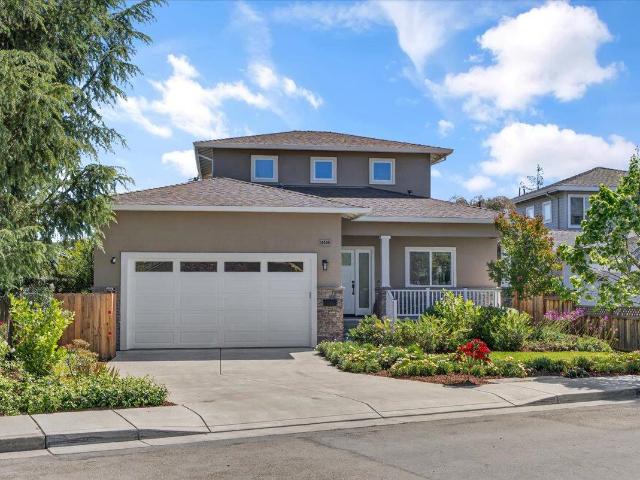
10200 Empire Ave, Cupertino, CA 95014 | MLS #ML82041
View photo
House · for sale
USD 3,488,000
USD 1,453/sq.ft
Updated
10200 Empire Ave, Cupertino, CA 95014 | MLS #ML82041
Mountain View Gardens
· 2,400 sq.ft · 4 Bedrooms · 4 Baths · House
· Garden · Deck · Equipped kitchen
Mountain View Gardens · 2,400 sq.ft · 4 Bedrooms · 4 Baths · House · Garden · Deck · Equipped kitchen
Designed for the way Silicon Valley lives today, this exceptional custom home built in 2019 offers a rare blend of luxury, privacy and flexibility just minutes from Apple Park and major tech campuses. The thoughtfully designed three-level floor plan creates distinct living spaces ideal for executives working from home, multigenerational living, long-term guests, au pair quarters or growing families seeking separation and privacy. Filled with natural light, the open-concept great room flows seamlessly to a chef's kitchen featuring premium Viking appliances, custom cabinetry, waterfall quartz island and breakfast bar, then opens to a private deck and low-maintenance backyard. A main-level ensuite provides exceptional flexibility, while the luxurious upstairs primary retreat offers a spa-inspired bath with freestanding tub, oversized shower and walk-in closet. The private lower level features two spacious bedrooms with exterior access, full bath, bonus room ideal for office, fitness or me
USD 3,488,000
660 Menlo Oaks Drive
View photo
House · for sale
USD 4,900,000
USD 2,631/sq.ft
660 Menlo Oaks Drive
Mountain View Gardens
· 1,862 sq.ft · 3 Bedrooms · 2 Baths · House
· Garden · Office room · Terrace · Equipped kitchen · Parking
Mountain View Gardens · 1,862 sq.ft · 3 Bedrooms · 2 Baths · House · Garden · Office room · Terrace · Equipped kitchen · Parking
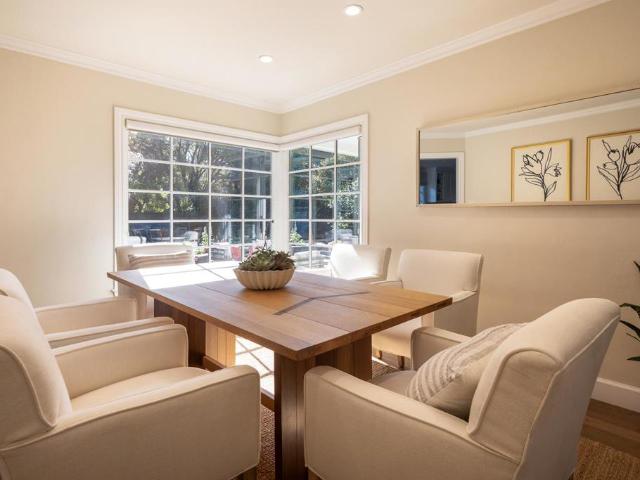
Beautifully remodeled Menlo Oaks home on just over one-half acre with detached ADU and exceptional gardens. Extensively remodeled inside and out over the past ten years. Memorable front entrance with bluestone walkways, raised stone garden beds, and soothing water feature. Newly refinished hardwood floors, crown moldings, and recessed lighting enhance the interiors. Formal living and dining rooms overlook the gardens, and the remodeled eat-in kitchen features custom cabinetry, marble-style quartz counters, contrasting island, built-in office area and banquette seating. French doors open to expansive rear grounds with barbecue terrace, fire pit seating area, enclosed vegetable beds, and vast open area beneath oaks. Three bedrooms and two remodeled baths include heated floors and curbless showers. The detached ADU was updated in 2022 and has a full kitchen and bath. Detached 2-car garage with adjoining flex room ideal for fitness or hobbies. Prime location minutes to Meta, downtown Menlo
USD 4,900,000
3751 El Centro Street
View photo
House · for sale
USD 4,880,000
USD 1,345/sq.ft
3751 El Centro Street
Mountain View Gardens
· 3,627 sq.ft · 5 Bedrooms · 5 Baths · House
· Garden · Office room · Deck · Equipped kitchen
Mountain View Gardens · 3,627 sq.ft · 5 Bedrooms · 5 Baths · House · Garden · Office room · Deck · Equipped kitchen
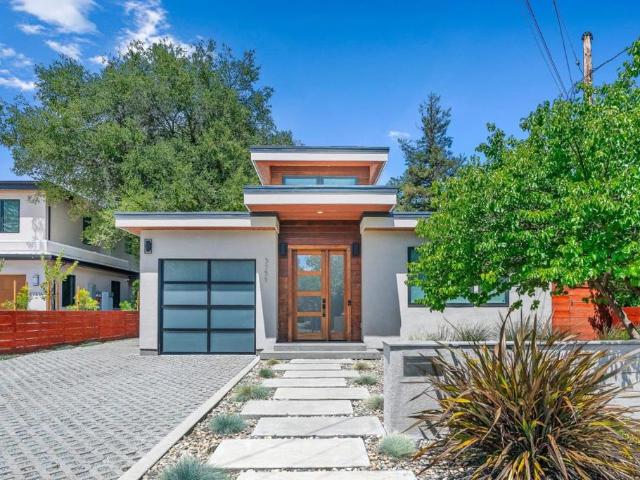
Welcome to this architectural masterpiece that seamlessly blends high-end engineering with modern luxury. 5 ensuite bedrooms on 2 levels and 2 half baths (1 on each level), the impeccably maintained home welcomes you with a dramatic entry featuring soaring 14 ft ceilings, architectural skylights, and custom Andersen wood casement windows that flood the open layout with natural light. The heart of the home is a spectacular great room and a chefs kitchen anchored by an oversized island, and high-end appliances including 48 in Wolf Range, Sub-Zero Fridge, & Wolf Microwave Drawer. A massive LaCantina panoramic door dissolves the back wall, creating a seamless transition to a lush, private backyard and an expansive deck designed for al fresco dining. The main floor offers an optimal layout featuring a luxurious primary suite and an additional en-suite bedroom/office. Downstairs, a spectacular 10 ft clear-ceiling lower level creates a quiet, private retreat with naturally cooler comfort. Sun
USD 4,880,000
2115 University Avenue
View photo
House · for sale
USD 1,672,115
USD 1,507/sq.ft
2115 University Avenue
Mountain View Gardens
· 1,109 sq.ft · 3 Bedrooms · House
· Garden · Parking
Mountain View Gardens · 1,109 sq.ft · 3 Bedrooms · House · Garden · Parking
Desirable duplex in a prime Mountain View location, ideal for investors or owner-occupants. This well-maintained property features a functional unit mix with a spacious 2-bedroom, 1-bath unit and a separate 1-bedroom, 1-bath cottage. Each includes designated parking and in-unit washer and dryer for added convenience. The back unit also has a fenced back yard that may be optimal play area or a pet friendly area. Situated on an. 0.10-acre lot with. 1,112 sq ft of living space, it offers flexibility for rental income, multi-generational living, or living in one unit while leasing the other. The layout provides privacy between units an attractive feature for both tenants and owners. Located just off El Camino Real with easy access to Highways 85 and 101, it offers excellent connectivity to major tech hubs. Less than two miles from Downtown Mountain View, enjoy dining, shopping, and entertainment, plus nearby Shoreline Amphitheatre and parks. With strong rental demand in the heart of Silico
USD 1,672,115
70 Towne Circle
View photo
Townhouse · for sale
USD 1,439,888
USD 903/sq.ft
Updated
70 Towne Circle
Mountain View Gardens
· 1,593 sq.ft · 3 Bedrooms · 3 Baths · Townhouse
· Patio · Equipped kitchen · Parking
Mountain View Gardens · 1,593 sq.ft · 3 Bedrooms · 3 Baths · Townhouse · Patio · Equipped kitchen · Parking
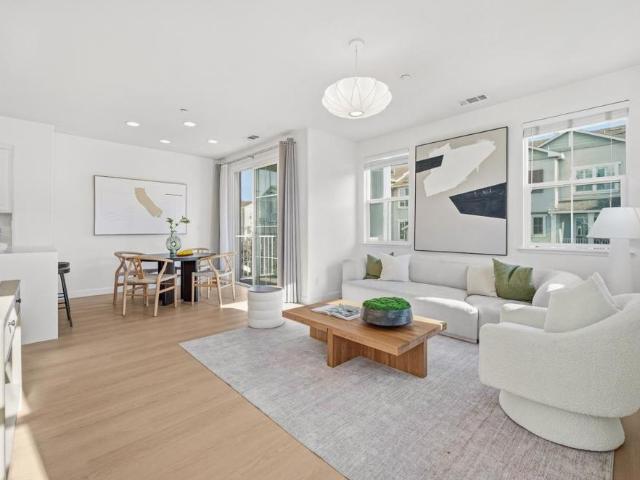
Location! Location! Location! Beautifully updated 3 Bedroom & 3 Bathroom home located in a heart of Mountain View. This home has a wonderful open and bright floor plan with lots of lights. Large kitchen open to the dining area and outdoor patio area! Bedroom and Bathroom on the first floor ideal for in-laws or guests! Designed as a true smart home, key features can be controlled seamlessly through your phone or voice, including lighting and major appliances, delivering effortless, modern living. Tall ceilings create a bright, open atmosphere, complemented by a large wall that naturally serves as a projector screen ideal for immersive movie nights or entertaining. The home features a remodeled kitchen and a fully renovated garage, combining style with everyday functionality. Walking distance to Downtown Mountain View, and the Caltrain Station and more! Just minutes from multiple parks, including the newly renovated Rengstorff Park. A rare blend of privacy, convenience, and thoughtfully
USD 1,439,888
2110 Williams Street
View photo
House · for sale
USD 3,200,000
USD 971/sq.ft
Updated
2110 Williams Street
Mountain View Gardens
· 3,294 sq.ft · House
· Terrace · Parking
Mountain View Gardens · 3,294 sq.ft · House · Terrace · Parking
A+ Location half block to Stanford in the College Terrace Neighborhood, backing up to a 1+ acre park with direct access. Convert the carport into up to 4 new ADU units to make this an 8 Unit property for HUGE income and property value increases! This property is offered individually, or conjunction with our listing of the neighboring property at 2120. 2122 Williams St (duplex). Strong in-place income, attractive floor plans, private outdoor spaces, covered parking, and direct gated access to Cameron Park. Located just steps from Stanford University, Stanford Research Park, California Avenue, Caltrain, shopping, dining, and major employment centers, the property benefits from exceptional tenant demand
USD 3,200,000
2719 Xavier
View photo
House · for sale
USD 999,999
USD 587/sq.ft
2719 Xavier
Mountain View Gardens
· 1,701 sq.ft · 4 Bedrooms · 2 Baths · House
· Patio · Parking
Mountain View Gardens · 1,701 sq.ft · 4 Bedrooms · 2 Baths · House · Patio · Parking
Main Home 4 bed 2 Bath. Total 8 rooms as per record, Separate Entry includes 1 bed 1 bath, Bonus or office room, Private patio. Solar Panel Paid not Battery. Corner Lot to expand or Build more Units for investors and builders subject to plan and City / County approval, Electrical and Plumbing good and new a 5-7 years ago as per seller. Plenty parking spaces. Delivered Vacant at close of escrow. Located close to Meta and others Silicon valley neighborhood
USD 999,999
4173 El Camino Real 17
View photo
Townhouse · for sale
USD 1,480,000
USD 1,082/sq.ft
4173 El Camino Real 17
Mountain View Gardens
· 1,367 sq.ft · 2 Bedrooms · 2 Baths · Townhouse
· Garden · Fireplace · Equipped kitchen · Parking · Air conditioning · Heating
Mountain View Gardens · 1,367 sq.ft · 2 Bedrooms · 2 Baths · Townhouse · Garden · Fireplace · Equipped kitchen · Parking · Air conditioning · Heating
Located in a serene location within the complex, away from traffic noise of El Camino Real, this beautiful home offers two spacious primary bedrooms upstairs, and two and half bathrooms. Both bedrooms offer high ceilings and generous closet space. The bathrooms have been updated with new vanities and fixtures. One bathroom features a shower over tub while the other features a stall shower; both with new shower enclosures. The spacious kitchen is equipped with electric ovens, a microwave, refrigerator, and ice maker hookups. The inviting living room features a gas starter fireplace, vaulted ceilings, two skylights and opens directly to a private backyard. The adjoining dining area includes a convenient breakfast bar. Laundry facilities are located inside on the upper floor. Recent improvements includes fresh interior paint on walls and doors and a new water heater. Additional features include central AC, forced air heating, and a one-car attached garage plus one permit parking within th
USD 1,480,000
2719 Xavier
View photo
House · for sale
USD 1,249,888
USD 1,095/sq.ft
Updated
2719 Xavier
Mountain View Gardens
· 1,141 sq.ft · 4 Bedrooms · 2 Baths · House
· Patio · Parking
Mountain View Gardens · 1,141 sq.ft · 4 Bedrooms · 2 Baths · House · Patio · Parking
Main Home 4 bed 2 Bath. Total 8 rooms as per record, Separate Entry includes 1 bed 1 bath, Bonus or office room, Private patio. Solar Panel Paid not Battery. Corner Lot to expand or Build more Units for investors and builders subject to plan and City / County approval, Electrical and Plumbing good and new a 5-7 years ago as per seller. Plenty parking spaces. Delivered Vacant at close of escrow. Located close to Meta and others Silicon valley neighborhood
USD 1,249,888
256 E Charleston Road
View photo
House · for sale
USD 2,888,000
USD 1,419/sq.ft
256 E Charleston Road
Mountain View Gardens
· 2,034 sq.ft · 4 Bedrooms · 3 Baths · House
· Patio · Garden · Office room · Equipped kitchen
Mountain View Gardens · 2,034 sq.ft · 4 Bedrooms · 3 Baths · House · Patio · Garden · Office room · Equipped kitchen
Spacious 4 Bedroom Mid-Century Home On An 8,000 sq. Ft. Lot. Living room, Family Room, Breakfast Area, Office, and Study. This spacious four-bedroom, three-bath mid-century home combines classic architectural character with exceptional versatility, offering 2,040 square feet of living space on a generous 8,000-square-foot lot. Vaulted open-beam ceilings, warm wood floors, clerestory windows, and walls of glass create bright, inviting interiors with a seamless connection to the beautifully landscaped private yard. In addition to the open living and dining areas, the home features a streamlined galley kitchen, separate family room, breakfast area, office, and studyproviding abundant space for entertaining, working from home, and everyday relaxation. Multiple patios, mature trees, colorful gardens, and a pergola enhance the indoor-outdoor lifestyle, while the prime neighborhood location offers convenient access to nearby attractions and sought-after Palo Alto schools
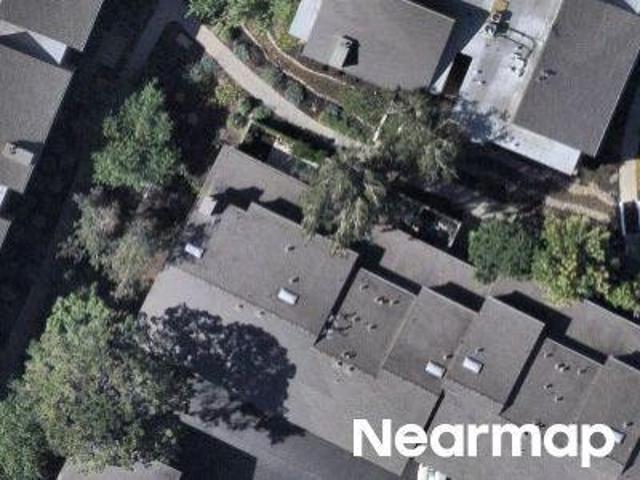
USD 2,888,000
465 Bedford Loop
View photo
Townhouse · for sale
USD 1,400,000
USD 1,140/sq.ft
465 Bedford Loop
Mountain View Gardens
· 1,227 sq.ft · 2 Bedrooms · 2 Baths · Townhouse
· Equipped kitchen · Parking
Mountain View Gardens · 1,227 sq.ft · 2 Bedrooms · 2 Baths · Townhouse · Equipped kitchen · Parking
Welcome to this beautifully updated home located in the highly desirable Bedford Loop community in the heart of Mountain View. This bright and spacious residence offers a thoughtfully designed layout with abundant natural light, modern finishes, and seamless indoor-outdoor living. The open-concept living and dining areas flow effortlessly into the updated kitchen, featuring sleek countertops, ample cabinetry, and quality appliancesperfect for both daily living and entertaining. Generously sized bedrooms provide comfort and privacy, while the well-appointed bathrooms showcase contemporary style. Enjoy the convenience of an attached garage, in-unit laundry, and low-maintenance living. The community offers landscaped grounds and a peaceful setting, ideal for relaxation. Situated in a prime Silicon Valley location, this home is just minutes from major tech campuses, downtown Mountain View, Caltrain, shopping, dining, and parks, with easy access to Highways 101, 237, and Central Expressway.
USD 1,400,000
10207 Orange Avenue
View photo
House · for sale
USD 3,890,000
USD 1,368/sq.ft
10207 Orange Avenue
Mountain View Gardens
· 2,842 sq.ft · 4 Bedrooms · 5 Baths · House
· Garden · Office room · Fireplace · Equipped kitchen · Cellar
Mountain View Gardens · 2,842 sq.ft · 4 Bedrooms · 5 Baths · House · Garden · Office room · Fireplace · Equipped kitchen · Cellar
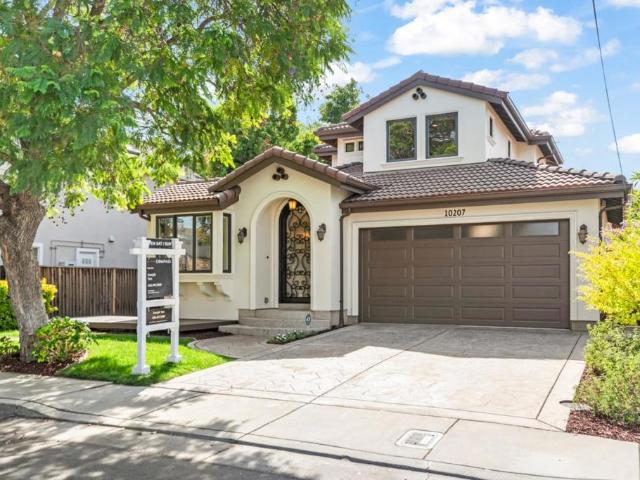
Welcome to this gorgeous Mediterranean Modern home in Cupertino's coveted Monta Vista neighborhood. With a functional 3-level layout, it's perfect for easy daily living and entertaining. Step through the custom iron door into a bright, open main level with high ceilings and bay windows. The chef's kitchen boasts custom cabinetry, Thermador appliances, a Sub-Zero fridge, a custom hood, and a breakfast bar. Relax by the family room's gas fireplace, or step outside to the beautifully landscaped, lush backyard, complete with a covered veranda and ceiling fan. A private 1st floor guest room & full bath, laundry & pantry add effortless convenience. Upstairs, the primary retreat features vaulted ceilings, a walk-in closet with built-in organizers, and a luxury bathroom. You'll also find a second spacious ensuite bedroom. The light-filled basement is the ultimate flex space, offering a massive recreation room with 5-speaker surround sound, a private office, a third ensuite bedroom, and a hallw
USD 3,890,000
981 College Avenue
View photo
House · for sale
USD 19,500,000
USD 14,498/sq.ft
981 College Avenue
Mountain View Gardens
· 1,345 sq.ft · 2 Bedrooms · 2 Baths · House
· Office room · Terrace · Parking · Deck · Fireplace · Equipped kitchen
Mountain View Gardens · 1,345 sq.ft · 2 Bedrooms · 2 Baths · House · Office room · Terrace · Parking · Deck · Fireplace · Equipped kitchen
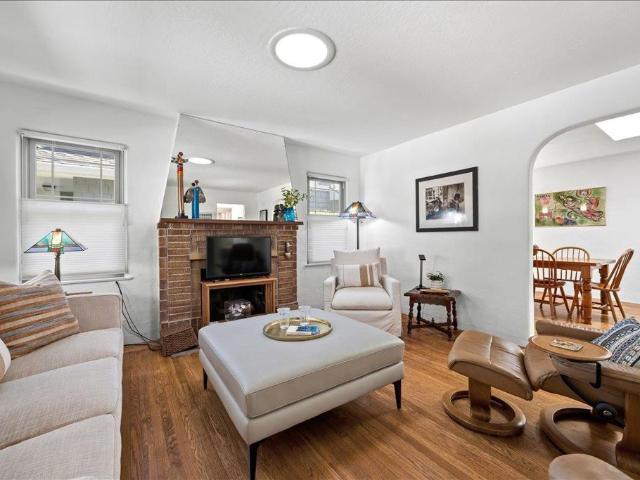
This classic Spanish bungalow with three iconic arches. At the foyer, dining room and kitchen, has been expanded, updated and modernized with features including skylights, a sun tunnel, and dual-pane windows. Living room has wide windows looking to the covered porch and and a rustic brick fireplace. The dining room was enlarged to includes bench seating (with storage), a wide skylight, and a French door to a large deck. Remodeled kitchen boasts an efficient layout, abundant storage, a cozy breakfast nook, a wide laundry closet and door to deck for outdoor dining and entertaining. The primary suite bathroom has a stall shower, skylight and rustic tile floors. Oak floors are in most of the house. The detached garage boasts a cozy office, wall of storage cabinets and room for one car. Located in the peaceful College Terrace neighborhood, close to Stanford University & medical facilities. This home is about 1.6 miles from Town & Country Center, 8/10 mile from Caltrain, 7/10 mile from Molli
USD 19,500,000
439 Kent Dr
View photo
House · for sale
USD 1,999,888
USD 1,161/sq.ft
439 Kent Dr
Mountain View Gardens
· 1,722 sq.ft · 3 Bedrooms · 2 Baths · House
· Equipped kitchen · Swimming pool
Mountain View Gardens · 1,722 sq.ft · 3 Bedrooms · 2 Baths · House · Equipped kitchen · Swimming pool
Don't miss this beautiful Mountain View remodeled home in Whisman Station neighborhood. This bright home features 3 bedrooms, 2.5 bathrooms (with additional shower head in the downstair bathroom). New interier paint, new LVP floors through out, marble and tile floors in the bathrooms, refinished kitchen cabinets with quarts countertops; new refrigerator, and new gas range with air-fry/oven. Refrigerator, washer and dryer stay with the house. Close to VTA, Caltrain, Downtown Mountain View, and major high tech campuses. HOA amenities include pool/SPA, play ground and clubhouse. Buyer to verify the schools information
USD 1,999,888
213 Ortega Avenue
View photo
Townhouse · for sale
USD 1,499,000
USD 870/sq.ft
213 Ortega Avenue
Mountain View Gardens
· 1,722 sq.ft · 3 Bedrooms · 2 Baths · Townhouse
· Garden · Deck · Fireplace · Equipped kitchen · Parking · Air conditioning · Swimming pool
Mountain View Gardens · 1,722 sq.ft · 3 Bedrooms · 2 Baths · Townhouse · Garden · Deck · Fireplace · Equipped kitchen · Parking · Air conditioning · Swimming pool
This airy and open 3-bedroom, 2.5-bathroom home is set on a quiet stretch of Ortega Ave in Mountain View. The thoughtfully designed two-story planned unit development offers the space and feel of a single-family residence. The living room features a wood-burning fireplace, creating a warm and welcoming environment. Two exclusive-use outdoor areas extend the living space, including a fenced front yard and private rear deck, perfect for gardening, outdoor dining, play, or quiet relaxation. Upstairs, the expansive primary suite features vaulted ceilings, a private deck, dual vanity, a walk-in closet, and an additional large sliding-door closet. Two additional bedrooms share a full bath, and upstairs laundry adds everyday convenience. A downstairs half bath serves guests. Central air conditioning provides year-round comfort. A detached 2-car garage offers parking and storage, with convenient access through the kitchen. Residents enjoy a pool, spa, and clubhouse in a lush resort-style setti
USD 1,499,000
2230 Amherst Street
View photo
House · for sale
USD 3,950,000
USD 2,196/sq.ft
2230 Amherst Street
Mountain View Gardens
· 1,798 sq.ft · 3 Bedrooms · 2 Baths · House
· Garden · Terrace
Mountain View Gardens · 1,798 sq.ft · 3 Bedrooms · 2 Baths · House · Garden · Terrace
Situated in the highly sought-after College Terrace neighborhood, this charming 1904 Craftsman home offers a rare blend of historic character, generous outdoor space, and an unbeatable location. Just moments from Stanford University, vibrant California Ave restaurants, farmers market, major tech campuses and award-winning schools, this inviting 2-story home places you at the heart of one of Palo Alto's most desirable neighborhoods. With approximately 1,807 square feet of living space, the home is filled with warmth and timeless details, including original oak hardwood floors, leaded windows, and classic period craftsmanship. A covered front porch welcomes you into a charming sitting area that flows into the living room and dining room. Upstairs, the home has 3 bedrooms, 2 bathrooms, and a spacious family room. Set on a generous, level lot over 10,000 square feet, the property is surrounded by mature trees and thoughtfully defined yard areas with room to relax, entertain, garden, or sim
USD 3,950,000
2120 Williams Street
View photo
House · for sale
USD 1,900,000
USD 2,261/sq.ft
2120 Williams Street
Mountain View Gardens
· 840 sq.ft · House
· Terrace · Parking
Mountain View Gardens · 840 sq.ft · House · Terrace · Parking
A+ Location half block to Stanford in the College Terrace Neighborhood, backing up to a 1+ acre park with direct access. Convert the carport into 2 new ADU units to make this a 4-plex property for HUGE income and property value increases! This property is offered individually, or also find our listing of the neighboring property at 2106. 2112 Williams St. Strong in-place income, attractive floor plans, private outdoor spaces, covered parking, and direct gated access to Cameron Park. Located just steps from Stanford University, Stanford Research Park, California Avenue, Caltrain, shopping, dining, and major employment centers, the property benefits from exceptional tenant demand
USD 1,900,000
3855 Magnolia Drive
View photo
House · for sale
USD 4,198,000
USD 1,560/sq.ft
New
3855 Magnolia Drive
Mountain View Gardens
· 2,691 sq.ft · 4 Bedrooms · 3 Baths · House
· Garden · Balcony · Fireplace · Equipped kitchen
Mountain View Gardens · 2,691 sq.ft · 4 Bedrooms · 3 Baths · House · Garden · Balcony · Fireplace · Equipped kitchen
Beautifully presented and filled with natural light, this 4-bedroom, 3.5-bath spacious and stylish Barron Park home offers approx. 2,701 sq. Ft. on a 7,754 sq. Ft. lot. Warm, inviting interiors feature newly refinished oak hardwood floors, fresh paint, high ceilings, recessed lighting and abundant windows. Formal living with fireplace and formal dining room provide elegant gathering spaces, while the chef's kitchen offers granite countertops, breakfast bar, stainless steel appliances, 6-burner range, built-in microwave/oven and ample cabinetry. The kitchen opens to a generous family room with fireplace and French doors to the outdoors. The main level includes a bedroom, full bath, powder room and laundry room. Upstairs, the spacious primary suite features vaulted ceilings, sitting area, walk-in closet, private balcony and en-suite bath with dual sinks, spa tub and separate shower, plus two additional bedrooms and a full bath. Mature landscaping creates a private garden setting with fla
USD 4,198,000
10178 Orange Avenue
View photo
House · for sale
USD 2,290,000
USD 1,675/sq.ft
10178 Orange Avenue
Mountain View Gardens
· 1,367 sq.ft · 4 Bedrooms · 2 Baths · House
· Garden · Parking
Mountain View Gardens · 1,367 sq.ft · 4 Bedrooms · 2 Baths · House · Garden · Parking
Situated in one of the most sought after neighborhood Monta Vista area in Cupertino. Walking distance to the award winning Cupertino Schools: Monta Vista High, Kennedy Middle, Lincoln Elementary. Walk to Blackberry Farm and Deep Cliff Golf Course. Bike to De Anza College, Cupertino Sports Center, and Apple campus. Enjoy leisurely strolls to nearby parks, coffee shops, post office and restaurants. With Whole Foods, Trader Joe's, Ranch 99, Target, TJMax just minutes away, commuting is a breeze with quick access to HWY 85 and 280. Rare one-story, 4 bed, 2.5bath home offers 1,367 square feet of living space. With a detached 2-car garage, the home features a functional layout with ample potential to customize and make it your own. Newer roof and furnace. Fresh paints in some rooms. Hardwood floors. Mature fruit trees in the yards
USD 2,290,000
759 Kendall Avenue
View photo
House · for sale
USD 3,898,000
USD 2,093/sq.ft
759 Kendall Avenue
Mountain View Gardens
· 1,862 sq.ft · 2 Bedrooms · 3 Baths · House
· Equipped kitchen
Mountain View Gardens · 1,862 sq.ft · 2 Bedrooms · 3 Baths · House · Equipped kitchen
Ready to Build: Contemporary Architectural Masterpiece in Palo Alto This is a rare, turn-key development opportunity on a serene, tree-lined street. With plans already approved by the City of Palo Alto, you can break ground soon on a stunning, 2-story modern estate. Lot: 6,800 sq ft. with 68 feet of frontage and 100 feet of depth (per County Records). Main House: 2,790 sq. ft. Of light-filled contemporary luxury featuring 4 bedrooms, 4 bathrooms. Attached ADU: A private. 695 sq. Ft. unit (bedroom, bathroom, and full kitchen) ideal for guests, extended family, or premium rental income. The Location: Enjoy world-class convenience, located just minutes from Stanford University, award-winning Gunn High School, and California Avenues premier dining and shopping district
USD 3,898,000

Get email alerts

Don't miss out: be the first to know about new properties

The alert was correctly created

On subscribing you accept the conditions of use and the privacy policy
Alert
Receive new ads in your inbox
Save this search
Receive alerts for new listings

We'll send you an email when we have new properties for: "Properties for sale in Mountain View Gardens"

The alert was correctly created

Portofino, Cupertino city San Jose CCD Santa Clara County California
Pebble Creek, Sunnyvale city San Jose CCD Santa Clara County California
Get email alerts and be the first to see new listings
Required field
On subscribing I accept the terms of the privacy policy
Perfect! You'll soon start receiving new listings via email
Alert
Receive an email when we have new ads for Properties for sale in Mountain View Gardens
Save this search
Filters

Bedrooms

Size (sq.ft)

sq.ft
sq.ft

Price

USD
USD

Property type

Bathrooms

Clear all filters
Receive notifications when new entries are published.