40 apartments for sale in Moyock

Dobson Ct
View photo
Condo · for sale
Request Details
Updated
Dobson Ct
Moyock
· Condo
Moyock · Condo
This is a Real Estate-Owned (REO)/post-foreclosure home owned or managed by a bank. All offers are considered; however, the highest and best will most likely be accepted
Request Details
Harbor Watch Dr
View photo
Condo · for sale
Request Details
Updated
Harbor Watch Dr
Moyock
· Condo
Moyock · Condo
This is a Real Estate-Owned (REO)/post-foreclosure home owned or managed by a bank. All offers are considered; however, the highest and best will most likely be accepted
Request Details
7 Harbor Watch DR # 221
View photo
Condo · for sale
USD 320,000
USD 193/sq.ft
New
7 Harbor Watch DR # 221
Moyock
· 1,658 sq.ft · 3 Bedrooms · 2 Baths · Condo
· Balcony · Equipped kitchen · Swimming pool
Moyock · 1,658 sq.ft · 3 Bedrooms · 2 Baths · Condo · Balcony · Equipped kitchen · Swimming pool
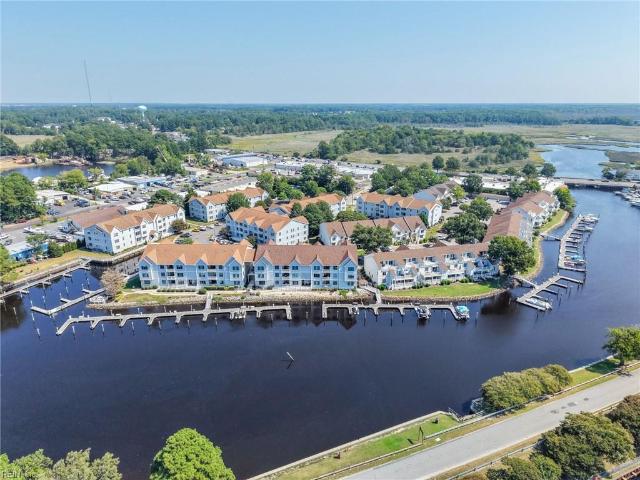
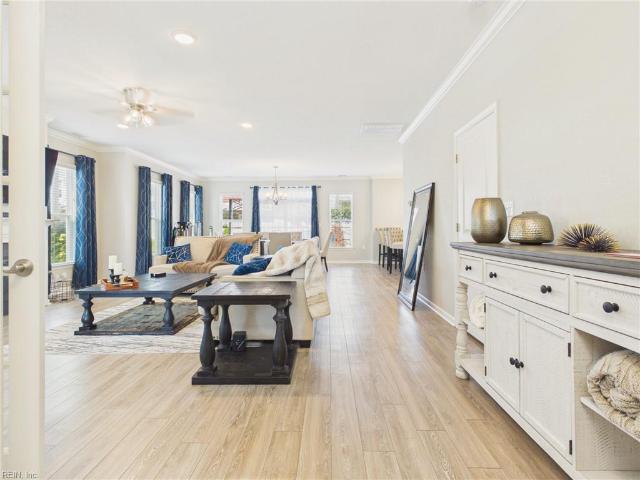
Waterfront living takes center stage in this inviting, third-floor condo in the heart of Great Bridge. Enjoy lovely views of the Intracoastal Waterway from your private balcony where you can relax and watch the boats pass by. Even better, the property includes a deep-water access boat slip. An exceptional feature for boating enthusiasts! Inside, this 3-bedroom home offers an open layout connecting the spacious kitchen, living room, and dining area. A wide hallway leads to the generous primary suite with a well-appointed bath and large walk-in closet with a custom closet organization system. Harbor Watch amenities include a pool and clubhouse, dock maintenance, water, sewer, trash, and a master insurance policy. Enjoy low-maintenance waterfront living with your boat just steps away!
USD 320,000
1924 Bexley LN
View photo
Condo · for sale
USD 615,000
USD 234/sq.ft
1924 Bexley LN
Moyock
· 2,626 sq.ft · 4 Bedrooms · 2 Baths · Condo
· Patio · Garden · Gym · Fireplace · Equipped kitchen · Swimming pool
Moyock · 2,626 sq.ft · 4 Bedrooms · 2 Baths · Condo · Patio · Garden · Gym · Fireplace · Equipped kitchen · Swimming pool
This newer contstruction is right in the center of the Hickory Manor community! The gorgeous open-concept features a cozy gas fireplace, a downstairs flex space, and plenty of natural light. The spacious kitchen features quartz countertops, stainless appliances, and a large pantry. In primary suite you'll find dual sinks, soaking tub and a separate shower, tray ceilings, and a walk-in closet. Relax in the back yard on the paved patio OR head to the clubhouse and see what fun awaits! Neighborhood amenities include: weekly maintenance-free front lawn care, walking trails, lakes and play areas, a large resort-style pool with grilling areas, clubhouse, 24-hour gym, water, trash, sewer, and ground maintenance, and seasonal events hosted by the community staff
USD 615,000
152 Tranquility TRCE
View photo
Condo · for sale
USD 574,900
USD 215/sq.ft
152 Tranquility TRCE
Moyock
· 2,669 sq.ft · 4 Bedrooms · 3 Baths · Condo
· Garden · Office room · Fireplace · Equipped kitchen
Moyock · 2,669 sq.ft · 4 Bedrooms · 3 Baths · Condo · Garden · Office room · Fireplace · Equipped kitchen
Beautiful craftsman style townhouse meticulously maintained and tastefully decorated. Open and bright with detailed moldings and wainscotting. Large Dining area opens to kitchen with granite counter tops and stainless steel appliances, oversized pantry with grand center island perfect for entertaining. Dining area and kitchen open to great room with cozy gas fireplace and built in bookshelves, engineered wood floors. First floor primary bedroom with newer flooring has en suite with newer shower and garden tub, dual sinks and large walk-in closet. First level also has an additional office with full bathroom that could be used as a 4th bedroom. Second level has bonus area great for TV/theatre room. Two additional bedrooms with access to a full bathroom. Relax in your screened in porch
USD 574,900
9 Gardner Point Drive # 9
View photo
Condo · for sale
USD 384,000
USD 212/sq.ft
9 Gardner Point Drive # 9
Moyock
· 1,808 sq.ft · 3 Bedrooms · 2 Baths · Condo
· Deck · Parking
Moyock · 1,808 sq.ft · 3 Bedrooms · 2 Baths · Condo · Deck · Parking
Welcome to 9 Gardner Pointe Drive, where effortless living meets serene waterfront views, perfectly located just before the bridge into Elizabeth City. This beautifully positioned 3-bedroom, 2-full-bath condominium offers the rare convenience of true one-level living, all on a single interior floor, while being situated on the second level of the building. Step inside to a thoughtfully designed layout filled with natural light and beautiful views of the Pasquotank River throughout the home. From the private rear deck, enjoy what many consider one of the best water views in Elizabeth City, with expansive riverfront scenery right outside your door. Residents enjoy access to a private pier and boat dock with a personal reserved slip, generous community parking, and a lifestyle that blends peace and convenience. The location offers the best of both worlds, quiet waterfront living with the convenience of being just before the bridge, providing an easy walk to downtown Elizabeth City's favor
USD 384,000
2114 Edwin DR
View photo
Condo · for sale
USD 549,999
USD 238/sq.ft
Updated
2114 Edwin DR
Moyock
· 2,303 sq.ft · 4 Bedrooms · 3 Baths · Condo
· Office room · Equipped kitchen · Swimming pool
Moyock · 2,303 sq.ft · 4 Bedrooms · 3 Baths · Condo · Office room · Equipped kitchen · Swimming pool
Welcome to The Retreat at Edinburgh, a sought-after community. Move in ready no waiting. This beautifully upgraded home features high ceilings, and a spacious open-concept layout. The kitchen is stunning with quartz countertops, soft-close shaker cabinetry, stainless steel appliances, and a gas range. This home has two primary suites. The first-floor primary suite boasts a tray ceiling, oversized walk-in closet, dual vanities, quartz counters, and a tiled shower with frameless glass. Upstairs you will find a spacious primary suite with a private full bath. An additional bedroom on the main floor with adjacent full bath. Bonus room great for a home office or hobby room. Amenities include a clubhouse, pool, fitness center. Conveniently located just minutes from Walmart, Target, grocery stores, restaurants, shopping and easy access to interstate
USD 549,999
1912 Merano LN
View photo
Condo · for sale
USD 614,000
USD 251/sq.ft
1912 Merano LN
Moyock
· 2,443 sq.ft · 4 Bedrooms · 2 Baths · Condo
· Equipped kitchen
Moyock · 2,443 sq.ft · 4 Bedrooms · 2 Baths · Condo · Equipped kitchen
Welcome home to 1912 Merano Lane in Chesapeake’s desirable Hickory Manor community! This beautiful Bentley model is move-in ready and offers four spacious bedrooms with a bright, open floor plan designed for comfortable everyday living and entertaining. Enjoy a well-appointed kitchen, generous living spaces, and a relaxing primary suite. Conveniently located near shopping, dining, interstate access, and sought-after Chesapeake schools. The seller will pay six months of HOA fees with an acceptable offer. Don’t miss this opportunity to own a beautifully maintained home in the heart of Hickory
USD 614,000
400 S Water Street # 302
View photo
Condo · for sale
USD 39,500
USD 35/sq.ft
400 S Water Street # 302
Moyock
· 1,119 sq.ft · 2 Bedrooms · 2 Baths · Condo
· Patio · Lift · Parking
Moyock · 1,119 sq.ft · 2 Bedrooms · 2 Baths · Condo · Patio · Lift · Parking
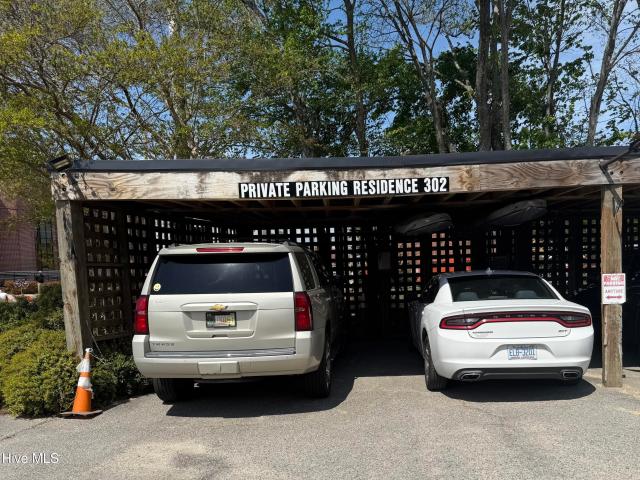
Impeccably maintained 2BR/2BA third-floor waterfront condo in the historic Waterworks Building, ideally situated in downtown Elizabeth City. Enjoy panoramic views of the Pasquotank River and direct water access with your deeded boat slip. Private elevator entry opens directly into the residence, offering both security and exclusivity, with additional interior and exterior stair access. The expansive rooftop patio showcases breathtaking 360-degree views of the river and charming downtown skyline-perfect for entertaining or relaxing. Includes two dedicated covered parking spaces. An exceptional opportunity for refined waterfront living just steps from dining, shopping, and entertainment
USD 39,500
2150 Edwin DR
View photo
Condo · for sale
USD 506,990
USD 348/sq.ft
2150 Edwin DR
Moyock
· 1,453 sq.ft · 2 Bedrooms · 2 Baths · Condo
· Office room · Fireplace · Equipped kitchen · Parking
Moyock · 1,453 sq.ft · 2 Bedrooms · 2 Baths · Condo · Office room · Fireplace · Equipped kitchen · Parking
The Asheville, one of our quad-style homes, features two bedrooms and two full baths. Refreshing and cottage-like, The Asheville is single level living at its finest. A welcoming covered front porch leads you to a spacious living room with fireplace. At the heart of the home, the Kitchen is within reach of the dining room, pantry, laundry room, and access to the two-car garage. The Kitchen is accented with Shaker style cabinets, quartz countertops, tile backsplash, and stainless-steel appliances. The primary bedroom with ensuite offers a spacious walk-in closet, tiled shower with glass enclosure, counter-height vanity with double sinks and a separate water closet. For guests or an office, you’ll find a secondary bedroom with an adjacent full bath. 10,000 closing cost incentive with use of preferred lender! Photos and renderings are from builder's library, actual finishes and features may vary
USD 506,990
419 Heartfield DR
View photo
Condo · for sale
USD 464,900
USD 242/sq.ft
419 Heartfield DR
Moyock
· 1,916 sq.ft · 3 Bedrooms · 2 Baths · Condo
· Office room · Equipped kitchen
Moyock · 1,916 sq.ft · 3 Bedrooms · 2 Baths · Condo · Office room · Equipped kitchen
Experience low-maintenance living at its finest in this beautifully appointed home in the heart of Chesapeake. Built in 2019, this 3-bed, 2.5-bath residence offers a modern, open-concept design w/stylish finishes and thoughtful details throughout. The spacious main living area flows seamlessly into a well-designed kitchen. A first-floor primary suite provides comfort and convenience, while additional bedrooms offer flexibility for guests, a home office, or hobbies. Enjoy the ease of a low-maintenance lifestyle with community amenities that elevate everyday living, all in a sought-after location near shopping, dining, and top conveniences. This is the perfect blend of comfort, style, and simplicity, great for those ready to enjoy more and maintain less
USD 464,900
716 Hillwell RD # B
View photo
Condo · for sale
USD 380,000
USD 282/sq.ft
716 Hillwell RD # B
Moyock
· 1,345 sq.ft · 3 Bedrooms · 2 Baths · Condo
· Equipped kitchen
Moyock · 1,345 sq.ft · 3 Bedrooms · 2 Baths · Condo · Equipped kitchen
You know that feeling when a house just makes sense? This one has it. Three bedrooms, two baths, and 1,356 square feet give you real room without a lot of upkeep. The LVP flooring is fresh, the windows are newer, and the kitchen has the space to actually cook and gather in. The cabinets were refinished and paired with butcher-block counters, and the lighting, trim, and fixtures have all been brought up to date. The bedrooms are comfortable and quiet, and one has a large closet you will be grateful for. Both baths are updated, with one done in full tile. What you do not see matters too. The HVAC and windows are newer, and the crawl space is fully encapsulated with a vapor barrier and spray foam, with a pest warranty behind it. It is also Verizon FIOS ready. And here is the part people love: it is a two-unit condo with no monthly condo fee. That is not easy to find. Easy living on day one. Come walk through and see how it feels
USD 380,000
301 Sikeston LN
View photo
Condo · for sale
USD 449,000
USD 204/sq.ft
301 Sikeston LN
Moyock
· 2,196 sq.ft · 4 Bedrooms · 3 Baths · Condo
· Patio · Equipped kitchen · Parking
Moyock · 2,196 sq.ft · 4 Bedrooms · 3 Baths · Condo · Patio · Equipped kitchen · Parking
Welcome home to this luxurious 4-bed, 3 full bath home located in the highly sought-after Great Bridge school district. The open floorplan is enhanced by 9-foot ceilings on both levels, recessed lighting, and plenty of natural light. The kitchen serves as the heart of the home, offering a large island, quartz countertops, and stainless-steel appliances— for both entertaining and everyday living. Upstairs, enjoy freshly installed carpet throughout, convenient upstairs laundry room, and a spacious primary suite that features both a generous walk-in closet and spa-like bathroom complete with a soaking tub, oversized shower, and double vanity. Additional highlights include a covered porch, relaxing back patio, and attached garage with extra driveway parking. Conveniently situated near interstates, shopping, schools, and military bases, this home combines modern style with low-maintenance living—an ideal opportunity to own in one of Chesapeake’s most desirable communities!
USD 449,000
522 Bells Hollow CT
View photo
Condo · for sale
USD 619,999
USD 295/sq.ft
Updated
522 Bells Hollow CT
Moyock
· 2,099 sq.ft · 4 Bedrooms · 3 Baths · Condo
· Patio · Garden · Equipped kitchen · Parking
Moyock · 2,099 sq.ft · 4 Bedrooms · 3 Baths · Condo · Patio · Garden · Equipped kitchen · Parking
Welcome home to this beautifully updated all-brick detached condo tucked away in a quiet, peaceful community. Enjoy relaxing mornings on the inviting covered front porch with porch swing or covered rear porch and patio overlooking the beautifully maintained yard with extensive irrigation upgrades and lush landscaping throughout. Designed for easy living, this home offers mostly one-level living with a spacious room over the garage featuring its own en-suite bath. The luxurious remodeled kitchen opens seamlessly to the living area and boasts top-of-the-line stainless steel appliances, granite countertops, and a walk-in pantry. Engineered bamboo flooring, fresh paint, updated lighting and ceiling fans, plus a whole-home gas generator add comfort and peace of mind. A massive walk-in attic offers incredible storage or future expansion. HVAC replaced in 2020, and a tankless water heater was installed in 2023
USD 619,999
903 Bernard LN
View photo
Condo · for sale
USD 525,900
USD 239/sq.ft
903 Bernard LN
Moyock
· 2,196 sq.ft · 4 Bedrooms · 3 Baths · Condo
· Deck · Equipped kitchen · Parking
Moyock · 2,196 sq.ft · 4 Bedrooms · 3 Baths · Condo · Deck · Equipped kitchen · Parking
To Be Built. Financing 5.75 rate, no pmi! Choose your look! Upgrades galore! Built by award-winning builder. Stunning home w/curated features uniquely designed in this home. Extensive Mohawk flooring through mid-level with Gourmet Kitchen w/Custom hood, 10' island with Quartz counters, GE Cafe 6 Burner Gas range, GE Cafe Dishwasher, and GE Cafe Microwave Drawer. 10' ceilings MAIN, 9' First & Third Floors, 2-zone HVAC w/thermostat on each floor. Primary bedroom with Walk-in CLOSET and spa ensuite Bath. Custom stair rail with 42' treads. Two bedrooms, hall bath, and laundry room complete the third flr. First floor bedroom with ENSUITE bath! Oversized 10'x19' covered porch with Trex decking, 2-car garage, Tankless Water Heater. And more! LOW $95 condo fee w/Cabana, Fire pits, Bocce ball and Professional landscape and lawn maintenance. Ready for easy living! Legacy is waiting for you!
USD 525,900
445 Middleton WAY
View photo
Condo · for sale
USD 619,000
USD 246/sq.ft
445 Middleton WAY
Moyock
· 2,508 sq.ft · 4 Bedrooms · 2 Baths · Condo
· Parking · Swimming pool
Moyock · 2,508 sq.ft · 4 Bedrooms · 2 Baths · Condo · Parking · Swimming pool
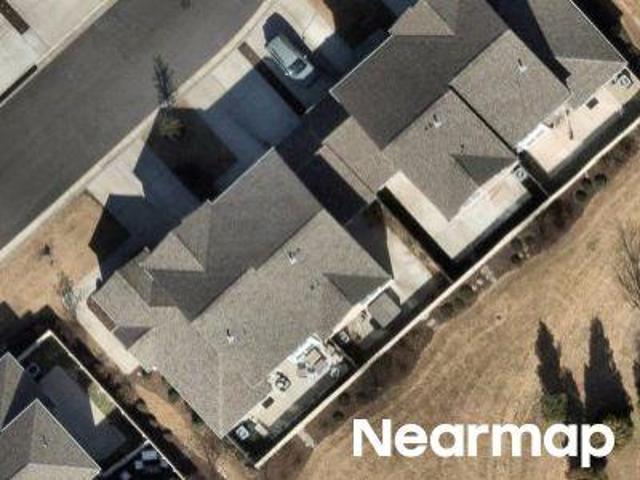
Welcome to the popular Wells Model in Hickory Manor, offering 4 bedrooms, 2.5 baths, and a versatile upstairs loft. This home features exceptional storage throughout, including a double-door pantry, hall closet, under-stair storage, two upstairs linen closets, and dual closets in the spacious primary suite. The oversized 8-foot-long island has quartz countertops, great for entertaining and everyday living. 9-foot ceilings throughout bring in abundant natural light, with unobstructed southern and western exposures. Upstairs, the primary suite offers double closets, dual vanities, a soaking tub, and a separate shower. Three additional bedrooms, a full bath, and a conveniently located laundry room complete the second floor. Additional features include a 50-amp outlet in the garage for EV charging. Hickory Manor is conveniently located near Edinburgh shopping in top-rated Hickory school district and provides neighborhood pool, clubhouse, fitness center, park, and lawn maintenance
USD 619,000
300 Sikeston LN
View photo
Condo · for sale
USD 459,999
USD 209/sq.ft
300 Sikeston LN
Moyock
· 2,196 sq.ft · 4 Bedrooms · 3 Baths · Condo
· Garden · Equipped kitchen · Parking
Moyock · 2,196 sq.ft · 4 Bedrooms · 3 Baths · Condo · Garden · Equipped kitchen · Parking
Welcome home to this beautifully maintained luxury end unit townhome in the highly sought after Great Bridge School District! Less than seven years old, this move in ready home offers stylish, low-maintenance living with thoughtful upgrades throughout. Enjoy luxury laminate plank flooring throughout the entire home, smart switches compatible with Alexa, and an upgraded custom walk in closet in the spacious primary suite. The gourmet kitchen features granite countertops, a large island, upgraded cabinetry, refrigerator only 6 months old and a flat top stove. Soaring 9-foot ceilings, multiple walk-in closets, a spacious laundry room, garage, driveway, and covered front porch add to the home's appeal. The HOA handles yard maintenance, giving you more time to enjoy nearby shopping, dining, entertainment, and quick highway access. Schedule your private showing today!
USD 459,999
2152 Edwin DR
View photo
Condo · for sale
USD 306,990
USD 211/sq.ft
2152 Edwin DR
Moyock
· 1,453 sq.ft · 2 Bedrooms · 2 Baths · Condo
· Office room · Fireplace · Equipped kitchen · Parking
Moyock · 1,453 sq.ft · 2 Bedrooms · 2 Baths · Condo · Office room · Fireplace · Equipped kitchen · Parking
The Asheville, one of our quad-style homes, features two bedrooms and 2 full baths. Refreshing and cottage-like, The Asheville is single level living at its finest. A welcoming covered front porch leads you to a spacious living room with fireplace. At the heart of the home, the Kitchen is within reach of the dining room, pantry, laundry room, and access to the two-car garage. The Kitchen is accented with Shaker style cabinets, quartz countertops, tile backsplash, and stainless-steel appliances. The primary bedroom with ensuite offers a spacious walk-in closet, tiled shower with glass enclosure, counter-height vanity with double sinks and a separate water closet. For guests or an office, you’ll find a secondary bedroom with an adjacent full bath. Photos and renderings are from builder's library, actual finishes and features may vary
USD 306,990
908 Koonce Ln
View photo
Condo · for sale
USD 631,500
USD 252/sq.ft
908 Koonce Ln
Moyock
· 2,497 sq.ft · 3 Bedrooms · 3 Baths · Condo
· Patio · Garden · Equipped kitchen
Moyock · 2,497 sq.ft · 3 Bedrooms · 3 Baths · Condo · Patio · Garden · Equipped kitchen
Be Home for the Holidays! Financing 5.75 rate, no pmi! See Mood Board for Champagne finishes! Tour model home. 10’ ceilings, extensive hardwood floor. Bright 2-story foyer. Chef’s kitchen stuns w/ Matte White GE Cafe appl. Culinary bar, custom hood w/white oak, upgraded quartz, designer backsplash, under-cab lighting & statement pendants. White oak shelving at culinary bar, mantle & stair rail bring warmth and elegance to the open-concept design. Dual French doors lead to private patio for effortless indoor/outdoor living. Spacious 1st-floor BR w/ensuite tile bath offers flexible living. Up hall & loft w/ hardwood flooring. Sunlit BR3 w/large walk-in closet w/dual-entry bath & private water closet. Luxurious Primary retreat showcases Champagne fixtures, 9’ quartz dual vanity, oversized tiled shower w/heavy glass enclosure and garden tub. COME TOUR MODEL HOME 200 Traditions Way Chesapeake in 3D also available!
USD 631,500
2200 Edwin DR
View photo
Condo · for sale
USD 499,990
USD 344/sq.ft
2200 Edwin DR
Moyock
· 1,453 sq.ft · 2 Bedrooms · 2 Baths · Condo
· Office room · Fireplace · Equipped kitchen · Parking
Moyock · 1,453 sq.ft · 2 Bedrooms · 2 Baths · Condo · Office room · Fireplace · Equipped kitchen · Parking
The Asheville, one of our quad-style homes, features two bedrooms and 2 full baths. Refreshing and cottage-like, The Asheville is single level living at its finest. A welcoming covered front porch leads you to a spacious living room with fireplace. At the heart of the home, the Kitchen is within reach of the dining room, pantry, laundry room, and access to the two-car garage. The Kitchen is accented with Shaker style cabinets, quartz countertops, tile backsplash, and stainless-steel appliances. The primary bedroom with ensuite offers a spacious walk-in closet, tiled shower with glass enclosure, counter-height vanity with double sinks and a separate water closet. For guests or an office, you’ll find a secondary bedroom with an adjacent full bath. 10,000 closing cost incentive with use of preferred lender!
USD 499,990
5 Harbor Watch DR # 419
View photo
Condo · for sale
USD 287,500
USD 163/sq.ft
5 Harbor Watch DR # 419
Moyock
· 1,755 sq.ft · 3 Bedrooms · 2 Baths · Condo
· Balcony · Equipped kitchen · Swimming pool · Lift
Moyock · 1,755 sq.ft · 3 Bedrooms · 2 Baths · Condo · Balcony · Equipped kitchen · Swimming pool · Lift
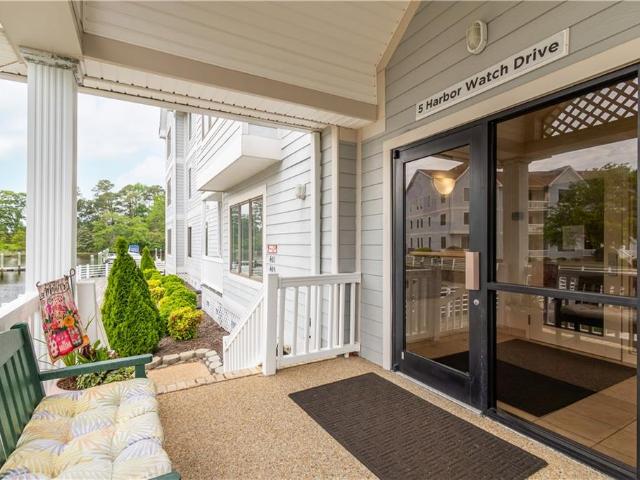
Enjoy low-maintenance living at Harbor Watch in Great Bridge. This well-maintained third-floor condo with elevator access offers 3 bedrooms, 2 baths, and 1,764 sq ft of comfortable living space. The open-concept layout connects the kitchen, dining, and living areas, with sliding glass doors leading to a private balcony and filling the home with natural light. The spacious primary suite includes a walk-in closet and en-suite bath with double vanity, soaking tub, and separate shower. Community amenities feature a pool and clubhouse, while the HOA covers exterior maintenance, roof, insurance, water, sewer, trash, and grounds care. Conveniently located near shopping, dining, parks, and major commuter routes. *bonus*. Seller will pay 5 months of condo fees on an acceptable offer
USD 287,500
1837 Honey Milk RD
View photo
Condo · for sale
USD 539,900
USD 233/sq.ft
1837 Honey Milk RD
Moyock
· 2,314 sq.ft · 4 Bedrooms · 3 Baths · Condo
· Office room · Balcony
Moyock · 2,314 sq.ft · 4 Bedrooms · 3 Baths · Condo · Office room · Balcony
Welcome to your home in the highly sought after Grassfield Meadows community of Chesapeake, zoned for the desirable Grassfield school district! This beautiful townhome features custom accent walls that add warmth and character throughout. With 4 spacious bedrooms and 3.5 bathrooms, the flexible layout is perfect for today's lifestyle. The first floor offers an ideal space for guests, a home office or an in-law suite. The open concept main living area is bright and inviting, great for entertaining or everyday comfort. Go out onto your private balcony to enjoy morning coffee or evening relaxation. The third-floor hosts three more bedrooms and two full baths, including a tranquil primary suite. Community amenities include a covered pavilion with grilling area, dog park, fitness park and playground for year-round enjoyment. Conveniently located near shopping, dining and major commuter routes, this move-in. Ready home offers the perfect blend of style, comfort and convenience
USD 539,900
1910 Bexley LN
View photo
Condo · for sale
USD 570,000
USD 225/sq.ft
1910 Bexley LN
Moyock
· 2,530 sq.ft · 4 Bedrooms · 2 Baths · Condo
· Gym · Swimming pool
Moyock · 2,530 sq.ft · 4 Bedrooms · 2 Baths · Condo · Gym · Swimming pool
Stunning 4 bedroom beautifully maintained home in Hickory Manor, a sought-after neighborhood known for its desirable schools and many amenities offered by the association. The home offers modern comfort and style throughout. The recently updated upstairs bathroom features sleek finishes and contemporary design, adding a fresh, luxurious touch. With its like-new condition, open living spaces, and thoughtful upgrades, this home is move-in ready and perfect for today’s lifestyle. Ideally located near shopping, dining, and the interstate. This home shows like new and is beautifully maintained throughout. The wonderful HOA offers fantastic amenities including a pool, grounds maintenance, trash pickup, gym, clubhouse/pool room, and monthly community events
USD 570,000
2005 Barton LN
View photo
Condo · for sale
USD 583,790
USD 210/sq.ft
2005 Barton LN
Moyock
· 2,777 sq.ft · 4 Bedrooms · 3 Baths · Condo
· Equipped kitchen · Parking
Moyock · 2,777 sq.ft · 4 Bedrooms · 3 Baths · Condo · Equipped kitchen · Parking
Welcome to the Lafayette, a two-story townhome offering 2,781 square feet of flexible living space with 4 bedrooms, 3 bathrooms, and a two-car garage. The FIRST FLOOR PRIMARY BEDROOM includes two large closets, a double vanity, a walk-in shower, and a separate water closet. An additional guest room has an attached bath with a vanity and tub/shower combo. The kitchen features a large quartz island, stainless steel appliances, a tile backsplash, and an open layout connecting to the dining area and hearth room. Enjoy coffee on the covered porch with landscaped green space. Upstairs, a spacious loft offers flexible use, with a large bedroom and full bathroom featuring tile floors and a counter-height vanity. Photos are to be used as an example and do not represent exact listings selections
USD 583,790
2164 Edwin DR
View photo
Condo · for sale
USD 577,740
USD 219/sq.ft
2164 Edwin DR
Moyock
· 2,637 sq.ft · 3 Bedrooms · 3 Baths · Condo
· Fireplace · Equipped kitchen · Swimming pool
Moyock · 2,637 sq.ft · 3 Bedrooms · 3 Baths · Condo · Fireplace · Equipped kitchen · Swimming pool
Welcome to The Charleston at Retreat at Edinburgh—a stunning 3-bedroom, 3-bath home. Enjoy an open great room with vaulted ceilings and a cozy fireplace, a gourmet kitchen with quartz countertops and stainless steel appliances, and a versatile Morning Room perfect for relaxing or entertaining. The spacious first-floor primary suite features a tiled shower, double vanity, and two large closets, while an upstairs bonus room with a full bath provides extra flexibility. Nestled in Chesapeake’s premier 55+ low-maintenance community, you’ll have access to a brand-new clubhouse, resort-style pool, walking paths, and more—all just minutes from fine dining, shopping, and beautiful parks. Experience the perfect blend of modern comfort and vibrant, active living in a tranquil coastal neighborhood you’ll love to call home. Photos are to be used as an example and do not represent exact listings selections
USD 577,740

Get email alerts

Don't miss out: be the first to know about new properties

The alert was correctly created

On subscribing you accept the conditions of use and the privacy policy
Alert
Receive new ads in your inbox
Save this search
Receive alerts for new listings

We'll send you an email when we have new properties for: "Apartments for sale in Moyock"

The alert was correctly created

Portsmouth city, Virginia
Chesapeake city
Get email alerts and be the first to see new listings
Required field
On subscribing I accept the terms of the privacy policy
Perfect! You'll soon start receiving new listings via email
Alert
Receive an email when we have new ads for Apartments for sale in Moyock
Save this search
Filters

Bedrooms

Size (sq.ft)

sq.ft
sq.ft

Price

USD
USD

Property type

Bathrooms

Clear all filters
Receive notifications when new entries are published.