22 apartments for sale in South Mills

Dobson Ct
View photo
Condo · for sale
Request Details
Updated
Dobson Ct
South Mills
· Condo
South Mills · Condo
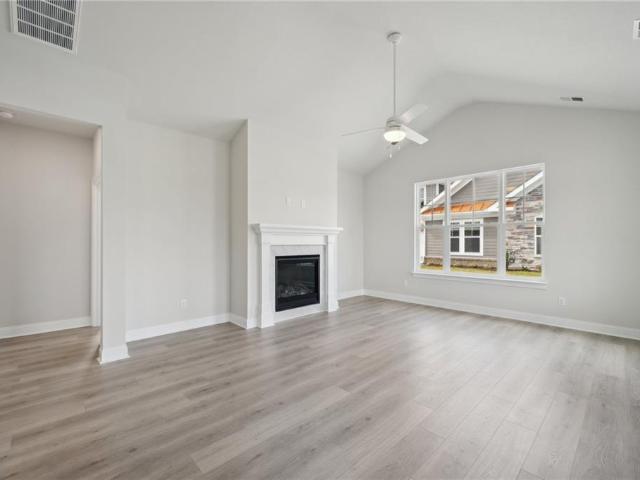
This is a Real Estate-Owned (REO)/post-foreclosure home owned or managed by a bank. All offers are considered; however, the highest and best will most likely be accepted
Request Details
9 Gardner Point Drive # 9
View photo
Condo · for sale
USD 384,000
USD 212/sq.ft
9 Gardner Point Drive # 9
South Mills
· 1,808 sq.ft · 3 Bedrooms · 2 Baths · Condo
· Deck · Parking
South Mills · 1,808 sq.ft · 3 Bedrooms · 2 Baths · Condo · Deck · Parking
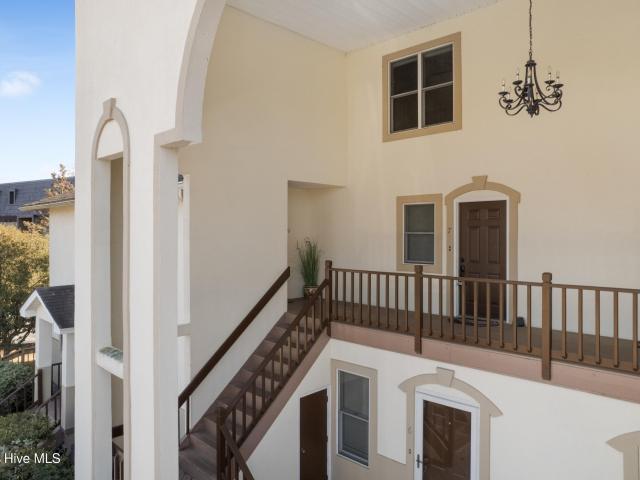
Welcome to 9 Gardner Pointe Drive, where effortless living meets serene waterfront views, perfectly located just before the bridge into Elizabeth City. This beautifully positioned 3-bedroom, 2-full-bath condominium offers the rare convenience of true one-level living, all on a single interior floor, while being situated on the second level of the building. Step inside to a thoughtfully designed layout filled with natural light and beautiful views of the Pasquotank River throughout the home. From the private rear deck, enjoy what many consider one of the best water views in Elizabeth City, with expansive riverfront scenery right outside your door. Residents enjoy access to a private pier and boat dock with a personal reserved slip, generous community parking, and a lifestyle that blends peace and convenience. The location offers the best of both worlds, quiet waterfront living with the convenience of being just before the bridge, providing an easy walk to downtown Elizabeth City's favor
USD 384,000
1924 Bexley LN
View photo
Condo · for sale
USD 615,000
USD 234/sq.ft
1924 Bexley LN
South Mills
· 2,626 sq.ft · 4 Bedrooms · 2 Baths · Condo
· Patio · Garden · Gym · Fireplace · Equipped kitchen · Swimming pool
South Mills · 2,626 sq.ft · 4 Bedrooms · 2 Baths · Condo · Patio · Garden · Gym · Fireplace · Equipped kitchen · Swimming pool
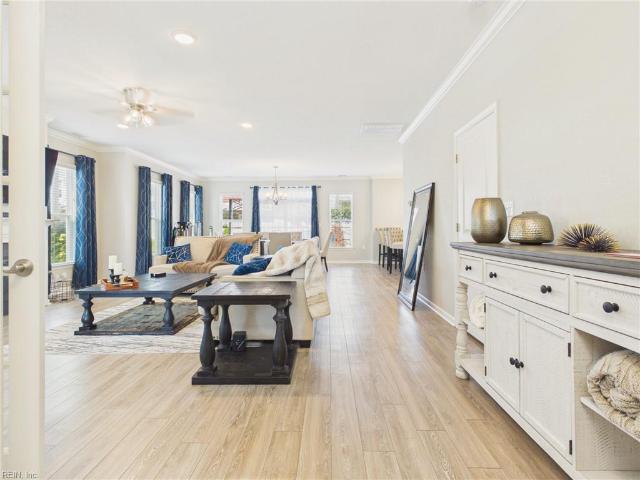
This newer contstruction is right in the center of the Hickory Manor community! The gorgeous open-concept features a cozy gas fireplace, a downstairs flex space, and plenty of natural light. The spacious kitchen features quartz countertops, stainless appliances, and a large pantry. In primary suite you'll find dual sinks, soaking tub and a separate shower, tray ceilings, and a walk-in closet. Relax in the back yard on the paved patio OR head to the clubhouse and see what fun awaits! Neighborhood amenities include: weekly maintenance-free front lawn care, walking trails, lakes and play areas, a large resort-style pool with grilling areas, clubhouse, 24-hour gym, water, trash, sewer, and ground maintenance, and seasonal events hosted by the community staff
USD 615,000
400 S Water Street # 302
View photo
Condo · for sale
USD 399,900
USD 218/sq.ft
400 S Water Street # 302
South Mills
· 1,830 sq.ft · 2 Bedrooms · 2 Baths · Condo
· Patio · Lift · Parking
South Mills · 1,830 sq.ft · 2 Bedrooms · 2 Baths · Condo · Patio · Lift · Parking
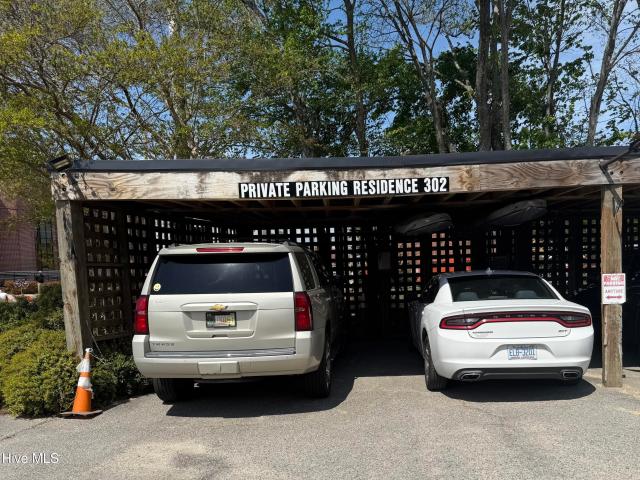
Impeccably maintained 2BR/2BA third-floor waterfront condo in the historic Waterworks Building, ideally situated in downtown Elizabeth City. Enjoy panoramic views of the Pasquotank River and direct water access with your deeded boat slip. Private elevator entry opens directly into the residence, offering both security and exclusivity, with additional interior and exterior stair access. The expansive rooftop patio showcases breathtaking 360-degree views of the river and charming downtown skyline-perfect for entertaining or relaxing. Includes two dedicated covered parking spaces. An exceptional opportunity for refined waterfront living just steps from dining, shopping, and entertainment
USD 399,900
2114 Edwin DR
View photo
Condo · for sale
USD 549,999
USD 238/sq.ft
2114 Edwin DR
South Mills
· 2,303 sq.ft · 4 Bedrooms · 3 Baths · Condo
· Office room · Equipped kitchen · Swimming pool
South Mills · 2,303 sq.ft · 4 Bedrooms · 3 Baths · Condo · Office room · Equipped kitchen · Swimming pool
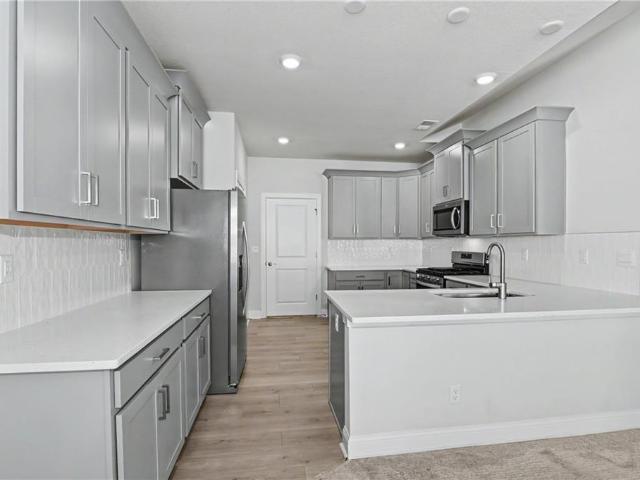
Welcome to The Retreat at Edinburgh, a sought-after community. Move in ready no waiting. This beautifully upgraded home features high ceilings, and a spacious open-concept layout. The kitchen is stunning with quartz countertops, soft-close shaker cabinetry, stainless steel appliances, and a gas range. This home has two primary suites. The first-floor primary suite boasts a tray ceiling, oversized walk-in closet, dual vanities, quartz counters, and a tiled shower with frameless glass. Upstairs you will find a spacious primary suite with a private full bath. An additional bedroom on the main floor with adjacent full bath. Bonus room great for a home office or hobby room. Amenities include a clubhouse, pool, fitness center. Conveniently located just minutes from Walmart, Target, grocery stores, restaurants, shopping and easy access to interstate
USD 549,999
316 Middleton WAY
View photo
Condo · for sale
USD 545,000
USD 232/sq.ft
316 Middleton WAY
South Mills
· 2,347 sq.ft · 3 Bedrooms · 2 Baths · Condo
· Garden · Equipped kitchen
South Mills · 2,347 sq.ft · 3 Bedrooms · 2 Baths · Condo · Garden · Equipped kitchen
Welcome to this beautifully appointed 3-BR, 2.5-bath home located in a highly sought-after community w/ desirable schools, convenient shopping, & an exceptional lifestyle. The Lg primary suite features a spa-inspired bath w/lg soaking tub, walk-in shower, & linen closet. XXL walk-in closet is complete w/ built-in shelving for effortless organization. Designed for both everyday living & entertaining, the open floor plan showcases a chef-style kitchen w/ an abundance of cabinetry, a beautiful new backsplash, pantry& an island/bar with seating. Kitchen flows seamlessly into family rm & dining area, creating a warm & inviting gathering space. Step outside to one of the largest backyard areas available for this model, offering a peaceful & private setting that backs to a picturesque pond complete w/ fountain & walking path. It’s the perfect spot to relax, entertain, or simply enjoy the beautiful surroundings. Enjoy resort-style amenities w/o the maintenance. Your HOA takes care of the front
USD 545,000
1912 Merano LN
View photo
Condo · for sale
USD 614,000
USD 251/sq.ft
1912 Merano LN
South Mills
· 2,443 sq.ft · 4 Bedrooms · 2 Baths · Condo
· Equipped kitchen
South Mills · 2,443 sq.ft · 4 Bedrooms · 2 Baths · Condo · Equipped kitchen
Welcome home to 1912 Merano Lane in Chesapeake’s desirable Hickory Manor community! This beautiful Bentley model is move-in ready and offers four spacious bedrooms with a bright, open floor plan designed for comfortable everyday living and entertaining. Enjoy a well-appointed kitchen, generous living spaces, and a relaxing primary suite. Conveniently located near shopping, dining, interstate access, and sought-after Chesapeake schools. The seller will pay six months of HOA fees with an acceptable offer. Don’t miss this opportunity to own a beautifully maintained home in the heart of Hickory
USD 614,000
419 Heartfield DR
View photo
Condo · for sale
USD 464,900
USD 242/sq.ft
419 Heartfield DR
South Mills
· 1,916 sq.ft · 3 Bedrooms · 2 Baths · Condo
· Office room · Equipped kitchen
South Mills · 1,916 sq.ft · 3 Bedrooms · 2 Baths · Condo · Office room · Equipped kitchen
Experience low-maintenance living at its finest in this beautifully appointed home in the heart of Chesapeake. Built in 2019, this 3-bed, 2.5-bath residence offers a modern, open-concept design w/stylish finishes and thoughtful details throughout. The spacious main living area flows seamlessly into a well-designed kitchen. A first-floor primary suite provides comfort and convenience, while additional bedrooms offer flexibility for guests, a home office, or hobbies. Enjoy the ease of a low-maintenance lifestyle with community amenities that elevate everyday living, all in a sought-after location near shopping, dining, and top conveniences. This is the perfect blend of comfort, style, and simplicity, great for those ready to enjoy more and maintain less
USD 464,900
3704 N Adams Landing Road
View photo
Condo · for sale
USD 211,475
USD 28/sq.ft
3704 N Adams Landing Road
South Mills
· 7,438 sq.ft · 3 Bedrooms · 2 Baths · Condo
· Equipped kitchen · Parking · Swimming pool
South Mills · 7,438 sq.ft · 3 Bedrooms · 2 Baths · Condo · Equipped kitchen · Parking · Swimming pool
Welcome to Adam's Landing! Homeownership is calling, do not miss the opportunity to be apart of our brand new townhomes from the low $200s! Fall in love with this new community of affordable 2-story townhomes with 3 bedrooms, 2+ bathrooms and 1-car garages. The Poplar floorplan is designed for the way you live with modern finishes and open-concept floorplans, from the low $200s. Our townhomes have an open and airy feel with a spacious kitchen so you'll never miss out on the fun. Plus, all kitchen appliances & laundry are included from the start! Adams Landing will also bring the fun to you! Enjoy amenities like a pool, clubhouse, tennis/pickleball courts, trails and playground. You get to enjoy them as soon as you move in!
USD 211,475
3303 Penguin Circle
View photo
Condo · for sale
USD 238,105
USD 166/sq.ft
3303 Penguin Circle
South Mills
· 1,432 sq.ft · 3 Bedrooms · 2 Baths · Condo
· Equipped kitchen · Parking · Swimming pool
South Mills · 1,432 sq.ft · 3 Bedrooms · 2 Baths · Condo · Equipped kitchen · Parking · Swimming pool
Welcome to Adam's Landing! Homeownership is calling, do not miss the opportunity to be apart of our brand new townhomes from the low $200s! Fall in love with this new community of affordable 2-story townhomes with 3 bedrooms, 2+ bathrooms and 1-car garages. The Poplar floorplan is designed for the way you live with modern finishes and open-concept floorplans, from the low $200s. Our townhomes have an open and airy feel with a spacious kitchen so you'll never miss out on the fun. Plus, all kitchen appliances & laundry are included from the start! Adams Landing will also bring the fun to you! Enjoy amenities like a pool, clubhouse, tennis/pickleball courts, trails and playground. You get to enjoy them as soon as you move in!
USD 238,105
606 E Fearing Street # Unit 2
View photo
Condo · for sale
USD 185,000
USD 252/sq.ft
606 E Fearing Street # Unit 2
South Mills
· 732 sq.ft · 1 Bedroom · 1 Bath · Condo
· Equipped kitchen · Parking
South Mills · 732 sq.ft · 1 Bedroom · 1 Bath · Condo · Equipped kitchen · Parking
Fully renovated in 2022, this beautifully restored 742 sf historic condominium offers 1 bed/1 full bath on the second floor, blending timeless character with modern convenience. The unit features a shared first floor entrance on Fearing Street. Inside, you'll find restored hardwood floors throughout the kitchen and living areas, LVP flooring in the bedroom and bathroom, and a well-appointed kitchen with stainless steel appliances, including a dishwasher. Ideally situated downtown, this property is within easy walking distance to local restaurants, shops, and amenities, making it an excellent opportunity for investors or future owner-occupants. This unit does not include a designated parking space; however, there is potential to lease a space in the adjacent parking lot. This unit is currently not occupied
USD 185,000
4001 Adams Creek Road
View photo
Condo · for sale
USD 228,490
USD 159/sq.ft
4001 Adams Creek Road
South Mills
· 1,432 sq.ft · 3 Bedrooms · 2 Baths · Condo
· Equipped kitchen · Parking · Swimming pool
South Mills · 1,432 sq.ft · 3 Bedrooms · 2 Baths · Condo · Equipped kitchen · Parking · Swimming pool
Welcome to Adam's Landing-where homeownership is within reach! Discover brand-new 2-story townhomes starting from the low $200s, with all closing costs covered when you use our preferred lender for a limited time. Enjoy spacious living with 3 bedrooms, 2+ bathrooms, 1-car garages, and modern open-concept designs-plus all kitchen appliances included. And the best part? You'll have instant access to community amenities like a pool, clubhouse, pickleball courts, trails, and a playground and more from day one!
USD 228,490
445 Middleton WAY
View photo
Condo · for sale
USD 619,000
USD 246/sq.ft
445 Middleton WAY
South Mills
· 2,508 sq.ft · 4 Bedrooms · 2 Baths · Condo
· Parking · Swimming pool
South Mills · 2,508 sq.ft · 4 Bedrooms · 2 Baths · Condo · Parking · Swimming pool
Welcome to the popular Wells Model in Hickory Manor, offering 4 bedrooms, 2.5 baths, and a versatile upstairs loft. This home features exceptional storage throughout, including a double-door pantry, hall closet, under-stair storage, two upstairs linen closets, and dual closets in the spacious primary suite. The oversized 8-foot-long island has quartz countertops, great for entertaining and everyday living. 9-foot ceilings throughout bring in abundant natural light, with unobstructed southern and western exposures. Upstairs, the primary suite offers double closets, dual vanities, a soaking tub, and a separate shower. Three additional bedrooms, a full bath, and a conveniently located laundry room complete the second floor. Additional features include a 50-amp outlet in the garage for EV charging. Hickory Manor is conveniently located near Edinburgh shopping in top-rated Hickory school district and provides neighborhood pool, clubhouse, fitness center, park, and lawn maintenance
USD 619,000
2200 Edwin DR
View photo
Condo · for sale
USD 499,990
USD 344/sq.ft
2200 Edwin DR
South Mills
· 1,453 sq.ft · 2 Bedrooms · 2 Baths · Condo
· Office room · Fireplace · Equipped kitchen · Parking
South Mills · 1,453 sq.ft · 2 Bedrooms · 2 Baths · Condo · Office room · Fireplace · Equipped kitchen · Parking
The Asheville, one of our quad-style homes, features two bedrooms and 2 full baths. Refreshing and cottage-like, The Asheville is single level living at its finest. A welcoming covered front porch leads you to a spacious living room with fireplace. At the heart of the home, the Kitchen is within reach of the dining room, pantry, laundry room, and access to the two-car garage. The Kitchen is accented with Shaker style cabinets, quartz countertops, tile backsplash, and stainless-steel appliances. The primary bedroom with ensuite offers a spacious walk-in closet, tiled shower with glass enclosure, counter-height vanity with double sinks and a separate water closet. For guests or an office, you’ll find a secondary bedroom with an adjacent full bath. 10,000 closing cost incentive with use of preferred lender!
USD 499,990
2152 Edwin DR
View photo
Condo · for sale
USD 506,990
USD 348/sq.ft
2152 Edwin DR
South Mills
· 1,453 sq.ft · 2 Bedrooms · 2 Baths · Condo
· Office room · Fireplace · Equipped kitchen · Parking
South Mills · 1,453 sq.ft · 2 Bedrooms · 2 Baths · Condo · Office room · Fireplace · Equipped kitchen · Parking
The Asheville, one of our quad-style homes, features two bedrooms and 2 full baths. Refreshing and cottage-like, The Asheville is single level living at its finest. A welcoming covered front porch leads you to a spacious living room with fireplace. At the heart of the home, the Kitchen is within reach of the dining room, pantry, laundry room, and access to the two-car garage. The Kitchen is accented with Shaker style cabinets, quartz countertops, tile backsplash, and stainless-steel appliances. The primary bedroom with ensuite offers a spacious walk-in closet, tiled shower with glass enclosure, counter-height vanity with double sinks and a separate water closet. For guests or an office, you’ll find a secondary bedroom with an adjacent full bath. Photos and renderings are from builder's library, actual finishes and features may vary
USD 506,990
1910 Bexley LN
View photo
Condo · for sale
USD 570,000
USD 225/sq.ft
1910 Bexley LN
South Mills
· 2,530 sq.ft · 4 Bedrooms · 2 Baths · Condo
· Gym · Swimming pool
South Mills · 2,530 sq.ft · 4 Bedrooms · 2 Baths · Condo · Gym · Swimming pool
Stunning 4 bedroom beautifully maintained home in Hickory Manor, a sought-after neighborhood known for its desirable schools and many amenities offered by the association. The home offers modern comfort and style throughout. The recently updated upstairs bathroom features sleek finishes and contemporary design, adding a fresh, luxurious touch. With its like-new condition, open living spaces, and thoughtful upgrades, this home is move-in ready and perfect for today’s lifestyle. Ideally located near shopping, dining, and the interstate. This home shows like new and is beautifully maintained throughout. The wonderful HOA offers fantastic amenities including a pool, grounds maintenance, trash pickup, gym, clubhouse/pool room, and monthly community events
USD 570,000
2164 Edwin DR
View photo
Condo · for sale
USD 577,740
USD 219/sq.ft
2164 Edwin DR
South Mills
· 2,637 sq.ft · 3 Bedrooms · 3 Baths · Condo
· Fireplace · Equipped kitchen · Swimming pool
South Mills · 2,637 sq.ft · 3 Bedrooms · 3 Baths · Condo · Fireplace · Equipped kitchen · Swimming pool
Welcome to The Charleston at Retreat at Edinburgh—a stunning 3-bedroom, 3-bath home. Enjoy an open great room with vaulted ceilings and a cozy fireplace, a gourmet kitchen with quartz countertops and stainless steel appliances, and a versatile Morning Room perfect for relaxing or entertaining. The spacious first-floor primary suite features a tiled shower, double vanity, and two large closets, while an upstairs bonus room with a full bath provides extra flexibility. Nestled in Chesapeake’s premier 55+ low-maintenance community, you’ll have access to a brand-new clubhouse, resort-style pool, walking paths, and more—all just minutes from fine dining, shopping, and beautiful parks. Experience the perfect blend of modern comfort and vibrant, active living in a tranquil coastal neighborhood you’ll love to call home. Photos are to be used as an example and do not represent exact listings selections
USD 577,740
1915 Canning PL
View photo
Condo · for sale
USD 468,900
USD 236/sq.ft
1915 Canning PL
South Mills
· 1,981 sq.ft · 3 Bedrooms · 2 Baths · Condo
· Patio · Fireplace · Parking
South Mills · 1,981 sq.ft · 3 Bedrooms · 2 Baths · Condo · Patio · Fireplace · Parking
Make this your first stop! Beautiful maintained townhome located in the highly sought-after Hickory School District. This move-in ready home features a spacious first-floor primary suite with a large walk-in closet, 9-foot ceilings, quartz countertops, stainless steel appliances, and upgraded luxury vinyl plank flooring throughout. Upstairs, you'll find two generously sized bedrooms, each with its own walk-in closet, plus a walk-in attic offering abundant storage. Additional highlights include a one-car garage, a private patio, and low-maintenance living. Conveniently located near Route 168, shopping, dining and the Coast Guard Chesapeake Annex. Don't miss the opportunity to make this beautiful home yours! Newly painted throughout home, electric fireplace to convey. *Seller needs rent back. Nov 1st for new build completion
USD 468,900
1910 Briton LN
View photo
Condo · for sale
USD 629,900
USD 242/sq.ft
1910 Briton LN
South Mills
· 2,594 sq.ft · 4 Bedrooms · 2 Baths · Condo
· Patio · Garden
South Mills · 2,594 sq.ft · 4 Bedrooms · 2 Baths · Condo · Patio · Garden
Buy this awesome home, we'll buy yours! Welcome to your low-maintenance luxury retreat in the sought-after 23322 zip code! This beautifully designed 4-bedroom, 2.5-bath home offers 2,598 sq ft of stylish, comfortable living with minimal upkeep. The highlight is the exceptional outdoor living space—a 529 sq ft covered, screened patio with premium epoxy flooring for entertaining, outdoor dining, or relaxing in privacy. An additional patio and custom walkway are surrounded by professionally landscaped, easy-care grounds. Enjoy a true lock-and-leave lifestyle with an HOA that maintains the front yard, giving you more time to enjoy life instead of yard work. Resort-style community amenities while shopping, dining, parks, and major commuter routes are all nearby. This home offers the perfect blend of luxury, convenience, and carefree living
USD 629,900
410 Middleton WAY
View photo
Condo · for sale
USD 699,900
USD 257/sq.ft
410 Middleton WAY
South Mills
· 2,713 sq.ft · 5 Bedrooms · 3 Baths · Condo
· Patio · Equipped kitchen · Parking
South Mills · 2,713 sq.ft · 5 Bedrooms · 3 Baths · Condo · Patio · Equipped kitchen · Parking
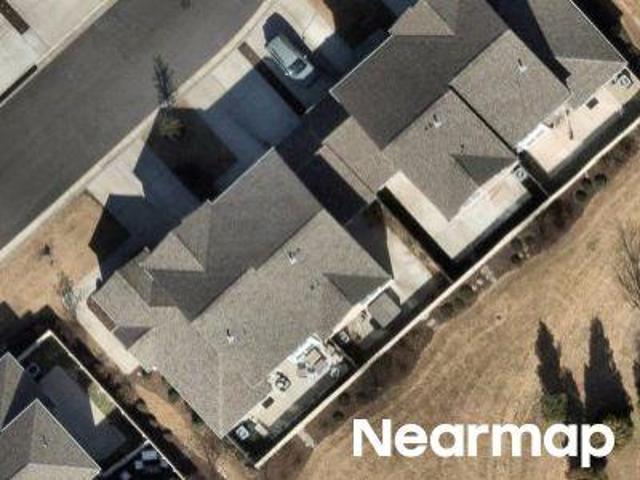
Welcome to this beautifully upgraded Ashburne floorplan, where comfort, style, and thoughtful design come together. With over $90,000 in custom upgrades, this exceptional home sits on a large lot with peaceful pond views and a spacious covered patio perfect for relaxing or entertaining. Inside, 9' ceilings, wide-plank oak flooring, thoughtful lighting, and custom white cordless blinds create a bright, inviting feel. The designer kitchen features white shaker cabinetry with custom pull-outs, a striking blue island, quartz countertops, and an upgraded appliance package. Two primary suites—one on each level—plus three additional bedrooms offer incredible flexibility. Highlights include a custom-tiled, frameless-glass shower, crown moulding, wood-shelved walk-in closets, and a 2-car garage with epoxy flooring and 220V/50A EV outlet. Enjoy resort-style amenities including a community pool, fitness center, clubhouse, playground, and scenic lakes
USD 699,900
4305 Adams Creek Road
View photo
Condo · for sale
USD 237,940
USD 166/sq.ft
4305 Adams Creek Road
South Mills
· 1,432 sq.ft · 3 Bedrooms · 2 Baths · Condo
· Equipped kitchen · Parking · Swimming pool
South Mills · 1,432 sq.ft · 3 Bedrooms · 2 Baths · Condo · Equipped kitchen · Parking · Swimming pool
Welcome to Adam's Landing! Homeownership is calling, do not miss the opportunity to be apart of our brand new townhomes from the low $200s! Fall in love with this new community of affordable 2-story townhomes with 3 bedrooms, 2+ bathrooms and 1-car garages. The Poplar floorplan is designed for the way you live with modern finishes and open-concept floorplans, from the low $200s. Our townhomes have an open and airy feel with a spacious kitchen so you'll never miss out on the fun. Plus, all kitchen appliances are included from the start! Adams Landing will also bring the fun to you! Enjoy amenities like a pool, clubhouse, tennis/pickleball courts, trails and playground. You get to enjoy them as soon as you move in!
USD 237,940
3705 N Adams Landing Road
View photo
Condo · for sale
USD 238,475
USD 166/sq.ft
3705 N Adams Landing Road
South Mills
· 1,432 sq.ft · 3 Bedrooms · 2 Baths · Condo
· Garden
South Mills · 1,432 sq.ft · 3 Bedrooms · 2 Baths · Condo · Garden
Experience incredible value with this brand-new, just-released homesite—available now for a limited-time price! Exclusively offered on this homesite, buyers who purchase on their first visit will receive a complimentary refrigerator, making your move-in even easier. Plus, visit before 2/15 and enjoy all closing costs paid. This home features a cozy, low-maintenance backyard—perfect for small gatherings, grilling, or giving pets room to play. With thoughtful included upgrades throughout, you'll discover even more to love during your tour. Don't miss this rare opportunity!
USD 238,475

More homes near this area

Nautico Way
View photo
Condo · for sale
Request Details
Updated
Nautico Way
South Mills
· 1,475 sq.ft · 3 Bedrooms · 2 Baths · Condo
South Mills · 1,475 sq.ft · 3 Bedrooms · 2 Baths · Condo
This home is in preforeclosure, which means the homeowner is in default (missed payments). Therefore, there could be an opportunity to strike a great deal with the owner and the bank
Request Details
Estates Ct
View photo
Condo · for sale
Request Details
Updated
Estates Ct
South Mills
· 1,938 sq.ft · 3 Bedrooms · 2 Baths · Condo
South Mills · 1,938 sq.ft · 3 Bedrooms · 2 Baths · Condo
This home is in preforeclosure, which means the homeowner is in default (missed payments). Therefore, there could be an opportunity to strike a great deal with the owner and the bank
Request Details
Creekside Ct
View photo
Condo · for sale
Request Details
Updated
Creekside Ct
South Mills
· 2,088 sq.ft · 4 Bedrooms · 2 Baths · Condo
South Mills · 2,088 sq.ft · 4 Bedrooms · 2 Baths · Condo
This home is in preforeclosure, which means the homeowner is in default (missed payments). Therefore, there could be an opportunity to strike a great deal with the owner and the bank
Request Details
Reese Dr
View photo
Condo · for sale
Request Details
New
Reese Dr
South Mills
· 1,335 sq.ft · 3 Bedrooms · 2 Baths · Condo
South Mills · 1,335 sq.ft · 3 Bedrooms · 2 Baths · Condo
This home is in preforeclosure, which means the homeowner is in default (missed payments). Therefore, there could be an opportunity to strike a great deal with the owner and the bank
Request Details
1005 Christiana CIR
View photo
Condo · for sale
USD 280,000
USD 140/sq.ft
1005 Christiana CIR
South Mills
· 1,991 sq.ft · 3 Bedrooms · 2 Baths · Condo
· Garden · Office room · Deck · Parking
South Mills · 1,991 sq.ft · 3 Bedrooms · 2 Baths · Condo · Garden · Office room · Deck · Parking
Welcome home to this beautiful 3-bedroom, 2.5-bath brick townhouse offering over 1,900 square feet of comfortable living space in a highly sought-after neighborhood! The spacious main-level primary suite features a private bathroom, while a convenient half bath is also located downstairs for guests. Enjoy the elegance of hardwood flooring, soaring vaulted ceilings, and an open, inviting floor plan. Upstairs, you'll find two generously sized bedrooms, a full bathroom, and a versatile loft that's perfect for a home office, media room, or additional living space. Additional highlights include an oversized garage, a private backyard deck ideal for relaxing or entertaining, and plenty of storage throughout. This home is priced for a quick sale and is being sold AS-IS. Opportunities like this don't come along often. Bring your highest and best offer before it's gone! Property is in great shape/move in ready, except for carpet/flooring
USD 280,000
306 Worthington SQ
View photo
Condo · for sale
USD 289,900
USD 181/sq.ft
306 Worthington SQ
South Mills
· 1,593 sq.ft · 3 Bedrooms · 1 Bath · Condo
South Mills · 1,593 sq.ft · 3 Bedrooms · 1 Bath · Condo
Don’t Miss This Rare Opportunity! Condos in this sought-after community rarely hit the market—especially one of this size! The last comparable condo to come available was in Spring 2024. With a prime waterfront location and low condo fees, it’s easy to see why owners don’t want to leave! Live in the heart of Portsmouth’s revitalized waterfront district, just blocks from the Naval Medical Center, marina, ferry service to Norfolk Waterside, incredible dining and entertainment, museums, cruise ship docks, street vendors, fireworks, and concerts. Conveniently located near the Norfolk Naval Shipyard and three major interstate connectors, making travel throughout Hampton Roads a breeze. Inside, enjoy fresh paint and new flooring, creating a bright, move-in-ready space you’ll be proud to call home. Rare. Convenient. Affordable. Don’t wait—this one won’t last!
USD 289,900
1702 Sawgrass LN
View photo
Condo · for sale
USD 285,900
USD 161/sq.ft
1702 Sawgrass LN
South Mills
· 1,765 sq.ft · 3 Bedrooms · 2 Baths · Condo
· Equipped kitchen
South Mills · 1,765 sq.ft · 3 Bedrooms · 2 Baths · Condo · Equipped kitchen
Beautiful 3-bedroom, 2-bath condo featuring a spacious open floor plan, abundant natural light, and comfortable living spaces throughout. The kitchen offers ample cabinet and counter space and flows seamlessly into the dining and living areas, making it perfect for entertaining. The primary suite includes a private bath and generous closet space. Conveniently located near shopping, dining, schools, and major highways. Property is being sold as-is, with seller to complete only lender/appraisal-required repairs
USD 285,900
3124 Sterling WAY # 55
View photo
Condo · for sale
USD 359,900
USD 190/sq.ft
3124 Sterling WAY # 55
South Mills
· 1,894 sq.ft · 3 Bedrooms · 2 Baths · Condo
· Fireplace · Equipped kitchen
South Mills · 1,894 sq.ft · 3 Bedrooms · 2 Baths · Condo · Fireplace · Equipped kitchen
Stunning condo in sterling cove! Welcome to 3124 Sterling Way, this meticulously updated 1,896 sq ft home has the ultimate layout for effortless, luxury living. This bright & airy end unit home has a highly coveted downstairs primary suite, features dramatic vaulted ceilings in the main living area that is perfectly complemented by a cozy fireplace with an elegant custom marble surround. The heart of the home features a fully remodeled kitchen with pristine quartz countertops, tiled backsplash, added island, new cabinetry & shimmering hardwood floors that flow seamlessly throughout the entire lower level. You'll get the natural light of a premium end-unit while sipping your morning coffee in the breakfast nook. The convenience continues into the utility room packed with extra storage. Retreat to your main-level primary oasis showcasing a completely transformed, spa-like master bath & a walk-in closet with custom cabinetry. Home has a newer premium stair glide that leads you to your spa
USD 359,900

Get email alerts

Don't miss out: be the first to know about new properties

The alert was correctly created

On subscribing you accept the conditions of use and the privacy policy
Alert
Receive new ads in your inbox
Save this search
Receive alerts for new listings

We'll send you an email when we have new properties for: "Apartments for sale in South Mills"

The alert was correctly created

Portsmouth city, Virginia
Chesapeake city
Get email alerts and be the first to see new listings
Required field
On subscribing I accept the terms of the privacy policy
Perfect! You'll soon start receiving new listings via email
Alert
Receive an email when we have new ads for Apartments for sale in South Mills
Save this search
Filters

Bedrooms

Size (sq.ft)

sq.ft
sq.ft

Price

USD
USD

Property type

Bathrooms

Clear all filters
Receive notifications when new entries are published.