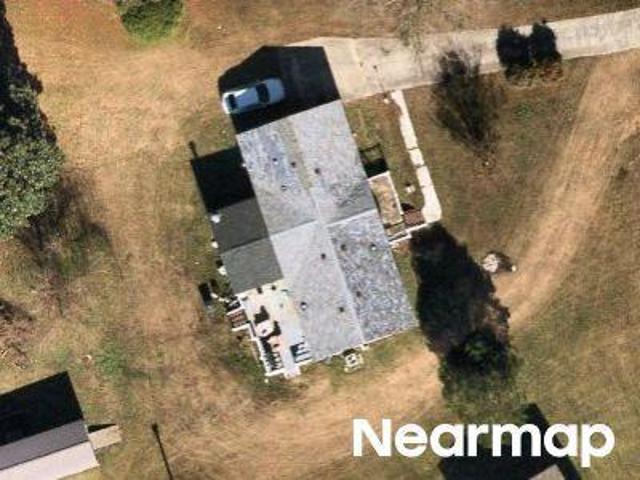
176 properties for sale in Nahunta

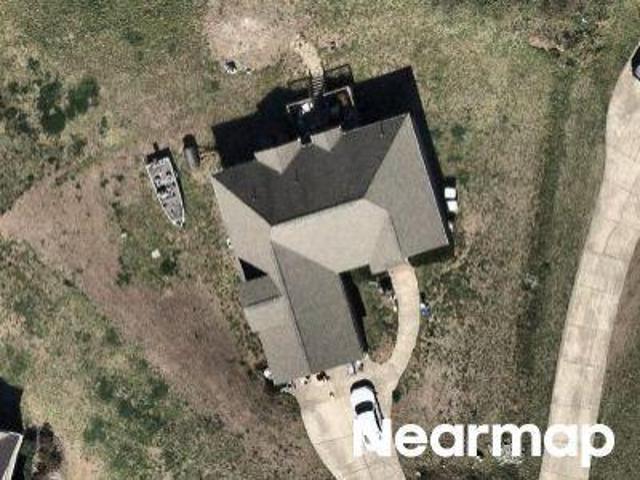
Falcon Dr
View photo
House · for sale
Request Details
Updated
Falcon Dr
Nahunta
· 1,776 sq.ft · 3 Bedrooms · 2 Baths · House
Nahunta · 1,776 sq.ft · 3 Bedrooms · 2 Baths · House
This is a Real Estate-Owned (REO)/post-foreclosure home owned or managed by a bank. All offers are considered; however, the highest and best will most likely be accepted
Request Details
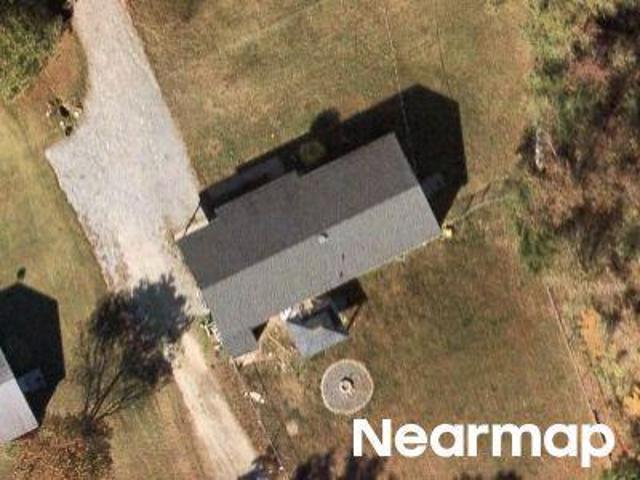
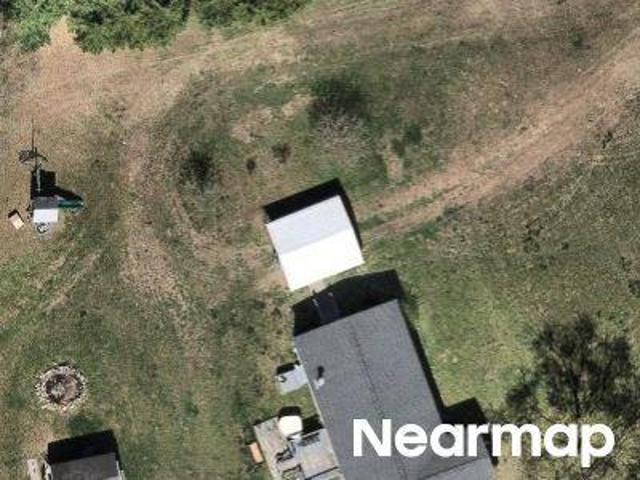
Pikeville Princeton Rd NW
View photo
House · for sale
Request Details
Updated
Pikeville Princeton Rd NW
Nahunta
· House
Nahunta · House
This is a Real Estate-Owned (REO)/post-foreclosure home owned or managed by a bank. All offers are considered; however, the highest and best will most likely be accepted
Request Details
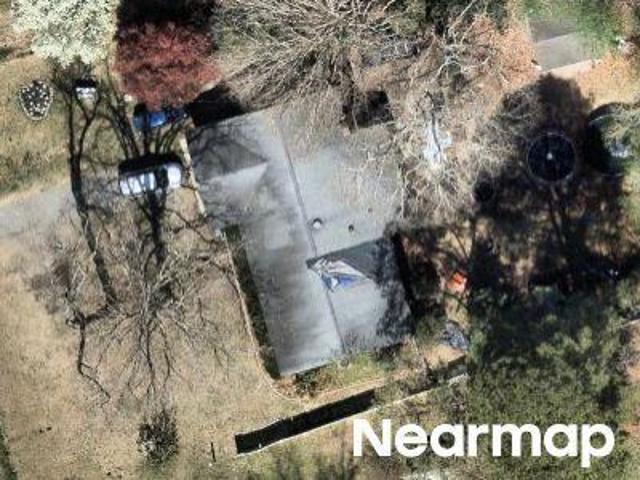
Princeton Kenly Rd
View photo
House · for sale
Request Details
Updated
Princeton Kenly Rd
Nahunta
· 1,453 sq.ft · 3 Bedrooms · 2 Baths · House
Nahunta · 1,453 sq.ft · 3 Bedrooms · 2 Baths · House
This home is in preforeclosure, which means the homeowner is in default (missed payments). Therefore, there could be an opportunity to strike a great deal with the owner and the bank
Request Details
Beckfield Dr
View photo
House · for sale
Request Details
Updated
Beckfield Dr
Nahunta
· 1,292 sq.ft · 3 Bedrooms · 2 Baths · House
Nahunta · 1,292 sq.ft · 3 Bedrooms · 2 Baths · House
This is a Real Estate-Owned (REO)/post-foreclosure home owned or managed by a bank. All offers are considered; however, the highest and best will most likely be accepted
Request Details
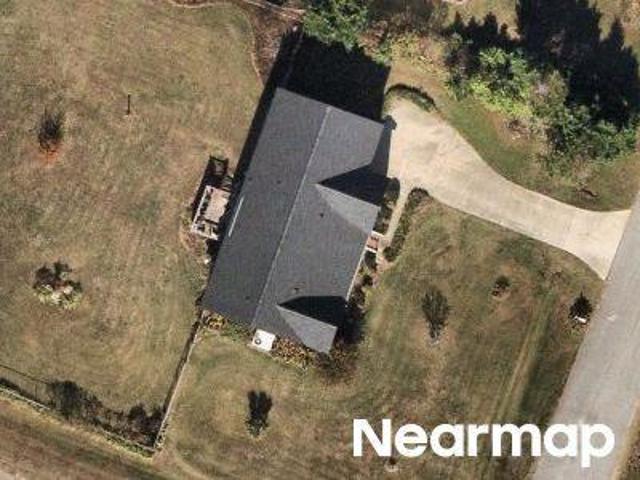
N Fred Cir
View photo
House · for sale
Request Details
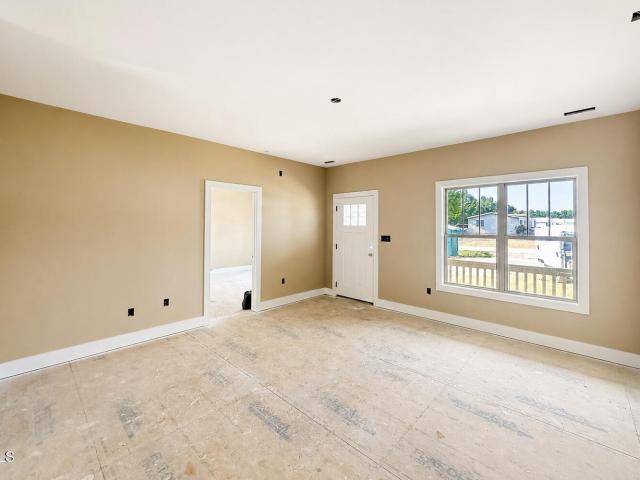
Updated
N Fred Cir
Nahunta
· 1,518 sq.ft · 3 Bedrooms · 2 Baths · House
Nahunta · 1,518 sq.ft · 3 Bedrooms · 2 Baths · House
This home is in preforeclosure, which means the homeowner is in default (missed payments). Therefore, there could be an opportunity to strike a great deal with the owner and the bank
Request Details
Rockwell Ln
View photo
House · for sale
Request Details
Updated
Rockwell Ln
Nahunta
· 1,884 sq.ft · 3 Bedrooms · 2 Baths · House
Nahunta · 1,884 sq.ft · 3 Bedrooms · 2 Baths · House
This home is in preforeclosure, which means the homeowner is in default (missed payments). Therefore, there could be an opportunity to strike a great deal with the owner and the bank
Request Details
200 Piper Pointe Drive
View photo
House · for sale
USD 314,990
USD 182/sq.ft
New
200 Piper Pointe Drive
Nahunta
· 1,722 sq.ft · 3 Bedrooms · 2 Baths · House
· Garden · Equipped kitchen
Nahunta · 1,722 sq.ft · 3 Bedrooms · 2 Baths · House · Garden · Equipped kitchen
Located in the charming community of Pikeville, NC, this beautifully designed Embark combines small-town ease with modern living. Residents enjoy quick access to local favorites like Nahunta Store & Grill, as well as nearby Goldsboro-less than 20 minutes away-with major grocery stores, retail centers, national chain restaurants, casual and sit-down dining, and shopping at Berkeley Mall and Eastgate Shopping Center. The Embark floor plan offers a thoughtful blend of style and functionality. A welcoming covered front porch sets the tone for outdoor relaxation, while inside, the openconcept layout seamlessly connects the family room, dining area, and island kitchen, creating a bright, spacious space ideal for entertaining and everyday living. The kitchen features quartz countertops, modern appliances, and a generous corner pantry. The primary suite serves as a private retreat, complete with a large walk-in closet and a spa-inspired bath with dual sinks, a walk-in shower, and garden tub. A
USD 314,990
202 Piper Pointe Drive
View photo
House · for sale
USD 333,990
USD 174/sq.ft
New
202 Piper Pointe Drive
Nahunta
· 1,916 sq.ft · 4 Bedrooms · 2 Baths · House
Nahunta · 1,916 sq.ft · 4 Bedrooms · 2 Baths · House
Conveniently located in the charming community of Pikeville, NC, this beautifully designed Freelance offers the perfect blend of small-town charm and modern living. Residents enjoy quick access to local favorites like Nahunta Store & Grill, with Goldsboro less than 20 minutes away for shopping, dining, and retail at Berkeley Mall and Eastgate Shopping Center, making daily errands and outings simple and convenient. The Freelance floor plan is a thoughtfully designed two-story home offering 1,925 square feet of versatile living space. With four bedrooms, two full bathrooms, and one half bath, this layout provides the ideal balance of comfort and functionality for today's lifestyle. The main level is designed to maximize flow and usability, featuring open living areas that are perfect for both everyday living and entertaining. Whether hosting guests or enjoying quiet evenings at home, the flexible layout adapts easily to your needs. Upstairs, all bedrooms are thoughtfully positioned to pr
USD 333,990
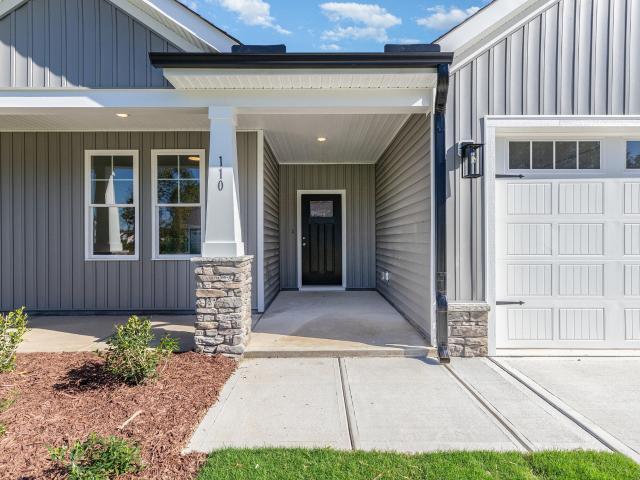
110 Prosecco Dr, Unit LOT 242, Princeton, NC 27569 | MLS #10119
View photo
House · for sale
USD 339,400
USD 197/sq.ft
110 Prosecco Dr, Unit LOT 242, Princeton, NC 27569 | MLS #10119
Nahunta
· 1,722 sq.ft · 3 Bedrooms · 2 Baths · House
· Equipped kitchen · Swimming pool
Nahunta · 1,722 sq.ft · 3 Bedrooms · 2 Baths · House · Equipped kitchen · Swimming pool
Check out the Tyler Plan! Move-In Ready & Made to Impress! Welcome to this beautifully crafted ranch home in the sought-after Gander Lake pool community, where comfort, style, and convenience come together, just minutes from Hwy 70 and I-95. With a bright, open split floor plan, this home is perfectly designed for relaxed everyday living and effortless entertaining. Step inside to a spacious living area that flows into a show-stopping kitchen featuring granite countertops, stainless steel appliances, and upgraded custom details that set this home apart from the rest. The dining space is ready for everything from casual dinners to weekend gatherings. The owner's suite is your personal retreat, complete with a dual vanity, oversized walk-in shower, and a generous walk-in closet. Two additional bedrooms and a full bath offer plenty of flexibility for guests, work-from-home space, or hobbies. Quartz countertops in all bathrooms add a polished, upscale touch. Throughout the home, thoughtful
USD 339,400
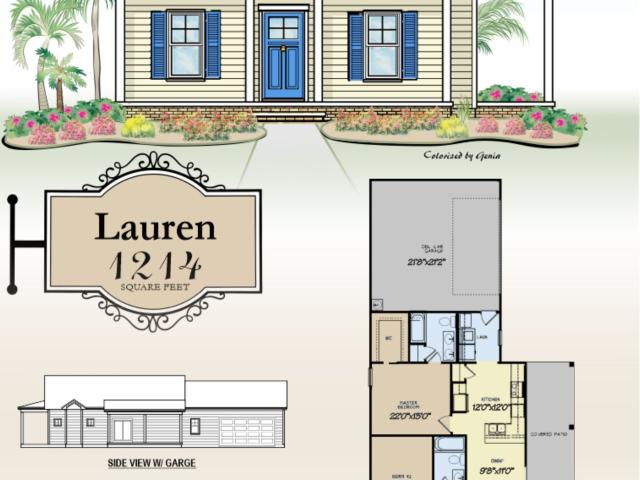
112 Mason St, Princeton, NC 27569 | MLS #10168
View photo
House · for sale
USD 282,900
USD 234/sq.ft
112 Mason St, Princeton, NC 27569 | MLS #10168
Nahunta
· 1,206 sq.ft · 3 Bedrooms · 2 Baths · House
· Fireplace · Equipped kitchen · Parking
Nahunta · 1,206 sq.ft · 3 Bedrooms · 2 Baths · House · Fireplace · Equipped kitchen · Parking
Parade of homes winning builder + move-in ready! Experience the ease of low-maintenance living wrapped in timeless Southern charm with the beautifully designed Lauren Plan at Pinecroft. From the welcoming covered front porch to the rear-entry garage and signature wagon wheel driveway, this home offers distinctive character and curb appeal that feels inviting from the moment you arrive. Inside, the thoughtfully designed layout centers around a spacious Family Room featuring a cozy Fireplace with custom Mantle-creating the perfect space for gathering, entertaining, or relaxing at the end of the day. The beautiful Quartz Kitchen blends style and functionality with Stainless Steel Appliances, an Over-the-Range Microwave, Undermount Sink, and generous workspace designed for everyday living. The private Owner's Suite serves as a comfortable retreat, featuring a Dual Quartz Vanity, Walk-In Closet, and a layout designed for both comfort and convenience. Outdoor living is just as enjoyable with
USD 282,900
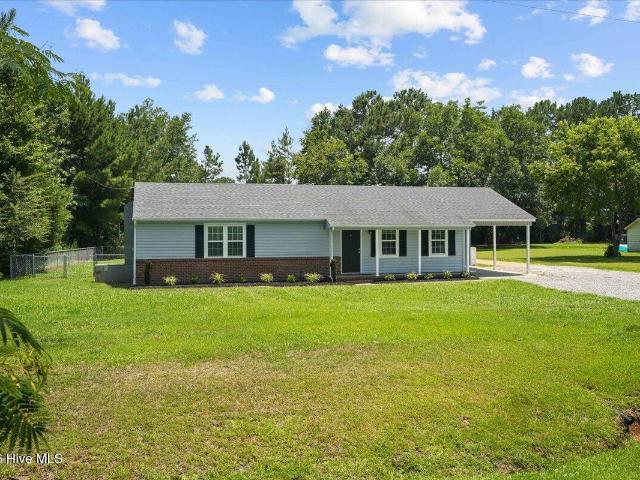
961 Pikeville Princeton Road
View photo
House · for sale
USD 229,900
USD 189/sq.ft
961 Pikeville Princeton Road
Nahunta
· 1,216 sq.ft · 2 Bedrooms · 2 Baths · House
· Patio · Garden · Equipped kitchen
Nahunta · 1,216 sq.ft · 2 Bedrooms · 2 Baths · House · Patio · Garden · Equipped kitchen
Tranquil, country living at its best! Escape the hustle and bustle to your own private sanctuary! Nestled on half an acre, this home features two bedrooms, two full bathrooms, an updated eat-in kitchen with an island and granite counters. LVT flooring flows throughout the home. Relax after a long day on the patio under the pergola inside the fenced backyard! This backyard also offers a spacious storage shed and a wild game cleaning station for hunters! Just hop on I-795, located 0.1 mile from the house to shops and restaurants!
USD 229,900
101 Dees Meadow Lane
View photo
House · for sale
USD 298,840
USD 196/sq.ft
101 Dees Meadow Lane
Nahunta
· 1,518 sq.ft · 3 Bedrooms · 2 Baths · House
· Garden · Parking · Fireplace
Nahunta · 1,518 sq.ft · 3 Bedrooms · 2 Baths · House · Garden · Parking · Fireplace
The Randall Plan~NEW Construction, 3 BR, 2 Bath Home with lots of backyard space~Cozy Electric Fireplace Accents the FamilyRm. Primary suite with Walk-in Closet~2 additional bedrooms and 2 car garage~ WELCOME to Home Sweet Home
USD 298,840
176 Glenwood Place
View photo
House · for sale
USD 36,990
USD 20/sq.ft
176 Glenwood Place
Nahunta
· 1,841 sq.ft · 3 Bedrooms · 2 Baths · House
· Office room · Gym · Deck · Fireplace · Equipped kitchen
Nahunta · 1,841 sq.ft · 3 Bedrooms · 2 Baths · House · Office room · Gym · Deck · Fireplace · Equipped kitchen
No hoa! Move-In Ready Craftsman Cottage with First-Floor Primary Suite! Experience peaceful country living in this stunning 2-story open-concept home. Perfectly optimized for modern living, this floor plan features durable Luxury Vinyl Plank (LVP) flooring, a cozy electric fireplace, and elegant Craftsman-style trim. The kitchen serves as the heart of the home, boasting premium granite countertops, a large kitchen island, classic subway tile backsplash, and a large walk-in pantry. Everyday convenience is built right in with a dedicated first-floor laundry room. The private first-floor primary suite is a true retreat. It features a spacious walk-in closet with custom wood shelving, dual vanities, and a walk-in shower. Upstairs, a versatile bonus room/loft area offers excellent extra living space perfect for an office, playroom, or home gym. Adjoined by two additional bedrooms and a full bathroom. Enjoy serene views from your large back deck—perfect for outdoor entertaining. This Johnsto
USD 36,990
106 Slew Court
View photo
House · for sale
USD 251,997
USD 167/sq.ft
106 Slew Court
Nahunta
· 1,507 sq.ft · 4 Bedrooms · 2 Baths · House
· Equipped kitchen
Nahunta · 1,507 sq.ft · 4 Bedrooms · 2 Baths · House · Equipped kitchen
FOUR bedroom home in Fremont! Over 1500 sq ft while nestled on a. 34 acre lot is the perfect place to call home! You will immediately appreciate the Open floor plan and large family room! The kitchen boasts granite countertops, large sink, stainless steel appliances and lots of cabinets! Spacious kitchen nook AND island kitchen! Downstairs 1/2 bath! The bedrooms upstairs all have ample space specifically the primary with attached bath and WIC! This is a ton of home for the price point! Must see!
USD 251,997
104 Hayes Drive
View photo
House · for sale
USD 313,990
USD 181/sq.ft
104 Hayes Drive
Nahunta
· 1,733 sq.ft · 3 Bedrooms · 2 Baths · House
· Patio · Equipped kitchen
Nahunta · 1,733 sq.ft · 3 Bedrooms · 2 Baths · House · Patio · Equipped kitchen
Conveniently located in the charming community of Pikeville, NC, this beautifully designed Intrigue offers the perfect blend of small-town charm and modern living. Residents enjoy quick access to local favorites like Nahunta Store & Grill, with Goldsboro less than 20 minutes away for shopping, dining, and retail at Berkeley Mall and Eastgate Shopping Center, making daily errands and outings simple and convenient. The Intrigue is a stunning two-story home thoughtfully designed for both style and functionality. Featuring three spacious bedrooms, this layout offers a first-floor primary suite complete with a generous walk-in closet and a spa-like walk-in shower, creating a private and relaxing retreat. The main level is ideal for everyday living and entertaining, with an open-concept island kitchen featuring quartz countertops that flows seamlessly into the dining area-perfect for hosting gatherings. A bright great room opens to a patio, and a two-story foyer floods the home with natural
USD 313,990
1931 Hinnant Road NW
View photo
House · for sale
USD 220,000
USD 145/sq.ft
1931 Hinnant Road NW
Nahunta
· 1,507 sq.ft · 3 Bedrooms · 2 Baths · House
· Garden · Parking · Equipped kitchen
Nahunta · 1,507 sq.ft · 3 Bedrooms · 2 Baths · House · Garden · Parking · Equipped kitchen
Where Your Next Chapter Begins! This spacious home in Pikeville has so much to offer! Featuring 3 Bedrooms, 2 Bathrooms PLUS 2-car detached garage~1512 sq ft. Inviting living room leads to eat-in kitchen with stove, microwave, refrigerator, dishwasher, and additional wall oven. Retreat to your spacious Master suite with walk-in closet. Master bathroom has dual vanity and plenty of cabinet storage space. Carpet in the living room/bedrooms; vinyl in kitchen, bathrooms and laundry area. Large backyard with wood privacy fence and a 2 CAR detached garage. Large fenced in back yard is the perfect spot to entertain or relax! Don't miss out on this amazing home in a great location! Pikeville Schools!
USD 220,000
114 Trappers Run Drive
View photo
House · for sale
USD 310,000
USD 147/sq.ft
114 Trappers Run Drive
Nahunta
· 2,099 sq.ft · 3 Bedrooms · 2 Baths · House
· Patio · Garden · Deck · Fireplace · Equipped kitchen · Parking
Nahunta · 2,099 sq.ft · 3 Bedrooms · 2 Baths · House · Patio · Garden · Deck · Fireplace · Equipped kitchen · Parking
The perfect place to call home! This 3 Bedroom, 2.5 Bathroom ranch home in popular Fallingbrook (Pikeville school district) has been lovingly maintained over the years! Featuring 2100+ square feet with 2-car attached garage. Additional room with half bathroom & built-in shelving makes perfect home office or secondary living area. Kitchen has plenty of cabinet space, newer appliances (stove, refrigerator, dishwasher, microwave), and sunny breakfast nook. Formal dining room plus wonderfully warm & inviting family room with brick fireplace/gas logs. Impressive master suite with walk-in closet has enough room for a sitting area; HUGE master bathroom w/ separate vanities, jetted tub, & separate shower. Plenty of closet/storage space throughout home as well as attic w/ pull-down ladder. Large deck w/ fenced-in patio area is perfect for entertaining guests & enjoying the beautifully maintained yard. Storage shed provides ample space for lawn and garden tools. Quick access to new highway allow
USD 310,000
114 Farnsworth Drive
View photo
House · for sale
USD 324,900
USD 151/sq.ft
114 Farnsworth Drive
Nahunta
· 2,142 sq.ft · 3 Bedrooms · 2 Baths · House
· Parking
Nahunta · 2,142 sq.ft · 3 Bedrooms · 2 Baths · House · Parking
This home has everything you could want; Large master suite, sunroom, appliances, large 2 car garage, outside storage, gazebo, 1+ acre and so much more! New HVAC installed 12-25. Quiet Rosewood location
USD 324,900
375 Perkins Road
View photo
House · for sale
USD 329,900
USD 192/sq.ft
375 Perkins Road
Nahunta
· 1,711 sq.ft · 3 Bedrooms · 2 Baths · House
· Garden · Gym · Equipped kitchen · Parking · Swimming pool
Nahunta · 1,711 sq.ft · 3 Bedrooms · 2 Baths · House · Garden · Gym · Equipped kitchen · Parking · Swimming pool
Built in 2023, this beautiful 3-bedroom, 2-bath home offers a perfect blend of style and comfort. The open living room features vaulted ceilings and flows easily into a well-appointed kitchen with granite countertops, soft-close cabinets, a pantry, bar seating, and plenty of room for a dining table. The spacious primary suite includes tray ceilings and a private ensuite with dual vanities, his-and-hers walk-in closets, a soaking tub, separate shower, and a private water closet. Situated on a ½-acre lot, the backyard is fully fenced with a 6-ft white vinyl privacy fence. Ideal for relaxing or entertaining. Enjoy the screened-in porch, outdoor gazebo (which conveys), additional shed for storage and an above-ground saltwater pool with all equipment included to make summer easy and fun. Additional highlights include a dedicated laundry room and a 2-car attached garage, currently set up as a home gym. This home has been thoughtfully upgraded, well maintained, and is completely move-in ready
USD 329,900
103 Rider Road
View photo
House · for sale
USD 314,990
USD 181/sq.ft
103 Rider Road
Nahunta
· 1,733 sq.ft · 3 Bedrooms · 2 Baths · House
· Patio · Equipped kitchen
Nahunta · 1,733 sq.ft · 3 Bedrooms · 2 Baths · House · Patio · Equipped kitchen
Conveniently located in the charming community of Pikeville, NC, this beautifully designed Intrigue offers the perfect blend of small-town charm and modern living. Residents enjoy quick access to local favorites like Nahunta Store & Grill, with Goldsboro less than 20 minutes away for shopping, dining, and retail at Berkeley Mall and Eastgate Shopping Center, making daily errands and outings simple and convenient. The Intrigue is a stunning two-story home thoughtfully designed for both style and functionality. Featuring three spacious bedrooms, this layout offers a first-floor primary suite complete with a generous walk-in closet and a spa-like walk-in shower, creating a private and relaxing retreat. The main level is ideal for everyday living and entertaining, with an open-concept island kitchen featuring quartz countertops that flows seamlessly into the dining area-perfect for hosting gatherings. A bright great room opens to a patio, and a two-story foyer floods the home with natural
USD 314,990
103 Plantation Road
View photo
House · for sale
USD 412,000
USD 159/sq.ft
103 Plantation Road
Nahunta
· 2,583 sq.ft · 4 Bedrooms · 3 Baths · House
· Office room · Deck · Equipped kitchen · Parking
Nahunta · 2,583 sq.ft · 4 Bedrooms · 3 Baths · House · Office room · Deck · Equipped kitchen · Parking
Welcome to Fallingbrook Estates! This beautifully updated home offers nearly 2500 square feet of living space with a versatile floor plan perfect for today's lifestyle. This spacious home features three bedrooms and two-and-a-half baths on the main level, along with an additional upstairs bedroom, full bath and private office. Ideal for guest, a home workspace, or a growing family. The interior has been refreshed with new paint throughout, luxury vinyl plank flooring and new carpet upstairs. The kitchen is a standout with elegant stone countertops and ample space for cooking and entertaining. Step outisde to enjoy the large deck, perfect for relaxing, grilling or hosting gatherings. Additonal features include an attached two-car garage and a detached one-car garage, providing plenty of room for vehichles, storage, hobbies and a workshop. Located in the desirable Fallingbrook Estates community, this move-in ready home combines space, updates and functionality in a fantastic setting. Don
USD 412,000
205 Hallwood Drive
View photo
House · for sale
USD 314,990
USD 139/sq.ft
205 Hallwood Drive
Nahunta
· 2,260 sq.ft · 4 Bedrooms · 3 Baths · House
· Office room · Equipped kitchen
Nahunta · 2,260 sq.ft · 4 Bedrooms · 3 Baths · House · Office room · Equipped kitchen
The Wayfare floor plan offers a spacious and flexible design across two levels, encompassing 2,267 square feet of living space. The main level features a study, perfect for a home office, along with flow-through living spaces that seamlessly connect the kitchen, dining, and living areas. A convenient half bath is also located on this level. Upstairs, all three bedrooms are situated alongside two full baths, ensuring comfort and privacy. The upper level also includes a laundry room and an expansive loft space, providing additional room for relaxation or play. Photos are for illustration purposes only. Actual home may vary in features, colors, and options
USD 314,990
104 Hayes Dr, Pikeville, NC 27863 | MLS #100559
View photo
House · for sale
USD 313,990
USD 181/sq.ft
104 Hayes Dr, Pikeville, NC 27863 | MLS #100559
Nahunta
· 1,733 sq.ft · 3 Bedrooms · 3 Baths · House
· Patio · Equipped kitchen
Nahunta · 1,733 sq.ft · 3 Bedrooms · 3 Baths · House · Patio · Equipped kitchen
Conveniently located in the charming community of Pikeville, NC, this beautifully designed Intrigue offers the perfect blend of small-town charm and modern living. Residents enjoy quick access to local favorites like Nahunta Store & Grill, with Goldsboro less than 20 minutes away for shopping, dining, and retail at Berkeley Mall and Eastgate Shopping Center, making daily errands and outings simple and convenient. The Intrigue is a stunning two-story home thoughtfully designed for both style and functionality. Featuring three spacious bedrooms, this layout offers a first-floor primary suite complete with a generous walk-in closet and a spa-like walk-in shower, creating a private and relaxing retreat. The main level is ideal for everyday living and entertaining, with an open-concept island kitchen featuring quartz countertops that flows seamlessly into the dining area-perfect for hosting gatherings. A bright great room opens to a patio, and a two-story foyer floods the home with natural
USD 313,990
2203 Nahunta Road
View photo
House · for sale
USD 282,990
USD 164/sq.ft
2203 Nahunta Road
Nahunta
· 1,722 sq.ft · 3 Bedrooms · 2 Baths · House
· Garden · Equipped kitchen
Nahunta · 1,722 sq.ft · 3 Bedrooms · 2 Baths · House · Garden · Equipped kitchen
Located in the charming community of Pikeville, NC, this beautifully designed Embark combines small-town ease with modern living. Residents enjoy quick access to local favorites like Nahunta Store & Grill, as well as nearby Goldsboro-less than 20 minutes away-with major grocery stores, retail centers, national chain restaurants, casual and sit-down dining, and shopping at Berkeley Mall and Eastgate Shopping Center. The Embark floor plan offers a thoughtful blend of style and functionality. A welcoming covered front porch sets the tone for outdoor relaxation, while inside, the open-concept layout seamlessly connects the family room, dining area, and island kitchen, creating a bright, spacious space ideal for entertaining and everyday living. The kitchen features quartz countertops, modern appliances, and a generous corner pantry. The primary suite serves as a private retreat, complete with a large walk-in closet and a spa-inspired bath with dual sinks, a walk-in shower, and garden tub.
USD 282,990
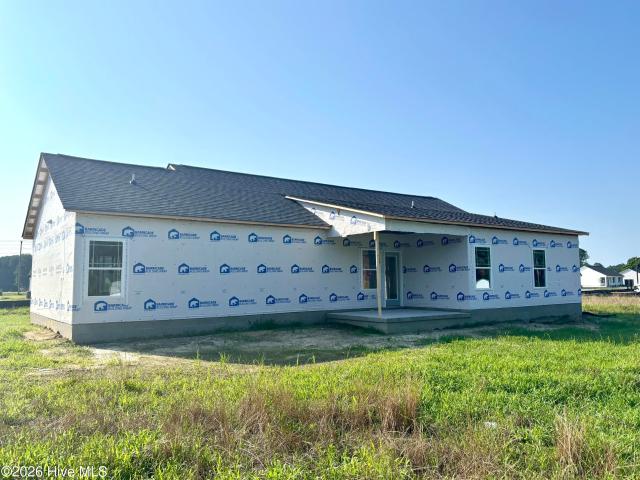
129 Bald Eagle Lane
View photo
House · for sale
USD 249,900
USD 203/sq.ft
129 Bald Eagle Lane
Nahunta
· 1,227 sq.ft · 3 Bedrooms · 2 Baths · House
· Equipped kitchen
Nahunta · 1,227 sq.ft · 3 Bedrooms · 2 Baths · House · Equipped kitchen
This new construction with all main level living is nestled on a 1.43 acres~The Rocking Chair Front Porch welcomes you into the spacious Family Room. The Dining area is located just off the Kitchen with lots of cabinets and pantry. Step into the walk-in laundry room just off the kitchen which exits onto the side stoop. The Primary bedroom features a Tray ceiling and private bath with double vanity, linen closet and shower. 2 spacious guest rooms are nestled privately on the other side of the home and there is another full bath~No city taxes~Welcome Home
USD 249,900

Get email alerts

Don't miss out: be the first to know about new properties

The alert was correctly created

On subscribing you accept the conditions of use and the privacy policy
Alert
Receive new ads in your inbox
Save this search
Receive alerts for new listings

We'll send you an email when we have new properties for: "Properties for sale in Nahunta"

The alert was correctly created

Northfields, Stoney Creek township Wayne County North Carolina
Belfast, Stoney Creek township Wayne County North Carolina
Get email alerts and be the first to see new listings
Required field
On subscribing I accept the terms of the privacy policy
Perfect! You'll soon start receiving new listings via email
Alert
Receive an email when we have new ads for Properties for sale in Nahunta
Save this search
Filters

Bedrooms

Size (sq.ft)

sq.ft
sq.ft

Price

USD
USD

Property type

Bathrooms

Clear all filters
Receive notifications when new entries are published.