58 apartments for sale in New Kensington city

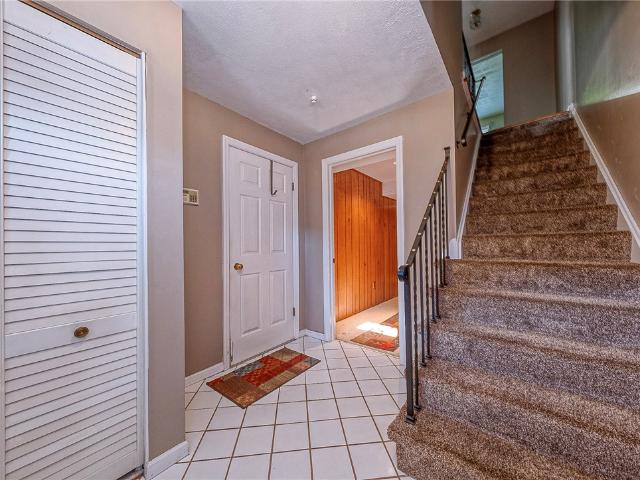
Beacon Hill Dr
View photo
Condo · for sale
Request Details
Updated
Beacon Hill Dr
New Kensington city
· 1,604 sq.ft · 2 Bedrooms · 1 Bath · Condo
New Kensington city · 1,604 sq.ft · 2 Bedrooms · 1 Bath · Condo
This home is in preforeclosure, which means the homeowner is in default (missed payments). Therefore, there could be an opportunity to strike a great deal with the owner and the bank
Request Details
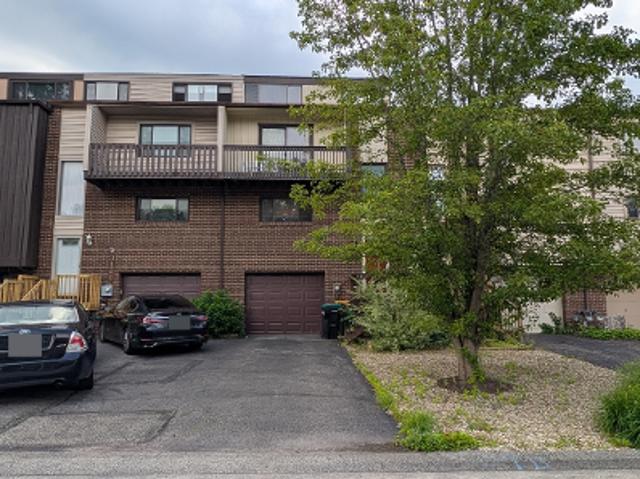
Cheltenham Ct
View photo
Condo · for sale
Request Details
Updated
Cheltenham Ct
New Kensington city
· 1,259 sq.ft · 2 Bedrooms · 1 Bath · Condo
New Kensington city · 1,259 sq.ft · 2 Bedrooms · 1 Bath · Condo
This home is in preforeclosure, which means the homeowner is in default (missed payments). Therefore, there could be an opportunity to strike a great deal with the owner and the bank
Request Details
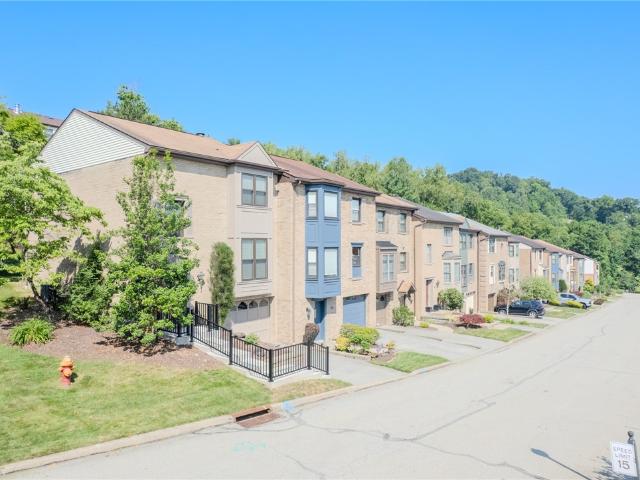
361 Nature Trail Ln
View photo
Condo · for sale
USD 259,750
361 Nature Trail Ln
New Kensington city
· 3 Bedrooms · 2 Baths · Condo
· Equipped kitchen
New Kensington city · 3 Bedrooms · 2 Baths · Condo · Equipped kitchen
Welcome to this beautifully maintained end-unit townhouse in the heart of Murrysville. Located in the desirable Franklintowne Community within the Franklin Regional School District! This move-in-ready home offers numerous updates, thoughtful features, and an ideal location. A unique spiral staircase leads from the entryway to the main living area, adding character and charm to the home’s design. The bright and inviting main level features a fully updated kitchen with under-cabinet lighting, a full suite of stainless steel appliances, generous amounts of cabinetry space, and a spacious eat-in dining area perfect for everyday meals. This open floor plan flows effortlessly into the living room which includes an abundance of natural sunlight. Upstairs, the spacious owner’s suite features an en suite bath with fully remodeled large walk-in shower, while the hallway offers newly added closet space with shelving for extra storage. All bedrooms include window blinds for added convenience. The
USD 259,750
136 Cambridge Drive
View photo
Condo · for sale
USD 275,000
USD 185/sq.ft
136 Cambridge Drive
New Kensington city
· 1,485 sq.ft · 3 Bedrooms · 2 Baths · Condo
· Patio · Office room · Equipped kitchen · Parking
New Kensington city · 1,485 sq.ft · 3 Bedrooms · 2 Baths · Condo · Patio · Office room · Equipped kitchen · Parking
Welcome to 136 Cambridge Drive, a spacious 3-bedroom, 2.5-bath patio home offering low-maintenance living in the desirable Cambridge Manor community. Enjoy the option for convenient first-floor living with a thoughtfully designed floor plan featuring a first-floor primary suite with an updated bath and walk-in closet. The fully equipped kitchen offers abundant cabinetry and counter space and opens to the vaulted living and dining area, creating a wonderful space for everyday living and entertaining. An additional first floor room with built-ins provides great flexibility and is ideal for a home office, den, reading room, or additional living space. Just off the kitchen is an expanded laundry and utility room, while the attached garage provides exceptional additional storage. Upstairs, a spacious private bedroom suite features an updated ensuite bath, a convenient desk nook, and walk-in attic storage. Step outside to enjoy the patio area and level walkway to the driveway. Cambridge Mano
USD 275,000
4606 Webber Ln
View photo
Condo · for sale
USD 445,000
USD 225/sq.ft
4606 Webber Ln
New Kensington city
· 1,970 sq.ft · 2 Bedrooms · 2 Baths · Condo
· Patio · Garden · Equipped kitchen
New Kensington city · 1,970 sq.ft · 2 Bedrooms · 2 Baths · Condo · Patio · Garden · Equipped kitchen
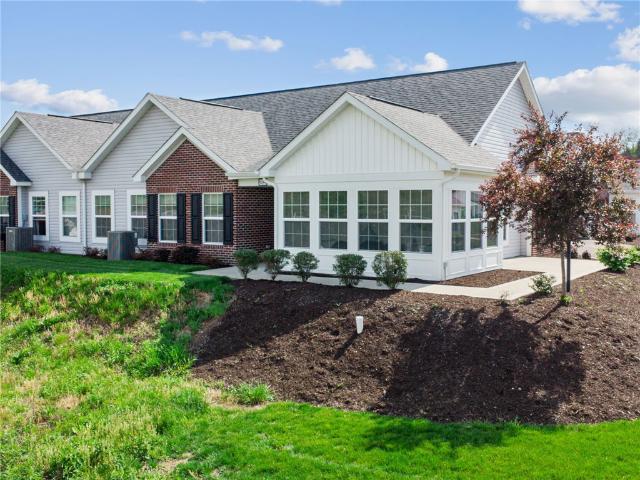
Gorgeous condo! Only four on the street! Living room features cathedral ceilings and open concept with neutral decor and custom window treatments throughout! Dining room and kitchen offer beautiful hardwood flooring. Enjoy cooking in the fully-equipped kitchen with 42' cabinets, granite countertops, large breakfast bar and pantry. Adjacent is a great place to relax in the bright and airy sunroom, offering plenty of windows and glass sliders leading to a level backyard with retractable awning and concrete patio! Two spacious bedrooms, walk-in closets, 9' ceilings, 8 x 10 walk-in pantry, huge laundry room, and plenty of storage! Welcome home!
USD 445,000
3553 Wiestertown Rd
View photo
Condo · for sale
USD 749,900
USD 247/sq.ft
3553 Wiestertown Rd
New Kensington city
· 3,035 sq.ft · 3 Bedrooms · 4 Baths · Condo
· Fireplace · Equipped kitchen
New Kensington city · 3,035 sq.ft · 3 Bedrooms · 4 Baths · Condo · Fireplace · Equipped kitchen
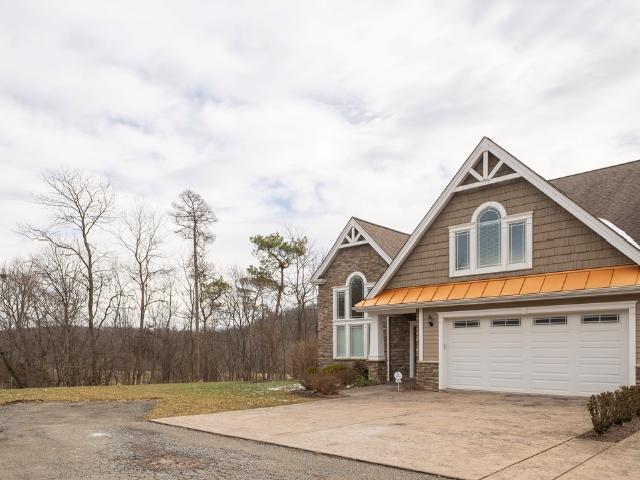
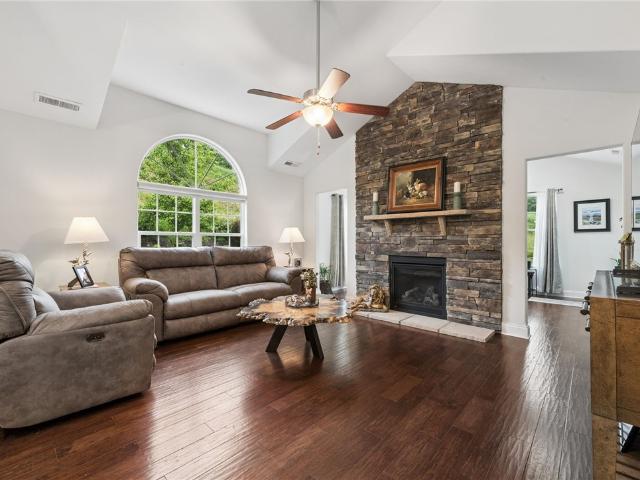
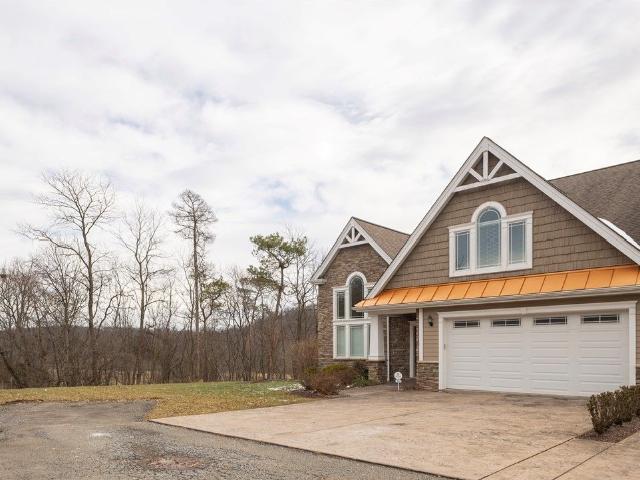
Quality construction by DeCesare Properties is evident throughout this custom-built Craftsman-style, level-entry condo. A stamped walkway, portico, and driveway welcome you into a warm, inviting entry. The formal living room or music room features a soaring vaulted ceiling, while the bright, open floor plan is anchored by a dramatic two-story family room with a floor-to-ceiling stone fireplace, a wall of windows, and access to a covered porch. The ultra-open eat-in kitchen showcases a massive quartz island and countertops, soft-close cabinetry, and pantry, seamlessly flowing into the formal dining room with tray ceiling and extensive custom woodwork. The main-level primary suite offers an ensuite bath, walk-in closet, and private walkout to the rear porch. A laundry room and powder room completes the main floor. Upstairs, a spacious loft overlooks the family room, along with two sunlit bedroom suites, each with a private bath and walk-in closet, plus generous storage area. The finished
USD 749,900
3264 Long Meadow Drive
View photo
Condo · for sale
USD 1,100,000
USD 301/sq.ft
3264 Long Meadow Drive
New Kensington city
· 3,649 sq.ft · 4 Bedrooms · 3 Baths · Condo
· Patio · Office room · Deck · Equipped kitchen
New Kensington city · 3,649 sq.ft · 4 Bedrooms · 3 Baths · Condo · Patio · Office room · Deck · Equipped kitchen
Experience exceptional living in this beautifully appointed home featuring a dramatic great room with soaring ceilings and an abundance of natural light. The well-equipped gourmet kitchen seamlessly connects to the main living spaces, creating the perfect setting for both everyday living and entertaining. The first-floor owner’s suite offers a private retreat, complete with direct access to the expansive deck, allowing you to enjoy peaceful mornings and serene outdoor views. Three additional bedrooms and a versatile den provide ample space for family, guests, or a dedicated home office. Designed for indoor-outdoor living, the incredible outdoor spaces extend from both the great room and the lower-level game room, creating multiple areas for relaxation, entertaining, and enjoying the surrounding landscape. The deck off of great room is partially covered with additional space with retractable awning. The deck has the additional coverage underneath so the lower patio can be used even on a
USD 1,100,000
340 Saddlebrook Rd
View photo
Condo · for sale
USD 459,000
USD 258/sq.ft
340 Saddlebrook Rd
New Kensington city
· 1,776 sq.ft · 3 Bedrooms · 2 Baths · Condo
· Patio · Fireplace · Equipped kitchen
New Kensington city · 1,776 sq.ft · 3 Bedrooms · 2 Baths · Condo · Patio · Fireplace · Equipped kitchen
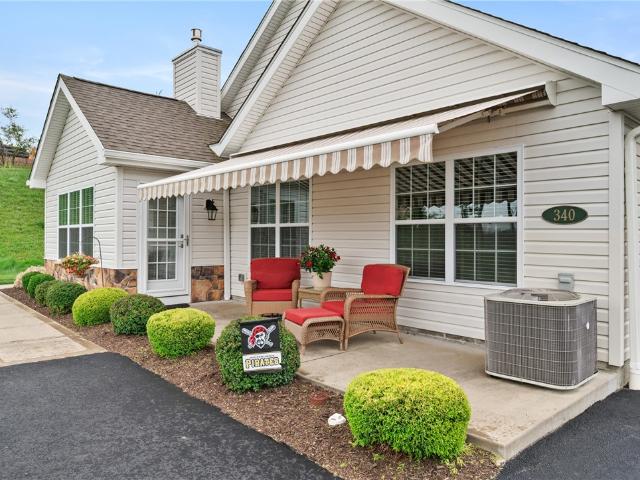
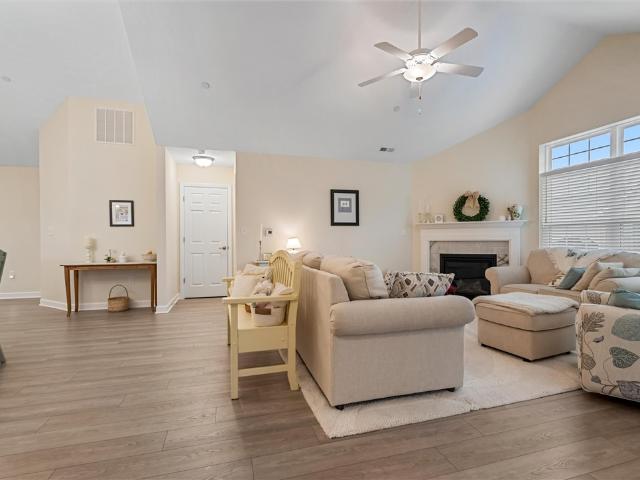
This is the one you’ve been waiting for! Stunning patio home in The Hunt Club offering an exceptional open floor plan, beautiful upgrades and truly effortless one-level living. The spacious main living area features gleaming hardwood floors, soaring cathedral ceilings, recessed lighting, palladium windows and a gas-log fireplace. Convenient beverage center with dedicated wine and wine glass storage perfect for entertaining. The gorgeous, well-appointed kitchen features soft-close cabinetry, granite countertops, coordinating backsplash, under-cabinet lighting, stainless steel appliances, gas cooktop, double oven, large pantry and pendant lighting over the breakfast bar. A sun tunnel brings even more natural light into this beautiful space. The luxurious primary suite offers a large walk-in custom closet and an elegant primary bath with double-bowl vanity and custom walk-in shower. Two additional bedrooms and a full bath, also featuring a double-bowl vanity, are located on the opposite s
USD 459,000
121 Canter Ln
View photo
Condo · for sale
USD 391,700
USD 247/sq.ft
121 Canter Ln
New Kensington city
· 1,582 sq.ft · 3 Bedrooms · 2 Baths · Condo
· Patio · Office room · Parking · Equipped kitchen
New Kensington city · 1,582 sq.ft · 3 Bedrooms · 2 Baths · Condo · Patio · Office room · Parking · Equipped kitchen
Welcome to this beautiful 3 bedroom, 2.5 bath patio home in The Hunt Club at Grandview! 121 Canter Ln. Offers convenient one-level living including a sprawling second story. The perfect flex space for the 3rd bedroom, generational family living, private area for home care provider, home office, media room, complete with a full bathroom. Both the primary and 2nd bedrooms are on the main floor as well as laundry. The open concept kitchen & dining room/great room include vaulted ceilings and lots of natural light. The newer gourmet chef's kitchen is fully equipped with all high end stainless appliances quartz counters, and custom tile backsplash. The primary suite includes a large walk-in-closet, Fully renovated Spa-like luxury bath with ceramic tile surround shower & glass door and grab bars. Sizeable 2nd bedroom with large closet. Covered front porch entry, level driveway, level entry, oversized 2 car garage with small grade wheel chair access ramp, window treatments, ceiling fans, wash
USD 391,700
371 Saddlebrook Road
View photo
Condo · for sale
USD 434,899
371 Saddlebrook Road
New Kensington city
· 3 Bedrooms · 2 Baths · Condo
· Patio · Fireplace · Equipped kitchen
New Kensington city · 3 Bedrooms · 2 Baths · Condo · Patio · Fireplace · Equipped kitchen
Private rear unit one level living in this maintenance free 3 bed 2 bath patio home in the luxurious Hunt Club community with so many amenities~Enter into the open floor plan with soaring vaulted ceilings and beautiful hardwood flooring in the main living areas~Living room offers a floor to ceiling gas floor to ceiling stone fireplace and lots of natural light flows in~Off the living room is a sunroom with direct access to the fenced in covered patio with awning~The large dining room opens to the kitchen with granite counters, SS appliances, a peninsula island with seating, maple cabinetry, and a large pantry~Just off the kitchen is access to the laundry room with sink and storage~Relax in the master BR with large walk in closet and ensuite bath with double sinks~2 additional bedrooms are on the other side of the home to allow guests privacy with their own bathroom~Great private outdoor space in this rear unit~Lots of storage everywhere! ~Move in and enjoy! Minutes to local shopping an
USD 434,899
3553 Wiestertown Rd, Murrysville, US, PA
View photo
Condo · for sale
USD 749,900
3553 Wiestertown Rd, Murrysville, US, PA
New Kensington city
· 3 Bedrooms · 5 Baths · Condo
· Fireplace · Equipped kitchen
New Kensington city · 3 Bedrooms · 5 Baths · Condo · Fireplace · Equipped kitchen
Quality construction by DeCesare Properties is evident throughout this custom-built Craftsman-style, level-entry condo. A stamped walkway, portico, and driveway welcome you into a warm, inviting entry. The formal living room or music room features a soaring vaulted ceiling, while the bright, open floor plan is anchored by a dramatic two-story family room with a floor-to-ceiling stone fireplace, a wall of windows, and access to a covered porch. The ultra-open eat-in kitchen showcases a massive quartz island and countertops, soft-close cabinetry, and pantry, seamlessly flowing into the formal dining room with tray ceiling and extensive custom woodwork. The main-level primary suite offers an ensuite bath, walk-in closet, and private walkout to the rear porch. A laundry room and powder room completes the main floor. Upstairs, a spacious loft overlooks the family room, along with two sunlit bedroom suites, each with a private bath and walk-in closet, plus generous storage area. The finished
USD 749,900
254 Rainprint Lane
View photo
Condo · for sale
USD 244,900
254 Rainprint Lane
New Kensington city
· 3 Bedrooms · 2 Baths · Condo
· Patio · Deck · Fireplace
New Kensington city · 3 Bedrooms · 2 Baths · Condo · Patio · Deck · Fireplace
Move right into this cute and charming condo! Open and airy eat-in-kitchen with laminate flooring, subway tile backsplash, stainless appliances and large window allowing for plenty of natural light. Formal dining room with elaborate wainescoting, laminate flooring and spacious formal living room with glass sliders leading to Trex deck with vinyl railing. Second floor features three spacious bedrooms, new carpeting and updated main bath. Lower level offers a huge finished walkout game room with gas fireplace and glass sliders lead to concrete patio. Large laundry/storage area. Nice condo! Convenient to everything! Welcome home!
USD 244,900
501 Sheridan Lane
View photo
Condo · for sale
USD 350,000
501 Sheridan Lane
New Kensington city
· 3 Bedrooms · 3 Baths · Condo
· Patio · Office room · Equipped kitchen
New Kensington city · 3 Bedrooms · 3 Baths · Condo · Patio · Office room · Equipped kitchen
Welcome to effortless living in this beautifully designed patio home in Murrysville, offering true one-level living with no steps and a desirable level entry. This end-unit residence is filled with natural light and features an open-concept floor plan highlighted by vaulted ceilings in the spacious living room. The main level includes a convenient primary suite with a full bathroom, an additional bedroom, and a second full bath—ideal for guests or flexible living. Enjoy the ease of a main-level laundry room for everyday convenience. The kitchen is appointed with granite countertops and features an extra-large pantry, flowing seamlessly into the main living space—perfect for both everyday living and entertaining. You’ll appreciate the abundant storage throughout the home, including large closets and extensive attic space, providing room for everything you need. Upstairs, you’ll find a versatile loft/den area—perfect for a home office or additional lounge space—along with a generously si
USD 350,000
369 Nature Trail
View photo
Condo · for sale
USD 239,999
369 Nature Trail
New Kensington city
· 3 Bedrooms · 2 Baths · Condo
· Patio · Office room · Equipped kitchen
New Kensington city · 3 Bedrooms · 2 Baths · Condo · Patio · Office room · Equipped kitchen
Welcome to this beautifully maintained 3-bedroom, 2.5-bath townhome in the highly desirable Franklintowne community! Filled with natural light, this inviting home offers a spacious and functional layout designed for comfortable everyday living. The well-equipped kitchen provides ample workspace and storage, while newer flooring throughout much of the home creates a fresh, modern feel. Enjoy peace of mind with quality updates including Renewal by Andersen windows, a newer sliding glass door leading to the private rear patio, and a newer water heater (2021). The upper level features three generously sized bedrooms, including a primary suite with its own full bath, along with an additional full bathroom to accommodate family and guests. The finished lower level offers valuable additional living space, abundant storage, and endless possibilities for a home office, fitness area, or recreation room. Franklintowne residents enjoy truly low-maintenance living, with HOA coverage that includes t
USD 239,999
Cottingham Ct
View photo
Condo · for sale
Request Details
Updated
Cottingham Ct
New Kensington city
· 1,410 sq.ft · 2 Bedrooms · 1 Bath · Condo
New Kensington city · 1,410 sq.ft · 2 Bedrooms · 1 Bath · Condo
This home is in preforeclosure, which means the homeowner is in default (missed payments). Therefore, there could be an opportunity to strike a great deal with the owner and the bank
Request Details
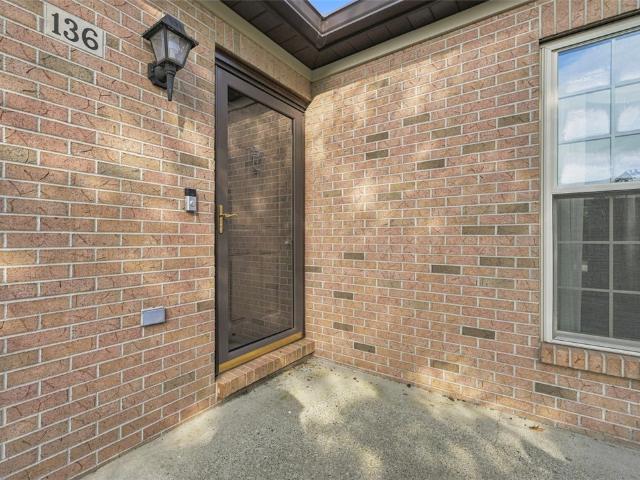
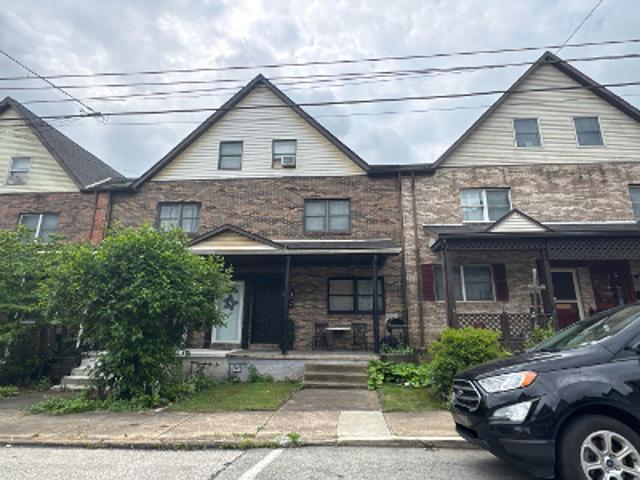
Locust Ct
View photo
Condo · for sale
Request Details
Updated
Locust Ct
New Kensington city
· 1,345 sq.ft · 3 Bedrooms · 1 Bath · Condo
New Kensington city · 1,345 sq.ft · 3 Bedrooms · 1 Bath · Condo
This home is in preforeclosure, which means the homeowner is in default (missed payments). Therefore, there could be an opportunity to strike a great deal with the owner and the bank
Request Details
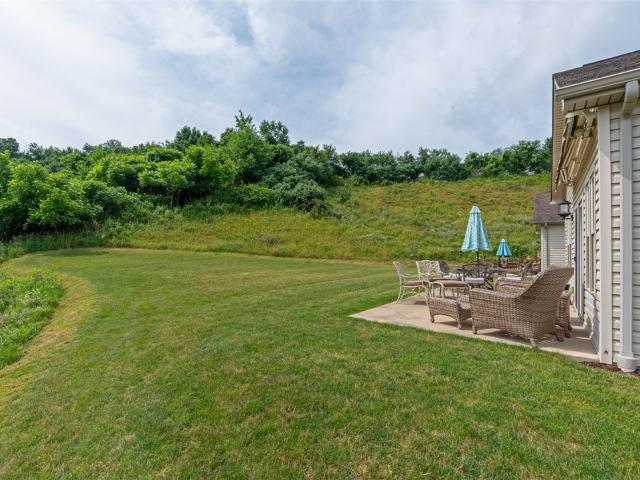
Agatha St
View photo
Condo · for sale
Request Details
Updated
Agatha St
New Kensington city
· 1,819 sq.ft · 3 Bedrooms · 2 Baths · Condo
New Kensington city · 1,819 sq.ft · 3 Bedrooms · 2 Baths · Condo
This is a Real Estate-Owned (REO)/post-foreclosure home owned or managed by a bank. All offers are considered; however, the highest and best will most likely be accepted
Request Details
1244 Sandy Ridge Dr
View photo
Condo · for sale
USD 439,900
USD 238/sq.ft
1244 Sandy Ridge Dr
New Kensington city
· 1,841 sq.ft · 2 Bedrooms · 2 Baths · Condo
· Patio · Fireplace · Equipped kitchen · Parking
New Kensington city · 1,841 sq.ft · 2 Bedrooms · 2 Baths · Condo · Patio · Fireplace · Equipped kitchen · Parking
Better than new! Elegance defines this low maintenance lifestyle in a ranch style patio home nestled in the desirable Heritage Crossings community. 2 years young and full of premium upgrades! This Canterbury model condo has been meticulously cared for. This one level patio home boasts a spacious great room adorned with cathedral ceilings, a cozy fireplace, recessed lighting, an exquisite gourmet kitchen featuring granite countertops, a convenient breakfast bar, a spacious pantry and luxury flooring throughout to provide an inviting modern feel. This spacious two-bedroom condo is also equipped with a luminous sunroom, private large office with beautiful French doors, and 2 storage rooms. With the flexible floor plan The office space could also be used as a 3rd bedroom. Oversized garage (20x24) and attic storage. Additionally, this model offers a generously sized owners suite complete with a private custom tiled bathroom, brand new mirrors, fancy light fixtures and ample walk-in closet s
USD 439,900
225 Rose
View photo
Condo · for sale
USD 395,000
USD 169/sq.ft
225 Rose
New Kensington city
· 2,336 sq.ft · 4 Bedrooms · 2 Baths · Condo
· Patio · Parking · Equipped kitchen · Swimming pool
New Kensington city · 2,336 sq.ft · 4 Bedrooms · 2 Baths · Condo · Patio · Parking · Equipped kitchen · Swimming pool
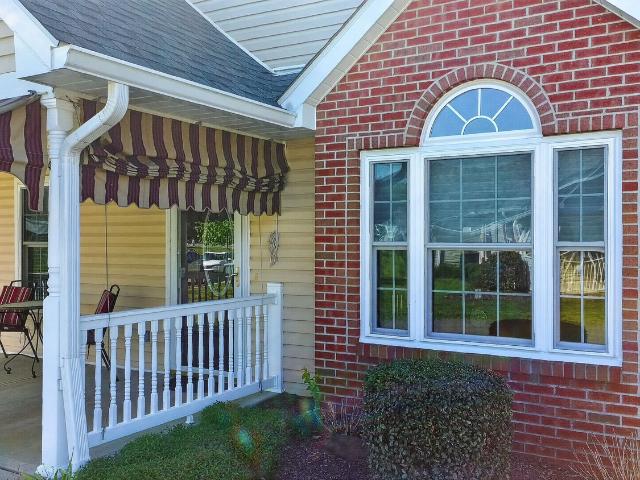
Lovely 4 Bedroom Glenmoor Farms Patio Home. Great Walkable community w Pool and Clubhouse. First Floor spacious carpeted Master Bedroom with Walkin closet and ensuite bath with Step in Shower and dual sink vanity. 2nd first floor bedroom with laminate wood flooring & Adjacent First floor partial bath. Hardwood Living and Dining area with remote control blind. Kitchen with all appliances, skylight, Oversize pantry closets, ceramic tile flooring and Island with extra cabinets. 2 very spacious carpeted upstairs bedrooms with Full Bath. Main Floor Laundry with Washer/Dryer, 2 Car Garage with cabinets and Auto garage door openers. New windows & water heater in 2022, New roof and driveway paving 2024, New paint in Bedrooms, Front Porch with awning and PVC railing. Move in Ready! Close to shopping
USD 395,000
1254 Sandy Ridge Dr
View photo
Condo · for sale
USD 435,000
USD 236/sq.ft
1254 Sandy Ridge Dr
New Kensington city
· 1,841 sq.ft · 2 Bedrooms · 2 Baths · Condo
· Equipped kitchen · Parking · Swimming pool
New Kensington city · 1,841 sq.ft · 2 Bedrooms · 2 Baths · Condo · Equipped kitchen · Parking · Swimming pool
This two-bedroom condominium in the popular Heritage Crossing neighborhood offers exceptional space and versatility. The flexible floor plan includes a den that can easily serve as a third bedroom, while more than 1,800 square feet of living space and an open layout make the home feel even more expansive. A completely neutral color scheme provides a blank canvas for the new owner. In addition to the main living area, a bright and cheerful sunroom offers a secondary space for relaxing or entertaining. Storage is abundant, with a dedicated storage room behind the laundry area and pull-down stairs leading to additional space above the 24' x 20' garage. The primary bedroom features a ceramic tile shower, double sinks, and a quartz countertop. The spacious kitchen is equipped with granite countertops, high-end stainless steel appliances, and a pantry. The HOA covers snow removal, trash, recycling, lawn care, and exterior maintenance, and also provides access to a clubhouse with a pool and f
USD 435,000
4804 Senate Ct
View photo
Condo · for sale
USD 572,000
USD 192/sq.ft
4804 Senate Ct
New Kensington city
· 2,971 sq.ft · 3 Bedrooms · 2 Baths · Condo
· Patio · Fireplace · Equipped kitchen
New Kensington city · 2,971 sq.ft · 3 Bedrooms · 2 Baths · Condo · Patio · Fireplace · Equipped kitchen
Immaculately maintained Colonial-style Carriage Home on premium lot with tree-lined privacy. Greet guests in a 16' Cathedral entrance that flows effortlessly into open floor plan with 9' ceilings throughout first floor. Enter an exceptional study through French doors with custom bookcases and coffered ceiling. The large family room with stacked stone fireplace is the heart of the home with built-in cabinetry and is perfect for entertaining with surround sound and built-in dry bar. The 75' Sony TV is included. Generously sized' formal dining room with custom Ethan Allen chandelier. Kitchen is a chef's delight with stainless Jenn-Air appliances including a gas range with convection oven and under cabinet lighting. Huge center island with exotic Durado granite. Glazed cherry cabinetry throughout the entire home with pullout sliding shelves. Large powder room with 48' vanity and custom mirror. Relax in the sun-filled solarium with skylights and ceiling fan. Off the solarium is patio with p
USD 572,000
2850 Edgecliff Road 35
View photo
Condo · for sale
USD 183,000
2850 Edgecliff Road 35
New Kensington city
· 2 Bedrooms · 2 Baths · Condo
· Balcony · Equipped kitchen · Parking · Lift
New Kensington city · 2 Bedrooms · 2 Baths · Condo · Balcony · Equipped kitchen · Parking · Lift
Welcome to easy, maintenance-free condo living! This inviting two-bedroom, two-bath residence offers comfort, convenience, and thoughtful features throughout. The eat-in kitchen is equipped with appliances and an abundance of cabinetry, providing plenty of storage and workspace. A spacious dining area off the kitchen offers natural light and flows into the comfortable living room, where sliders lead to your private balcony—the perfect place to relax and enjoy a quiet moment. The generously sized laundry area is conveniently located between the entry and kitchen and features ample cabinetry and a countertop work area. As you enter the building, the main level welcomes you with a common seating area and small library. Conveniently located just down the hallway from the elevator is the private garage (#9), complete with additional storage. This third-floor unit also offers convenient guest parking. Brand-new carpeting throughout adds a fresh, clean feel and makes this home truly move-in r
USD 183,000
876 fairways drive
View photo
Condo · for sale
USD 369,900
USD 209/sq.ft
876 fairways drive
New Kensington city
· 1,765 sq.ft · 2 Bedrooms · 2 Baths · Condo
· Deck · Equipped kitchen
New Kensington city · 1,765 sq.ft · 2 Bedrooms · 2 Baths · Condo · Deck · Equipped kitchen
Location, Sophistication & Lifestyle! Just a stone's throw from the world-famous Oakmont Country Club, home of the U. S. OPEN, this beautiful updated three-story brick condominium delivers effortless living in a truly exceptional setting. Gleaming hardwood floors flow throughout the main living spaces and the 2nd floor bedrooms, creating a warm, sophisticated feel. The stylishly updated kitchen features granite countertops, handsome wood cabinetry and a granite-topped island with decorative glass-front cabinetry overlooking the living room. Fully equipped with stainless-steel appliances, including a gas range, built-in microwave, refrigerator, dishwasher and disposal, the kitchen has been opened to the dining room on one side and living room on the other for today's open-concept lifestyle. The sun-filled living room is drenched in natural light and opens through sliding glass doors to a private wood deck, with an awning offering the option for shade. Upstairs, two spacious bedroom suit
USD 369,900
2750 Iowa Dr 25
View photo
Condo · for sale
USD 255,000
USD 137/sq.ft
2750 Iowa Dr 25
New Kensington city
· 1,851 sq.ft · 3 Bedrooms · 2 Baths · Condo
· Office room · Equipped kitchen · Parking
New Kensington city · 1,851 sq.ft · 3 Bedrooms · 2 Baths · Condo · Office room · Equipped kitchen · Parking
You will love this end unit, maintenance-free living with this beautifully designed open-concept home offering comfort, convenience, and plenty of space. The main level features a spacious living room that flows seamlessly into the dining area and inviting “L” shaped, eat-in kitchen area, creating an ideal layout for everyday living and entertaining. A convenient laundry room is located just off the kitchen and provides direct access to the double-car garage. This condo includes a spacious primary suite with its own private bath and an impressive 9' x 9' walk-in closet along with a 2nd bedroom and a main bathroom that features a convenient walk-in shower. Upstairs, you'll find a versatile spacious, third bedroom complete with a powder room and an additional 5' x 6' walk-in closet, providing excellent storage space and privacy for guests, family, or a home office. With its open floor plan, generous storage, convenient garage access, and maintenance-free lifestyle, this home is designed
USD 255,000
103 Woodstone 33
View photo
Condo · for sale
USD 130,000
USD 163/sq.ft
103 Woodstone 33
New Kensington city
· 797 sq.ft · 1 Bedroom · 1 Bath · Condo
· Patio · Equipped kitchen
New Kensington city · 797 sq.ft · 1 Bedroom · 1 Bath · Condo · Patio · Equipped kitchen
Spacious updated Unit. Eat in Kitchen boast White cabinetry and new flooring, Laundty room is conveinent with shelving. Patio has uodated sliding door with auto awning for those hot summer days on the pario. Bedroom has a huge walk-in closet 7x7. Furnace and Air have all been updated this year. Storage room available in lower level of condo. Condo has Party room and sitting room makes it convenient for socializing or hosting events. The condo is minutes to every ammenity and 10 min to Route 28
USD 130,000

Get email alerts

Don't miss out: be the first to know about new properties

The alert was correctly created

On subscribing you accept the conditions of use and the privacy policy
Alert
Receive new ads in your inbox
Save this search
Receive alerts for new listings

We'll send you an email when we have new properties for: "Apartments for sale in New Kensington city"

The alert was correctly created

Parnassus, New Kensington city Westmoreland County Pennsylvania
Hampton township
Get email alerts and be the first to see new listings
Required field
On subscribing I accept the terms of the privacy policy
Perfect! You'll soon start receiving new listings via email
Alert
Receive an email when we have new ads for Apartments for sale in New Kensington city
Save this search
Filters

Bedrooms

Size (sq.ft)

sq.ft
sq.ft

Price

USD
USD

Property type

Bathrooms

Clear all filters
Receive notifications when new entries are published.