290 houses for sale in New Market Farms

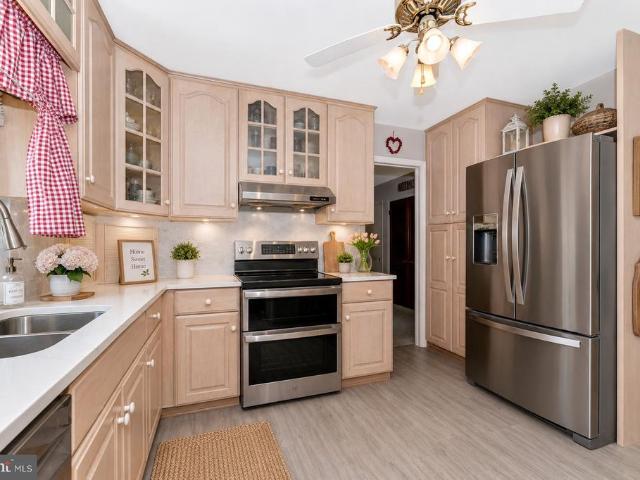
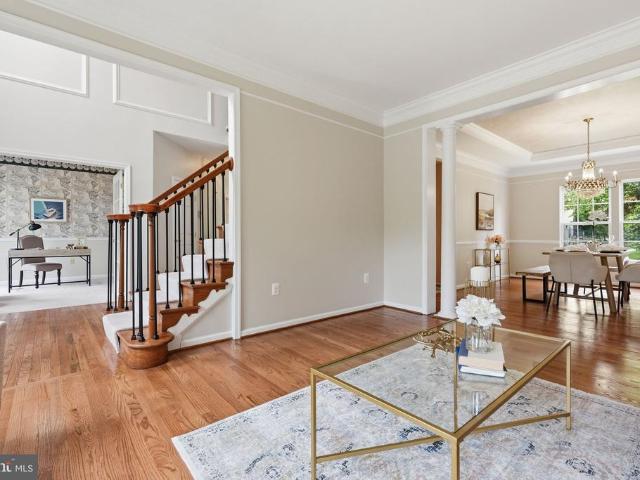
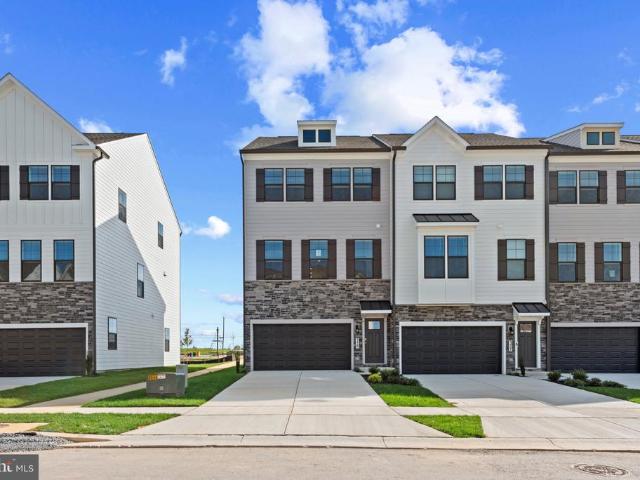
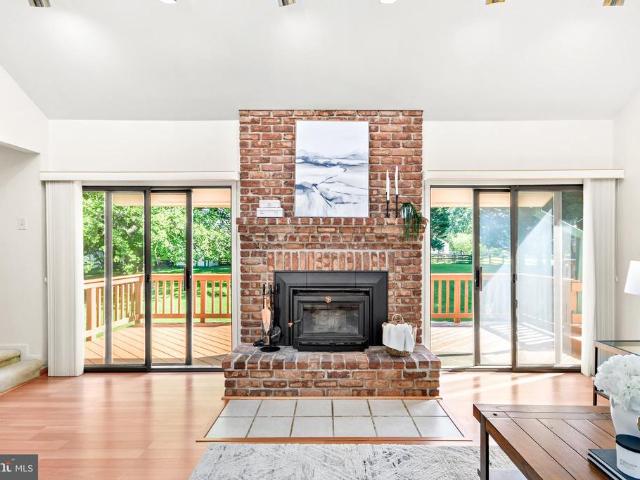
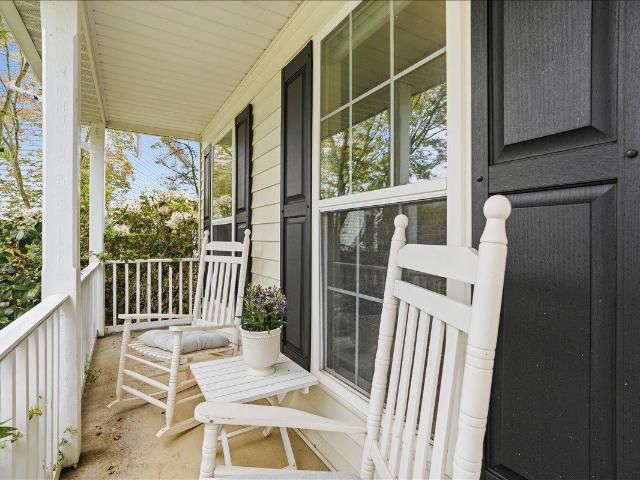
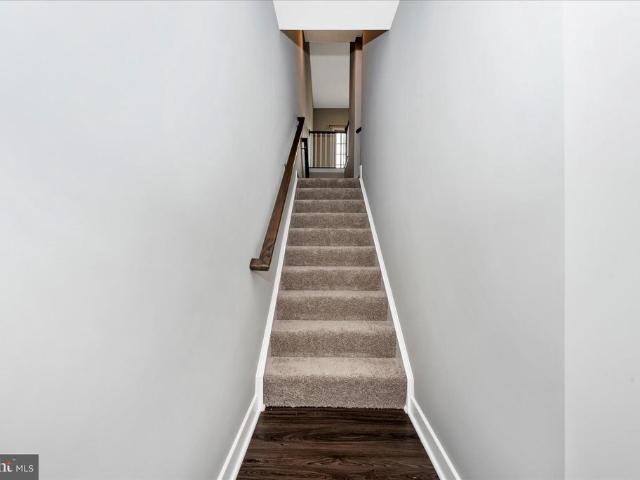
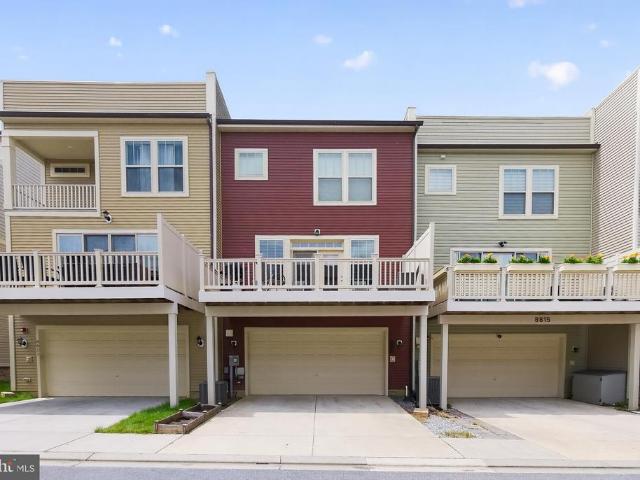
8813 Shady Pines Drive
View photo
Townhouse · for sale
USD 620,000
USD 248/sq.ft
8813 Shady Pines Drive
New Market Farms
· 2,497 sq.ft · 3 Bedrooms · 2 Baths · Townhouse
· Deck · Equipped kitchen
New Market Farms · 2,497 sq.ft · 3 Bedrooms · 2 Baths · Townhouse · Deck · Equipped kitchen
Welcome to this beautifully appointed 3-bedroom, 2 full and 1 half bath townhome in Stone Barn Village of Urbana. Boasting an impressive 22-foot-wide floorplanone of the widest townhome models in the communitythis home offers exceptional living space, enhanced functionality, and thoughtful upgrades throughout. The heart of the home is the stunning kitchen, featuring abundant cabinetry, generous counter space, and an open-concept layout that flows seamlessly into the living and dining areasperfect for both everyday living and entertaining. Builder-selected bump-out extensions on the second and third levels add valuable square footage, creating larger rooms and an even more spacious feel throughout the home. Step outside to the expansive deck, an ideal setting for outdoor dining, morning coffee, or hosting family and friends. Upstairs, the spacious primary suite offers a private retreat with an en-suite bath and ample closet space, while two additional bedrooms provide flexibility for fa
USD 620,000
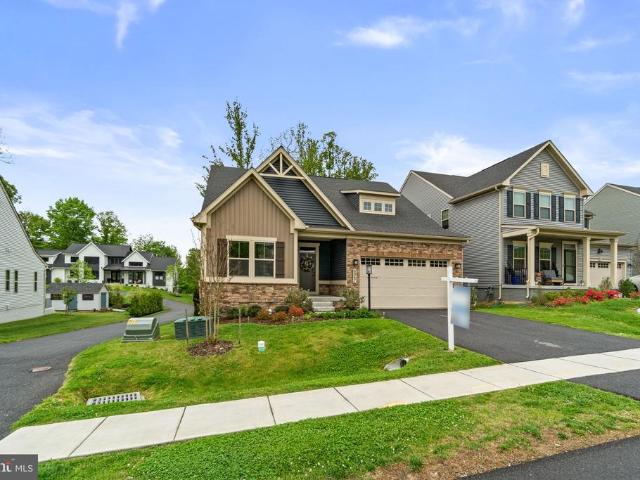
6967 Mandalong Way
12 pictures
House · for sale
USD 739,000
USD 274/sq.ft
6967 Mandalong Way
New Market Farms
· 2,691 sq.ft · 3 Bedrooms · 3 Baths · House
· Office room · Equipped kitchen
New Market Farms · 2,691 sq.ft · 3 Bedrooms · 3 Baths · House · Office room · Equipped kitchen
Welcome to this stunning, move-in ready ranch-style home in the highly desirable Hamptons community of Lake Linganore, where modern comfort meets an amenity-rich lifestyle. Built in 2023 and situated on a premium lot with peaceful wooded views, this beautifully upgraded home offers the perfect blend of style, space, and convenience. Step inside to discover a bright, open concept layout featuring more than 2,600 total finished square feet. The thoughtfully designed Bramante model offers true main level living, including a spacious primary suite, a second bedroom, and a private office with elegant glass French doors, ideal for working from home or quiet retreat. The luxurious owners suite is a standout, complete with a tray ceiling, ceiling fan, spa-like en-suite bath with dual vanities, a window for natural light, and a walk-in shower with dual shower heads, plus a generous walk-in closet. At the heart of the home, the gourmet kitchen is designed for both everyday living and entertainin
USD 739,000
6213 White Oak Drive
12 pictures
House · for sale
USD 700,000
USD 274/sq.ft
6213 White Oak Drive
New Market Farms
· 2,551 sq.ft · 4 Bedrooms · 4 Baths · House
· Office room · Swimming pool · Fireplace · Equipped kitchen
New Market Farms · 2,551 sq.ft · 4 Bedrooms · 4 Baths · House · Office room · Swimming pool · Fireplace · Equipped kitchen
Exceptional and comfortable custom home offering a rare opportunity in the neighborhood! This spacious property provides flexible living options, incredible storage, and resort-style outdoor entertaining designed for everyday comfort and unforgettable gatherings. The main level features a private in-law suite complete with an oversized walk-in closet, luxurious Jacuzzi tub, and separate shower. A second primary bedroom with an en-suite full bath, plus two additional bedrooms and another full bath, provide exceptional flexibility for multi-generational living, guests, or home office space. Convenient main-floor laundry closet next to the in-law suite. The beautifully updated kitchen features quartz countertops, new flooring (2023), new appliances, an eat-in kitchen area, and an abundance of cabinet space. The formal dining room offers a separate entrance and charming bay window, while the spacious living room features a cozy fireplace and walk-out access to the maintenance-free second-s
USD 700,000
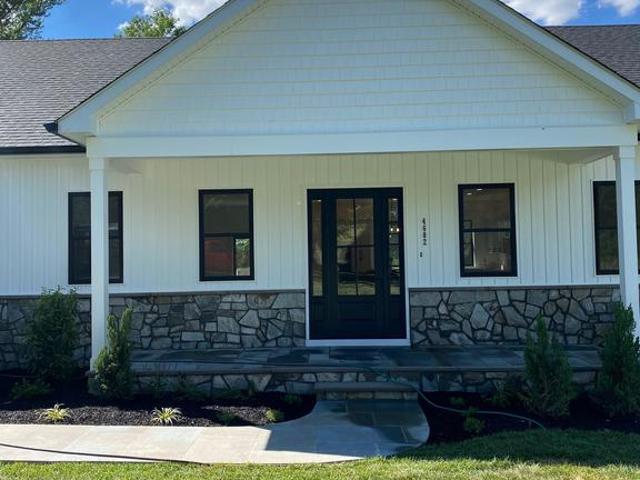
4602 Urbana Pike
View photo
House · for sale
USD 799,000
USD 195/sq.ft
4602 Urbana Pike
New Market Farms
· 4,080 sq.ft · 2 Bedrooms · 3 Baths · House
· Equipped kitchen
New Market Farms · 4,080 sq.ft · 2 Bedrooms · 3 Baths · House · Equipped kitchen
Welcome to 4602 Urbana Pike! If youve been waiting for something truly special, this is it. This 2026 custom-built home is packed with high-end finishes, quality craftsmanship, and thoughtful details throughout. Every inch was designed with both luxury and functionality in mind, making it a standout from the typical new construction. Built with quality and designed for the way people live today, youll notice the attention to detail and custom touches in every corner. Designed for sought-after main-level living, this home features two spacious primary suites, each with its own beautifully appointed en-suite bath and generous walk-in closet, offering remarkable comfort and flexibility. The heart of the home is the stunning open-concept living space showcasing rich hardwood flooring, abundant natural light through sleek double-hung windows, designer lighting and switches throughout, and a seamless flow perfect for everyday living and entertaining. The chef-inspired kitchen boasts custom c
USD 799,000
9424 Singleton Place
View photo
Townhouse · for sale
USD 544,990
USD 206/sq.ft
9424 Singleton Place
New Market Farms
· 2,637 sq.ft · 3 Bedrooms · 2 Baths · Townhouse
· Garden · Office room · Gym · Deck · Equipped kitchen · Parking · Swimming pool
New Market Farms · 2,637 sq.ft · 3 Bedrooms · 2 Baths · Townhouse · Garden · Office room · Gym · Deck · Equipped kitchen · Parking · Swimming pool
Garage townhouse in sought after community of Villages of Urbana. With over 2600 SF of living space. 3 bedroom, 2.5 bath. Hard wood floors, recessed lighting. Gorgeous kitchen. Bright morning room, Large master suite with walk in closets. Lower level family & laundry room. Spacious wood deck with connecting stairs to fenced backyard. Walk to all the public schools. Community amenities include: 3 pools, one water park, library, commercial sized gym, indoor sports barn (basketball/volleyball/badminton/pickleball), outdoor tennis courts with pickleball, walking/biking trails, grocery, medical offices and so much more. Newer YMCA nearby provides nice after school programs and a huge aquatic center. Urbana School district. Minutes to I-270
USD 544,990
6819 Rehnquist Court
12 pictures
House · for sale
USD 899,995
USD 180/sq.ft
6819 Rehnquist Court
New Market Farms
· 4,994 sq.ft · 4 Bedrooms · 4 Baths · House
· Fireplace · Equipped kitchen
New Market Farms · 4,994 sq.ft · 4 Bedrooms · 4 Baths · House · Fireplace · Equipped kitchen
Welcome home to 6819 Rehnquist Court! Incredible remodeled ranch style home with over 5,000 finished square feet on a 1/3 acre fenced lot backing to open space! This stunning home offers spacious living with soaring cathedral ceilings and hardwood floors throughout the massive main level. The beautiful stone gas fireplace serves as a striking focal point, complemented by abundant natural light from numerous Pella windows and a custom oversized slider. Enjoy elegant meals in the large dining room with a tray ceiling, solid wood doors, and custom moldings. The entire main level features 9-foot ceilings and exquisite stainless steel and wood railings. The kitchen, fully renovated in 2022, boasts Kraftmaid soft close cabinets with oversized polished nickel hardware, quartz countertops, ceramic backsplash, and a high-end kitchen sink and faucet with silent disposal. Stainless steel appliances include a ZLINE 4-burner gas stove, microwave and dishwasher and KitchenAid refrigerator. Retreat t
USD 899,995
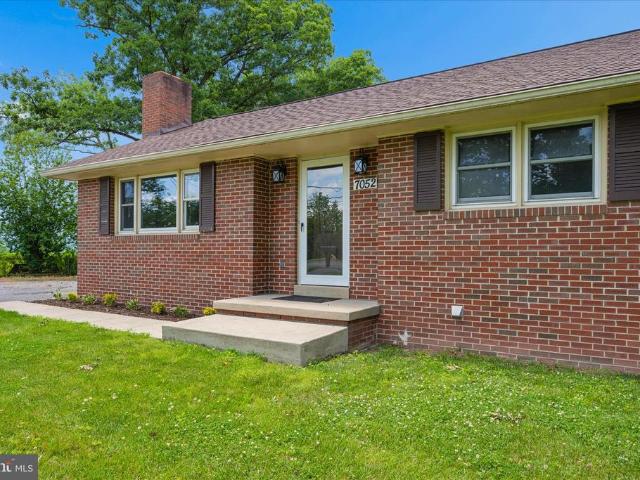
7052 Linganore Road
12 pictures
House · for sale
USD 575,000
USD 329/sq.ft
7052 Linganore Road
New Market Farms
· 1,744 sq.ft · 4 Bedrooms · 2 Baths · House
· Garden · Office room · Deck · Fireplace · Equipped kitchen
New Market Farms · 1,744 sq.ft · 4 Bedrooms · 2 Baths · House · Garden · Office room · Deck · Fireplace · Equipped kitchen
Welcome home to this beautiful all-brick rancher situated on a spacious 0.72-acre lot! Offering 4 bedrooms and 2 full baths, this property combines classic construction with extensive main-level updates. Recent improvements include a new roof, fresh paint, new flooring, new electrical and plumbing, new interior doors, a beautifully renovated kitchen with brand-new stainless steel appliances, and remodeled bathrooms. The main level features bright and inviting living spaces centered around a cozy fireplace, creating the perfect gathering space for family and friends. The updated kitchen offers modern finishes and functionality for everyday living and entertaining. The lower level provides additional living space, a second fireplace, and a fourth bedroom, making it ideal for guests, a recreation room, home office, or flexible living arrangements. Step outside to enjoy the wooden rear deck overlooking the expansive backyard with plenty of room for outdoor activities, gardening, or future
USD 575,000
3829 Bush Creek Drive
12 pictures
House · for sale
USD 935,000
USD 207/sq.ft
3829 Bush Creek Drive
New Market Farms
· 4,510 sq.ft · 5 Bedrooms · 3 Baths · House
· Patio · Garden · Office room · Deck · Fireplace · Equipped kitchen
New Market Farms · 4,510 sq.ft · 5 Bedrooms · 3 Baths · House · Patio · Garden · Office room · Deck · Fireplace · Equipped kitchen
WOW! This is the one you've been waiting for! Offering incredible value in the highly sought-after Villages of Urbana, this absolutely stunning home has been transformed with over $200,000 in luxury upgrades in just the past four years! From the moment you step into the dramatic two-story foyer, you'll be impressed by the attention to detail and impeccable design. The main level features elegant formal living and dining rooms, a private office with custom built-ins, and gorgeous hardwood floors throughout. The show-stopping kitchen is a true chef's dream, boasting high-end finishes and exceptional functionality. Just beyond, the light-filled family room is the perfect place to gather, featuring walls of windows and a cozy gas fireplace. Step outside through French doors to your own private outdoor retreat! The recently added low-maintenance deck and patio overlook a fenced backyard backing to trees, creating the perfect setting for entertaining, relaxing, or enjoying your morning coffe
USD 935,000
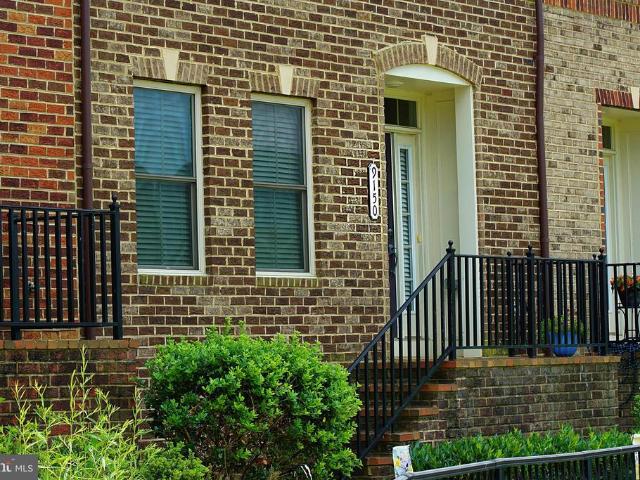
9150 Kenway Lane
12 pictures
Townhouse · for sale
USD 589,900
USD 237/sq.ft
9150 Kenway Lane
New Market Farms
· 2,486 sq.ft · 3 Bedrooms · 2 Baths · Townhouse
· Patio · Equipped kitchen
New Market Farms · 2,486 sq.ft · 3 Bedrooms · 2 Baths · Townhouse · Patio · Equipped kitchen
Welcome to 9150 Kenway Lane, a beautifully maintained townhome in the heart of the highly sought-after Villages of Urbana. This inviting home offers 3 bedrooms, 2.5 bathrooms, and a comfortable layout designed for everyday living, entertaining, and everything in between. From the moment you step inside, youll appreciate the bright, open feel, fresh updates, and thoughtful spaces throughout. The main level features a welcoming living area with great natural light and an easy flow into the dining space and kitchen. Whether you are hosting friends, enjoying a quiet night in, or managing the beautiful chaos of daily life, this floor plan makes it easy. The kitchen offers plenty of cabinet space, generous prep area, and a functional layout that keeps everything connected. Just off the main living space, the rear outdoor area provides the perfect spot to enjoy morning coffee, unwind at the end of the day, or fire up the grill when Maryland decides to give us patio weather. Upstairs, the spac
USD 589,900
9175 Bealls Farm Road
12 pictures
House · for sale
USD 919,900
USD 222/sq.ft
9175 Bealls Farm Road
New Market Farms
· 4,133 sq.ft · 6 Bedrooms · 3 Baths · House
· Equipped kitchen
New Market Farms · 4,133 sq.ft · 6 Bedrooms · 3 Baths · House · Equipped kitchen
WELCOME to 9175 Bealls Farm Road, a beautifully appointed home in the highly sought-after Villages of Urbana, offering six bedrooms. 3.5 Baths plus a fully finished walkout lower level. The heart of the home is the gourmet kitchen with an oversized island, pantry and sunny breakfast room/sunroom. Upstairs, the luxurious Primary Suite with an adjoining sitting room plus retreat plus a spa-inspired bath. Four generously sized bedrooms, a spacious hall bath and a conveniently located laundry room complete the second level. The fully finished walkout lower level offers the flexibility to be a multigenerational home. Featuring a larlge recreation room, sixth bedroom, full bath and storage. Space to live. Space to gather. Space to grow. Located just minutes from top-rated Urbana schools, shopping, dining, grocery stores, convenient access to I-270 for commuting to Montgomery County, Washington, DC and Northern Virginia. Do not miss this one, it is very special, spacious and like new conditio
USD 919,900
9052 Major Smith Lane
12 pictures
House · for sale
USD 900,000
USD 159/sq.ft
9052 Major Smith Lane
New Market Farms
· 5,651 sq.ft · 4 Bedrooms · 3 Baths · House
· Office room · Fireplace · Equipped kitchen · Cellar
New Market Farms · 5,651 sq.ft · 4 Bedrooms · 3 Baths · House · Office room · Fireplace · Equipped kitchen · Cellar
Welcome to 9052 Major Smith Ln, a stunning brick front colonial in the highly sought-after Villages of Urbana. Featuring over 5,600 finished square feet, this home offers light-filled, well proportioned rooms throughout. As you enter the two story foyer, you will notice a large office to your left and bright living room to your right. Off the living room is a formal dining room with chandelier that leads into the spacious kitchen. The kitchen features an oversized island, stainless steel appliances including a double oven, breakfast bar and an attached sunroom. Directly off the kitchen is a massive family room with a gas fireplace as its centerpiece and a vaulted 2 story ceiling. Take either the stairway from the foyer or family room to the upper level featuring a stunning primary suite with a sitting area, walk-in closets and a bathroom with dual vanity, soaking tub and walk-in shower. Three more well proportioned bedrooms and a hall bathroom round out the upper level. The basement is
USD 900,000
379 Ensemble Way
View photo
Townhouse · for sale
USD 516,990
USD 228/sq.ft
379 Ensemble Way
New Market Farms
· 2,260 sq.ft · 4 Bedrooms · 3 Baths · Townhouse
· Garden · Office room · Equipped kitchen · Parking
New Market Farms · 2,260 sq.ft · 4 Bedrooms · 3 Baths · Townhouse · Garden · Office room · Equipped kitchen · Parking
End Unit Move-in ready August! This stunning Auburn floor plan at Renn Quarter offers over 2,270 square feet of thoughtfully designed living space with 4 bedrooms and 3.5 bathrooms. Featuring a desirable open-concept layout, this home includes a spacious kitchen that flows seamlessly into the dining and living areasperfect for everyday living and entertaining. The luxurious owners suite offers a private bath and generous walk-in closet, while additional bedrooms provide flexibility for guests, home office, or family needs. Enjoy the convenience of a two-car front-load garage and a spacious backyard ideal for outdoor enjoyment. Located in the highly sought-after Renn Quarter community, just minutes from historic downtown Frederick, shopping, dining, parks, and trails. This move-in ready home combines modern comfort, space, and an unbeatable location
USD 516,990
809 Foundry Street
12 pictures
House · for sale
USD 819,500
USD 193/sq.ft
809 Foundry Street
New Market Farms
· 4,241 sq.ft · 7 Bedrooms · 5 Baths · House
· Parking
New Market Farms · 4,241 sq.ft · 7 Bedrooms · 5 Baths · House · Parking
Don't miss your rare opportunity to be among the very first to experience this extraordinary 7-bedroom, 5-bathroom masterpiece in the coveted Renn Quarter community. This is not just another home it's a stunning, move-in-ready showpiece that will captivate even the most discerning buyers. Nestled in Maryland's fastest-growing town and county, Renn Quarter by D. R. Horton delivers a true sense of community with resort-style, family-friendly amenities. Here, luxury living meets everyday convenience in one of the most sought-after locations in the region. Step inside this bright, airy, and exceptionally spacious residence, where every detail has been meticulously curated. With over $90,000 in premium upgrades and finishes, this home exudes sophistication, quality, and effortless elegance from the moment you enter. Signature Luxury Features Include: Four custom-designed California Closets systems a chef's pantry, garage organization, master closet, and laundry room delivering bespoke stora
USD 819,500
4036 Lomar Drive
View photo
House · for sale
USD 600,000
USD 230/sq.ft
4036 Lomar Drive
New Market Farms
· 2,605 sq.ft · 4 Bedrooms · 2 Baths · House
· Deck · Fireplace · Equipped kitchen
New Market Farms · 2,605 sq.ft · 4 Bedrooms · 2 Baths · House · Deck · Fireplace · Equipped kitchen
Fantastic opportunity to make this gorgeous light filled home yours. Stainless Steel appliances, granite counters and granite Island in the spacious kitchen. Separate dining area, library, and a good sized living room with a wood burning fireplace for cozy nights. The driveway was extended and widened. The second floor is in need of all carpeting replaced and fresh paint, but good sized with great bones. Priced below market value to account for the need of carpet replacement and a full repaint and other updating needs. The rear covered deck is spacious and the perfect place for morning coffee. Sitting on over a 1/2 an acre in a coveted neighborhood, this is a terrific opportunity to get into your dream home and put in some cosmetic elbow grease and add gain instant equity!
USD 600,000
6127 Stonecat Court
12 pictures
Townhouse · for sale
USD 628,000
USD 240/sq.ft
6127 Stonecat Court
New Market Farms
· 2,616 sq.ft · 5 Bedrooms · 4 Baths · Townhouse
· Garden · Equipped kitchen · Swimming pool · Cellar
New Market Farms · 2,616 sq.ft · 5 Bedrooms · 4 Baths · Townhouse · Garden · Equipped kitchen · Swimming pool · Cellar
Welcome to this exceptional 5bedroom, 4.5bath home tucked away on a quiet culdesac in the desirable Lake Linganore community. This residence offers two spacious primary suites, including a customdesigned 4thfloor retreat where the attic was transformed into a luxurious master suite. Both primary suites feature dual walkin closets and hisandher style bathrooms/showers, providing comfort and convenience. The upgraded kitchen showcases quartz countertops, stylish backsplash, and premium finishes, while the custom real oak staircase adds timeless elegance. The finished basement includes a walkout entrance leading directly to the backyard, perfect for entertaining or relaxing outdoors. Numerous upgrades throughout the home include renovated bathrooms and enhanced finishes. Oakdale High School, a National Blue Ribbon School, serves this addressadding to the appeal for families. Enjoy all the Lake Linganore amenitieslakes, pools, trails, and playgroundswhile being just minutes from shopping,
USD 628,000
5707 Hawk Ridge Road
12 pictures
House · for sale
USD 999,000
USD 222/sq.ft
5707 Hawk Ridge Road
New Market Farms
· 4,499 sq.ft · 5 Bedrooms · 4 Baths · House
· Fireplace · Parking
New Market Farms · 4,499 sq.ft · 5 Bedrooms · 4 Baths · House · Fireplace · Parking
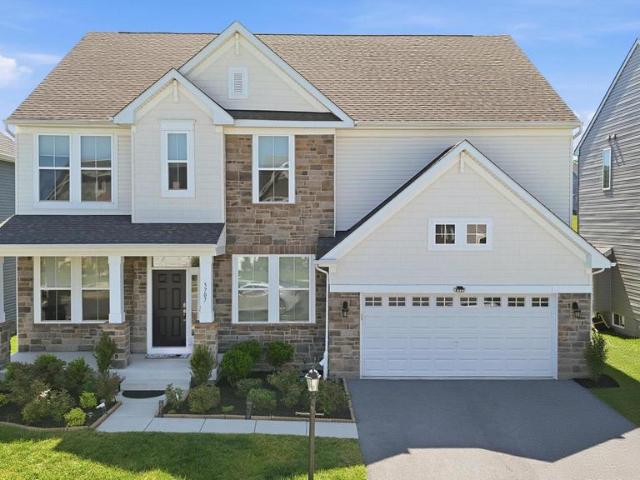
Coming soon! Welcome to 5707 Hawk Ridge Road, an exceptional Drees Buchanan model nestled in the highly sought-after Tallyn Ridge community of Frederick and zoned to the award-winning Oakdale Elementary, Middle, and High School district. From the moment you arrive, the striking stone faade, charming covered front porch, shaker-style accents, professional landscaping, elegant exterior lighting, elongated driveway accommodating four vehicles, and spacious two-car garage establish a commanding first impression. Inside, a sun-drenched foyer adorned with crown molding welcomes you into a thoughtfully designed floor plan featuring a private study behind French glass doors and an elegant formal dining room crafted for memorable gatherings. The heart of the home unfolds into a breathtaking two-story great room where soaring ceilings, walls of windows, abundant natural light, and a stunning gas fireplace accent wall create a dramatic yet inviting atmosphere. Luxury vinyl plank flooring, fresh d
USD 999,000
148 Wicomico Court
4 pictures
House · for sale
USD 465,000
USD 220/sq.ft
148 Wicomico Court
New Market Farms
· 2,110 sq.ft · 3 Bedrooms · 2 Baths · House
· Garden
New Market Farms · 2,110 sq.ft · 3 Bedrooms · 2 Baths · House · Garden
Tucked away on a quiet cul-de-sac in sought-after New Market, this beautifully maintained Cape Cod is the one youve been waiting for! From the moment you arrive, youll feel the pride of ownership; this home is truly immaculate and completely move-in ready. The main level offers comfortable living with a warm, inviting layout perfect for both everyday living and entertaining. Upstairs, youll find a full walk-up level with high ceilings, electric already in place, and endless potential; ready for you to finish and create additional living space, a primary suite, or a bonus area tailored to your needs. Step outside and enjoy the peaceful setting, with the added bonus of no HOA! The property also offers a water hookup in the front yard, making it easy to connect to public water if desired. Located in a highly desirable school district in New Market and positioned on a quiet cul-de-sac, this home combines charm, flexibility and future potential all in one. Seller is a pleasure to work with
USD 465,000
7021 Country Club Terrace
12 pictures
Townhouse · for sale
USD 585,000
USD 274/sq.ft
7021 Country Club Terrace
New Market Farms
· 2,131 sq.ft · 3 Bedrooms · 2 Baths · Townhouse
· Office room · Terrace · Equipped kitchen · Swimming pool
New Market Farms · 2,131 sq.ft · 3 Bedrooms · 2 Baths · Townhouse · Office room · Terrace · Equipped kitchen · Swimming pool
Welcome to 7021 Country Club Terrace in the highly sought-after Lake Linganore community! This beautifully maintained 4-level townhome offers 3 bedrooms, 2 full baths, and 2 half baths with a flexible and functional layout designed for todays lifestyle. The spacious main level is filled with natural light and features an open-concept kitchen, dining, and family room that seamlessly flows to the fully fenced backyardperfect for entertaining, relaxing, or pets at play. Upstairs, the bedroom level offers comfortable retreats, while the top floor provides an incredible bonus space ideal for a rec room, game room, playroom, home office, or private retreat. With four finished levels, this home offers versatility rarely found in townhome living. As a resident of Lake Linganore, enjoy resort-style amenities including a private 250-acre lake with sandy beaches, multiple swimming pools, scenic walking trails, tennis and basketball courts, volleyball courts, community events, live music, food tru
USD 585,000
6947 Country Club Terrace
12 pictures
Townhouse · for sale
USD 593,000
USD 226/sq.ft
6947 Country Club Terrace
New Market Farms
· 2,616 sq.ft · 3 Bedrooms · 3 Baths · Townhouse
· Garden · Office room · Terrace · Gym · Equipped kitchen
New Market Farms · 2,616 sq.ft · 3 Bedrooms · 3 Baths · Townhouse · Garden · Office room · Terrace · Gym · Equipped kitchen
Welcome to this beautifully upgraded 3-bedroom, 3.5-bath end-unit townhouse offering the perfect blend of style, comfort, and functionality. Filled with natural light, the open-concept main level features dark hardwood floors, a spacious 10-foot kitchen island, custom cabinetry, elegant arched entryways, and a bump-out for added living space. Upstairs, the owners suite offers a tray ceiling, walk-in closet, and a spa-like bath with dual vanities and a soaking tub. Two additional bedrooms, a full hall bath, and an upper-level laundry room complete the space. The fully finished lower level includes a large rec room with egress, a third full bath, and ample storage-ideal for a home office, gym, media room, or additional living area. Enjoy a private backyard retreat perfect for relaxing or entertaining. Thoughtfully maintained and upgraded throughout, this exceptional end-unit home is truly move-in ready. Schedule your private tour today. Seller's preferred title company is GPN
USD 593,000
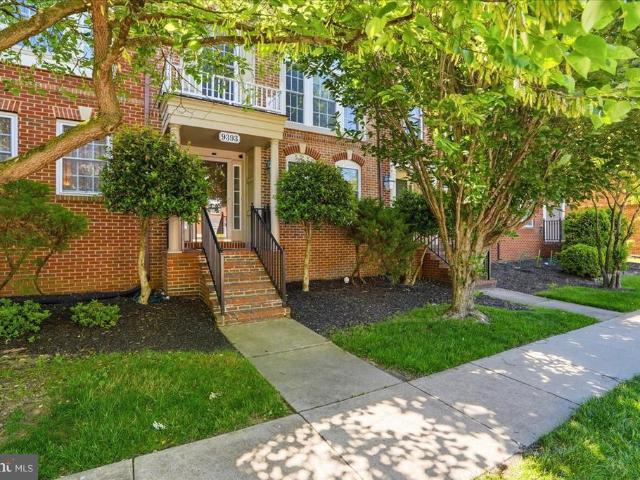
9393 Penrose Street
12 pictures
Townhouse · for sale
USD 600,000
USD 220/sq.ft
9393 Penrose Street
New Market Farms
· 2,723 sq.ft · 3 Bedrooms · 3 Baths · Townhouse
· Office room · Fireplace · Equipped kitchen · Parking
New Market Farms · 2,723 sq.ft · 3 Bedrooms · 3 Baths · Townhouse · Office room · Fireplace · Equipped kitchen · Parking
Welcome to this stunning townhome in the premier Villages of Urbana community. Where sophisticated living meets an unbeatable lifestyle! The entry level offers a versatile flex room and full bath, along with a living space anchored by a gas fireplace. The flex space is perfect as a home office, guest suite, or workout space. The main level shines with an open-concept kitchen and dining area flowing into a warm and inviting living room showcasing gorgeous floor to ceiling windows. Upstairs, all three bedrooms are thoughtfully laid out, including a primary suite featuring a private ensuite bath and a custom-shelved walk-in closet upgraded just four months ago, plus a shared full bath serving the additional two bedrooms. The showstopper? A meticulously upgraded two-car garage fully transformed into the ultimate flex space complete with custom built-in wall lockers, diamond-plate wall panels, bold checkered tile flooring, a power rack, built-in shelving, and a wall-mounted bike rack truly
USD 600,000
9418 Berkley Lane
12 pictures
Townhouse · for sale
USD 424,900
USD 205/sq.ft
9418 Berkley Lane
New Market Farms
· 2,067 sq.ft · 3 Bedrooms · 3 Baths · Townhouse
· Garden · Deck · Equipped kitchen
New Market Farms · 2,067 sq.ft · 3 Bedrooms · 3 Baths · Townhouse · Garden · Deck · Equipped kitchen
OPEN House visitors enter to win a chance for $25 gift card. NEW Price, bring your belongings. Your key to highly desirable Spring Ridge awaits! This beautifully updated 3-bedroom townhome offers 3 full and 1 half bath and over 2,000 finished square feet, all with the added advantage of no city taxes. The spacious three-level bump-out design enhances both space and natural light throughout. The entry level features gleaming hardwood flooring and an updated kitchen with new stainless-steel appliances, opening to a large deck overlooking the common areaperfect for relaxing or entertaining. Upstairs, the primary suite provides a comfortable retreat, accompanied by a generously sized second bedroom with a walk-in closet. The walk-out lower-level functions beautifully as a private in-law suite, complete with a full bath, bedroom, and its own separate entrance leading to a fully fenced backyard oasisideal for guests, extended family, or flexible living space. Major updates include a new roof
USD 424,900
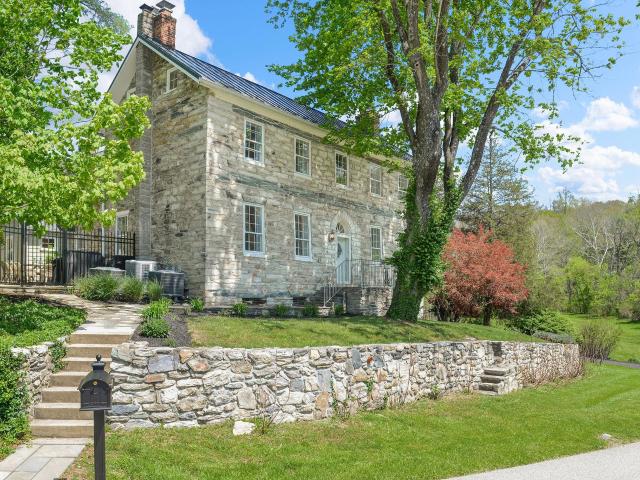
11346 Lorien Court
12 pictures
House · for sale
USD 1,575,000
USD 350/sq.ft
11346 Lorien Court
New Market Farms
· 4,489 sq.ft · 5 Bedrooms · 2 Baths · House
· Garden · Fireplace · Equipped kitchen
New Market Farms · 4,489 sq.ft · 5 Bedrooms · 2 Baths · House · Garden · Fireplace · Equipped kitchen
Lorien at Avignon | A Rare Frederick County Estate Once home to acclaimed author and Egyptologist Barbara Mertzknown worldwide through the pen names Elizabeth Peters and Barbara MichaelsLorien at Avignon stands today as one of Frederick Countys most extraordinary historic estate offerings. Set on over 10.24 scenic acres along picturesque Linganore Creek, this distinguished three-story Georgian stone residence, circa 1820, is recognized by the Frederick County Landmarks Foundation and showcases enduring craftsmanship, locally sourced stone construction, and preserved period detailing. Thoughtfully restored and enhanced as a long-term residence, the property was never intended for resale and is now unexpectedly available due to a change in circumstances. Inside, soaring ceilings, abundant natural light, restored original floors, and four working fireplaces create interiors rich in warmth and character. A dramatic solarium overlooks the gardens, while the renovated kitchen features quartz
USD 1,575,000
11124 Mountain View Lane
12 pictures
House · for sale
USD 699,997
USD 236/sq.ft
11124 Mountain View Lane
New Market Farms
· 2,960 sq.ft · 4 Bedrooms · 3 Baths · House
· Garden · Deck
New Market Farms · 2,960 sq.ft · 4 Bedrooms · 3 Baths · House · Garden · Deck
Tucked into one of Ijamsvilles most interesting and unexpected pockets, Loch Haven is the kind of neighborhood buyers rarely stumble into by accident. Surrounded by the larger homes of Windsor Knolls and newer construction nearby, Loch Haven offers something different a collection of unique, custom-built homes from the 1980s, each with its own personality, architecture, character, and soul. And 11124 Mountain View Lane is one of those homes. This is not cookie-cutter living. This is not another predictable floor plan squeezed onto a small lot, trying to look like every other home on the street. This is a home with presence. Perched on. 93 acres, with a beautiful front yard, a stunning fenced rear yard, and a 2-tiered deck overlooking the property, this is the kind of home that makes you exhale. There is room here room to breathe, room to gather, room for pets, play, gardens, fire pits, quiet mornings, loud weekends, and everything in between. Inside, the main level continues that same
USD 699,997
5604 Worchester Court
View photo
House · for sale
USD 585,000
USD 250/sq.ft
Updated
5604 Worchester Court
New Market Farms
· 2,336 sq.ft · 5 Bedrooms · 3 Baths · House
· Office room · Deck · Fireplace · Equipped kitchen
New Market Farms · 2,336 sq.ft · 5 Bedrooms · 3 Baths · House · Office room · Deck · Fireplace · Equipped kitchen
Welcome to this beautifully appointed single-family home in the highly sought-after New Market West community! Tucked away on a cul-de-sac and walkable to local schools, this home offers the perfect blend of comfort, style, and functionality. Featuring 5 bedrooms, 3 full baths, and 1 half bath, the thoughtfully designed layout is ideal for both everyday living and entertaining. The heart of the home is the stunning kitchen, complete with a massive quartz island, stainless steel appliances, oversized sink, and seamless flow into the dining area and cozy living room with fireplace and deck access. Just off the dining space, the walk-in pantry is a true standout with additional counter space, soft-close cabinetry and drawers, beverage fridge, and nugget ice maker. The main level also includes a welcoming foyer, private home office, and hardwood flooring throughout. Updated light fixtures throughout most of the home add a fresh, modern touch. Upstairs, the spacious primary suite features a
USD 585,000
7091 Kokanee Way
12 pictures
Townhouse · for sale
USD 505,000
USD 250/sq.ft
7091 Kokanee Way
New Market Farms
· 2,013 sq.ft · 3 Bedrooms · 2 Baths · Townhouse
· Garden · Parking · Deck · Equipped kitchen · Swimming pool · Cellar
New Market Farms · 2,013 sq.ft · 3 Bedrooms · 2 Baths · Townhouse · Garden · Parking · Deck · Equipped kitchen · Swimming pool · Cellar
Welcome to this IMMACULATE 3 bedroom/2 1/2 bath home in the BEAUTIFUL community of the HAMPTONS in AMENITY RICH LAKE LINGANORE*GREAT LOCATION & right across the street from Blue Heron Elementary School*MOVE IN IMMEDIATELY*BRAND NEW PAINT & CARPETING*OPEN & BRIGHT FLOOR PLAN*MAINTENANCE FREE DECK*TWO CAR GARAGE*This LOVELY home enjoys the RARE OPPORTUNITY to view & access COMMON AREA behind the home accessed from the PRIVATE REAR FENCED yard*The GOURMET Kitchen includes a large island with seating, granite counter tops, stainless steel appliances and a Morning Room for additional seating, perfect for family gatherings*Huge Living Room, LVP Flooring, Finished Basement with walk out*CINCH HOME WARRANTY INCLUDED*This amazing community offers 4 Lakes, 2 Sandy Beaches, 4 swimming Pools, Tot Lots, 35+ Miles of Trails, Tennis, Pickleball, Volleyball, Summer Concert Series, Fallfest, Farmers Market, and so much more! Love where you live!
USD 505,000

Get email alerts

Don't miss out: be the first to know about new properties

The alert was correctly created

On subscribing you accept the conditions of use and the privacy policy
Alert
Receive new ads in your inbox
Save this search
Receive alerts for new listings

We'll send you an email when we have new properties for: "Houses for sale in New Market Farms"

The alert was correctly created

Viewsite Estates
Coldstream, Linganore District 9 New Market Frederick County Maryland
Get email alerts and be the first to see new listings
Required field
On subscribing I accept the terms of the privacy policy
Perfect! You'll soon start receiving new listings via email
Alert
Receive an email when we have new ads for Houses for sale in New Market Farms
Save this search
Filters

Bedrooms

Size (sq.ft)

sq.ft
sq.ft

Price

USD
USD

Property type

Bathrooms

Clear all filters
Receive notifications when new entries are published.