290 houses for sale in New Market Farms

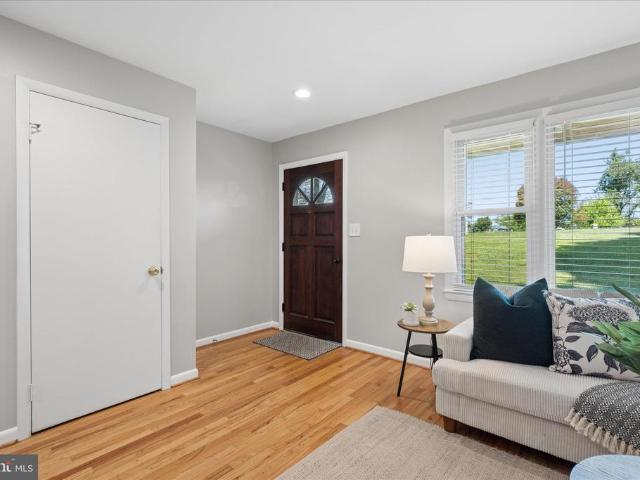
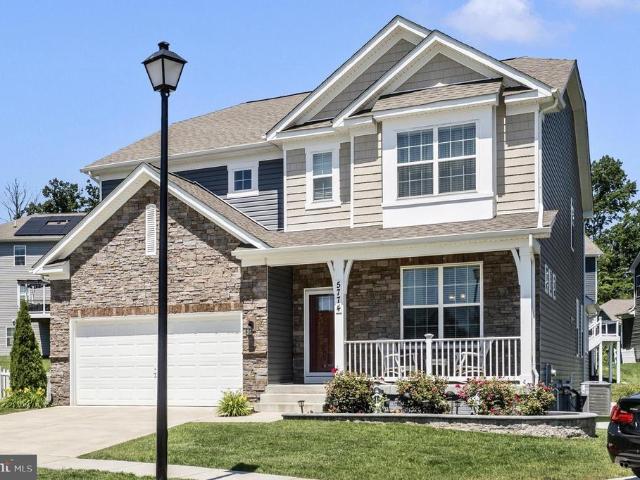
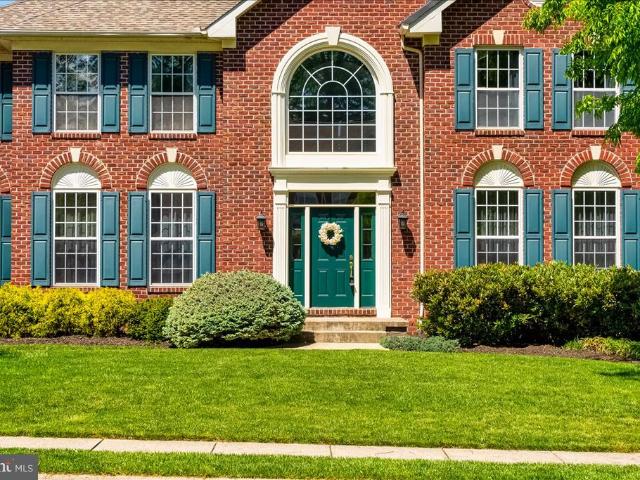
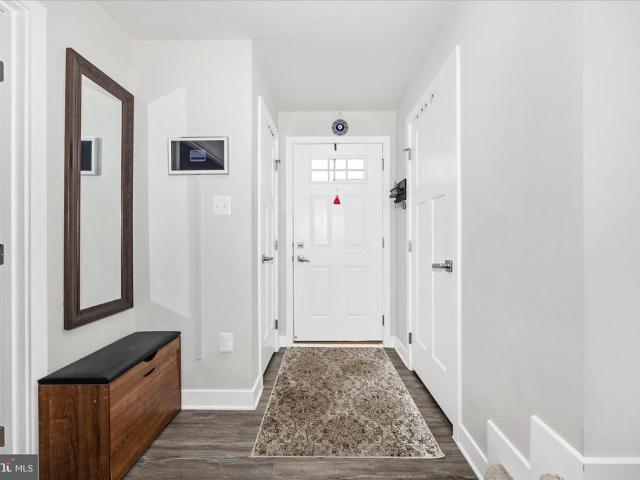
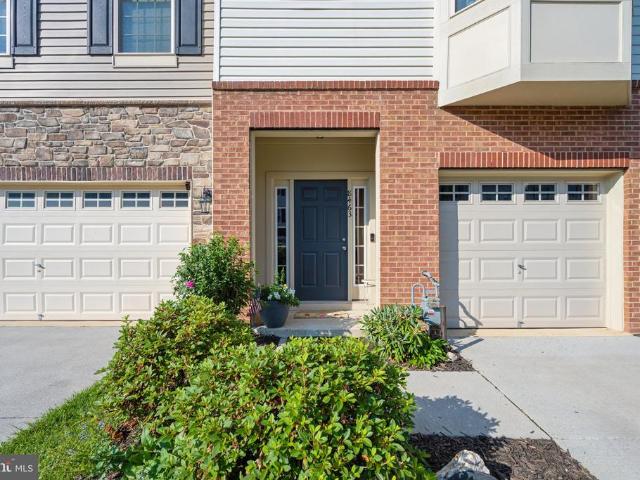
8463 Randell Ridge Road
View photo
Townhouse · for sale
USD 500,000
USD 210/sq.ft
8463 Randell Ridge Road
New Market Farms
· 2,379 sq.ft · 3 Bedrooms · 3 Baths · Townhouse
· Equipped kitchen
New Market Farms · 2,379 sq.ft · 3 Bedrooms · 3 Baths · Townhouse · Equipped kitchen
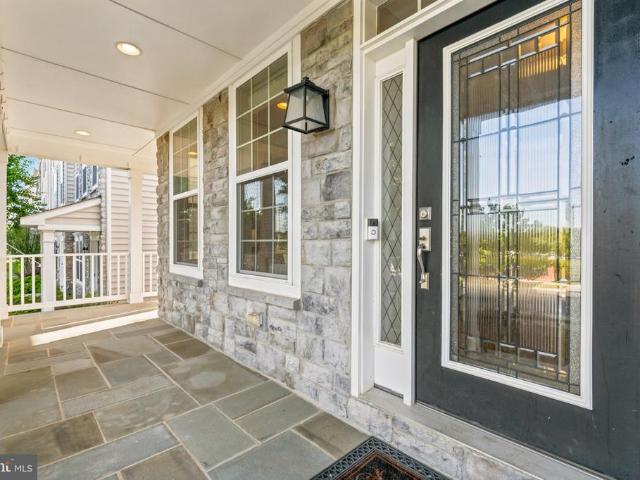
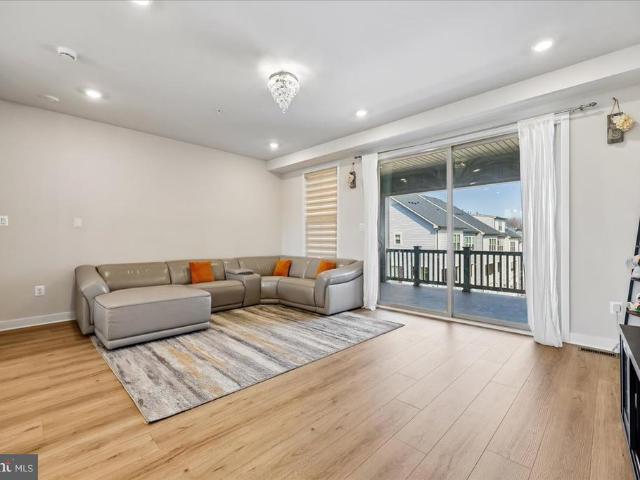
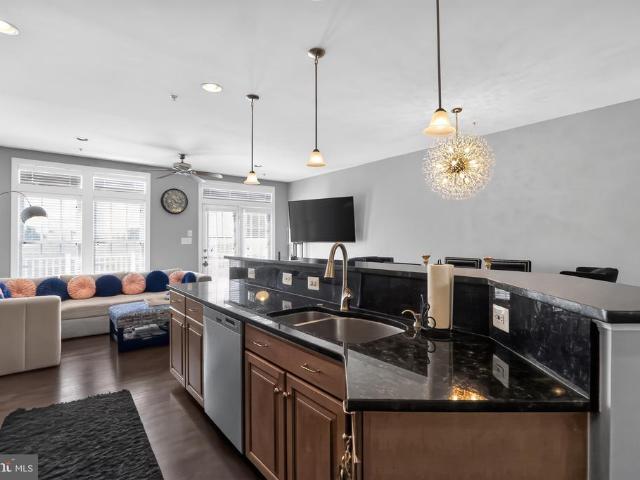
Welcome to 8463 Randell Ridge Road! Exceptional Drees-built townhome, completed in 2019, nestled in the highly sought-after Tallyn Ridge community of Frederick. Beautifully maintained and thoughtfully upgraded, this exceptional home offers 3 bedrooms, 3 full bathrooms, 1 half bath, and nearly 2,400 square feet of stylish living space. The main level features an open-concept floor plan with premium luxury vinyl plank flooring, soaring ceilings, and abundant natural light, creating the perfect setting for both everyday living and entertaining. The gourmet kitchen has been enhanced with upgraded cabinetry and hardware, convenient lower cabinet pull-out drawers, a stylish tile backsplash, a newer stove, a large upgraded sink, granite countertops, premium cabinetry, stainless steel appliances, and a spacious center island. Additional main-level highlights include a charming bay window and upgraded stair banisters that add warmth and character to the home. Retreat upstairs to the spacious pr
USD 500,000
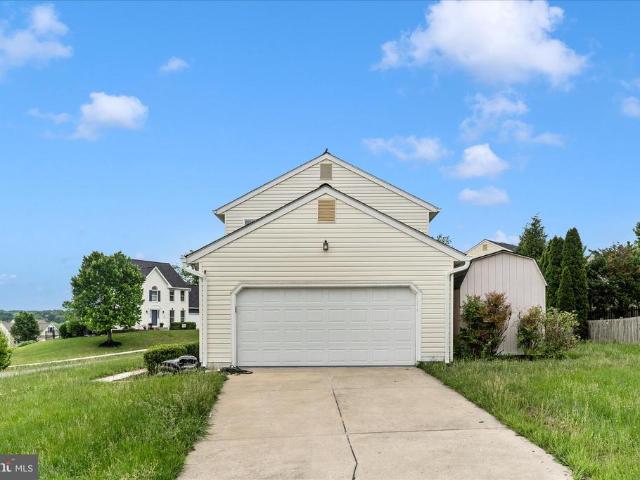
3928 Shawfield Lane
View photo
Townhouse · for sale
USD 609,999
USD 222/sq.ft
3928 Shawfield Lane
New Market Farms
· 2,745 sq.ft · 4 Bedrooms · 3 Baths · Townhouse
· Patio · Deck · Fireplace · Equipped kitchen
New Market Farms · 2,745 sq.ft · 4 Bedrooms · 3 Baths · Townhouse · Patio · Deck · Fireplace · Equipped kitchen
Nestled in the charming Villages of Urbana, this exquisite townhouse offers a perfect blend of luxury and comfort. Spanning 2,748 square feet, this traditional brick home features four spacious bedrooms and three and a half elegantly appointed bathrooms, ensuring ample space for relaxation and privacy. Step inside to discover an inviting open floor plan that seamlessly connects the family room to the gourmet kitchen, ideal for both entertaining and everyday living. The kitchen boasts upgraded countertops, a generous island, and high-end stainless steel appliances, including a double oven and built-in microwave, making culinary adventures a delight. Enjoy cozy evenings by the fireplace in the family room, enhanced by crown moldings and ceiling fans that add a touch of sophistication. Retreat to the master suite, complete with a luxurious soaking tub and walk-in closet, providing a serene escape at the end of the day. Outside, the property features a lovely deck and patio, perfect for al
USD 609,999
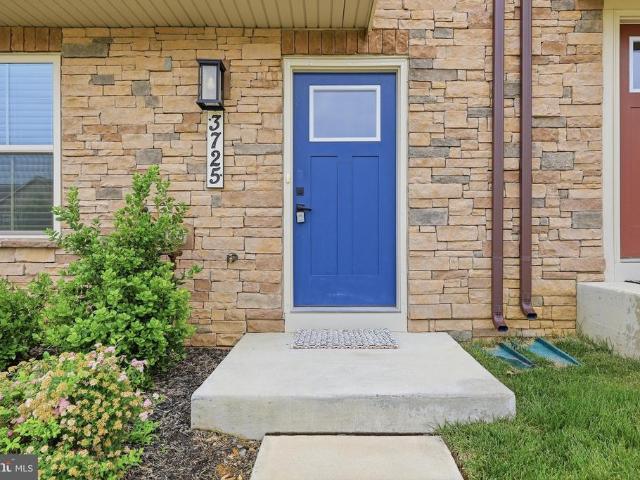
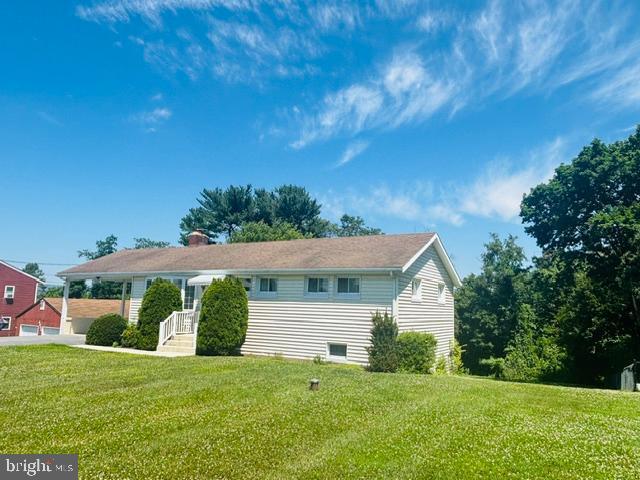
3725 Stone Barn Drive
View photo
Townhouse · for sale
USD 599,900
USD 285/sq.ft
3725 Stone Barn Drive
New Market Farms
· 2,099 sq.ft · 4 Bedrooms · 3 Baths · Townhouse
· Patio · Office room · Deck · Equipped kitchen · Parking
New Market Farms · 2,099 sq.ft · 4 Bedrooms · 3 Baths · Townhouse · Patio · Office room · Deck · Equipped kitchen · Parking
Welcome to this pristine 3 finished level townhouse located in the highly desired Villages of Urbana community. This gorgeous unit, being the Serenade Model, offers over 2100 sq ft of finished living space including 4 bedrooms and 3.5 baths all above grade, plus a rear entry 2-car garage. Though built in 2022, this home shows like brand new and being designed with an open concept floor plan, it is perfect for both entertaining and comfortable living. When you enter this exquisite property, youll find a large bedroom and full bath with an entrance door from the bedroom and from the hallway. The area is perfect for guests, au pairs, a home office, den, playroom, exercise room or whatever you desire. The heart of the home main level showcases a spacious living room with tons of natural light, a gourmet kitchen w/stainless appliances, an island that seats at least 4, an abundance of 42inch cabinetry, pantry and so much more. Off the kitchen is a covered patio/deck perfect for relaxing afte
USD 599,900
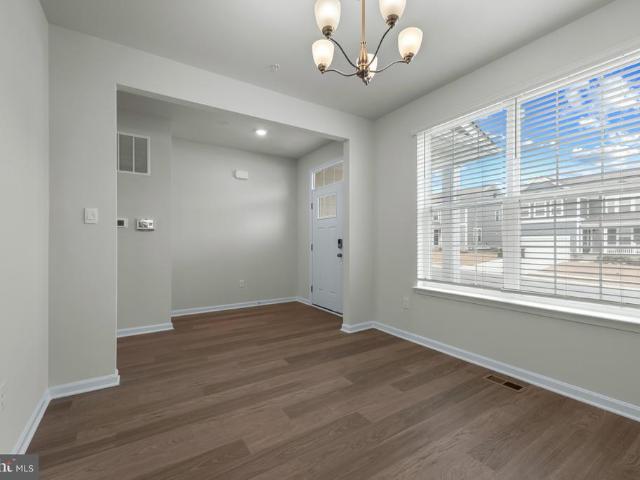
10603 Rockridge Court
View photo
House · for sale
USD 520,000
USD 335/sq.ft
10603 Rockridge Court
New Market Farms
· 1,550 sq.ft · 3 Bedrooms · 3 Baths · House
· Patio · Deck · Fireplace · Equipped kitchen · Cellar
New Market Farms · 1,550 sq.ft · 3 Bedrooms · 3 Baths · House · Patio · Deck · Fireplace · Equipped kitchen · Cellar
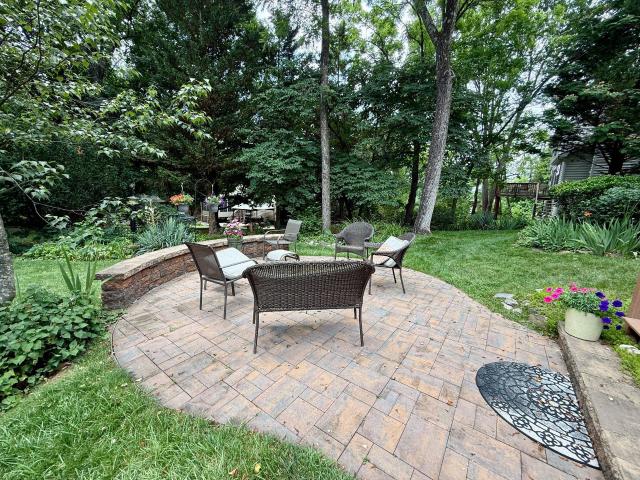
Beautifully maintained home located on a quiet cul-de-sac in the highly desirable Lake Linganore community! The open main level features upgraded laminate plank flooring throughout the main living areas, a spacious living room with a stunning stone wood-burning fireplace, and a country kitchen with adjoining dining area that creates an inviting gathering space for family and friends. The updated kitchen and renovated primary bath provide modern style and convenience, while the primary suite offers a private retreat. The partially finished lower level adds valuable living space with a large family room and finished full bath, plus unfinished space that offers an excellent opportunity to add a fourth bedroom while still retaining storage space. Outdoor living is exceptional with double decks, including access from the main level and a second lower-level deck adjoining the level walkout basement. A hardscape patio creates yet another entertaining area overlooking the beautifully landscape
USD 520,000
241 Monroe Avenue
View photo
Townhouse · for sale
USD 478,990
USD 244/sq.ft
241 Monroe Avenue
New Market Farms
· 1,959 sq.ft · 4 Bedrooms · 3 Baths · Townhouse
· Parking
New Market Farms · 1,959 sq.ft · 4 Bedrooms · 3 Baths · Townhouse · Parking
Move in ready! End unit Norris! Welcome to Renn Quarter, the hottest new community in Downtown Frederick. This stunning Norris townhome offers the perfect blend of modern design, urban convenience, and unbeatable amenities, all just minutes from the vibrant heart of Frederick. This spacious and stylish 4 bedroom, 3.5 bath end unit townhome features an open-concept layout that is perfect for entertaining. High-end finishes and contemporary design elements make this home truly stand out. The oversized owners suite serves as a private retreat, complete with a large walk-in closet and ensuite bath, ideal for unwinding after a long day. A two-car garage provides private parking and additional storage space. Located within walking or biking distance to Historic Downtown Frederick, this home offers easy access to boutique shops, breweries, restaurants, and entertainment. Frederick is also recognized as one of the most dog-friendly cities in the United States. Renn Quarter is designed to be mo
USD 478,990
13903 Mitchell Court
View photo
House · for sale
USD 1,249,900
USD 217/sq.ft
13903 Mitchell Court
New Market Farms
· 5,748 sq.ft · 5 Bedrooms · 4 Baths · House
· Garden
New Market Farms · 5,748 sq.ft · 5 Bedrooms · 4 Baths · House · Garden
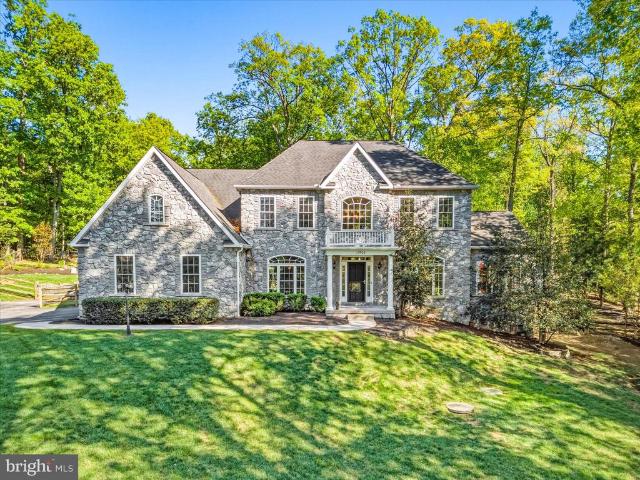
Price Refined! Welcome to 13903 Mitchell Court, an extraordinary luxury residence ideally situated on the highly sought-after Frederick County side of Mount Airy. Expertly crafted with timeless design, exceptional attention to detail, and upscale finishes throughout, this stunning home seamlessly blends elegance, comfort, and modern functionality. From the moment you arrive, the homes impressive curb appeal sets the tone, featuring a striking custom stone elevation, professionally landscaped grounds with multiple electric access points in both the front and rear yards, and a welcoming covered entry. Step inside to discover a grand interior highlighted by a dramatic two-story foyer, 10-foot ceilings on all three levels, gorgeous hardwood flooring, abundant natural light, and an open, flowing floorplan designed for both everyday living and sophisticated entertaining. The main level offers beautifully defined yet connected spaces, including formal living and dining rooms perfect for hosti
USD 1,249,900
731 Holden Road
View photo
House · for sale
USD 845,000
USD 206/sq.ft
731 Holden Road
New Market Farms
· 4,090 sq.ft · 5 Bedrooms · 4 Baths · House
· Parking
New Market Farms · 4,090 sq.ft · 5 Bedrooms · 4 Baths · House · Parking
731 Holden Road is your gateway to the ultimate Frederick lifestyle. Stately streets, model landscaping, and a location that puts the best of Downtown Frederick just minutes from your front door. Carroll Creek, the restaurants, the farmers market, the energy of a city that consistently earns its place on every'best of' list all of it, without sacrificing the calm you come home to. As the original model home for the neighborhood's single-family detached collection, this Richmond American Homes-built residence was loaded with every available upgrade at the time and it shows in the details. A wraparound porch made for slow mornings. A sunroom that captures the light. A side-load garage and additional off-street parking that make everyday living genuinely easy. Inside, nearly four thousand finished square feet unfold across three expansive levels. The primary suite has its own sitting room a quiet retreat within a retreat. An upper-level guest room offers its own en-suite bath, giving visi
USD 845,000
10206 Lake Linganore Boulevard
View photo
Townhouse · for sale
USD 578,000
USD 255/sq.ft
10206 Lake Linganore Boulevard
New Market Farms
· 2,260 sq.ft · 4 Bedrooms · 3 Baths · Townhouse
· Office room · Equipped kitchen · Parking · Swimming pool
New Market Farms · 2,260 sq.ft · 4 Bedrooms · 3 Baths · Townhouse · Office room · Equipped kitchen · Parking · Swimming pool
Welcome to this beautiful, nearly new townhome in the highly desirable Lake Linganore Community of New Market, Maryland. Built in 2024, this spacious home offers modern living with an open-concept layout, featuring a bright living area, dining space, and a gourmet kitchen with upgraded appliances, ample cabinetry, and a large center island. The upper level includes a luxurious primary suite with a private bath and walk-in closet, along with additional bedrooms and full bathrooms. The lower level offers a private bedroom, full bath, and access to the attached two-car garage, providing flexibility for guests or a home office. Enjoy resort-style community amenities, including private lake access, multiple outdoor pools, sandy beaches, walking and biking trails, tennis and basketball courts, playgrounds, community events, and farmers markets. Conveniently located near Downtown Frederick and major commuter routes including I-70, this move-in-ready home also includes a whole-house water soft
USD 578,000
6714 Meadowlawn Circle
View photo
House · for sale
USD 575,000
USD 268/sq.ft
6714 Meadowlawn Circle
New Market Farms
· 2,142 sq.ft · 4 Bedrooms · 3 Baths · House
· Patio · Deck · Fireplace · Equipped kitchen
New Market Farms · 2,142 sq.ft · 4 Bedrooms · 3 Baths · House · Patio · Deck · Fireplace · Equipped kitchen
Move right into this beautifully remodeled home in the highly sought-after Lake Linganore community, located in the Eaglehead/The Meadows neighborhood! Thoughtfully updated and meticulously maintained, this home offers the perfect blend of modern comfort, quality craftsmanship, and an unbeatable lifestyle. Step through the front door and be welcomed by soaring cathedral ceilings, abundant natural light, and a cozy wood-burning fireplace that anchors the inviting living room. The space flows seamlessly into the stunning gourmet kitchen, fully remodeled in 2015 with stylish finishes and functionality designed for everyday living and entertaining. The spacious primary suite features a beautifully updated bath (2015), while the fully reimagined lower level (2021) expands your living space with a large family room, additional bedroom, full bath, laundry room, workshop, and generous storage areas. The family room opens onto a paver patio beneath the deck, where a backdrop of trees, the gentl
USD 575,000
6822 W Shavano Road
View photo
House · for sale
USD 795,000
USD 194/sq.ft
6822 W Shavano Road
New Market Farms
· 4,090 sq.ft · 4 Bedrooms · 4 Baths · House
· Office room · Fireplace · Equipped kitchen · Parking
New Market Farms · 4,090 sq.ft · 4 Bedrooms · 4 Baths · House · Office room · Fireplace · Equipped kitchen · Parking
Stunning Craftsman-style residence built in 2017, offering 4 bedrooms, 4.5 bathrooms, 4,094 finished square feet, and a 2-car garage in the picturesque community of Aspen North at Lake Linganore. A spacious driveway and lush landscaping welcome you inside the open-concept interior, where hardwood floors span the main level beginning in the foyer. Elegant French doors open to a private study, perfect for a home office or reading room. Continue into the sun-filled great room where abundant natural light highlights the spacious family room, anchored by a dramatic floor-to-ceiling stone fireplace. Designed for both everyday living and entertaining, the gorgeous eat-in kitchen features an oversized island with breakfast bar seating, pendant lighting, upgraded countertops, stainless steel appliances, including double ovens, rich cabinetry, a custom backsplash, and abundant storage. Adjacent to the kitchen, the formal dining area is enhanced by a beautiful chandelier, while a bright breakfast
USD 795,000
4985 Linganore View Drive
View photo
House · for sale
USD 585,000
USD 241/sq.ft
4985 Linganore View Drive
New Market Farms
· 2,422 sq.ft · 4 Bedrooms · 3 Baths · House
· Garden · Office room · Deck · Equipped kitchen
New Market Farms · 2,422 sq.ft · 4 Bedrooms · 3 Baths · House · Garden · Office room · Deck · Equipped kitchen
Open House Sunday 6/28 from 12:00 p. M. 2:00 p.m. This home sits on 0.8 acres on a quiet street in Monrovia, Maryland with no HOA and no restrictions. Four fully finished levels with three separate living areas make this home feel larger than youd expect, with plenty of flex space for home offices, working from home, or entertaining. Recently refinished hardwood floors flow through the main living areas and all four bedrooms. Three full bathrooms support the four-bedroom floor plan, and the layout separates living and sleeping spaces naturally so every level has a purpose. The kitchen is equipped with stainless steel appliances. Out back, a large deck overlooks the private yard. A 14 x 28 detached workshop provides dedicated space for storage, hobbies, or projects. With 0.8 acres and no HOA, the property offers freedom that most subdivisions simply dont. The roof is five years old and the water heater was replaced just one year ago. Under 10 minutes to I-70 and Mount Airys shopping and
USD 585,000
5805 Broad Branch Way
View photo
House · for sale
USD 639,000
USD 232/sq.ft
5805 Broad Branch Way
New Market Farms
· 2,745 sq.ft · 5 Bedrooms · 3 Baths · House
· Equipped kitchen
New Market Farms · 2,745 sq.ft · 5 Bedrooms · 3 Baths · House · Equipped kitchen
Experience luxury living in this impeccably maintained 5-bedroom, 3.5-bath residence located in the highly desirable Preston community, directly across from Spring Ridge and within the prestigious Oakdale school district. Thoughtfully updated and beautifully appointed, this exceptional home combines timeless elegance with modern comfort in a prime commuter-friendly location. Step inside to discover a stunning open-concept floor plan designed for both everyday living and entertaining. The spacious main level features elegant formal living and dining rooms, an expansive family room filled with natural light, and a beautifully updated gourmet kitchen complete with quartz countertops, stainless steel appliances, recessed lighting, and stylish finishes throughout. Fresh paint and updated carpeting add to the homes polished appeal. Upstairs, retreat to the luxurious primary suite featuring a spa-inspired bath with porcelain tile, granite countertops, a relaxing jetted soaking tub, and a sepa
USD 639,000
6942 Linganore Road
View photo
House · for sale
USD 369,900
USD 238/sq.ft
6942 Linganore Road
New Market Farms
· 1,550 sq.ft · 3 Bedrooms · 1 Bath · House
· Garden · Deck · Fireplace · Equipped kitchen · Cellar · Parking
New Market Farms · 1,550 sq.ft · 3 Bedrooms · 1 Bath · House · Garden · Deck · Fireplace · Equipped kitchen · Cellar · Parking
Move right into this lovingly cared for home! Whether you are starting out or winding down. This is the one! Great location with no city taxes yet convenient to everywhere! Low maintenance. Large deck overseeing the beautiful yard over 1/2 an acre, carport and driveway, full basement. Half walk out utility room, 1/2 bath and half family room with dry bar and play area. Main level has nice size lr w/fireplace, dining area w/slider to deck, kitchen with all appliances, built-ins and table space, 3 br, 1 ba all with hardwood floors under carpet! Check out the pics. This is a keeper!
USD 369,900
467 Ensemble Way
View photo
House · for sale
USD 699,990
USD 207/sq.ft
467 Ensemble Way
New Market Farms
· 3,369 sq.ft · 5 Bedrooms · 4 Baths · House
· Garden · Equipped kitchen · Cellar
New Market Farms · 3,369 sq.ft · 5 Bedrooms · 4 Baths · House · Garden · Equipped kitchen · Cellar
Move-in ready September! Spacious 5BR/4BA Traditional New Construction 3,417 Sq Ft with Finished Basement, Loft & flat useable backyard. Welcome to this stunning 5-bedroom, 4-bathroom traditional-style new construction home, offering 3,417 finished square feet of flexible living spaceincluding a fully finished basement and a versatile upstairs loftin one of Fredericks most amenity-rich new communities. Located just one mile from Downtown Frederick, this home combines timeless charm with modern comfort in a prime location close to shopping, dining, commuter routes, and more. The main level features an open-concept layout with a main-level bedroom and full bath, a spacious family room, and a designer kitchen complete with quartz countertops, stainless steel appliances, soft-close cabinetry, a large island, and walk-in pantryall included. Elegant finishes, upgraded flooring, and natural light flow throughout. Upstairs, the loft provides additional space for work, play, or relaxation, alon
USD 699,990
9811 Ritchie Court
View photo
House · for sale
USD 1,249,000
USD 279/sq.ft
9811 Ritchie Court
New Market Farms
· 4,467 sq.ft · 6 Bedrooms · 3 Baths · House
· Patio · Deck · Equipped kitchen · Swimming pool
New Market Farms · 4,467 sq.ft · 6 Bedrooms · 3 Baths · House · Patio · Deck · Equipped kitchen · Swimming pool
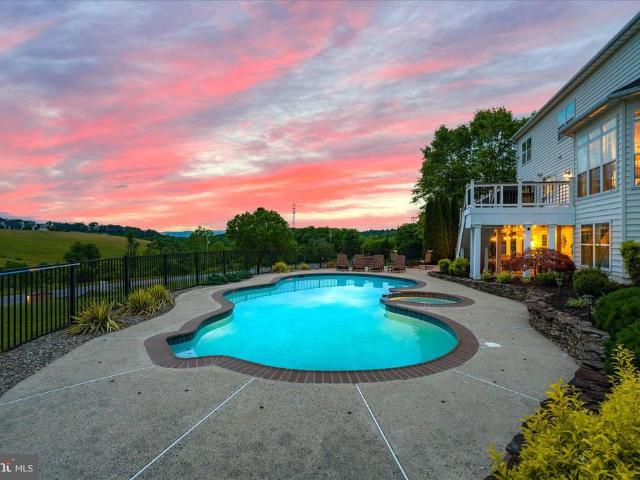
Welcome to this extraordinary brick-front colonial offering 6 bedrooms, 3 full baths, and 1 half bath, nestled on a cul-de-sac in the highly sought-after Holly Hills community. Meticulously updated from top to bottom and positioned on a premium lot with breathtaking panoramic views, this exceptional home offers the perfect blend of luxury, privacy, and resort-style living. Designed for both everyday living and entertaining, the outdoor oasis is highlighted by a stunning in-ground pool featuring new plaster, tile, coping, and cover. An expansive paver patio, fire pit area, maintenance-free deck, covered outdoor living space, and spectacular sunset views overlooking the rolling countryside and mountains create an unforgettable setting. Whether hosting guests or enjoying a quiet evening at home, the outdoor spaces are truly unmatched. Inside, this beautifully updated home showcases extensive improvements throughout, including a gourmet kitchen with custom cabinetry, updated countertops, a
USD 1,249,000
7309 Westwood Drive
View photo
House · for sale
USD 675,000
USD 200/sq.ft
7309 Westwood Drive
New Market Farms
· 3,369 sq.ft · 4 Bedrooms · 3 Baths · House
· Patio · Garden
New Market Farms · 3,369 sq.ft · 4 Bedrooms · 3 Baths · House · Patio · Garden
Perched on a hilltop just outside Frederick sits a little slice of heaven. From the moment you arrive at 7309 Westwood Drive, there is a sense that this property is different. Set on 1.16 acres, the home feels peacefully removed from the pace of everyday life, yet remains only minutes from Downtown Frederick. But the real magic waits behind the house, where a backyard filled with seasonal plants, established gardens, mature landscaping, and thoughtfully created outdoor spaces seems to come alive around you. This is not a yard that looks the same every month of the year. It changes with the seasons. New colors emerge, different plants take their turn, and the entire setting feels layered, natural, and deeply personal. Whether you are enjoying coffee on the patio, working in the garden, entertaining friends, or simply walking the property at the end of the day, this is the kind of outdoor space that encourages you to slow down and stay awhile. Inside, the home offers 4 bedrooms, 3 full b
USD 675,000
3614 Moline Court
View photo
House · for sale
USD 1,150,000
USD 233/sq.ft
3614 Moline Court
New Market Farms
· 4,919 sq.ft · 4 Bedrooms · 3 Baths · House
· Equipped kitchen
New Market Farms · 4,919 sq.ft · 4 Bedrooms · 3 Baths · House · Equipped kitchen
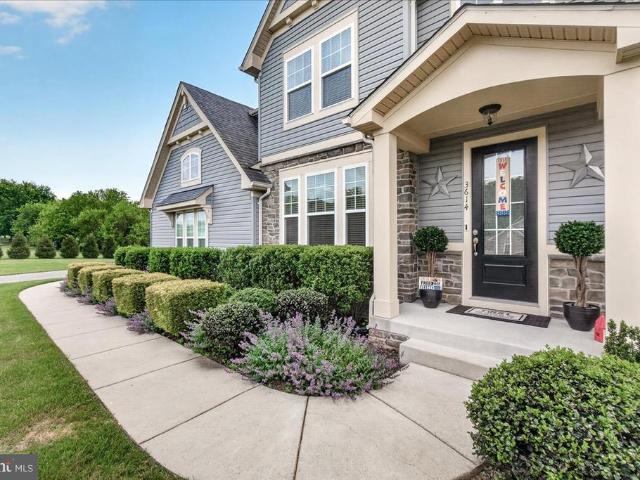
Located in Coveted Gladhill Estates, this stunning craftsman-style Ash Lawn model offers approximately 5,000 square feet of beautifully designed living space featuring 4 bedrooms, 3.5 baths, and exceptional indoor and outdoor living areas throughout. Situated on 1.7 acres! From the moment you arrive, the home impresses with outstanding curb appeal and elegant exterior details. Inside, the main level showcases gorgeous hardwood flooring, an open and inviting floor plan, and an expansive family room seamlessly connected to the gourmet kitchen featuring a large center island perfect for entertaining and everyday living. Upgraded finishes all throughout. The luxurious owners suite is a true retreat complete with a spa-inspired bath designed for comfort and relaxation. The upper level has three additional large bedrooms, upper level laundry and an enormous loft. The finished lower level provides incredible additional living space ideal for recreation, fitness, media, or guest accommodations
USD 1,150,000
4810 N Reyburn Court
View photo
House · for sale
USD 825,000
USD 229/sq.ft
4810 N Reyburn Court
New Market Farms
· 3,595 sq.ft · 4 Bedrooms · 3 Baths · House
· Garden · Deck · Fireplace · Equipped kitchen · Parking
New Market Farms · 3,595 sq.ft · 4 Bedrooms · 3 Baths · House · Garden · Deck · Fireplace · Equipped kitchen · Parking
Elegant and welcoming! Come home to this spacious single-level living in this Ausherman-built brick rancher with bonus upper level! Floor plan is perfect combination of open living with private areas too. As you pull up to this beauty, you will be greeted by the rolling front yard and park next to the three-car garage. The portico welcomes you to come into the spacious foyer with spiral staircase. To the right, you have a traditional feel of living room with adjoining dining room. Heading straight back, you will see a grand kitchen with granite, center island with seating, and separate breakfast space. To the left of the kitchen is a light-filled sunroom which provides exit to the deck overlooking the back yard. Back inside, as you walk from the kitchen towards the front door, you will step down into a cozy family room with wood-burning fireplace. The back of the family room opens to a small hall, home to the primary bedroom and bath, and laundry. From the entry immediately to the left
USD 825,000
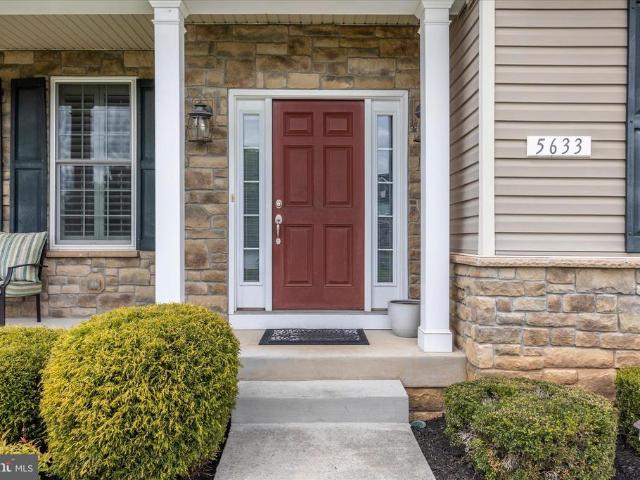
5633 Bartonsville Road
View photo
House · for sale
USD 749,800
USD 245/sq.ft
5633 Bartonsville Road
New Market Farms
· 3,057 sq.ft · 4 Bedrooms · 3 Baths · House
· Patio · Sauna · Fireplace · Parking · Cellar
New Market Farms · 3,057 sq.ft · 4 Bedrooms · 3 Baths · House · Patio · Sauna · Fireplace · Parking · Cellar
Welcome to this beautifully maintained 4 bedroom, 3.5 bath home in the highly sought after Oakdale school district-. No hoa! No City Taxes! Situated on a generous. 42-acre lot, you'll love the peaceful setting surrounded by mature foliage and a stunning patio. Ideal for relaxing or entertaining. Inside, the home features 2,200 sq feet above grade, a spacious garage and a warm inviting family room with a fireplace. Fully finished basement, with a sauna, complete with a full bathroom. With this combination of indoor comfort & outdoor beauty, plus the convenience of top rated Oakdale schools and close to highways and downtown Frederick, this home checks all the boxes!
USD 749,800
8392 Fordham Court
View photo
House · for sale
USD 500,000
USD 239/sq.ft
8392 Fordham Court
New Market Farms
· 2,088 sq.ft · 3 Bedrooms · 2 Baths · House
· Garden · Deck · Equipped kitchen · Cellar
New Market Farms · 2,088 sq.ft · 3 Bedrooms · 2 Baths · House · Garden · Deck · Equipped kitchen · Cellar
Cul-de-sac property with a fully fenced backyard on a nearly one acre lot that backs to trees. Home includes three bedrooms, two and a half bathrooms, partially finished basement living space, and spacious deck and landscaping. Open concept kitchen and living space. Hardwood throughout the entire first floor. Walkout basement. Completely updated in 2017. Roof (2017); Dishwasher (2020); hvac (2023); Hot Water Heater (2024); Pressure Tank (2024); Water Treatment System with UV Light (2024); Stove and Oven (2024
USD 500,000
9009 Shadybrook Drive
View photo
House · for sale
USD 749,900
USD 166/sq.ft
9009 Shadybrook Drive
New Market Farms
· 4,499 sq.ft · 5 Bedrooms · 2 Baths · House
· Garden · Deck · Equipped kitchen
New Market Farms · 4,499 sq.ft · 5 Bedrooms · 2 Baths · House · Garden · Deck · Equipped kitchen
Situated on a large corner lot backing to preserved forest for added privacy and scenic views, this spacious 5-bedroom home offers the perfect blend of comfort, style, and convenience. The show-stopping all-glass window and door sunroom floods the home with natural light and opens to a huge Trex deck overlooking the private backyard ideal for entertaining or relaxing in nature. Inside, youll find an open and spacious layout featuring LVP flooring throughout all three finished levels. The oversized kitchen is a true centerpiece with a massive island, abundant cabinetry, and plenty of space for gathering. Upstairs, all bedrooms are generously sized, offering room for everyone to spread out comfortably. Conveniently located just minutes from grocery stores, dining, and commuter routes including I-70, this home combines peaceful wooded surroundings with everyday accessibility
USD 749,900
2420 Prices Distillery Road
View photo
House · for sale
USD 975,000
USD 295/sq.ft
2420 Prices Distillery Road
New Market Farms
· 3,294 sq.ft · 5 Bedrooms · 4 Baths · House
· Swimming pool · Deck
New Market Farms · 3,294 sq.ft · 5 Bedrooms · 4 Baths · House · Swimming pool · Deck
Welcome to The Bennett Creek Retreat, a private Clarksburg property set on more than 7 scenic acres along a quiet country road. This exceptional home offers a rare opportunity to enjoy expansive outdoor space, beautiful natural surroundings, and the benefit of acreage living without HOA dues. The large rear deck overlooks rolling lawns, wooded areas, and Bennett Creek flowing through the property, creating the perfect setting for morning coffee, outdoor dining, or relaxing evenings surrounded by nature. Multiple seating areas allow you to fully enjoy the views, while the recessed hot tub offers a peaceful place to unwind under the stars. With so much open space, the property invites outdoor living, from quiet walks along the creek to hosting gatherings with family and friends. The interior has been freshly painted, giving the home a bright and updated feel throughout. Inside, the main level offers a comfortable layout designed for both everyday living and entertaining. The living room,
USD 975,000
5774 Guilford Garden Terrace
12 pictures
House · for sale
USD 874,900
USD 226/sq.ft
5774 Guilford Garden Terrace
New Market Farms
· 3,864 sq.ft · 4 Bedrooms · 3 Baths · House
· Garden · Terrace · Equipped kitchen
New Market Farms · 3,864 sq.ft · 4 Bedrooms · 3 Baths · House · Garden · Terrace · Equipped kitchen
Located in the highly sought-after Preserve at Long Branch and Oakdale School, this exceptional home offers approximately 3,870 finished square feet of beautifully designed living space and features a rare four-season sunroom addition that truly sets this home apart. With its soaring ceiling, elegant marble flooring, and walls of windows that flood the space with natural light, this stunning retreat can be enjoyed year-round. *. From the moment you arrive, the attractive decorative retaining wall, thoughtfully landscaped front yard, and welcoming covered front porch create outstanding curb appeal and a warm sense of home. *. Step inside to discover a spacious and inviting floor plan designed for both everyday living and effortless entertaining. The formal dining room flows seamlessly into the expansive open-concept living area, highlighted by a beautifully appointed kitchen featuring quartz countertops, a large center island, abundant cabinetry, and an oversized walk-in pantry. The kit
USD 874,900
5720 Little Spring Way
12 pictures
House · for sale
USD 879,900
USD 190/sq.ft
5720 Little Spring Way
New Market Farms
· 4,618 sq.ft · 5 Bedrooms · 4 Baths · House
· Equipped kitchen · Cellar
New Market Farms · 4,618 sq.ft · 5 Bedrooms · 4 Baths · House · Equipped kitchen · Cellar
Experience elevated living in this exceptional 5-bedroom, 4.5-bath residence offering over 6,158 square feet of beautifully designed living space in a highly sought-after community. Blending timeless elegance with thoughtful modern updates, this home delivers comfort, scale, and sophistication throughout. Step inside to a bright, open-concept floor plan featuring rich hardwood flooring and fresh, neutral paint that enhances the homes light and airy feel. The expansive kitchen serves as the centerpiece of the main level, seamlessly connecting to the living and dining areasideal for both everyday living and effortless entertaining. A sun-filled morning room offers the perfect space for casual dining, reading, or starting your day in natural light. Upstairs, generously sized bedrooms provide comfort and privacy for all, while the luxurious primary suite stands out as a true retreat with ample space to unwind. The fully finished basement extends the living area even further, featuring a ve
USD 879,900
10642 Saponi Drive
12 pictures
Townhouse · for sale
USD 475,000
USD 247/sq.ft
10642 Saponi Drive
New Market Farms
· 1,916 sq.ft · 3 Bedrooms · 2 Baths · Townhouse
· Garden · Office room · Deck · Equipped kitchen · Parking
New Market Farms · 1,916 sq.ft · 3 Bedrooms · 2 Baths · Townhouse · Garden · Office room · Deck · Equipped kitchen · Parking
Welcome to this beautifully maintained 3-bedroom, 2.5-bath home in the highly sought-after Lake Linganore community. Built just a few years ago, this modern home offers the perfect blend of style, comfort, and convenience. The open-concept main level features a bright and inviting living area, a well-appointed kitchen with contemporary finishes, and a spacious dining area ideal for everyday living and entertaining. Upstairs, the primary suite provides a private retreat with a walk-in closet and en-suite bath, while two additional bedrooms offer flexibility for guests, family members, or a home office. Step outside onto the spacious rear deck, perfect for outdoor dining, entertaining, or enjoying your morning coffee while overlooking the backyard. The home includes convenient assigned parking and is ideally located near New Market, Frederick, and major commuter routes to Rockville, Bethesda, Silver Spring, and Washington, D. C. Residents of Lake Linganore enjoy access to private lakes,
USD 475,000

Get email alerts

Don't miss out: be the first to know about new properties

The alert was correctly created

On subscribing you accept the conditions of use and the privacy policy
Alert
Receive new ads in your inbox
Save this search
Receive alerts for new listings

We'll send you an email when we have new properties for: "Houses for sale in New Market Farms"

The alert was correctly created

Viewsite Estates
Coldstream, Linganore District 9 New Market Frederick County Maryland
Get email alerts and be the first to see new listings
Required field
On subscribing I accept the terms of the privacy policy
Perfect! You'll soon start receiving new listings via email
Alert
Receive an email when we have new ads for Houses for sale in New Market Farms
Save this search
Filters

Bedrooms

Size (sq.ft)

sq.ft
sq.ft

Price

USD
USD

Property type

Bathrooms

Clear all filters
Receive notifications when new entries are published.