290 houses for sale in New Market Farms

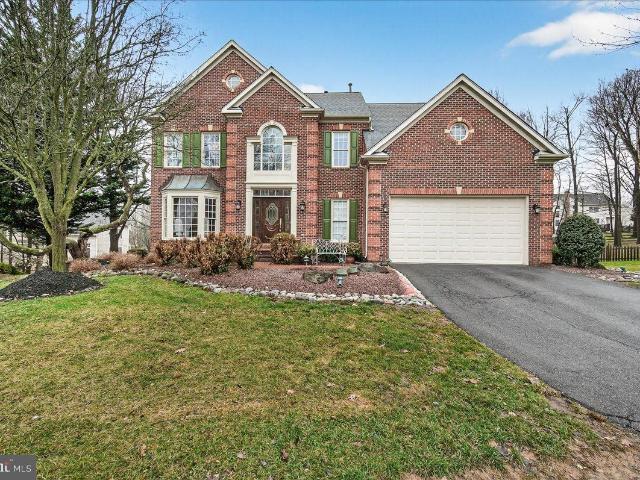
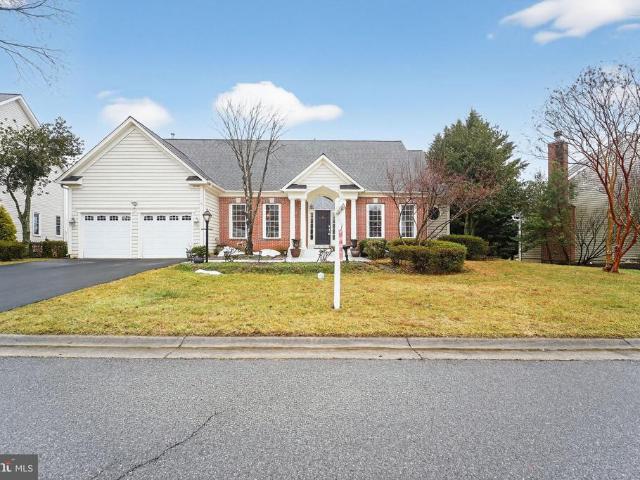
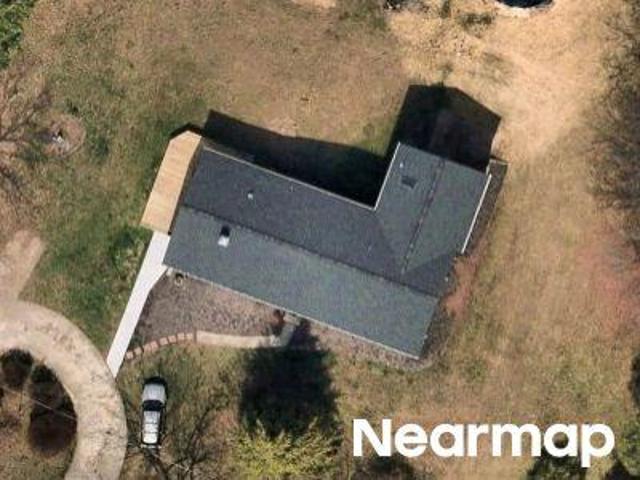
10952 Ginger Lane
View photo
House · for sale
USD 842,500
USD 243/sq.ft
10952 Ginger Lane
New Market Farms
· 3,466 sq.ft · 5 Bedrooms · 4 Baths · House
· Office room · Equipped kitchen
New Market Farms · 3,466 sq.ft · 5 Bedrooms · 4 Baths · House · Office room · Equipped kitchen
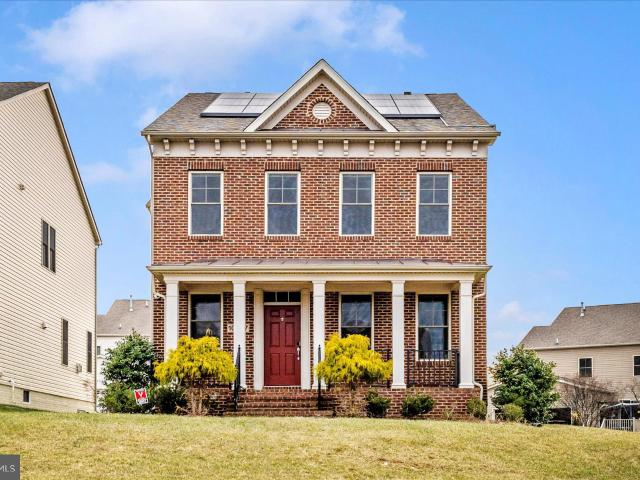
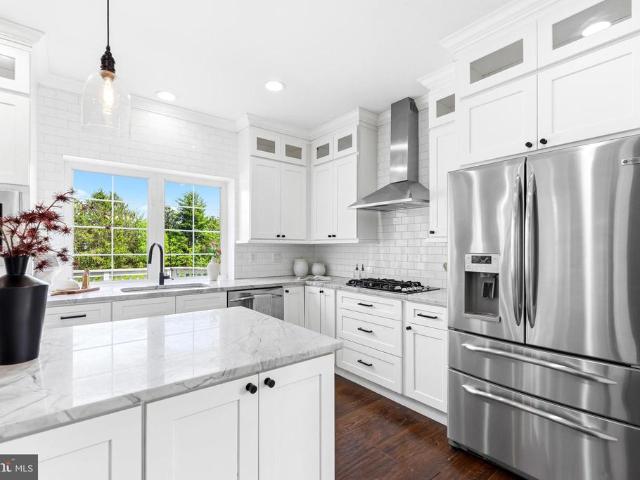
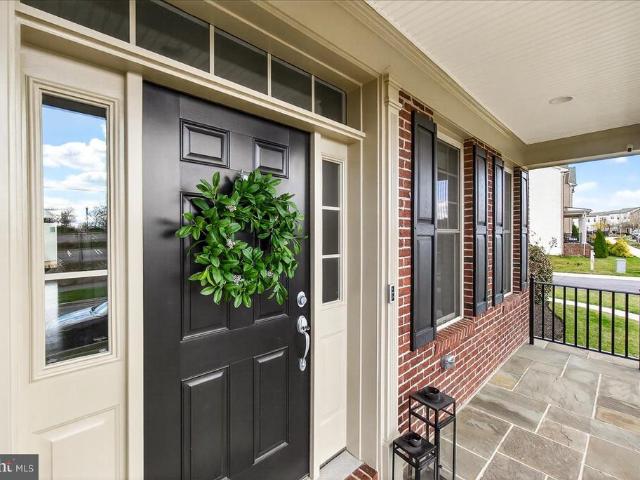
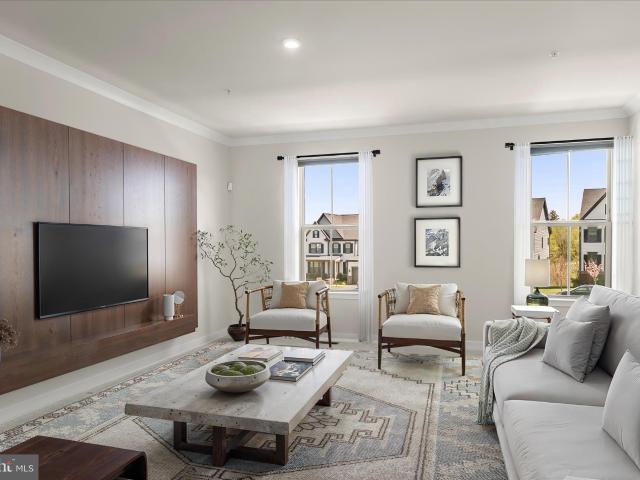
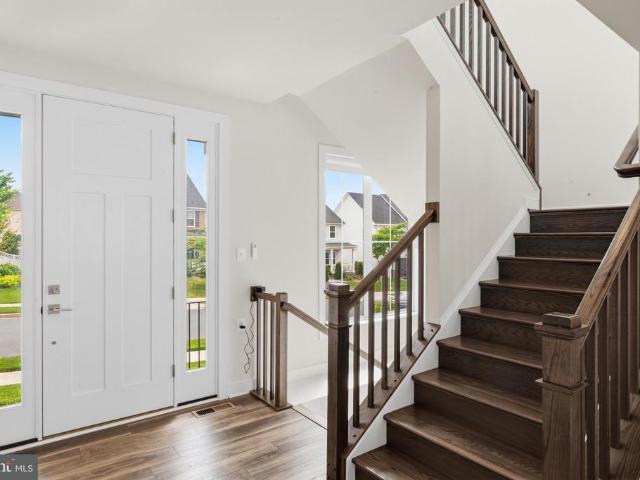
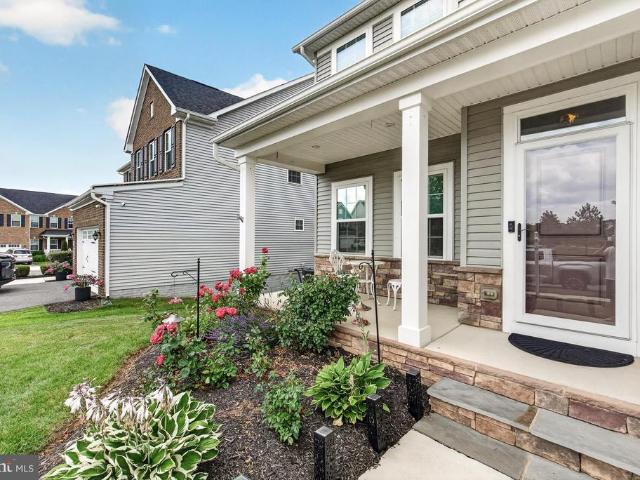
Welcome to 10952 Ginger Lane in Monrovia, MD in the Landsdale Community. This exceptional 5-bedroom, 4-full-bath Colonial offers the perfect combination of luxury, functionality, and an ideal location. The thoughtfully designed floor plan features a main-level bedroom with its own private ensuite full bath, making it perfect for guests, multi-generational living, or a private home office. An additional office with elegant French doors is located just off the foyer, providing the ideal work-from-home space. Engineered wood flooring flows throughout both the main and upper levels, creating a seamless and gasophisticated look. The gourmet kitchen is a chef's dream, featuring quartz countertops, a gas cooktop, wall oven, built-in microwave, beautiful tile backsplash, and abundant cabinet and counter space for entertaining and everyday living. Upstairs, you'll find four spacious bedrooms, including an impressive primary suite with an oversized walk-in closet, and additional walk-in closet.
USD 842,500
6144 Beck Overlook
View photo
House · for sale
USD 699,990
USD 207/sq.ft
6144 Beck Overlook
New Market Farms
· 3,380 sq.ft · 2 Bedrooms · 2 Baths · House
· Fireplace · Equipped kitchen
New Market Farms · 3,380 sq.ft · 2 Bedrooms · 2 Baths · House · Fireplace · Equipped kitchen
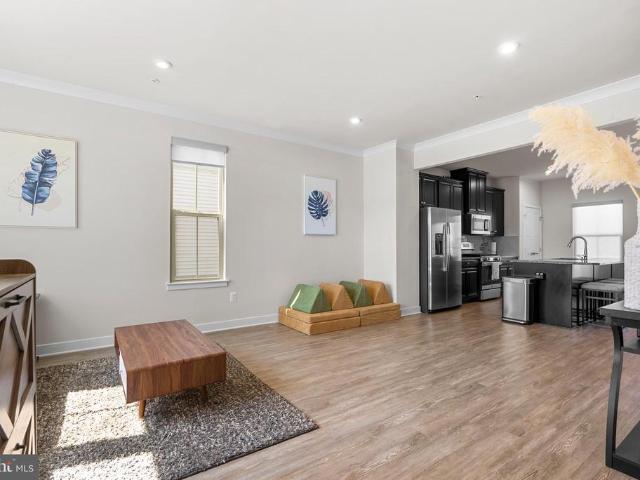
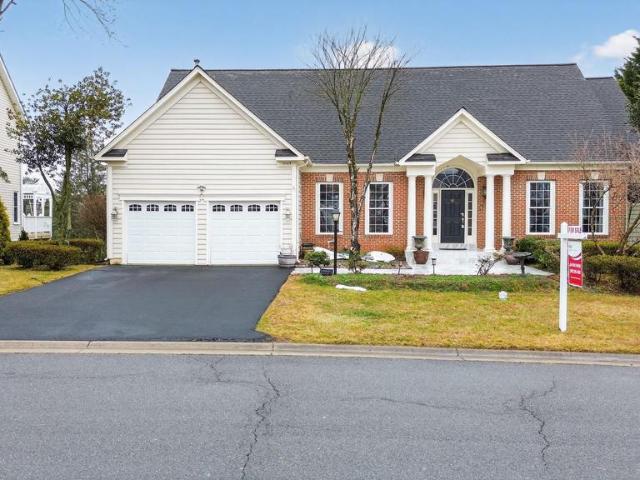
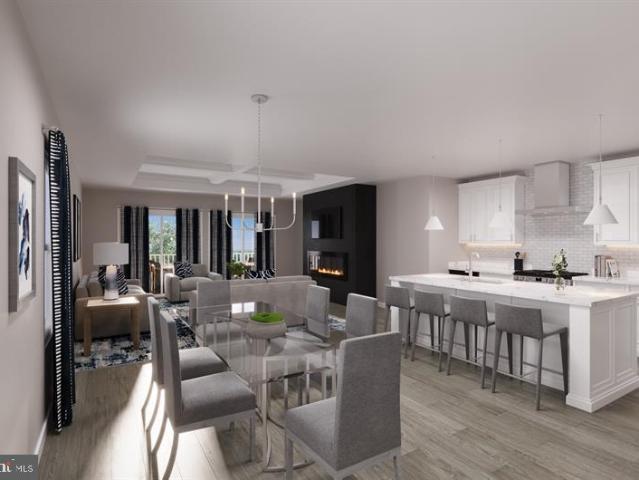
Finished rec room in lower level is included! Come experience luxury active adult living with NVHomes at Cromwell 55+ in Frederick, Maryland! Meet the Amalfi the home thats mastered the art of one-level living with style. This sophisticated charmer blends comfort and elegance like a perfectly crafted recipe. The kitchen, dining and great room flow together and are all crowned with elegant 9 ceilings and bathed in natural light. The owners suite is your personal retreat, tucked away from the hustle and bustle, complete with a spa-like bathroom thatll make every day feel like a vacation. Optional sliding glass doors, and outdoor fireplace turn indoor-outdoor living into an art form. With clever storage throughout and kitchen upgrades thatll unleash your culinary creativity, the Amalfi is perfect for empty-nesters, families with kids, or anyone who loves to host a good party!
USD 699,990
6434 Bellevue Pl, Frederick, MD
5 pictures
House · for sale
USD 785,000
6434 Bellevue Pl, Frederick, MD
New Market Farms
· 4 Bedrooms · 4 Baths · House
· Deck · Fireplace · Equipped kitchen
New Market Farms · 4 Bedrooms · 4 Baths · House · Deck · Fireplace · Equipped kitchen
For Sale in the heart of Spring Ridge! This beautiful NV 4-bedroom 3.5bath brick colonial is 4677 total SqFt of finished style and modern comfort. Located at the end of a quite private cul-de-sac this residence welcomes you with generous living spaces, with thoughtful updates throughout including, fresh paint, refinished and stained hardwood flooring, updated baths, recessed lighting, new carpet and 5 ceiling fans. The gourmet kitchen is dominated by a multi level granite eat-in island, Viking 5 burner gas cooktop, 2 Miele ovens, a Miele dishwasher and 48' KitchenAid refrigerator. This home flows seamlessly to a formal dinning room with built ins, a light filled living room with a bump out bay window, a sunlit family room with a cozy fireplace, and a large bump out sun room wrapped by an exterior deck with gas grill, small refrigerator and a wet sink with granite counter top. The top level primary owners suite has a massive walk in closet, new carpet and includes a private sitting area
USD 785,000
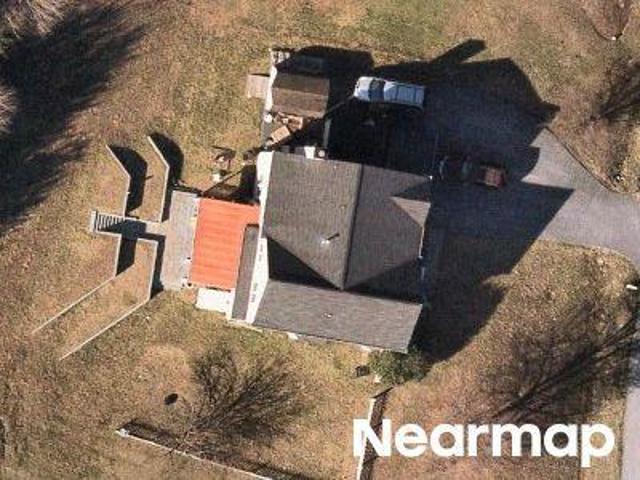
5920 Pecking Stone Street
View photo
Townhouse · for sale
USD 537,500
USD 221/sq.ft
5920 Pecking Stone Street
New Market Farms
· 2,422 sq.ft · 3 Bedrooms · 2 Baths · Townhouse
· Patio · Garden · Deck · Equipped kitchen · Parking · Swimming pool
New Market Farms · 2,422 sq.ft · 3 Bedrooms · 2 Baths · Townhouse · Patio · Garden · Deck · Equipped kitchen · Parking · Swimming pool
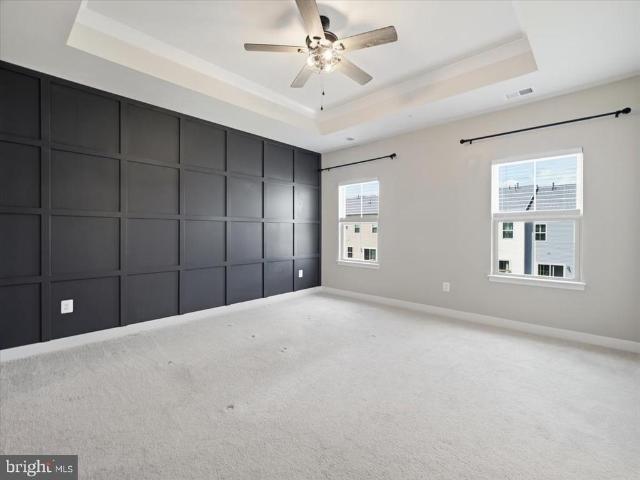
Imagine summer weekends at your own private lake community and coming home to a townhome that actually lives like a single-family. This stunning end-unit at Lake Linganore checks every box: a front-load 2-car temperature-controlled garage, open-concept main level with quartz kitchen, oversized island, and luxury vinyl plank throughout. The primary suite features a tray ceiling, spa-inspired en suite, and a freestanding soaking tub worth staying home for. Custom wood accent walls, upper-level laundry, and a finished walkout rec room that opens to a paver patio and fully fenced yard make everyday living easy. The large composite deck is ready for your grill. Lake Linganore delivers lake access, sandy beaches, pools, miles of trails, and year-round community events all within minutes of shopping, dining, and commuter routes. Newly repriced and ready for its new owner. Don't let this one pass you by
USD 537,500
5869 Tomahawk Street
12 pictures
Townhouse · for sale
USD 509,900
USD 285/sq.ft
5869 Tomahawk Street
New Market Farms
· 1,787 sq.ft · 3 Bedrooms · 3 Baths · Townhouse
· Equipped kitchen
New Market Farms · 1,787 sq.ft · 3 Bedrooms · 3 Baths · Townhouse · Equipped kitchen
Welcome to effortless modern living in this beautifully appointed end-unit townhome offering thoughtfully designed spaces across three finished levels. Filled with natural light and enhanced by an open, functional layout, this home seamlessly blends comfort, flexibility, and everyday convenience. The main level is designed for both entertaining and daily living, featuring expansive gathering spaces, a well-appointed kitchen, and seamless flow throughout. Upstairs, the spacious primary suite serves as a private retreat with a tray ceiling, and en-suite bath with dual vanities and oversized glass-enclosed shower. Two additional upper-level bedrooms, a full hall bath, and convenient bedroom-level laundry complete the upper floor. The fully finished lower level dramatically expands the homes livability with an oversized recreation lounge ideal for movie nights, play space, gaming, fitness, or a secondary media area. A private flex room with French doors offers exceptional versatility as a
USD 509,900
11103 Eagletrace Drive
View photo
House · for sale
USD 769,900
USD 169/sq.ft
11103 Eagletrace Drive
New Market Farms
· 4,542 sq.ft · 3 Bedrooms · 3 Baths · House
· Office room · Deck · Fireplace · Equipped kitchen · Parking
New Market Farms · 4,542 sq.ft · 3 Bedrooms · 3 Baths · House · Office room · Deck · Fireplace · Equipped kitchen · Parking
Wake up to breathtaking golf course views overlooking the #1 green in this beautiful former model home located in the highly desirable Westwinds section of Lake Linganore. Situated on a premium lot, this home offers the perfect combination of comfort, space, and resort-style living. The main level welcomes you with a dramatic two-story family room with gas fireplace, filling the home with natural light and creating an open, inviting atmosphere. The thoughtfully designed layout includes formal living and dining rooms, a private office or den, and a convenient mudroom off the garage entry. The main-level primary suite offers both privacy and convenience with dual closets and a spacious spa-style bathroom with soaking tub. The gourmet kitchen is ideal for everyday living and entertaining, featuring a large center island with seating, stainless steel appliances, abundant cabinetry, and a generous walk-in pantry. The adjoining breakfast room opens to a spacious deck with panoramic golf cour
USD 769,900
10907 Veranda Ln, Monrovia, MD 21770 | Compass
View photo
House · for sale
USD 714,999
USD 206/sq.ft
10907 Veranda Ln, Monrovia, MD 21770 | Compass
New Market Farms
· 3,455 sq.ft · 4 Bedrooms · 4 Baths · House
· Office room · Gym · Fireplace · Equipped kitchen · Parking · Cellar
New Market Farms · 3,455 sq.ft · 4 Bedrooms · 4 Baths · House · Office room · Gym · Fireplace · Equipped kitchen · Parking · Cellar
This Just Became the Deal of the Neighborhood! New Price and ready to sell! Welcome home to this beautifully maintained residence in the highly sought-after Landsdale community, where space, comfort, and lifestyle come together seamlessly. Built in 2016, this stunning 4,134 sq ft home offers 3 spacious bedrooms, 3.5 bathrooms, and thoughtfully designed living areas filled with abundant natural light. The main level welcomes you with an open, airy layout featuring kitchen with granite countertops, ideal for both everyday living and entertaining, and anchored by a cozy fireplace that creates a warm, inviting atmosphere. Upstairs, unwind in the luxurious primary suite complete with a spa-inspired soaking tub, perfect for relaxation at the end of the day. The fully finished basement provides versatile space for a recreation room, home office, gym, or guest retreat. Additional highlights include a 2-car garage with a private driveway, offering both convenience and ample parking. Solar Panel
USD 714,999
6956 Fair Lane
12 pictures
House · for sale
USD 685,000
USD 204/sq.ft
6956 Fair Lane
New Market Farms
· 3,348 sq.ft · 5 Bedrooms · 3 Baths · House
· Deck · Fireplace · Equipped kitchen · Cellar
New Market Farms · 3,348 sq.ft · 5 Bedrooms · 3 Baths · House · Deck · Fireplace · Equipped kitchen · Cellar
Finally. This is the stunner you've been waiting for. This beautiful colonial is well situated on a cul-de-sac at the front and facing community green space in the rear. As you enter, you'll be greeted by two story sun flooded foyer and gleaming hardwood floors throughout main and upper level. The perfect floor plan offers a front living/sitting room open to true dining room leading back to open floor plan kitchen and living room centered by a fireplace and custom built-ins. The kitchen is a modern show stopper with white cabinetry and gorgeous countertops. Bonus. A true walk-in pantry! The replaced sliding glass door leads to a rear deck overlooking green space. Very private and relaxing setting. Upstairs offers 4 bedrooms, 2 full bathrooms, and laundry closet (side by side washer/dryer). The primary bedroom suite feels grand with high ceilings, remodeled ensuite bathroom w/ tub & separate stand up shower w/ glass doors, and walk-in closet. The basement is fully finished w/ 5th bedroo
USD 685,000
5941 Tomahawk St, New Market, MD 21774 | MLS #MDFR2079
View photo
Townhouse · for sale
USD 515,000
USD 217/sq.ft
Updated
5941 Tomahawk St, New Market, MD 21774 | MLS #MDFR2079
New Market Farms
· 2,368 sq.ft · 4 Bedrooms · 4 Baths · Townhouse
· Equipped kitchen · Parking · Swimming pool · Cellar
New Market Farms · 2,368 sq.ft · 4 Bedrooms · 4 Baths · Townhouse · Equipped kitchen · Parking · Swimming pool · Cellar
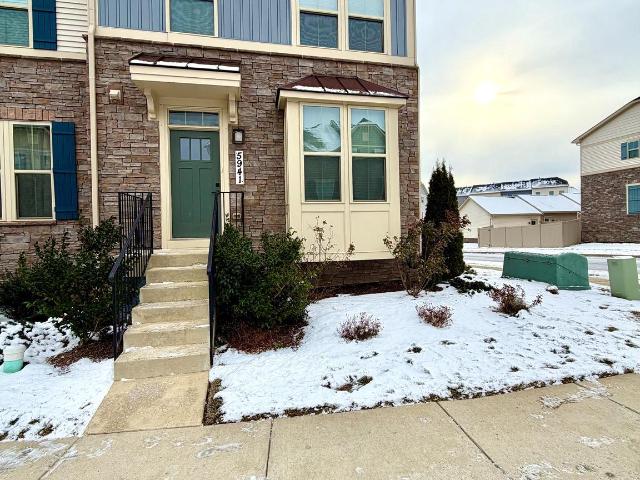
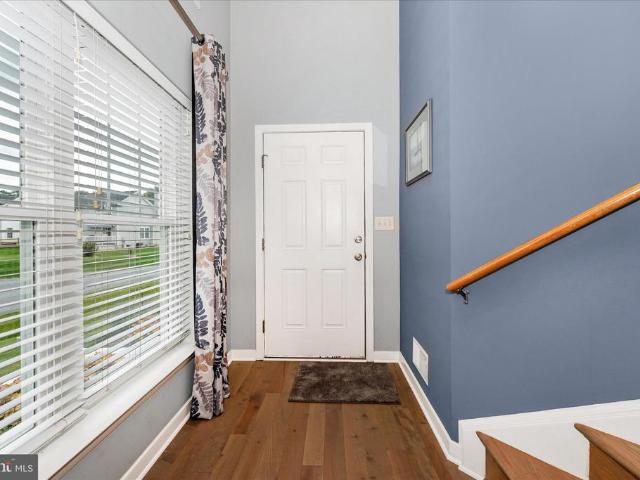
Welcome to this 2021 end-unit townhome with stone and shake siding, offering approximately 2,120 sq ft of finished living space, 4 bedrooms, 3.5 baths, a finished walk-out basement, and a 2-car attached garage. Ideally located next to the community clubhouse, pool, and playgrounds, the home is also within walking distance to local elementary, middle, and high schools, plus nearby shopping and everyday conveniences. U003Eu003Eu003Eu003Eu003EInside, the open-concept main level features front box windows, luxury plank flooring, recessed lighting, fandelier fixture, and custom top-downu002Fbottom-up blinds that enhance natural light and privacy. The kitchen is designed for daily living and entertaining with an oversized island with seating, deep sink, Energy Star stainless steel appliances, a gas range, French-door pantry, and generous prep space. U003Eu003Eu003Eu003Eu003EUpstairs, the primary suite includes a tray ceiling and a walk-in closet. And the laundry area is thoughtfully placed f
USD 515,000
11851 Moss Rock Court
12 pictures
House · for sale
USD 589,900
USD 282/sq.ft
11851 Moss Rock Court
New Market Farms
· 2,088 sq.ft · 4 Bedrooms · 2 Baths · House
· Garden · Deck · Equipped kitchen · Parking
New Market Farms · 2,088 sq.ft · 4 Bedrooms · 2 Baths · House · Garden · Deck · Equipped kitchen · Parking
Beautiful well maintained home In New Market, MD offers four bedrooms and two and a half bathrooms in a thoughtfully updated layout. The main-level bedroom and primary bathroom provide convenience, while updated bathrooms, new tile and carpet flooring, and quartz countertops give a fresh, modern feel. The kitchen features a center island and updated appliances, with LED lighting. A fenced rear yard and rear deck create private outdoor space, and a two-car garage with a new driveway adds ample parking. Recent mechanical and exterior improvements include an updated HVAC, new water heater, new gutters, and an updated roof. Located on a cul-de-sac, this home combines contemporary updates with practical amenities
USD 589,900
5759 Windwood Way
View photo
House · for sale
USD 524,900
USD 272/sq.ft
5759 Windwood Way
New Market Farms
· 1,927 sq.ft · 3 Bedrooms · 2 Baths · House
· Garden · Deck · Fireplace · Equipped kitchen
New Market Farms · 1,927 sq.ft · 3 Bedrooms · 2 Baths · House · Garden · Deck · Fireplace · Equipped kitchen
Awesome home in the lovely enclave of Woodspring at New Market! On a culdesac! This 3 Level Contemporary Split is bursting with sunshine inside and out! Covered breezeway style side entry boasts a vaulted ceiling into the Living Room with a wood-burning fireplace open to the Dining Room, all with luxury vinyl plank flooring. Custom galley-style Kitchen with Maple Cabinets, Corian Counters & Stainless Appliances offers a slider to the extra large side Deck. Upper Level features a Primary Bedroom with Access to the Upgraded Upper Level Bath and the second bedroom. Lower Level offers a spacious third bedroom, a full bath, Family Room with exit to rear and the utility/laundry room. The back has a shed for your garden tools and the yard is fenced with trees to the rear for privacy
USD 524,900
5920 Pecking Stone Street
12 pictures
Townhouse · for sale
USD 560,000
USD 231/sq.ft
5920 Pecking Stone Street
New Market Farms
· 2,422 sq.ft · 3 Bedrooms · 2 Baths · Townhouse
· Equipped kitchen · Parking
New Market Farms · 2,422 sq.ft · 3 Bedrooms · 2 Baths · Townhouse · Equipped kitchen · Parking
Welcome Home to Low Maintenance Lake Life! Experience the perfect blend of comfort, style, and community in this beautifully upgraded end-unit, front-load garage townhome. Located in the highly sought-after Lake Linganore community. Designed with modern living in mind, this home offers light-filled spaces, thoughtful upgrades, and access to one of the areas most vibrant lifestyle communities. An open-concept main level is ideal for everyday living and effortless entertaining. The stunning kitchen is the heart of the home, featuring quartz countertops, a stylish backsplash, stainless steel appliances, and a large center island perfect for gathering with family and friends. Luxury vinyl plank flooring flows throughout, adding durability and contemporary elegance. Upstairs, youll find spacious bedrooms enhanced with beautiful custom wood accent walls that add warmth and character. The serene primary suite is a true retreat, highlighted by a tray ceiling and a spa-inspired en-suite bath co
USD 560,000
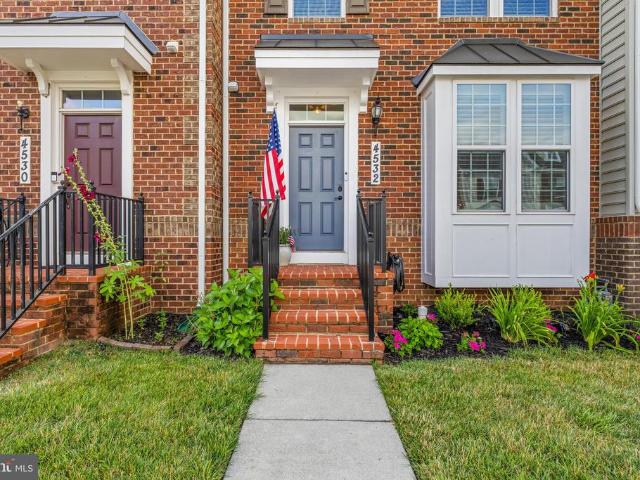
4532 Tinder Box Circle
View photo
Townhouse · for sale
USD 549,900
USD 230/sq.ft
4532 Tinder Box Circle
New Market Farms
· 2,390 sq.ft · 3 Bedrooms · 2 Baths · Townhouse
· Equipped kitchen · Cellar
New Market Farms · 2,390 sq.ft · 3 Bedrooms · 2 Baths · Townhouse · Equipped kitchen · Cellar
Welcome to this beautifully updated brick-front townhome in the highly sought-after Landsdale community! Offering over 2,300 square feet of finished living space, this spacious home features 3 bedrooms, 2 full baths, 1 half bath, and a fully finished basement designed for today's lifestyle. Thoughtfully renovated and meticulously maintained, this home is truly move-in ready. The entire interior was professionally painted in 2024, complemented by premium luxury vinyl plank flooring throughout the main living areas, as well as bedrooms and new carpet on the stairs. Interior shutters have been added to every window, while upgraded ceiling fans, stylish lighting fixtures, and updated door hardware create a polished, modern feel throughout. The heart of the home is the beautifully updated kitchen, featuring all-new appliances (2024), updated cabinet hardware, and a 2026 refresh that includes a new backsplash, sink, faucet, and garbage disposal. New pendant lighting and a designer dining are
USD 549,900
4733 Mussetter Rd, Ijamsville, MD 21754 | MLS #MDFR2084
View photo
House · for sale
USD 475,000
USD 296/sq.ft
4733 Mussetter Rd, Ijamsville, MD 21754 | MLS #MDFR2084
New Market Farms
· 1,604 sq.ft · 3 Bedrooms · 3 Baths · House
· Garden · Deck · Equipped kitchen · Air conditioning · Heating
New Market Farms · 1,604 sq.ft · 3 Bedrooms · 3 Baths · House · Garden · Deck · Equipped kitchen · Air conditioning · Heating
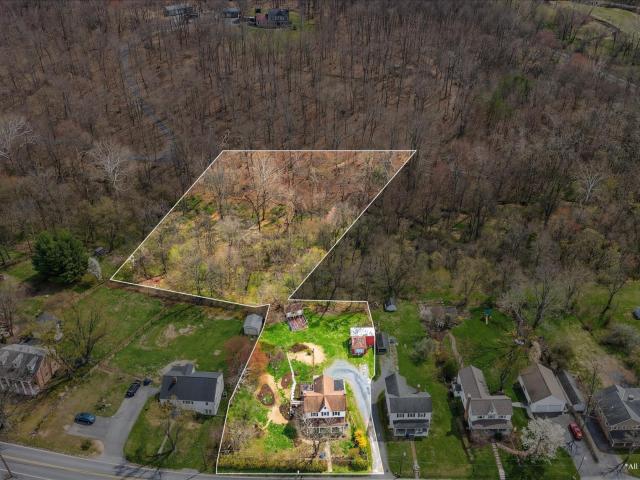
A gardener's dream, complete with rose garden, woods, and a stream! This lovely Victorian is ideally located. With easy access to Rts 270 & 70, and just 10 minutes from Frederick! Enjoy the beautiful gardens and fully fenced yard from the side decks, or relax on the front porch. From the gardens & deck, French doors lead into the kitchen, complete with two sinks, a wine cooler, a second refrigerator, and stainless steel appliances. Cozy Family Room off the kitchen at the rear! To the front, the Formal Living and Dining rooms feature original wood flooring, arches & mantels. Main level Powder Room and Laundry. The upper level features 3 bedrooms and 2 FULL baths! Spacious Primary bedroom features a walk in closet and an extra large bath with tiled shower and waterfall sink! Bedroom #2 also offers a walk in closet! Lennox Heat Pump wu002FElectric Backup for central air & heat installed in May of 2025. 10 Year Warranty conveys. There is the added benefit of the Oil Hot Water Baseboard hea
USD 475,000
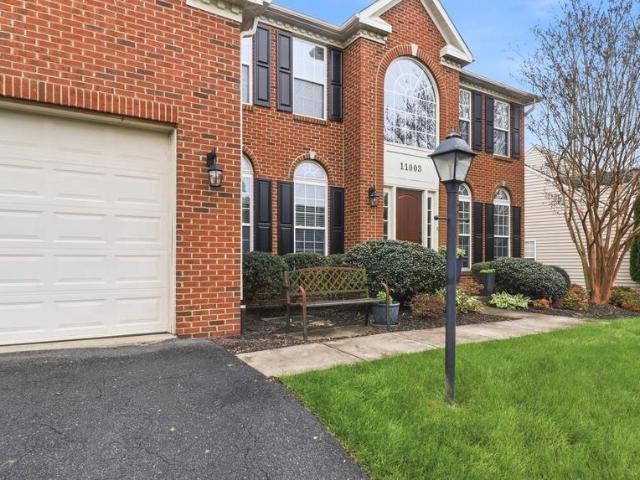
11003 Country Club Road
View photo
House · for sale
USD 759,999
USD 138/sq.ft
11003 Country Club Road
New Market Farms
· 5,468 sq.ft · 5 Bedrooms · 5 Baths · House
· Equipped kitchen
New Market Farms · 5,468 sq.ft · 5 Bedrooms · 5 Baths · House · Equipped kitchen
Experience the epitome of sophisticated living in this meticulously maintained 5,000+ sq. Ft. brick Colonial. From the grand two-story foyer to the soaring 9-foot ceilings, every detail has been curated for an exquisite living experience. The heart of the home is a true chefs kitchen, featuring warm wood cabinetry, premium granite, and a sprawling center island designed for grand-scale entertaining. Retreat to an owners sanctuary where a private sitting room and tray ceilings create a peaceful haven. The ultimate hidden luxury awaits in the finished lower level: radiant heated flooring that provides silent, energy-efficient warmth throughout the expansive recreation space. Interior Features Layout & Space: The home includes 5 bedrooms and 5 bathrooms. The main level features a grand two-story foyer, a double/dual staircase, an open floor plan, and wood floors. Gourmet Kitchen: Equipped with a large central island, upgraded countertops, and double ovens. Primary Suite: A'peaceful retrea
USD 759,999
11103 Eagletrace Drive
12 pictures
House · for sale
USD 849,900
USD 187/sq.ft
11103 Eagletrace Drive
New Market Farms
· 4,542 sq.ft · 3 Bedrooms · 3 Baths · House
· Office room · Deck · Fireplace · Equipped kitchen · Parking
New Market Farms · 4,542 sq.ft · 3 Bedrooms · 3 Baths · House · Office room · Deck · Fireplace · Equipped kitchen · Parking
Wake up to breathtaking golf course views overlooking the #1 green in this beautiful former model home located in the highly desirable Westwinds section of Lake Linganore. Situated on a premium lot, this home offers the perfect combination of comfort, space, and resort-style living. The main level welcomes you with a dramatic two-story family room with gas fireplace, filling the home with natural light and creating an open, inviting atmosphere. The thoughtfully designed layout includes formal living and dining rooms, a private office or den, and a convenient mudroom off the garage entry. The main-level primary suite offers both privacy and convenience with dual closets and a spacious spa-style bathroom with soaking tub. The gourmet kitchen is ideal for everyday living and entertaining, featuring a large center island with seating, stainless steel appliances, abundant cabinetry, and a generous walk-in pantry. The adjoining breakfast room opens to a spacious deck with panoramic golf cour
USD 849,900
4507 Arboretum Drive
12 pictures
House · for sale
USD 1,135,000
USD 215/sq.ft
4507 Arboretum Drive
New Market Farms
· 5,274 sq.ft · 6 Bedrooms · 4 Baths · House
· Office room · Fireplace · Equipped kitchen · Swimming pool
New Market Farms · 5,274 sq.ft · 6 Bedrooms · 4 Baths · House · Office room · Fireplace · Equipped kitchen · Swimming pool
Price correction! Don't let this beautiful home pass you by! Situated on a premium corner lot facing open fields, this exceptional home blends refined design with spaces made for everyday living and entertaining all just steps from the community clubhouse, pool, tennis courts, and volleyball courts. A welcoming front porch sets the tone as you step inside. The main level features a dedicated office with French doors and built-ins and a convenient drop zone with custom shelving. At the heart of the home, the open living room with fireplace flows into the gourmet kitchen with oversized island, walk-in pantry, and walk-through butlers pantry with beverage refrigerator, along with an extended breakfast nook. The space connects seamlessly to the formal dining room, while a private main-level bedroom with en suite bath offers flexible space for guests or multigenerational living. Upstairs, the primary suite features two walk-in closets and a spacious bath with dual vanities, soaking tub, and
USD 1,135,000
6072 Fallfish Ct, New Market, MD 21774 | MLS #MDFR2077
View photo
Townhouse · for sale
USD 550,000
USD 249/sq.ft
6072 Fallfish Ct, New Market, MD 21774 | MLS #MDFR2077
New Market Farms
· 2,207 sq.ft · 5 Bedrooms · 5 Baths · Townhouse
· Office room · Balcony · Equipped kitchen · Parking
New Market Farms · 2,207 sq.ft · 5 Bedrooms · 5 Baths · Townhouse · Office room · Balcony · Equipped kitchen · Parking
Welcome to 6072 Fallfish Court, a stunning four-level townhome located in the desirable Oakdale Village at Lake Linganore, offering five bedrooms and four and a half baths with beautifully designed living spaces throughout. The entry level welcomes you with two convenient coat closets, a private bedroom, full bath, and interior access to the garage ideal for guests, a home office, or multigenerational living. Upstairs, the main living level features an expansive and light-filled layout with a bright dining area and family space centered around a gorgeous kitchen appointed with luxury vinyl plank flooring, quartz countertops, a center island with breakfast bar, stainless steel appliances, pantry, and a charming coffee station. The dining area opens directly to an oversized Trex balcony, perfect for outdoor dining or relaxing. This level also includes a spacious living room with plush carpeting and a convenient powder room. The upper level is highlighted by the serene primary suite featu
USD 550,000
11068 Emerald Crown Drive
View photo
House · for sale
USD 970,000
USD 238/sq.ft
11068 Emerald Crown Drive
New Market Farms
· 4,069 sq.ft · 4 Bedrooms · 3 Baths · House
· Equipped kitchen · Cellar
New Market Farms · 4,069 sq.ft · 4 Bedrooms · 3 Baths · House · Equipped kitchen · Cellar
Price Reduction! Welcome to 11068 Emerald Crown Drive in charming Landsdale! This stunning 4-bedroom, 3.5-bathroom home offers the perfect blend of elegance and functionality with almost 5,000 sqft. A beautiful, open main floor plan with bonus bump-out morning room, high ceilings and large rooms provides plenty of space to entertain with so much natural light. Private study with glass doors allows privacy and flexibility. The gourmet kitchen, equipped with upgraded finishes, is a chefs dream, while the expansive windows throughout fill the home with natural light. The partially finished basement offers endless possibilities, with a bathroom rough-in already in place for future customization, a room with egress just waiting for your finishes and excess storage. The thoughtfully designed upstairs layout includes a Jack-and-Jill bathroom shared by two bedrooms, a private en suite for a third bedroom, and a serene owners suite complete with a luxurious soaking tub. Step outside to a large,
USD 970,000
4733 Mussetter Road
View photo
House · for sale
USD 485,000
USD 302/sq.ft
4733 Mussetter Road
New Market Farms
· 1,604 sq.ft · 3 Bedrooms · 2 Baths · House
· Garden · Deck · Equipped kitchen · Parking · Air conditioning · Heating
New Market Farms · 1,604 sq.ft · 3 Bedrooms · 2 Baths · House · Garden · Deck · Equipped kitchen · Parking · Air conditioning · Heating
Lovely Turn of the Century Victorian on 2 Acres featuring a gardener's dream yard, woods and stream! With a privacy hedge at the front, this beautifully landscaped yard is fenced to the front, side & rear of the house. The wide covered front porch entry into the formal rooms. Both living and dining, feature original wood flooring, arches, mantels and an exit to the side deck off the living room. Updated 2-Section Kitchen with recessed lighting and french doors to the multi-section side deck & gardens, along with a powder room & the laundry. Family room is off the kitchen to the rear and features the rear exit/entrance and small deck. The upper level features 3 bedrooms and 2 full baths! Primary bedroom features a walk in closet and an extra large bath! Bedroom #2 also offers a walk in closet! Dog kennel for 3 conveys. Old barn/1-car garage conveys AS IS. Lennox Heat Pump for central air & heat installed in May of 2025. Warranty conveys. PLUS there is the added benefit of the Oil Hot Wa
USD 485,000
10963 Tavern Lane
12 pictures
House · for sale
USD 985,000
USD 242/sq.ft
10963 Tavern Lane
New Market Farms
· 4,058 sq.ft · 5 Bedrooms · 5 Baths · House
· Patio · Garden · Fireplace · Equipped kitchen
New Market Farms · 4,058 sq.ft · 5 Bedrooms · 5 Baths · House · Patio · Garden · Fireplace · Equipped kitchen
STUNNING home in excellent condition! 5 BRs / 5 full baths, numerous upgrades! Only 5 years young. This house features over $60K in front & back hardscape, including rear patio and built-in summer kitchen, plus quality playset which conveys. Fully fenced back yard. Enjoy daily play and relaxation plus first-class entertaining in this fabulous outdoor space. Spacious front porch, too. Enjoy a glass of wine or a good book as you look across to the massive green space across the street. If outdoor living is as important as indoor living, then this is the home for you. Huge kitchen with quartz countertops, oversized gas range, spacious island and beautiful fresh white upgraded cabinets. The adjacent Family Room is big enough for everyone and everything. Enjoy the fireplace, central TV area, and space for generous seating. Main level has a full bath and a bedroom, which has been used as an office. Built-ins everywhere for storage and display of your books and collectibles. In addition to 4
USD 985,000
Old Bartholows Rd
View photo
House · for sale
Request Details
New
Old Bartholows Rd
New Market Farms
· 1,055 sq.ft · 2 Baths · House
New Market Farms · 1,055 sq.ft · 2 Baths · House
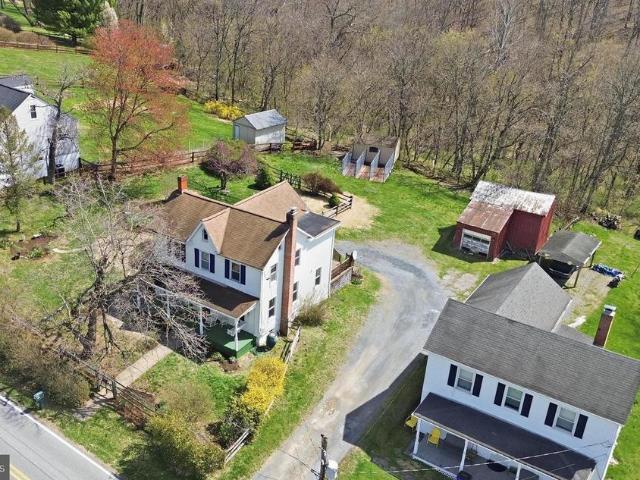
This home is in preforeclosure, which means the homeowner is in default (missed payments). Therefore, there could be an opportunity to strike a great deal with the owner and the bank
Request Details
Coldstream Dr
View photo
House · for sale
Request Details
New
Coldstream Dr
New Market Farms
· 1,851 sq.ft · 4 Bedrooms · 2 Baths · House
New Market Farms · 1,851 sq.ft · 4 Bedrooms · 2 Baths · House
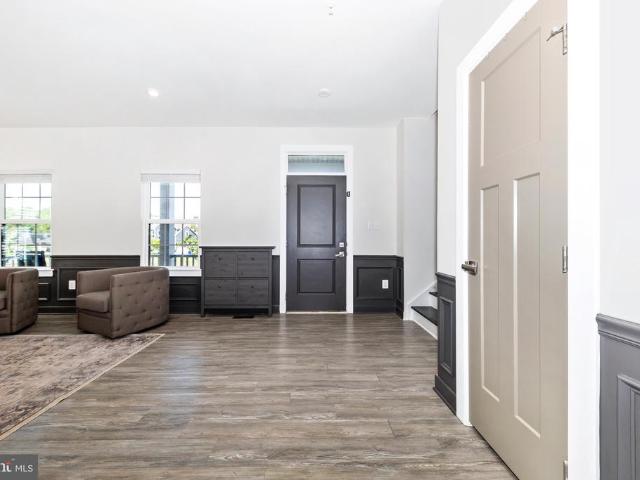
This is a Real Estate-Owned (REO)/post-foreclosure home owned or managed by a bank. All offers are considered; however, the highest and best will most likely be accepted
Request Details
Jesse Smith Rd
View photo
House · for sale
Request Details
Updated
Jesse Smith Rd
New Market Farms
· 3,057 sq.ft · 3 Baths · House
New Market Farms · 3,057 sq.ft · 3 Baths · House
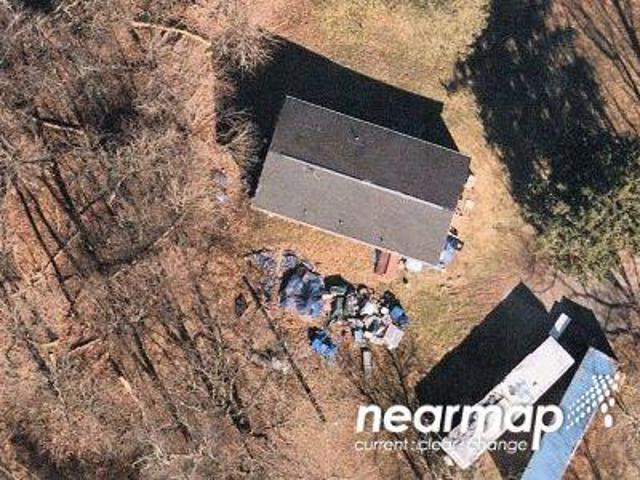
This home is in preforeclosure, which means the homeowner is in default (missed payments). Therefore, there could be an opportunity to strike a great deal with the owner and the bank
Request Details
Lomar Dr
View photo
House · for sale
Request Details
Updated
Lomar Dr
New Market Farms
· 3,068 sq.ft · 2 Baths · House
New Market Farms · 3,068 sq.ft · 2 Baths · House
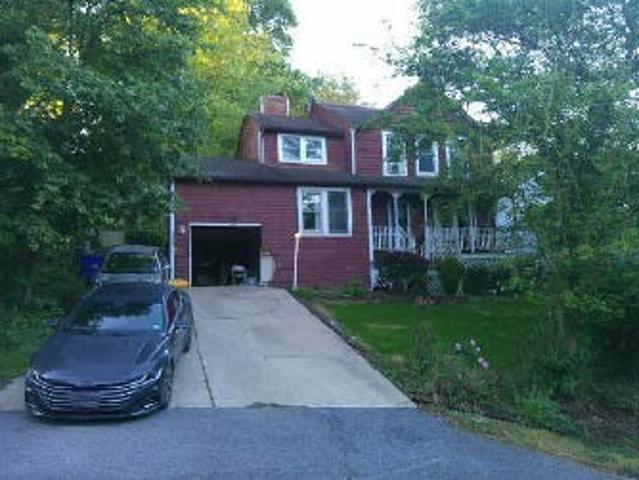
This home is in preforeclosure, which means the homeowner is in default (missed payments). Therefore, there could be an opportunity to strike a great deal with the owner and the bank
Request Details

Get email alerts

Don't miss out: be the first to know about new properties

The alert was correctly created

On subscribing you accept the conditions of use and the privacy policy
Alert
Receive new ads in your inbox
Save this search
Receive alerts for new listings

We'll send you an email when we have new properties for: "Houses for sale in New Market Farms"

The alert was correctly created

Viewsite Estates
Coldstream, Linganore District 9 New Market Frederick County Maryland
Get email alerts and be the first to see new listings
Required field
On subscribing I accept the terms of the privacy policy
Perfect! You'll soon start receiving new listings via email
Alert
Receive an email when we have new ads for Houses for sale in New Market Farms
Save this search
Filters

Bedrooms

Size (sq.ft)

sq.ft
sq.ft

Price

USD
USD

Property type

Bathrooms

Clear all filters
Receive notifications when new entries are published.