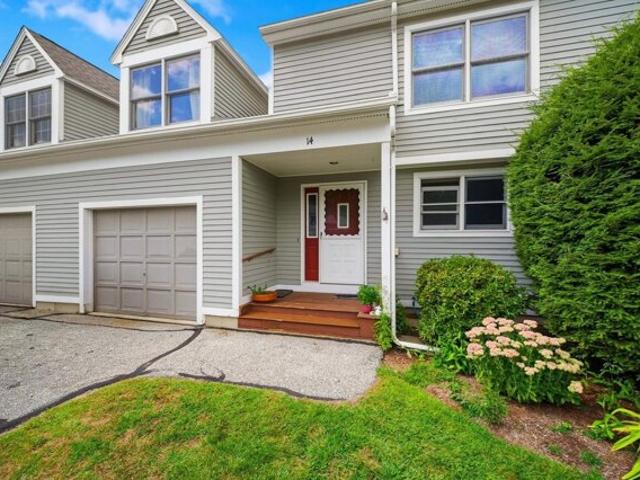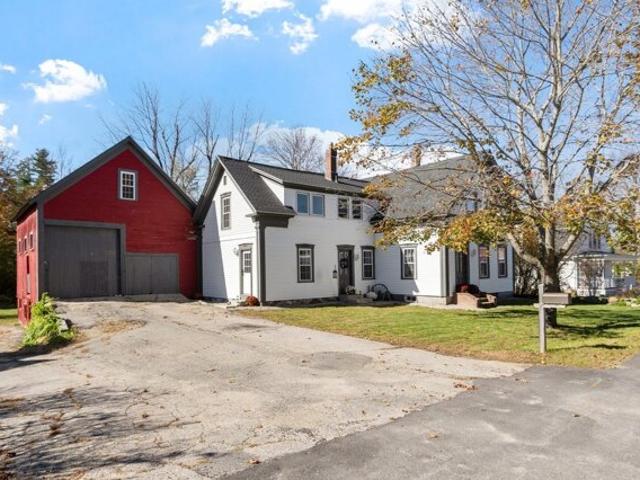
113 properties for sale in Noone

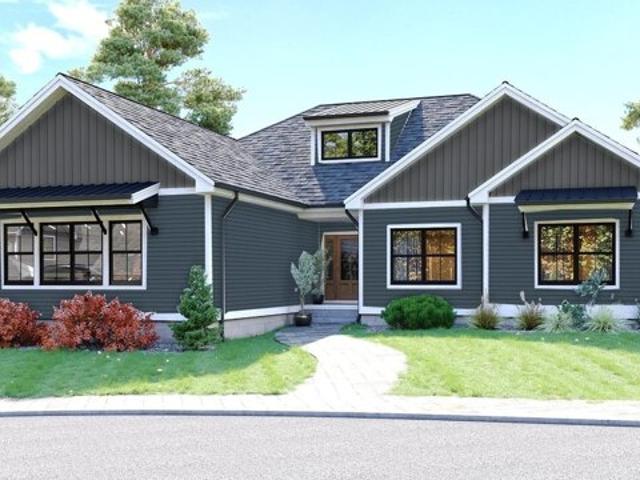
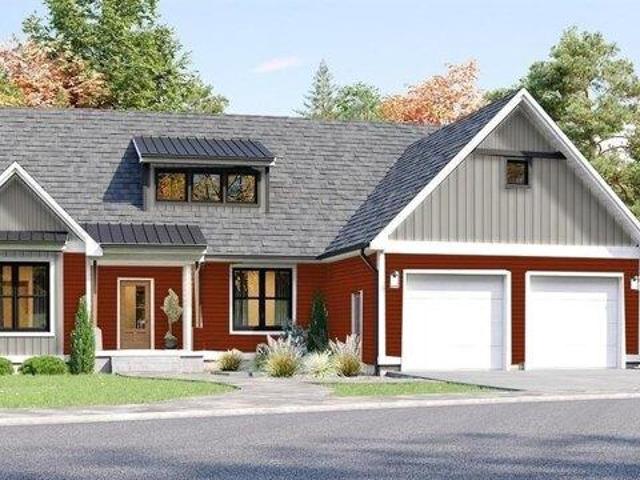
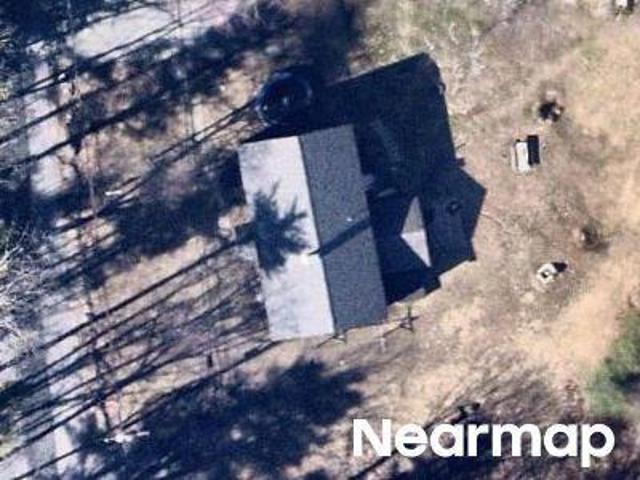
Old Jaffrey Rd, Peterborough, Home For Sale
View photo
House · for sale
USD 750,000
USD 490/sq.ft
Old Jaffrey Rd, Peterborough, Home For Sale
Noone
· 1,528 sq.ft · 3 Bedrooms · 2 Baths · House
· Garden
Noone · 1,528 sq.ft · 3 Bedrooms · 2 Baths · House · Garden
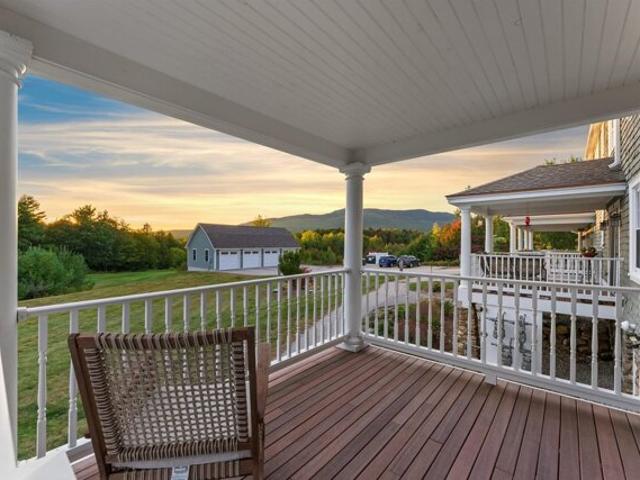
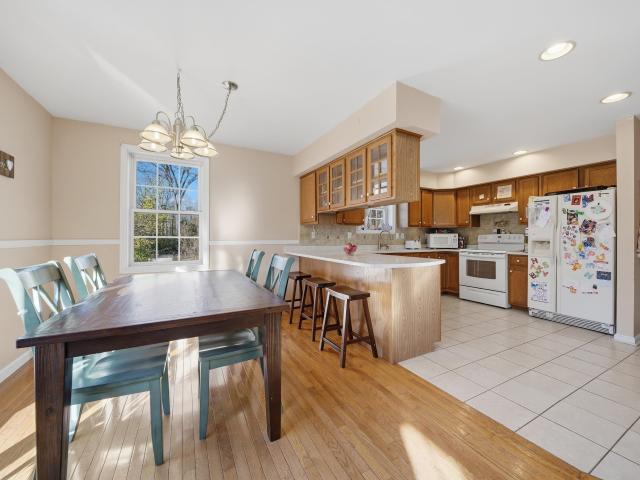
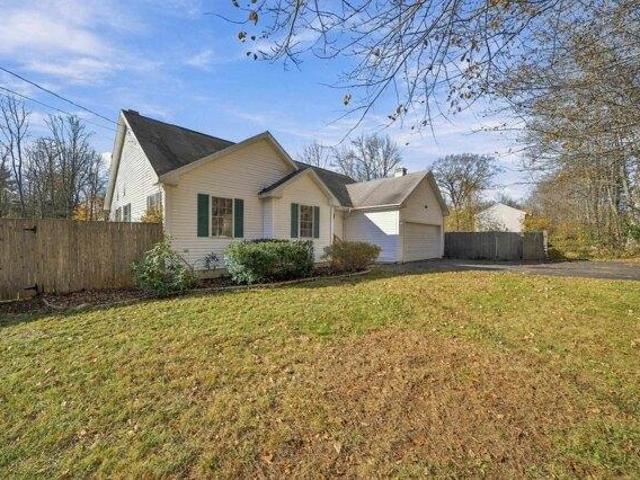
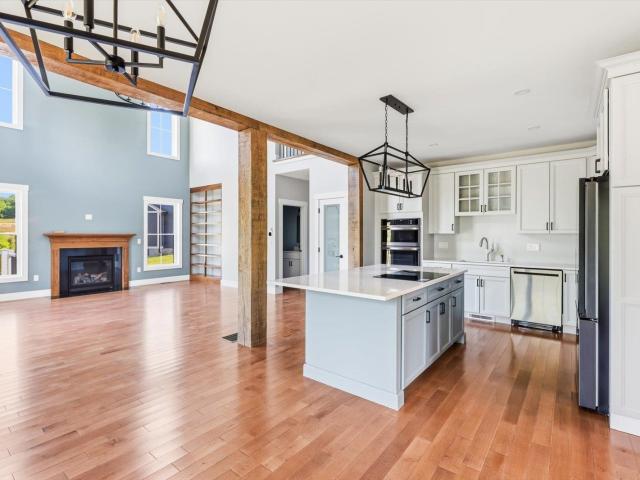
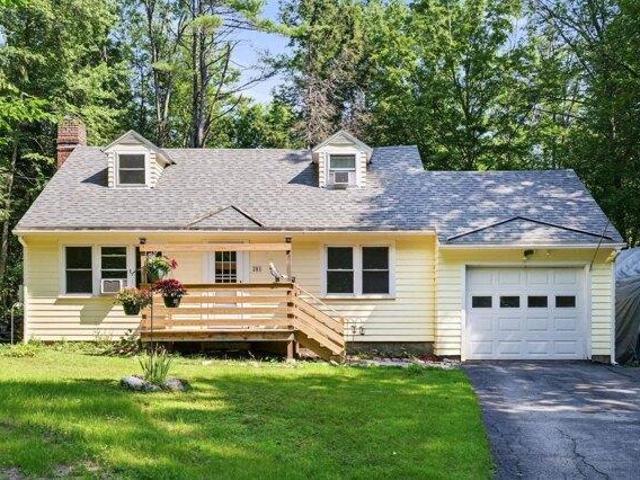
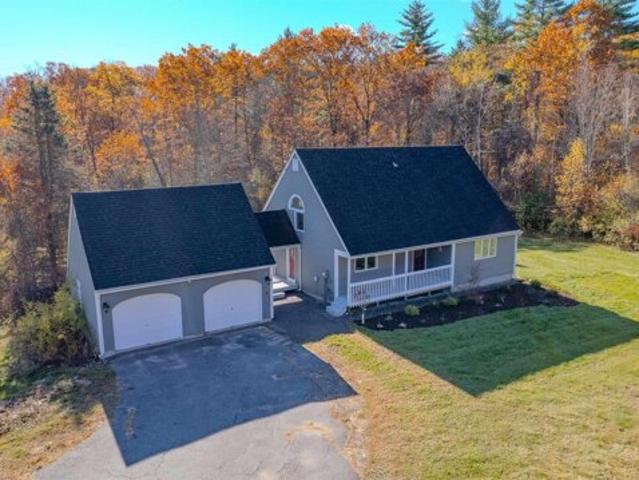
Welcome to a charming and bright 3 bedroom, 2-full bath home that effortlessly blends open living with cozy comfort. The heart of the house is the open-concept living and dining area, featuring soaring Cathedral Ceilings that amplify the natural light from the plentiful large windows. The space is anchored by a cozy pellet stove, perfect for taking the chill off New England evenings and creating a warm, inviting atmosphere. The spacious, three-season back porch is the ideal spot for morning coffee or evening relaxation, extending your living space three quarters of the year. This overlooks a large, level yard that is completely fenced in, offering privacy, security, and endless possibilities for gardening, play, or pets. This home has great bones and full of potential, but is ready for its next chapter and a fresh facelift. Everything is here spacious rooms with fantastic light it just needs your personal touch and vision to maximize its value and truly shine. Come see the potential!
USD 750,000
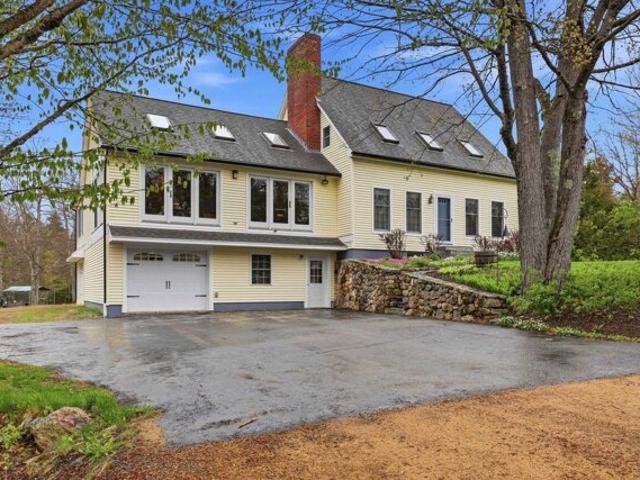
Old Jaffrey Rd, Peterborough, Home For Sale
View photo
House · for sale
USD 544,000
USD 136/sq.ft
Old Jaffrey Rd, Peterborough, Home For Sale
Noone
· 3,972 sq.ft · 4 Bedrooms · 2 Baths · House
· Garden · Parking
Noone · 3,972 sq.ft · 4 Bedrooms · 2 Baths · House · Garden · Parking
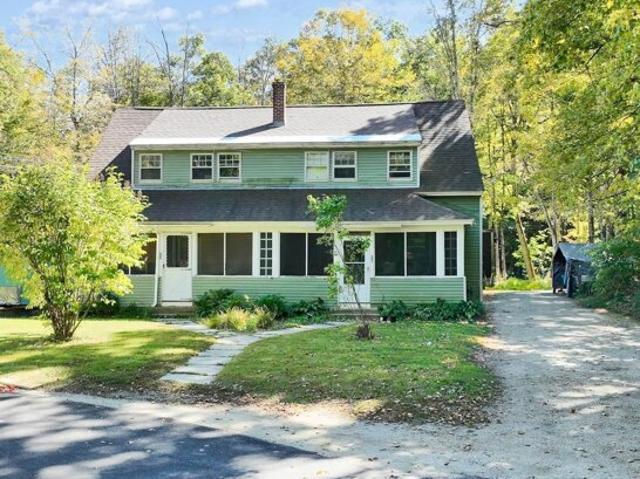
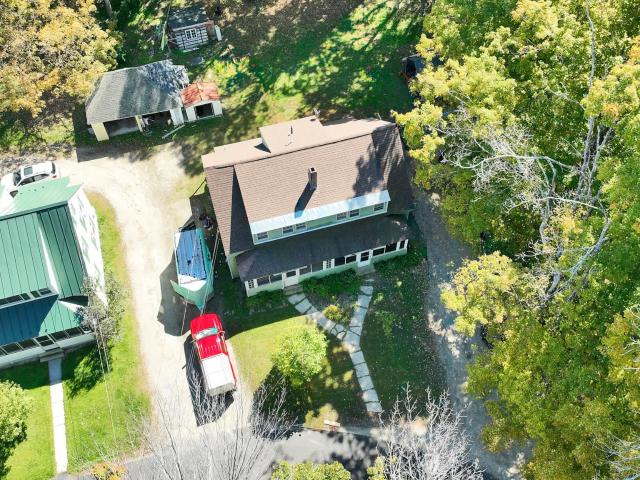
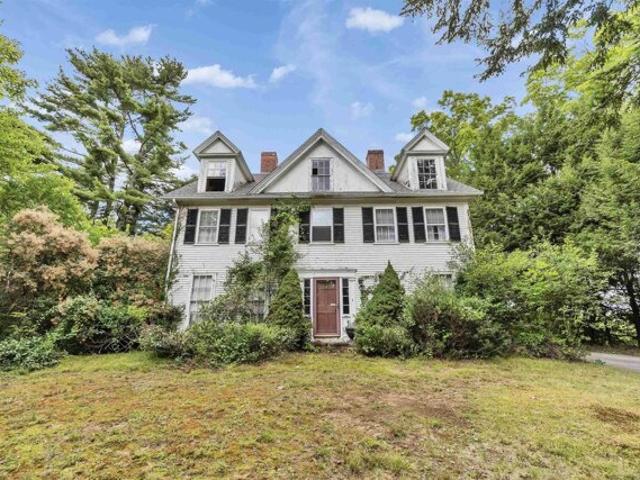
A remarkable piece of Peterborough history, the Noone House stands across from the falls and mill that still bear the family's name. Built circa 1820, this stately Colonial has witnessed more than two centuries of life along the Contoocook River. The nearby mill began as a wool-carding operation in 1813 and was purchased by Joseph Noone in 1845, beginning a family textile enterprise that continued for generations and became part of Peterborough's industrial history. Offering nearly 4,000 square feet of living space, the home retains the scale and presence of another era, with generously proportioned rooms, high ceilings, wide hallways and four bedrooms. Time has left its mark, and the house is ready for a new steward with the vision to thoughtfully restore and renew it while preserving the character that makes it so special. Set on 1.1 acres, the grounds offer wonderful potential to reclaim established garden spaces and create a private retreat. A detached two-car garage provides addit
USD 544,000
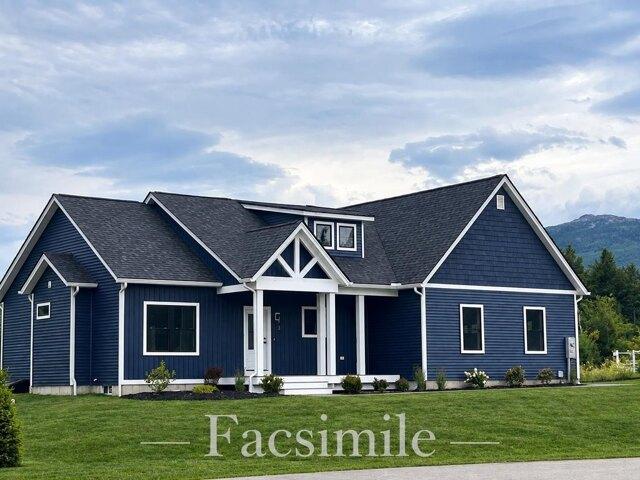
Roberts Dr Unit,jaffrey, Condo For Sale
View photo
Condo · for sale
USD 899,000
USD 441/sq.ft
New
Roberts Dr Unit,jaffrey, Condo For Sale
Noone
· 2,034 sq.ft · 3 Bedrooms · 3 Baths · Condo
Noone · 2,034 sq.ft · 3 Bedrooms · 3 Baths · Condo
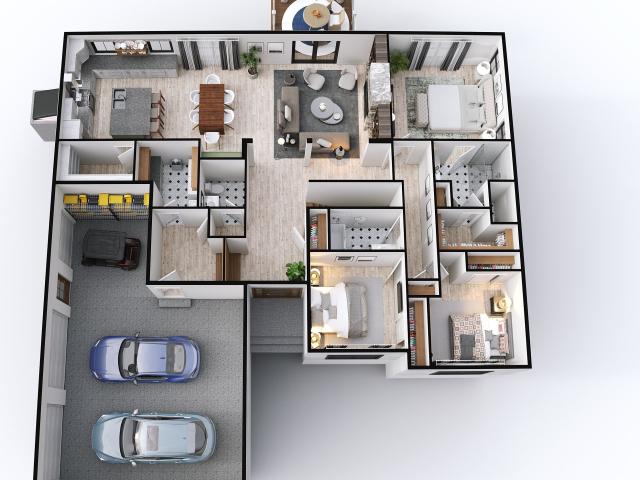
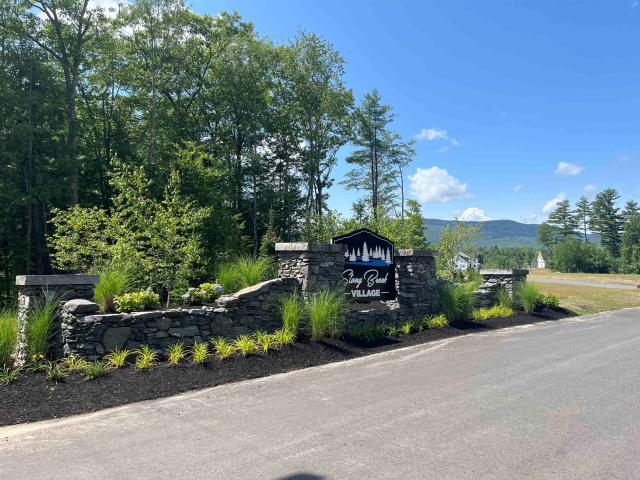
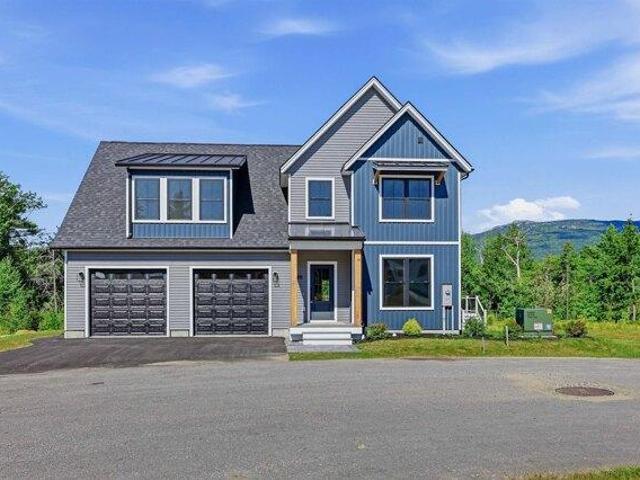
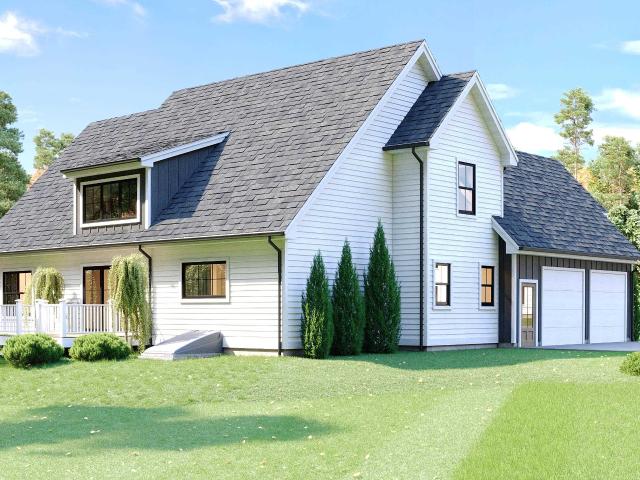
Meet the Zara. A 3-bedroom 3-bathroom ranch. The combination of farmhouse style and colonial architecture offers a timeless charm, and a floorplan that versatile enough to accommodate different lifestyles, from entertaining guests to working from home. The setting at the foot of Mount Monadnock and Stony Brook meandering through the development provide a truly unique lifestyle
USD 899,000
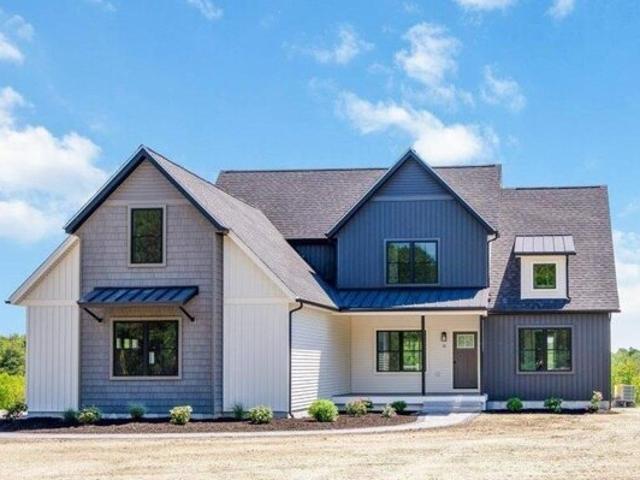
Turnpike Rd, Sharon, Home For Sale
View photo
House · for sale
USD 649,500
USD 291/sq.ft
Turnpike Rd, Sharon, Home For Sale
Noone
· 2,228 sq.ft · 3 Bedrooms · 2 Baths · House
· Patio · Fireplace · Equipped kitchen
Noone · 2,228 sq.ft · 3 Bedrooms · 2 Baths · House · Patio · Fireplace · Equipped kitchen
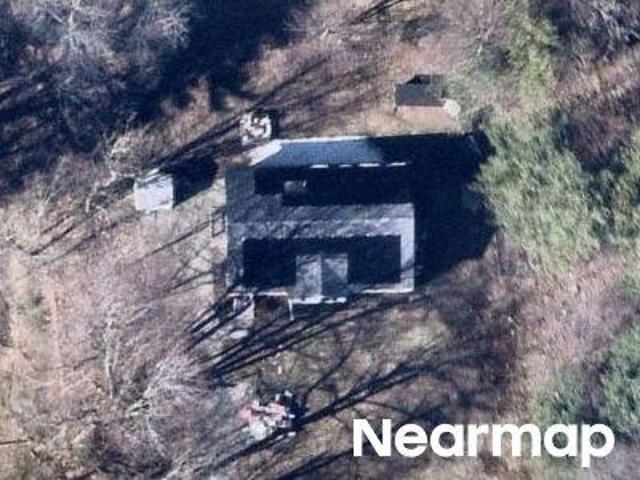
Discover the charm of refined country living in this spotlessly maintained custom-built home, privately set on 11.37 picturesque acres. 35 Turnpike Road conveniently located just off NH Route 124 in desirable Sharon, New Hampshire. Surrounded by stone walls, open fields, lush woodland, and a lovely water feature, this exceptional property offers peaceful seclusion, seasonal beauty, and an inviting setting for both quiet enjoyment and gracious entertaining. This three-bedroom, two-bath home was designed with comfort and efficiency in mind, featuring a new oil-fired boiler, a pellet boiler, and passive solar benefits. The sun-filled great room welcomes you with a warm wood-fired fireplace, while the kitchen and formal dining room with pine wainscoting provide both casual and elegant spaces for gathering. A three-season porch and patio area extend the living space outdoors, creating the perfect backdrop for relaxing mornings or hosting guests. The first floor also includes a bedroom, a sp
USD 649,500
Roberts Dr Unit,jaffrey, Condo For Sale
View photo
Condo · for sale
USD 749,900
USD 464/sq.ft
New
Roberts Dr Unit,jaffrey, Condo For Sale
Noone
· 1,615 sq.ft · 3 Bedrooms · 2 Baths · Condo
· Deck · Fireplace · Equipped kitchen · Parking
Noone · 1,615 sq.ft · 3 Bedrooms · 2 Baths · Condo · Deck · Fireplace · Equipped kitchen · Parking
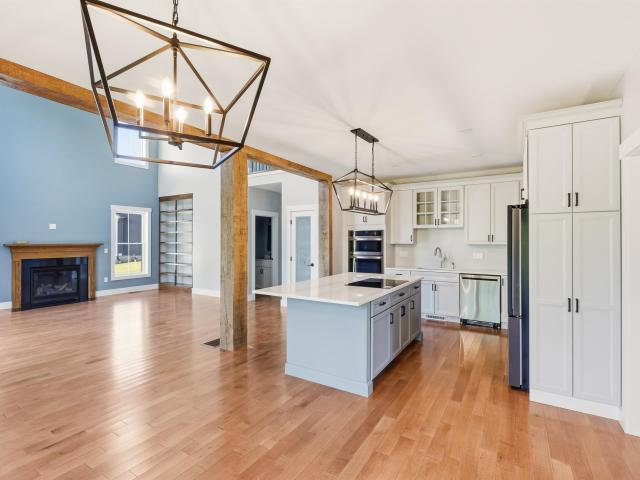
Welcome to Roberts Drive in Jaffrey's sought after Stony Brook Village! This to be built ranch home offers the ease of one-level living with modern finishes and breathtaking views of Mount Monadnock. The popular Maddox floor plan features 3 bedrooms, 2 baths, a bright and open great room with a gas fireplace, and a spacious kitchen with center island and dining area, perfect for everyday living or entertaining. Enjoy the comfort luxury vinyl plank flooring, first-floor laundry, and an attached garage. Step out onto your private deck and take in the stunning backdrop of Mount Monadnock, one of New Hampshire's most iconic peaks. Whether you're sipping coffee at sunrise or enjoying fall foliage, the view is always spectacular. Located minutes from downtown Jaffrey, and Monadnock State Park, this home offers a rare blend of natural beauty, low-maintenance living, and community charm. This is Monadnock living at its best!
USD 749,900
Roberts Dr Unit,jaffrey, Home For Sale
View photo
House · for sale
USD 799,000
USD 399/sq.ft
New
Roberts Dr Unit,jaffrey, Home For Sale
Noone
· 2,002 sq.ft · 3 Bedrooms · 3 Baths · House
Noone · 2,002 sq.ft · 3 Bedrooms · 3 Baths · House
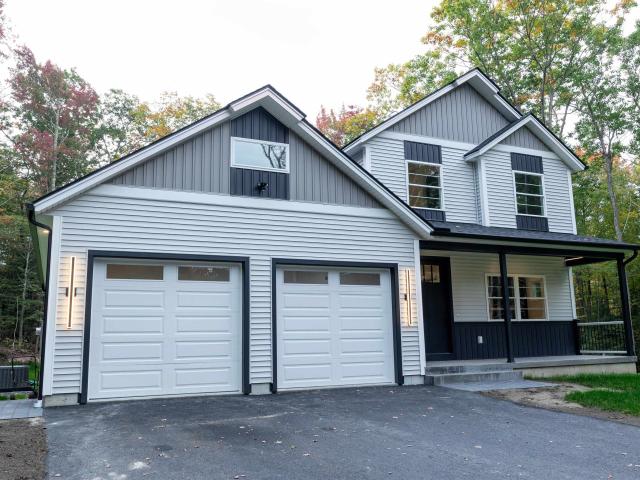
The Paxton is a 3-bedroom 3-bathroom farmhouse colonial. The combination of farmhouse style and colonial architecture offers a timeless charm, and a floorplan that versatile enough to accommodate different lifestyles, from entertaining guests to working from home. The setting at the foot of Mount Monadnock and Stony Brook meandering through the development provide a truly unique lifestyle
USD 799,000
Dublin Rd Apt,jaffrey, Home For Sale
View photo
House · for sale
USD 547,500
USD 184/sq.ft
New
Dublin Rd Apt,jaffrey, Home For Sale
Noone
· 2,960 sq.ft · 3 Bedrooms · 3 Baths · House
· Fireplace · Equipped kitchen
Noone · 2,960 sq.ft · 3 Bedrooms · 3 Baths · House · Fireplace · Equipped kitchen
Experience the best of Monadnock Region living from this spacious townhouse at The Shattuck Inn Condominiums, where mountain views, natural beauty and an exceptional location come together. Offering approximately 2,970 square feet of living space across three levels, this distinctive home features 3 bedrooms, three 3/4 baths and beautifully refinished hardwood floors throughout. The designer kitchen is appointed with handsome cabinetry, granite countertops and stainless steel appliances, opening to an expansive living and dining area anchored by a wood-burning fireplace. An additional first-floor office/flex room and nearby 3/4 bath provide versatility for guests, work-from-home needs or additional living space. Upstairs, you'll find a family room and three bedrooms, including one with its own fireplace. The third floor offers even more flexibility, highlighted by a spacious media room perfect for movie nights, hobbies or entertaining. Step outside to the covered back porch and take in
USD 547,500
Overseers Rd, Peterborough, Home For Sale
View photo
House · for sale
USD 329,500
USD 149/sq.ft
Overseers Rd, Peterborough, Home For Sale
Noone
· 2,207 sq.ft · 6 Bedrooms · 4 Baths · House
· Garden · Office room · Parking
Noone · 2,207 sq.ft · 6 Bedrooms · 4 Baths · House · Garden · Office room · Parking
A rare find for those seeking an affordable 'sweat equity' builder in desirable location near green market, restaurant, art galleries and post office in active West Peterborough! The vacant unit is ready for owner occupancy with cosmetics and the other unit is occupied by tenants for over 16 years duration. The property has a 6-7 year old roof, metal siding and a wonderful backyard with long frontage on Nubabusit Brook. Set well back from the main road it is a prime candidate for beneficial improvement and new owner TLC. Older Garage to left of property in poor condition is divided 50/50 between neighbor and this property who each pay one half the taxes on that structure due to old time arrangement. Available with additional lot across street for $389,500. Come and bring your ideas. opportunity knocks!
USD 329,500
37 First Tavern Road
View photo
House · for sale
USD 520,000
USD 213/sq.ft
37 First Tavern Road
Noone
· 2,433 sq.ft · 3 Bedrooms · 2 Baths · House
· Garden · Cellar
Noone · 2,433 sq.ft · 3 Bedrooms · 2 Baths · House · Garden · Cellar
Enjoy the ease of single-floor living in this ranch home built in 2000, set on 1.75 acres with room to spread out and enjoy the outdoors. With 2,438 square feet of total living area, this home offers three bedrooms, two full bathrooms, and a bonus room for added flexibility. The main-level layout makes everyday living convenient, with essential spaces all on one floor. Need extra room to work, relax, or entertain? The finished basement adds valuable living space, giving you more options to suit your needs. Outside, the expansive 1.75-acre property offers space to garden, play, or simply enjoy the open surroundings. A large fenced-in area provides a designated space for pets to roam and play. Whether you are looking for comfortable ranch-style living, extra room to spread out, or a property with generous outdoor space, this home offers a practical blend of indoor comfort and acreage. Enjoy the flexibility of a single-level layout with additional finished living space below. 20 minutes t
USD 520,000
66 Roberts Drive # 10
View photo
House · for sale
USD 899,000
USD 441/sq.ft
66 Roberts Drive # 10
Noone
· 2,034 sq.ft · 3 Bedrooms · 2 Baths · House
Noone · 2,034 sq.ft · 3 Bedrooms · 2 Baths · House
Meet the'Zara'. A 3-bedroom 3-bathroom ranch. The combination of farmhouse style and colonial architecture offers a timeless charm, and a floorplan that versatile enough to accommodate different lifestyles, from entertaining guests to working from home. The setting at the foot of Mount Monadnock and Stony Brook meandering through the development provide a truly unique lifestyle
USD 899,000
3 bedroom, Jaffrey NH 03452 106383593
View photo
House · for sale
USD 520,000
USD 213/sq.ft
3 bedroom, Jaffrey NH 03452 106383593
Noone
· 2,433 sq.ft · 3 Bedrooms · 2 Baths · House
· Garden · Cellar
Noone · 2,433 sq.ft · 3 Bedrooms · 2 Baths · House · Garden · Cellar
Enjoy the ease of single-floor living in this ranch home built in 2000, set on 1.75 acres with room to spread out and enjoy the outdoors. With 2,438 square feet of total living area, this home offers three bedrooms, two full bathrooms, and a bonus room for added flexibility. The main-level layout makes everyday living convenient, with essential spaces all on one floor. Need extra room to work, relax, or entertain' The finished basement adds valuable living space, giving you more options to suit your needs. Outside, the expansive 1.75-acre property offers space to garden, play, or simply enjoy the open surroundings. A large fenced-in area provides a designated space for pets to roam and play. Whether you are looking for comfortable ranch-style living, extra room to spread out, or a property with generous outdoor space, this home offers a practical blend of indoor comfort and acreage. Enjoy the flexibility of a single-level layout with additional finished living space below. 20 minutes t
USD 520,000
45 Roberts Drive # #24
View photo
House · for sale
USD 849,900
USD 360/sq.ft
45 Roberts Drive # #24
Noone
· 2,357 sq.ft · 3 Bedrooms · 2 Baths · House
· Deck
Noone · 2,357 sq.ft · 3 Bedrooms · 2 Baths · House · Deck
This custom and upgraded Tatum model home at Stony Brook Village is ready for you! Built for energy efficiency, low maintenance, and convenient living at the foot of Mount Monadnock. Imagine sitting out on your deck and enjoying these views! Upgrades include hardwood flooring, premium carpet, custom cabinetry and built-ins, a finished bonus room and an oversized deck; just to name a few
USD 849,900
57 Roberts Drive # 19
View photo
Condo · for sale
USD 749,900
USD 464/sq.ft
57 Roberts Drive # 19
Noone
· 1,615 sq.ft · 3 Bedrooms · 2 Baths · Condo
· Deck · Fireplace · Equipped kitchen · Parking
Noone · 1,615 sq.ft · 3 Bedrooms · 2 Baths · Condo · Deck · Fireplace · Equipped kitchen · Parking
Welcome to Roberts Drive in Jaffreyâs sought after Stony Brook Village! This to be built ranch home offers the ease of one-level living with modern finishes and breathtaking views of Mount Monadnock. The popular'Maddox' floor plan features 3 bedrooms, 2 baths, a bright and open great room with a gas fireplace, and a spacious kitchen with center island and dining area, perfect for everyday living or entertaining. Enjoy the comfort luxury vinyl plank flooring, first-floor laundry, and an attached garage. Step out onto your private deck and take in the stunning backdrop of Mount Monadnock, one of New Hampshireâs most iconic peaks. Whether you're sipping coffee at sunrise or enjoying fall foliage, the view is always spectacular. Located minutes from downtown Jaffrey, and Monadnock State Park, this home offers a rare blend of natural beauty, low-maintenance living, and community charm. This is Monadnock living at its best!
USD 749,900
146 Bryant Road
View photo
House · for sale
USD 695,000
USD 401/sq.ft
146 Bryant Road
Noone
· 1,733 sq.ft · 3 Bedrooms · 2 Baths · House
· Parking · Equipped kitchen · Air conditioning · Cellar
Noone · 1,733 sq.ft · 3 Bedrooms · 2 Baths · House · Parking · Equipped kitchen · Air conditioning · Cellar
Welcome to 146 Bryant Road. Nestled on a serene, 5 acre tree-lined lot, this beautiful contemporary new construction home offers the perfect blend of privacy, comfort and function. The stamped concrete farmers porch across the front of the home is the perfect place to enjoy morning coffee. Open concept interior with engineered hardwood floors, central ac and natural light throughout. Chef's kitchen complete with solid surface countertops, tile backsplash and stainless steel appliances. 1st floor primary bedroom boasts a large tiled bathroom, tiled walk-in shower and generous closet. Upstairs, 2 spacious bedrooms and a full bathroom. Convenient Walkout basement for storage or future living space. 2 car garage and paved driveway. Call today to schedule a showing!
USD 695,000
45 Roberts Drive # 24
View photo
Condo · for sale
USD 849,900
USD 355/sq.ft
45 Roberts Drive # 24
Noone
· 2,390 sq.ft · 3 Bedrooms · 2 Baths · Condo
· Fireplace · Equipped kitchen
Noone · 2,390 sq.ft · 3 Bedrooms · 2 Baths · Condo · Fireplace · Equipped kitchen
This home is ready for you! Many upgrades including hardwood flooring, upgraded kitchen, fully applianced, beautiful woodwork accents and a finished bonus room! The'Tatum' a two-story 3 Bedroom 3 Bathroom Colonial. As you enter into Stony Brook Village, the view of Grand Monadnock will rise before you. Just imagine that greeting you each time you return to your new home! The open floor plan connects the Great Room (with gas fireplace) to Kitchen & Dining room. Second floor has 2 bedrooms, full bath and large finished bonus room and sitting area. The combination of farmhouse style and colonial architecture offers a timeless charm, and a floorplan that versatile enough to accommodate different lifestyles, from entertaining guests to working from home. The setting at the foot of Mount Monadnock and Stony Brook meandering through the development provide a truly unique lifestyle
USD 849,900
57 Roberts Drive # 19
View photo
Condo · for sale
USD 779,000
USD 401/sq.ft
57 Roberts Drive # 19
Noone
· 1,938 sq.ft · 3 Bedrooms · 2 Baths · Condo
· Fireplace · Equipped kitchen
Noone · 1,938 sq.ft · 3 Bedrooms · 2 Baths · Condo · Fireplace · Equipped kitchen
The'Tatum' a two-story 3 Bedroom 3 Bathroom Colonial. As you enter into Stony Brook Village, the view of Grand Monadnock will rise before you. Just imagine that greeting you each time you return to your new home! The open floor plan connects the Great Room (with gas fireplace) to Kitchen & Dining room. Second floor has 2 bedrooms, full bath and large unfinished bonus room and sitting area. The combination of farmhouse style and colonial architecture offers a timeless charm, and a floorplan that versatile enough to accommodate different lifestyles, from entertaining guests to working from home. The setting at the foot of Mount Monadnock and Stony Brook meandering through the development provide a truly unique lifestyle
USD 779,000
3 bedroom, Jaffrey NH 03452 106380657
View photo
House · for sale
USD 849,900
USD 360/sq.ft
3 bedroom, Jaffrey NH 03452 106380657
Noone
· 2,357 sq.ft · 3 Bedrooms · 3 Baths · House
· Deck
Noone · 2,357 sq.ft · 3 Bedrooms · 3 Baths · House · Deck
This custom and upgraded Tatum model home at Stony Brook Village is ready for you! Built for energy efficiency, low maintenance, and convenient living at the foot of Mount Monadnock. Imagine sitting out on your deck and enjoying these views! Upgrades include hardwood flooring, premium carpet, custom cabinetry and built-ins, a finished bonus room and an oversized deck; just to name a few
USD 849,900
4 bedroom, Peterborough NH 03458 106319053
View photo
House · for sale
USD 412,000
USD 236/sq.ft
4 bedroom, Peterborough NH 03458 106319053
Noone
· 1,744 sq.ft · 4 Bedrooms · 2 Baths · House
· Fireplace · Equipped kitchen · Parking
Noone · 1,744 sq.ft · 4 Bedrooms · 2 Baths · House · Fireplace · Equipped kitchen · Parking
Charming 4-bedroom Cape nestled in desirable West Peterborough. This bright and airy home features a large living room with a cozy fireplace, a welcoming morning kitchen with refrigerator and ample room for a table, and a brand-new kitchen with new appliances. First-floor laundry adds everyday convenience. The property also includes a 1-car attached garage and a portable shelter for extra storage. Ideally located near Adams Playground and scenic MacDowell Reservoir, with easy access to Route 101 for convenient commuting, this home offers a wonderful blend of comfort, convenience, and charm
USD 412,000
65 Dublin Road # 1
View photo
Condo · for sale
USD 547,500
USD 184/sq.ft
65 Dublin Road # 1
Noone
· 2,960 sq.ft · 3 Bedrooms · 3 Baths · Condo
· Fireplace · Equipped kitchen
Noone · 2,960 sq.ft · 3 Bedrooms · 3 Baths · Condo · Fireplace · Equipped kitchen
Experience the best of Monadnock Region living from this spacious townhouse at The Shattuck Inn Condominiums, where mountain views, natural beauty and an exceptional location come together. Offering approximately 2,970 square feet of living space across three levels, this distinctive home features 3 bedrooms, three 3/4 baths and beautifully refinished hardwood floors throughout. The designer kitchen is appointed with handsome cabinetry, granite countertops and stainless steel appliances, opening to an expansive living and dining area anchored by a wood-burning fireplace. An additional first-floor office/flex room and nearby 3/4 bath provide versatility for guests, work-from-home needs or additional living space. Upstairs, you'll find a family room and three bedrooms, including one with its own fireplace. The third floor offers even more flexibility, highlighted by a spacious media room perfect for movie nights, hobbies or entertaining. Step outside to the covered back porch and take in
USD 547,500
56 Roberts Drive # 7
View photo
House · for sale
USD 899,000
USD 397/sq.ft
56 Roberts Drive # 7
Noone
· 2,260 sq.ft · 3 Bedrooms · 2 Baths · House
· Parking · Deck · Equipped kitchen
Noone · 2,260 sq.ft · 3 Bedrooms · 2 Baths · House · Parking · Deck · Equipped kitchen
The'Barkley' is a 2500 sq ft plus 2 story 3-bedroom home with 1st floor primary suite, great room, kitchen/dining room, 2 car attached garage, open deck and covered entry way. The 2nd floor features 2 bedrooms, full bath and laundry, and loft area overlooking the great room below. This home offers a versatile floorplan that is conducive to entertaining, working from home, and getting out in nature
USD 899,000
3 bedroom, Jaffrey NH 03452 106382220
View photo
Condo · for sale
USD 829,000
USD 453/sq.ft
3 bedroom, Jaffrey NH 03452 106382220
Noone
· 1,830 sq.ft · 3 Bedrooms · 3 Baths · Condo
· Fireplace · Equipped kitchen
Noone · 1,830 sq.ft · 3 Bedrooms · 3 Baths · Condo · Fireplace · Equipped kitchen
Introducing the Copley Ranch another jewel of Stony Brook Village! The open floor plan creates a seamless flow from the Great Room anchored by a cozy gas fireplace to the beautifully appointed Kitchen and Dining area, ideal for both everyday living and entertaining. The Copley's signature blend of farmhouse charm and colonial architecture delivers warmth and sophistication in perfect balance. The unfinished second floor offers endless possibilities add an additional bedroom, home office, or bonus space to suit your lifestyle. Nestled at the foot of Mount Monadnock, with Stony Brook meandering through the community, this setting provides a rare blend of natural beauty and neighborhood elegance. Enjoy breathtaking sunsets, peaceful mornings, and a true sense of place that this exclusive home offers
USD 829,000
23 Overseers Road
View photo
House · for sale
USD 329,500
USD 149/sq.ft
23 Overseers Road
Noone
· 2,207 sq.ft · 6 Bedrooms · 4 Baths · House
· Garden · Office room · Parking
Noone · 2,207 sq.ft · 6 Bedrooms · 4 Baths · House · Garden · Office room · Parking
A rare find for those seeking an affordable'sweat equity' builder in desirable location near green market, restaurant, art galleries and post office in active West Peterborough! The vacant unit is ready for owner occupancy with cosmetics and the other unit is occupied by tenants for over 16 years duration. The property has a 6-7 year old roof, metal siding and a wonderful backyard with long frontage on Nubabusit Brook. Set well back from the main road it is a prime candidate for beneficial improvement and new owner TLC. Older Garage to left of property in poor condition is divided 50/50 between neighbor and this property who each pay one half the taxes on that structure due to old time arrangement. Available with additional lot across street for $389,500. Come and bring your ideas. Opportunity knocks!
USD 329,500
60 Roberts Drive # 8
View photo
House · for sale
USD 799,000
USD 399/sq.ft
60 Roberts Drive # 8
Noone
· 2,002 sq.ft · 3 Bedrooms · 2 Baths · House
Noone · 2,002 sq.ft · 3 Bedrooms · 2 Baths · House
The'Paxton' is a 3-bedroom 3-bathroom farmhouse colonial. The combination of farmhouse style and colonial architecture offers a timeless charm, and a floorplan that versatile enough to accommodate different lifestyles, from entertaining guests to working from home. The setting at the foot of Mount Monadnock and Stony Brook meandering through the development provide a truly unique lifestyle
USD 799,000
Forcier Way
View photo
House · for sale
Request Details
New
Forcier Way
Noone
· House
Noone · House
This home is in preforeclosure, which means the homeowner is in default (missed payments). Therefore, there could be an opportunity to strike a great deal with the owner and the bank
Request Details
Squantum Rd
View photo
House · for sale
Request Details
Updated
Squantum Rd
Noone
· House
Noone · House
This home is in preforeclosure, which means the homeowner is in default (missed payments). Therefore, there could be an opportunity to strike a great deal with the owner and the bank
Request Details
Sand Hill Rd, Peterborough, Home For Sale
View photo
House · for sale
USD 399,000
USD 446/sq.ft
New
Sand Hill Rd, Peterborough, Home For Sale
Noone
· 893 sq.ft · 2 Bedrooms · 1 Bath · House
· Patio · Garden · Office room · Parking · Fireplace
Noone · 893 sq.ft · 2 Bedrooms · 1 Bath · House · Patio · Garden · Office room · Parking · Fireplace
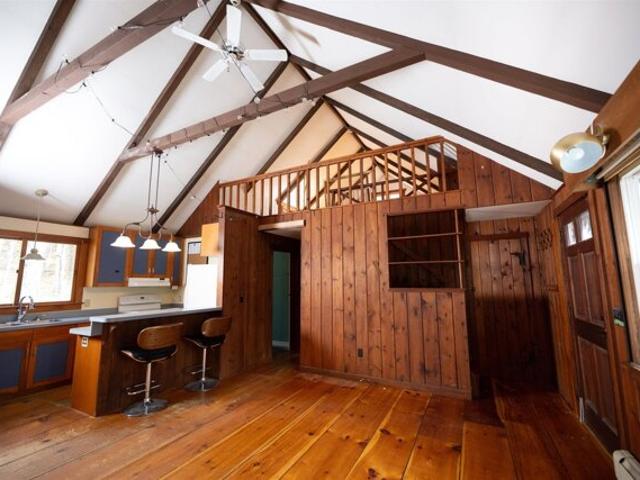
Charming, Low Maintenance Cape in Prime Peterborough Location! Move right in to this affordable, easy-to-manage Cape offering open concept living with a warm cabin in the woods feel. Perfectly situated just minutes from downtown Peterborough and Monadnock Regional Community Hospital, this home is an ideal fit for first-time buyers or anyone looking to downsize without sacrificing character. Open Living Space: Vaulted beamed ceilings, wide-pine floors, a breakfast bar, European style cabinetry, and a cozy fieldstone fireplace with a freestanding woodstove. Flexible 2+ Bedroom Layout: Two bright corner bedrooms feature excellent cross-ventilation, complemented by a full hall bath with tile flooring. A sunny, south-facing loft overlooks the living area,ready to serve as a home office, craft room, or guest space. Indoor Outdoor Flow: A sunlit, tiled breezeway connects the home to the attached one car garage and opens via glass sliders to a private stone patio, garden space, and wooded surr
USD 399,000
Lord View Dr, Jaffrey, Home For Sale
View photo
House · for sale
USD 625,000
USD 328/sq.ft
New
Lord View Dr, Jaffrey, Home For Sale
Noone
· 1,905 sq.ft · 3 Bedrooms · 3 Baths · House
· Parking · Fireplace · Equipped kitchen
Noone · 1,905 sq.ft · 3 Bedrooms · 3 Baths · House · Parking · Fireplace · Equipped kitchen
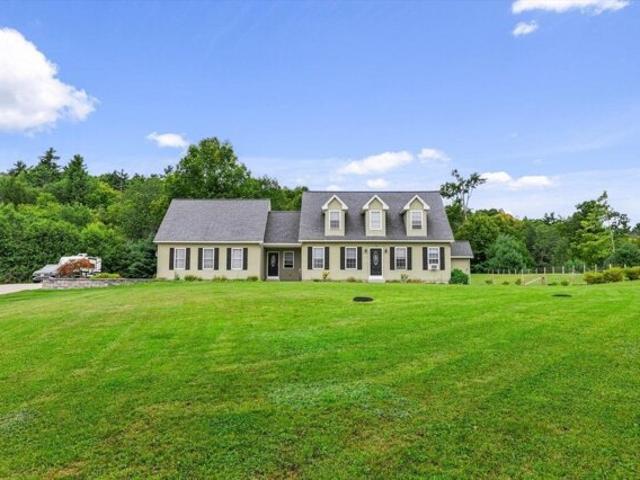
Did someone say curb appeal?! This expansive cape sits on 2 beautifully landscaped acres in a desirable Jaffrey neighborhood. As you pull up the welcoming driveway, you are greeted by an attached 4 car garage that offers plenty of space to store your vehicles, toys and tools. The entryway heads into the open concept 1st floor that boasts a large kitchen with granite counter tops, center island and an impressive walk-in pantry. The dining area flows into the living room with a modern gas fireplace. The primary bedroom suite is also located on the first floor and offers a recently updated bathroom with a huge walk-in tiled shower, amazing soaking tub and double vanities. Rounding out level one is a half bathroom for guests off the entryway and a laundry room off the pantry. Upstairs you will find 2 more spacious bedroom with a Jack and Jill bathroom that has also been recently updated and features another fantastic walk-in tiled shower and double vanities. Should you desire even more spa
USD 625,000
W View Dr, Peterborough, Home For Sale
View photo
House · for sale
USD 1,925,000
USD 354/sq.ft
New
W View Dr, Peterborough, Home For Sale
Noone
· 5,425 sq.ft · 4 Bedrooms · 4 Baths · House
· Deck · Fireplace · Equipped kitchen · Parking
Noone · 5,425 sq.ft · 4 Bedrooms · 4 Baths · House · Deck · Fireplace · Equipped kitchen · Parking
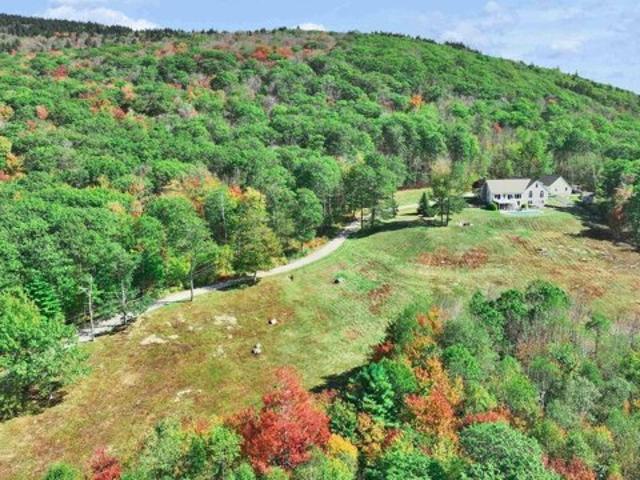
Grand Monadnock's Majesty is the focal point of the expansive, regional westerly view from this mountainside, luxury Contemporary Cape. Set at approximately 1600 ft. elevation above broad meadows on over 26 acres, the site is accessed by a privacy ensuring, gravel driveway off a private gravel road, shared by four established, quality residences. Its back boundary abuts the land of Miller State Park on South Pack Monadnock. Its an incomparable site with very few in the area commanding such a broad view. There are many nearby hiking trails as well as the swimming beach and boat launch on Cunningham Pond. The front door opens to a peaked, cathedral ceilinged Great Room with massive granite hearth fireplace in the living area, access to a large deck and custom kitchen open to the dining area. The first floor also includes a TV den, primary suite, guest half bath, back hall with laundry to the attached garage. All spaces are oriented to the view. Upstairs are two generous family bedrooms w
USD 1,925,000
Long Hill Rd, Peterborough, Home For Sale
View photo
House · for sale
USD 299,900
USD 173/sq.ft
New
Long Hill Rd, Peterborough, Home For Sale
Noone
· 1,733 sq.ft · 3 Bedrooms · 2 Baths · House
· Office room · Parking · Air conditioning
Noone · 1,733 sq.ft · 3 Bedrooms · 2 Baths · House · Office room · Parking · Air conditioning
OPEN HOUSE SATURDAY NOV 7 10 to noon at this great value! Listed under 300K! Easy to show and a quick closing would be fine! Opportunity knocks at Long Hill Estates! This spacious condominium offers 1,700+ square feet of living space, a desirable first-floor primary suite with cathedral ceilings, central AC and a first floor full bath, it comes with all appliances, and offers an exceptional value! Upstairs you'll find two bedrooms, a full bath with laundry, and a spacious finished room above the garage (often marketed as a fourth bedroom) that is ideal for guests, a home office, den, or additional sleeping space. The interior had new carpet installed and was freshly painted all in the last five years! Recent improvements include replacement of the central air conditioning and water heater in the last year or so. Also, you'll find an oversized one car garage as well as two paved parking spots out front. All set within a small condominium community just off Route 202 between Peterborough
USD 299,900
Stratton Rd, Jaffrey, Home For Sale
View photo
House · for sale
USD 449,900
USD 195/sq.ft
New
Stratton Rd, Jaffrey, Home For Sale
Noone
· 2,303 sq.ft · 3 Bedrooms · 3 Baths · House
· Garden · Deck · Equipped kitchen
Noone · 2,303 sq.ft · 3 Bedrooms · 3 Baths · House · Garden · Deck · Equipped kitchen
Updated in 2023, this beautifully 1940 home offers the perfect combination of classic charm and modern upgrades! Located in an established neighborhood, this spacious home features a flexible floor plan with plenty of room for everyday living, entertaining, and even the potential for an in-law suite. Inside, you'll find generously sized rooms, high ceilings, beautiful original trim work, classic doors, and a stunning staircase with period banisters that preserve the home's character. The updated kitchen features a spacious layout with brand-new matching appliances, while the bright and inviting back porch offers an abundance of natural light. Step outside onto the deck overlooking a large backyard with plenty of space for outdoor activities and gatherings. The attached barn, complete with a loft and walkout, provides endless possibilities for a workshop, hobbies, or additional storage. Major improvements include updated electrical, plumbing, and heating systems, roof, flooring, and upg
USD 449,900

Get email alerts

Don't miss out: be the first to know about new properties

The alert was correctly created

On subscribing you accept the conditions of use and the privacy policy
Alert
Receive new ads in your inbox
Save this search
Receive alerts for new listings

We'll send you an email when we have new properties for: "Properties for sale in Noone"

The alert was correctly created

Pequoig
Rand, Rindge town Cheshire County New Hampshire
Get email alerts and be the first to see new listings
Required field
On subscribing I accept the terms of the privacy policy
Perfect! You'll soon start receiving new listings via email
Alert
Receive an email when we have new ads for Properties for sale in Noone
Save this search
Filters

Bedrooms

Size (sq.ft)

sq.ft
sq.ft

Price

USD
USD

Property type

Bathrooms

Clear all filters
Receive notifications when new entries are published.