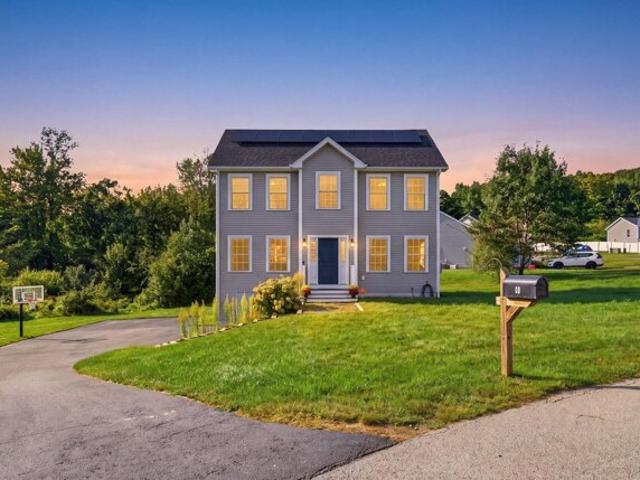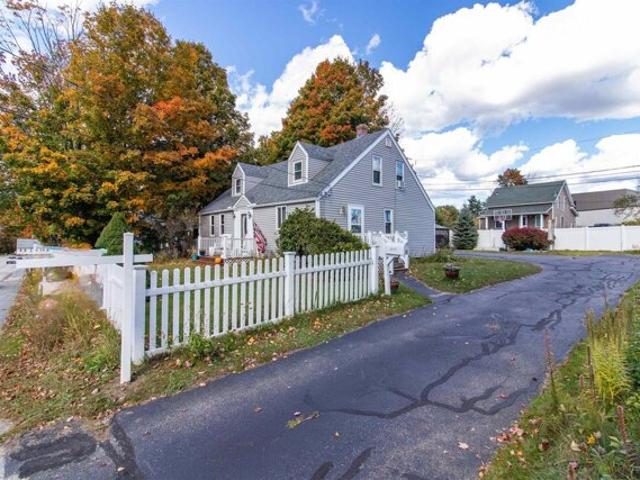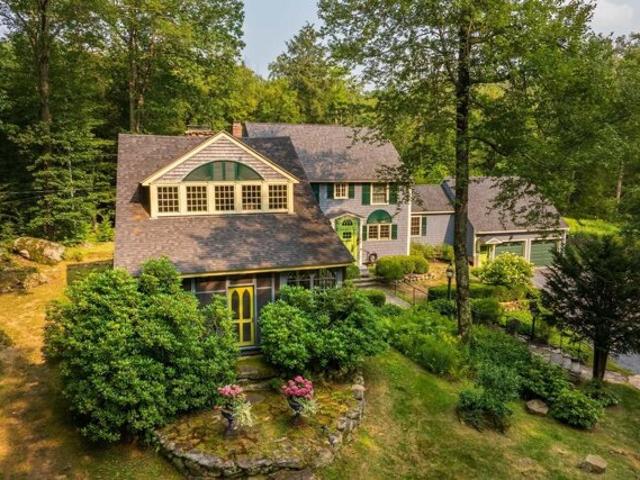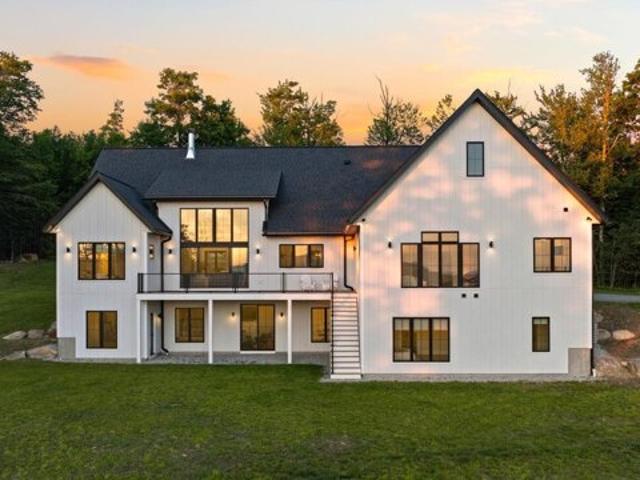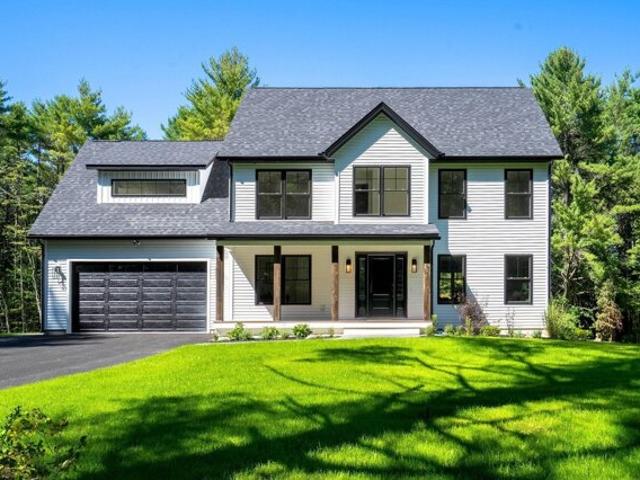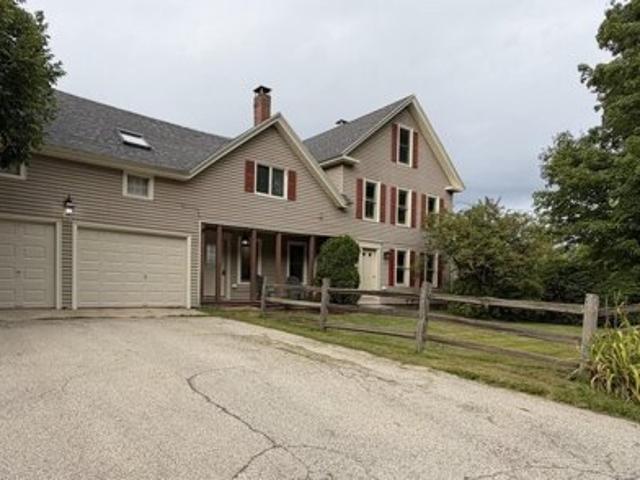
116 properties for sale in Noone

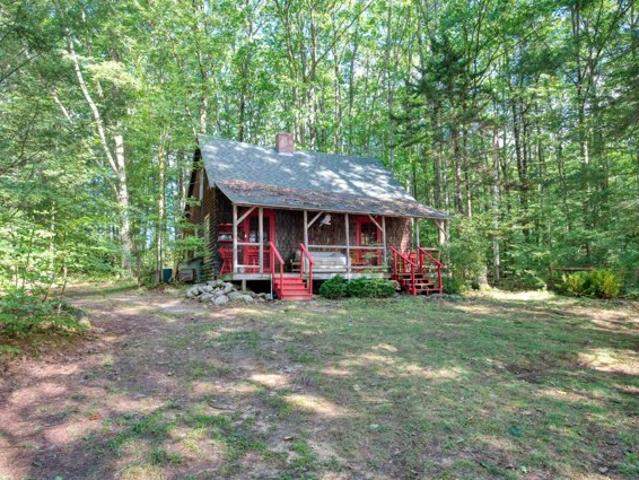
Gilson Rd, Jaffrey, Home For Sale
View photo
House · for sale
USD 1,135,000
USD 1,133/sq.ft
New
Gilson Rd, Jaffrey, Home For Sale
Noone
· 1,001 sq.ft · 2 Bedrooms · 1 Bath · House
· Balcony · Fireplace · Equipped kitchen
Noone · 1,001 sq.ft · 2 Bedrooms · 1 Bath · House · Balcony · Fireplace · Equipped kitchen
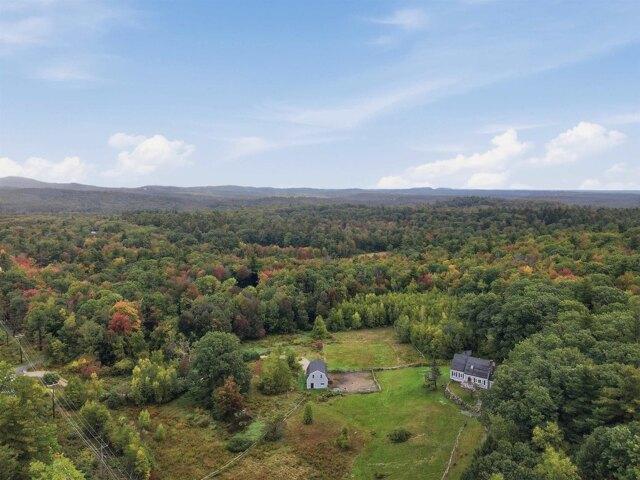
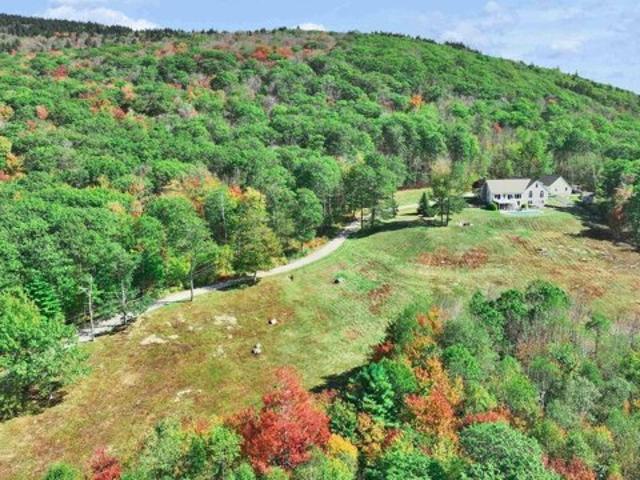
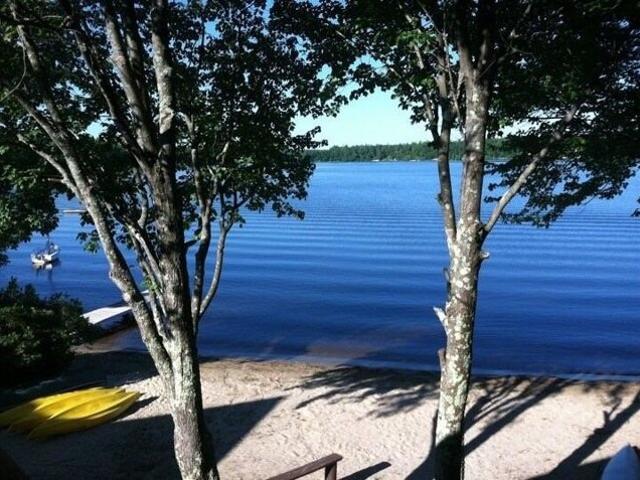
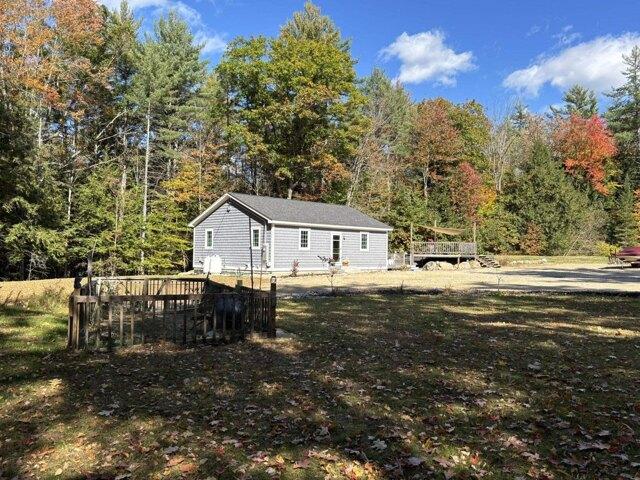
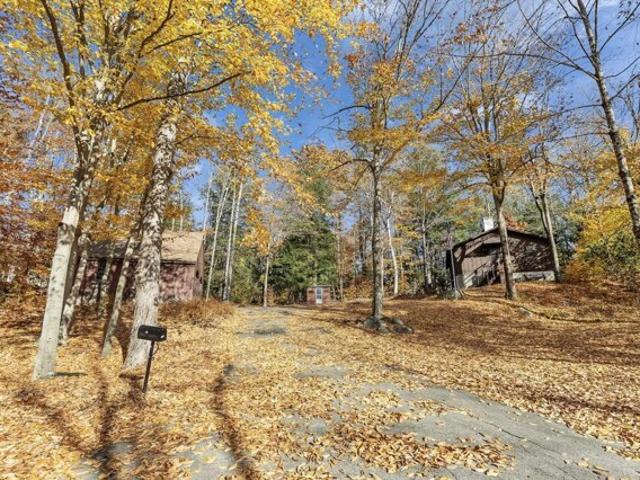
A rare opportunity to own a piece of Jaffrey history! Built in 1896 and lovingly held by the same family ever since, this rustic cabin on the shore of Thorndike Pond is being offered for sale for the first time in its history. Set on 2.2 wooded acres with approximately 300 feet of pond frontage, the property enjoys a wonderfully private setting with majestic Mount Monadnock rising behind the property. The charming cabin retains the character and simplicity of an old New Hampshire camp, offering a kitchen, living room with fireplace, two first-floor bedrooms, 3/4 bath, and a second-level sleeping loft with balcony. The cabin is set back from the waterfront, providing a peaceful wooded setting while still offering easy access to your own private shoreline. The relatively level land and town-maintained road make the property readily accessible while preserving a sense of privacy and seclusion. Thorndike Pond is a quiet, pristine pond enjoyed by canoe and kayak enthusiasts, with a sandy be
USD 1,135,000
Squantum Rd, Jaffrey, Home For Sale
View photo
House · for sale
USD 390,000
USD 179/sq.ft
New
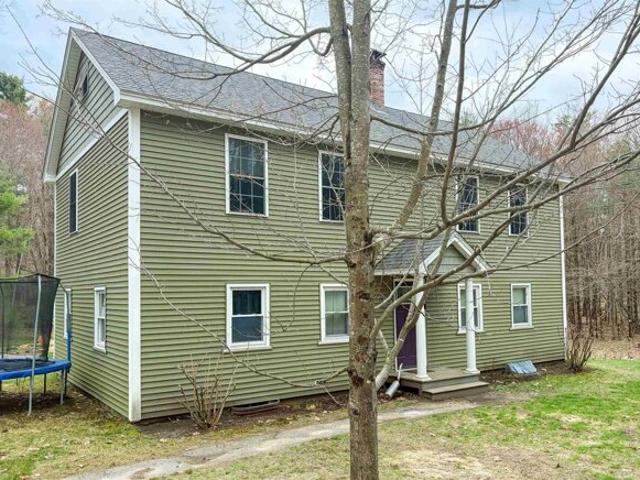
Squantum Rd, Jaffrey, Home For Sale
Noone
· 2,174 sq.ft · 6 Bedrooms · 3 Baths · House
· Garden · Office room · Equipped kitchen
Noone · 2,174 sq.ft · 6 Bedrooms · 3 Baths · House · Garden · Office room · Equipped kitchen
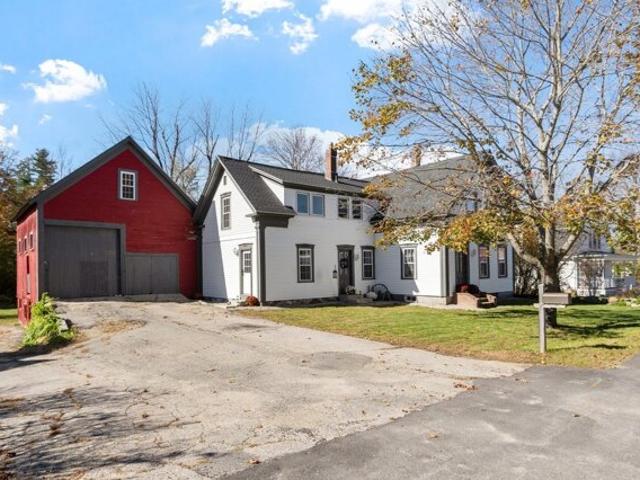
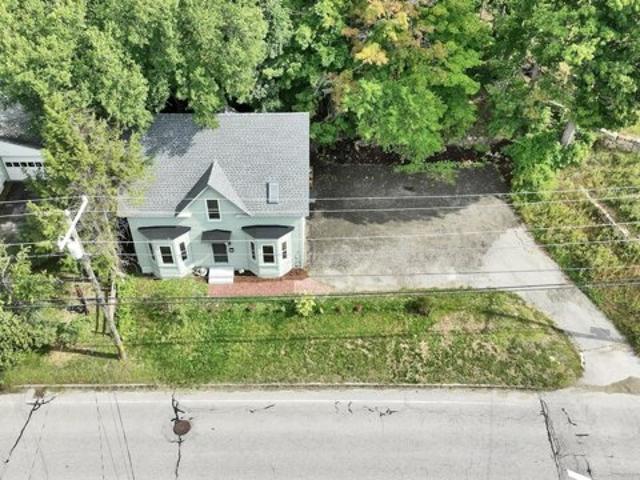
Located just a short walk from the town beach on Contoocook Lake, this spacious 6-bedroom, 3-bath home offers the opportunity to enjoy a relaxed lifestyle close to water, nature, and town conveniences. Set on a level 1.05-acre lot with generous yard space, there's plenty of room for outdoor gatherings, gardening, or simply enjoying the open space. Originally a single-story home, the property was expanded into a two-story Colonial in 2013, creating a versatile layout with three bedrooms on each level - ideal for hosting guests, multi-generational living, or creating dedicated home office and hobby spaces. The main living area features a cozy wood stove with hearth, perfect for cooler seasons, and flows into a pass-through dining room and kitchen that invite connection and everyday living. Upstairs, the primary suite includes a walk-in closet and 3/4 bath, along with the convenience of second-floor laundry. A walk-up attic adds additional storage or potential for future use. Enjoy easy a
USD 390,000
New Hampshire Route,temple, Home For Sale
View photo
House · for sale
USD 915,000
USD 289/sq.ft
New
New Hampshire Route,temple, Home For Sale
Noone
· 3,165 sq.ft · 3 Bedrooms · 2 Baths · House
· Deck · Equipped kitchen
Noone · 3,165 sq.ft · 3 Bedrooms · 2 Baths · House · Deck · Equipped kitchen
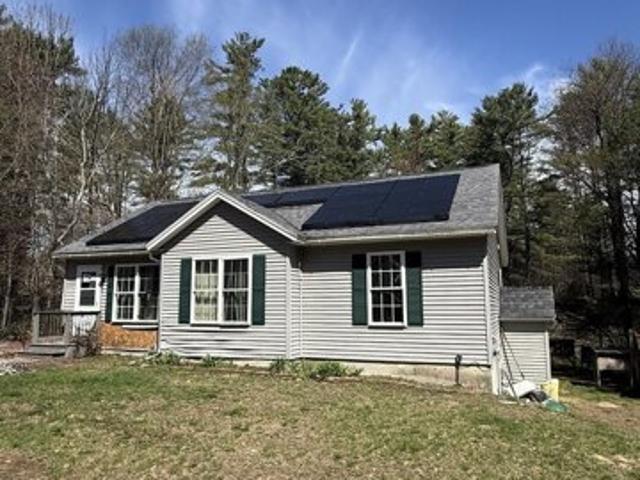
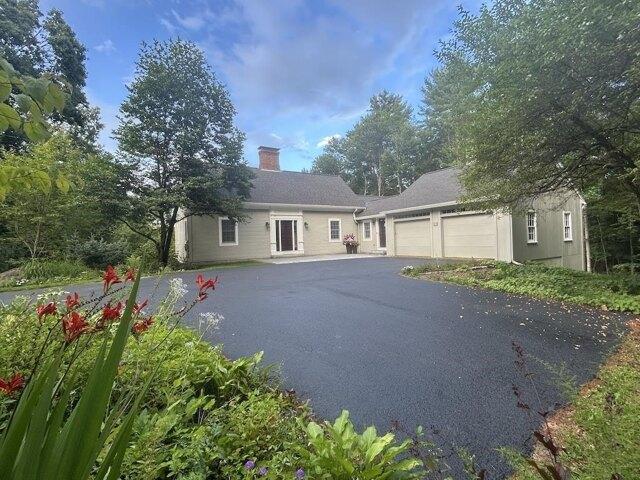
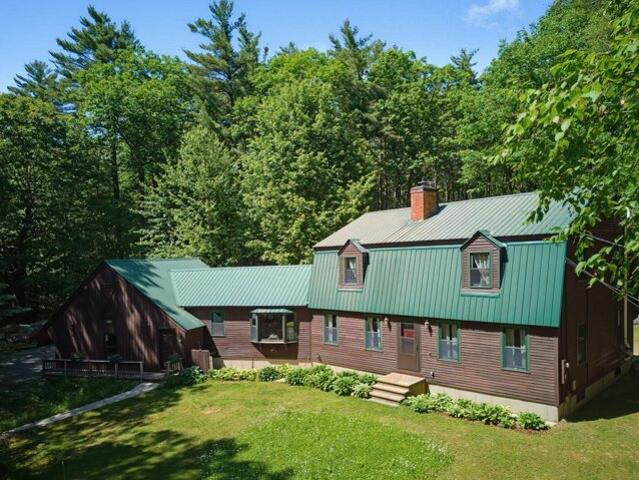
Nestled on almost 17.5 expansive acres across two parcels, this Temple Cape presents a rare opportunity for quintessential country living paired with incredible future potential, as the sale includes a separate, buildable five-acre lot complete with existing electric and a well. Enter to discover the bright foyer, where a skylight sets a light-filled tone for the open-concept layout. Gleaming hardwood floors flow seamlessly through the main living and dining spaces, anchored by a cozy wood stove with a classic brick hearth, a picture window, and recessed lighting. Sliding glass doors off the dining area lead out to an oversized deck overlooking scenic field views, perfect for outdoor dining and entertaining. The adjoining stylish kitchen is centered around a functional island and features upgraded light cabinetry, a dark tiled backsplash, stainless steel appliances, and recessed lighting. A comfortable main-level bedroom with plush wall-to-wall carpet, a full bath with a tub and shower
USD 915,000
Sand Hill Rd, Peterborough, Home For Sale
View photo
House · for sale
USD 399,000
USD 446/sq.ft
New
Sand Hill Rd, Peterborough, Home For Sale
Noone
· 893 sq.ft · 2 Bedrooms · 1 Bath · House
· Patio · Garden · Office room · Parking · Fireplace
Noone · 893 sq.ft · 2 Bedrooms · 1 Bath · House · Patio · Garden · Office room · Parking · Fireplace
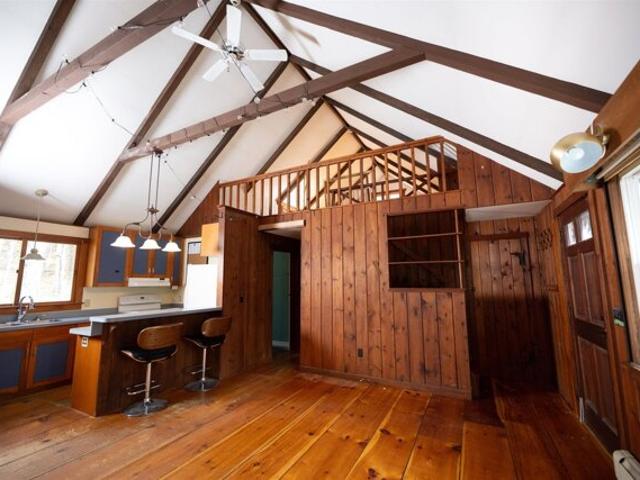
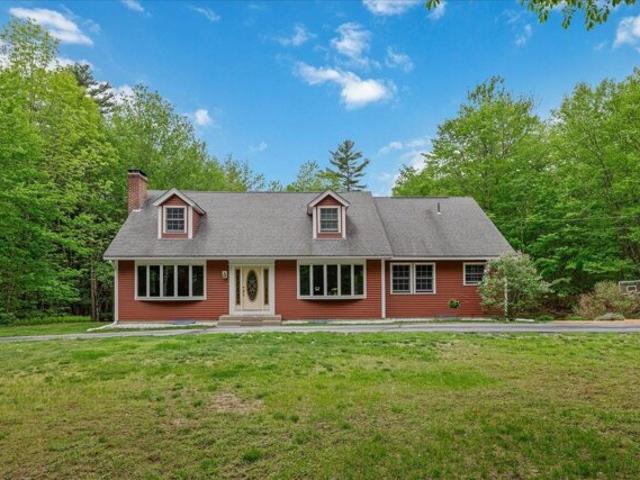
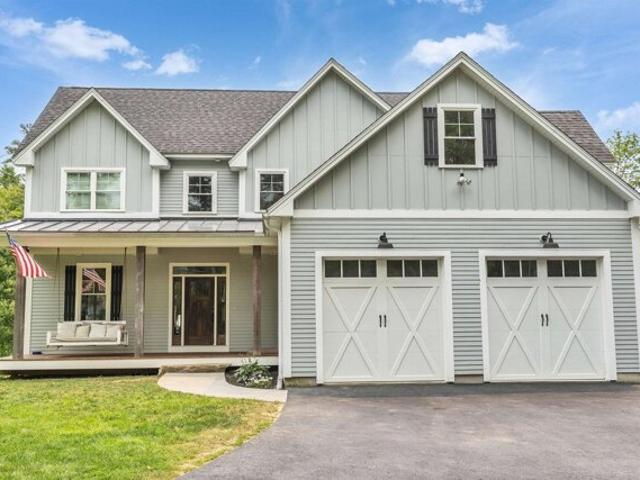
Charming, Low Maintenance Cape in Prime Peterborough Location! Move right in to this affordable, easy-to-manage Cape offering open concept living with a warm cabin in the woods feel. Perfectly situated just minutes from downtown Peterborough and Monadnock Regional Community Hospital, this home is an ideal fit for first-time buyers or anyone looking to downsize without sacrificing character. Open Living Space: Vaulted beamed ceilings, wide-pine floors, a breakfast bar, European style cabinetry, and a cozy fieldstone fireplace with a freestanding woodstove. Flexible 2+ Bedroom Layout: Two bright corner bedrooms feature excellent cross-ventilation, complemented by a full hall bath with tile flooring. A sunny, south-facing loft overlooks the living area,ready to serve as a home office, craft room, or guest space. Indoor Outdoor Flow: A sunlit, tiled breezeway connects the home to the attached one car garage and opens via glass sliders to a private stone patio, garden space, and wooded surr
USD 399,000
Lord View Dr, Jaffrey, Home For Sale
View photo
House · for sale
USD 625,000
USD 328/sq.ft
New
Lord View Dr, Jaffrey, Home For Sale
Noone
· 1,905 sq.ft · 3 Bedrooms · 3 Baths · House
· Parking · Fireplace · Equipped kitchen
Noone · 1,905 sq.ft · 3 Bedrooms · 3 Baths · House · Parking · Fireplace · Equipped kitchen
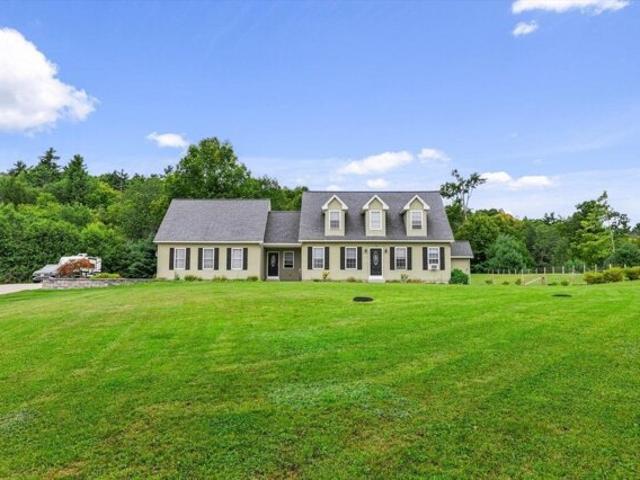
Did someone say curb appeal?! This expansive cape sits on 2 beautifully landscaped acres in a desirable Jaffrey neighborhood. As you pull up the welcoming driveway, you are greeted by an attached 4 car garage that offers plenty of space to store your vehicles, toys and tools. The entryway heads into the open concept 1st floor that boasts a large kitchen with granite counter tops, center island and an impressive walk-in pantry. The dining area flows into the living room with a modern gas fireplace. The primary bedroom suite is also located on the first floor and offers a recently updated bathroom with a huge walk-in tiled shower, amazing soaking tub and double vanities. Rounding out level one is a half bathroom for guests off the entryway and a laundry room off the pantry. Upstairs you will find 2 more spacious bedroom with a Jack and Jill bathroom that has also been recently updated and features another fantastic walk-in tiled shower and double vanities. Should you desire even more spa
USD 625,000
Long Hill Rd, Peterborough, Home For Sale
View photo
House · for sale
USD 299,900
USD 173/sq.ft
Long Hill Rd, Peterborough, Home For Sale
Noone
· 1,733 sq.ft · 3 Bedrooms · 2 Baths · House
· Office room · Parking · Air conditioning
Noone · 1,733 sq.ft · 3 Bedrooms · 2 Baths · House · Office room · Parking · Air conditioning
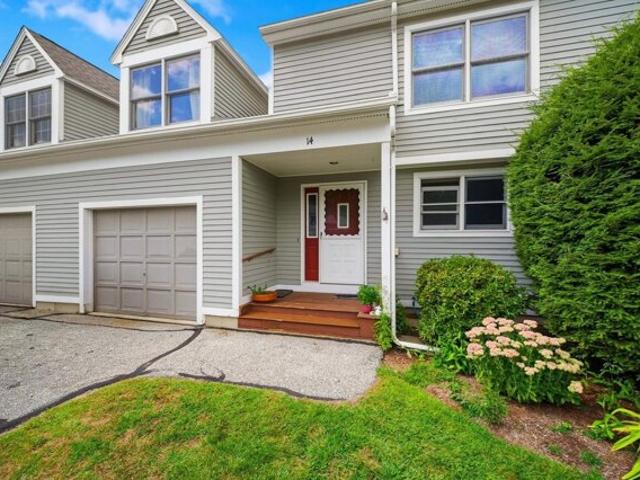
OPEN HOUSE SATURDAY NOV 7 10 to noon at this great value! Listed under 300K! Easy to show and a quick closing would be fine! Opportunity knocks at Long Hill Estates! This spacious condominium offers 1,700+ square feet of living space, a desirable first-floor primary suite with cathedral ceilings, central AC and a first floor full bath, it comes with all appliances, and offers an exceptional value! Upstairs you'll find two bedrooms, a full bath with laundry, and a spacious finished room above the garage (often marketed as a fourth bedroom) that is ideal for guests, a home office, den, or additional sleeping space. The interior had new carpet installed and was freshly painted all in the last five years! Recent improvements include replacement of the central air conditioning and water heater in the last year or so. Also, you'll find an oversized one car garage as well as two paved parking spots out front. All set within a small condominium community just off Route 202 between Peterborough
USD 299,900
W View Dr, Peterborough, Home For Sale
View photo
House · for sale
USD 1,925,000
USD 354/sq.ft
New
W View Dr, Peterborough, Home For Sale
Noone
· 5,425 sq.ft · 4 Bedrooms · 4 Baths · House
· Deck · Fireplace · Equipped kitchen · Parking
Noone · 5,425 sq.ft · 4 Bedrooms · 4 Baths · House · Deck · Fireplace · Equipped kitchen · Parking
Grand Monadnock's Majesty is the focal point of the expansive, regional westerly view from this mountainside, luxury Contemporary Cape. Set at approximately 1600 ft. elevation above broad meadows on over 26 acres, the site is accessed by a privacy ensuring, gravel driveway off a private gravel road, shared by four established, quality residences. Its back boundary abuts the land of Miller State Park on South Pack Monadnock. Its an incomparable site with very few in the area commanding such a broad view. There are many nearby hiking trails as well as the swimming beach and boat launch on Cunningham Pond. The front door opens to a peaked, cathedral ceilinged Great Room with massive granite hearth fireplace in the living area, access to a large deck and custom kitchen open to the dining area. The first floor also includes a TV den, primary suite, guest half bath, back hall with laundry to the attached garage. All spaces are oriented to the view. Upstairs are two generous family bedrooms w
USD 1,925,000
Stratton Rd, Jaffrey, Home For Sale
View photo
House · for sale
USD 449,900
USD 195/sq.ft
New
Stratton Rd, Jaffrey, Home For Sale
Noone
· 2,303 sq.ft · 3 Bedrooms · 3 Baths · House
· Garden · Deck · Equipped kitchen
Noone · 2,303 sq.ft · 3 Bedrooms · 3 Baths · House · Garden · Deck · Equipped kitchen
Updated in 2023, this beautifully 1940 home offers the perfect combination of classic charm and modern upgrades! Located in an established neighborhood, this spacious home features a flexible floor plan with plenty of room for everyday living, entertaining, and even the potential for an in-law suite. Inside, you'll find generously sized rooms, high ceilings, beautiful original trim work, classic doors, and a stunning staircase with period banisters that preserve the home's character. The updated kitchen features a spacious layout with brand-new matching appliances, while the bright and inviting back porch offers an abundance of natural light. Step outside onto the deck overlooking a large backyard with plenty of space for outdoor activities and gatherings. The attached barn, complete with a loft and walkout, provides endless possibilities for a workshop, hobbies, or additional storage. Major improvements include updated electrical, plumbing, and heating systems, roof, flooring, and upg
USD 449,900
Forcier Way, Jaffrey, Home For Sale
View photo
House · for sale
USD 299,900
USD 284/sq.ft
New
Forcier Way, Jaffrey, Home For Sale
Noone
· 1,055 sq.ft · 2 Bedrooms · 1 Bath · House
· Cellar
Noone · 1,055 sq.ft · 2 Bedrooms · 1 Bath · House · Cellar
Find peace and quiet abutting the forest in this 2004 Ranch (last house on the road). City water, dry basement, 1st floor washer/dryer.Water damage due to burst pipe (Buyer responsible for due diligence)Property is being sold as is
USD 299,900
Dean Farm Rd, Jaffrey, Home For Sale
View photo
House · for sale
USD 639,000
USD 209/sq.ft
Dean Farm Rd, Jaffrey, Home For Sale
Noone
· 3,046 sq.ft · 4 Bedrooms · 2 Baths · House
· Office room
Noone · 3,046 sq.ft · 4 Bedrooms · 2 Baths · House · Office room
The seller is offering a 3% seller concession towards a rate buy down! Set on more than 7 acres in desirable Jaffrey, this impressive property offers plenty of space both inside and outside; perfect for those seeking room to live, entertain, and enjoy New Hampshire living at its best. This home features 4 bedrooms, 2 full baths, 2 living room spaces and a separate dining room provide flexibility for large households, guests, or dedicated home office spaces. Outside, the substantial acreage offers privacy, open space, and endless potential; ideal for outdoor entertaining, recreation, or simply taking in the natural surroundings. This is a rare opportunity to own a property that combines size, versatility, and scenic setting all in one exceptional package
USD 639,000
Windy Fields Ln, Jaffrey, Home For Sale
View photo
House · for sale
USD 475,000
USD 281/sq.ft
Windy Fields Ln, Jaffrey, Home For Sale
Noone
· 1,690 sq.ft · 3 Bedrooms · 3 Baths · House
· Fireplace · Equipped kitchen
Noone · 1,690 sq.ft · 3 Bedrooms · 3 Baths · House · Fireplace · Equipped kitchen
ASSUMABLE MORTGAGE BEING OFFERED@5.625% RATE - MAJOR PRICE IMPROVEMENT - POTENTIAL FOR $20k+ INSTANT EQUITY - Beautifully maintained 3-bedroom, 2.5-bath Colonial situated on nearly an acre at the end of a quiet cul-de-sac. Built in 2018 and still presenting in pristine, like-new condition, this home offers a wonderful combination of privacy, comfort, and convenience. The property abuts 2.38 acres of subdivision open space, providing an added sense of privacy and preserving the peaceful setting. The main level features a modern kitchen with a dedicated dining area, a welcoming family room with electric fireplace, formal living room, convenient first-floor laundry, and a comfortable layout ideal for both everyday living and entertaining. Upstairs, you'll find two additional bedrooms and a full bathroom, along with a spacious primary suite complete with walk-in closet and private en-suite bath. Recent improvements include newly installed mini-splits in the living room and primary bedroom,
USD 475,000
Cross St, Jaffrey, Home For Sale
View photo
House · for sale
USD 355,000
USD 191/sq.ft
Cross St, Jaffrey, Home For Sale
Noone
· 1,851 sq.ft · 3 Bedrooms · 2 Baths · House
· Patio · Equipped kitchen · Parking
Noone · 1,851 sq.ft · 3 Bedrooms · 2 Baths · House · Patio · Equipped kitchen · Parking
This wonderfully maintained Cape features all the big ticket upgrades as well as renovations throughout. Upgrades include roof, siding, private fence, updated furnace and water heater, flooring, fresh paint, new windows and much more. All that is left is to bring your vision. Conveniently located just minutes from both the center of Jaffrey and Peterborough village. The large open kitchen has potential for an addition of an island, opening up to a sitting room that is lighted for a dining set. The oversized living room is fixed with built-ins and a pellet stove that sufficiently heats the upstairs as well. This 3-bedroom, 1,862 square foot home is situated on a well-landscaped lot with a perfect nook of space beyond the garage, allowing for a private patio area or potential for building a shed. This home is located in a mixed use general building district and can allow for running a small business from the home with the proper permits. Schedule your private showing today! Open House Sa
USD 355,000
Woodbound Rd, Jaffrey, Home For Sale
View photo
House · for sale
USD 1,090,000
USD 462/sq.ft
Woodbound Rd, Jaffrey, Home For Sale
Noone
· 2,357 sq.ft · 3 Bedrooms · 3 Baths · House
· Deck · Balcony
Noone · 2,357 sq.ft · 3 Bedrooms · 3 Baths · House · Deck · Balcony
171 feet of sandy shoreline, a private dock, coveted westerly sunset views and less than two hours from Boston. This is the New Hampshire lake house people dream about. Designed for gathering family and friends, the home offers 3 bedrooms, 3 baths and a spacious bunk/bonus room for extra guests or flexible living space. Large windows capture beautiful lake views, while the screened porch, deck and private balcony provide plenty of places to relax and take in unforgettable sunsets. The level, sandy waterfront is ideal for swimming, boating, kayaking, paddleboarding and fishing, with your own dock just steps away. The easy-to-maintain property means less time on upkeep and more time enjoying the lake. Whether a year-round home or a family retreat for generations to come, 363 Woodbound Road offers something increasingly hard to find: exceptional sandy frontage, beautiful sunsets and an effortless lake lifestyle
USD 1,090,000
Colonial Square Rd Unit,peterborough, Home For Sale
View photo
House · for sale
USD 340,000
USD 232/sq.ft
Colonial Square Rd Unit,peterborough, Home For Sale
Noone
· 1,464 sq.ft · 2 Bedrooms · 3 Baths · House
· Office room · Fireplace · Equipped kitchen · Cellar
Noone · 1,464 sq.ft · 2 Bedrooms · 3 Baths · House · Office room · Fireplace · Equipped kitchen · Cellar
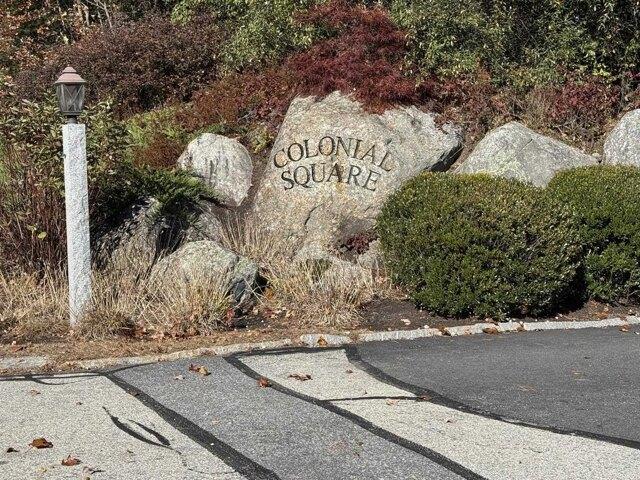
Colonial Square. A beautifully landscaped neighborhood! Each unit has charm with their own unique features in a lovely cottage setting. Located a short distance to route 202, this Townhouse in Peterborough features a kitchen with granite counters, cabinet space for storage, plus a large pantry, and a cute breakfast nook. This an open concept dining and living room space with built-in bookshelves and storage that surround a wood burning fireplace. This combination of space and efficient layout provides has plenty of space to entertain guests and a convenient remodeled 1/2 bath as well. A secluded beautiful 3 season room is off the living room letting in the morning rising sun. the perfect place for your first cup of coffee. Upstairs there are two large bedrooms, a primary with bath and a front guest room (maybe an office?). The primary bedroom has an amazing fully custom layout with tile flooring and new cabinetry with lots of storage, and a full tub/shower. The basement offers a partia
USD 340,000
Elm Hill Rd, Peterborough, Home For Sale
View photo
House · for sale
USD 1,095,000
USD 262/sq.ft
Elm Hill Rd, Peterborough, Home For Sale
Noone
· 4,176 sq.ft · 5 Bedrooms · 5 Baths · House
· Patio · Office room · Access for people with disabilities · Deck · Fireplace · Equipped kitchen · Parking · Lift
Noone · 4,176 sq.ft · 5 Bedrooms · 5 Baths · House · Patio · Office room · Access for people with disabilities · Deck · Fireplace · Equipped kitchen · Parking · Lift
Named Highwood when built by the Van Rensselaer family in the 1920s, this remarkable home features a great room recreated from an 18th-century church. With vaulted ceilings, carved paneling, custom plaster walls, a choir loft, Gothic windows, and a Dutch door opening to a three-season porch, the space feels like a theater transporting you to another era. Italian sconces, 18th-century paintings inset into the paneling, soaring ceilings, and a wood-burning fireplace enhance its grandeur. Between 2016 and 2018, the home was thoughtfully expanded and renovated, blending historic character with modern comfort. Highwood now offers an open-concept kitchen flowing to dining and family rooms, French doors to an office, and a first-floor primary suite with cathedral ceilings, shower, and claw-foot tub. The kitchen connects to a hallway leading to garages, a yoga studio/playroom, and a deck and patio. A garage lift/elevator provides easy access for groceries or a wheelchair. Upstairs are four add
USD 1,095,000
Cranberry Meadow Dr, Peterborough, Home For Sale
View photo
House · for sale
USD 2,295,000
USD 522/sq.ft
Cranberry Meadow Dr, Peterborough, Home For Sale
Noone
· 4,392 sq.ft · 4 Bedrooms · 4 Baths · House
· Parking
Noone · 4,392 sq.ft · 4 Bedrooms · 4 Baths · House · Parking
Breathtaking views of Mount Monadnock set the stage for this exceptional home at 57 Cranberry Meadow Drive. Built by LR3 Development in 2022 and thoughtfully positioned to capture dramatic western sunsets, this four bedroom, four bathroom residence offers refined living within the sought-after Cranberry Meadow Estates community. This home was recognized as Home of the Year in 2023 by the New Hampshire Home Builders Association, highlighting the exceptional design, craftsmanship, and quality throughout. A striking wall of windows frames Mount Monadnock the moment you enter, filling the open living spaces with natural light and creating a seamless connection to the surrounding landscape. Designed for comfortable single-level living, the home features a private primary suite set on its own wing. The suite offers beautiful natural light, serene views, and a spa-like bath with elegant finishes designed for comfort and relaxation. Beautiful finished space above the garage provides flexibilit
USD 2,295,000
Old Greenfield Rd, Peterborough, Home For Sale
View photo
House · for sale
USD 824,000
USD 268/sq.ft
Old Greenfield Rd, Peterborough, Home For Sale
Noone
· 3,068 sq.ft · 4 Bedrooms · 3 Baths · House
· Gym · Deck · Parking · Air conditioning
Noone · 3,068 sq.ft · 4 Bedrooms · 3 Baths · House · Gym · Deck · Parking · Air conditioning
Brand new construction awaits at 238 Old Greenfield Road in Peterborough, a four-bedroom home set on 4.07 private acres with a brook winding through the back of the property. Freshly landscaped grounds welcome you home, and inside, 3,068 square feet of turn-key living space offers spacious rooms throughout, updated finishes, and a tiled shower in the primary bath. Two and a half bathrooms serve the main living areas, and the finished lower level adds bonus space with endless possibilities, whether that's a family room, home gym, or office. Every major system here is brand new for 2026: a 1,250-gallon concrete septic system with leach field, propane-fired forced hot air heat, central air conditioning, and 200-amp electrical service. A 572-square-foot attached garage, open porch, and wood deck complete the exterior. Just minutes to Monadnock Community Hospital, an hour to Manchester-Boston Regional Airport, and two hours to Boston, with easy access to Peterborough's downtown restaurants
USD 824,000
Old Dublin Rd, Peterborough, Home For Sale
View photo
House · for sale
USD 689,900
USD 258/sq.ft
Old Dublin Rd, Peterborough, Home For Sale
Noone
· 2,669 sq.ft · 4 Bedrooms · 3 Baths · House
· Deck · Equipped kitchen · Parking
Noone · 2,669 sq.ft · 4 Bedrooms · 3 Baths · House · Deck · Equipped kitchen · Parking
Beautifully updated farmhouse with a separate in-law apartment. This modern farmhouse offers an enviable rural setting just minutes from downtown Peterborough. The property includes a charming one bedroom in-law has a large rooftop deck and an amazing view, nice kitchen, full bath, pellet stove, storage area and entrance separate from the main house. There is currently a tenant whose rent more than covers the annual taxes. The main home is modern with farmhouse charm, high-end pellet stove for supplemental comfort, featuring a spacious modern country kitchen bright rooms, wide pine flooring, mahogany handrail with matching stairs, walk-up access to full size unfinished attic with unlimited potential, two garage bays, plus a large detached lofted barn-ideal for animals, hobbies, business or storage. Set on prime agricultural land, the property has fencing perfect for a large animals or a hobby farm, even with an open animal run-in/lean-to/stalls, additionally a chicken coop and pen read
USD 689,900
Old Greenfield Rd, Peterborough, Home For Sale
View photo
House · for sale
USD 529,500
USD 294/sq.ft
Old Greenfield Rd, Peterborough, Home For Sale
Noone
· 1,798 sq.ft · 2 Bedrooms · 2 Baths · House
· Garden · Equipped kitchen · Air conditioning · Parking
Noone · 1,798 sq.ft · 2 Bedrooms · 2 Baths · House · Garden · Equipped kitchen · Air conditioning · Parking
This turn key personal residence enjoys a prime location just minutes drive from the village center in a most desirable neighborhood surrounded by quality homes. Quality built for care free living in 2022, the propery is set well back from the road in an open field. 9.5 + acre protective lot is subdivisable with town approval and includes fenced garden area, carport shed, small pond and sunflower plot. You'll enjoy central A/C and efficient modern design. First level features cathedral ceiling great room, large gourmet kitchen, two bedrooms, full bath and laundry. Downstairs is finished lower level with accomodation for in law or guest with lavatory, large rooms and separate entrance. New exterior pole barn shed offers carport style parking area and large gravel parking lot has ample area for additional vehicles or party guests. Privacy, convenience and easy living await. A rare find indeed!
USD 529,500
Union St, Peterborough, Home For Sale
View photo
House · for sale
USD 475,000
USD 262/sq.ft
Union St, Peterborough, Home For Sale
Noone
· 1,808 sq.ft · 4 Bedrooms · 2 Baths · House
· Equipped kitchen · Parking
Noone · 1,808 sq.ft · 4 Bedrooms · 2 Baths · House · Equipped kitchen · Parking
Updated two-unit property located close to downtown Peterborough. Unit A, on the first floor, offers 2 bedrooms plus a bonus room that could serve as an office, dining room, or additional living space. Unit B offers 2 bedrooms and 1 bath. Both units feature renovated kitchens and bathrooms, updated flooring and paint, and washer/dryer hookups. Significant improvements completed in 2025-2026 include a new roof, 22 replacement windows, plumbing updates, exterior painting, and a fully updated 400-amp electrical service with separate panels for Unit A, Unit B, and house/common areas so plenty of availability to add Mini-splits if desired. Primary heat is electric with a shared oil furnace retained for backup. Off-street parking. The property retains the character and some of the quirks of an 1800s home while benefiting from substantial recent updates. Seller is a licensed real estate agent
USD 475,000
Arundel Rd, Peterborough, Home For Sale
View photo
House · for sale
USD 765,000
USD 314/sq.ft
Arundel Rd, Peterborough, Home For Sale
Noone
· 2,433 sq.ft · 3 Bedrooms · 3 Baths · House
· Equipped kitchen
Noone · 2,433 sq.ft · 3 Bedrooms · 3 Baths · House · Equipped kitchen
Cross the threshold of this inviting Cape and discover a beautifully renovated home where timeless character meets today's design elements. Quality craftsmanship is evident throughout, with hardwood and cherry floors, solid cherry cabinetry, and elegant granite and marble finishes. Two walls of windows in the dining room bring the beauty of the outdoors inside. The thoughtfully designed cook's kitchen offers custom solid-wood cherry cabinetry, granite countertops and stainless-steel appliances. Space for your laundry and pantry have been thoughtfully included. The newly designed family room is truly special. A dramatic wall of glass creates a wonderful treehouse-like setting and connects seamlessly to a spectacular, spacious screened room. Enjoy peaceful evenings and stunning views of North Pack Monadnock from this exceptional outdoor living space. A first-floor primary suite with a beautiful bath provides the convenience of one-floor living, while two additional bedrooms, a full bath
USD 765,000
Spring Hill Rd, Sharon, Home For Sale
View photo
House · for sale
USD 895,000
USD 294/sq.ft
Spring Hill Rd, Sharon, Home For Sale
Noone
· 3,035 sq.ft · 4 Bedrooms · 3 Baths · House
· Equipped kitchen
Noone · 3,035 sq.ft · 4 Bedrooms · 3 Baths · House · Equipped kitchen
Tucked away in a peaceful country setting on over five private acres, this thoughtfully crafted custom home offers the rare combination of quality construction, everyday comfort, and convenient access to the best of the Monadnock Region. Located just minutes from downtown Peterborough for shopping, dining, and community events, yet surrounded by conservation land and miles of nearby hiking trails, 296 Spring Hill Road provides the privacy many seek without sacrificing convenience. Built in 2019 and designed with both function and livability in mind, the home features over 3,000 square feet of finished living space with a flexible floor plan suited to a variety of lifestyles. The open concept main level is filled with natural light and anchored by a beautifully appointed kitchen complete with an oversized center island, walk-in pantry, and seamless flow into the dining and living spaces ideal for everyday living as well as gathering with family and friends. A fireplaced living room crea
USD 895,000
Kaufmann Dr, Peterborough, Home For Sale
View photo
House · for sale
USD 409,900
USD 209/sq.ft
Kaufmann Dr, Peterborough, Home For Sale
Noone
· 1,959 sq.ft · 3 Bedrooms · 2 Baths · House
· Patio · Garden · Equipped kitchen
Noone · 1,959 sq.ft · 3 Bedrooms · 2 Baths · House · Patio · Garden · Equipped kitchen
Located in a HIGHLY DESIRABLE NEIGHBORHOOD and walking distance to the vibrant downtown village center is this quintessential New England rambling ranch/cape. This is a great opportunity for a Buyer who understands the value of making upates and improvements in this SOUGHT AFTER NEIGHBORHOOD. This property is set on a beautiful lot with a circular driveway, being offered for the 1st time in 31 years! *While this home needs updating, it is well worth the effort, offering spacious rooms, abundant natural light with tons of character and endless potential. A large welcoming foyer opens to an entertainment sized livrm with FP and lovely paneled wall w/built-ins. The formal dinrm w/2 china cabinets is conveniently located just off the kitchen. The primary bedroom features an ensuite bath and large bow window with window seat. Two additional bedrms offer flexibility with direct access to a full bath; one also features a slider to the backyard and covered patio. The charming kitchen includes
USD 409,900
Picard Rd, Peterborough, Home For Sale
View photo
House · for sale
USD 469,000
USD 224/sq.ft
Picard Rd, Peterborough, Home For Sale
Noone
· 2,088 sq.ft · 3 Bedrooms · 3 Baths · House
· Patio · Garden · Deck · Parking
Noone · 2,088 sq.ft · 3 Bedrooms · 3 Baths · House · Patio · Garden · Deck · Parking
OPEN HOUSE SUN 10/18 2:30-4pm! Some places just feel like home, and Pineridge is one of them! Set on nearly an acre in one of Peterborough's most neighborly neighborhoods, this home offers a great combination of community, privacy, and room to spread out. The backyard feels tucked away, with a deck and patio for summer dinners, weekend gatherings, or simply enjoying a little peace and quiet. Inside, the main level offers three bedrooms, two bathrooms, a generous living room, and a separate dining area. The finished lower level adds a whole other dimension to the home, with a spacious recreation room that can adapt to whatever life calls for, plus laundry, a half bath, and direct access to the two-car garage. With approximately 2,096 square feet of living space, there's plenty of flexibility without an overwhelming amount of house to maintain. And with downtown Peterborough's shops, restaurants, and community events just minutes away, you're well positioned to enjoy everything that make
USD 469,000
Woodmans Ln, Peterborough, Condo For Sale
View photo
Condo · for sale
USD 455,000
USD 250/sq.ft
Woodmans Ln, Peterborough, Condo For Sale
Noone
· 1,819 sq.ft · 3 Bedrooms · 3 Baths · Condo
· Parking
Noone · 1,819 sq.ft · 3 Bedrooms · 3 Baths · Condo · Parking
Welcome to Woodman's Place, an exceptional opportunity to own energy-efficient new construction in the heart of charming Peterborough. These detached condominium homes offer the perfect blend of modern design, low-maintenance living, and walkable convenience just moments from downtown shops, restaurants, cafes, and local attractions. This light and bright 3-bedroom home offers 1,828 square feet of thoughtfully designed living space featuring two primary suites, ideal for flexible living arrangements, guests, or multi-generational needs. The open-concept layout is filled with natural light and showcases stylish finishes, spacious living areas, and a seamless flow perfect for both everyday living and entertaining. A one-car garage adds convenience and additional storage, while the low condo fee and energy-efficient construction provide comfort and peace of mind for years to come. Enjoy all that vibrant downtown Peterborough has to offer while coming home to the ease and simplicity of new
USD 455,000
Woodmans Ln, Peterborough, Condo For Sale
View photo
Condo · for sale
USD 485,000
USD 266/sq.ft
Woodmans Ln, Peterborough, Condo For Sale
Noone
· 1,819 sq.ft · 3 Bedrooms · 3 Baths · Condo
· Parking
Noone · 1,819 sq.ft · 3 Bedrooms · 3 Baths · Condo · Parking
Welcome to Woodman's Place, an exceptional opportunity to own energy-efficient new construction in the heart of charming Peterborough. These detached condominium homes offer the perfect blend of modern design, low-maintenance living, and walkable convenience just moments from downtown shops, restaurants, cafes, and local attractions. This light and bright 3-bedroom home offers 1,828 square feet of thoughtfully designed living space featuring two primary suites, ideal for flexible living arrangements, guests, or multi-generational needs. The open-concept layout is filled with natural light and showcases stylish finishes, spacious living areas, and a seamless flow perfect for both everyday living and entertaining. A one-car garage adds convenience and additional storage, while the low condo fee and energy-efficient construction provide comfort and peace of mind for years to come. Enjoy all that vibrant downtown Peterborough has to offer while coming home to the ease and simplicity of new
USD 485,000
Cunningham Pond Rd, Peterborough, Home For Sale
View photo
House · for sale
USD 625,000
USD 291/sq.ft
Cunningham Pond Rd, Peterborough, Home For Sale
Noone
· 2,142 sq.ft · 4 Bedrooms · 3 Baths · House
· Garden · Equipped kitchen
Noone · 2,142 sq.ft · 4 Bedrooms · 3 Baths · House · Garden · Equipped kitchen
Just steps from Cunningham Pond and surrounded by the natural beauty of New Hampshire's trail country, this inviting four bedroom, 2 1/2 bath home is ideal for families looking for warmth, comfort, and outdoor adventure. Outdoor enthusiasts will appreciate the direct access to some of the area's most cherished trail systems, including Pack Monadnock and the Raymond Trail to Miller State Park. From peaceful pond walks to scenic hikes, the best of the New Hampshire lifestyle is right outside your door. Inside, the thoughtful layout offers excellent versatility. A convenient first-floor primary bedroom provides ease of access, while the upper level offers the option for a second primary suite with a spacious walk-in closet-ideal for multigenerational living or guests. At the heart of the home is an inviting kitchen featuring rich cherry cabinetry and leathered granite countertops, designed to connect seamlessly with the living spaces. The private backyard serves as a true retreat, featuri
USD 625,000
Ledgestone Dr, Peterborough, Home For Sale
View photo
House · for sale
USD 1,549,000
USD 614/sq.ft
Ledgestone Dr, Peterborough, Home For Sale
Noone
· 2,519 sq.ft · 4 Bedrooms · 3 Baths · House
· Office room · Equipped kitchen
Noone · 2,519 sq.ft · 4 Bedrooms · 3 Baths · House · Office room · Equipped kitchen
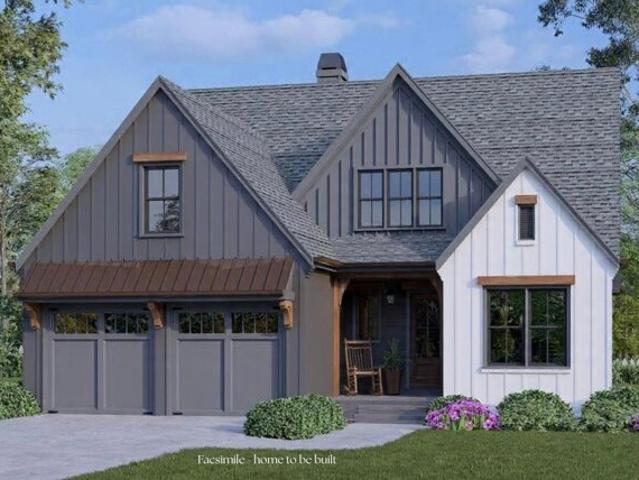
Welcome to Carley Woods, Southern New Hampshire's newest collection of private, luxury residences! Tucked away on a serene, wooded lot adjacent to expansive conservation land and offering beautiful views of Monadnock, this thoughtfully designed 2,528-square-foot residence, to be built by LR3 Development, offers a perfect balance of modern sophistication and natural charm. The striking exterior combines deep-toned board and batten siding with warm wood accents, setting the tone for the stylish interior within. Step inside to discover an airy, open-concept floor plan featuring 4 spacious bedrooms and 3 elegantly appointed bathrooms. Choosing from carefully selected, curated finishes, the heart of the home is the designer kitchen, showcasing custom white oak cabinetry, sleek Dektan waterfall countertops, and a fully equipped butler's pantry. The main level also features an inviting home office, a bright and spacious dining and living area, a convenient powder room, and a laundry room. Nee
USD 1,549,000
Briggs Rd, Peterborough, Home For Sale
View photo
House · for sale
USD 425,000
USD 279/sq.ft
Briggs Rd, Peterborough, Home For Sale
Noone
· 1,518 sq.ft · 2 Bedrooms · 2 Baths · House
· Parking · Cellar
Noone · 1,518 sq.ft · 2 Bedrooms · 2 Baths · House · Parking · Cellar
A convenient Peterborough location and a generous 1.59 acre lot make 27 Briggs Road an appealing opportunity. With sidewalk access to Adams Playground, downtown, and West Peterborough, the property offers easy access to local shops, restaurants, recreation, and community amenities. Offering an efficient and practical floor plan with comfortable main level living, loft and a partially finished walkout basement. While a one car garage underneath and a detached two car garage offer ample room for vehicles, storage, or hobbies. Public water and sewer add everyday convenience. Outside, combination of woods and a large, level, open field provide space for gardening, outdoor recreation, and the possibility of future expansion, subject to town approvals. The combination of open land and proximity to town creates a setting with flexibility for a variety of uses. The home would benefit from updating, offering buyers the opportunity to make improvements that reflect their own needs and style. Wit
USD 425,000
Carley Rd, Peterborough, Home For Sale
View photo
House · for sale
USD 995,000
USD 566/sq.ft
Carley Rd, Peterborough, Home For Sale
Noone
· 1,755 sq.ft · 3 Bedrooms · 2 Baths · House
· Parking
Noone · 1,755 sq.ft · 3 Bedrooms · 2 Baths · House · Parking
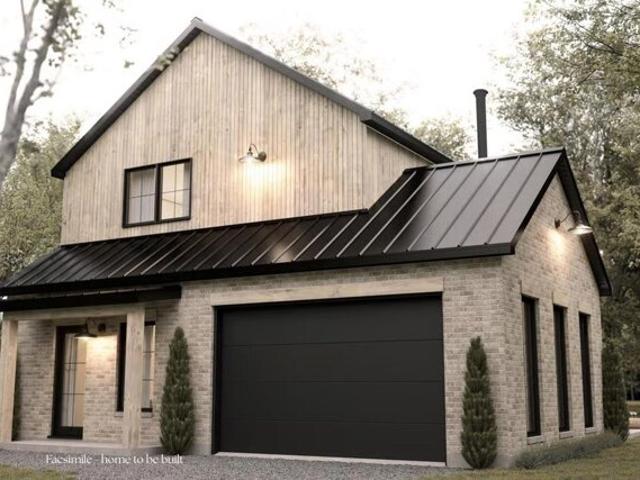
Welcome to Carley Woods, Southern New Hampshire's newest collection of private, luxury residences built by LR3 Development! Tucked away on a serene, wooded lot adjacent to expansive conservation land, this thoughtfully designed 1,764-square-foot residence offers a perfect balance of modern sophistication and natural charm. The striking exterior combines deep-toned board and batten siding with warm wood accents, setting the tone for the stylish interior within. Step inside to discover an airy, open-concept floor plan where every finish has been carefully selected. Need more space? There's an opportunity to add an additional 600 square feet of finished living area in the walkout lower level or finish additional space above the garage. This property offers the peace of a private retreat while being just minutes from Peterborough's vibrant downtown amenities. Located 50 minutes from Manchester-Boston Regional Airport and 90 minutes to Boston Logan International, it's the ideal mix of acces
USD 995,000

Get email alerts

Don't miss out: be the first to know about new properties

The alert was correctly created

On subscribing you accept the conditions of use and the privacy policy
Alert
Receive new ads in your inbox
Save this search
Receive alerts for new listings

We'll send you an email when we have new properties for: "Properties for sale in Noone"

The alert was correctly created

Pequoig
Rand, Rindge town Cheshire County New Hampshire
Get email alerts and be the first to see new listings
Required field
On subscribing I accept the terms of the privacy policy
Perfect! You'll soon start receiving new listings via email
Alert
Receive an email when we have new ads for Properties for sale in Noone
Save this search
Filters

Bedrooms

Size (sq.ft)

sq.ft
sq.ft

Price

USD
USD

Property type

Bathrooms

Clear all filters
Receive notifications when new entries are published.