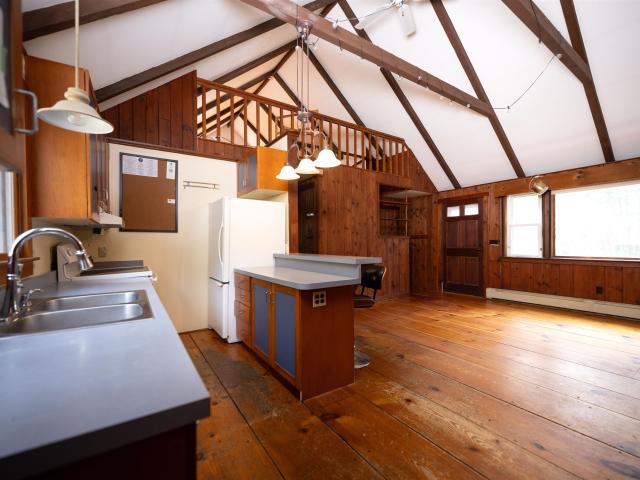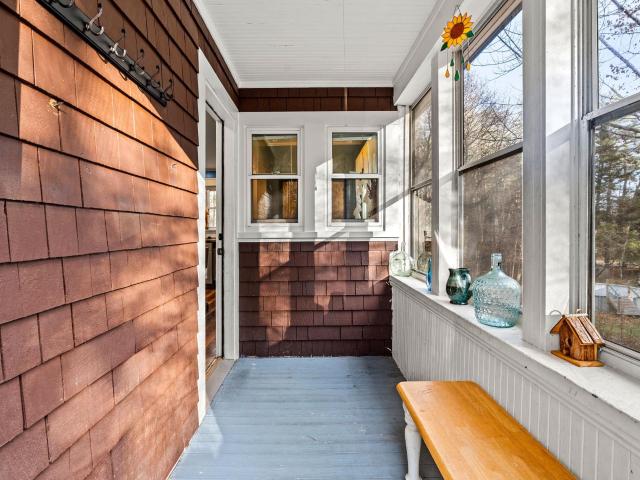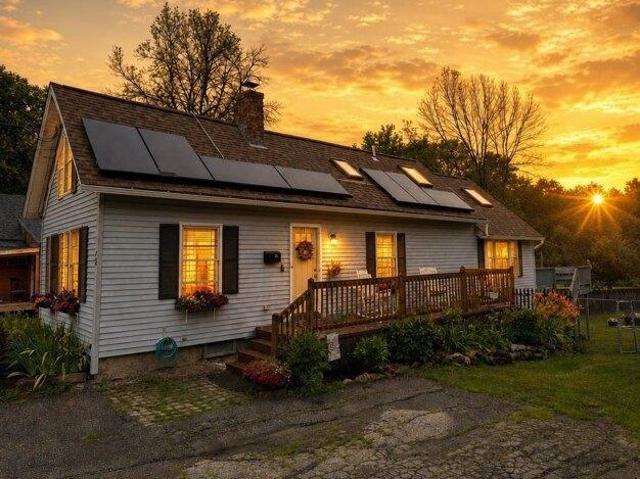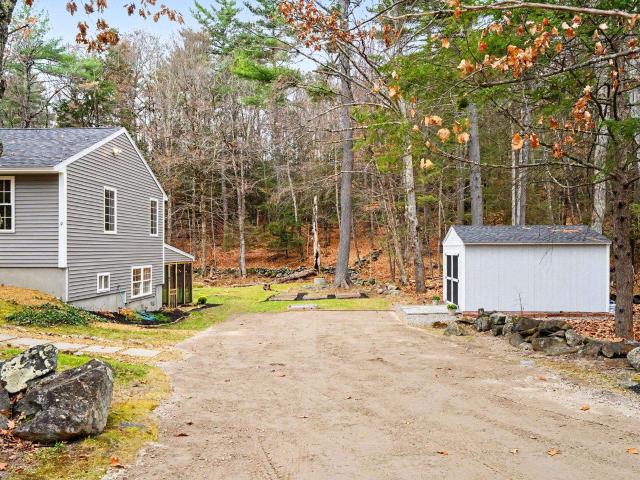
113 properties for sale in Noone

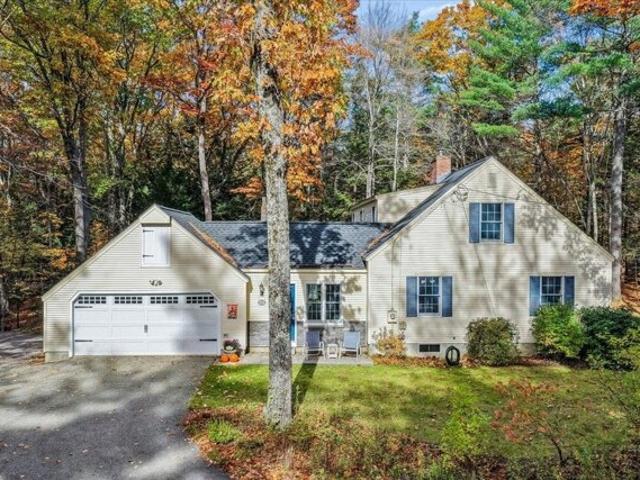
Carley Rd, Peterborough, Home For Sale
View photo
House · for sale
USD 1,095,000
USD 506/sq.ft
Carley Rd, Peterborough, Home For Sale
Noone
· 2,164 sq.ft · 3 Bedrooms · 3 Baths · House
· Patio · Office room · Fireplace · Equipped kitchen · Cellar
Noone · 2,164 sq.ft · 3 Bedrooms · 3 Baths · House · Patio · Office room · Fireplace · Equipped kitchen · Cellar
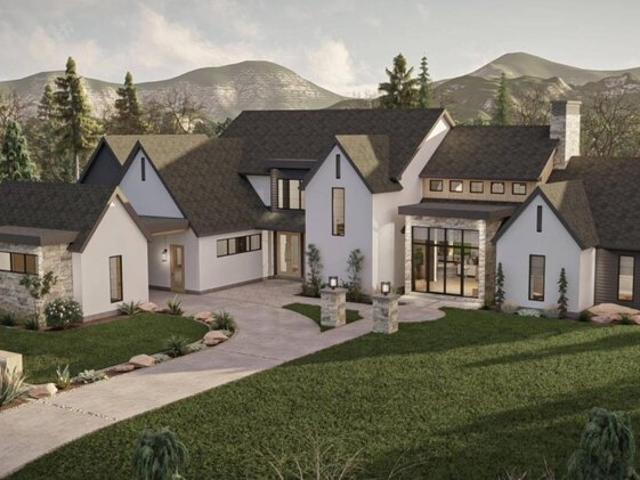
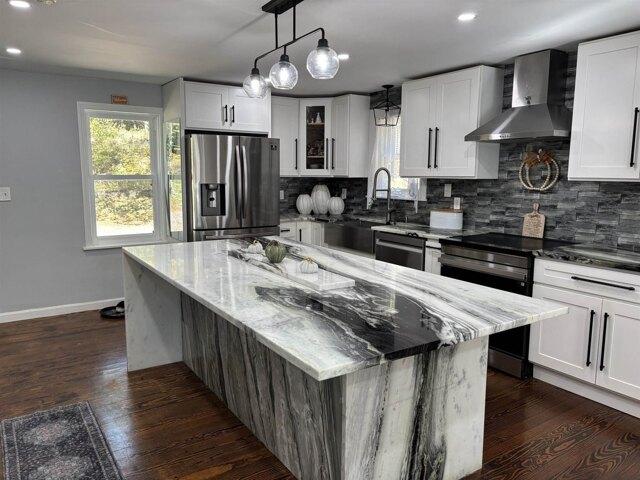
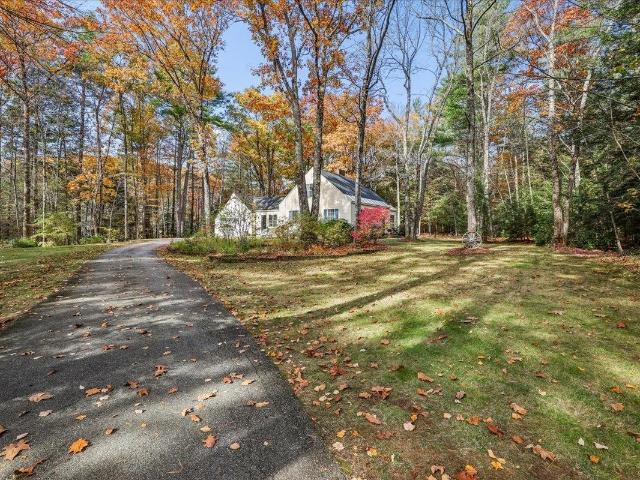
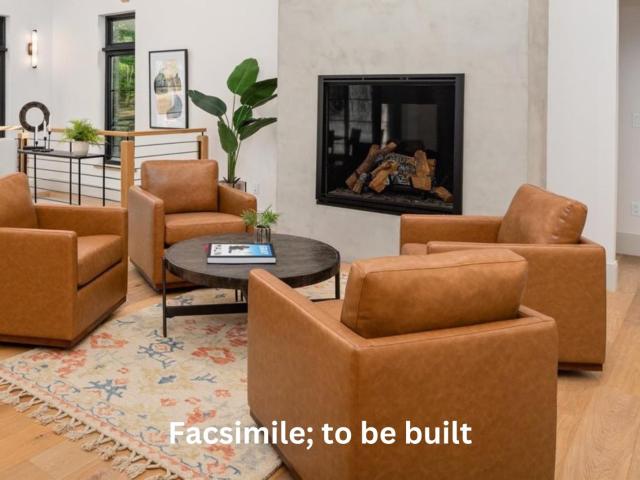
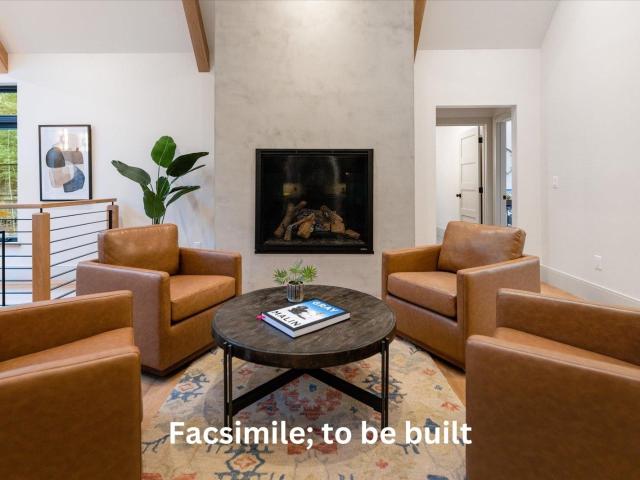
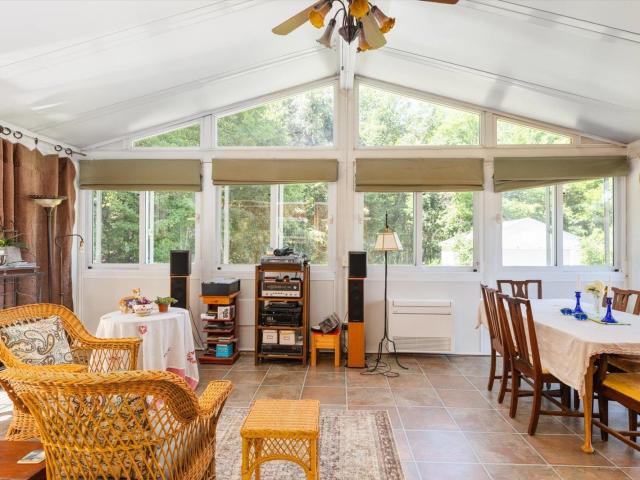
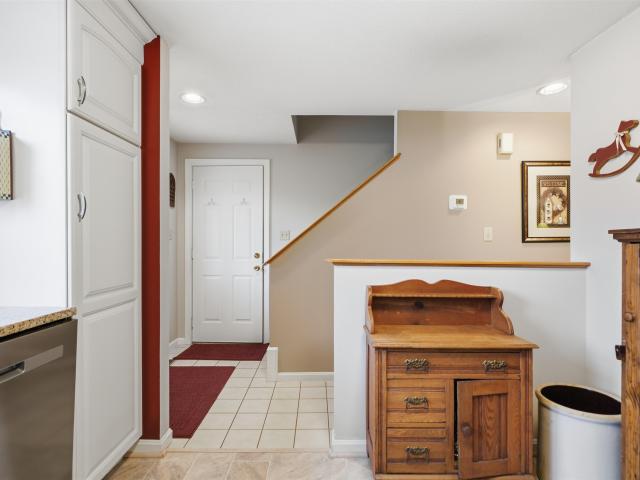
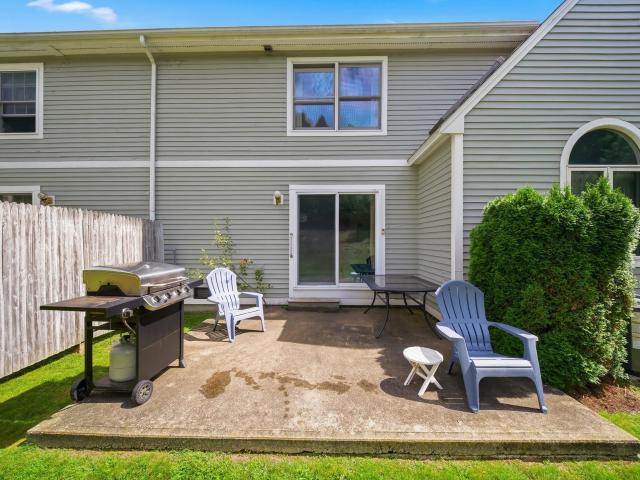
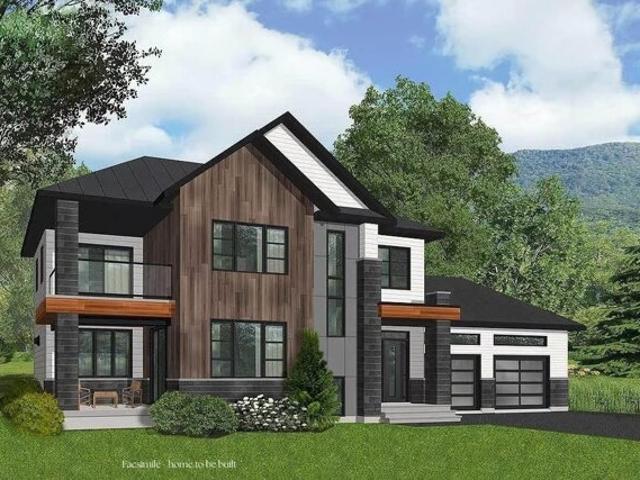
Build your dream home in Carley Woods, one of Peterborough's most sought-after neighborhoods, known for its beautifully designed homes by LR3 Development, and peaceful, natural setting. This to-be-built residence will feature 2164 square feet of thoughtfully crafted living space on a private, wooded lot. The open-concept main level is ideal for both everyday living and entertaining, with a designer kitchen crafted with carefully selected curated finishes, custom cabinetry, dedicated pantry, and a spacious living area centered around a gas fireplace. A quiet home office space makes working from home a breeze. Upstairs, you'll find a light-filled loft open to the living area below, 2 additional bedrooms, and a full bath. There's plenty of space for family, guests, or flexible living. The full basement can also be finished to create additional living space. Step outside to enjoy a lovely patio area, perfect for dining al fresco or relaxing in the fresh air. Located just minutes from downt
USD 1,095,000
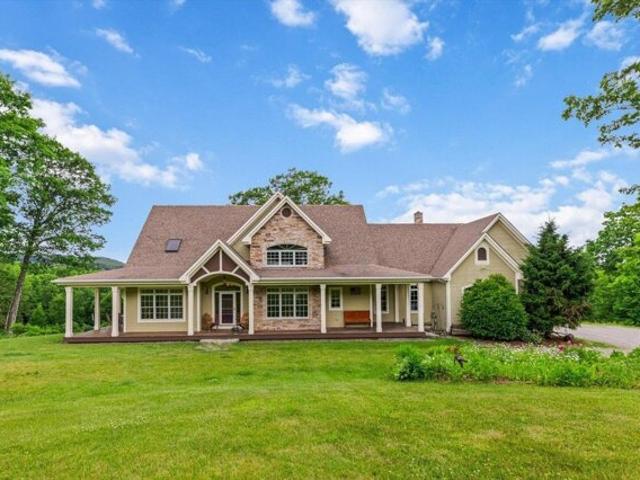
General Miller Rd, Peterborough, Home For Sale
View photo
House · for sale
USD 1,590,000
USD 249/sq.ft
General Miller Rd, Peterborough, Home For Sale
Noone
· 6,372 sq.ft · 4 Bedrooms · 5 Baths · House
· Garden · Swimming pool · Fireplace · Equipped kitchen · Cellar
Noone · 6,372 sq.ft · 4 Bedrooms · 5 Baths · House · Garden · Swimming pool · Fireplace · Equipped kitchen · Cellar
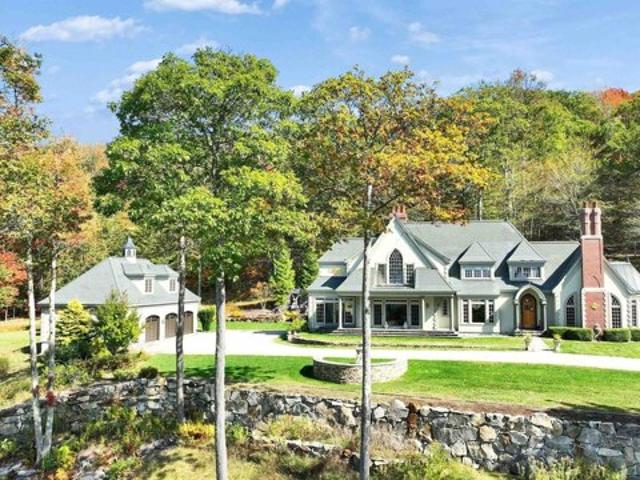
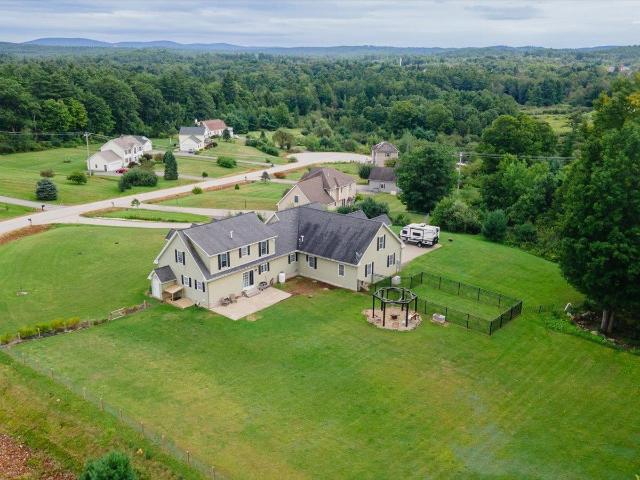
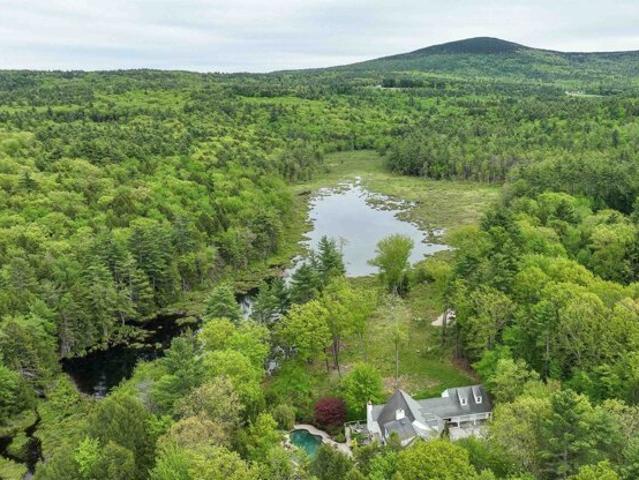
MAGNIFICENT LUXURY HOME WITH POND AND MOUNTAIN VIEWS. This custom home offers a rare blend of luxury, comfort, and resort style amenities, all set against sweeping mountain and pond views. Thoughtfully designed for both entertaining and everyday living, it features vaulted ceilings, French doors, and an open concept layout connecting the kitchen, dining, and family spaces. The first floor primary suite includes a spa like bath and an expansive walkin closet, while upstairs offers three additional bedrooms and two full baths. The walkout lower level is built for fun, complete with a glass-enclosed theater, second kitchen, a walk in wine cellar and spacious game area. Step outside and be transported: the grounds feature a free-form pool with waterfall, hot tub with bar, and a heated pool house with fieldstone fireplace creating an ideal setting for entertaining in every season. A professionally designed short-game golf complex features a putting surface and rare 90+ yard approach shot, a
USD 1,590,000
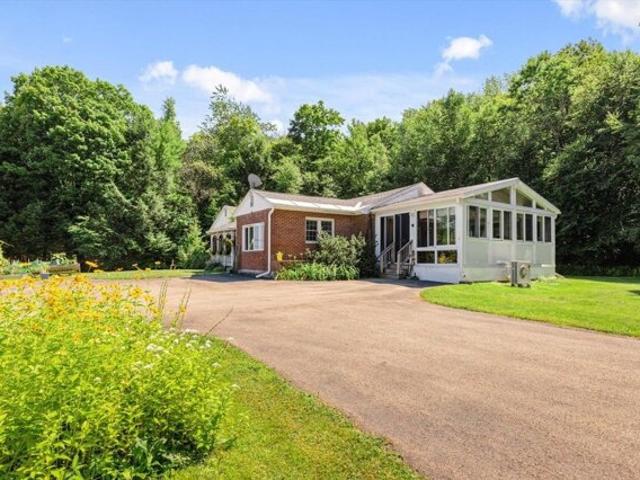
Hilltop Dr Lot,peterborough, Home For Sale
View photo
House · for sale
USD 3,795,000
USD 904/sq.ft
Hilltop Dr Lot,peterborough, Home For Sale
Noone
· 4,198 sq.ft · 5 Bedrooms · 5 Baths · House
· Office room · Fireplace · Equipped kitchen · Parking
Noone · 4,198 sq.ft · 5 Bedrooms · 5 Baths · House · Office room · Fireplace · Equipped kitchen · Parking
TO BE BUILT: Introducing a rare opportunity to own a stunning new construction home with private frontage on Cranberry Meadow Pond. Set on 13.72 acres in Peterborough, this thoughtfully designed modern Craftsman blends timeless style with today's comforts. Spanning two stories with an attached three-car garage, the home is designed for both everyday living and effortless entertaining. Inside, an open-concept plan highlights hardwood floors, soaring ceilings, and expansive windows that fill each room with natural light. The chef's kitchen features a large island, walk-in pantry, and seamless flow into the dining and living areas, complete with a cozy gas fireplace. With five bedrooms and four full baths, there is ample room for family and guests. The primary suite is a true retreat, offering a spa-like bath, walk-in closet, and tranquil pond views. Additional bedrooms provide flexibility for home offices, creative spaces, or multigenerational living. The walkout lower level offers futur
USD 3,795,000
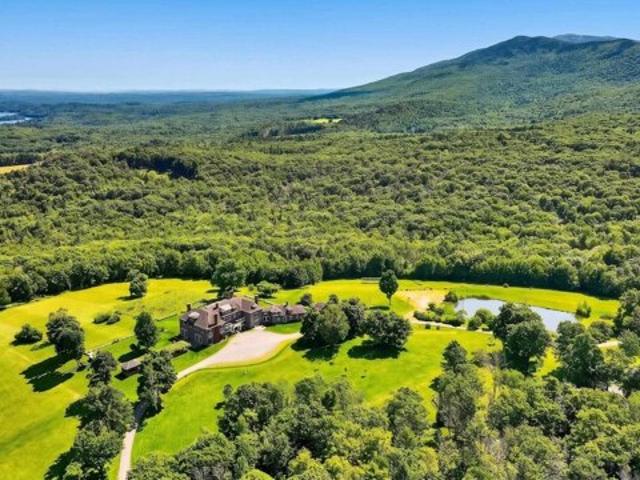
Greenleaf Rd, Sharon, Home For Sale
View photo
House · for sale
USD 515,000
USD 276/sq.ft
Greenleaf Rd, Sharon, Home For Sale
Noone
· 1,862 sq.ft · 3 Bedrooms · 2 Baths · House
· Deck · Equipped kitchen
Noone · 1,862 sq.ft · 3 Bedrooms · 2 Baths · House · Deck · Equipped kitchen
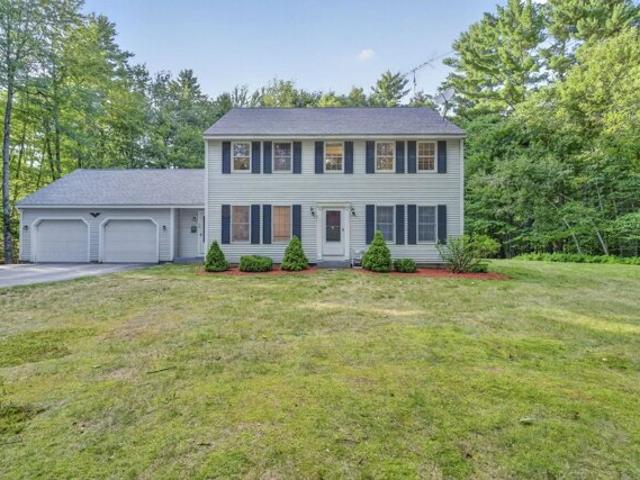
Charming Home on 10 Peaceful Acres in Sharon, NH!* Discover the beauty, peace, and tranquility of this charming home nestled on 10 acres near the scenic Wapack Trail. Surrounded by beautiful trees and nature, this property offers the perfect blend of privacy, comfort, and convenience. The warm and inviting kitchen flows effortlessly into the dining and living areas, creating a welcoming space for gathering with family and friends. A stunning wall of windows fills the home with natural light and showcases beautiful views of the surrounding landscape. Imagine enjoying your morning coffee on the deck while watching the seasons change. The first floor offers a convenient bedroom, with two additional bedrooms upstairs. The lower level provides even more possibilities, featuring a spacious bonus room with a closet, a three-quarter bathroom, laundry area, and plenty of storage. *Come experience the beauty and charm of this special property for yourself! We look forward to welcoming you at our
USD 515,000
Westview Dr, Peterborough, Home For Sale
View photo
House · for sale
USD 1,900,000
USD 356/sq.ft
Westview Dr, Peterborough, Home For Sale
Noone
· 5,328 sq.ft · 3 Bedrooms · 5 Baths · House
Noone · 5,328 sq.ft · 3 Bedrooms · 5 Baths · House
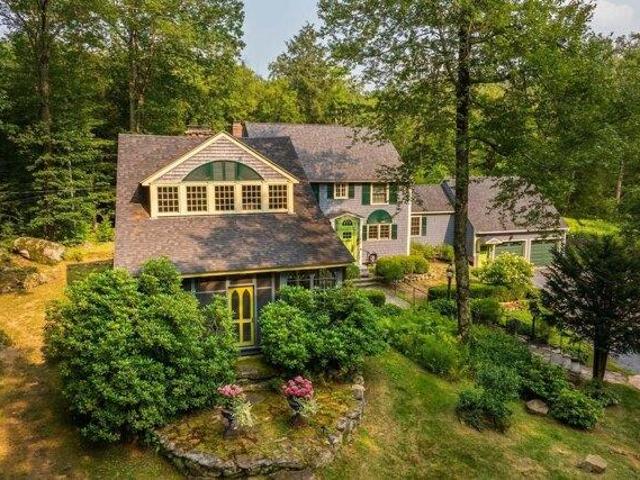
Through stately columns up a long private driveway rising to its unmatched setting high on a granite ridge. viewing out to three states from its perch at an elevation of more than 1500 feet. is this magnificent stucco clad Tudor style manor house with detached three car carriage barn. Modelled on aristocratic hunting lodges in the Dordogne, 'Cragside is named for the first house in the world to be lit by hydroelectricity located in Northumberland, England, home to Lord Armstrong, the inventor of the hydraulic crane and the Armstrong gun. Like the original, this modern estate, completed c.2008, was etched into the granite ledge with great care and engineering skill to create a singular private residence. Surrounded by hundreds of acres of conserved lands and state forest, with easy access to beautiful nature trails and the sandy community beach at crystal clear Cunningham Pond nearby, the property offers unparalleled construction quality, custom woodworking detail and architectural flai
USD 1,900,000
Ashlee Dr, Peterborough, Home For Sale
View photo
House · for sale
USD 579,000
USD 251/sq.ft
Ashlee Dr, Peterborough, Home For Sale
Noone
· 2,303 sq.ft · 4 Bedrooms · 3 Baths · House
· Gym · Equipped kitchen · Cellar
Noone · 2,303 sq.ft · 4 Bedrooms · 3 Baths · House · Gym · Equipped kitchen · Cellar
SELLER OFFERING A 1-YEAR, 1% INTEREST RATE BUYDOWN PLUS INSTALLATION OF A NEW 18kW GENERAC GENERATOR WITH WHOLE-HOUSE SURGE PROTECTION! MOVE-IN READY WITH A BRAND-NEW KITCHEN, HARDWOOD FLOORS, NEW APPLIANCES and UPDATED BATHROOMS! Set on 3 private acres, this beautifully updated 4-bedroom, 2.5-bath home combines modern comfort, privacy, and peace of mind. The stunning new kitchen features granite countertops, abundant cabinetry, stainless-steel appliances, recessed lighting, and stylish pendant fixtures. Upstairs, the spacious primary suite offers a private bath and walk-in closet, complemented by three additional bedrooms and convenient second floor laundry. ADDED VALUE! The seller is installing a brand-new 18kW Generac generator with a whole-house surge protector, providing an additional layer of comfort and protection during unexpected power outages. The large basement with high ceilings offers excellent potential for a home gym, recreation room, workshop, or future finished living
USD 579,000
Windmill Hill Rd, Dublin, Home For Sale
View photo
House · for sale
USD 549,900
USD 245/sq.ft
Windmill Hill Rd, Dublin, Home For Sale
Noone
· 2,239 sq.ft · 4 Bedrooms · 2 Baths · House
· Equipped kitchen
Noone · 2,239 sq.ft · 4 Bedrooms · 2 Baths · House · Equipped kitchen
Welcome to 447 Windmill Hill. A picturesque country setting 4 bed, 2 Bath Cape on 2.99 acres! Beautifully maintained and updated home. Sunny and bright welcoming Sunroom brings you to your updated Kitchen featuring natural red birch cabinets, newer stainless steel appliances, custom pantry shelving with tile flooring open to Dining Area with Pellet Stove. Large Living Room. First floor offers 2 Bedrooms or Office with Laundry and Full Bathroom. Second floor offers 2 generous size bedrooms and Full Bathroom. Newer windows throughout majority, Roof 1 year old, brand New hot water heater! Convenient location to grocery shopping, restaurants and more in Peterborough. Come view your next home!
USD 549,900
Chestnut Hill Rd, Dublin, Home For Sale
View photo
House · for sale
USD 995,000
USD 286/sq.ft
Chestnut Hill Rd, Dublin, Home For Sale
Noone
· 3,477 sq.ft · 3 Bedrooms · 4 Baths · House
· Equipped kitchen · Cellar
Noone · 3,477 sq.ft · 3 Bedrooms · 4 Baths · House · Equipped kitchen · Cellar
Tucked away on a quiet private gravel road in Dublin, this charming Contemporary Cape offers the perfect blend of comfort, character, and charm. Set amidst impeccably landscaped grounds with a sprawling green lawn, this 3-bedroom, 3.5-bath home captures the essence of New England country living. Inside, you'll find over 3,000 square feet of brilliantly designed living space, highlighted by a grand two-story living room featuring custom built-in wooden bookshelves and abundant natural light. The fully applianced kitchen boasts granite countertops leads into a formal dining room, perfect for entertaining with family and friends. A luxurious first floor primary suite provides a private retreat, while the finished basement and rooms upstairs offer additional flexible living space. Enjoy the beauty of every season from the inviting front and rear porches or relax in the three-season room while taking in the peaceful surroundings. With stunning mountain views, exceptional landscaping, and a
USD 995,000
Upper Jaffrey Rd, Dublin, Home For Sale
View photo
House · for sale
USD 499,000
USD 247/sq.ft
Upper Jaffrey Rd, Dublin, Home For Sale
Noone
· 2,013 sq.ft · 2 Bedrooms · 2 Baths · House
· Fireplace · Parking · Equipped kitchen · Cellar
Noone · 2,013 sq.ft · 2 Bedrooms · 2 Baths · House · Fireplace · Parking · Equipped kitchen · Cellar
Tucked on 2.08 private acres in rural Dublin, this brick ranch at 110 Upper Jaffrey Road has been lovingly maintained by the same owner for 22 years. Built in 1956, this one-level home offers 2 bedrooms and 2 bathrooms across 2,022 square feet of living space, with hardwood flooring throughout and a lovely fireplace anchoring the main living area. The primary suite includes a walk-in closet and en suite bathroom, and a first floor laundry keeps everyday living simple and efficient. A bright sunroom with its own mini split, installed in 2024, adds flexible living space year-round, and a 15 kW battery backup system in the basement, expandable and wired to handle the home's vital functions, offers real peace of mind through New Hampshire's weather. Recent updates include a new roof in 2016 and new gutters and dishwasher in 2025, plus fiber optic internet from Fidium for reliable connectivity. Outside, a detached two-car garage, wood shed, and screenhouse round out the grounds, set behind
USD 499,000
Windmill Hill Rd, Dublin, Home For Sale
View photo
House · for sale
USD 5,999,000
USD 412/sq.ft
Windmill Hill Rd, Dublin, Home For Sale
Noone
· 14,542 sq.ft · 13 Bedrooms · 10 Baths · House
· Garden
Noone · 14,542 sq.ft · 13 Bedrooms · 10 Baths · House · Garden
A stone pillared entry drive by a mature rhododendron and mountain laurel hedges leads to Knollwood. a singular country estate set in the heart of New Hampshire's Monadnock region. A compelling opportunity to acquire a legacy property at a fraction of its replacement cost and on 100+ acres. Built in 1900 by Franklin MacVeagh, U.S. Secretary of the Treasury, and later owned by Ernest Henderson, founder of Sheraton Hotels, the estate has had only two owners in 124 years. From 1910-1913, President William Howard Taft used Knollwood as his occasional Summer White House, while Mark Twain spent weeks here reading Huckleberry Finn to guests. Set on a ridge of Mount Monadnock with sweeping 40-mile views, the property spans 100+ acres of gardens, forests, and vineyard-an increasingly rare offering in the Northeast. The 14,500+ sq ft Georgian residence includes 13 bedrooms, 9.5 baths, a 26-seat dining room, library, terraces, and a 120-person ballroom. Additional structures include a heated 3-ca
USD 5,999,000
447 Windmill Hill Road
View photo
House · for sale
USD 549,900
USD 245/sq.ft
447 Windmill Hill Road
Noone
· 2,239 sq.ft · 4 Bedrooms · 2 Baths · House
· Equipped kitchen
Noone · 2,239 sq.ft · 4 Bedrooms · 2 Baths · House · Equipped kitchen
Welcome to 447 Windmill Hill. A picturesque country setting 4 bed, 2 Bath Cape on 2.99 acres! Beautifully maintained & updated home. Sunny and bright welcoming Sunroom brings you to your updated Kitchen featuring natural red birch cabinets, newer stainless steel appliances, custom pantry shelving with tile flooring open to Dining Area with Pellet Stove. Large Living Room. First floor offers 2 Bedrooms or Office with Laundry and Full Bathroom. Second floor offers 2 generous size bedrooms and Full Bathroom. Newer windows throughout majority, Roof 1 year old, brand New hot water heater! Convenient location to grocery shopping, restaurants & more in Peterborough. Come view your next home!
USD 549,900
19 Ledgestone Drive
View photo
House · for sale
USD 1,549,000
USD 614/sq.ft
19 Ledgestone Drive
Noone
· 2,519 sq.ft · 4 Bedrooms · 3 Baths · House
· Office room · Equipped kitchen
Noone · 2,519 sq.ft · 4 Bedrooms · 3 Baths · House · Office room · Equipped kitchen
Welcome to Carley Woods, Southern New Hampshire's newest collection of private, luxury residences! Tucked away on a serene, wooded lot adjacent to expansive conservation land and offering beautiful views of Monadnock, this thoughtfully designed 2,528-square-foot residence, to be built by LR3 Development, offers a perfect balance of modern sophistication and natural charm. The striking exterior combines deep-toned board and batten siding with warm wood accents, setting the tone for the stylish interior within. Step inside to discover an airy, open-concept floor plan featuring 4 spacious bedrooms and 3 elegantly appointed bathrooms. Choosing from carefully selected, curated finishes, the heart of the home is the designer kitchen, showcasing custom white oak cabinetry, sleek Dektan waterfall countertops, and a fully equipped butlerâs pantry. The main level also features an inviting home office, a bright and spacious dining and living area, a convenient powder room, and a laundry room. Nee
USD 1,549,000
3 1 Cedar Ridge Drive
View photo
House · for sale
USD 1,150,000
USD 492/sq.ft
3 1 Cedar Ridge Drive
Noone
· 2,336 sq.ft · 3 Bedrooms · 3 Baths · House
· Office room · Parking
Noone · 2,336 sq.ft · 3 Bedrooms · 3 Baths · House · Office room · Parking
Welcome to Carley Woods, Southern New Hampshire's newest collection of private, luxury residences built by LR3 Development! Tucked away on a serene, wooded lot adjacent to expansive conservation land, this thoughtfully designed 2,341-square-foot residence offers a perfect balance of modern sophistication and natural charm. The striking exterior combines deep-toned board and batten siding with warm wood accents, setting the tone for the stylish interior within. Step inside where carefully selected, curated finishes offer an airy, open-concept floor plan featuring 4 spacious bedrooms and 3 elegantly appointed bathrooms. The main level also features an inviting home office, a bright and spacious dining and living area, a convenient powder room, and a laundry room. Need more space? Thereâs an opportunity to add an additional 600 square feet of finished living area in the walkout lower level or finish additional space above the garage. This property offers the peace of a private retreat whi
USD 1,150,000
110 Upper Jaffrey Road
View photo
House · for sale
USD 499,000
USD 247/sq.ft
110 Upper Jaffrey Road
Noone
· 2,013 sq.ft · 2 Bedrooms · 2 Baths · House
· Fireplace · Parking · Equipped kitchen · Cellar
Noone · 2,013 sq.ft · 2 Bedrooms · 2 Baths · House · Fireplace · Parking · Equipped kitchen · Cellar
Tucked on 2.08 private acres in rural Dublin, this brick ranch at 110 Upper Jaffrey Road has been lovingly maintained by the same owner for 22 years. Built in 1956, this one-level home offers 2 bedrooms and 2 bathrooms across 2,022 square feet of living space, with hardwood flooring throughout and a lovely fireplace anchoring the main living area. The primary suite includes a walk-in closet and en suite bathroom, and a first floor laundry keeps everyday living simple and efficient. A bright sunroom with its own mini split, installed in 2024, adds flexible living space year-round, and a 15 kW battery backup system in the basement, expandable and wired to handle the home's vital functions, offers real peace of mind through New Hampshire's weather. Recent updates include a new roof in 2016 and new gutters and dishwasher in 2025, plus fiber optic internet from Fidium for reliable connectivity. Outside, a detached two-car garage, wood shed, and screenhouse round out the grounds, set behind
USD 499,000
8 Long Hill Road
View photo
Condo · for sale
USD 375,000
USD 221/sq.ft
8 Long Hill Road
Noone
· 1,690 sq.ft · 3 Bedrooms · 2 Baths · Condo
· Equipped kitchen
Noone · 1,690 sq.ft · 3 Bedrooms · 2 Baths · Condo · Equipped kitchen
Welcome to Long Hill Estates in beautiful Peterborough. This end unit Condo has been meticulously maintained and is move-in ready. Updated kitchen, appliances, most windows, heating system, hot water heater. Convenient first floor living with fireplaced living room, heated sunroom, dining area, bedroom and bath with walk in shower. Upstairs are two bedrooms. One is being used as an office. There is also an unfinished space which is currently being used for storage but could be another bedroom, den or family room. Laundry facilities are conveniently located in the 2nd floor bath. Water and sewer are provided by Peterborough. Condo is located close to downtown for shopping and restaurants and near skiing and golf. Don't miss out on this one
USD 375,000
14 Long Hill Road
View photo
Condo · for sale
USD 324,900
USD 187/sq.ft
14 Long Hill Road
Noone
· 1,733 sq.ft · 3 Bedrooms · 2 Baths · Condo
· Office room · Parking · Air conditioning
Noone · 1,733 sq.ft · 3 Bedrooms · 2 Baths · Condo · Office room · Parking · Air conditioning
Opportunity knocks at Long Hill Estates! Priced under $325,000.00, this spacious condominium offers 1,700+ square feet of living space, a desirable first-floor primary suite with cathedral ceilings, central AC and a first floor full bath, it comes with all appliances, and offers an exceptional value! Upstairs you'll find two bedrooms, a full bath with laundry, and a spacious finished room above the garage (often marketed as a fourth bedroom) that is ideal for guests, a home office, den, or additional sleeping space. The interior had new carpet installed and was freshly painted all in the last five years! Recent improvements include replacement of the central air conditioning and water heater in the last year or so. Also, you'll find an oversized one car garage as well as two paved parking spots out front. All set within a small condominium community just off Route 202 between Peterborough and Jaffrey, this property represents a tremendous value compared with other units in the developm
USD 324,900
56 Lord View Drive
View photo
House · for sale
USD 625,000
56 Lord View Drive
Noone
· 3 Bedrooms · 2 Baths · House
· Parking · Fireplace · Equipped kitchen
Noone · 3 Bedrooms · 2 Baths · House · Parking · Fireplace · Equipped kitchen
Did someone say curb appeal? !This expansive cape sits on 2 beautifully landscaped acres in a desirable Jaffrey neighborhood. As you pull up the welcoming driveway, you are greeted by an attached 4 car garage that offers plenty of space to store your vehicles, toys and tools. The entryway heads into the open concept 1st floor that boasts a large kitchen with granite counter tops, center island and an impressive walk-in pantry. The dining area flows into the living room with a modern gas fireplace. The primary bedroom suite is also located on the first floor and offers a recently updated bathroom with a huge walk-in tiled shower, amazing soaking tub and double vanities. Rounding out level one is a half bathroom for guests off the entryway and a laundry room off the pantry. Upstairs you will find 2 more spacious bedroom with a Jack and Jill bathroom that has also been recently updated and features another fantastic walk-in tiled shower and double vanities. Should you desire even more spa
USD 625,000
5 bedroom, Peterborough NH 03458 106435078
View photo
House · for sale
USD 1,095,000
USD 262/sq.ft
5 bedroom, Peterborough NH 03458 106435078
Noone
· 4,176 sq.ft · 5 Bedrooms · 5 Baths · House
· Patio · Office room · Access for people with disabilities · Deck · Fireplace · Equipped kitchen · Parking · Lift
Noone · 4,176 sq.ft · 5 Bedrooms · 5 Baths · House · Patio · Office room · Access for people with disabilities · Deck · Fireplace · Equipped kitchen · Parking · Lift
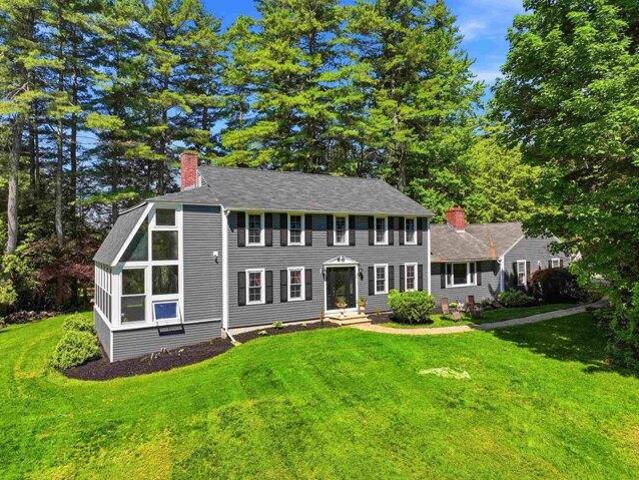
Named Highwood when built by the Van Rensselaer family in the 1920s, this remarkable home features a great room recreated from an 18th-century church. With vaulted ceilings, carved paneling, custom plaster walls, a choir loft, Gothic windows, and a Dutch door opening to a three-season porch, the space feels like a theater transporting you to another era. Italian sconces, 18th-century paintings inset into the paneling, soaring ceilings, and a wood-burning fireplace enhance its grandeur. Between 2016 and 2018, the home was thoughtfully expanded and renovated, blending historic character with modern comfort. Highwood now offers an open-concept kitchen flowing to dining and family rooms, French doors to an office, and a first-floor primary suite with cathedral ceilings, shower, and claw-foot tub. The kitchen connects to a hallway leading to garages, a yoga studio/playroom, and a deck and patio. A garage lift/elevator provides easy access for groceries or a wheelchair. Upstairs are four add
USD 1,095,000
22 Eastridge Drive
View photo
House · for sale
USD 469,000
USD 207/sq.ft
22 Eastridge Drive
Noone
· 2,260 sq.ft · 2 Bedrooms · 2 Baths · House
· Patio · Garden · Deck · Fireplace · Equipped kitchen
Noone · 2,260 sq.ft · 2 Bedrooms · 2 Baths · House · Patio · Garden · Deck · Fireplace · Equipped kitchen
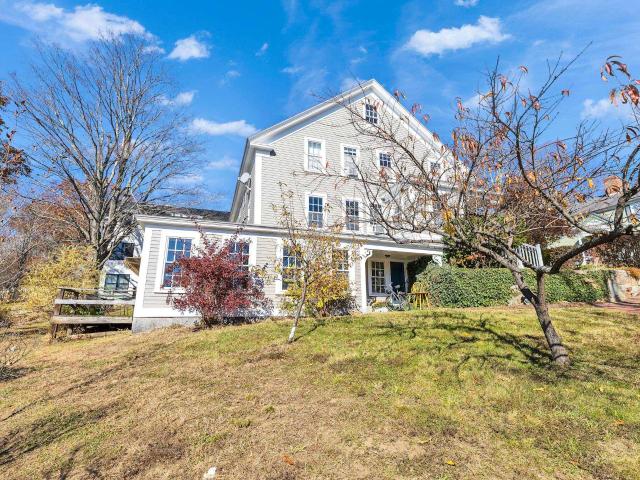
Welcome to this beautifully maintained Condex located in a peaceful and highly desirable Peterborough neighborhood. The large front farmers porch leads into a bright foyer that opens to an impressive cathedral-ceiling first level with spacious living, dining, and kitchen areas. The kitchen offers abundant granite counterspace, plentiful cabinetry, and a generous dining area behind the breakfast bar, while the living room provides a cozy feel with its gas fireplace. A sunroom off the living area filled with natural light leads to a large trex deck, additional patio space, and a lovely garden area. The first floor also includes a large half bath and a convenient laundry room for easy everyday living. Upstairs, a wide landing perfect for a reading nook leads to two ensuite bedrooms, including a primary suite with a walk-in closet, custom tile shower, and double-vanity sinks, plus a second ensuite with its own full bath and excellent storage. The finished lower level adds flexible space wi
USD 469,000
2 bedroom, Jaffrey NH 03452 106412947
View photo
House · for sale
USD 306,290
USD 309/sq.ft
2 bedroom, Jaffrey NH 03452 106412947
Noone
· 990 sq.ft · 2 Bedrooms · 1 Bath · House
· Patio · Garden · Deck
Noone · 990 sq.ft · 2 Bedrooms · 1 Bath · House · Patio · Garden · Deck
So much care and thought was put into the updates of this seller's first home. Comfortable living is this two bedroom, one bath ranch style home on a.34 acre lot. Located on a corner lot in a friendly Jaffrey neighborhood. Short walk to town and the year-round activities. Nice rolling yard with stamped concrete walkway and patio, paved driveway and three season screen porch with storage built-ins. Easy to expand for gardens or just enjoy the shade in summer and the colors in the Fall. Come inside, new replacement windows throughout, entry door and storm unit off newly built entry deck. The hardwood floors were refinished, and new vinyl plank flooring was installed in the remainder of the home. Renovated living room area is bright and welcoming with Mini split multifunction unit, cool in the summer and warm in the winter. Home is also generator ready. Bathroom was tastefully updated with new fixtures and vanity. Come take a look! Great location for starter home or just ease of living
USD 306,290
5 bedroom, Jaffrey NH 03452 106408883
View photo
House · for sale
USD 589,900
USD 165/sq.ft
5 bedroom, Jaffrey NH 03452 106408883
Noone
· 3,563 sq.ft · 5 Bedrooms · 3 Baths · House
· Equipped kitchen · Security
Noone · 3,563 sq.ft · 5 Bedrooms · 3 Baths · House · Equipped kitchen · Security
Nestled in the heart of New Hampshire's beloved Monadnock Region, this remarkable circa 1830 Colonial blends rich history, timeless craftsmanship, and breathtaking natural beauty into one extraordinary offering. Set against the backdrop of iconic Mount Monadnock views and overlooking a tranquil mill pond and brook, the property captures the very essence of classic New England living. A rare treasure for antique home enthusiasts, the residence proudly features original murals attributed to renowned folk artist Rufus Porter, whose historic works are celebrated throughout New England. Inside, the expansive home offers five spacious bedrooms, oversized sun-filled rooms, and a warmth and character rarely found today. The renovated kitchen seamlessly blends period charm with modern convenience, complete with a functional antique cookstove and a cozy dining nook with serene water views. From the large screened porch, enjoy sweeping views of Mt. Monadnock while listening to the peaceful sounds
USD 589,900
2 bedroom, Jaffrey NH 03452 106430013
View photo
House · for sale
USD 1,135,000
USD 1,133/sq.ft
2 bedroom, Jaffrey NH 03452 106430013
Noone
· 1,001 sq.ft · 2 Bedrooms · 1 Bath · House
· Balcony · Fireplace · Equipped kitchen
Noone · 1,001 sq.ft · 2 Bedrooms · 1 Bath · House · Balcony · Fireplace · Equipped kitchen
A rare opportunity to own a piece of Jaffrey history! Built in 1896 and lovingly held by the same family ever since, this rustic cabin on the shore of Thorndike Pond is being offered for the first time in its history. Set on 2.2 wooded acres with approximately 300 feet of pond frontage, the property enjoys a wonderfully private setting with majestic Mount Monadnock rising behind the property. The charming cabin retains the character and simplicity of an old New Hampshire camp, offering a kitchen, living room with fireplace, two first-floor bedrooms, 3/4 bath, and a second-level sleeping loft with balcony. The cabin is set back from the waterfront, providing a peaceful wooded setting while still offering easy access to your own private shoreline. The relatively level land and town-maintained road make the property readily accessible while preserving a sense of privacy and seclusion. Thorndike Pond is a quiet, pristine pond enjoyed by canoe and kayak enthusiasts, with a sandy beach and a
USD 1,135,000
350 Sand Hill Road
View photo
House · for sale
USD 399,000
USD 446/sq.ft
350 Sand Hill Road
Noone
· 893 sq.ft · 2 Bedrooms · 1 Bath · House
· Patio · Garden · Office room · Parking · Fireplace
Noone · 893 sq.ft · 2 Bedrooms · 1 Bath · House · Patio · Garden · Office room · Parking · Fireplace
Charming, Low Maintenance Cape in Prime Peterborough Location Move right in to this affordable, easy-to-manage Cape offering open concept living with a warm cabin in the woods feel. Perfectly situated just minutes from downtown Peterborough and Monadnock Regional Community Hospital, this home is an ideal fit for first-time buyers or anyone looking to downsize without sacrificing character. Open Living Space: Vaulted beamed ceilings, wide-pine floors, a breakfast bar, European style cabinetry, and a cozy fieldstone fireplace with a freestanding woodstove. Flexible 2+ Bedroom Layout: Two bright corner bedrooms feature excellent cross-ventilation, complemented by a full hall bath with tile flooring. A sunny, south-facing loft overlooks the living area, ready to serve as a home office, craft room, or guest space. Indoor Outdoor Flow: A sunlit, tiled breezeway connects the home to the attached one car garage and opens via glass sliders to a private stone patio, garden space, and wooded surr
USD 399,000
6 Hamilton Court
View photo
House · for sale
USD 350,000
USD 266/sq.ft
6 Hamilton Court
Noone
· 1,313 sq.ft · 3 Bedrooms · 1 Bath · House
· Garden · Deck · Equipped kitchen
Noone · 1,313 sq.ft · 3 Bedrooms · 1 Bath · House · Garden · Deck · Equipped kitchen
Welcome to 6 Hamilton Court in Jaffrey! This charming 3-bedroom home is full of character, natural light, and warmth. The kitchen features a breakfast nook and pantry, while the cozy living room offers a woodstove and sliding doors leading to the deck. All three bedrooms and a full bathroom are located upstairs, with a convenient half bath downstairs. Outside, enjoy a spacious yard, fire pit, and screen house. Recent updates include a new half bath in 2023 and roof improvements in spring 2026. Conveniently located within walking distance to the park, downtown, and high school, with a public beach just about a mile away. The Children's Woods Path is right across the street and connects to the rail trail. A wonderful opportunity to own a home filled with charm in a great Jaffrey location! Showings begin Saturday 11/7
USD 350,000
3 bedroom, Jaffrey NH 03452 106382593
View photo
House · for sale
USD 339,900
USD 300/sq.ft
3 bedroom, Jaffrey NH 03452 106382593
Noone
· 1,130 sq.ft · 3 Bedrooms · 2 Baths · House
· Garden · Deck · Equipped kitchen
Noone · 1,130 sq.ft · 3 Bedrooms · 2 Baths · House · Garden · Deck · Equipped kitchen
Step into this reimagined 1930s Villager Cape, where classic charm meets modern comfort in the heart of Jaffrey. Nearly every inch has been updated new flooring, renovated kitchen and baths, and smart conveniences like a first-floor bedroom and first-floor laundry. The soaring cathedral living room with loft creates an airy gathering space, enhanced by a mini-split and a slider leading to a private back deck perfect for morning coffee or evening unwinding. A second side deck offers a front-row seat to village life. Outdoors, enjoy lovely perennial gardens, a fenced yard, and a separate fenced garden area supported by a gutter-fed storage tank for easy watering. Solar panels add energy efficiency. An ideal blend of location, comfort, and everyday livability in the heart of Jaffrey. Come see 72 North St, Jaffrey, NH
USD 339,900
9 Emery Road
View photo
House · for sale
USD 409,000
USD 230/sq.ft
9 Emery Road
Noone
· 1,776 sq.ft · 3 Bedrooms · 1 Bath · House
· Garden · Swimming pool · Gym · Fireplace · Equipped kitchen
Noone · 1,776 sq.ft · 3 Bedrooms · 1 Bath · House · Garden · Swimming pool · Gym · Fireplace · Equipped kitchen
Country Living with Comfort, Space & Convenience! Enjoy the best of country living in this inviting 3-bedroom ranch, set in a peaceful setting with a level yard perfect for outdoor enjoyment. Relax and entertain around the fire pit or unwind on the screened-in porch featuring a hot tub. Inside, you'll find a welcoming eat in kitchen with granite countertops and stainless steel appliances, along with a cozy living area featuring a fireplace with woodstove insert. The primary bedroom offers the added convenience of an additional walk-in closet. The finished lower level provides even more living space, including an additional bedroom, a spacious family room, and a flexible room ideal for a home office, gym, or hobby space. Conveniently located near downtown Jaffrey, Peterborough, and Dublin, this home offers the perfect blend of a peaceful country setting and easy access to nearby amenities. A wonderful place to call home! Showings begin Sunday 11/8/26 at open house 10:00 am. 1:00 pm
USD 409,000
4 bedroom, Peterborough NH 03458 106319185
View photo
House · for sale
USD 699,000
USD 192/sq.ft
4 bedroom, Peterborough NH 03458 106319185
Noone
· 3,627 sq.ft · 4 Bedrooms · 3 Baths · House
· Fireplace · Equipped kitchen · Cellar
Noone · 3,627 sq.ft · 4 Bedrooms · 3 Baths · House · Fireplace · Equipped kitchen · Cellar
Looking for a home that brings the outside in' This exciting property in the desirable town of Peterborough features a 2-story conservatory with $60K of new windows that blurs the lines between inside and out. This is all part of a well-appointed 3,600 sqft, 4 bedroom, 2.5 bath home. Massive kitchen with breakfast bar, abundance of custom cabinets, new appliances to include induction cooktop with vent hood, microwave and dishwasher. A dining room conveniently located off the kitchen. A bright and inviting living room showcases hardwood floors and a wood-burning fireplace. For less formal entertaining, relax in your den with a cozy pellet stove and lots of built ins. Upstairs is the primary bedroom suite with double closets, three more generously-sized bedrooms and a second full bath. Partially finished basement with family room, laundry room and an unfinished workshop. Thoughtfully designed with both comfort and sophistication in mind, every space within the home reflects pride of owne
USD 699,000
4 High Street
View photo
House · for sale
USD 575,000
USD 207/sq.ft
4 High Street
Noone
· 2,777 sq.ft · 5 Bedrooms · 2 Baths · House
· Parking
Noone · 2,777 sq.ft · 5 Bedrooms · 2 Baths · House · Parking
Exceptional Multifamily in the Heart of Peterborough! Ideally situated just moments from vibrant downtown Peterborough, this inviting property offers an outstanding opportunity for investors and owner-occupants alike. Featuring three residences, including a single-level one-bedroom unit and two spacious, two-bedroom townhouse-style units, the property offers comfortable living spaces and plenty of character. Each residence enjoys its own functional floor plan, while assigned off-street parking adds everyday convenience. Recent improvements include a freshly painted exterior, upgraded insulation throughout, and a modern heating system. Separately metered electricity, public water and sewer further enhance the property's appeal. Outside, lovely grounds provide an attractive setting rarely found so close to downtown. Enjoy convenient access to Peterborough's wonderful restaurants, shops, galleries, and community amenities. Whether you're seeking an income-producing investment, a multigene
USD 575,000
27 Briggs Road
View photo
House · for sale
USD 425,000
USD 279/sq.ft
27 Briggs Road
Noone
· 1,518 sq.ft · 2 Bedrooms · 2 Baths · House
· Parking · Cellar
Noone · 1,518 sq.ft · 2 Bedrooms · 2 Baths · House · Parking · Cellar
A convenient Peterborough location and a generous 1.59 acre lot make 27 Briggs Road an appealing opportunity. With sidewalk access to Adams Playground, downtown, and West Peterborough, the property offers easy access to local shops, restaurants, recreation, and community amenities. Offering an efficient and practical floor plan with comfortable main level living, loft and a partially finished walkout basement. While a one car garage underneath and a detached two car garage offer ample room for vehicles, storage, or hobbies. Public water and sewer add everyday convenience. Outside, combination of woods and a large, level, open field provide space for gardening, outdoor recreation, and the possibility of future expansion, subject to town approvals. The combination of open land and proximity to town creates a setting with flexibility for a variety of uses. The home would benefit from updating, offering buyers the opportunity to make improvements that reflect their own needs and style. Wit
USD 425,000
40 Kaufmann Drive
View photo
House · for sale
USD 429,900
USD 219/sq.ft
40 Kaufmann Drive
Noone
· 1,959 sq.ft · 3 Bedrooms · 2 Baths · House
· Patio · Garden · Equipped kitchen
Noone · 1,959 sq.ft · 3 Bedrooms · 2 Baths · House · Patio · Garden · Equipped kitchen
OH SUN, OCT 11 11-1:00P Located in a HIGHLY DESIRABLE NEIGHBORHOOD and walking distance to the vibrant downtown village center is this quintessential New England rambling ranch/cape. This is a great opportunity for a Buyer who understands the value of making upates & improvements in this SOUGHT AFTER NEIGHBORHOOD. This property is set on a beautiful lot with a circular driveway, being offered for the 1st time in 31 years! While this home needs updating, it is well worth the effort, offering spacious rooms, abundant natural light with tons of character and endless potential. A large welcoming foyer opens to an entertainment sized livrm with FP and lovely paneled wall w/built-ins. The formal dinrm w/2 china cabinets is conveniently located just off the kitchen. The primary bedroom features an ensuite bath & large bow window with window seat. Two additional bedrms offer flexibility with direct access to a full bath; one also features a slider to the backyard & covered patio. The charming
USD 429,900

Get email alerts

Don't miss out: be the first to know about new properties

The alert was correctly created

On subscribing you accept the conditions of use and the privacy policy
Alert
Receive new ads in your inbox
Save this search
Receive alerts for new listings

We'll send you an email when we have new properties for: "Properties for sale in Noone"

The alert was correctly created

Pequoig
Rand, Rindge town Cheshire County New Hampshire
Get email alerts and be the first to see new listings
Required field
On subscribing I accept the terms of the privacy policy
Perfect! You'll soon start receiving new listings via email
Alert
Receive an email when we have new ads for Properties for sale in Noone
Save this search
Filters

Bedrooms

Size (sq.ft)

sq.ft
sq.ft

Price

USD
USD

Property type

Bathrooms

Clear all filters
Receive notifications when new entries are published.