4,767 houses for sale in Norcross city

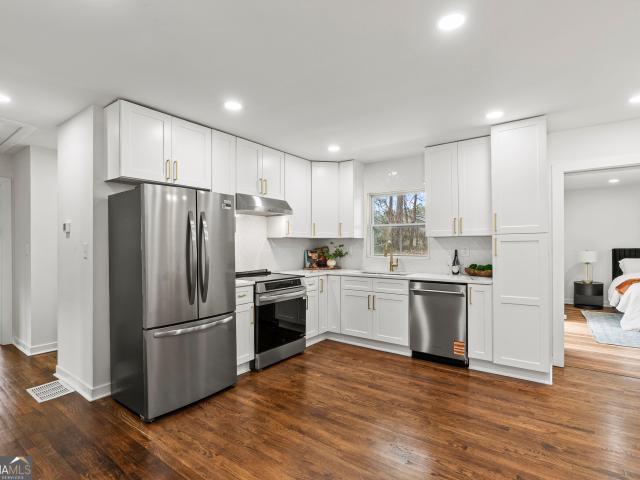
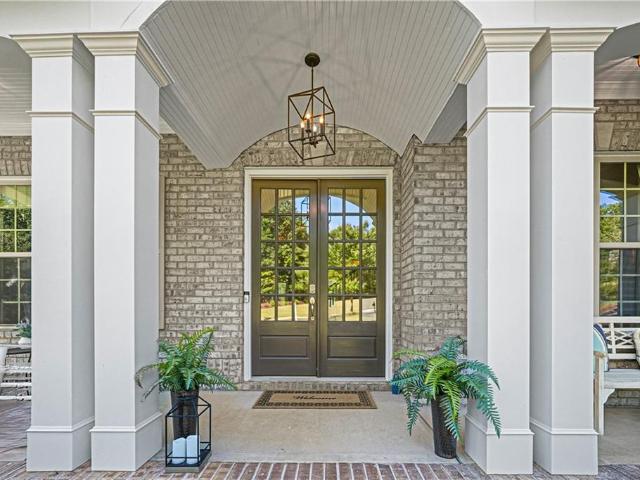
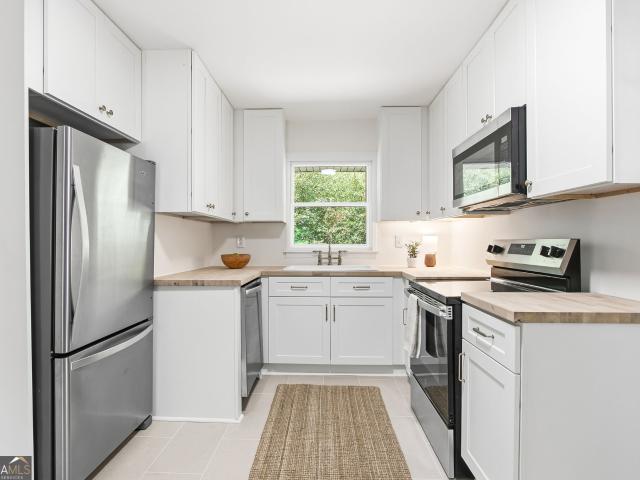
3440 Brookfield Lane
View photo
House · for sale
USD 395,000
USD 169/sq.ft
3440 Brookfield Lane
Norcross city
· 2,325 sq.ft · 3 Bedrooms · 2 Baths · House
· Office room · Equipped kitchen
Norcross city · 2,325 sq.ft · 3 Bedrooms · 2 Baths · House · Office room · Equipped kitchen
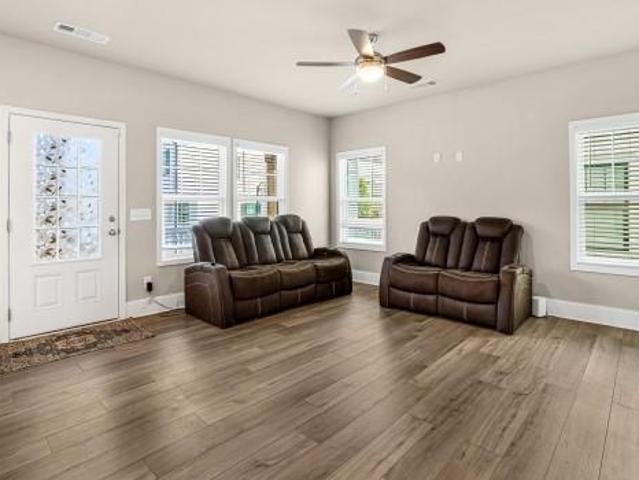
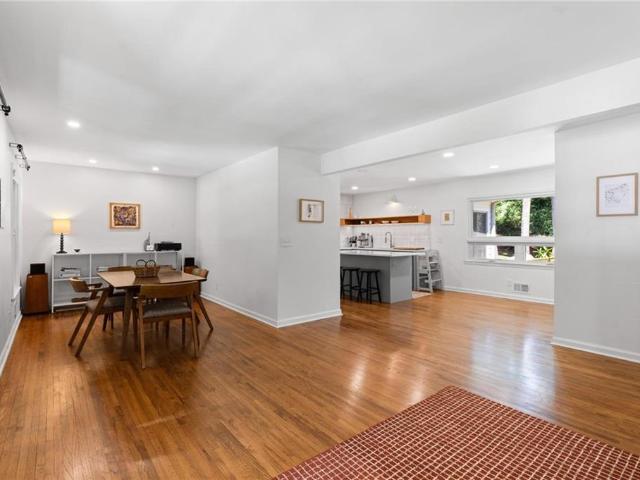
This one is special! Thoughtfully renovated down to the studs, expanded and truly move-in ready, this 3 bedroom, 2.5 bath home + detached office sits on a large, private lot in Decatur’s convenient Altaloma Park neighborhood. Nearly every inch of this home was transformed during the current seller's ownership, creating a space that feels clean and modern while still keeping the warmth and character this age home can only provide. The main level features beautifully refinished and matched hardwood floors throughout, a dining room, powder bath, a gorgeous custom kitchen, and a reimagined primary suite. The kitchen was completely renovated with sleek cabinetry, a large island, new countertops, floating shelves, a built-in refrigerator/freezer, and new appliances to create a minimalist look. In 2024, the home was expanded by approximately 400 square feet with the addition of a stunning second living/family room — easily one of the best spaces in the house. Oversized windows and skylights f
USD 395,000
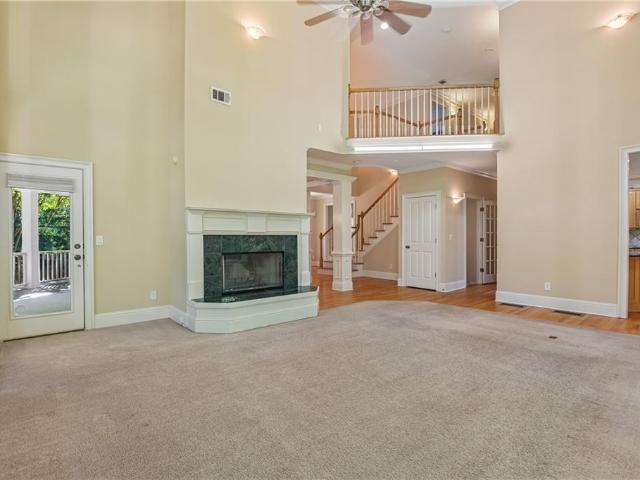
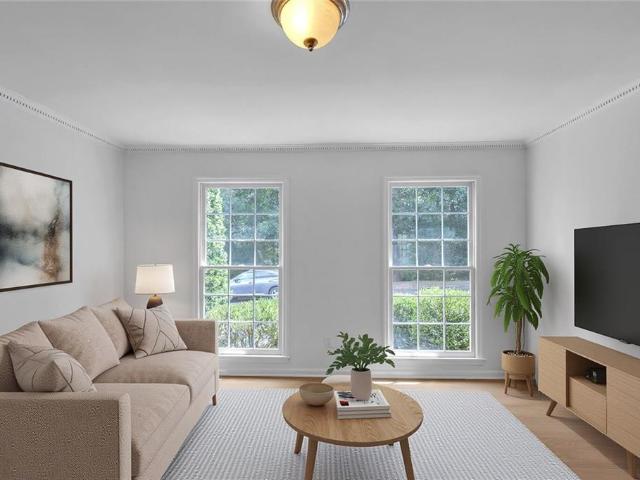
5127 Bentwater Lane SW
View photo
House · for sale
USD 1,150,000
USD 236/sq.ft
5127 Bentwater Lane SW
Norcross city
· 4,865 sq.ft · 5 Bedrooms · 4 Baths · House
· Fireplace · Equipped kitchen
Norcross city · 4,865 sq.ft · 5 Bedrooms · 4 Baths · House · Fireplace · Equipped kitchen
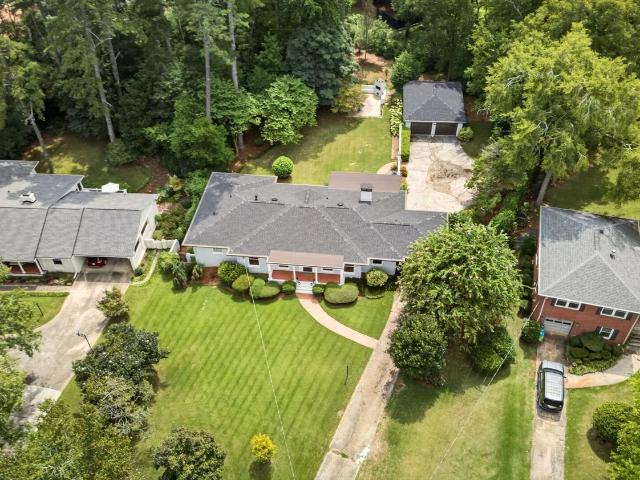
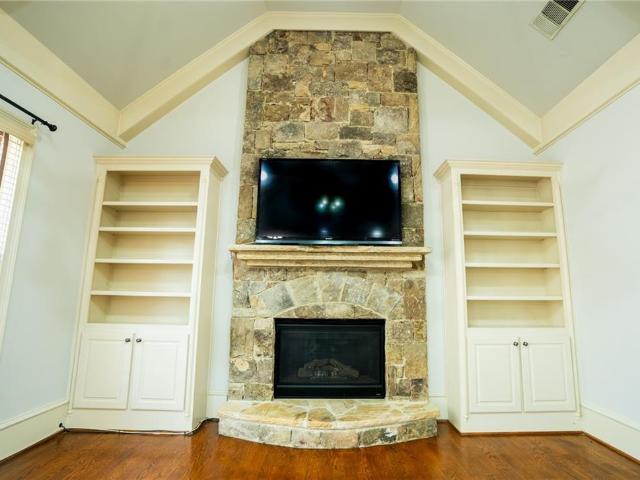
Welcome to Garner Creek where luxury, space and thoughtful design come together in one exceptional home. This stunning 5 bedroom, 4.5 bath residence is perfectly designed for modern living and multi generational comfort, featuring two expansive owner’s suites, one on the main level and one upstairs offering flexibility and privacy for extended family or guests. Step inside to a grand two story foyer that sets the tone for the elegant details found throughout. Rich hardwood floors flow seamlessly across the home, leading you into a beautifully appointed formal dining room adorned with intricate trim work and classic shadowbox molding perfect for hosting memorable gatherings. At the heart of the home is a true chef’s kitchen, complete with brand new stainless steel appliances, ample cabinetry, and generous workspace. The kitchen opens to a warm and inviting keeping room with soaring beamed ceilings and a cozy fireplace, as well as a spacious family room featuring a coffered ceiling and i
USD 1,150,000
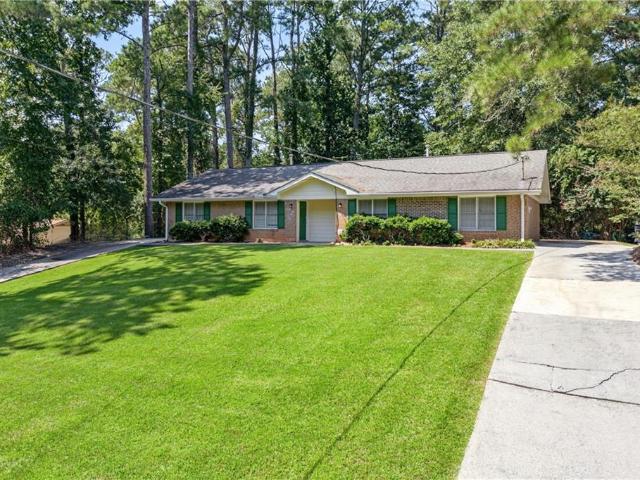
3456 Glensford Drive
View photo
House · for sale
USD 231,900
USD 187/sq.ft
3456 Glensford Drive
Norcross city
· 1,238 sq.ft · 4 Bedrooms · 2 Baths · House
· Office room · Equipped kitchen
Norcross city · 1,238 sq.ft · 4 Bedrooms · 2 Baths · House · Office room · Equipped kitchen
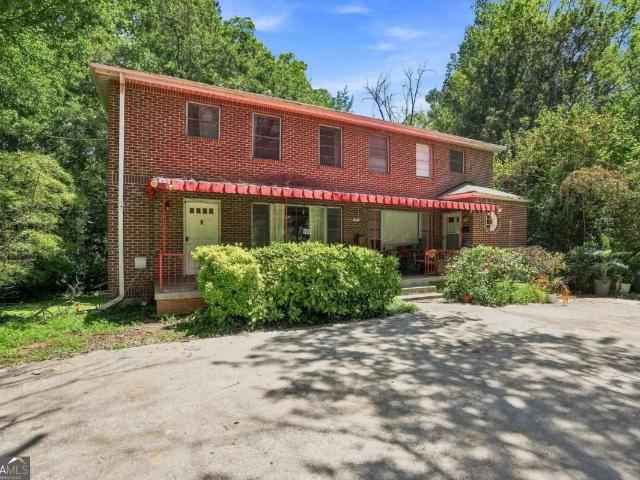
Discover the possibilities in this Decatur home located in an established neighborhood. Offering a functional floor plan with comfortable living spaces, this property provides an excellent opportunity for homeowners and investors alike. The main living area offers plenty of room for gathering and entertaining, while the kitchen features ample storage and workspace for daily convenience. Spacious bedrooms provide flexibility for family, guests, or a home office. The outdoor space offers room for recreation, gardening, or future enhancements. Conveniently situated near shopping, dining, parks, and major transportation routes, this home combines accessibility with the opportunity to add your personal style and updates
USD 231,900
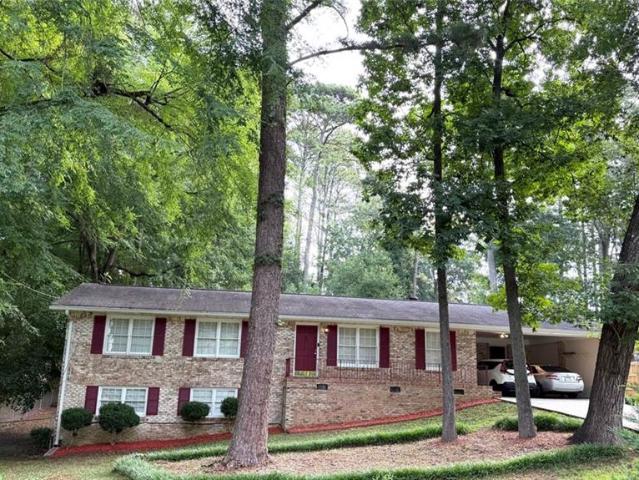
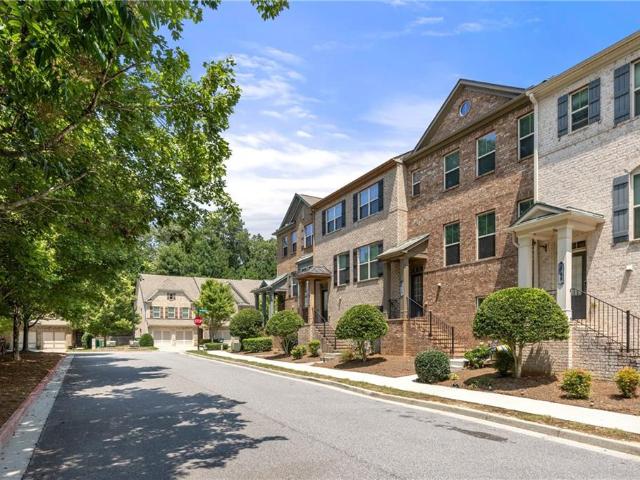
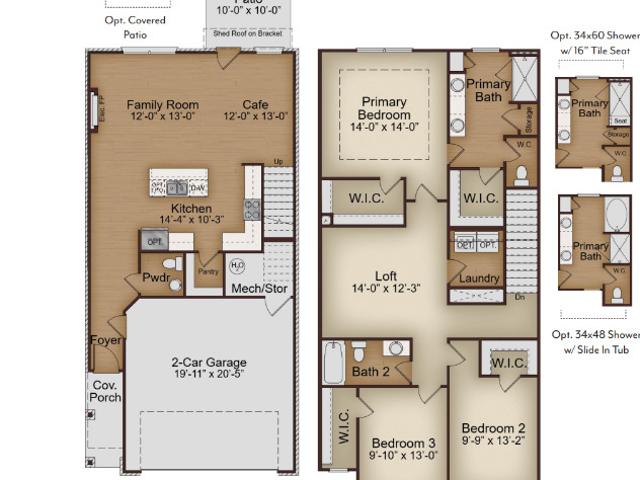
1962 Dillon Drive
View photo
Townhouse · for sale
USD 257,000
USD 159/sq.ft
New
1962 Dillon Drive
Norcross city
· 1,615 sq.ft · 3 Bedrooms · 2 Baths · Townhouse
· Equipped kitchen
Norcross city · 1,615 sq.ft · 3 Bedrooms · 2 Baths · Townhouse · Equipped kitchen
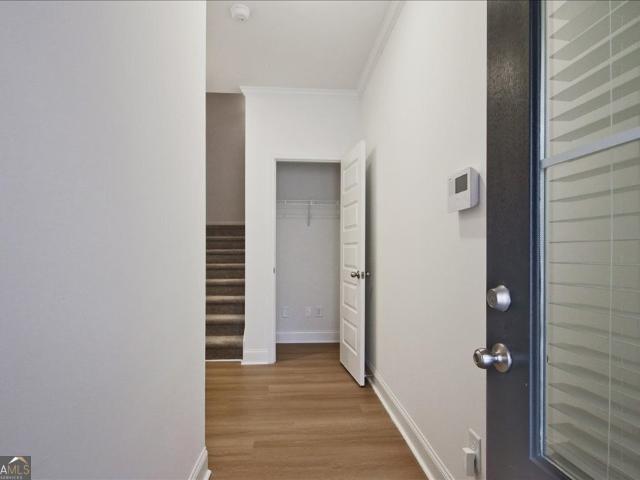
Welcome home to this beautifully maintained newer construction townhome in the heart of Lithonia! Built in 2021, this stylish residence offers modern finishes, low-maintenance living, and a functional open concept layout designed for today's lifestyle. Enjoy spacious living and dining areas perfect for entertaining, a bright kitchen with ample cabinet space and comfortable bedrooms with generous closets. The primary suite provides a relaxing retreat with its own bath. Conveniently located near shopping, dining, parks and major highways for an easy commute. Whether you're a first-time buyer, downsizing or looking for an investment opportunity, this move in ready gem is one you don't want to miss!
USD 257,000
1953 Copperfield Circle
View photo
House · for sale
USD 345,000
USD 184/sq.ft
1953 Copperfield Circle
Norcross city
· 1,873 sq.ft · 4 Bedrooms · 3 Baths · House
· Garden · Cellar
Norcross city · 1,873 sq.ft · 4 Bedrooms · 3 Baths · House · Garden · Cellar
Welcome home to a truly exceptional renovation where thoughtful design, luxury finishes, and everyday comfort come together beautifully. Enjoy $7,500 of your closing costs paid by the seller, and an additional $1,000 paid by the preferred lender. An unbeatable value spanning four spacious levels, this stunning 4-bedroom, 3-bath residence offers an airy open-concept layout designed for both effortless living and unforgettable entertaining. Gather with family and friends on the expansive rear porch, or retreat to the private secondary porch just off the serene primary suite. Inside, every detail has been elevated with quartz countertops, marble accents, polished tile, and rich hardwood flooring throughout. A full unfinished basement with backyard access offers endless possibilities for future expansion, fitness, storage, or recreation. Energy-efficient lighting, appliances, and systems provide modern convenience with long-term value. A dedicated laundry room and private side entrance add
USD 345,000
780 Yorkshire Place SW
View photo
House · for sale
USD 425,000
USD 94/sq.ft
780 Yorkshire Place SW
Norcross city
· 4,489 sq.ft · 4 Bedrooms · 2 Baths · House
· Garden · Deck · Equipped kitchen · Cellar
Norcross city · 4,489 sq.ft · 4 Bedrooms · 2 Baths · House · Garden · Deck · Equipped kitchen · Cellar
Come take a look at this fantastic opportunity in the popular Hampton Rhoades neighborhood! Offering generous living space, a full unfinished basement, and plenty of potential to make it your own, this home is conveniently located just minutes from shopping, dining, major highways, Stone Mountain Park, and area schools. A welcoming front porch leads into an impressive two-story foyer with formal living and dining rooms just off the entry, providing plenty of space for entertaining and everyday living. Continue into the spacious eat-in kitchen featuring white cabinetry, a gas drop-in range, stainless steel double-oven and microwave combination, ample counter space, and room for casual dining. The kitchen opens to an oversized family room highlighted by vaulted ceilings, custom wainscoting, and dramatic floor-to-ceiling windows that fill the space with natural light. Step outside onto the oversized rear deck overlooking the fenced backyard, offering a great setting for grilling, outdoor
USD 425,000
720 Barberry Drive
View photo
House · for sale
USD 1,300,000
USD 236/sq.ft
720 Barberry Drive
Norcross city
· 5,490 sq.ft · 5 Bedrooms · 5 Baths · House
· Fireplace
Norcross city · 5,490 sq.ft · 5 Bedrooms · 5 Baths · House · Fireplace
Incredible buyer incentives: $20,000 mortgage concession. Opendoor Home Loans will contribute up to $20,000 towards a permanent interest rate buy-down if you finance with Opendoor Home Loans LLC. Set well back from the street behind a sweeping lawn and a canopy of mature hardwoods, this handsome brick residence offers something increasingly difficult to find — genuine architectural presence paired with the privacy of a heavily wooded lot, all in one of Alpharetta's most desirable corridors. A gracious covered front porch with white columns and railing extends across the facade, creating an inviting first impression beneath the shade of towering oaks. The setting alone distinguishes this property: green, established, and quiet in every direction. Inside, the two-story great room makes an immediate statement. A soaring wall of windows crowned by a dramatic arched transom rises the full height of the space, framing nothing but treetops and filtered light. A tiled fireplace with a classic
USD 1,300,000
4027 Lindsey Drive
View photo
House · for sale
USD 279,900
USD 206/sq.ft
4027 Lindsey Drive
Norcross city
· 1,356 sq.ft · 4 Bedrooms · 2 Baths · House
· Garden
Norcross city · 1,356 sq.ft · 4 Bedrooms · 2 Baths · House · Garden
Welcome to a home designed with comfort, flexibility, and ease of living in mind. This Decatur property offers a functional layout with accessibility-minded features that may appeal to those seeking easier mobility, multigenerational living, or the ability to comfortably age in place. Low-step entry, main-level bedroom and full baths, walk-in closet, hard-surface flooring, and level driveway/yard provide added convenience throughout the home. The versatile floor plan also offers plenty of room for everyday living, working from home, entertaining, or creating private spaces for extended household needs. Conveniently located with quick access to I-20 and I-285, shopping, dining, healthcare, and greater Atlanta. Whether accessibility is important today or you're simply looking for a home that offers greater flexibility for the future, this property provides a combination of space, convenience, and thoughtful functionality that can be difficult to find. Schedule your showing and experience
USD 279,900
4145 Emerald North Drive
View photo
House · for sale
USD 344,900
USD 143/sq.ft
New
4145 Emerald North Drive
Norcross city
· 2,411 sq.ft · 4 Bedrooms · 2 Baths · House
· Patio · Garden · Equipped kitchen · Parking
Norcross city · 2,411 sq.ft · 4 Bedrooms · 2 Baths · House · Patio · Garden · Equipped kitchen · Parking
Presenting a meticulously remodeled 2000+ square foot split-level house offering a contemporary living experience within a classic architectural framework. The recently updated kitchen is appointed with elegant quartz counters, providing a sophisticated and functional space and an option to create a breakfast or coffee bar. Within the thoughtfully designed bathrooms, one will discover a double vanity and a luxurious walk-in shower, enhancing daily routines with comfort and style. A bedroom features the added convenience of an en-suite bathroom. Further enhancing this property are a private yard for outdoor enjoyment, a built-in garage providing secure parking, a patio ideal for al fresco dining, and a welcoming porch. We invite you to experience the refined appeal of this exceptional property firsthand. Seller willing to contribute to rate buy down for buyer. Also, $3000 lender credit or lender paid 1/0 buy-down for using preferred lender Jerome Jackson with Southeast Mortgage. 404-936
USD 344,900
1486 Woodfern Drive
View photo
House · for sale
USD 299,999
USD 253/sq.ft
1486 Woodfern Drive
Norcross city
· 1,184 sq.ft · 3 Bedrooms · 1 Bath · House
· Cellar
Norcross city · 1,184 sq.ft · 3 Bedrooms · 1 Bath · House · Cellar
This charming brick ranch style home is nestled in a quiet cul-de-sac on an exceptionally large lot in the sought-after Decatur area. Just a few minutes to schools, shops, restaurants, and easy access to I-285, Downtown Decatur, Avondale Estates, and Stone Mountain Park. This property is ideal for the right buyer to make this their home, or it could be a great rental resale or AirBnb opportunity. It can be transformed into a stunning residence with a full scale renovation, or serve as a valuable fixer upper project for an investor. This home has 3 bedrooms, 1 bath, and a partial basement. It features a screened-in porch, living/dining room combo, Berber carpeting, and hardwood floors. This is an'As Is' property. Water Heater 7 years old, new HVAC in 2025, roof 5 years old, added a screened-in sunroom in 2025. This is a 3 bedroom, 1 bath home (tax records are incorrect)
USD 299,999
12541 Danesfeld Drive
View photo
Townhouse · for sale
USD 799,000
USD 262/sq.ft
12541 Danesfeld Drive
Norcross city
· 3,046 sq.ft · 4 Bedrooms · 2 Baths · Townhouse
· Fireplace · Equipped kitchen
Norcross city · 3,046 sq.ft · 4 Bedrooms · 2 Baths · Townhouse · Fireplace · Equipped kitchen
Completely Renovated Craftsman-Style Townhome in the Heart of Crabapple — Milton, GA Freshly reimagined from top to bottom, this Craftsman-style townhome just received a designer renovation that makes it feel like new construction — in a location you can't rebuild. Light luxury wide-plank flooring now flows across the entire main level, walls wear a soft, modern greige, and the kitchen has been transformed: cabinetry refinished in crisp white with matte black hardware, set against granite countertops, stainless steel appliances, and a warm slate backsplash, all under statement geometric pendant lighting. The open main level is built for entertaining — a formal dining room and a light-filled living room with built-in shelving and a wall of oversized windows, flowing past the breakfast bar into the family room, where a fireplace with a classic white mantel anchors the space. Step out to the private porch for morning coffee or evening downtime. Brand-new plush carpet begins at the stairca
USD 799,000
19 Lullwater Place NE 19
View photo
Townhouse · for sale
USD 685,000
USD 315/sq.ft
Updated
19 Lullwater Place NE 19
Norcross city
· 2,174 sq.ft · 3 Bedrooms · 2 Baths · Townhouse
· Patio · Equipped kitchen · Swimming pool
Norcross city · 2,174 sq.ft · 3 Bedrooms · 2 Baths · Townhouse · Patio · Equipped kitchen · Swimming pool
Life feels a little easier here. Thoughtfully renovated from top to bottom, this 3-bedroom corner townhome in Lions Gate delivers the perfect blend of style, comfort, and convenience. Sip your morning coffee on the private patio, spend sunny afternoons by the saltwater pool, and enjoy being just minutes from shopping, dining, parks, and everything you love. Crown molding, abundant natural light from every angle, and a stunning designer kitchen create a space that's equal parts stylish and inviting. With designer-inspired finishes, low-maintenance living, and an unbeatable location, this is the kind of home that lets you spend less time on projects and more time living. Just unpack, settle in, and enjoy
USD 685,000
267 Cambridge Avenue
View photo
House · for sale
USD 679,900
USD 404/sq.ft
267 Cambridge Avenue
Norcross city
· 1,679 sq.ft · 3 Bedrooms · 2 Baths · House
· Fireplace · Equipped kitchen
Norcross city · 1,679 sq.ft · 3 Bedrooms · 2 Baths · House · Fireplace · Equipped kitchen
Welcome to 267 Cambridge Avenue, a beautifully renovated Oakhurst/Decatur home that perfectly blends historic charm with modern comfort. Set in a truly walkable location, you’ll be just minutes from Oakhurst Village, Decatur Square, College Avenue restaurants and shops, multiple parks, top Decatur schools, Agnes Scott, MARTA, and more. Inside, the home has been updated while preserving its character, featuring fresh paint, hardwood floors, tall flat ceilings, upgraded lighting, double pane windows, and a newer roof. The renovated kitchen offers quartz countertops, custom shaker-style cabinetry, stainless steel appliances, pantry space, and a convenient additional bar. The bright, open floor plan includes a welcoming living room with fireplace, dining room, spacious kitchen, and a comfortable primary suite with two closets. The renovated primary bath features a large glass-enclosed tile shower and generous vanity. Two additional bedrooms, a renovated guest bath, oversized laundry/flex r
USD 679,900
12609 Lecoma Trace
View photo
House · for sale
USD 925,000
USD 309/sq.ft
12609 Lecoma Trace
Norcross city
· 2,992 sq.ft · 4 Bedrooms · 4 Baths · House
Norcross city · 2,992 sq.ft · 4 Bedrooms · 4 Baths · House
Walk to dinner. Meet friends for coffee. Take the golf cart to the Farmers Market. Spend summer evenings at concerts on The Green. This is the lifestyle that makes Crabapple one of Milton’s most loved communities—and this beautifully refreshed home puts you right in the heart of it. Now offered well below a recent pre-list appraisal, it presents an exceptional opportunity to enjoy one of Milton’s most desirable walkable neighborhoods. Just moments from Downtown Crabapple, locally owned restaurants, coffee shops, boutiques, parks, seasonal events and community gatherings become part of everyday life. Even the neighborhood schools are woven into the community, with many local children walking to and from school. Freshly painted and move-in ready, the home has been thoughtfully updated with a new roof, new lighting and brand-new carpet throughout. The versatile floor plan offers four bedrooms and four full baths, including a sought-after guest suite and full bath on the main level. Upstai
USD 925,000
2750 Cogburn Lane
View photo
House · for sale
USD 1,339,900
USD 319/sq.ft
New
2750 Cogburn Lane
Norcross city
· 4,198 sq.ft · 5 Bedrooms · 4 Baths · House
· Patio · Garden · Office room · Equipped kitchen · Cellar
Norcross city · 4,198 sq.ft · 5 Bedrooms · 4 Baths · House · Patio · Garden · Office room · Equipped kitchen · Cellar
Discover the perfect blend of luxury, space, and comfort at 2750 Cogburn Lane in the heart of Milton, GA. Tucked at the end of the road in a cul-de-sac, this beautifully updated, four-sided brick home sits on over an acre with a peaceful creek at the rear of the yard. Enjoy space to run, play, entertain, or simply relax in a tranquil setting. The owners have spared no expense in thoughtfully updating this home, with beautiful renovations throughout—including the kitchen, every bathroom, lighting, the finished basement, exceptional outdoor living spaces and more. The main level features a large family room with custom coffered ceilings and wainscoting, a spacious dining room, dedicated office, and versatile game room or den. The stunning luxury kitchen showcases quartz countertops and an oversized island, providing extra room for meal preparation, casual dining, and gathering with guests. The incredible massive custom luxury screened in back patio is a show stopper, featuring one of a k
USD 1,339,900
1138 Moorestown Circle
View photo
Townhouse · for sale
USD 369,900
USD 249/sq.ft
1138 Moorestown Circle
Norcross city
· 1,485 sq.ft · 3 Bedrooms · 2 Baths · Townhouse
· Patio · Equipped kitchen
Norcross city · 1,485 sq.ft · 3 Bedrooms · 2 Baths · Townhouse · Patio · Equipped kitchen
Freshly Updated Townhome in Sought-After Haverhill — North Decatur Welcome to 1138 Moorestown Circle, a beautifully refreshed 3-bedroom, 2.5-bath townhome offering 1,488 square feet of bright, move-in-ready living space across two levels. New luxury vinyl flooring flows throughout both floors, complemented by fresh paint and abundant natural light in every room — plus the peace of mind of a brand new HVAC system already in place. Step inside through a welcoming entry foyer complete with a coat closet and convenient half bathroom. The main level unfolds into a spacious front living room and a large formal dining room at the rear, where French doors open onto a private patio — perfect for morning coffee or evening entertaining. The kitchen is bright and airy, featuring granite countertops, crisp white cabinetry, stainless steel appliances, and a smartly placed laundry closet for everyday convenience. Upstairs, the primary suite sits at the front of the home with its own ensuite bathroom
USD 369,900
4901 Valley Dale Drive SW
View photo
House · for sale
USD 354,900
4901 Valley Dale Drive SW
Norcross city
· House
· Patio
Norcross city · House · Patio
Investors, this is the kind of opportunity you’ve been waiting for! Rarely does a well-maintained duplex with two established long-term tenants, no HOA, and a desirable location come to market in this area. This well-positioned duplex sits beautifully on a hill overlooking the street in a quiet neighborhood and offers the kind of long-term income potential investors look for. Each unit features 2 bedrooms, 1 full bathroom, and a private patio. Both units are currently occupied by reliable long-term tenants. Meaningful improvements and maintenance have been completed over time, including hot water heater replacements in both units, with Unit A’s replaced less than three years ago and Unit B’s approximately one year ago. Additional improvements made over time to Unit A include fresh interior paint, updated smoke detectors, carpet, vinyl windows, light fixtures, gutters, and concrete driveway section replacements. Unit B features a newer toilet and flooring, an HVAC system replaced in rec
USD 354,900
866 Killian Hill Road SW
View photo
House · for sale
USD 365,000
USD 167/sq.ft
866 Killian Hill Road SW
Norcross city
· 2,185 sq.ft · 4 Bedrooms · 3 Baths · House
· Garden · Deck · Equipped kitchen · Cellar
Norcross city · 2,185 sq.ft · 4 Bedrooms · 3 Baths · House · Garden · Deck · Equipped kitchen · Cellar
Move-In Ready Ranch with Finished Basement in Sought-After Parkview School District! Welcome home to this spacious and beautiful ranch in a great neighborhood. The main level features a living and dining room combination with access to a charming covered front porch—perfect for relaxing and entertaining. The light-filled kitchen with granite countertops includes an eat-in area and an open view of the expansive family room. This family room offers endless possibilities and can serve as a recreation room, playroom, craft space, home office, or gathering area for family and friends. The main floor includes a private owner's suite with its own full bathroom, plus two additional bedrooms that share a second full bath. The fully finished basement adds exceptional living space with an additional bedroom, full bathroom, and flexible areas ideal for guests, extended family, a home office setup or a potential rental income. Step outside to enjoy the large deck overlooking the fenced backyard, of
USD 365,000
849 Ivy Vine Place
View photo
Townhouse · for sale
USD 500,000
USD 217/sq.ft
849 Ivy Vine Place
Norcross city
· 2,303 sq.ft · 3 Bedrooms · 3 Baths · Townhouse
· Garden · Deck · Fireplace · Equipped kitchen · Parking
Norcross city · 2,303 sq.ft · 3 Bedrooms · 3 Baths · Townhouse · Garden · Deck · Fireplace · Equipped kitchen · Parking
Gorgeous, meticulously maintained brick townhome in an unbeatable Alpharetta-Milton location, just minutes from the new GA 400 Exit 11A and ideally situated between Halcyon and Avalon. Fresh interior paint, beautiful wood flooring, and generous living spaces make this home truly move-in ready. The main living level features a spacious family room with fireplace, dining room, powder room, breakfast room, and well-appointed kitchen with granite countertops and stainless steel appliances, including a gas cooktop, oven, microwave, and dishwasher. A large rear deck provides the perfect setting for outdoor dining, entertaining, or relaxing. The lower level offers a spacious guest bedroom with a full bath, oversized storage closets, and a two-car garage. Upstairs, the generous primary suite features a trey ceiling, a walk-in closet and ensuite bath with double vanities, a garden tub, and separate shower. An additional oversized bedroom with a private ensuite bath completes the upper level. En
USD 500,000
888 Counterpoint Drive LOT 27
View photo
Townhouse · for sale
USD 416,650
USD 217/sq.ft
888 Counterpoint Drive LOT 27
Norcross city
· 1,916 sq.ft · 3 Bedrooms · 2 Baths · Townhouse
· Equipped kitchen · Security
Norcross city · 1,916 sq.ft · 3 Bedrooms · 2 Baths · Townhouse · Equipped kitchen · Security
Estimated Completion October 2026. Up to $15k Flex Cash Plus up to $15k Closing cost with preferred lender ENDS SEPTEMBER 30,2026. Highly desirable Ellison floor plan with 3 bedrooms, 2.5 bathrooms, plus a loft and a spacious 2-car garage-perfect for today's busy, connected lifestyle. Designed for comfort and versatility, this open-concept home features a chef-inspired kitchen with an island, stainless steel appliances, and seamless flow into the dining area and Great Room-ideal for entertaining, hosting, or working from home. Luxury plank vinyl (SPC) flooring enhances the main living areas, while plush carpeting adds comfort to the bedrooms. Unwind in the spacious primary suite, offering a private retreat after a long day. With modern finishes, energy-efficient construction, and low-maintenance living, this home supports both productivity and relaxation. Located just minutes from Downtown Decatur, Avondale Estates, and a quick commute to Atlanta, Porter Reserve puts you at the center
USD 416,650
1541 Moncrief Circle
View photo
House · for sale
USD 450,000
USD 251/sq.ft
1541 Moncrief Circle
Norcross city
· 1,787 sq.ft · 3 Bedrooms · 2 Baths · House
· Garden · Office room · Gym · Deck · Equipped kitchen · Cellar · Parking
Norcross city · 1,787 sq.ft · 3 Bedrooms · 2 Baths · House · Garden · Office room · Gym · Deck · Equipped kitchen · Cellar · Parking
Welcome to this hidden gem tucked away on a quiet, walkable street where the only traffic belongs to your neighbors, not strangers. This move-in-ready home offers a thoughtful blend of updates, flexible living space, and a location that puts the best of Decatur and Atlanta right at your fingertips. Inside, newly refinished hardwood floors and updated bathrooms create a fresh, inviting feel, while the beautifully renovated kitchen features brand-new appliances, including a new stove and refrigerator. The full basement adds incredible versatility and potential, complete with a brand-new, beautiful full bathroom-perfect for a guest suite, home office, recreation space, gym, or whatever your needs may be. Step outside to a large deck overlooking the private backyard, offering the perfect setting for morning coffee, entertaining, or simply enjoying your own peaceful retreat. A separate storage/workshop space off the carport provides even more room for projects, hobbies, tools, or storage. L
USD 450,000
512 Harold Avenue NE
View photo
House · for sale
USD 680,000
USD 371/sq.ft
512 Harold Avenue NE
Norcross city
· 1,830 sq.ft · 2 Bedrooms · 1 Bath · House
· Patio · Deck · Fireplace · Equipped kitchen
Norcross city · 1,830 sq.ft · 2 Bedrooms · 1 Bath · House · Patio · Deck · Fireplace · Equipped kitchen
512 Harold Ave NE is a one-story Atlanta bungalow set on a wooded lot. The kitchen features white cabinetry, stone countertops, a subway tile backsplash, and stainless steel appliances including a gas range. The main living area includes a fireplace with a green tile surround and built-in shelving, while a sunroom addition off the back offers skylights, a second brick fireplace, and additional built-in shelving. Bedrooms feature hardwood floors and the bathrooms include tub and shower combinations. An elevated deck off the front and a pergola-covered patio at the rear provide outdoor space on this treed lot. Included 100-Day Home Warranty with buyer activation
USD 680,000
3162 Webb Road 8B
View photo
Townhouse · for sale
USD 525,000
USD 288/sq.ft
3162 Webb Road 8B
Norcross city
· 1,819 sq.ft · 3 Bedrooms · 3 Baths · Townhouse
· Equipped kitchen
Norcross city · 1,819 sq.ft · 3 Bedrooms · 3 Baths · Townhouse · Equipped kitchen
Welcome to 3162 Webb Rd a 3Bed/3Bath townhouse, an exceptional townhome in the coveted Millstone Parc community, ideally situated in Milton with convenient access to Alpharetta's premier destination. This beautifully designed 3-bedroom, 3-bath townhome offers approximately 1,827 square feet of modern living space with an open-concept floor plan ideal for today's lifestyle. The gourmet kitchen features quartz countertops, stainless steel appliances, and a large island overlooking the spacious family. Prime Milton location near schools, shopping, and Windward Parkway, Minutes to Avalon, Shopping, Dining & Entertainment
USD 525,000
3199 Wynn Drive
View photo
House · for sale
USD 1,180,000
USD 385/sq.ft
3199 Wynn Drive
Norcross city
· 3,057 sq.ft · 4 Bedrooms · 3 Baths · House
· Fireplace · Equipped kitchen
Norcross city · 3,057 sq.ft · 4 Bedrooms · 3 Baths · House · Fireplace · Equipped kitchen
Located in the heart of Avondale Estates, this beautiful expansive four sides brick 1955 ranch homework perfectly for families who enjoy a spacious lifestyle almost all on one level. When you are the front door entrance you will immediately realize the wonderful open-air plan but defined living spaces. To the left is a huge living room that easily hosts a grand piano and shows one of three fireplaces and a wonderful area for family entertaining. To the right there's a large formal dining room that overlooks the casual family room. The thoughtful kitchen renovation boasts a Subzero refrigerator freezer, under counter water filter, built-in KitchenAid wall oven, microwave, and five burner gas cooktop with an extractor fan. New cabinets added and included deep draws and soft close custom cabinets with wine cooler. The sink, faucet was replaced and attractive blue backsplash tile above stove top added. Gleaming quartz counters and kitchen island were also added. The chef ready kitchen also
USD 1,180,000
1515 Beech Valley Way NE
View photo
House · for sale
USD 769,850
1515 Beech Valley Way NE
Norcross city
· House
· Equipped kitchen
Norcross city · House · Equipped kitchen
Located in the highly desirable Druid Hills/Morningside corridor, this side-by-side duplex offers a compelling investment opportunity in one of Atlanta's strongest rental markets. Projected combined rents of approximately $5,000-$6,000 per month provide potential gross rental income of $60,000-$72,000 annually. With estimated operating expenses of approximately $19,000 per year, projected Net Operating Income ranges from approximately $41,000-$53,000, depending on achieved rents. One unit is currently vacant, and the second unit is expected to be vacant by mid-September, giving a new owner flexibility to establish market rents, renovate or reposition the property, or potentially occupy one side while leasing the other. Both units feature a spacious townhome-style layout with 3 bedrooms and 2 full baths upstairs. The main levels include separate living and dining rooms, kitchens, half baths, pantries, and additional storage closets. Each residence also has access to a substantial portio
USD 769,850
892 Counterpoint Drive LOT 29
View photo
Townhouse · for sale
USD 425,560
USD 223/sq.ft
892 Counterpoint Drive LOT 29
Norcross city
· 1,905 sq.ft · 3 Bedrooms · 2 Baths · Townhouse
· Patio · Garden · Equipped kitchen · Parking · Security
Norcross city · 1,905 sq.ft · 3 Bedrooms · 2 Baths · Townhouse · Patio · Garden · Equipped kitchen · Parking · Security
Estimated Completion October 2026 Salisbury Plan Lot 29. Upgrade features Gray Cabinets, Quartz countertops with Farmhouse sink, Covered Patio and Owner suite bathroom Garden Tub & Separate Shower. New Construction Townhome in Decatur, GA. Experience modern townhome living at Porter Reserve in Decatur, GA. The Salisbury Plan features an open-concept layout with a chef-inspired kitchen, pendant lights, white cabinetry, stainless steel appliances, and sleek modern finishes. Enjoy a spacious primary suite, luxury plank flooring in main living areas, plush carpeting in bedrooms, a private front patio, and a two-car garage. Community & Amenities: Dog park and scenic walking trails for outdoor recreation Low-maintenance modern living in a vibrant Decatur neighborhood Prime Location & Convenience: 10 minutes to Downtown Decatur. Restaurants, shops, and nightlife 8 minutes to DeKalb Farmers Market. Fresh groceries and international cuisine Easy access to Kensington MARTA Station, I-285, and El
USD 425,560
907 Heritage Hills
View photo
House · for sale
USD 799,000
USD 224/sq.ft
907 Heritage Hills
Norcross city
· 3,552 sq.ft · 4 Bedrooms · 3 Baths · House
· Patio · Equipped kitchen
Norcross city · 3,552 sq.ft · 4 Bedrooms · 3 Baths · House · Patio · Equipped kitchen
Nestled on a quiet cul-de-sac, this 4 bedroom, 3.5 bath home offers incredible convenience to Downtown Decatur, Toco Hill and the PATH trail! Hardwood floors flow through the main level and natural light pours through the bay windows. The fireside family room connects to a formal dining room for easy entertaining! The kitchen boasts stainless appliances, granite counters, a wood-top island, and open shelving with an eat-in area that opens to the side patio. An oversized guest room with a full bath rounds out the main level, perfect for visitors or a work-from-home setup. Upstairs, the generous primary suite has its own bay window sitting area and ensuite bathroom with huge double vanity, tub, separate shower, and a walk-in closet. The secondary bedroom comes with its own ensuite bath and large walk-in closet. The laundry room sits conveniently on the same level. The lower level is also full of natural light and was just remodeled and adds real flexibility: a bedroom and a flex room, a
USD 799,000
651 Stratford Green Way
View photo
Townhouse · for sale
USD 277,900
USD 216/sq.ft
651 Stratford Green Way
Norcross city
· 1,281 sq.ft · 3 Bedrooms · 2 Baths · Townhouse
· Office room · Equipped kitchen
Norcross city · 1,281 sq.ft · 3 Bedrooms · 2 Baths · Townhouse · Office room · Equipped kitchen
Welcome to 651 Stratford Green Way, an inviting end-unit townhome located in Avondale Estates. Spanning 1,281 square feet, this light-filled residence offers an easy-living layout with low-maintenance luxury vinyl plank and wood laminate flooring throughout. Step inside to the main living area that connects to the kitchen and dining space. The kitchen has white cabinetry, clean countertops, and ample prep space. The primary suite is conveniently located on the main level, offering privacy and step-free daily living. The main floor also features a full bathroom, laundry closet, and dedicated storage space. Venture upstairs to find two additional comfortable bedrooms and a full secondary bath, providing a flexible floor plan perfect for roommates, family, guests, or a dedicated home office setup. Additional attic storage accessible from the 2nd floor bedrooms. Outside, the end-unit position provides added lawn space and privacy within a quiet community setting. Situated in a highly acces
USD 277,900
3154 Stratford Green Place
View photo
Townhouse · for sale
USD 279,900
USD 213/sq.ft
3154 Stratford Green Place
Norcross city
· 1,313 sq.ft · 2 Bedrooms · 2 Baths · Townhouse
· Fireplace · Equipped kitchen
Norcross city · 1,313 sq.ft · 2 Bedrooms · 2 Baths · Townhouse · Fireplace · Equipped kitchen
Beautifully maintained townhome in the sought-after Stratford Green community, featuring major recent upgrades, no HOA, no rental restrictions, private wooded outdoor space, and an unbeatable walkable location in Avondale Estates. Major upgrades include a brand-new high efficiency HVAC system. A thoughtfully laid out kitchen features a new sink with built-in water filtration, new garbage disposal, and new dishwasher, along with a convenient pass-through window to the living room that creates a more open, connected feel. A spacious walk-in pantry provides abundant storage, while the living room is anchored by a classic full-size brick fireplace, perfect for cozy evenings. Upstairs, each bedroom includes its own updated en-suite bathroom with tile extending to the ceiling, and a convenient half bath is located on the main level. Updated flooring throughout gives the home a fresh, move-in-ready feel. One of Stratford Green's most distinctive features is its connection to the outdoors. Thi
USD 279,900
5038 Donnell Way
View photo
House · for sale
USD 231,460
USD 165/sq.ft
5038 Donnell Way
Norcross city
· 1,399 sq.ft · 3 Bedrooms · 2 Baths · House
· Patio · Garden · Office room · Fireplace · Equipped kitchen · Parking
Norcross city · 1,399 sq.ft · 3 Bedrooms · 2 Baths · House · Patio · Garden · Office room · Fireplace · Equipped kitchen · Parking
Welcome to this inviting three-bedroom, two-and-a-half-bath home offering a comfortable and functional layout with plenty of space for everyday living and entertaining. The spacious living area features a fireplace and provides a welcoming setting for relaxing or gathering, while the kitchen offers a practical space for preparing meals and enjoying time with family and guests. The three bedrooms provide flexibility for comfortable sleeping quarters, guest space, a home office, or other personal needs. The additional half bath adds convenience for guests, while the fenced yard and patio provide additional space for relaxing or entertaining. An attached garage offers added convenience and functionality. Conveniently located near shopping, dining, parks, major roadways, and everyday amenities, this home offers comfort and versatility in a convenient Decatur location
USD 231,460

Get email alerts

Don't miss out: be the first to know about new properties

The alert was correctly created

On subscribing you accept the conditions of use and the privacy policy
Alert
Receive new ads in your inbox
Save this search
Receive alerts for new listings

We'll send you an email when we have new properties for: "Houses for sale in Norcross city"

The alert was correctly created

Springdale Estates, Norcross city Norcross CCD Gwinnett County Georgia
Sheffield Forest, Norcross city Norcross CCD Gwinnett County Georgia
Get email alerts and be the first to see new listings
Required field
On subscribing I accept the terms of the privacy policy
Perfect! You'll soon start receiving new listings via email
Alert
Receive an email when we have new ads for Houses for sale in Norcross city
Save this search
Filters

Bedrooms

Size (sq.ft)

sq.ft
sq.ft

Price

USD
USD

Property type

Bathrooms

Clear all filters
Receive notifications when new entries are published.