43 properties for sale in North Anna

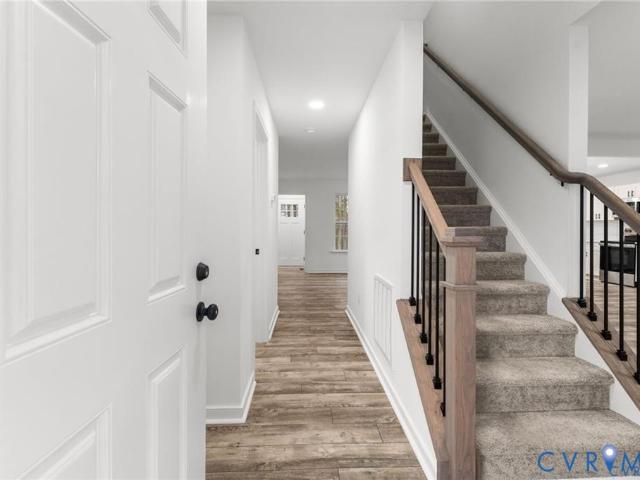
302 Musket Dr, Ruther Glen, VA 22546 | MLS #2606
View photo
House · for sale
USD 325,000
USD 172/sq.ft
302 Musket Dr, Ruther Glen, VA 22546 | MLS #2606
North Anna
· 1,884 sq.ft · 3 Bedrooms · 3 Baths · House
· Equipped kitchen
North Anna · 1,884 sq.ft · 3 Bedrooms · 3 Baths · House · Equipped kitchen
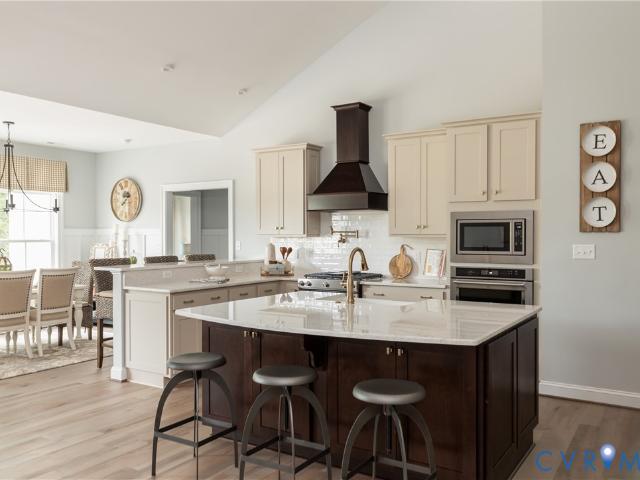
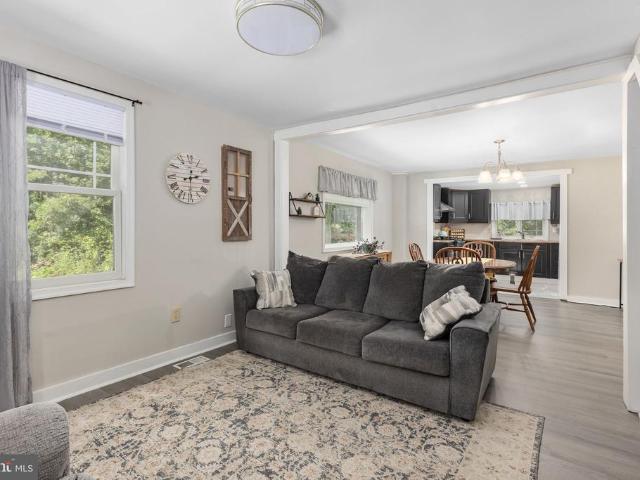
Welcome to 302 Musket Dr in the Lake Caroline Community! The Summer Breeze plan offers an inviting open floor plan featuring almost 1,900 square feet, 3 bedrooms and 2.5 baths. As you step inside you will be greeted with a wide open first floor with Luxury Vinyl Plank Flooring. The living room has recessed lighting and ceiling fan with light opening to the inviting kitchen offering Granite countertops, stainless steel appliances, island, recessed lights, ceiling fan with light, pantry, and dining area. The laundry room and half bath complete the first floor. Ascend to the second level you will find the owner's suite with a large walk-in closet plus a full bath with dual vanity and tubu002Fshower combo. You will also find two additional generous sized bedrooms and another full bath. Other notable features include vinyl siding & windows, pull down attic, front porch, electric heat pumpu002Fcentral air plus a 2-10 Home Warranty. Lake Caroline offers the best of both worlds and has somethi
USD 325,000
24165 Old C Road
View photo
House · for sale
USD 345,000
USD 299/sq.ft
24165 Old C Road
North Anna
· 1,152 sq.ft · 2 Bedrooms · 1 Bath · House
· Deck · Equipped kitchen · Parking
North Anna · 1,152 sq.ft · 2 Bedrooms · 1 Bath · House · Deck · Equipped kitchen · Parking
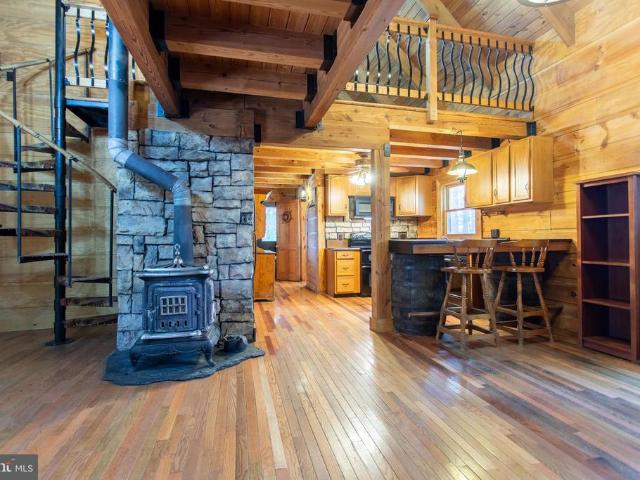
Tucked away western oasis awaits. This 9.5 acre parcel features your own little Old West village surrounding a gorgeous log cabin. Sometimes you come across a place you've always imagined, yet never would have come up with on your own. This is such a place. Can you imagine: Two-story rustic hand-hewn log cabin that sits up tall in the woods, perfectly private. Burnished pine finishes throughout Four decks on front and back, top and bottom, one with a granite bar Cast-iron woodstove Spiral stair inviting you up to the loft Tasteful kitchen with deep sink and appliances ready Main floor master bedroom Loft space for additional sleeping quarters Air Conditioning Washer/Dryer included The Old West Village is something that dreams are made of. But this dream can be real! Windmill Saloon, complete with swinging doors Jail (yes! )Outhouse Two-car carport plus garage Owner will finance. Some members of the LLC which owns the property are licensed to sell real estate in Virginia
USD 345,000
11092 Old Ridge Road
View photo
House · for sale
USD 599,950
USD 280/sq.ft
11092 Old Ridge Road
North Anna
· 2,142 sq.ft · 4 Bedrooms · 2 Baths · House
· Equipped kitchen
North Anna · 2,142 sq.ft · 4 Bedrooms · 2 Baths · House · Equipped kitchen
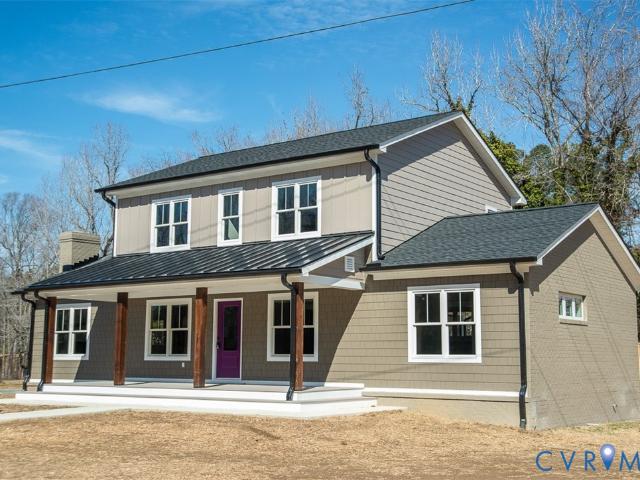
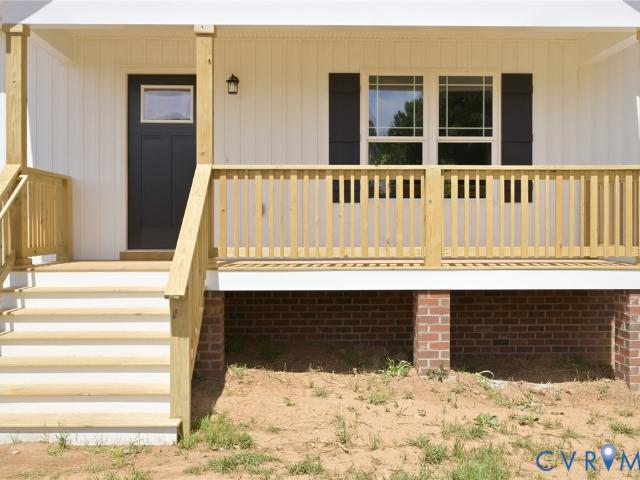
This Home is Gorgeous with a Full Front Porch and lots of upgrades! New Construction Home on 2.7 Acres with no covenants and restrictions. The home includes large Family Room Open to a Dining Area and Kitchen with quartz counters plus a Primary Bedroom with two walk in closets and beautiful Full Bath with walk in shower providing First Floor living at its best. The second floor includes 3 bedrooms with a full bath. The bathrooms all have tile floors and upgraded vanities. There are Engineered laminate floors throughout the home. You can enjoy the quiet country living on your Screened In Rear Porch. This home is Quality Plus and one you want to see. The location is only 35 minutes from Fredericksburg, 30 minutes to Richmond, and only 7 minutes to Ashland with Shopping and Restaurants
USD 599,950
14341 W Patrick Henry Road
View photo
House · for sale
USD 649,950
USD 201/sq.ft
14341 W Patrick Henry Road
North Anna
· 3,229 sq.ft · 5 Bedrooms · 3 Baths · House
· Equipped kitchen · Cellar
North Anna · 3,229 sq.ft · 5 Bedrooms · 3 Baths · House · Equipped kitchen · Cellar
Experience the perfect balance of country living and modern convenience on 5 picturesque acres in sought-after Hanover County, just 8 minutes from the heart of Ashland. This beautifully maintained property offers privacy, flexibility, and exceptional outdoor amenities in a setting that feels like a private retreat. The interior features hardwood floors throughout the main living areas and upstairs bedrooms, fresh interior paint, and a stunning primary bath. The kitchen has granite countertops, stainless steel appliances, and generous space for everyday living and entertaining. The walk-out lower level basement offers incredible versatility with a private entrance, full kitchen, bedrooms, full bath, and living area, ideal for multigenerational living or private guest suite for rental income potential. Designed for enjoying every season, the outdoor living spaces are equally impressive. Relax on the welcoming front porch, entertain in the stunning three-season room surrounded by floor-to
USD 649,950
3305 Sandy Hook Road
View photo
House · for sale
USD 798,259
USD 290/sq.ft
Updated
3305 Sandy Hook Road
North Anna
· 2,745 sq.ft · 5 Bedrooms · 2 Baths · House
· Office room · Parking · Equipped kitchen
North Anna · 2,745 sq.ft · 5 Bedrooms · 2 Baths · House · Office room · Parking · Equipped kitchen
Welcome Home! Come check out this gorgeous 3.21 acre lot. No hoa. In the heart of Goochland County. Take advantage of this month’s Builder's Incentive of $12,000 toward options/upgrades. Or to buy down your interest rate! The LYNN floor plan, from local RCI BUILDERS, is centered around 2748sf of single level living with 3 bedrooms and 2.5. Or with configurations options for 4-5 total bedrooms! The plan features a wide open Family Room+Kitchen+Dining Area, plus butlers pantry, formal dining and offices spaces. Primary Suite, with en suite, and 2 walk-in closets are on one side of the home, plus 2 secondary bedrooms with hall bath. Opposite side of the home. Floor plan includes a Florida room. Or upgrade to a rear covered, screened porch. Half Bath, Mudroom and 2 car garage round off the first floor. THIS PRICE INCLUDES front elevation'D', vaulted ceilings in the family room, and the EMERALD UPGRADE PACKAGE featuring granite, SS appliances w/ double wall oven, soft close cabinetry throug
USD 798,259
15073 Washington Highway
View photo
House · for sale
USD 90,000
USD 64/sq.ft
New
15073 Washington Highway
North Anna
· 1,399 sq.ft · 3 Bedrooms · 2 Baths · House
· Garden
North Anna · 1,399 sq.ft · 3 Bedrooms · 2 Baths · House · Garden
Welcome to this charming 1,401± SF brick cape situated on 1.5± acres in Ashland. This 3-bedroom, 2-bath home offers a fenced-in backyard and a side porch, ideal for outdoor living and entertaining. The spacious lot provides room to garden, play, or simply enjoy the privacy of a country setting while remaining convenient to Ashland and Richmond. A solid brick exterior adds lasting curb appeal and low-maintenance durability. Don't miss this opportunity to own a well-built home on nearly an acre and a half in a desirable Hanover County location. NOTE: This property is being sold via Auction, the list price is not the selling price, but the opening bid at the auction. The seller reserves the right to accept an offer prior to the auction. The property is being sold completely'AS-IS. Additional photos coming soon
USD 90,000
7397 Cedar Fork Road
View photo
House · for sale
USD 309,000
USD 256/sq.ft
7397 Cedar Fork Road
North Anna
· 1,206 sq.ft · 3 Bedrooms · 1 Bath · House
· Equipped kitchen
North Anna · 1,206 sq.ft · 3 Bedrooms · 1 Bath · House · Equipped kitchen
Welcome to 7397 Cedar Fork Rd in Ruther Glen, a charming country home offering a peaceful setting, comfortable living spaces, and plenty of room to enjoy both indoors and out. Surrounded by mature trees and seasonal blooms, this property provides the quiet feel of country living while remaining conveniently located between Fredericksburg and Richmond. The main level features two bedrooms and one full bathroom, along with a spacious living room, dining area, kitchen, and laundry area. The living and dining spaces flow comfortably together, creating an inviting setting for everyday living and entertaining. Large windows throughout the home bring in plenty of natural light and showcase views of the surrounding greenery. The kitchen offers ample cabinetry and counter space along with a Frigidaire refrigerator purchased new in January 2025 and a Frigidaire range featuring a gas cooktop and electric oven. Just off the kitchen is a convenient laundry area with a GE stackable washer and dryer
USD 309,000
10 Betsy Ross Cove
View photo
House · for sale
USD 349,900
USD 186/sq.ft
10 Betsy Ross Cove
North Anna
· 1,873 sq.ft · 3 Bedrooms · 2 Baths · House
· Garden · Fireplace · Equipped kitchen
North Anna · 1,873 sq.ft · 3 Bedrooms · 2 Baths · House · Garden · Fireplace · Equipped kitchen
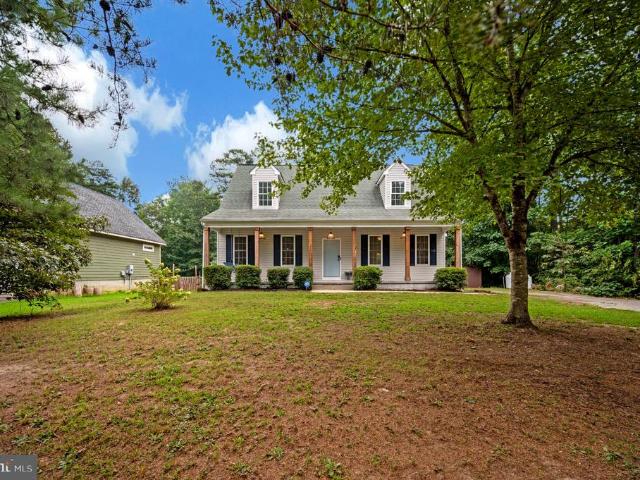
Welcome to effortless lake living in this beautifully renovated 3-bedroom, 2.5-bath Cape Cod, perfectly positioned on a quiet cul-de-sac within the sought-after gated community of Lake Caroline! Just a short two-minute stroll from the lake and boat slips, this exceptional home pairs timeless charm with stylish updates, valuable system improvements, and a wonderfully private setting bordered by mature woods. The expansive front porch creates an unforgettable first impression and offers the perfect place to relax and enjoy the changing seasons. Inside, updated LVP flooring and fresh paint flow throughout a bright, inviting floor plan designed for both everyday comfort and effortless entertaining. The spacious family room features a cozy gas fireplace and abundant windows, while the open-concept kitchen and dining area showcase beautiful butcher-block countertops, stainless steel appliances, generous cabinetry, a breakfast bar, and double glass doors overlooking the backyard. A rare main-
USD 349,900
14509 Augusta Lane
View photo
House · for sale
USD 599,000
USD 211/sq.ft
Updated
14509 Augusta Lane
North Anna
· 2,831 sq.ft · 4 Bedrooms · 2 Baths · House
· Office room · Fireplace · Equipped kitchen
North Anna · 2,831 sq.ft · 4 Bedrooms · 2 Baths · House · Office room · Fireplace · Equipped kitchen
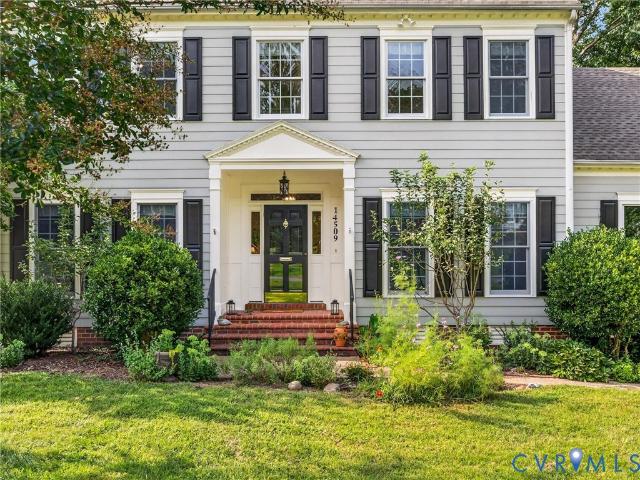
This beautifully maintained 4-bedroom, 2.5-bath home is situated on a. 6-acre lot in the desirable Country Club Hills neighborhood of Ashland. From the moment you enter, you’ll appreciate the warmth & inviting feel of this spacious home. Gleaming hardwood floors flow throughout the entire home! The dining room showcases elegant chair & crown molding, while the private office features built-in bookcases & French doors, creating a comfortable space for working from home. The kitchen opens seamlessly to the family room & features granite countertops added in 2022, accent lighting, ample storage, & an inviting layout perfect for everyday living & entertaining. The breakfast nook with a large picture window is the perfect place to enjoy your morning coffee! The spacious family room features a gas fireplace, creating a cozy gathering space. The laundry room conveniently doubles as a mudroom and includes a dog washing station! Upstairs, double doors open to the spacious primary suite featurin
USD 599,000
16365 Little River Drive
View photo
House · for sale
USD 550,000
USD 139/sq.ft
16365 Little River Drive
North Anna
· 3,950 sq.ft · 4 Bedrooms · 2 Baths · House
· Garden · Deck · Balcony · Fireplace · Equipped kitchen · Parking · Cellar
North Anna · 3,950 sq.ft · 4 Bedrooms · 2 Baths · House · Garden · Deck · Balcony · Fireplace · Equipped kitchen · Parking · Cellar
Privacy and endless potential await on 5 wooded acres in Beaverdam! This spacious 4-bedroom, 2 full bath, 2 half bath tri-level home offers nearly 4,000 finished square feet and an incredible opportunity to create your dream home. With great bones, a functional layout, and generous room sizes, this property is ready for your vision and cosmetic updates. The main level features an open-concept living area, while the oversized primary suite includes a sitting area and private balcony overlooking the peaceful backyard. Enjoy your morning coffee in the sunroom or entertain on the large deck just off the kitchen. The finished basement adds even more living space with a cozy rec room centered around one of the home's two wood-burning fireplaces, plus ample storage. Outside, a circular driveway leads to the attached two-car garage, while the wooded setting offers privacy, a cleared backyard, and a barn/stable perfect for hobbyists, storage, or animals. Being sold as-is, this home needs cosmet
USD 550,000
3080 Braehead Road
View photo
House · for sale
USD 1,089,950
USD 242/sq.ft
3080 Braehead Road
North Anna
· 4,499 sq.ft · 5 Bedrooms · 4 Baths · House
· Fireplace · Equipped kitchen
North Anna · 4,499 sq.ft · 5 Bedrooms · 4 Baths · House · Fireplace · Equipped kitchen
Welcome Home! Come check out the latest from local RCI BUILDERS at the sought after GREYWALLS community in Powhatan. Nested on a 2 acre wooded lot, in this gated community, and centered around the renowned FOUNDRY GOLF CLUB. This community is the perfect place to call home! Take advantage of this month’s Builder's Incentive of $12,000 toward options/upgrades. Or to buy down your interest rate! With this Parade of Homes. Best Model Home Winner. The CLAREMONT FLOOR PLAN is an absolute entertainer's dream! With it you will find the perfect mix for entertaining, enjoying outdoor living spaces, 1st floor Primary Bedroom, 4-5 1st floor bedrooms, and or office/hobby spaces. Stepping into the home you are greeted by 12’ ceilings in the grand foyer and family room, a wide-open Family Room+Kitchen+Dining Area, a gas fireplace, and and Dual Kitchen Islands. Separate Butlers Pantry, walk in pantry, and rear covered porch. This home features a TOTAL of 4500sf and w/4-5BR+3.5 Full Baths. THIS PRICE
USD 1,089,950
14469 Riverside Drive
View photo
House · for sale
USD 785,000
USD 231/sq.ft
14469 Riverside Drive
North Anna
· 3,391 sq.ft · 4 Bedrooms · 3 Baths · House
· Garden · Swimming pool · Equipped kitchen
North Anna · 3,391 sq.ft · 4 Bedrooms · 3 Baths · House · Garden · Swimming pool · Equipped kitchen
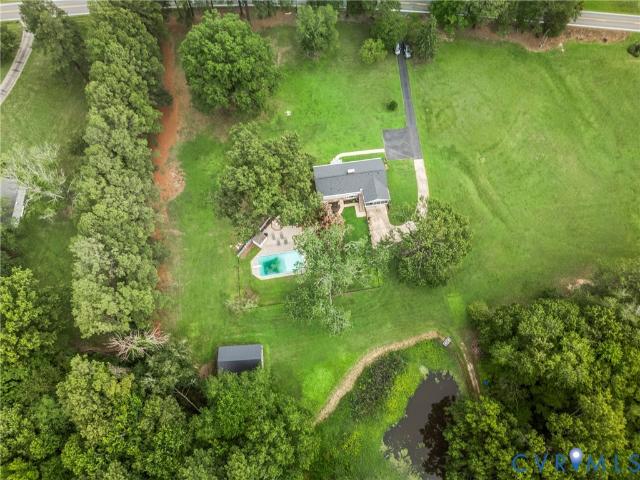
Experience the perfect blend of comfort, recreation, and natural beauty at 14469 Riverside Drive, nestled in the highly sought-after Country Club Hills neighborhood of Ashland. This thoughtfully updated and meticulously maintained 4 bedroom, 3.1 bath home offers the rare opportunity to enjoy elegant interior living, a resort-style backyard with a sparkling pool and hot tub, and direct access to the peaceful South Anna River unwinding in nature. The heart of the home is the beautifully updated kitchen in 2021 with new quartzite countertops, tile backsplash, sink and faucet, GE Café oven and microwave, refrigerator, updated lighting, under-cabinet lighting, and freshly painted cabinetry with new hardware. Adjacent to the kitchen, the stylish bar area was also renovated in 2021 with new countertops, backsplash, ceiling lighting, under-cabinet lighting, and an upgraded copper sink with a new faucet. Creating the perfect space for entertaining. The light-filled first floor offers an ideal b
USD 785,000
71 Lake Caroline Drive
View photo
House · for sale
USD 389,900
USD 173/sq.ft
71 Lake Caroline Drive
North Anna
· 2,250 sq.ft · 3 Bedrooms · 2 Baths · House
· Office room · Gym · Fireplace · Parking
North Anna · 2,250 sq.ft · 3 Bedrooms · 2 Baths · House · Office room · Gym · Fireplace · Parking
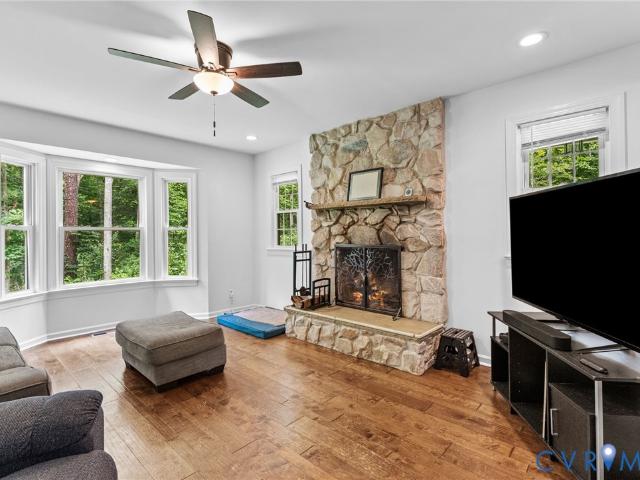
Welcome home to this 3-bedroom, 2-bathroom home located in the sought-after gated community of Lake Caroline in Caroline County! Can you believe this house sits on just over an acre of land? As you arrive, you'll be welcomed by a circular driveway that provides both convenience and curb appeal. Inside, you'll find 3 bedrooms upstairs, with access to the full hall bathroom from the primary bedroom. The main-level living room features a bay window, allowing natural daylight to brighten the space. Downstairs, you'll find an additional family room with a fireplace and another full bathroom! The mudroom includes a built-in desk and additional storage space. One of the standout features of this property is the detached two-car garage, complete with a finished room above. Whether you're looking for a dedicated home office, art studio, fitness room, hobby space, or private retreat, this versatile bonus area offers endless possibilities. Enjoy all that Lake Caroline has to offer, including gate
USD 389,900
17557 Hewlett Road
View photo
House · for sale
USD 330,000
USD 245/sq.ft
17557 Hewlett Road
North Anna
· 1,345 sq.ft · 3 Bedrooms · 2 Baths · House
· Deck · Equipped kitchen
North Anna · 1,345 sq.ft · 3 Bedrooms · 2 Baths · House · Deck · Equipped kitchen
Welcome to 17577 Hewlett Road. MOVE-IN READY, this home has 1353 square feet with 3 bedrooms, 2 bathrooms, and is nicely situated on the lot overlooking neighboring farmland. Back at the house, upon entering the home you're greeted by beautiful luxury vinyl plank, vaulted ceilings, and an open concept design. The kitchen includes crisp white cabinetry, granite counters, stainless appliances, and loads of cabinet storage & counter space. The laundry is nicely tucked away on the rear of the home providing quick access from the rear deck and is away from the bedrooms for a more peaceful night’s rest while a load is being washed. Down the hall you'll find the spare bath & 2 nicely sized bedrooms. Each of the spare bedrooms has carpet, good closet space, and are prewired for ceiling fans. The primary suite is situated on the opposite side of the home providing additional privacy. The primary has great wall spacing for furniture placement, a large walk-in closet, and a private bath. Outside
USD 330,000
13045 Mid Pines Drive
View photo
House · for sale
USD 894,500
USD 176/sq.ft
13045 Mid Pines Drive
North Anna
· 5,070 sq.ft · 6 Bedrooms · 5 Baths · House
· Fireplace · Equipped kitchen
North Anna · 5,070 sq.ft · 6 Bedrooms · 5 Baths · House · Fireplace · Equipped kitchen
Welcome to 13045 Mid Pines Drive, a stunning 6,000+ square foot golf course residence in Ashland’s coveted Country Club Hills community. Perfectly positioned on a tranquil cul-de-sac and with a commanding view of the 16th fairway of Hanover Golf Club, this impressive six bedroom, five and one half bathroom custom home offers over 5,000 square feet of thoughtfully-designed and elegant finished living space, with even more room for further expansion! Designed for both comfortable living and entertaining, the home features stylish formal living and dining rooms, an expansive family room with gas fireplace and custom built-ins, and a gourmet eat-in kitchen with granite countertops, center island, abundant cabinetry and a butler’s pantry. A rare highlight is the presence of two primary suites, including a luxurious second-level retreat with oversized walk-in closet, jetted tub, steam shower and double vanity. A second spacious primary suite on the first level offers ideal accommodations for
USD 894,500
15561 Toread Didd Lane
View photo
House · for sale
USD 1,395,000
USD 376/sq.ft
15561 Toread Didd Lane
North Anna
· 3,703 sq.ft · 4 Bedrooms · 3 Baths · House
· Office room · Equipped kitchen · Parking
North Anna · 3,703 sq.ft · 4 Bedrooms · 3 Baths · House · Office room · Equipped kitchen · Parking
Hard to find, new to be built opportunity with Hamlin Homes! Build your plan or ours! Set on a private homesite in Beaverdam, 15561 Toread Didd Lane is presented as a modern farmhouse design offering 3,712 finished square feet, including 2,509 square feet on the first floor and 1,203 square feet on the second floor, plus an 891-square-foot side-load garage. No hoa! The layout is intentional and highly livable, anchored by 10-foot ceilings on the main level and 9-foot ceilings upstairs, creating an elevated, open feel throughout. The first floor features a spacious great room, formal dining room with custom wainscoting, private office, and a well-appointed kitchen with 42-inch cabinetry, quartz countertops, tile backsplash, farm sink, gas cooktop with chimney vent, and both a walk-in pantry and separate butler’s pantry with prep sink. The primary suite is privately located on the main level with dual walk-in closets and a spa-style bath featuring a freestanding tub, ceramic shower with
USD 1,395,000
3076 Braehead Road
View photo
House · for sale
USD 1,099,950
USD 243/sq.ft
3076 Braehead Road
North Anna
· 4,521 sq.ft · 5 Bedrooms · 3 Baths · House
· Office room · Fireplace · Equipped kitchen
North Anna · 4,521 sq.ft · 5 Bedrooms · 3 Baths · House · Office room · Fireplace · Equipped kitchen
Welcome Home! Come check out the latest from local RCI BUILDERS at the sought after GREYWALLS community in Powhatan. Nested on a 2 acre wooded lot, in this gated community, and centered around the renowned FOUNDRY GOLF CLUB. This community is the perfect place to call home! Take advantage of this month’s Builder's Incentive of $12,000 toward options/upgrades. Or to buy down your interest rate! With this Parade of Homes. Best Model Home Winner. The ELLIOTT FLOOR PLAN is an absolute entertainer's dream! With it you will find the perfect mix for entertaining, enjoying outdoor living spaces, 1st floor Primary Bedroom access, and flex work and bonus spaces. Stepping into the home you are greeted by 12’ ceilings in the grand foyer and family room, a wide-open Family Room+Kitchen+Dining Area, a gas fireplace, and an Oversized Kitchen Island. Separate Butlers Pantry, walk in pantry, and pocket office are included. This home features a TOTAL of 4200sf and w/4-5BR+3.5 Full Baths. THIS PRICE INCL
USD 1,099,950
TBD Horseshoe Bridge Road
View photo
House · for sale
USD 930,900
USD 226/sq.ft
TBD Horseshoe Bridge Road
North Anna
· 4,112 sq.ft · 4 Bedrooms · 3 Baths · House
· Office room · Parking · Equipped kitchen
North Anna · 4,112 sq.ft · 4 Bedrooms · 3 Baths · House · Office room · Parking · Equipped kitchen
Build this house on your lot or ours! Live on over 4 gorgeous acres in Hanover County with NO HOA! The Madison plan features a first floor owner's bedroom with 3 secondary bedrooms on the second level. A spacious foyer greets you with a formal Dining Room and Office on either side. Pass through to an open floor plan with a large Family Room to Kitchen area. Tucked away near the garage is the Utility Room and Powder Room for privacy. An Owner's Suite is on the main level and comes with a bathroom that features a separate tub and shower, private toilet room and double vanity sink. The Walk In Closet gives you ample space for clothing and storage. The HUGE 3 car garage leaves no worries for storage of cars or equipment. Upstairs you will find 3 well sized bedrooms with walk in closets. One bedroom features a Jack and Jill bath set up while the other bathroom services the 4th bedroom and LOFT. The Loft space is ideal for another entertaining or play area. 150 sq ft of storage is included w
USD 930,900

Get email alerts

Don't miss out: be the first to know about new properties

The alert was correctly created

On subscribing you accept the conditions of use and the privacy policy
Alert
Receive new ads in your inbox
Save this search
Receive alerts for new listings

We'll send you an email when we have new properties for: "Properties for sale in North Anna"

The alert was correctly created

Gwathmey
Heaths Store
Get email alerts and be the first to see new listings
Required field
On subscribing I accept the terms of the privacy policy
Perfect! You'll soon start receiving new listings via email
Alert
Receive an email when we have new ads for Properties for sale in North Anna
Save this search
Filters

Bedrooms

Size (sq.ft)

sq.ft
sq.ft

Price

USD
USD

Property type

Bathrooms

Clear all filters
Receive notifications when new entries are published.