640 properties for sale in North Run Estates

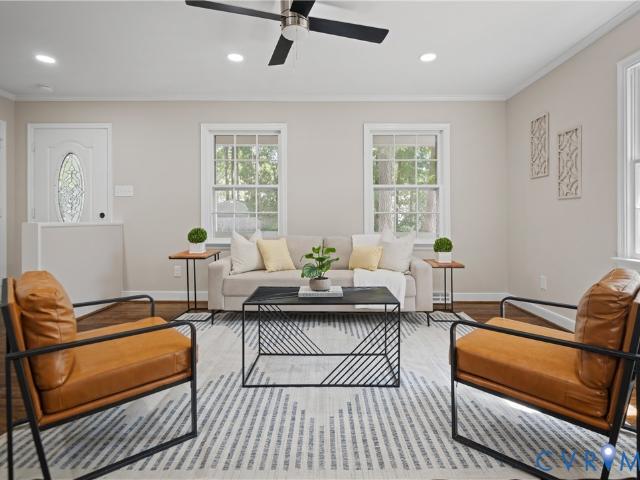
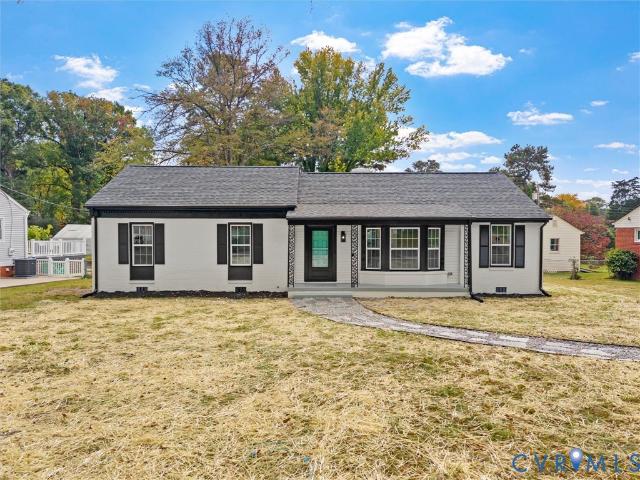
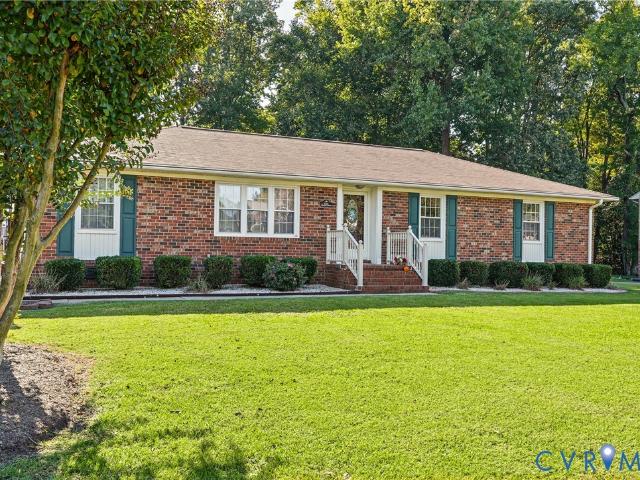
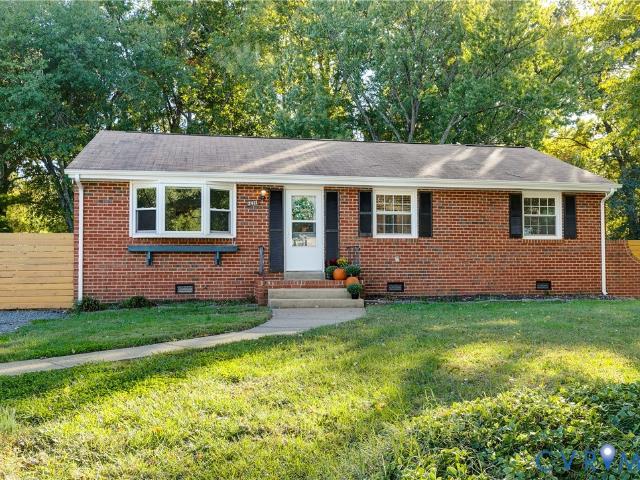
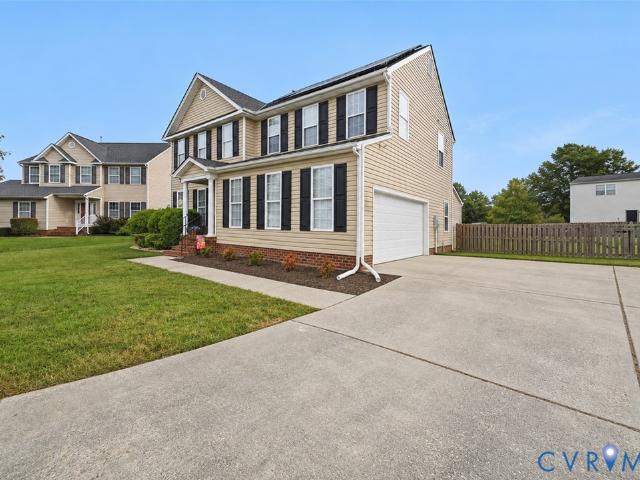
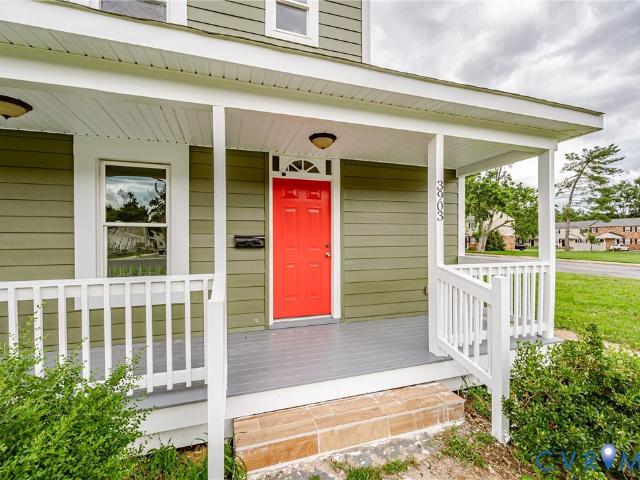
3903 Delmont Street
View photo
House · for sale
USD 330,000
USD 212/sq.ft
3903 Delmont Street
North Run Estates
· 1,550 sq.ft · 4 Bedrooms · 2 Baths · House
· Equipped kitchen
North Run Estates · 1,550 sq.ft · 4 Bedrooms · 2 Baths · House · Equipped kitchen
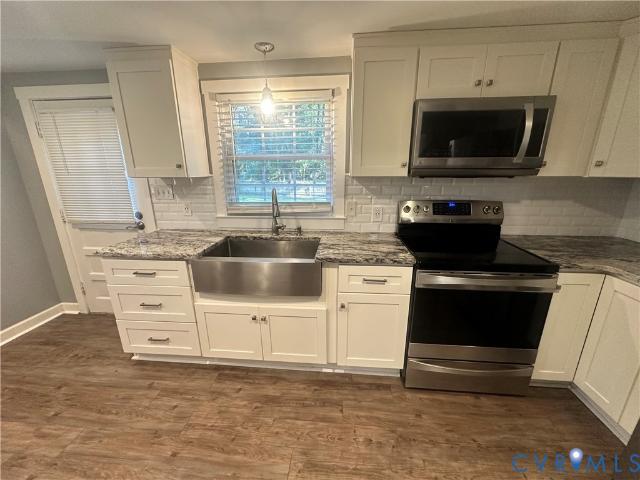
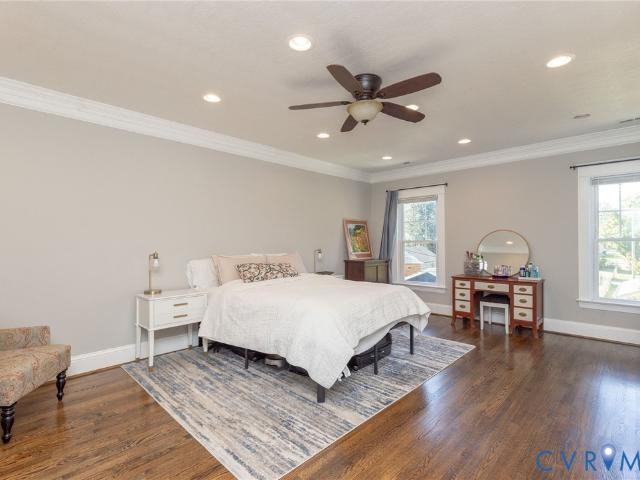
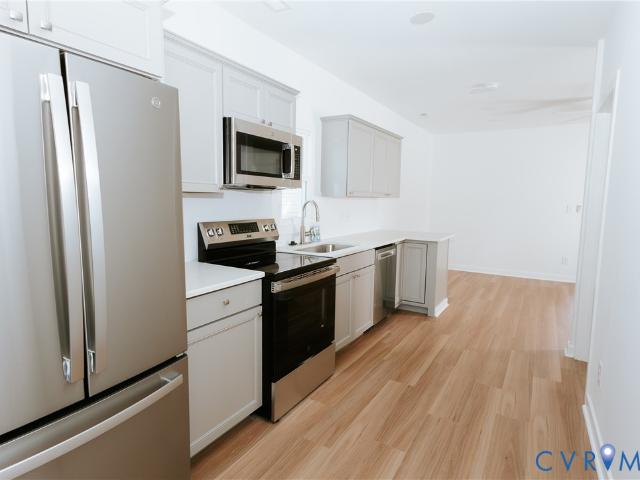
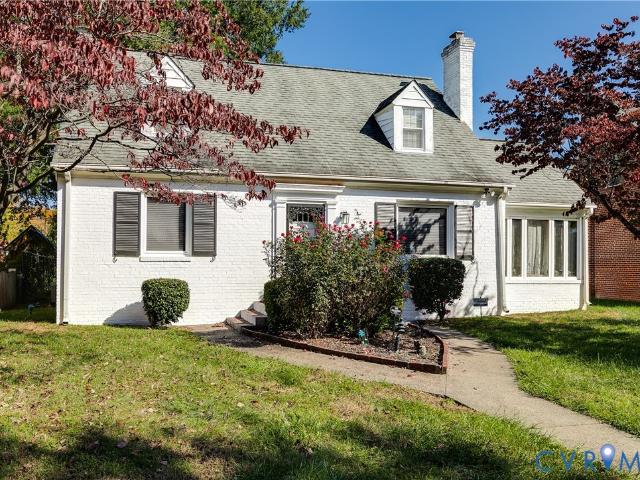
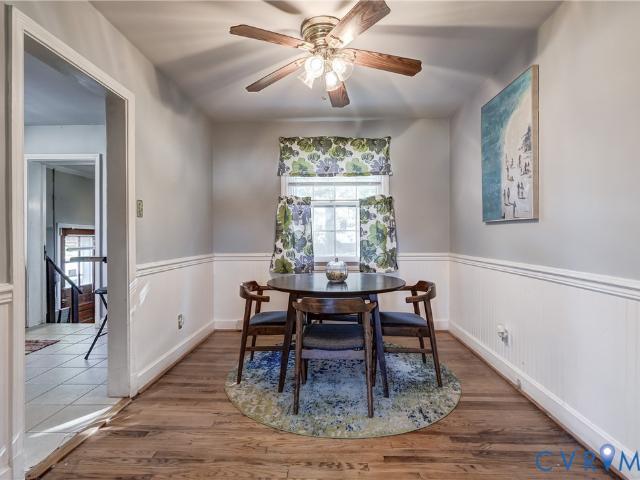
Welcome to 3903 Delmont Street, a beautifully renovated home offering 4 bedrooms and 2.5 bathrooms, including a desirable first-floor primary suite. This move-in-ready property combines modern updates with a spacious and functional floor plan. The main level features a welcoming living room, a stunning brand-new kitchen with new appliances, and the convenience of a first-floor primary bedroom with a private en-suite bath, and 2nd bedroom and updated half bathroom. New flooring throughout the first floor adds warmth and style to the living spaces. Upstairs, you'll find two additional bedrooms, a beautifully updated full bathroom, a comfortable sitting area, a utility room, and new carpet throughout the second level. This home has been updated, including a new roof, New Siding, new windows, new HVAC system, new plumbing throughout, updated electrical system, New doors, new front Porch, and an insulated crawlspace. Enjoy relaxing on the covered front porch or entertaining in the spacious
USD 330,000
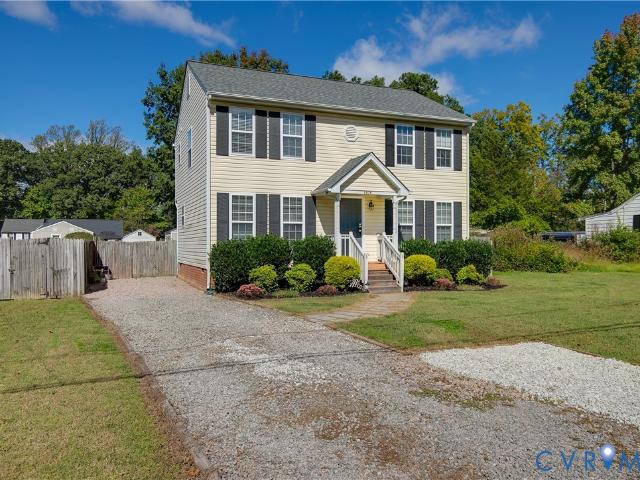
4511 Wistar Woods Trail
View photo
Townhouse · for sale
USD 445,000
USD 193/sq.ft
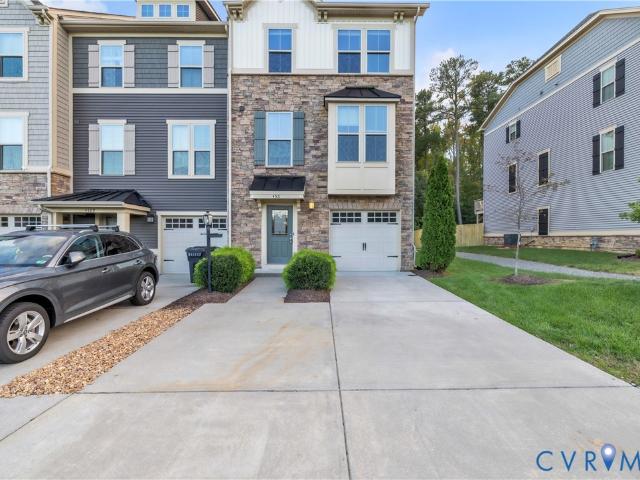
4511 Wistar Woods Trail
North Run Estates
· 2,303 sq.ft · 3 Bedrooms · 2 Baths · Townhouse
· Equipped kitchen
North Run Estates · 2,303 sq.ft · 3 Bedrooms · 2 Baths · Townhouse · Equipped kitchen
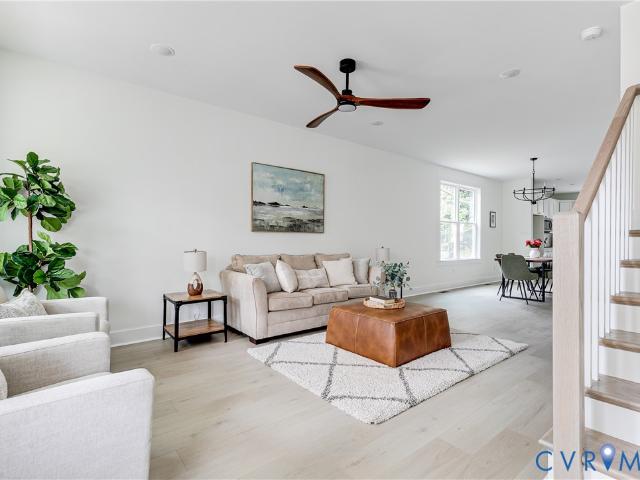
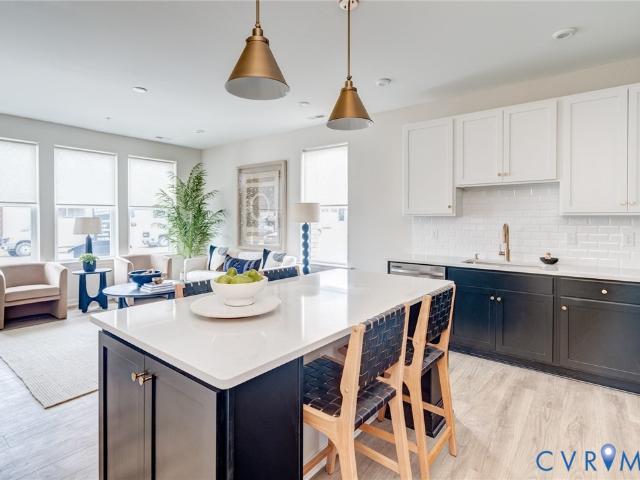
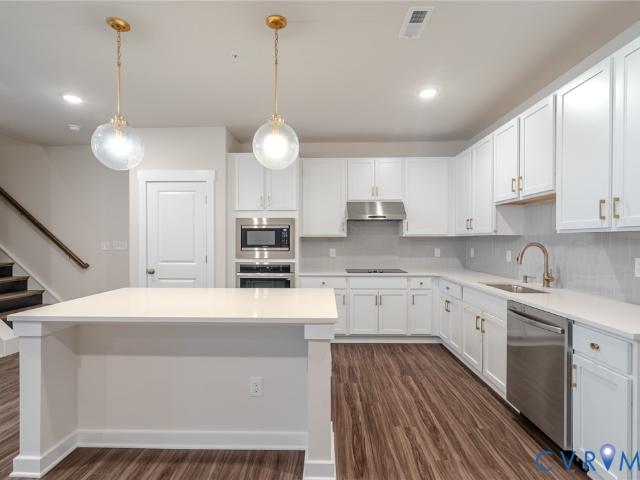
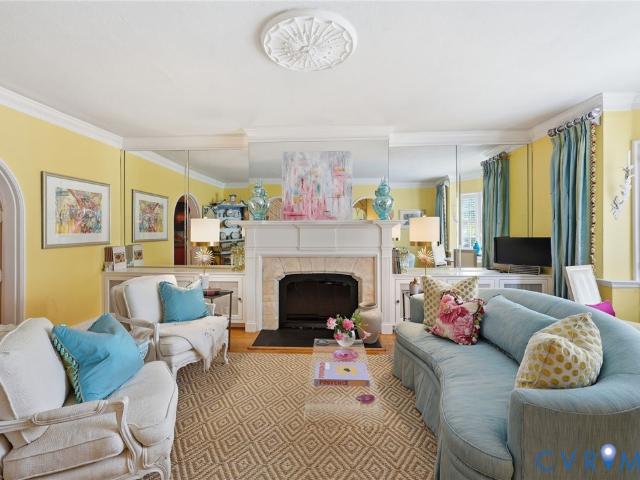
Welcome to 4511 Wistar Woods Trail, a turn-key townhome that perfectly blends modern luxury, generous space, and ultimate convenience in the heart of Henrico’s coveted West End. Boasting nearly 2,500 square feet of meticulously designed living space across three finished levels, this upgraded 3-bedroom, 2-full, and 2-half-bath residence is ready for you to move right in. Step inside to an expansive, light-filled main level engineered for effortless entertaining. The open-concept layout seamlessly connects a spacious family room, a sun-drenched Florida room, and a true chef’s kitchen. Culinary enthusiasts will love the premium granite countertops, stainless steel appliances, gas cooking, and a massive center island that serves as the heart of the home. Luxury vinyl plank flooring, 9’+ ceilings, and custom finishes throughout elevate the entire floor with warmth and contemporary charm. Upstairs serves as a private retreat. The primary suite features a generous walk-in closet and an en-su
USD 445,000
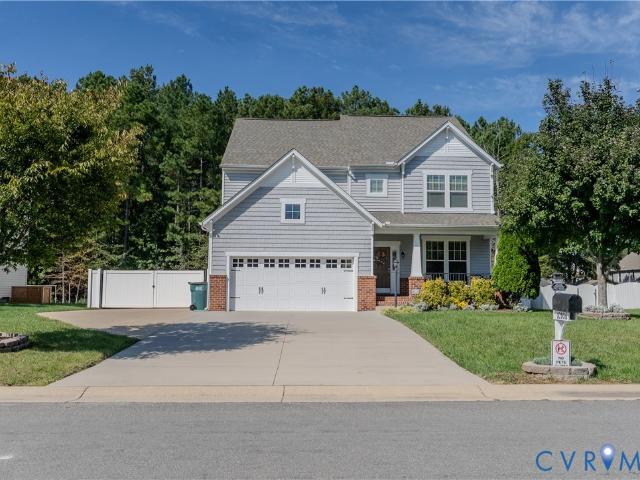
9010 Fawn Lane
View photo
House · for sale
USD 449,900
USD 230/sq.ft
9010 Fawn Lane
North Run Estates
· 1,948 sq.ft · 4 Bedrooms · 2 Baths · House
· Garden · Deck · Fireplace · Equipped kitchen
North Run Estates · 1,948 sq.ft · 4 Bedrooms · 2 Baths · House · Garden · Deck · Fireplace · Equipped kitchen
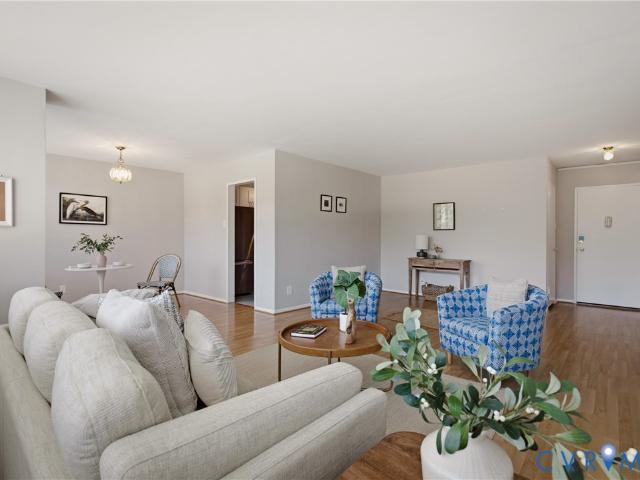
Updated Kitchen, Brand-New Roof, and Space to Entertain! Designed for both everyday comfort and entertaining, this move-in-ready home offers spacious living areas, thoughtful updates, and plenty of room to gather indoors and out. The main level features beautiful refinished floors, fresh paint, recessed lighting, and a spacious living room that flows into a dedicated dining area. The completely renovated kitchen features new cabinetry, sleek countertops, and modern finishes. The primary suite offers a private en-suite bathroom with a walk-in shower. One of the home's standout features is the expansive lower-level family room, complete with a cozy gas fireplace. Whether you're hosting game nights, celebrating special occasions, or simply enjoying a quiet evening, this versatile space offers endless possibilities. The entertaining continues outdoors! A generous deck overlooks the spacious, fully fenced backyard, offering plenty of room for cookouts, outdoor dining, pets, and gatherings w
USD 449,900
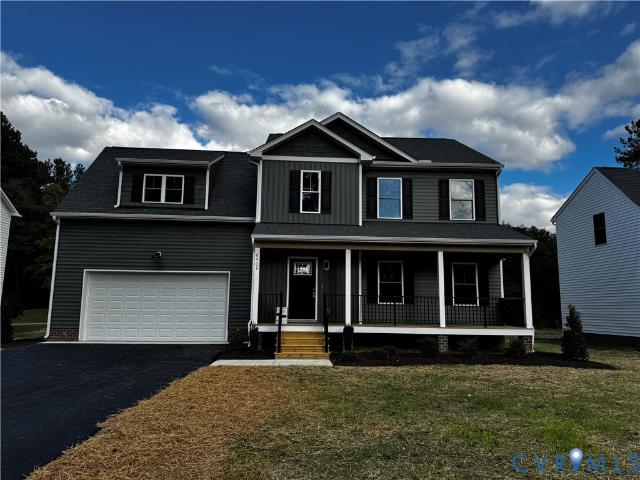
10995 Linderwood Drive
View photo
House · for sale
USD 449,950
USD 244/sq.ft
10995 Linderwood Drive
North Run Estates
· 1,841 sq.ft · 3 Bedrooms · 2 Baths · House
· Deck · Fireplace · Equipped kitchen · Parking
North Run Estates · 1,841 sq.ft · 3 Bedrooms · 2 Baths · House · Deck · Fireplace · Equipped kitchen · Parking
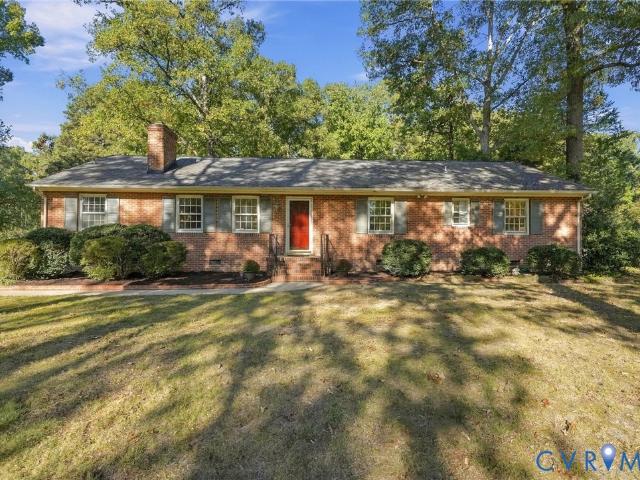
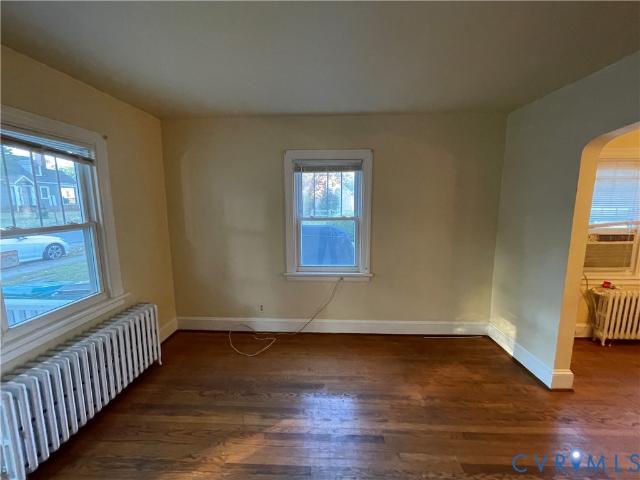
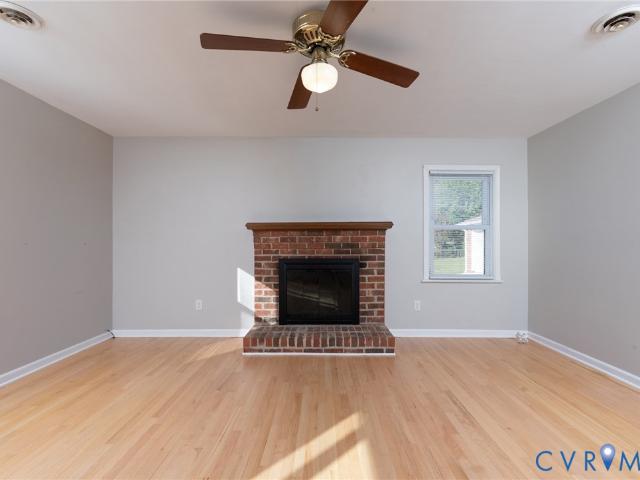
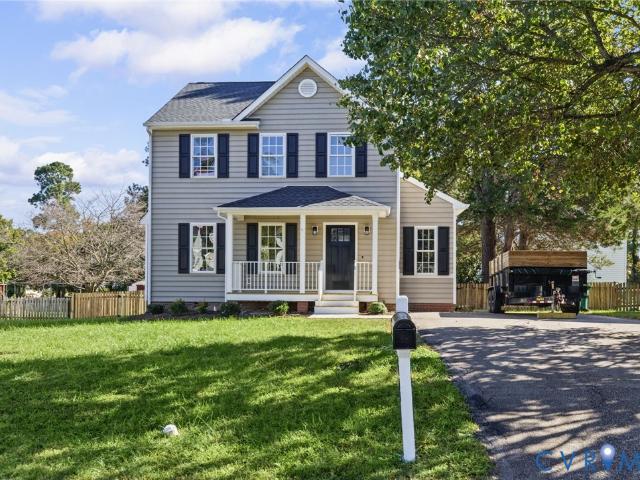
This well-built, move-in-ready brick rancher in the highly sought-after and conveniently located Forest Lake Hills community offers approximately 1,850 square feet of living space on a level private lot of nearly one acre. This 3-bedroom, 2-bath home features newly refinished hardwood floors and new carpet in the comfortable den with fireplace. A spacious family room with a second wood-burning fireplace provides a welcoming gathering space, while the primary bedroom offers an ensuite bathroom with a tile walk-in shower. The second full bath contains a double vanity with a tub/shower. A large utility/laundry room adds everyday convenience. The property features an exceptional detached 2-car garage plus a second bay 1-car garage with workshop accompanied by an attached 196-square-foot third bay for lawn/outdoor equipment. A generous driveway provides ample parking, and the eat-in kitchen overlooks a large back deck offering plenty of room for outdoor relaxing and entertaining. With its t
USD 449,950
3018 Hungary Spring Road
View photo
House · for sale
USD 299,950
USD 306/sq.ft
3018 Hungary Spring Road
North Run Estates
· 980 sq.ft · 3 Bedrooms · 1 Bath · House
· Garden · Equipped kitchen · Parking
North Run Estates · 980 sq.ft · 3 Bedrooms · 1 Bath · House · Garden · Equipped kitchen · Parking
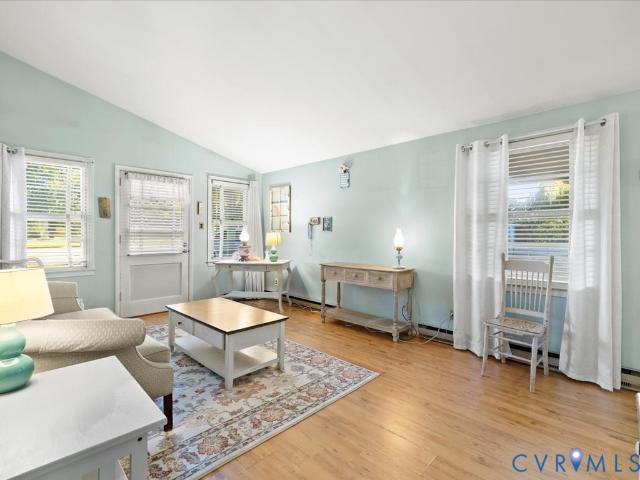
This is truly a doll house! And if you love charm and vintage then you will fall in love with this Mid-Century Modern one story home the minute you walk through the doors. Built in 1956 it will take you back to the days of Rob and Laura Petrie (IYJYK). You can enter the home on the front into the Living Room or off the carport directly into the kitchen. The sunny Living Room is drenched in natural light by four windows, has vaulted ceilings, bamboo wood style plank flooring, and a storage closet. It is partially opened to the charming kitchen which sports the original classic Youngtown Kitchen Cabinets with the original'slingshot' handles and the original (and working perfectly) Lazy Susan corner cabinet. The kitchen has a double bowl stainless steel sink, amazing amount of storage, tall ceilings (9' at it's vaulted peak), and is large enough to eat in. Off the Kitchen and Living Room is a charming dining area with sliding doors that lead to the back yard. There are three bedrooms, eac
USD 299,950
3012 Maplewood Road
View photo
House · for sale
USD 299,950
USD 306/sq.ft
3012 Maplewood Road
North Run Estates
· 980 sq.ft · 3 Bedrooms · 1 Bath · House
· Garden · Equipped kitchen
North Run Estates · 980 sq.ft · 3 Bedrooms · 1 Bath · House · Garden · Equipped kitchen
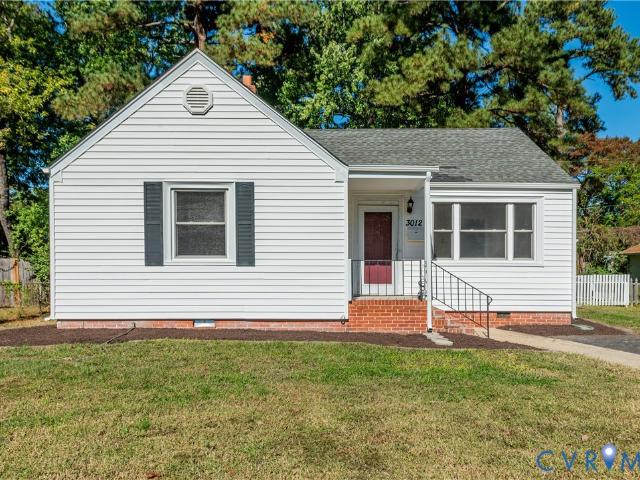
Tucked at the bend of a quiet cul-de-sac street in Henrico's Lakeside area, this charming residence pairs easy neighborhood living with fast access to I-64, I-95, and I-295, plus premier shopping and dining at Willow Lawn and Short Pump. Step inside to experience an inviting, turnkey interior filled with soft natural daylight reflecting off freshly refinished hardwood floors. Crisp, newly painted walls lend an immaculate, modern aesthetic to every corner, leading naturally through an airy main living area into the kitchen and dining spaces. The easy, connected flow creates an inspiring environment where hosting vibrant get-togethers or unwinding after a busy commute feels utterly effortless! Glass doors open to a fully fenced backyard retreat designed for low-stress outdoor living and leisure. Warm afternoon sunlight bathes the lawn, providing an ideal haven for weekend cookouts, casual yard games, or letting pets roam freely. Anchoring the yard is a versatile detached shed conveying s
USD 299,950
1811 Murdoch Road
View photo
House · for sale
USD 449,900
USD 309/sq.ft
1811 Murdoch Road
North Run Estates
· 1,453 sq.ft · 4 Bedrooms · 2 Baths · House
· Equipped kitchen
North Run Estates · 1,453 sq.ft · 4 Bedrooms · 2 Baths · House · Equipped kitchen
Welcome to 1811 Murdoch Road, a charming 4 bed, 2 bath brick ranch nestled in the established Windsordale neighborhood of Henrico's desirable West End! Featuring a NEW roof (2026), new hvac system (2026), NEW water heater (2026), NEW energy-efficient vinyl windows (2026), fresh paint throughout, and refinished hardwoods, this home offers an impressive list of major improvements! Step inside to discover an inviting living room featuring a decorative tray ceiling, recessed lighting, and an eye-catching accent wall. The adjoining dining room offers beautiful hardwood floors, chair rail molding, and recessed lighting, creating a welcoming space for gatherings and entertaining. The spacious eat-in kitchen features Quartz countertops, a center island, stainless steel appliances, tile backsplash, and plenty of room for everyday dining. The primary bedroom offers hardwood flooring, closet space, and the convenience of a private en-suite bathroom. Two additional bedrooms, both featuring hardwoo
USD 449,900
3813 Vawter Avenue
View photo
House · for sale
USD 180,000
USD 199/sq.ft
3813 Vawter Avenue
North Run Estates
· 904 sq.ft · 3 Bedrooms · 2 Baths · House
· Equipped kitchen
North Run Estates · 904 sq.ft · 3 Bedrooms · 2 Baths · House · Equipped kitchen
An exceptional opportunity awaits! Priced among the lowest-priced homes in the area, this charming home offers an exciting opportunity to build equity, personalize your surroundings, or explore its potential as an investment property. With some homes in the subdivision selling for over $300,000, the possibilities are worth exploring! Even better, the roof was replaced last November with high-definition architectural shingles, and new gutters and downspouts were added this year, giving you less improvements to worry about! Imagine beginning your mornings or unwinding in the evenings on the full, covered front porch, enjoying a refreshing beverage while taking in the surrounding landscape. Inside, a cozy living room welcomes you, with an oversized archway offering an inviting view into the dining room and creating a natural flow between the spaces. The dining room features chair rail molding and is conveniently situated next to the generously sized kitchen, which offers room for a small
USD 180,000
3318 3rd Avenue
View photo
Townhouse · for sale
USD 339,950
USD 222/sq.ft
3318 3rd Avenue
North Run Estates
· 1,528 sq.ft · 3 Bedrooms · 2 Baths · Townhouse
· Garden · Equipped kitchen · Parking
North Run Estates · 1,528 sq.ft · 3 Bedrooms · 2 Baths · Townhouse · Garden · Equipped kitchen · Parking
Tucked away on a quiet, tree-lined block around the corner from Highland Park Plaza, this new construction home offers 3 bedrooms, 2.5 baths, and 1,536 SF of living space. Features include 9' ceilings on both floors, LVT flooring throughout, an oversized yard, easy street parking, and more! Enjoy the full covered front porch overlooking the mature street trees before entering the spacious LR with recessed lights, a stylish wooden ceiling fan, and sightlines to the rear of the home. The dining area off the kitchen fits a larger table and features overhead and recessed lighting. The bright, spacious kitchen offers quartz countertops, classic white shaker-style cabinets, SS appliances, a massive double pantry, and an island with ample overhang for everyday meals or entertaining. A rear drop zone features cubbies and a bench for extra storage! Step outside to a nicely sized yard perfect for a pup or garden. The spacious primary suite features a ceiling fan, LVT floors, a 5x7 WIC, and an en
USD 339,950
12004 Bourne Road
View photo
House · for sale
USD 419,900
USD 295/sq.ft
12004 Bourne Road
North Run Estates
· 1,421 sq.ft · 3 Bedrooms · 2 Baths · House
· Garden · Deck · Fireplace · Equipped kitchen
North Run Estates · 1,421 sq.ft · 3 Bedrooms · 2 Baths · House · Garden · Deck · Fireplace · Equipped kitchen
This wonderful 3-bedroom, 2 bath Greenwood Estates home sits on a corner 1 acre lot with a private backyard enclosed by a 6-foot privacy fence. The spacious living room is flooded with natural light and features a brick, wood burning fireplace. There are hardwood floors and fresh neutral paint throughout the home. The kitchen has plenty of space for an eating area and sparkles with granite counter tops and a tile backsplash. Just off the kitchen is a large laundry and utility room with access to the backyard deck. This home has been well maintained with many updates in recent years: Water heater replaced May 2025, hall bath remodeled in 2025, new front living room picture window and attic fan installation in 2024. In 2023, a new dishwasher and pressure tank was installed as well as the remodeling of the primary bathroom. The 6-foot privacy backyard fence was installed in 2022. New washer, dryer, and well pump and well sediment filter in 2022. 2021 was a big year with refinishing the wo
USD 419,900
8333 Colmar Drive
View photo
House · for sale
USD 425,000
USD 229/sq.ft
8333 Colmar Drive
North Run Estates
· 1,851 sq.ft · 3 Bedrooms · 2 Baths · House
· Garden · Deck · Equipped kitchen · Parking
North Run Estates · 1,851 sq.ft · 3 Bedrooms · 2 Baths · House · Garden · Deck · Equipped kitchen · Parking
Welcome to the Holly Ridge Neighborhood! This charming brick ranch style home offers you 3 bedrooms, 2 full baths, a convenient half bath and 1,860 square feet of comfortable living space all in Hanover County. Enjoy the ease of all one-level living with spacious rooms that include a bright & cheerful family room with brand new carpeting, a formal living room, kitchen and a formal dining dining room. Providing plenty of space for everyday living and entertaining your friends & family. The exterior of this home features fantastic curb appeal with numerous plantings, a generous paved driveway leading to a direct-entry garage with a pedestrian door & it's own attic space, a fenced-in back yard complete with a storage shed and the back deck was just replaced this year. Additional improvements include crawl space encapsulation completed in 2026, a whole house generator, and a brand new dishwasher. With no HOA, you can enjoy the added flexibility while taking advantage of Hanover County’s aw
USD 425,000
3416 Carlton Street 1 3B
View photo
Condo · for sale
USD 496,155
USD 329/sq.ft
3416 Carlton Street 1 3B
North Run Estates
· 1,507 sq.ft · 3 Bedrooms · 2 Baths · Condo
· Garden · Equipped kitchen · Parking
North Run Estates · 1,507 sq.ft · 3 Bedrooms · 2 Baths · Condo · Garden · Equipped kitchen · Parking
Last building. Ready in feb 2027! Inquire about incentives! Welcome to Mason Yards — Located next to Brambly wine park, new homes with resort-style amenities and garages located in the heart of Richmond's Scott's Addition neighborhood. Find drinks with friends, food destinations, and endless entertainment are all within an easy walk. Spend your summer in walking distance to the brand new Carmax Park, home of the Flying Squirrels. At a glance, this Charleston floorplan home features 3 bedrooms, 2.5 bathrooms, an open floor plan, 1-car garage, driveway and professionally designed interior (featuring Roseneath selections), and craftsman trim. On the main level, enjoy entertaining in your open, eat-in designer kitchen featuring a large island, white quartz countertops, white cabinets, & stainless steel appliances — all seamlessly connecting to your spacious family room and coat closet. Upstairs, relax in your owner's suite with two large walk-in closets and a private bathroom with upgraded
USD 496,155
10404 Malboro Road
View photo
House · for sale
USD 349,950
USD 321/sq.ft
10404 Malboro Road
North Run Estates
· 1,087 sq.ft · 3 Bedrooms · 2 Baths · House
· Garden · Equipped kitchen
North Run Estates · 1,087 sq.ft · 3 Bedrooms · 2 Baths · House · Garden · Equipped kitchen
Charming Hanover Home with Modern Updates, a Park-Like Backyard & a Convenient Location! Welcome home to this charming 3-bedroom, 2-full-bath home offering the perfect blend of country charm and modern style! Relax on the full front country porch or enjoy the peaceful, park-like setting of the fenced backyard on a generous. 54-acre lot. Inside, luxury vinyl plank flooring flows throughout the 1,088-square-foot home, creating a cohesive, stylish look. The updated kitchen is sure to impress, featuring granite countertops, an island with seating, stainless steel appliances, white cabinetry with soft-close drawers, a classic tile backsplash, a farmhouse sink, recessed lighting, and a built-in pantry for added storage. Conveniently located near shopping, restaurants, and major roadways, this home is also situated in one of Hanover County's sought-after school districts. With inviting outdoor spaces, thoughtful updates, and a convenient location, this home offers comfortable living with plen
USD 349,950
3416 Carlton Street 1 4A
View photo
Condo · for sale
USD 606,620
USD 241/sq.ft
3416 Carlton Street 1 4A
North Run Estates
· 2,508 sq.ft · 4 Bedrooms · 3 Baths · Condo
· Garden · Equipped kitchen · Parking
North Run Estates · 2,508 sq.ft · 4 Bedrooms · 3 Baths · Condo · Garden · Equipped kitchen · Parking
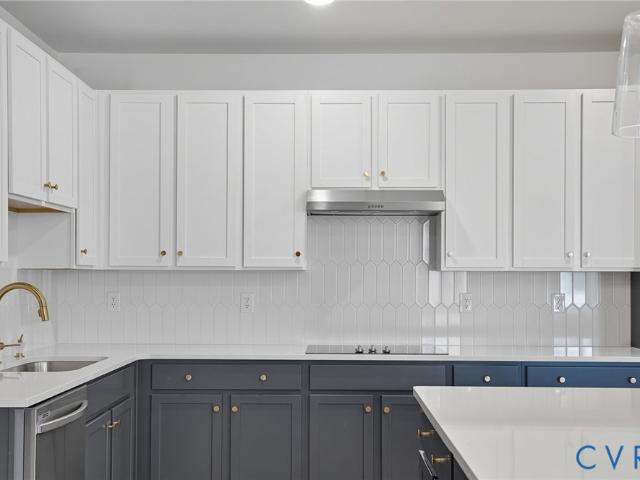
Ready now! Inquire about incentives! Welcome to Mason Yards — Located next to Brambly wine park, new homes with resort-style amenities and garages located in the heart of Richmond's Scott's Addition neighborhood. Find drinks with friends, food destinations, and endless entertainment are all within an easy walk. Spend your summer in walking distance to the brand new Carmax Park, home of the Flying Squirrels. At a glance, this Providence floorplan home features 4 bedrooms, 3 bathrooms, Study, an open floor plan, 1-car garage, driveway and professionally designed interior (featuring Myers selections), and craftsman trim. On the main level, enjoy entertaining in your open, eat-in designer kitchen featuring a built-in wall oven, microwave, and hood vent w/ white quartz countertops, white upper cabinets with navy blue lower cabinets, & stainless steel appliances — all seamlessly connecting to your spacious family room and coat closet. There is a bedroom w/full bathroom, and 22x10 rear covere
USD 606,620
3426 Garland Avenue
View photo
House · for sale
USD 599,950
USD 216/sq.ft
3426 Garland Avenue
North Run Estates
· 2,766 sq.ft · 5 Bedrooms · 3 Baths · House
· Equipped kitchen · Cellar
North Run Estates · 2,766 sq.ft · 5 Bedrooms · 3 Baths · House · Equipped kitchen · Cellar
Welcome to this beautifully renovated 1920's colonial in the heart of Richmond that is LOADED with upgrades! Located on a tree-lined street in Northside, this stunning home offers 5 bedrooms, 3.5 bathrooms, TWO primary suites, and a finished basement—all with the charm of an established Richmond neighborhood. Inside, really nice hardwood floors, substantial trim work, and abundant natural light complement a thoughtfully updated interior. The main level offers comfortable living and dining spaces, a kitchen with granite countertops, stainless steel appliances, and custom cabinetry, plus the convenience of a FIRST FLOOR PRIMARY suite with a private bath. Upstairs, a second spacious primary suite provides an impressive retreat, joined by three additional bedrooms and conveniently located second-floor laundry. The finished basement expands the home's possibilities with a large, flexible space currently used for exercise and recreation. Whether you envision a home theater, game room, fitnes
USD 599,950
324 Hunt Avenue
View photo
House · for sale
USD 259,950
USD 355/sq.ft
324 Hunt Avenue
North Run Estates
· 732 sq.ft · 2 Bedrooms · 1 Bath · House
North Run Estates · 732 sq.ft · 2 Bedrooms · 1 Bath · House
Get ready to fall in love with this beautifully revitalized home, where classic charm meets modern comfort! Extensively renovated from the inside out, this move-in-ready gem features brand-new flooring, windows, walls, ceilings, fresh paint, cabinetry, interior and exterior doors, ALL new appliances, and a beautifully updated bathroom. The upgrades don't stop there! Enjoy peace of mind with a brand-new HVAC system and hot water heater, plus newly rebuilt front and back porches. The fully screened back porch offers the perfect spot to relax, entertain, and enjoy the outdoors in comfort! From the stylish finishes to the major system upgrades, this home delivers a fresh start without the renovation headaches. Whether you're a first-time buyer or simply searching for a turnkey home, this incredible transformation is one you won't want to miss! Fresh, modern, extensively updated, and ready for its next chapter. Come see it for yourself!
USD 259,950
3406 Carlton Street 2 5A
View photo
Condo · for sale
USD 573,900
USD 228/sq.ft
3406 Carlton Street 2 5A
North Run Estates
· 2,508 sq.ft · 4 Bedrooms · 3 Baths · Condo
· Garden · Balcony · Equipped kitchen · Parking
North Run Estates · 2,508 sq.ft · 4 Bedrooms · 3 Baths · Condo · Garden · Balcony · Equipped kitchen · Parking
Ready now! Inquire about special move-in ready home incentives! Welcome to Mason Yards — New homes with resort-style amenities and garages located in the heart of Richmond's Scott's Addition neighborhood. Find drinks with friends, food destinations, and endless entertainment are all within an easy walk. Spend your summer in walking distance to the brand new Carmax Park, home of the Flying Squirrels. At a glance, this Providence home features 4 bedrooms, 2.5 bathrooms, an open floor plan, 1-car garage, and professionally designed interior (featuring Roseneath selections), and craftsman trim. On the main level, enjoy entertaining in your open, eat-in designer kitchen featuring a built-in wall oven, microwave, and hood vent w/ white quartz countertops, white cabinets, & stainless steel appliances— all seamlessly connecting to your spacious family room, dry bar, and 22x10 rear balcony. Upstairs, relax in your owner's suite with a large walk-in closet and a private bathroom with upgraded ti
USD 573,900
1406 Wentbridge Road
View photo
House · for sale
USD 319,950
USD 192/sq.ft
1406 Wentbridge Road
North Run Estates
· 1,658 sq.ft · 3 Bedrooms · 2 Baths · House
· Garden · Office room · Parking · Fireplace
North Run Estates · 1,658 sq.ft · 3 Bedrooms · 2 Baths · House · Garden · Office room · Parking · Fireplace
Welcome to 1406 Wentbridge Avenue! Bring your vision and creativity to this cute-as-a-button home in the Northside neighborhood you’ve been dreaming of! Its distinctive layout is part of the charm, with a generously sized living room featuring a fireplace, a formal dining room, a full bath, and a flexible first-floor space that could serve as a third bedroom, office, or guest room. Upstairs, two spacious bedrooms and an additional full bath complete the home. Don't neglect to take note of the gorgeous backyard and the 1.5 car garage! HVAC system was upgraded in 2025. Full of personality and possibility, this home is ready for your personal touch
USD 319,950
4007 Austin Avenue
View photo
House · for sale
USD 265,000
USD 183/sq.ft
4007 Austin Avenue
North Run Estates
· 1,442 sq.ft · 4 Bedrooms · 1 Bath · House
· Garden · Equipped kitchen
North Run Estates · 1,442 sq.ft · 4 Bedrooms · 1 Bath · House · Garden · Equipped kitchen
Corner lot living on a convenient street lined with well-kept homes! This classic brick Cape Cod at 4007 Austin Avenue offers 4 bedrooms, 1 full bath, and 1,448 square feet on a spacious corner lot. Hardwood floors run through the living and dining rooms, with space to relax, gather with friends, or enjoy dinner at home. The kitchen features tile flooring and a separate utility room. Two first-floor bedrooms have hardwood floors and give you options for a main-level bedroom, guest room, or office. Upstairs, two additional bedrooms include closets and extra storage. Enjoy a quiet moment on the enclosed side porch with sliding glass doors. The spacious backyard has room for gardening, games, and your own outdoor plans. With classic character, this Cape Cod is ready for your personal touch. Check it out today!
USD 265,000
3125 Monument Avenue
View photo
House · for sale
USD 997,500
USD 325/sq.ft
3125 Monument Avenue
North Run Estates
· 3,068 sq.ft · 4 Bedrooms · 2 Baths · House
· Garden · Fireplace · Equipped kitchen
North Run Estates · 3,068 sq.ft · 4 Bedrooms · 2 Baths · House · Garden · Fireplace · Equipped kitchen
Ready to call one of Monument Avenue's most storied residences your own? 3125 Monument Avenue is one of nine residences on the storied 3100 block by noted Richmond architect Carl Max Lindner Sr. Angled to allow for more light and rarely on the market. Beautifully maintained and move-in-ready, the home blends 1920s craftsmanship with modern comfort. A gracious foyer with arched openings, hardwood floors, and millwork opens to formal rooms. The living room centers on a fireplace with custom built-ins and a bay window over Monument Avenue; French doors lead to a family room with columns and exposed beams, flowing to the dining room and kitchen. The renovated kitchen features marble counters, custom cabinetry, and stainless appliances, with French doors to a charming private garden. Upstairs, the primary suite offers a renovated marble bath with a walk-in shower, plus a second full marble bath with a striking David Hicks-pattern floor serving two bedrooms. At the rear of the second floor t
USD 997,500
5100 Monument Avenue 311
View photo
Condo · for sale
USD 234,000
USD 268/sq.ft
5100 Monument Avenue 311
North Run Estates
· 872 sq.ft · 1 Bedroom · 1 Bath · Condo
· Patio · Gym · Deck · Equipped kitchen · Swimming pool · Parking
North Run Estates · 872 sq.ft · 1 Bedroom · 1 Bath · Condo · Patio · Gym · Deck · Equipped kitchen · Swimming pool · Parking
Simplify your lifestyle with all utilities covered by the HOA in a turn-key sanctuary offering effortless urban living with a stunning view of the pool! Embrace a low-maintenance lifestyle where association fees cover everything except cable, phone, and WIFI. Residents enjoy controlled access with 24 hour desk security and an array of on-site luxuries. The building provides a fitness room, library, salon, rooftop deck, and elegant common areas to elevate daily routines. Outside, the recently renovated pool area awaits with fresh decking, a relaxing patio, a pump house, inviting seating, and lush landscaping. Everyday convenience is maximized with dedicated parking for 2 cars in the adjacent lot, plus laundry facilities, a trash chute, and a mail chute conveniently located on every single floor. Inside the unit, enjoy a bright, open design flooded with natural light over hardwood flooring. The layout flows seamlessly into a well-appointed kitchen equipped with a ceiling fan, granite cou
USD 234,000
1709 Ashcliff Way
View photo
House · for sale
USD 409,990
USD 284/sq.ft
1709 Ashcliff Way
North Run Estates
· 1,442 sq.ft · 3 Bedrooms · 2 Baths · House
· Equipped kitchen
North Run Estates · 1,442 sq.ft · 3 Bedrooms · 2 Baths · House · Equipped kitchen
Stunning fully renovated home in ashcliff! Discover the perfect blend of modern elegance, thoughtful design, and exceptional upgrades in this beautifully transformed home. From its refreshed curb appeal to its designer-inspired interior, nearly every space has been reimagined for stylish, comfortable living. Step inside to find gorgeous new engineered vinyl flooring, recessed lighting throughout, and fresh paint on the walls, ceilings, doors, and trim. The bright, welcoming interior showcases contemporary finishes and an inviting layout that feels fresh and sophisticated. The showstopping kitchen is the heart of the home, featuring beautiful natural oak cabinetry, elegant quartz countertops, brand-new appliances, and a spacious pantry. An adjoining seating area is perfect for morning coffee, casual meals, or gathering with friends and family. Warm wood tones and sleek finishes create a timeless, upscale look. All 2.5 bathrooms have been completely renovated with coordinating oak-style
USD 409,990
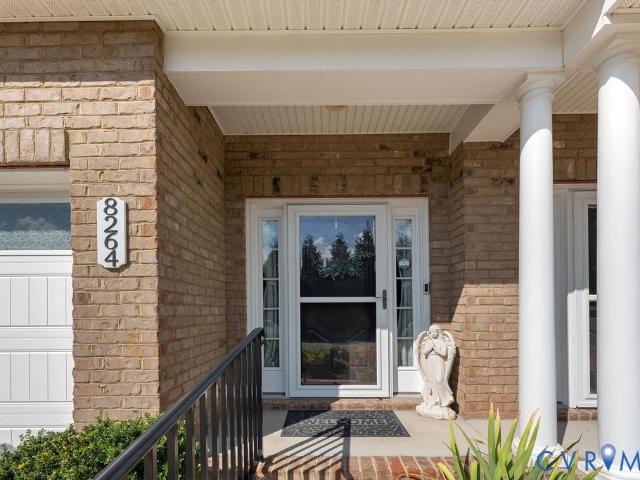
8264 Marley Drive
View photo
Townhouse · for sale
USD 415,000
USD 209/sq.ft
8264 Marley Drive
North Run Estates
· 1,981 sq.ft · 3 Bedrooms · 2 Baths · Townhouse
· Patio · Garden · Fireplace · Equipped kitchen
North Run Estates · 1,981 sq.ft · 3 Bedrooms · 2 Baths · Townhouse · Patio · Garden · Fireplace · Equipped kitchen
Beautifully maintained First-floor primary bedroom retreat in Marley Pointe in the heart of Mechanicsville! Step inside to find 9 ft ceilings downstairs, Vaulted ceilings in the living room with fireplace, gleaming hardwood flooring flowing seamlessly throughout the home. Upstairs you'll find two additional spacious bedrooms, full bathroom w/ ceramic tile, a loft that overlooks the living room, and an additional storage room! The kitchen, fully equipped with premium granite countertops and stainless-steel appliances. The crowning jewel of this property is the coveted first-floor primary suite, featuring a walk-in closet, oversized linen closet, ceramic tile and a walk-in shower with seat. The exterior boasts unmatched curb appeal with classic brick and durable Hardie Plank siding, electronic door lock with remote access and Ring camera. Out back, enjoy your own private oasis with a fully fenced yard and concrete patio. Ideal for pets, gardening, and evening grilling, or relaxing after
USD 415,000
2411 Terry Drive
View photo
House · for sale
USD 439,950
USD 205/sq.ft
2411 Terry Drive
North Run Estates
· 2,142 sq.ft · 4 Bedrooms · 2 Baths · House
· Garden
North Run Estates · 2,142 sq.ft · 4 Bedrooms · 2 Baths · House · Garden
Welcome to 2411 Terry Drive. Updated & expanded, this Henrico brick Rancher captures classic charm w/ NEW modern design. Offering 2,148 sq/ft of single-level living, 4 bedrooms & 2.5 baths on a spacious 0.90-acre lot, this home features a striking NEW addition w/ sleek black vertical siding that beautifully complements the original brick exterior. Completed in (2024), the 558 Sq/ft addition creates a private primary suite wing including a Lrg primary, 2 WIC’s, Lrg bath ensuite showcasing a double vanity & oversized walk-in shower w/ tile surround. Exterior doors open to a private porch & expansive backyard, while a dedicated spacious laundry room down the hall adds convenience. The addition offers peace of mind w/ a new foundation, crawl space, plumbing, electrical, windows & roof extending across the rear of the home. Other highlights include a (2023) HVAC system and fully renovated hall bath in (2026). The rest of the home features vinyl windows, 200 amp electrical and a front roof l
USD 439,950
8909 Hollycroft Court
View photo
House · for sale
USD 450,000
USD 220/sq.ft
8909 Hollycroft Court
North Run Estates
· 2,045 sq.ft · 4 Bedrooms · 2 Baths · House
· Garden · Office room · Gym · Swimming pool
North Run Estates · 2,045 sq.ft · 4 Bedrooms · 2 Baths · House · Garden · Office room · Gym · Swimming pool
Welcome to the highly sought-after community of Rutland! This beautiful 4-bedroom, 2.5-bath home offers the perfect blend of comfort, style, and convenience. Step inside to discover an inviting open-concept first floor featuring LVP flooring throughout, creating a seamless flow for everyday living and entertaining. Upstairs, you’ll find a spacious owner’s suite offering a relaxing retreat, along with three additional bedrooms providing plenty of room for family, guests, or a home office. Enjoy the privacy of your own backyard backing up to the woods, where you can unwind around the fire pit, entertain friends, or simply enjoy the peaceful setting. Beyond your backyard, Rutland offers fantastic community amenities, including a swimming pool, basketball court, and clubhouse. The location is hard to beat, with grocery stores, a gym, and restaurants all within walking distance. Sidewalks provide convenient access to the elementary, middle, and high schools, making everyday routines a littl
USD 450,000
1603 Littleton Boulevard
View photo
House · for sale
USD 387,500
USD 180/sq.ft
1603 Littleton Boulevard
North Run Estates
· 2,142 sq.ft · 5 Bedrooms · 3 Baths · House
· Garden · Deck · Fireplace · Equipped kitchen
North Run Estates · 2,142 sq.ft · 5 Bedrooms · 3 Baths · House · Garden · Deck · Fireplace · Equipped kitchen
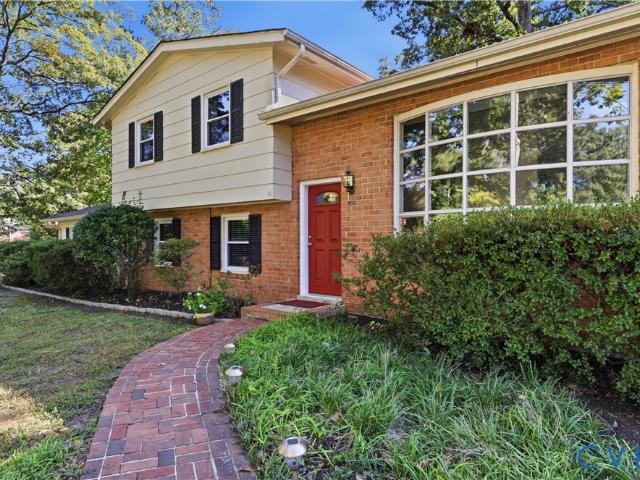
Welcome to this spacious tri-level home in Henrico County! As you enter the home, you are greeted by a bright and inviting living room featuring hardwood flooring and a large picture window providing plenty of natural light. The kitchen offers wood cabinetry, granite countertops, pendant lighting, and stainless steel appliances, including a microwave and refrigerator. Just off the kitchen is a bright dining/sunroom area offering additional space for everyday dining and enjoying views of the backyard. The spacious family room features a brick fireplace, wood-paneled walls, and plenty of room for relaxing or entertaining. The home's tri-level layout provides plenty of living space and flexibility, with two bedrooms on the lower level and three additional bedrooms on the upper level. Outside, enjoy the rear deck overlooking the large, private, fenced backyard with mature trees and plenty of room for outdoor activities. Additional features include a detached storage building, double-width
USD 387,500
3912 Houze Terrace
View photo
House · for sale
USD 448,000
USD 217/sq.ft
3912 Houze Terrace
North Run Estates
· 2,056 sq.ft · 4 Bedrooms · 2 Baths · House
· Garden · Terrace · Deck · Fireplace · Equipped kitchen · Parking
North Run Estates · 2,056 sq.ft · 4 Bedrooms · 2 Baths · House · Garden · Terrace · Deck · Fireplace · Equipped kitchen · Parking
This 4-bedroom, 2.5-bath home offers 2,064 square feet of thoughtfully arranged living space, with a formal dining room, bright kitchen, and comfortable family room with a gas fireplace. The kitchen features stainless steel appliances, a center island, and a sunny breakfast nook framed by a bay window, perfect for starting your families day. Upstairs, the spacious primary suite includes two walk-in closets and a private bath with a double vanity, soaking tub, and separate shower. Three additional bedrooms, a full hall bath, and convenient second-floor laundry complete the upper level. Outside, enjoy a privacy-fenced backyard, deck, and room to relax or entertain. An attached two-car garage and cul-de-sac setting round out this home offering the perfect setting for your children and pets to run around. The fully paid off solar panels offer any buyer very minimal utility payments! Schedule your showing today!
USD 448,000
1304 Virginia Avenue
View photo
House · for sale
USD 365,000
USD 229/sq.ft
1304 Virginia Avenue
North Run Estates
· 1,593 sq.ft · 3 Bedrooms · 2 Baths · House
· Garden
North Run Estates · 1,593 sq.ft · 3 Bedrooms · 2 Baths · House · Garden
Welcome home to 1304 Virginia Avenue! This inviting, well-maintained Colonial offers 3 bedrooms, 2.5 bathrooms, and 1,601 square feet of move-in-ready living space. Inside, you’ll find abundant natural light, tasteful paint colors, and a functional floor plan ideal for both everyday living and entertaining. Major updates include. *new roof in 2025*. And a. *new hvac system in 2023*. Offering added peace of mind for the next owner. Outside, enjoy relaxing, gardening, or entertaining in the spacious, fenced-in yard with plenty of room to make the most of the outdoor space. Conveniently located in Glen Allen near shopping, dining, and major roadways. Don't miss the opportunity to make this home your own!
USD 365,000
10506 Servo Drive
View photo
House · for sale
USD 639,999
USD 245/sq.ft
10506 Servo Drive
North Run Estates
· 2,605 sq.ft · 3 Bedrooms · 2 Baths · House
· Parking · Fireplace · Equipped kitchen
North Run Estates · 2,605 sq.ft · 3 Bedrooms · 2 Baths · House · Parking · Fireplace · Equipped kitchen
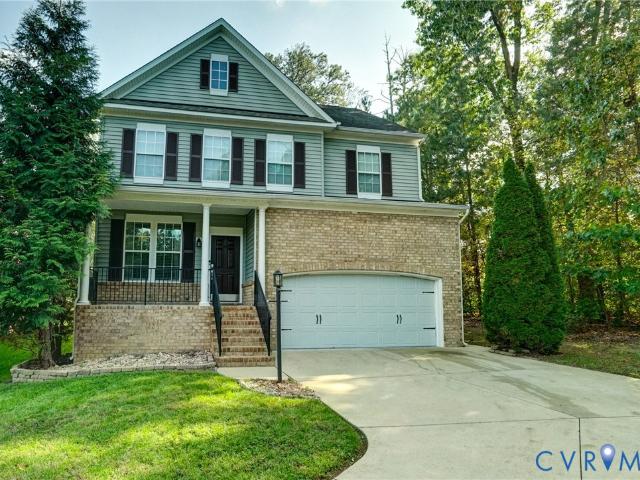
Welcome Home to This Stunning Craftsman-Style Home with NO HOA! From the moment you arrive, you’ll fall in love with the exceptional curb appeal of this beautiful Craftsman-style home, with two car garage, featuring a spacious full front porch with elegant wrought-iron railings and an extended concrete driveway alongside the home. Custom blinds and plantation shutters add a touch of elegance throughout. Step inside to an open and inviting floor plan featuring gleaming hardwood floors throughout the first level. The spacious family room offers a cozy fireplace flanked by built-in bookshelves, creating the perfect setting for relaxing or gathering with family and friends. The chef-inspired kitchen is sure to impress with granite countertops, white subway tile backsplash, stainless steel appliances, a gas cooktop, center island, and walk-in pantry. The bright and sunny breakfast nook provides the perfect spot to enjoy your morning coffee, with plenty of natural light and access to the dec
USD 639,999
8503 Sedgemoor Drive
View photo
House · for sale
USD 534,950
USD 258/sq.ft
8503 Sedgemoor Drive
North Run Estates
· 2,067 sq.ft · 4 Bedrooms · 2 Baths · House
· Office room · Deck · Equipped kitchen · Parking
North Run Estates · 2,067 sq.ft · 4 Bedrooms · 2 Baths · House · Office room · Deck · Equipped kitchen · Parking
Brand-new construction, ready this month! Model home available. This thoughtfully designed 4-bedroom, 2.5-bath home offers approximately 2,075 square feet, an attached two-car garage, covered front porch, spacious rear deck, and an exceptionally large lot. Inside, the open and inviting first floor features white oak-look LVP flooring throughout the main living areas, a dedicated dining area, and a spacious kitchen centered around a large stained-wood island. Stylish fixtures and carefully selected finishes give the home a clean, modern feel while keeping it warm and comfortable. Upstairs, the spacious primary suite features a private bath with double vanity, walk-in shower with porcelain tile and stone mosaic flooring, and a generous walk-in closet. Two additional bedrooms offer great closet space and share a well-appointed hall bath with tub. The oversized fourth bedroom above the garage offers exceptional flexibility as a bedroom, home office, playroom, or bonus room and includes its
USD 534,950

Get email alerts

Don't miss out: be the first to know about new properties

The alert was correctly created

On subscribing you accept the conditions of use and the privacy policy
Alert
Receive new ads in your inbox
Save this search
Receive alerts for new listings

We'll send you an email when we have new properties for: "Properties for sale in North Run Estates"

The alert was correctly created

Chamberlayne Heights
Yellow Tavern
Get email alerts and be the first to see new listings
Required field
On subscribing I accept the terms of the privacy policy
Perfect! You'll soon start receiving new listings via email
Alert
Receive an email when we have new ads for Properties for sale in North Run Estates
Save this search
Filters

Bedrooms

Size (sq.ft)

sq.ft
sq.ft

Price

USD
USD

Property type

Bathrooms

Clear all filters
Receive notifications when new entries are published.