361 houses for sale in North White Plains

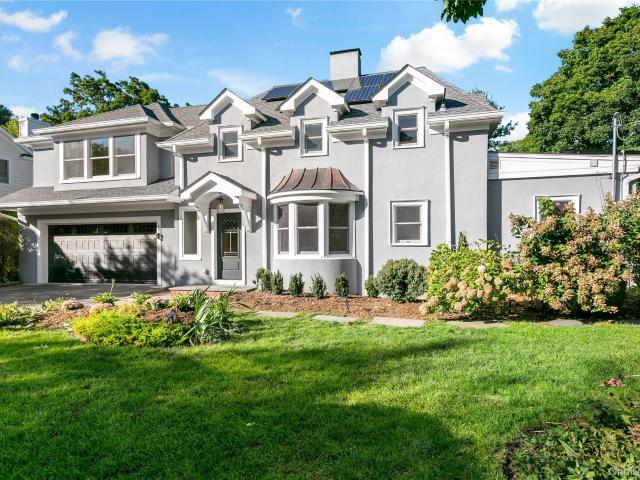
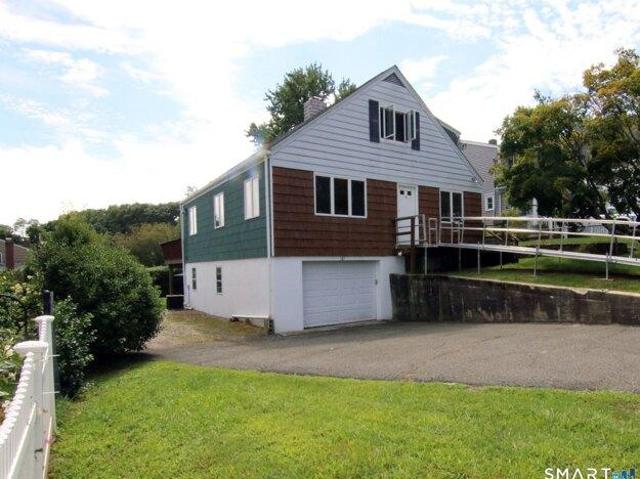
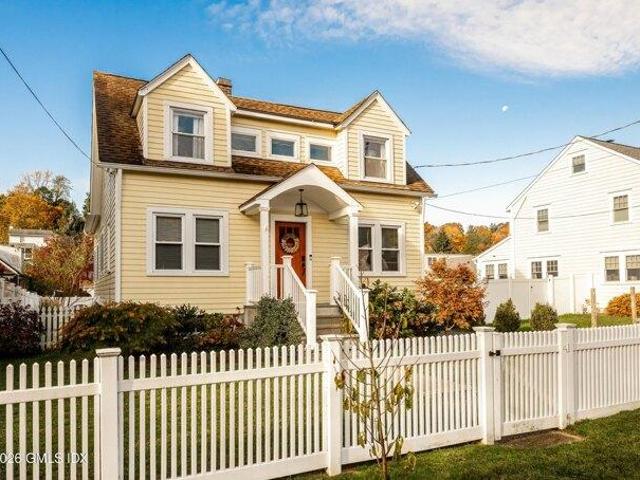
3 bedroom, Greenwich CT 06831 106560480
View photo
House · for sale
USD 1,250,000
USD 652/sq.ft
New
3 bedroom, Greenwich CT 06831 106560480
North White Plains
· 1,916 sq.ft · 3 Bedrooms · 3 Baths · House
· Patio · Garden · Office room · Fireplace · Equipped kitchen · Air conditioning
North White Plains · 1,916 sq.ft · 3 Bedrooms · 3 Baths · House · Patio · Garden · Office room · Fireplace · Equipped kitchen · Air conditioning
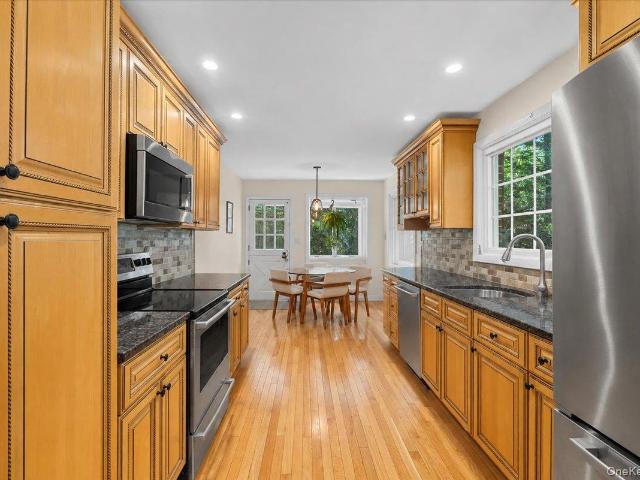
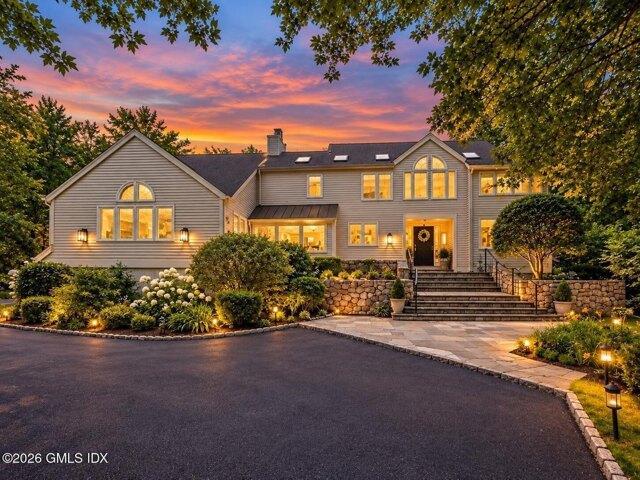
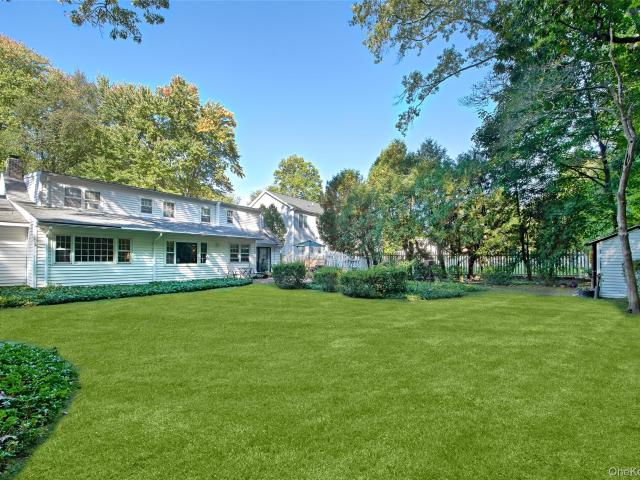
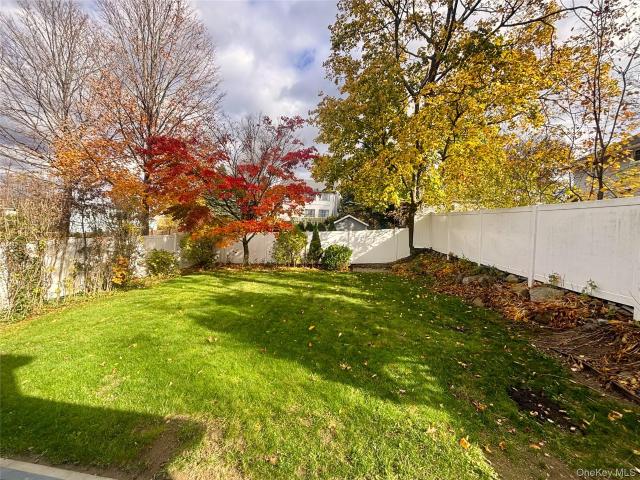
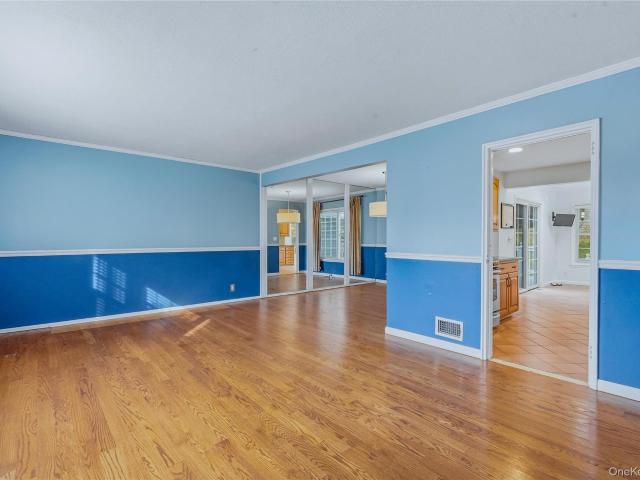
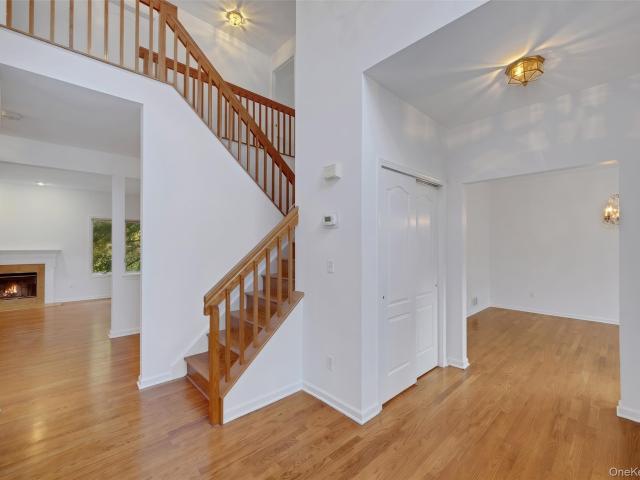
Move right into this charming, well-maintained expanded Cape offering an open floor plan with an updated kitchen, family room, dining room, living room with gas fireplace, office, hardwood floors, and a half bath. Second floor primary suite with bath and walk in closet, complemented by two additional bedrooms and another full bath. High efficiency 5-zone natural gas heating and two central a/c systems keep you comfortable all year round. Professionally landscaped level fenced yard with patio for outdoor entertaining
USD 1,250,000
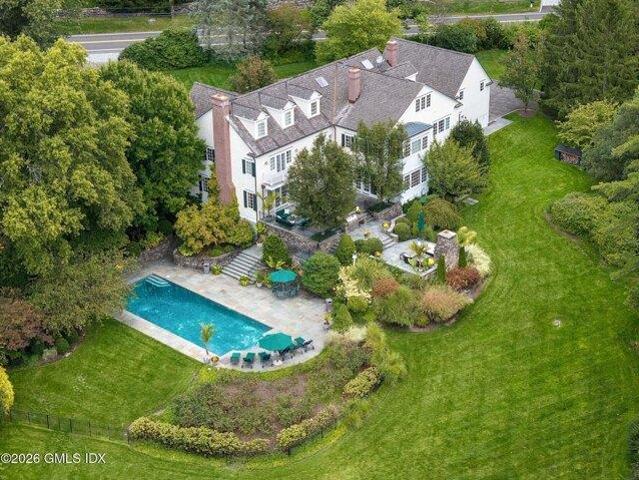
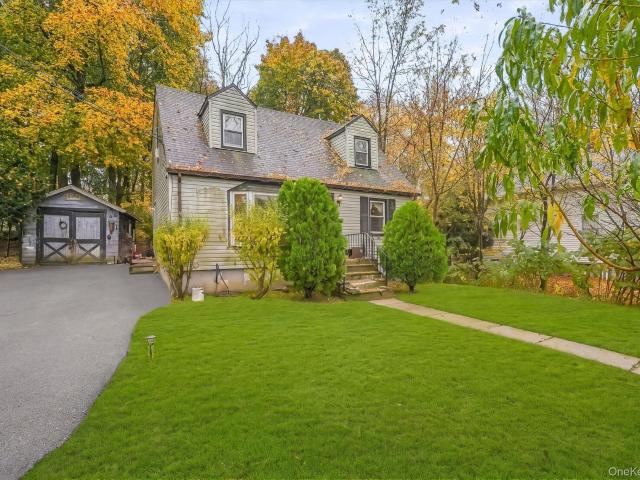
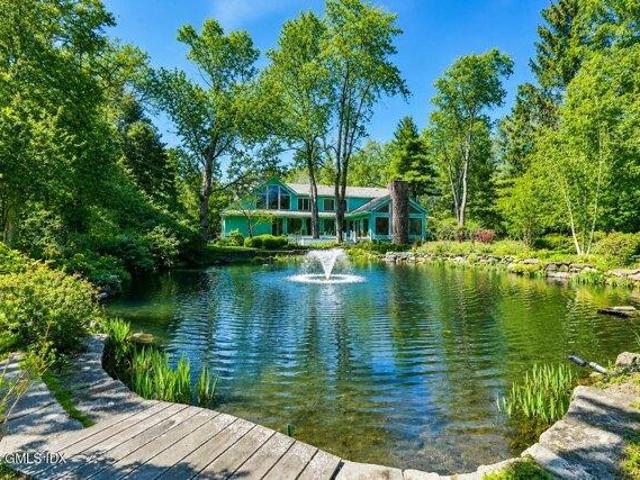
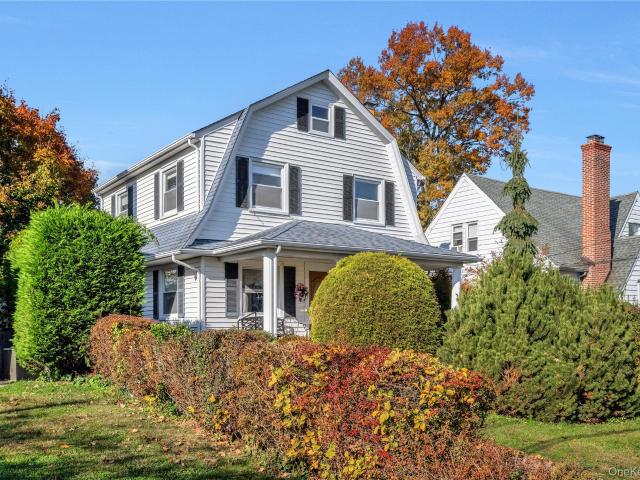
6 bedroom, Greenwich CT 06831 106566176
View photo
House · for sale
USD 8,500,000
USD 936/sq.ft
New
6 bedroom, Greenwich CT 06831 106566176
North White Plains
· 9,074 sq.ft · 6 Bedrooms · 7 Baths · House
· Terrace · Gym · Fireplace · Equipped kitchen · Swimming pool
North White Plains · 9,074 sq.ft · 6 Bedrooms · 7 Baths · House · Terrace · Gym · Fireplace · Equipped kitchen · Swimming pool
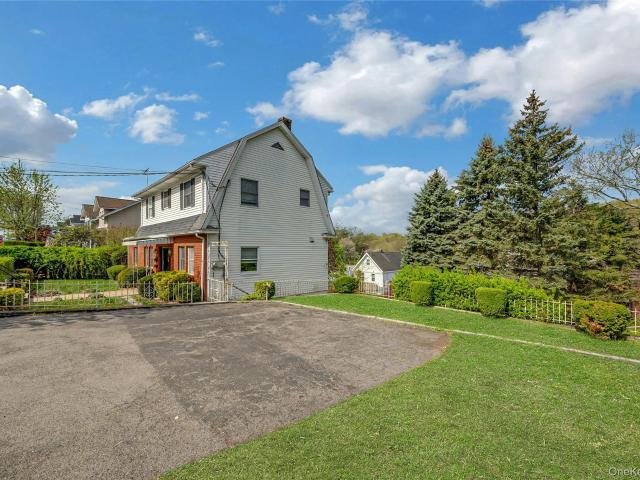
Set high on two exceptional acres in the coveted Golden Triangle, this custom-built home offers a great lifestyle just minutes from town and schools. The sun-filled six-bedroom residence features 10-foot ceilings and is designed for effortless indoor-outdoor living. Elegant formal rooms, casual living spaces, a gourmet eat-in kitchen, and family room open to an expansive terrace with an outdoor fireplace and built-in grill. The beautiful pool overlooks magnificent grounds designed for recreation and entertaining. A vaulted second family room, first-floor office, and separate au pair suite provide flexibility, while the third-floor playroom and walk-out lower level with cabana bath, wine room, gym, two laundry rooms, and new roof complete this remarkable Round Hill property
USD 8,500,000
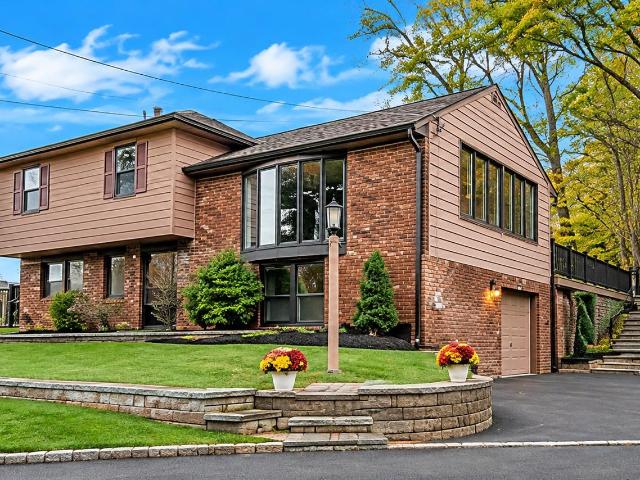
1 Stoneleigh Close
View photo
House · for sale
USD 1,800,000
USD 524/sq.ft
New
1 Stoneleigh Close
North White Plains
· 3,434 sq.ft · 5 Bedrooms · 4 Baths · House
· Garden
North White Plains · 3,434 sq.ft · 5 Bedrooms · 4 Baths · House · Garden
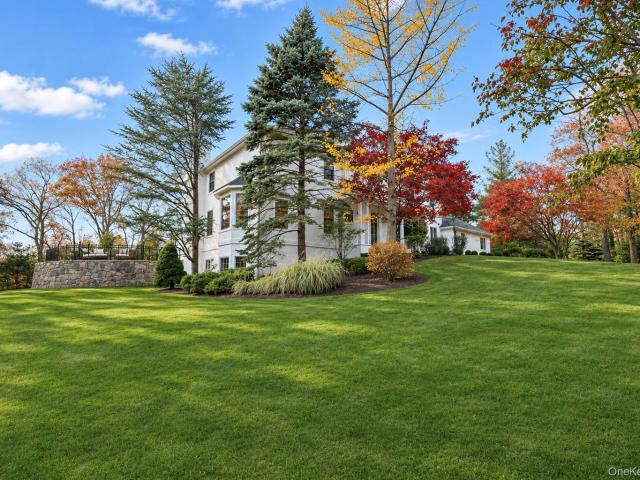
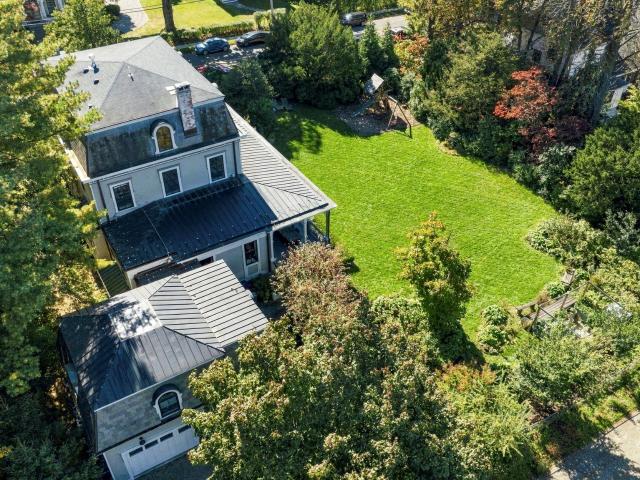
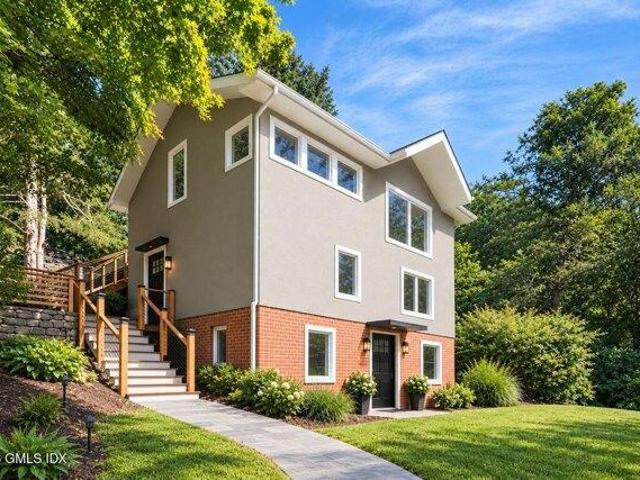
A rare combination of the character and gracious proportions of an established residence with the quality and comfort of essentially new construction. Completely reimagined, expanded, and gut-renovated by its current owners, 1 Stoneleigh Close is beautifully finished throughout while preserving the high ceilings, generous proportions, and architectural character of the original home. Bright and exceptionally well designed, it offers five bedrooms and four baths, including a first-floor bedroom suite ideal for guests or extended family. An elegant living room, spacious family room, and finished lower level with recreation room provide abundant space for entertaining, relaxing, working, and play. The luxurious primary suite is a true retreat, with a spectacular spa-like bath and large walk-in closets. Outside, the beautifully landscaped front garden and level backyard are extraordinary. David Austin roses, hydrangea trees, a vegetable garden, and thoughtfully designed plantings surround
USD 1,800,000
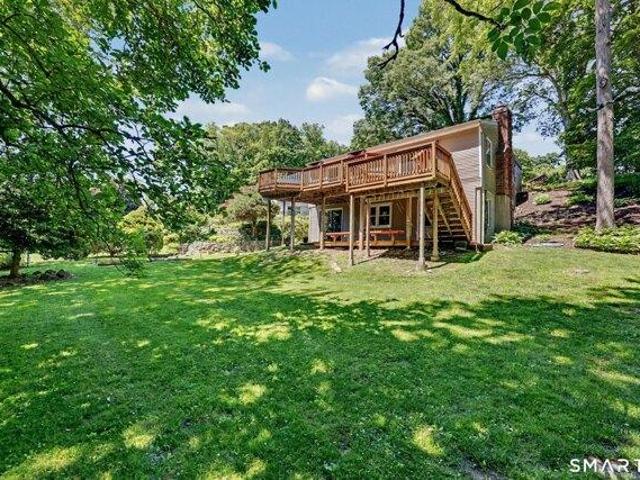
177 Prospect Avenue
View photo
House · for sale
USD 8,250,000
USD 375/sq.ft
New
177 Prospect Avenue
North White Plains
· 21,991 sq.ft · 3 Bedrooms · 2 Baths · House
· Terrace
North White Plains · 21,991 sq.ft · 3 Bedrooms · 2 Baths · House · Terrace
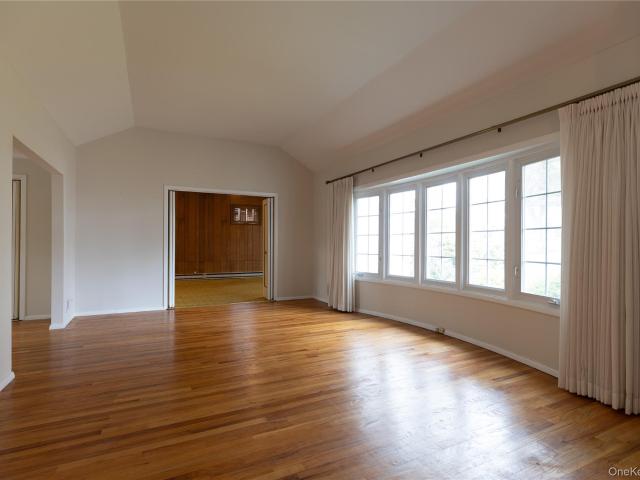
Charming 2-story single-family home in the Fairview Terrace area of Greenburgh, with a White Plains postal address. This 3 bedroom, 2 full bath home offers approximately 1,260 sq ft of living space on a 5,227 sq ft lot. Conveniently located near North White Plains Metro-North, I-287, the Sprain Brook Parkway, and the Bronx River Parkway, with easy access to shopping, dining, and White Plains amenities
USD 8,250,000
26 Highclere Lane
View photo
House · for sale
USD 1,049,000
USD 521/sq.ft
New
26 Highclere Lane
North White Plains
· 2,013 sq.ft · 3 Bedrooms · 3 Baths · House
· Garden · Deck · Fireplace · Equipped kitchen · Swimming pool
North White Plains · 2,013 sq.ft · 3 Bedrooms · 3 Baths · House · Garden · Deck · Fireplace · Equipped kitchen · Swimming pool
Tucked away at the end of a private lane, this beautifully renovated home combines modern comfort, thoughtful design, and exceptional outdoor living. Completely renovated, with every room beautifully updated, this inviting residence offers 4 bedrooms and 3 bathrooms in a multi-level layout. The home features a welcoming living room with soaring vaulted ceilings, a beautifully appointed kitchen with a Viking range, and comfortable living and entertaining spaces throughout. The dining area opens to a deck, creating a seamless connection between indoor and outdoor living. A spacious family room with a fireplace provides an additional gathering space. Set on approximately half an acre of picturesque, wooded property, the outdoor setting is truly exceptional. Enjoy a heated in-ground Gunite pool surrounded by extensive stone terracing, a putting green, an outdoor shower, and a vegetable garden. Whether entertaining friends, enjoying a summer afternoon poolside, or simply relaxing in your ow
USD 1,049,000
3 bedroom, Greenwich CT 06831 106595604
View photo
House · for sale
USD 990,000
USD 613/sq.ft
New
3 bedroom, Greenwich CT 06831 106595604
North White Plains
· 1,615 sq.ft · 3 Bedrooms · 3 Baths · House
· Garden · Deck · Equipped kitchen
North White Plains · 1,615 sq.ft · 3 Bedrooms · 3 Baths · House · Garden · Deck · Equipped kitchen
Lovingly maintained by the same family for 54 years, this charming 3-bedroom, 2.5-bath home offers the perfect blend of seclusion and convenience. Set back at the end of a cul-de-sac, it is a private, tranquil oasis. Thoughtful updates include a newer roof, gorgeous new kitchen cabinetry, fresh paint, and new lower-level flooring. An expansive yard and two stunning decks invite you to relax and soak in the outdoors, while an abundance of windows bathes every room in warm, natural light. Whether you're hosting, unwinding, or simply enjoying the peace and quiet, this home delivers. Move in as-is or take advantage of incredible expansion possibilities. Conveniently located near major transportation, top-rated schools, DeCicco's, shops, restaurants, and parks. A rare find - ready for its next chapter
USD 990,000
254 Farrington Avenue
View photo
House · for sale
USD 1,300,000
USD 487/sq.ft
New
254 Farrington Avenue
North White Plains
· 2,669 sq.ft · 4 Bedrooms · 3 Baths · House
· Equipped kitchen
North White Plains · 2,669 sq.ft · 4 Bedrooms · 3 Baths · House · Equipped kitchen
Welcome to 254 Farrington Avenue, where water views, flexible living space, and the character of Sleepy Hollow come together in a setting that feels tucked away while keeping you close to everything. Set just steps from the water, the home enjoys beautiful views right from the front of the property and offers a lifestyle that’s increasingly difficult to find in Westchester. Inside, the home offers 4 bedrooms, 3 full bathrooms and 1 half bathroom, with a layout designed to provide plenty of room to live, work, entertain, and unwind. Natural light fills the living spaces, while the home’s combination of original character and thoughtful improvements creates a warm, comfortable feel throughout. The kitchen flows naturally into the home’s gathering spaces and out toward the outdoor areas, creating an easy setup for everyday living and entertaining. Upstairs, the bedroom spaces provide privacy and flexibility, while the primary suite creates its own retreat. Outside, enjoy your own private
USD 1,300,000
295 Columbus Avenue
View photo
House · for sale
USD 1,049,000
USD 628/sq.ft
295 Columbus Avenue
North White Plains
· 1,668 sq.ft · 4 Bedrooms · 2 Baths · House
· Garden · Equipped kitchen
North White Plains · 1,668 sq.ft · 4 Bedrooms · 2 Baths · House · Garden · Equipped kitchen
Bring your vision! You have the capabilities to expand! Legal two-family home set on an oversized lot in West Harrison. The main floor features a massive two-bedroom duplex layout, 2 bathrooms and offering a large kitchen, dedicated dining space, and private laundry hookups. Upstairs, the second unit shines with two bright bedrooms and an abundance of natural light throughout the spacious floor plan. Highlights include an expansive backyard perfect for entertaining and the advantage of the Harrison School District. Whether you are looking to live in one unit and rent the other or looking for a standout addition to your portfolio, this property offers the space and location today’s buyers are searching for. Don’t miss this opportunity!
USD 1,049,000
297 Riverview Road
View photo
House · for sale
USD 2,900,000
USD 417/sq.ft
New
297 Riverview Road
North White Plains
· 6,953 sq.ft · 6 Bedrooms · 5 Baths · House
· Equipped kitchen
North White Plains · 6,953 sq.ft · 6 Bedrooms · 5 Baths · House · Equipped kitchen
Commanding 0.88 acres of manicured, park-like grounds in the coveted Village of Irvington, this stately 6-bedroom, 5.5-bath residence spans 6,955 square feet of timeless architectural presence and effortless modern luxury. Set back behind sweeping lawns and mature specimen trees, the home welcomes you with sun-drenched, grandly proportioned interiors highlighted by custom crown moldings, inlaid hardwood flooring, and seamless indoor-outdoor flow. Designed for both intimate gatherings and large-scale entertaining, the formal living and dining rooms showcase expansive bay windows overlooking the lush landscape. At the heart of the home, the chef’s kitchen pairs custom white cabinetry and granite countertops with an oversized center island, dual dishwashers, and a paneled Sub-Zero refrigerator, opening directly to the breakfast area and family room. Upstairs, serene private quarters feature five generously scaled bedrooms and five-and-a-half baths, offering a true sanctuary for family and
USD 2,900,000
3 bedroom, Greenwich CT 06831 106560757
View photo
House · for sale
USD 3,650,000
USD 1,141/sq.ft
New
3 bedroom, Greenwich CT 06831 106560757
North White Plains
· 3,197 sq.ft · 3 Bedrooms · 4 Baths · House
· Gym · Deck · Equipped kitchen · Swimming pool
North White Plains · 3,197 sq.ft · 3 Bedrooms · 4 Baths · House · Gym · Deck · Equipped kitchen · Swimming pool
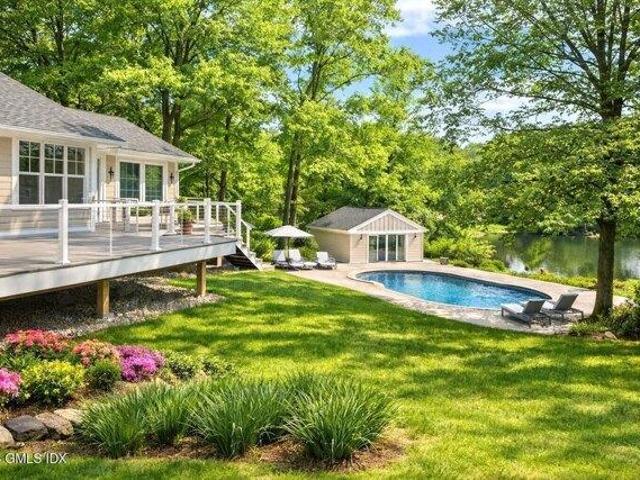
King Merritt Country Retreat on the Lake -New architecturally designed modern lakefront home offers effortless one-level living with a seamless open floor plan, soaring vaulted ceilings, oversized windows, and tranquil lake views. Designed in 2026 for both everyday living and entertaining, the chef's kitchen features Sub-Zero and Miele appliances, a dramatic 12-ft quartz waterfall island, and white oak floors throughout. The primary suite is a private sanctuary with a spa-inspired bath, heated floors, a soaking tub, an oversized walk-in shower, and direct access to expansive decks overlooking the lake and beautifully landscaped grounds. Outdoor, a heated Gunite pool set on the lake's edge with an expansive stone surround creates the perfect setting for entertaining or relaxing by the lake. the water. The Pool cabana is equipped with a kitchenette, changing rooms, and a comfortable lounge space. The finished lower level offers flexible space for guests, a recreation room, home gym, or o
USD 3,650,000
4 bedroom, Greenwich CT 06831 106564495
View photo
House · for sale
USD 2,995,000
USD 570/sq.ft
New
4 bedroom, Greenwich CT 06831 106564495
North White Plains
· 5,253 sq.ft · 4 Bedrooms · 4 Baths · House
· Office room · Fireplace · Equipped kitchen · Parking
North White Plains · 5,253 sq.ft · 4 Bedrooms · 4 Baths · House · Office room · Fireplace · Equipped kitchen · Parking
Wonderfully updated family Colonial in private King Merritt, set on 1.39 acres in Greenwich. Offering nearly 5,300 square feet of living space, this 4-bedroom, 4-full-bath home features a spacious, light-filled layout with multiple living areas ideal for everyday living and entertaining. The updated kitchen serves as the heart of the home, while a large private office with beautiful custom built-ins provides an impressive work-from-home setting. Generously proportioned rooms, multiple fireplaces and a three-car garage add to the home's appeal, while the beautifully situated property offers exceptional privacy. Convenient to Glenville, schools, shopping, dining and major commuting routes. First and second floor +/- 3,935 square ft. Lower level +/- 1,327 square ft of finished space
USD 2,995,000
8 bedroom, Greenwich CT 06831 106559327
View photo
House · for sale
USD 14,600,000
USD 853/sq.ft
New
8 bedroom, Greenwich CT 06831 106559327
North White Plains
· 17,115 sq.ft · 8 Bedrooms · 12 Baths · House
· Garden · Swimming pool
North White Plains · 17,115 sq.ft · 8 Bedrooms · 12 Baths · House · Garden · Swimming pool
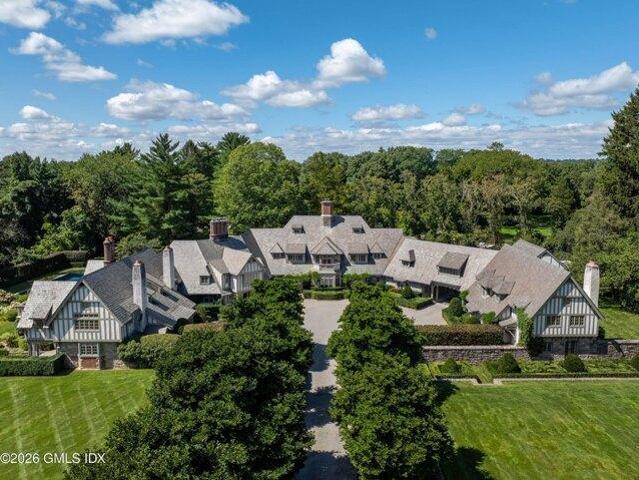
An allee of majestic magnolia trees underplanted with sculpted boxwoods lines a white-pebble drive leading to one of Greenwich's most iconic Great Estates. Inspired by the grandeur of Newport's Gilded Age mansions and transformed through an extensive four-year renovation, this exceptional residence masterfully balances historic character with modern functionality. The result is a rare offering where architectural significance, luxurious comfort, and enchanting surroundings converge. Interiors designed by Mar Silver allow for entertaining on a grand scale or intimate family gatherings alike. Each room has been thoughtfully curated, revealing a new delight around every corner. The estate grounds, designed by renowned landscape architect, James Doyle, feature his signature European-inspired gardens, as well as a 3-bedroom guest house, and oversized swimming pool creating a private compound of extraordinary beauty and distinction. This remarkable property is located on prestigious Round Hi
USD 14,600,000
29 Belden Avenue
View photo
House · for sale
USD 3,050,000
USD 618/sq.ft
New
29 Belden Avenue
North White Plains
· 4,930 sq.ft · 6 Bedrooms · 5 Baths · House
· Fireplace · Equipped kitchen
North White Plains · 4,930 sq.ft · 6 Bedrooms · 5 Baths · House · Fireplace · Equipped kitchen
Anchoring one of Dobbs Ferry’s most storied streets, within the Belden Avenue Historic District and moments from the Village and Metro-North, this 1869 Second Empire residence is truly one of a kind. It is a home where historic architecture and thoughtful modern design meet in rare harmony. Its slate and copper mansard roof sets the tone from the street. Step inside, and the sense of scale is immediate: soaring 11-foot ceilings and windows that rise more than eight feet fill every room with light and lend the house an unmistakable grace. The restoration honors the home’s original character while opening it to the rhythm of contemporary life. A gracefully rebuilt main staircase rises through the center of the house. Four fireplace openings ground the living spaces, which flow easily into one another while keeping the elegance of a classic Victorian. At the heart of it all is a beautifully expanded kitchen, custom designed to suit a house of this stature, where cooking and conversation c
USD 3,050,000
5 bedroom, Greenwich CT 06831 106561303
View photo
House · for sale
USD 34,995,000
USD 2,478/sq.ft
New
5 bedroom, Greenwich CT 06831 106561303
North White Plains
· 14,122 sq.ft · 5 Bedrooms · 8 Baths · House
· Fireplace · Equipped kitchen · Swimming pool · Lift
North White Plains · 14,122 sq.ft · 5 Bedrooms · 8 Baths · House · Fireplace · Equipped kitchen · Swimming pool · Lift
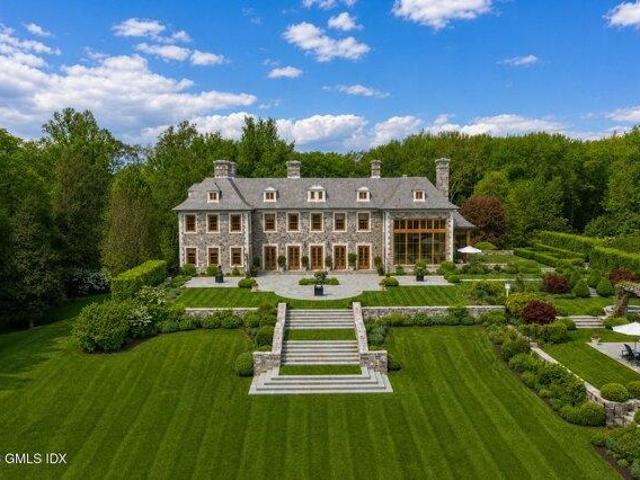
Designed by award-winning Paul Stephan Marchese and Associates and built by highly regarded Hobbs, Inc this exceptional custom Georgian Colonial is beautifully sited on 14 glorious acres just two miles from Greenwich Avenue. A true compound, the property includes the magnificent custom main residence, a stone pool house, a stone two-bedroom cottage with kitchen, a one-bedroom cottage with kitchen, the original George C. Scott stables, and a tennis court-all surrounded by expansive lawns and mature landscaping offering remarkable privacy. The main residence unfolds across four beautifully appointed levels serviced by an elevator, with five bedrooms, seven full and one half bathrooms, and six fireplaces. A dramatic entrance foyer sets the tone with an elegant floating staircase and inlaid checkerboard marble floors. Graciously proportioned rooms are equally suited to sophisticated entertaining and comfortable everyday living, including an elegant living room, spacious formal dining room,
USD 34,995,000
3 bedroom, Greenwich CT 06831 106556238
View photo
House · for sale
USD 5,495,000
USD 1,037/sq.ft
New
3 bedroom, Greenwich CT 06831 106556238
North White Plains
· 5,296 sq.ft · 3 Bedrooms · 4 Baths · House
· Garden · Swimming pool
North White Plains · 5,296 sq.ft · 3 Bedrooms · 4 Baths · House · Garden · Swimming pool
LOCATION,LOCATION, LOCATION! Striking, sophisticated, and contemporary w/a true WOW factor. This exceptional residence is tucked within the celebrated Golden Triangle, surrounded by some of Greenwich's most prominent estates. A rare blend of timeless modern sensibility, the home showcases stunning interiors, refined elegance, and impeccable craftmanship. Designed for today's lifestyle, the layout balances grand entertaining spaces w/ intimate, inviting rms. High ceilings, sun-filled interiors, and seamless indoor/outdoor flow create an atmosphere of effortless luxury. Every detail has curated to elevate daily living. Sited on 3 pvt acres across 2 sep. deeded lots, framed by lush landscaping, specimen trees, and vibrant seasonal gardens creating a one-of-a-kind paradise. Do not miss the apiary! Summer magic is unmatched. A delightful screeded porch ideal for lingering with the Sunday paper, a sparking pool, and al fresco dining at its best. A charming cottage offers exceptional flexibil
USD 5,495,000
33 Kendall Avenue
View photo
House · for sale
USD 675,000
USD 404/sq.ft
33 Kendall Avenue
North White Plains
· 1,668 sq.ft · 3 Bedrooms · 2 Baths · House
· Garden · Office room · Deck · Cellar
North White Plains · 1,668 sq.ft · 3 Bedrooms · 2 Baths · House · Garden · Office room · Deck · Cellar
Dreamers welcome! This charming Folk Victorian in the heart of Sleepy Hollow will be available to tour beginning Monday, November 23rd. Loaded with authentic charm, this home features three bedrooms, two full baths, a dining room and a sun room, plus a historic “sleeping porch, ” where families once slept on hot summer nights before air conditioning. You’ll love the period details: original hardwood floors, newly uncovered and ready for your finishing touch, a wood banister, a pocket door from the dining room into the living room, and original doorknobs and hardware. The home has been freshly painted throughout, and new lighting gives every room a soft glow. Both full baths have been updated. The finished attic offers flexible bonus space for a home office, studio, playroom, or guest suite, and there’s also a basement. Outside, the rocking-chair front porch, back deck, and yard are ready for relaxing and entertaining. Recent improvements include new ductless mini-splits, a recently rep
USD 675,000
150 Woodside Avenue A
View photo
House · for sale
USD 1,499,000
USD 618/sq.ft
150 Woodside Avenue A
North White Plains
· 2,422 sq.ft · 4 Bedrooms · 3 Baths · House
· Patio · Fireplace · Equipped kitchen · Air conditioning · Swimming pool
North White Plains · 2,422 sq.ft · 4 Bedrooms · 3 Baths · House · Patio · Fireplace · Equipped kitchen · Air conditioning · Swimming pool
Very Rare Opportunity to Purchase a Designer 4 Bedroom 3.1 Bath +/. 2427 SQFT Townhouse Style Condo In The Silver Lake Section of Harrison that backs up to Acres of Town Owned Land. Special Features Include Custom Millwork Throughout, Architectural Roof, Anderson Windows, Hardie Plank Siding, Hardwood Floors, Gas Fireplace, Chefs Kitchen with Stone Counter Tops & Stainless Steel Appliances, Marble Baths, Central Air, Lower Level with Sliding Glass Doors to Patio & Oversized 200 ft Deep Fenced Property Perfect for Endless Entertainment or your own Private Sanctuary & Much Much More. Walk To All Location Including Newer Town Pool, Shops, Dining, Park, School & all West Harrison has to Offer. Minutes from Purchase, Greenwich & Downtown White Plains. Please Verify All Data Including Estimated Taxes & Sqft with Town Hall. Some Photos have been Virtually Staged and Digitally Enhanced
USD 1,499,000
29 Walworth Avenue
View photo
House · for sale
USD 2,995,000
USD 681/sq.ft
29 Walworth Avenue
North White Plains
· 4,392 sq.ft · 6 Bedrooms · 5 Baths · House
· Deck · Fireplace · Equipped kitchen
North White Plains · 4,392 sq.ft · 6 Bedrooms · 5 Baths · House · Deck · Fireplace · Equipped kitchen
Welcome home to this impressive Colonial located in the highly desirable Greenacres neighborhood of Scarsdale. This move-in ready home was renovated and expanded in 2009 and features high ceilings, spacious rooms, a nice connected flow, two fireplaces, gleaming hardwood floors, a well placed powder room, period details and new Anderson windows that flood the rooms with natural light and give you tree top views of the neighborhood. The kitchen is the heart of the home, equipped with a central island, breakfast room, sitting area/play area and doors out to a perfect deck for easy grilling and eating alfresco. Six spacious bedrooms and five-and-a-half renovated baths offer ample space for everyone. A highlight is the newly designed primary suite with a vast walk-in closet and spa-like bath, giving you a perfect start and end to every day. The fully finished walk-out lower level with laundry room, full bath and mudroom complete the scene with large windows and direct outdoor access making
USD 2,995,000
123 Chelsea Road
View photo
House · for sale
USD 959,000
USD 387/sq.ft
123 Chelsea Road
North White Plains
· 2,476 sq.ft · 3 Bedrooms · 3 Baths · House
· Garden · Equipped kitchen
North White Plains · 2,476 sq.ft · 3 Bedrooms · 3 Baths · House · Garden · Equipped kitchen
Welcome home to this beautiful expanded Cape situated on a pristine, level 0.34 acre lot in the highly desirable Mayfair Acres neighborhood. The pictuesque private rear yard is the perfect outdoor space for family gatherings. This home has an expansive versatile main-level floor plan which features a spacious living room with gas fpl, formal dining room, kitchen, breakfast room, family room, den, bedroom and hall bath. The second level features the primary bedroom with ensuite primary bath and dressing room plus an additional bedroom with sitting room and hall bath. Valhalla Schools
USD 959,000
14 Edna Street
View photo
House · for sale
USD 749,000
USD 547/sq.ft
Updated
14 Edna Street
North White Plains
· 1,367 sq.ft · 3 Bedrooms · 1 Bath · House
· Patio · Garden · Deck · Fireplace · Equipped kitchen · Cellar
North White Plains · 1,367 sq.ft · 3 Bedrooms · 1 Bath · House · Patio · Garden · Deck · Fireplace · Equipped kitchen · Cellar
A true gem in the historic Battle Hill neighborhood of White Plains where everything, including Metro North Express Train, shopping, parks and highways are right at your fingertips! Located at the very end of a quiet, tree lined dead end street, 14 Edna beckons you inside to explore how seamlessly this 1920's Colonial charmer blends with all of today's modern amenities and the thoughtful updates throughout this home. A very large Living Room with Fireplace (or use part of the Living Room as a den or playroom), a formal Dining Room, a renovated Kitchen with white cabinets, new stainless appliances, bar area and access to the wraparound deck and truly private, lush, fenced in backyard. The second floor boasts 3 Bedrooms (one with walk up stairs to 3rd floor/attic Bonus Space not included in overall square footage) and a spa-like renovated Bathroom with a double vanity. Freshly painted, new light fixtures, new window and patio. Basement has endless possibilities and has also been freshly
USD 749,000
25 Evarts Avenue
View photo
House · for sale
USD 749,999
USD 417/sq.ft
25 Evarts Avenue
North White Plains
· 1,798 sq.ft · 3 Bedrooms · 2 Baths · House
· Garden · Deck · Equipped kitchen
North White Plains · 1,798 sq.ft · 3 Bedrooms · 2 Baths · House · Garden · Deck · Equipped kitchen
Discover your dream home nestled in the serene Worthington Estates, where charm meets contemporary living—perfect for all. This 3 bedroom, 2 full baths Split Level style single-family residence boasts a harmonious blend of comfort & style. A formal living room. Formal Dining room. Large and spacious Eat in Kitchen with a skylight that lets additional light into this space making it the center for living in this home. The kitchen has terrific storage, lots of counter tops and with 2 doors to large wrap around deck overlooking a beautifully landscaped quarter-acre yard, an oasis for your outdoor entertaining needs. The primary suite, a serene retreat with a walk-in closet, promises peaceful slumber, complemented by 2 additional generous bedrooms & a hall bathroom. The lower level is above grade featuring a vast recreation room with lots of possibilities to visualize and personalize the space for you. This space has a full bathroom and access to the back yard. A very sensible flow for ent
USD 749,999
112 Woodbrook Road
View photo
House · for sale
USD 1,150,000
USD 337/sq.ft
112 Woodbrook Road
North White Plains
· 3,412 sq.ft · 4 Bedrooms · 3 Baths · House
· Fireplace · Equipped kitchen
North White Plains · 3,412 sq.ft · 4 Bedrooms · 3 Baths · House · Fireplace · Equipped kitchen
Welcome to 112 Woodbrook Road, a beautifully updated and meticulously maintained end-unit townhouse in the highly sought-after Ridgeway community of White Plains, NY. Offering the perfect blend of single-family living with the maintenance-free perks of a townhouse community, this home is move-in ready while still leaving room for your design updates. Bathed in natural light from its prime end-unit exposure, this spacious home has been newly painted throughout its interior, offering a crisp, modern canvas for its next owners. Step inside to a thoughtfully designed floor plan that flows effortlessly from room to room. The main level features a welcoming formal dining room that transitions into a large, eat in kitchen and a sunlit living area centered around a cozy wood-burning fireplace—perfect for crisp New York autumns and winters. Upstairs, you will find four generously sized bedrooms featuring brand new, plush carpeting. The primary suite serves as a true private retreat, complete wi
USD 1,150,000
76 Merritt Street
View photo
House · for sale
USD 950,000
USD 370/sq.ft
76 Merritt Street
North White Plains
· 2,562 sq.ft · House
· Garden · Parking
North White Plains · 2,562 sq.ft · House · Garden · Parking
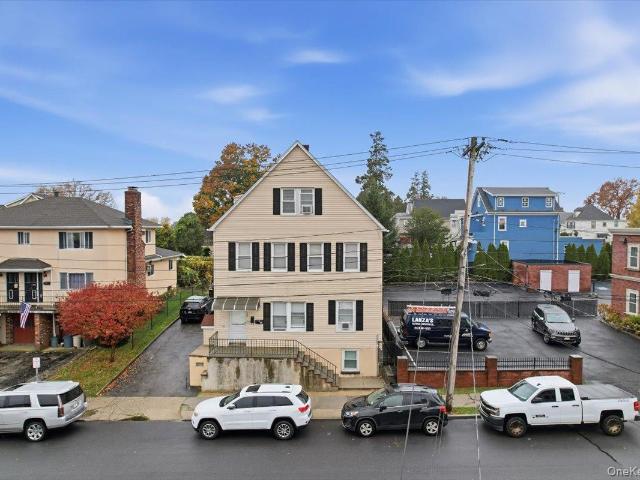
Welcome to 76 Merritt Street, a spacious property offering approximately 2,562 square feet of living space, 6 bedrooms, and 3 full bathrooms. With generous room throughout, this home offers incredible flexibility for a variety of living arrangements. Fantastic 3 family rental investment with large back yard and plenty of offstreet parking for the tenants and owner. Ideally situated in Port Chester, this property offers convenient access to local shopping, restaurants, parks, schools, and major transportation routes. Enjoy everything this vibrant Westchester community has to offer, with convenient access to surrounding areas and New York City. Whether you're looking for a spacious home to accommodate your needs or an opportunity to make a property your own, 76 Merritt Street is one worth exploring. Don't miss the opportunity to make this property yours!
USD 950,000
800 Sleepy Hollow Road
View photo
House · for sale
USD 2,150,000
USD 538/sq.ft
800 Sleepy Hollow Road
North White Plains
· 3,993 sq.ft · 4 Bedrooms · 2 Baths · House
· Equipped kitchen · Air conditioning · Cellar
North White Plains · 3,993 sq.ft · 4 Bedrooms · 2 Baths · House · Equipped kitchen · Air conditioning · Cellar
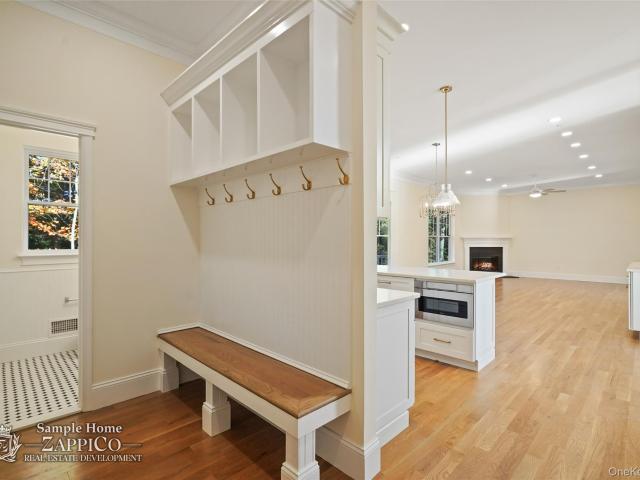
Custom-build your dream home on beautiful rolling land near Sleepy Hollow Country Club, in the highly sought-after Pocantico Hills School District. This exceptional to-be-built residence offers modern luxury and the opportunity to personalize finishes to your style. Featuring 4 bedrooms and 2.5 bathrooms, the home offers an open-concept layout with spacious living and dining areas, a chef's kitchen with premium cabinetry, quartz countertops, and a large center island, plus a separate family room. A desirable first-floor primary suite features a spa-inspired bathroom and generous walk-in closet, while three additional bedrooms are located upstairs. Additional highlights include hardwood flooring, energy-efficient systems, two-zone central air, a finished basement, and professionally designed landscaping. Conveniently located near Metro-North, major highways, and downtown Briarcliff Manor, this home offers the perfect blend of luxury, customization, and convenience. Photos are representa
USD 2,150,000
5 Oak Avenue
View photo
House · for sale
USD 699,000
USD 584/sq.ft
5 Oak Avenue
North White Plains
· 1,195 sq.ft · 3 Bedrooms · 2 Baths · House
· Equipped kitchen · Parking
North White Plains · 1,195 sq.ft · 3 Bedrooms · 2 Baths · House · Equipped kitchen · Parking
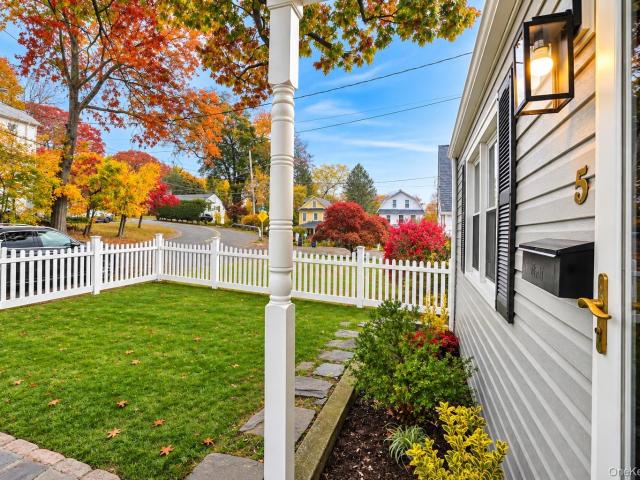
A Warm Welcome Awaits in White Plains! This inviting home offers a cozy feel with more space than first meets the eye. The main level features two bedrooms, a comfortable living room, and a spacious family room that can also serve as a dining room. The bright kitchen features white cabinetry and stainless steel appliances. Upstairs, two finished attic spaces add flexibility and potential for future improvements. A multi-zone heat pump system provides heating and cooling for year-round comfort. An attached garage and spacious paved driveway offer ample parking for multiple vehicles. Enjoy convenient highway access, with I-287 approximately a one-minute drive away. The North White Plains Metro-North station is approximately 5 mins away by car, and the White Plains station is approximately 7 mins away. With comfortable spaces to enjoy today and possibilities for tomorrow, this home is ready for you to make it your own!
USD 699,000
5 bedroom, Greenwich CT 06831 106431165
View photo
House · for sale
USD 6,950,000
USD 790/sq.ft
5 bedroom, Greenwich CT 06831 106431165
North White Plains
· 8,794 sq.ft · 5 Bedrooms · 6 Baths · House
· Patio · Fireplace · Equipped kitchen
North White Plains · 8,794 sq.ft · 5 Bedrooms · 6 Baths · House · Patio · Fireplace · Equipped kitchen
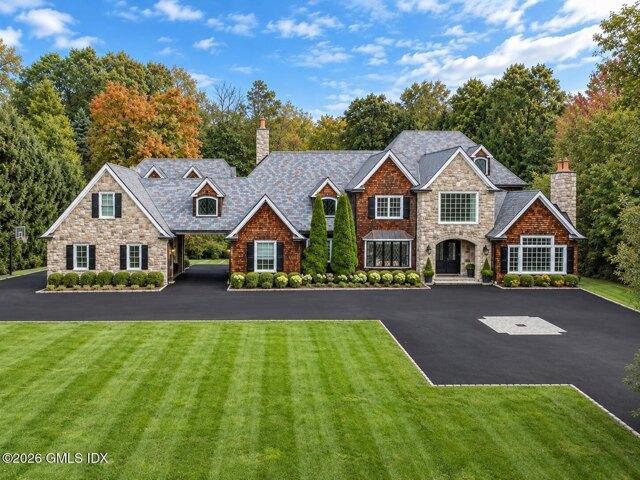
Set against approximately two serene, beautifully landscaped acres of level grounds, this exceptional stone-and-shingle residence captures the effortless sophistication of a classic Hamptons retreat, where timeless architecture, extraordinary craftsmanship, and modern luxury come together in refined harmony. From the moment you arrive, a sense of warmth and grandeur takes hold. Soaring ceilings, exquisite custom moldings, and stunning millwork create an atmosphere of understated elegance, with every room revealing another thoughtful detail. Designed for the way people live and entertain, the heart of the home is an extraordinary gourmet kitchen with two oversized islands, three sinks, three dishwashers, a wine refrigerator, fireplace and abundant gathering space. It flows seamlessly into a dramatic family room with fireplace, ideal for everything from relaxed mornings to memorable celebrations. Both rooms open to a bluestone patio with a deluxe outdoor kitchen and heated seating area,
USD 6,950,000
4 bedroom, Greenwich CT 06831 106432218
View photo
House · for sale
USD 999,000
USD 639/sq.ft
4 bedroom, Greenwich CT 06831 106432218
North White Plains
· 1,561 sq.ft · 4 Bedrooms · 2 Baths · House
North White Plains · 1,561 sq.ft · 4 Bedrooms · 2 Baths · House
Welcome to this wonderful three-bedroom, two-bath home, ideally situated on a beautiful piece of property. Offering a comfortable layout, spacious living areas, and plenty of outdoor space, this home provides an inviting setting for entertaining and enjoying all the area has to offer. A great opportunity to own a charming home in a desirable location!
USD 999,000
3 Shelley Avenue
View photo
House · for sale
USD 699,000
USD 477/sq.ft
3 Shelley Avenue
North White Plains
· 1,464 sq.ft · 4 Bedrooms · 1 Bath · House
· Garden · Fireplace · Equipped kitchen · Parking · Cellar
North White Plains · 1,464 sq.ft · 4 Bedrooms · 1 Bath · House · Garden · Fireplace · Equipped kitchen · Parking · Cellar
Welcome to 3 Shelley Ave, a picturesque Dutch Colonial on a wonderful residential block in Valhalla! On the market for the first time in 25 years, this 4 bedroom/1.5 bath home is attractively priced and waiting to begin it's next chapter with your personal touches and vision. The first floor features a functional layout, with a living room with fireplace, dining room, and kitchen. Off the dining room, a half bath and bedroom (which could also be used as a family room or office) were constructed as an addition, providing excellent flexibility. Upstairs, there are three additional bedrooms and a full bath. The basement has ample room for storage, as well as a laundry room and access to the garage. Outside, there is a comfortable front porch for relaxing on, a private backyard with beautiful maple trees, and plenty of space for gardening. Buyers will love the location of 3 Shelley as well, with great local shops and the Valhalla Metro North Station just under a mile away, as well as easy
USD 699,000
3 bedroom, Greenwich CT 06831 106432109
View photo
House · for sale
USD 1,375,000
USD 1,005/sq.ft
3 bedroom, Greenwich CT 06831 106432109
North White Plains
· 1,367 sq.ft · 3 Bedrooms · 2 Baths · House
· Deck
North White Plains · 1,367 sq.ft · 3 Bedrooms · 2 Baths · House · Deck
This thoughtful new construction Greenwich residence perfectly balances modern comfort with an effortless flow for entertaining. Fully built from the original foundation in 2018 and features beautiful cathedral ceilings. The heart of the home opens directly onto an expansive, oversized deck that serves as a true outdoor sanctuary. Inside, sun-drenched living spaces feature crisp finishes and high-end details that make every room feel both sophisticated and inviting. With its prime location just moments from local amenities and the vibrant energy of downtown, this property offers a seamless blend of indoor elegance and private outdoor enjoyment
USD 1,375,000
321 Stuart Drive
View photo
House · for sale
USD 965,000
USD 409/sq.ft
321 Stuart Drive
North White Plains
· 2,357 sq.ft · 4 Bedrooms · 3 Baths · House
· Garden · Cellar
North White Plains · 2,357 sq.ft · 4 Bedrooms · 3 Baths · House · Garden · Cellar
Nestled on a beautiful tree-lined street in New Rochelle, this well-maintained home offers generous spaces ideal for everyday comfort and entertaining. The spacious living room flows effortlessly into the dining room and expansive family room, creating a warm and inviting setting for gatherings of all sizes. Upstairs, the bedrooms are situated away from the main entertaining areas, offering a sense of privacy. The lower level offers a large den with direct access to the backyard and an additional full bathroom, providing flexibility for a variety of needs. A large unfinished basement offers abundant storage and possibilities for future use. Outside, enjoy the backyard and be sure not to miss the convenient exterior-access storage room. With its spacious layout, versatile floor plan, and charming suburban setting, 321 Stuart Drive is ready for its next chapter
USD 965,000

Get email alerts

Don't miss out: be the first to know about new properties

The alert was correctly created

On subscribing you accept the conditions of use and the privacy policy
Alert
Receive new ads in your inbox
Save this search
Receive alerts for new listings

We'll send you an email when we have new properties for: "Houses for sale in North White Plains"

The alert was correctly created

Scarsdale Park
Wilmot Woods
Get email alerts and be the first to see new listings
Required field
On subscribing I accept the terms of the privacy policy
Perfect! You'll soon start receiving new listings via email
Alert
Receive an email when we have new ads for Houses for sale in North White Plains
Save this search
Filters

Bedrooms

Size (sq.ft)

sq.ft
sq.ft

Price

USD
USD

Property type

Bathrooms

Clear all filters
Receive notifications when new entries are published.