460 houses for sale in Northshore Hills

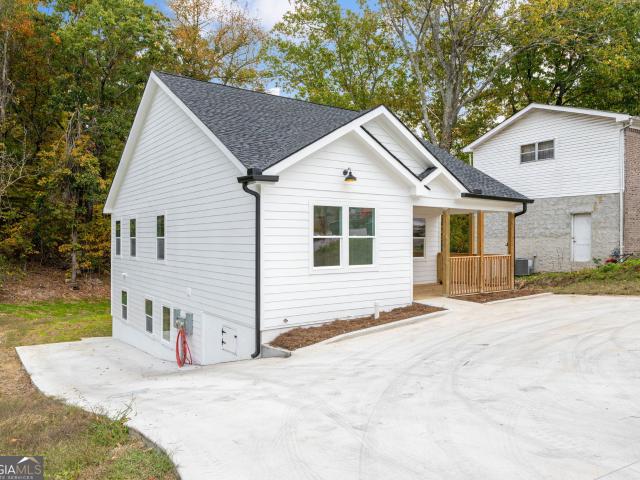
3013 Northway Lane
View photo
House · for sale
USD 375,000
3013 Northway Lane
Northshore Hills
· House
· Parking · Equipped kitchen
Northshore Hills · House · Parking · Equipped kitchen
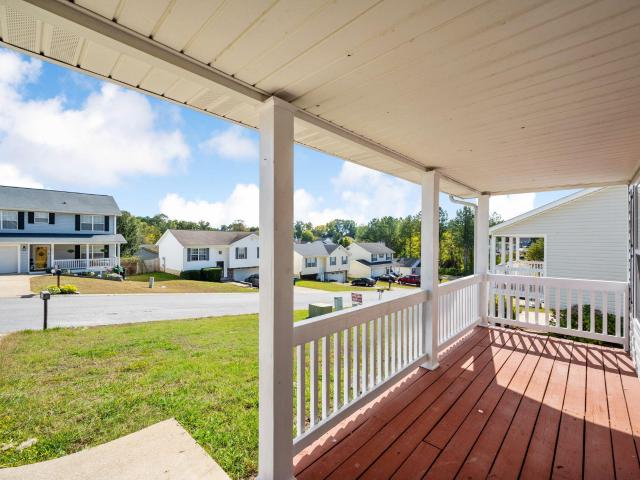
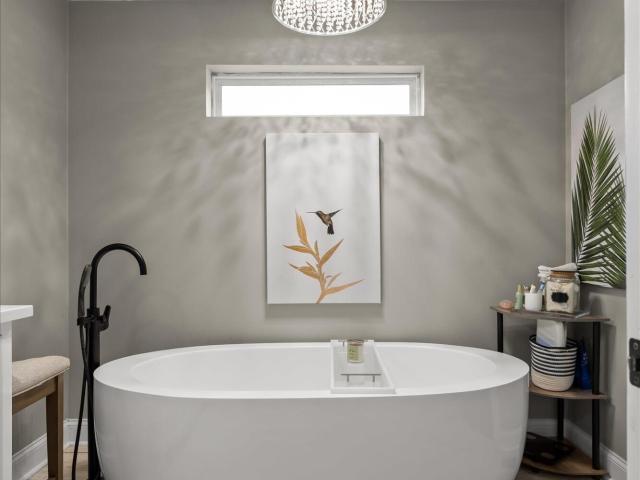
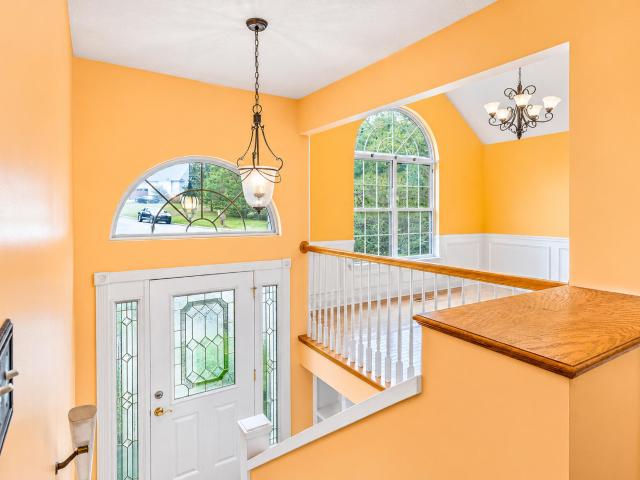
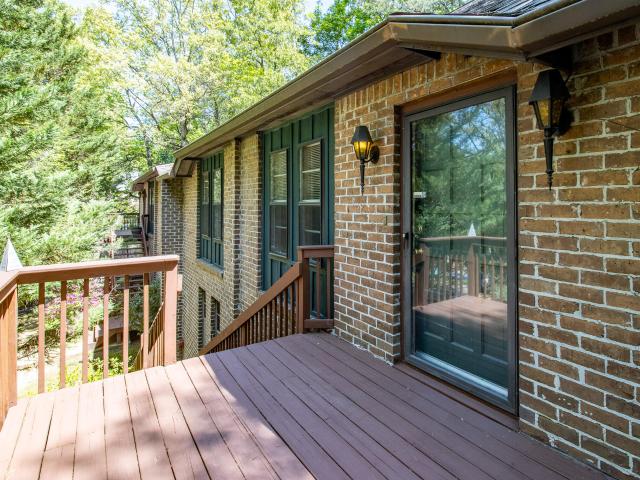
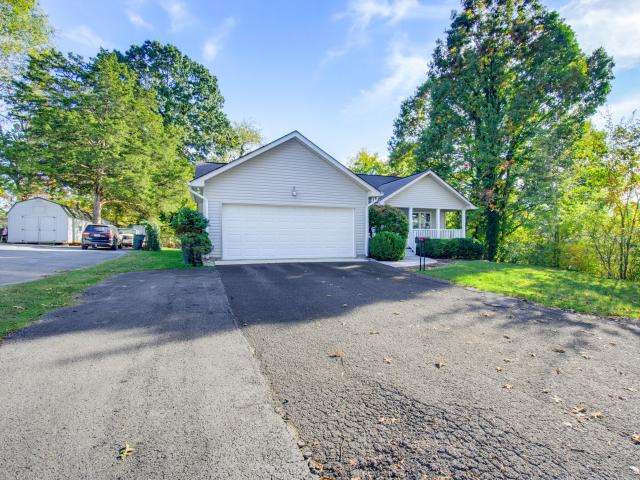
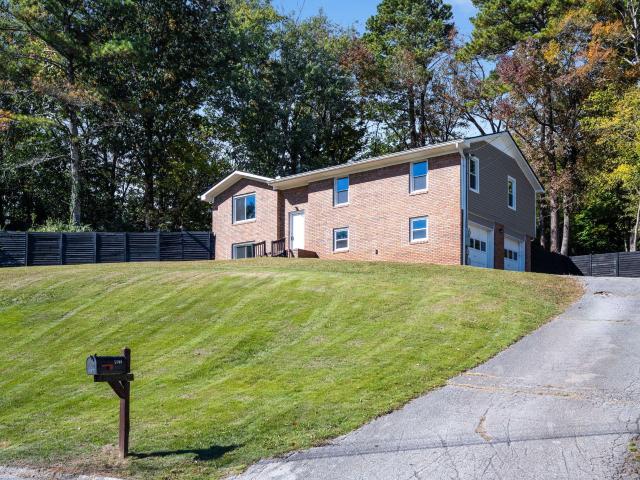
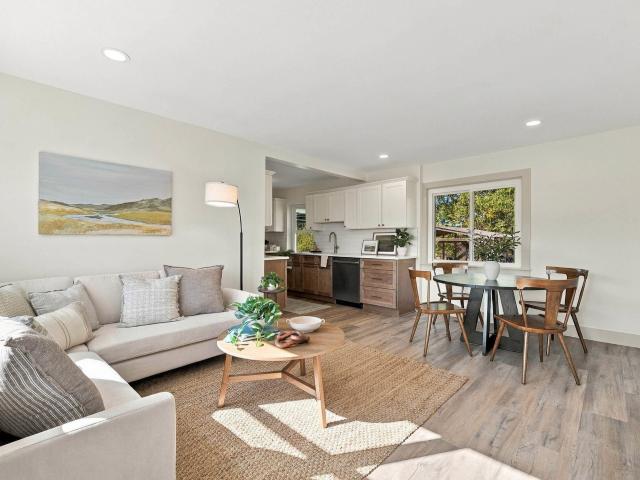
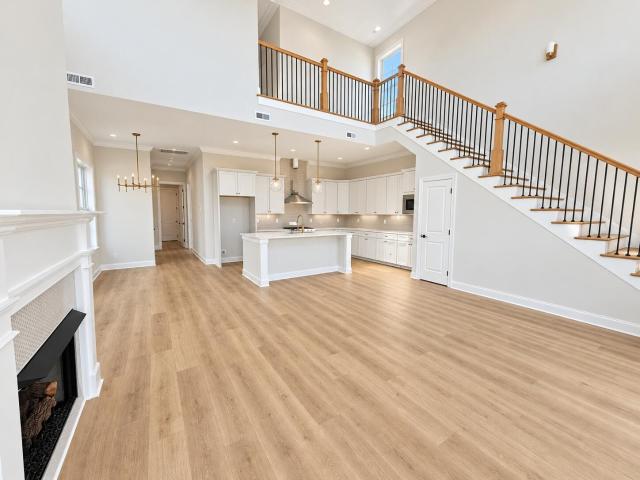
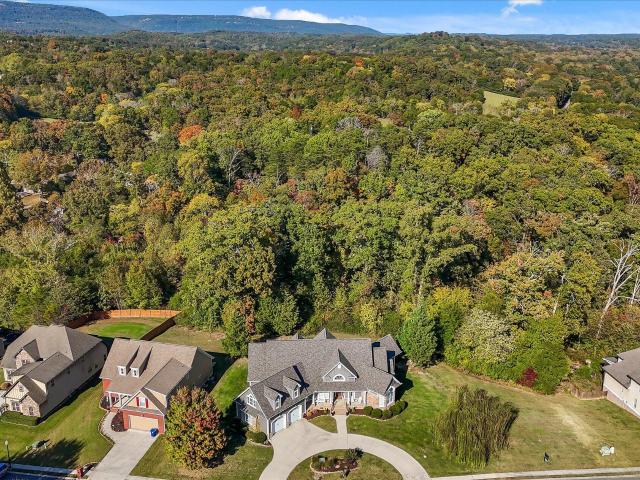
New construction investment opportunity with built in flexibility. Whether you're looking to expand your portfolio or offset your mortgage by living in one unit while renting the other, this thoughtfully designed duplex offers strong long term potential. The upper unit features 3 bedrooms and 2 full bathrooms, including a spacious primary bath with a double vanity. The lower unit offers 2 bedrooms and 1 full bathroom, making it ideal for tenants, extended family, or guests. Both residences include fully equipped kitchens with abundant cabinetry, fresh modern finishes, and large windows that fill the open concept living spaces with natural light. Each unit provides a bright, comfortable layout designed for everyday living, entertaining, and lasting appeal. Situated on a generous 0.57 acre lot, the property offers paved off street parking and plenty of outdoor space, adding convenience for both owners and tenants. Located just minutes from downtown Chattanooga, UTC, Erlanger Hospital, CH
USD 375,000
2108 Elena Drive
View photo
House · for sale
USD 120,000
USD 85/sq.ft
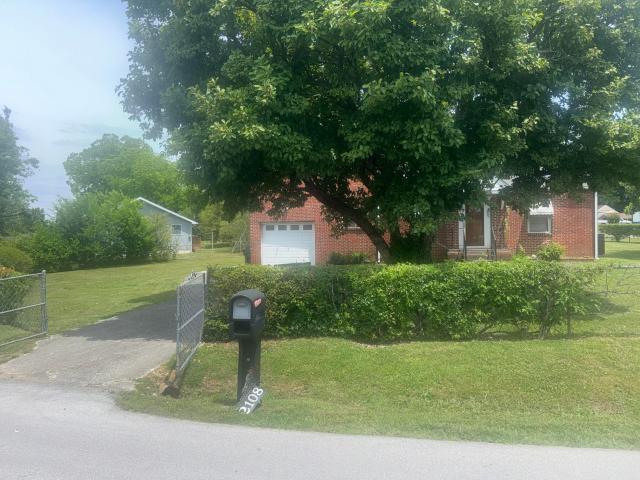
2108 Elena Drive
Northshore Hills
· 1,410 sq.ft · 4 Bedrooms · 2 Baths · House
Northshore Hills · 1,410 sq.ft · 4 Bedrooms · 2 Baths · House
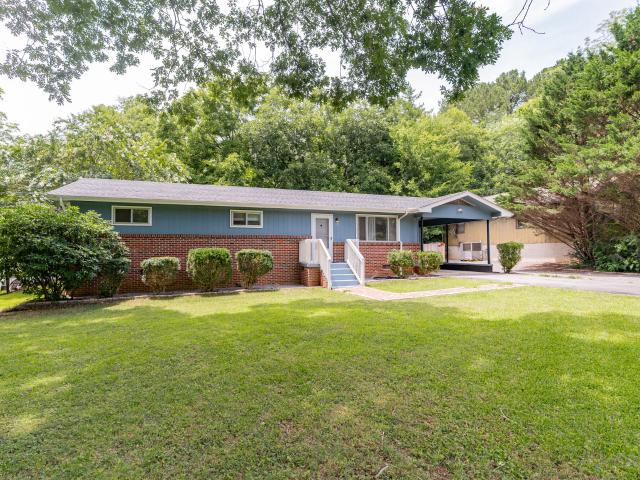
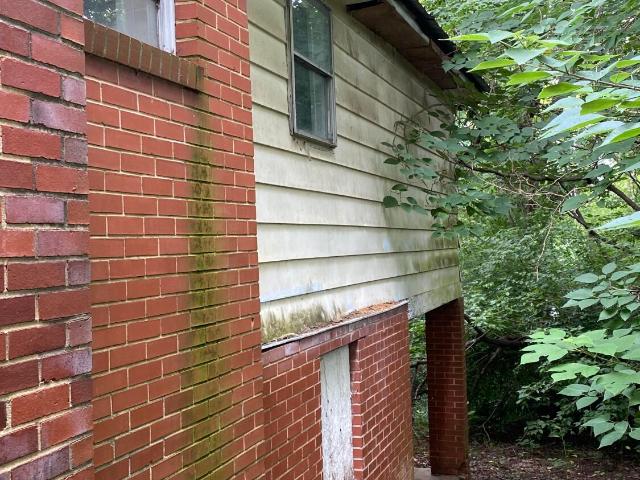
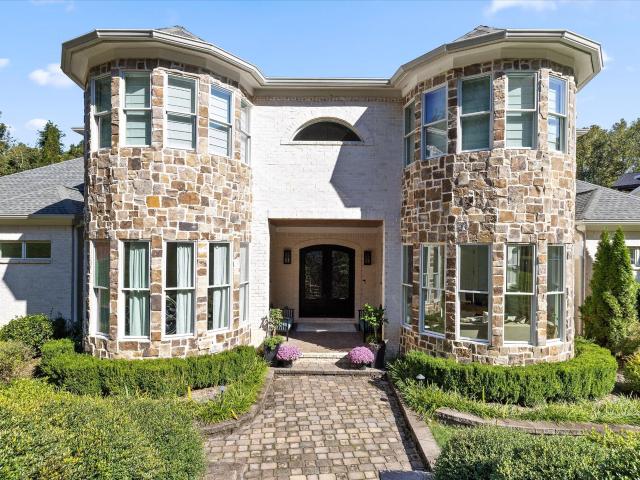
Brick, Bold and Ready for a New Chapter! Calling all Visionary investors: This rare corner-lot opportunity presents a unique opportunity to acquire a valuable property. While it requires structural renovation, the HVAC unit was installed less than 4 years ago. Priced as-is to reflect the necessary work, this property is a true gem for those with the expertise to restore and enhance its value. The corner lot is fully fenced, and the lot size is 120 x 172.2 according to tax records
USD 120,000
1605 Destiny Drive
View photo
Townhouse · for sale
USD 429,000
USD 207/sq.ft
1605 Destiny Drive
Northshore Hills
· 2,067 sq.ft · 3 Bedrooms · 2 Baths · Townhouse
· Patio · Office room · Equipped kitchen · Parking
Northshore Hills · 2,067 sq.ft · 3 Bedrooms · 2 Baths · Townhouse · Patio · Office room · Equipped kitchen · Parking
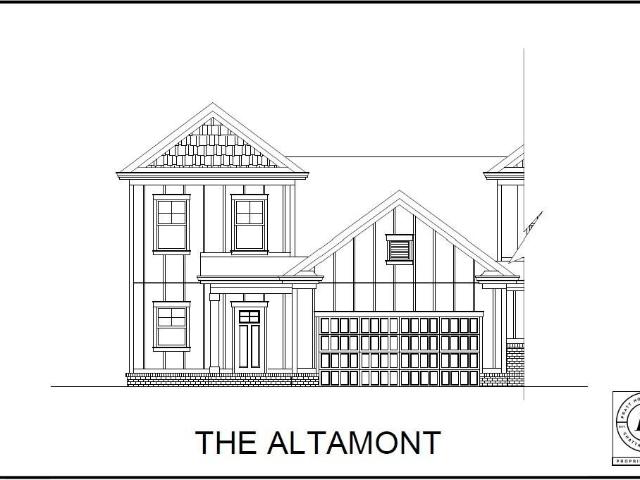
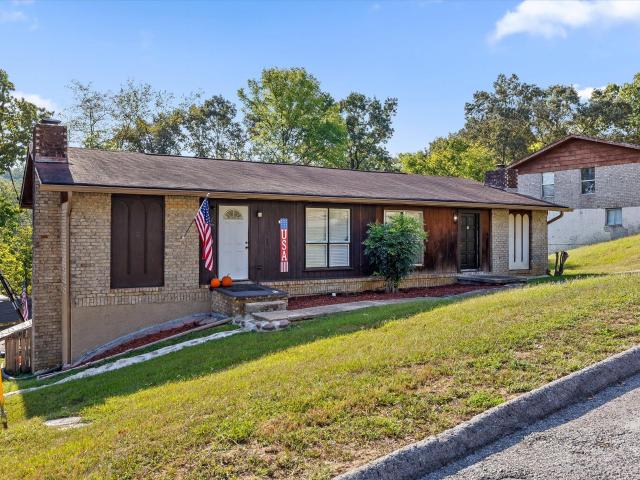
Designed with convenience and comfort in mind, the Altamont features a main-level primary suite complete with a tiled shower, bench seating, and generous closet space. The open concept layout connects the great room, kitchen, and dining area, with a large island and walk-in pantry adding both style and function. Step outside to the covered patio for effortless indoor-outdoor living. Upstairs, two bedrooms share a full bath and are joined by a versatile loft-perfect for a home office, media room, or play area. With quality finishes throughout and a two-car garage, the Altamont offers the ideal balance of space and thoughtful design. These 3-bedroom townhomes feature scenic mountain views and provide quick access to local parks, hiking and biking trails, the Tennessee River, and downtown Chattanooga's shopping, dining, and entertainment. Whether you prefer relaxing at home or exploring the great outdoors, Nestledown is ideal for homeowners seeking both convenience and a peaceful setting
USD 429,000
4429 Kayla Circle
View photo
House · for sale
USD 310,000
USD 211/sq.ft
4429 Kayla Circle
Northshore Hills
· 1,464 sq.ft · 3 Bedrooms · 2 Baths · House
Northshore Hills · 1,464 sq.ft · 3 Bedrooms · 2 Baths · House
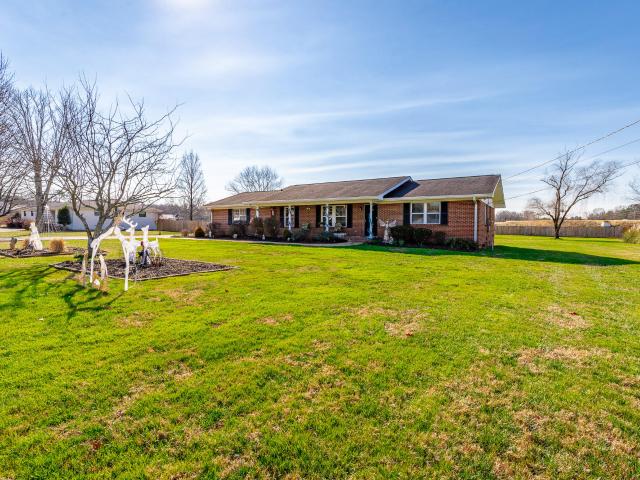
Welcome to 4429 Kayla Circle, a charming, move in ready home nestled in Chattanooga's established Hillcrest Heights neighborhood! Inside, you'll find an inviting layout featuring a separate dining room and comfortable living spaces that make it easy to feel right at home. Laundry room is upstairs with the bedrooms so you'll never have to carry laundry up or down stairs. Step outside to the covered back porch, the perfect spot for morning coffee, a weekend bbq, or just relaxing after a long day. Enjoy the appeal of an established residential neighborhood with the convenience of a central location. Just 15 minutes or less from nearby parks and trails, Hamilton Place Mall, and downtown Chattanooga, this home puts shopping, dining, outdoor recreation, and entertainment within easy reach. Whether you're enjoying a quiet evening at home or exploring all that Chattanooga has to offer, 4429 Kayla Circle delivers a wonderful balance of comfort, charm, and convenience
USD 310,000
4908 Eldridge Road
View photo
House · for sale
USD 4,760,000
USD 4,335/sq.ft
4908 Eldridge Road
Northshore Hills
· 1,098 sq.ft · 2 Bedrooms · 1 Bath · House
· Garden · Deck · Equipped kitchen
Northshore Hills · 1,098 sq.ft · 2 Bedrooms · 1 Bath · House · Garden · Deck · Equipped kitchen
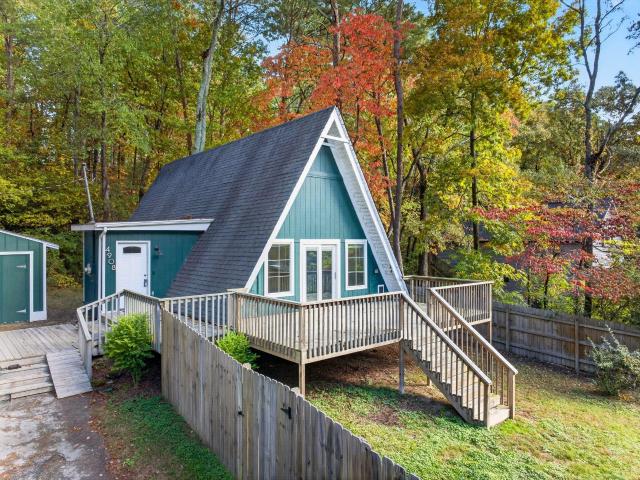
A-frame lovers rejoice! Super cute, 2 bedroom, 1 bath a-frame style home with a large front deck, fenced front yard and wooded privacy buffer in back. Whether you are looking for a primary residence or an investment opportunity, you will love the convenient Hixson location close to schools, shopping, restaurants and only 15 minutes to downtown Chattanooga. The main level features engineered hardwoods and decorative lighting, including the vaulted living room that could easily accommodate a dining area as well. A sliding glass door opens the space up to the deck providing a nice flow for everyday living. The kitchen is galley style and has access to the side grilling deck with steps down to the front yard. The primary bedroom is on the back of the main level and is spacious with a double door walk-in closet. The full hall bath has a tub/shower combo and room for an extra dresser or a make-up table. A spiral staircase leads to the loft-style 2nd bedroom with a walk-in closet. A nice, det
USD 4,760,000
3727 Grace Avenue
View photo
House · for sale
USD 245,000
USD 205/sq.ft
3727 Grace Avenue
Northshore Hills
· 1,195 sq.ft · 3 Bedrooms · 2 Baths · House
· Office room · Equipped kitchen
Northshore Hills · 1,195 sq.ft · 3 Bedrooms · 2 Baths · House · Office room · Equipped kitchen
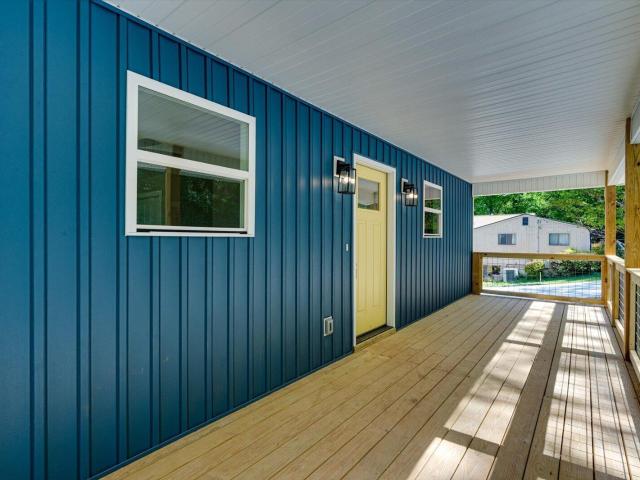
Welcome Home to Modern Comfort and Style! Fall in love with this beautifully designed, brand-new 3-bedroom, 2-bath home offering 1,200 square feet of inviting living space. From the moment you arrive, you'll love the charming curb appeal and spacious 8' x 30' covered front porch-the perfect spot to enjoy your morning coffee or relax at the end of the day. Step inside to discover a bright, open-concept floor plan that seamlessly connects the living, dining, and kitchen areas, creating the perfect setting for entertaining family and friends or enjoying everyday life. The stylish kitchen features contemporary finishes, sleek cabinetry, and plenty of counter space. The spacious primary suite offers a private retreat with a beautiful oversized tile shower and generous walk-in closet. Two additional bedrooms provide flexibility for family, guests, or a home office. Enjoy the confidence and peace of mind that comes with brand-new construction, modern materials, energy-efficient systems, and l
USD 245,000
1728 Thrasher Pike
View photo
House · for sale
USD 309,900
USD 224/sq.ft
1728 Thrasher Pike
Northshore Hills
· 1,378 sq.ft · 3 Bedrooms · 1 Bath · House
· Garden · Fireplace · Equipped kitchen
Northshore Hills · 1,378 sq.ft · 3 Bedrooms · 1 Bath · House · Garden · Fireplace · Equipped kitchen
Charming, move-in ready ranch home with tons of updates and a beautiful private backyard! This adorable 3-bedroom, 1.5-bath home offers 1,383 square feet of comfortable living space, a spacious open floor plan, and an excellent location in Hixson, Tennessee! From the moment you arrive, you'll love the inviting covered front porch, wide front steps, attractive shutters, gutters with leaf guards, and beautiful curb appeal. Step inside to discover a bright, open living space with plenty of room for relaxing and entertaining. The kitchen features stainless steel appliances, including a refrigerator, dishwasher, microwave, and stove. A separate laundry room adds everyday convenience, while the sunroom overlooking the backyard provides the perfect spot to enjoy your morning coffee or unwind after a long day. The living area also features an existing gas line where a fireplace was previously located, offering the possibility of adding a fireplace of your own! Major updates and improvements th
USD 309,900
5507 Upshaw Drive
View photo
House · for sale
USD 180,000
USD 163/sq.ft
5507 Upshaw Drive
Northshore Hills
· 1,098 sq.ft · 3 Bedrooms · 1 Bath · House
· Parking · Equipped kitchen
Northshore Hills · 1,098 sq.ft · 3 Bedrooms · 1 Bath · House · Parking · Equipped kitchen
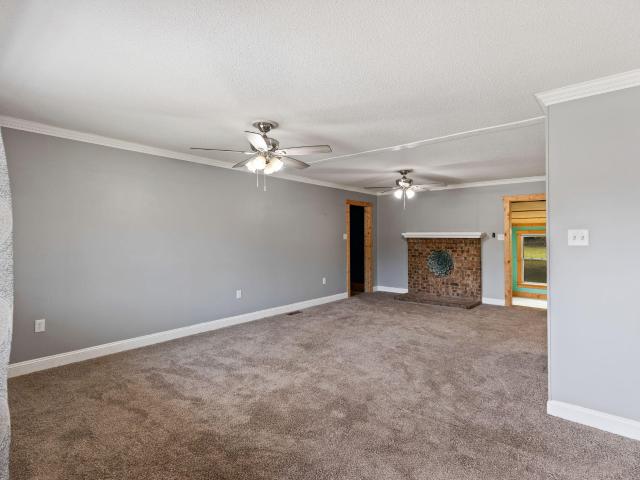
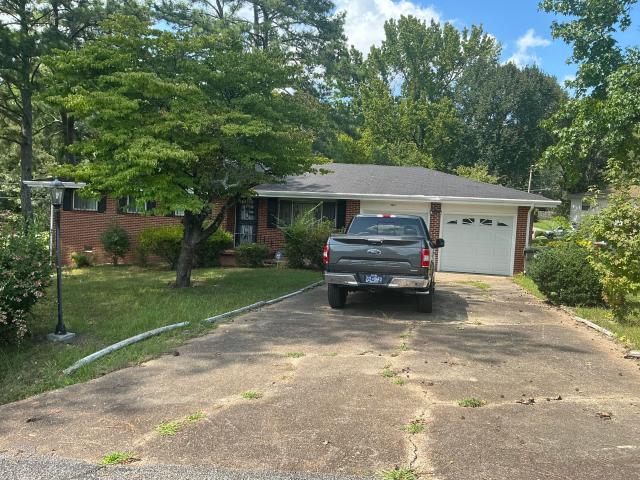
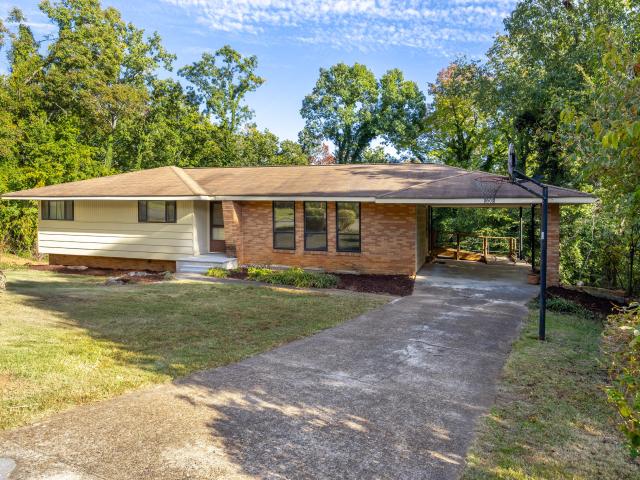
All Brick 3 bedroom rancher on large double lot. Large living room, covered back porch and double garage. Home is being sold from estate and is being sold'AS IS'. There is damage in the kitchen from a water leak that has been repaired but the floor is not safe to walk on. Purchase contract is subject to court approval. List price is from July 2026 appraisal
USD 180,000
313 Browntown Road
View photo
House · for sale
USD 350,000
USD 201/sq.ft
313 Browntown Road
Northshore Hills
· 1,733 sq.ft · 3 Bedrooms · 2 Baths · House
· Deck · Equipped kitchen
Northshore Hills · 1,733 sq.ft · 3 Bedrooms · 2 Baths · House · Deck · Equipped kitchen
Welcome to this beautifully renovated home just 15 minutes from downtown Chattanooga! Thoughtfully updated and exceptionally well maintained, this home features concrete board siding, new windows, a new roof, a renovated kitchen, new appliances, flooring, paint, and countertops, all completed in 2019. Additional updates include the HVAC system and fence in 2019, crawlspace improvements in 2022, and a new deck in 2026. The care and attention put into this home shine throughout, and you'll be impressed by its condition. Don't miss your opportunity to see all this home has to offer in person!
USD 350,000
6715 Hickory Brook Road
View photo
Townhouse · for sale
USD 349,999
USD 161/sq.ft
6715 Hickory Brook Road
Northshore Hills
· 2,164 sq.ft · 3 Bedrooms · 2 Baths · Townhouse
· Office room · Fireplace · Equipped kitchen · Parking
Northshore Hills · 2,164 sq.ft · 3 Bedrooms · 2 Baths · Townhouse · Office room · Fireplace · Equipped kitchen · Parking
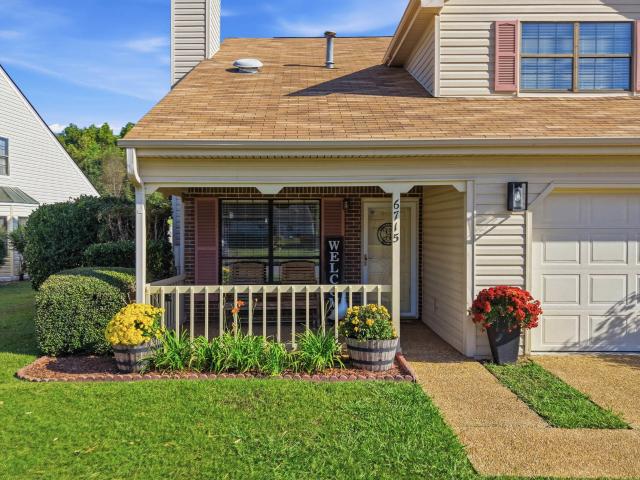
Welcome to this beautifully updated townhome in Hickory Creek Townhomes. This 2170 square foot home features modern touches and improvements throughout! Downstairs you will find a spacious living room with a gas fireplace, an updated kitchen with new stainless steel appliances, a bedroom with ensuite and walk-in closet, convenient half bath, entry way coat closet, laundry closet, and an additional room that can be used as den, office or flex space. Upstairs you will find 2 spacious bedrooms with walk-in closets and an updated bath with a double vanity and walkout attic access. Enjoy new luxury vinyl plank flooring throughout the home, all-new custom closets for exceptional organization and storage, and new LED lighting that brightens every space. Additional updates include a new water heater and a new roof completed in December 2021. A smart thermostat for added convenience. The garage provides parking for your vehicle or extra storage space. Enjoy all of the HOA amenities in this comm
USD 349,999
6478 Olin Lane
View photo
House · for sale
USD 329,000
USD 166/sq.ft
6478 Olin Lane
Northshore Hills
· 1,981 sq.ft · 3 Bedrooms · 2 Baths · House
· Garden · Office room · Deck · Fireplace · Equipped kitchen · Parking
Northshore Hills · 1,981 sq.ft · 3 Bedrooms · 2 Baths · House · Garden · Office room · Deck · Fireplace · Equipped kitchen · Parking
Tucked away in a beautiful Ooltewah neighborhood sits this 3 Bedroom 2.5 Bath home. Offering inviting spaces to gather, quiet spots to unwind, and a private backyard with a multi-level deck to enjoy however you choose. The living room's vaulted ceiling and fireplace create a welcoming area for everyday evenings or catching up with friends. In the dining room, a large arched window brings in natural light, while hardwood flooring and decorative trim add charm. The kitchen offers plenty of cabinet and counter space to keep everything within reach. Start your morning with coffee on the screened porch or spend a relaxing evening on the spacious covered deck overlooking the backyard. These outdoor spaces make it easy to enjoy the changing seasons. Inside, the primary bathroom includes a soaking tub, separate shower, and spacious vanities. Additional rooms on the lower level offer flexibility for a home office, hobbies, or a recreation area. A two-car garage and generous driveway provide roo
USD 329,000
214 Cliftview Drive
View photo
House · for sale
USD 659,000
USD 205/sq.ft
214 Cliftview Drive
Northshore Hills
· 3,208 sq.ft · 6 Bedrooms · 4 Baths · House
· Deck · Equipped kitchen
Northshore Hills · 3,208 sq.ft · 6 Bedrooms · 4 Baths · House · Deck · Equipped kitchen
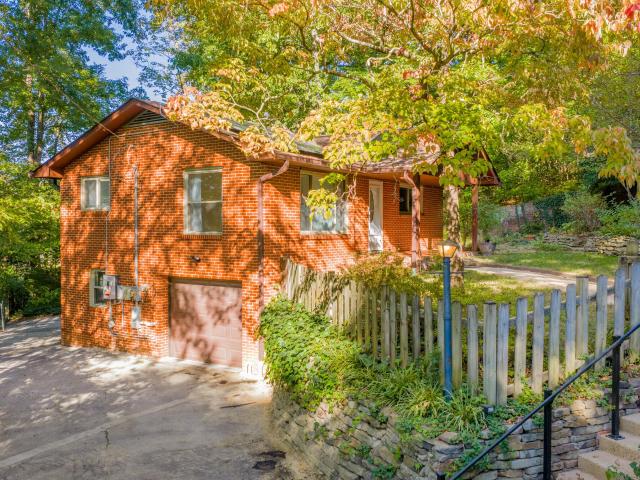
Just listed! Conveniently located near Northshore and downtown Chattanooga. This family-owned property is hitting the market for the first time in 44+ years and is an investor's dream come true. This one-of-a-kind duplex is situated on a quiet wooded lot with mature evergreen trees, large crepe myrtles, beautiful azaleas and numerous seasonal wildflowers. Side'A' has a spacious deck out front with a courtyard below, as well as a multi-tiered deck which can be accessed from the driveway or kitchen. Side'B' has a spacious deck out front, as well as a large deck off the kitchen. The interiors of both A & B sides mirror each other. When you open the front door, you will feel like you are stepping into a mountain chalet. Vaulted ceilings enhance the main living area. There is one bedroom on the main floor with 2 large closets and a full bathroom, that is also accessible from the eat-in kitchen with separate laundry room. Upstairs you will find 2 bedrooms, each with 2 large closets and a Jac
USD 659,000
1426 O'Neal Road
View photo
House · for sale
USD 425,000
USD 206/sq.ft
1426 O'Neal Road
Northshore Hills
· 2,056 sq.ft · 3 Bedrooms · 2 Baths · House
· Parking · Deck · Equipped kitchen
Northshore Hills · 2,056 sq.ft · 3 Bedrooms · 2 Baths · House · Parking · Deck · Equipped kitchen
Welcome to your dream home! Located in the charming town of Hixson, TN. This home offers comfort and convenience. Situated only minutes from Downtown Chattanooga, shopping, restaurants and hospitals. Features include open floor plan, and split bedroom design. Spacious kitchen and great room combined makes this home perfect for hosting family gatherings and entertaining. Upgrades include corian counter tops, large kitchen island, stainless appliances, hardwood floors, crown molding, and freshly painted interior. Extra's include formal living and dining room, 2 car garage on main level, with additional 24 x 16 workshop, and a truly, spectacular covered deck great for those Memorial Day or 4th of July picnic's or relaxing on a nice fall evening. This home was well loved and maintained. Make your appointment today!
USD 425,000
5808 Fort Sumter Drive
View photo
House · for sale
USD 285,000
USD 161/sq.ft
5808 Fort Sumter Drive
Northshore Hills
· 1,765 sq.ft · 4 Bedrooms · 3 Baths · House
· Garden · Parking
Northshore Hills · 1,765 sq.ft · 4 Bedrooms · 3 Baths · House · Garden · Parking
Seller offering $5,000 toward buyer concession. Space, convenience, and opportunity all in one! Welcome to this 4-bedroom, 3-full bath home in the heart of Harrison. Featuring a 2-car garage and a fenced in yard, there is plenty of room to make this home your own. Enjoy a convenient location. Oven is being ordered
USD 285,000
1408 Oldaker View Lane
View photo
House · for sale
USD 414,900
USD 184/sq.ft
1408 Oldaker View Lane
Northshore Hills
· 2,250 sq.ft · 4 Bedrooms · 2 Baths · House
· Garden · Office room · Deck · Parking · Cellar
Northshore Hills · 2,250 sq.ft · 4 Bedrooms · 2 Baths · House · Garden · Office room · Deck · Parking · Cellar
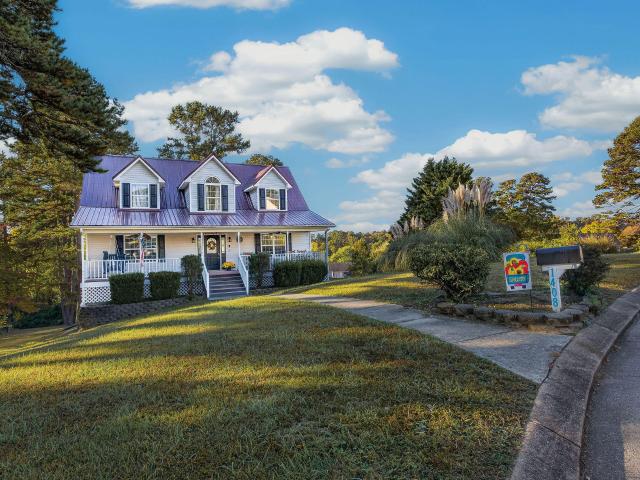
Welcome home to this charming property in a desirable Hixson location! Featuring 4 bedrooms and 2.5 bathrooms, this home offers plenty of room both inside and out. The inviting exterior showcases attractive gables, a metal roof, and a beautiful covered front porch that spans the entire front of the home, creating the perfect spot to relax and enjoy the outdoors. Inside, you'll find a dedicated upstairs office space that is ideal for working from home, creating a music room, or enjoying your favorite hobbies. Step outside to the rear deck overlooking the spacious backyard, with approximately 0.69 acres providing plenty of room to spread out, entertain, and enjoy outdoor living. Additional features include a two-car garage and a basement with an approximately 250-square-foot finished room, offering even more flexible space for your needs. Conveniently located in Hixson, this property offers a wonderful combination of charm, versatility, and outdoor space!
USD 414,900
1243 W Fairfax Drive
View photo
House · for sale
USD 347,500
USD 301/sq.ft
1243 W Fairfax Drive
Northshore Hills
· 1,152 sq.ft · 3 Bedrooms · 2 Baths · House
· Equipped kitchen
Northshore Hills · 1,152 sq.ft · 3 Bedrooms · 2 Baths · House · Equipped kitchen
Welcome to this beautiful home in the desirable Fairfax Heights neighborhood of Chattanooga! Thoughtfully renovated from top to bottom, this home combines modern luxury, quality craftsmanship, and timeless style. Step inside and discover an all new updated interior including a new kitchen, tiled showers, and stylish details throughout. Nothing has been overlooked, with major improvements including all-new plumbing, a new electrical panel and service, and additional upgrades that provide peace of mind and modern convenience. This home offers the feel of new construction with the charm of an established neighborhood. Schedule a showing today! Owner/Agent. Buyer to verify all information they deem important
USD 347,500
7160 Arbor Leaf Lane
View photo
House · for sale
USD 389,900
USD 196/sq.ft
7160 Arbor Leaf Lane
Northshore Hills
· 1,981 sq.ft · 4 Bedrooms · 2 Baths · House
· Office room · Fireplace · Equipped kitchen
Northshore Hills · 1,981 sq.ft · 4 Bedrooms · 2 Baths · House · Office room · Fireplace · Equipped kitchen
Quality construction, timeless finishes, and a convenient location come together at 7160 Arbor Leaf Lane in The Arbors! From the timeless brick exterior to the beautiful solid hardwood floors, cathedral ceiling, and detailed trim work, this home offers the craftsmanship and character buyers appreciate. Step inside to an impressive living area with high ceilings and a cozy fireplace. The kitchen continues the home's emphasis on quality, with granite countertops, well-crafted wood cabinetry, ample storage, and a generous breakfast nook. A separate formal dining room provides the perfect setting for entertaining or holiday gatherings. The spacious main-level primary suite features an elegant tray ceiling and offers a relaxing retreat with a jetted soaking tub, separate shower, dual vanities, and a walk-in closet. Upstairs, you'll find three additional bedrooms and a full bath, offering flexibility for guests, a home office, or hobbies. One of the home's most inviting features is the scree
USD 389,900
6023 Saab Drive
View photo
House · for sale
USD 409,900
USD 194/sq.ft
6023 Saab Drive
Northshore Hills
· 2,110 sq.ft · 4 Bedrooms · 3 Baths · House
· Office room · Fireplace · Equipped kitchen · Parking · Cellar
Northshore Hills · 2,110 sq.ft · 4 Bedrooms · 3 Baths · House · Office room · Fireplace · Equipped kitchen · Parking · Cellar
Welcome to 6023 Saab Drive in the Hamilton on Hunter subdivision! Built in 2015, this well-maintained home offers 2,112 square feet of living space, 4 bedrooms, 3 full bathrooms, and a finished basement that adds wonderful flexibility to the home's layout. With fresh interior paint, thoughtful updates, and inviting indoor and outdoor living spaces, this home has so much to offer. The main level features attractive luxury vinyl plank flooring, a comfortable living area with a gas fireplace, and a kitchen equipped with a five-burner gas range, microwave, refrigerator, and pantry. Three bedrooms are conveniently located on the main level, including the primary suite. The finished basement provides additional living space with a den, fourth bedroom, and full bathroom, along with convenient access to the garage. This versatile space offers plenty of options, whether you need a separate living area, room for overnight guests, a home office, or a comfortable place to relax. Step outside and e
USD 409,900
316 Reads Lake Road
View photo
House · for sale
USD 274,900
USD 245/sq.ft
316 Reads Lake Road
Northshore Hills
· 1,119 sq.ft · 3 Bedrooms · 1 Bath · House
· Garden · Parking
Northshore Hills · 1,119 sq.ft · 3 Bedrooms · 1 Bath · House · Garden · Parking
3 Bedroom 1.5 Bath Brick and Siding home in Red Bank. Wood Floors. Nicely landscaped yard. Spacious level lot. Fully fenced back yard. Expanded driveray for a camper or boat or just extra parking. Home is conveniently located close to shopping and and Hwy 27. Lots of potential here. Sale subject to Court Approval Buyer to verify all info. Property sold'As Is'
USD 274,900
3309 Taylor Street
View photo
House · for sale
USD 79,900
USD 94/sq.ft
3309 Taylor Street
Northshore Hills
· 850 sq.ft · 2 Bedrooms · 1 Bath · House
Northshore Hills · 850 sq.ft · 2 Bedrooms · 1 Bath · House
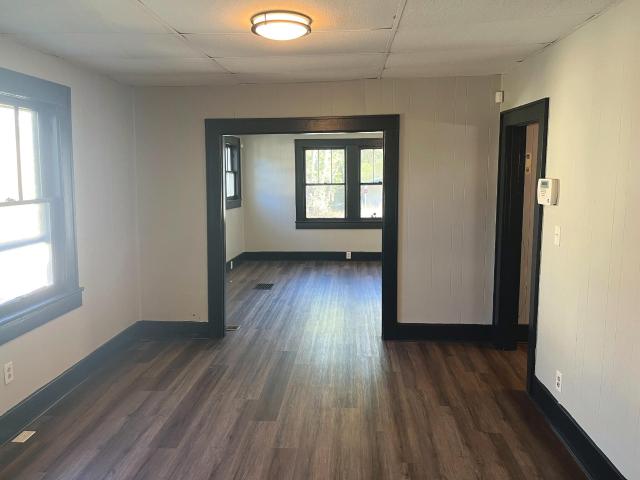
2BR/1BA brick house in East Chattanooga. Excellent opportunity to buy, renovate, and rent or flip. Recent comp on the same street sold for $205,000 fixed up. The property needs a cosmetic rehab and there is some water damage under the windows on the right side. Rent for approximately $1200 per month
USD 79,900
6412 Cheswick Road S
View photo
House · for sale
USD 650,000
USD 161/sq.ft
6412 Cheswick Road S
Northshore Hills
· 4,026 sq.ft · 5 Bedrooms · 4 Baths · House
· Garden · Fireplace
Northshore Hills · 4,026 sq.ft · 5 Bedrooms · 4 Baths · House · Garden · Fireplace
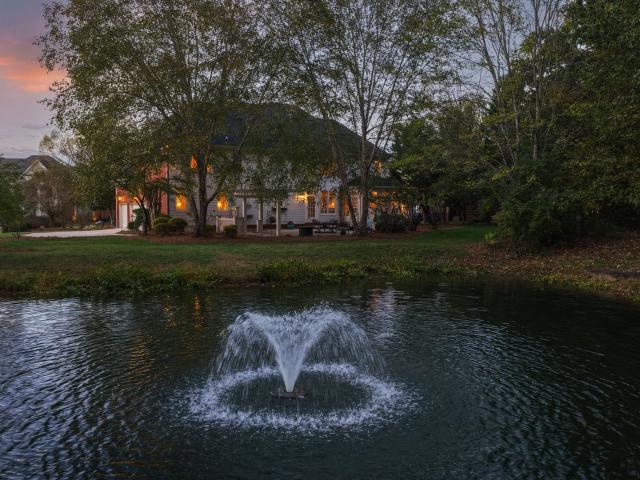
Timeless architecture, grand living spaces, and a view worth coming home to. Welcome to 6412 Cheswick Road South, a stately brick and hardie board residence offering approximately 4,030 square feet, five bedrooms, and four and a half bathrooms. A grand entrance foyer and soaring ceilings set the tone for a home filled with character and thoughtful details. Beyond the home's elegant architecture, mature trees frame a peaceful backyard pond, creating a picturesque setting that feels tucked away from the everyday. The main-level living room centers around a welcoming fireplace, with an adjoining sunroom offering a quiet place to relax and enjoy the surrounding greenery. In the breakfast area, floor-to-ceiling windows beautifully frame the pond, bringing the outdoors into the home and offering a front-row seat to the changing seasons. A separate formal dining room and convenient dry bar provide inviting spaces for entertaining, while a main-level mother-in-law suite offers privacy and flex
USD 650,000
6953 Charming Place
View photo
House · for sale
USD 563,965
USD 297/sq.ft
6953 Charming Place
Northshore Hills
· 1,894 sq.ft · 3 Bedrooms · 2 Baths · House
· Patio · Office room · Equipped kitchen
Northshore Hills · 1,894 sq.ft · 3 Bedrooms · 2 Baths · House · Patio · Office room · Equipped kitchen
25,000 Builder Incentive! Welcome to The Callaway by Greentech Homes, where timeless architecture and modern living come together in one of Chattanooga's most sought-after communities-The Farmstead. From the inviting covered front porch to the warm glow of the gas lantern and elegant 8-foot glass entry door, every arrival feels like coming home. Inside, soaring 10-foot ceilings, 8-foot doors, and an open-concept design create a bright, welcoming atmosphere perfect for everyday living and effortless entertaining. The spacious living room flows seamlessly into the dining area and thoughtfully designed kitchen, while large windows fill the home with natural light. The main-level primary suite offers a peaceful retreat, blending comfort, privacy, and convenience. Upstairs, generous secondary bedrooms provide the flexibility for guests, a home office, media room, or play space-adapting beautifully to every stage of life. A private courtyard patio extends your living space outdoors, creating
USD 563,965
1261 Dreamcatcher Way
View photo
House · for sale
USD 649,900
USD 201/sq.ft
1261 Dreamcatcher Way
Northshore Hills
· 3,229 sq.ft · 4 Bedrooms · 3 Baths · House
· Fireplace · Equipped kitchen
Northshore Hills · 3,229 sq.ft · 4 Bedrooms · 3 Baths · House · Fireplace · Equipped kitchen
Welcome to your Dreamcatcher Dream Home! Nestled in a quiet, upscale subdivision in Hixson and located less than 20 minutes from Downtown Chattanooga, this stunning custom-built 4-bedroom home offers 3,100 Sq Ft. Of tastefully designed living space on an expansive lot with 150' of road frontage. From the convenient circular driveway and 2-car garage-providing easy accessibility and abundant parking-to the private outdoor spaces, every detail of this property exudes comfort and sophistication. Step inside to discover a beautiful open-concept main level with natural sunlight beaming front to back, rich hardwood flooring, soaring high ceilings, and a dramatic floor-to-ceiling stacked-stone gas log fireplace that serves as the heart of the home. Designed for family gathering and hosting, the kitchen features stainless steel appliances, premium granite countertops, an oversized center island, tiled backsplash, under-cabinet lighting, plenty of cabinet space, and a charming breakfast nook fo
USD 649,900
2008 River Bluff Drive
View photo
House · for sale
USD 2,590,000
USD 399/sq.ft
2008 River Bluff Drive
Northshore Hills
· 6,480 sq.ft · 6 Bedrooms · 4 Baths · House
· Garden · Swimming pool
Northshore Hills · 6,480 sq.ft · 6 Bedrooms · 4 Baths · House · Garden · Swimming pool
Experience extraordinary waterfront living in this stunning 6,480-square-foot custom-built residence in Shelter Cove, one of Hixson's desirable lakefront communities. Built in 2019 and situated on nearly an acre with breathtaking views of Chickamauga Lake, a beautifully level backyard, private dock, and heated in-ground pool, this exceptional home offers the perfect combination of luxury, comfort, and recreation. With six bedrooms, three levels of thoughtfully designed living space, and covered outdoor living areas on every level, this is a home created for those who love to entertain, welcome family and friends, and enjoy life on the water. From the moment you enter, beautiful architectural details, expansive living spaces, and incredible natural light create an atmosphere that is both impressive and inviting. Large windows throughout the home showcase the surrounding natural beauty while filling the interiors with warmth and light. The main level features an elegant formal living roo
USD 2,590,000
4792 Forest Wood Lane
View photo
House · for sale
USD 334,900
USD 128/sq.ft
4792 Forest Wood Lane
Northshore Hills
· 2,616 sq.ft · 6 Bedrooms · 2 Baths · House
· Fireplace · Equipped kitchen · Parking
Northshore Hills · 2,616 sq.ft · 6 Bedrooms · 2 Baths · House · Fireplace · Equipped kitchen · Parking
Extensively updated over the past five years, this side-by-side duplex in Hixson's Forest Dale subdivision offers refreshed interiors, separate entrances, and approximately 2,620 total square feet per tax records. Both units feature bright living rooms with large windows, wood-look flooring, neutral colors, and eat-in kitchens with white Shaker-style cabinetry and generous counter space. The photographed bath features a coordinating white vanity and tiled tub/shower surround, while a lower-level bonus room with a painted brick fireplace provides additional space to relax, work, or pursue hobbies. Two rear-entry garages and a broad paved parking area add everyday convenience, with mature trees providing a leafy backdrop. Whether adding to a rental portfolio or exploring the potential to live in one unit and rent the other, 4792 Forest Wood Lane offers a versatile opportunity with substantial updates already completed
USD 334,900
1608 Eagle Drive
View photo
House · for sale
USD 319,999
USD 162/sq.ft
1608 Eagle Drive
Northshore Hills
· 1,970 sq.ft · 2 Bedrooms · 2 Baths · House
· Garden · Deck · Equipped kitchen · Swimming pool
Northshore Hills · 1,970 sq.ft · 2 Bedrooms · 2 Baths · House · Garden · Deck · Equipped kitchen · Swimming pool
This all-brick, single-level ranch home sits on one acre and features 2 bedrooms and 2 bathrooms, offering ample space for everyone. Highlights of the property include a formal living room and a family room. The bathrooms feature a zero-entry jetted tub and a large shower. The kitchen boasts stainless steel appliances, coffee bar and plenty of cabinet space. The home showcases beautiful hardwood floors and provides the convenience of one-level living. Additionally, a bonus mother-in-law suite can serve as a third bedroom or office. Enjoy the screened-in back porch and party deck, perfect for entertaining. The large, level, and beautifully landscaped yard includes an above-ground pool and a practical outbuilding. Monthly power bills typically range from $50 to $200, while sewer and water costs average $170 every three months. Flood insurance is approximately $118 per month, although the owner has never experienced any flooding. City garbage collection is free, and fast internet is avail
USD 319,999
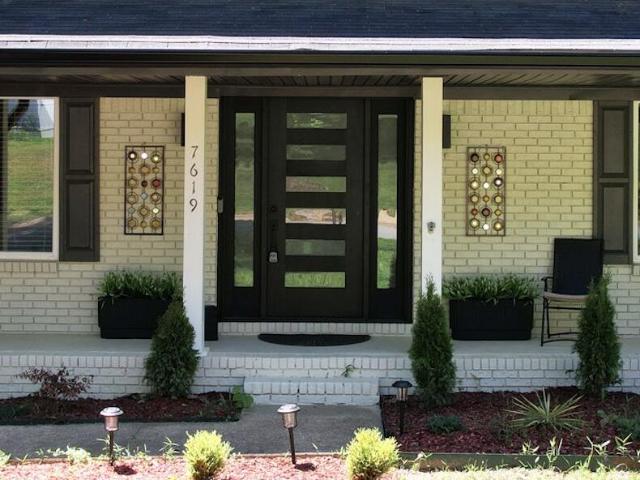
7619 Cove Ridge Drive
View photo
House · for sale
USD 440,000
USD 184/sq.ft
Updated
7619 Cove Ridge Drive
Northshore Hills
· 2,379 sq.ft · 4 Bedrooms · 2 Baths · House
· Garden · Equipped kitchen
Northshore Hills · 2,379 sq.ft · 4 Bedrooms · 2 Baths · House · Garden · Equipped kitchen
Welcome to 7619 Cove Ridge Rd in Hixson. A completely updated home that blends modern upgrades with everyday comfort in a prime Hixson location. Inside, you'll find beautiful hardwood floors and a thoughtfully redesigned layout centered around a true chef's kitchen featuring all new top-of-the-line appliances, an oversized island perfect for gathering, a pot filler, and high end appliances, making it ideal for both entertaining and daily living. Natural light fills the spacious sunroom, creating the perfect space to relax, work, or host guests year-round. Major system updates include new HVAC ductwork and a new upstairs unit, offering improved efficiency and peace of mind. Outside, enjoy a flat yard and a large, private fenced-in backyard. Perfect for kids, pets, or outdoor entertaining. The property extends past the back fence, to the neighboring tree line offering additional space for a fire pit or other uses. Located just minutes from the water and Chester Frost Park, you'll have co
USD 440,000
4430 Crestview Drive
View photo
House · for sale
USD 319,000
USD 188/sq.ft
4430 Crestview Drive
Northshore Hills
· 1,690 sq.ft · 3 Bedrooms · 3 Baths · House
· Office room · Equipped kitchen
Northshore Hills · 1,690 sq.ft · 3 Bedrooms · 3 Baths · House · Office room · Equipped kitchen
Full of character, history, and opportunity, this midcentury modern home on Crestview Drive in Red Bank is ready to welcome its next owners! Lovingly cared for by the same family for 59 years, this special property sits on nearly an acre of land on a desirable corner lot atop the ridge, offering space to spread out while remaining conveniently close to shopping, everyday amenities, and downtown Chattanooga. Step inside to discover a spacious living area that flows into the dining room and open kitchen, creating a welcoming layout for everyday living and entertaining. Midcentury details, including parquet flooring and hardwood floors, add warmth and timeless appeal. Three generously sized bedrooms provide comfortable living space, including a primary bedroom with its own full ensuite bathroom. Downstairs, the possibilities continue with a large recreation room, an additional full bathroom, a dedicated laundry area, and a flexible room that could serve as a fourth bedroom, home office, h
USD 319,000
2104 Elmendorf Street
View photo
House · for sale
USD 185,000
USD 184/sq.ft
2104 Elmendorf Street
Northshore Hills
· 1,001 sq.ft · 3 Bedrooms · 1 Bath · House
· Parking
Northshore Hills · 1,001 sq.ft · 3 Bedrooms · 1 Bath · House · Parking
Your path to homeownership may be closer than you think! *. Traditional financing not quite the right fit? This East Chattanooga home offers an opportunity to explore alternative paths to ownership! The seller is open to considering. *creative financing options, including seller financing or lease-to-own*, with terms subject to negotiation and seller approval. This one-level home features a covered front porch, updated flooring in portions of the interior, and a detached garage. Conveniently located near Amnicola Highway, Highway 153, and Jersey Pike, with easy access to shopping, dining, and major commuting routes. *first-time homebuyers. Don't overlook down payment assistance! *. Qualified buyers may be eligible for up to $21,000 in combined assistance through Chattanooga's Down Payment Assistance Program and THDA, subject to program guidelines, available funding, and property eligibility. Whether you have funds available for a down payment but face challenges with traditional financ
USD 185,000
113 E Daytona Drive E
View photo
House · for sale
USD 395,000
USD 219/sq.ft
113 E Daytona Drive E
Northshore Hills
· 1,798 sq.ft · 3 Bedrooms · 2 Baths · House
· Garden · Equipped kitchen · Cellar
Northshore Hills · 1,798 sq.ft · 3 Bedrooms · 2 Baths · House · Garden · Equipped kitchen · Cellar
Discover the possibilities at 113 E. Daytona Drive! Situated on a rare 0.78-acre triple lot, this solid brick home offers approximately 1,804 square feet of living space, Fall through Spring views of Signal Mountain, and an impressive list of thoughtful improvements. Updates include electrical, windows, bathrooms, kitchen cabinetry, appliances, and interior doors, complemented by flooring carefully selected to preserve the home's original character. Additional features include owned solar panels powering an emergency backup system for the basement, providing an added layer of preparedness, along with drainage improvements and a sump pump. Flexible living spaces include a study, sunroom, recreation areas, and a bright porch room featuring approximately 30 feet of glass and its own dedicated heating and cooling system. The basement offers exciting potential for an accessory dwelling unit (ADU) or short-term rental, subject to applicable approvals. Outside, enjoy a terraced backyard, an e
USD 395,000

Get email alerts

Don't miss out: be the first to know about new properties

The alert was correctly created

On subscribing you accept the conditions of use and the privacy policy
Alert
Receive new ads in your inbox
Save this search
Receive alerts for new listings

We'll send you an email when we have new properties for: "Houses for sale in Northshore Hills"

The alert was correctly created

Glenmar Hills
Harbour Woods, Harrison District 9 Hamilton County Tennessee
Get email alerts and be the first to see new listings
Required field
On subscribing I accept the terms of the privacy policy
Perfect! You'll soon start receiving new listings via email
Alert
Receive an email when we have new ads for Houses for sale in Northshore Hills
Save this search
Filters

Bedrooms

Size (sq.ft)

sq.ft
sq.ft

Price

USD
USD

Property type

Bathrooms

Clear all filters
Receive notifications when new entries are published.