460 houses for sale in Northshore Hills

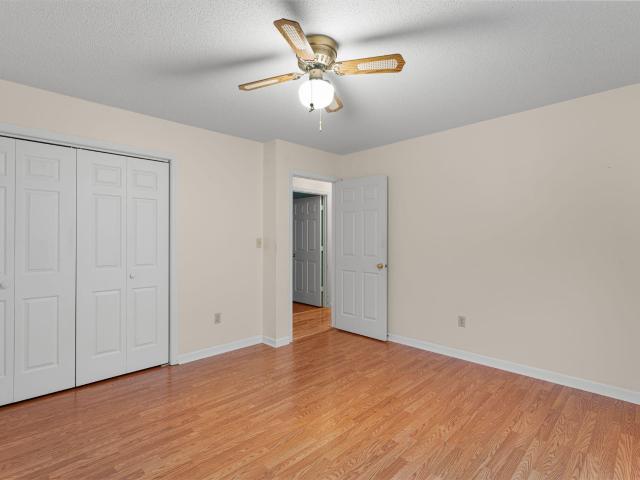
6600 Monarch Circle
View photo
Townhouse · for sale
USD 312,164
USD 213/sq.ft
6600 Monarch Circle
Northshore Hills
· 1,464 sq.ft · 3 Bedrooms · 2 Baths · Townhouse
· Office room · Equipped kitchen · Parking
Northshore Hills · 1,464 sq.ft · 3 Bedrooms · 2 Baths · Townhouse · Office room · Equipped kitchen · Parking
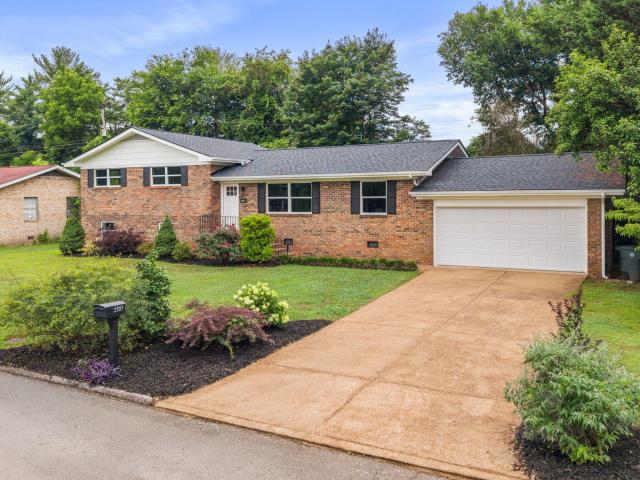
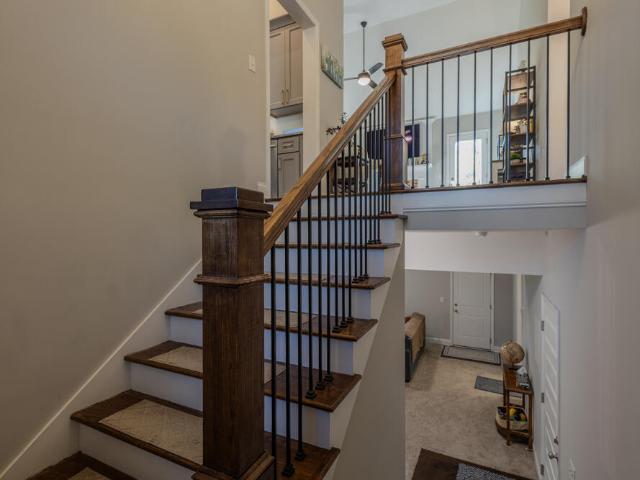
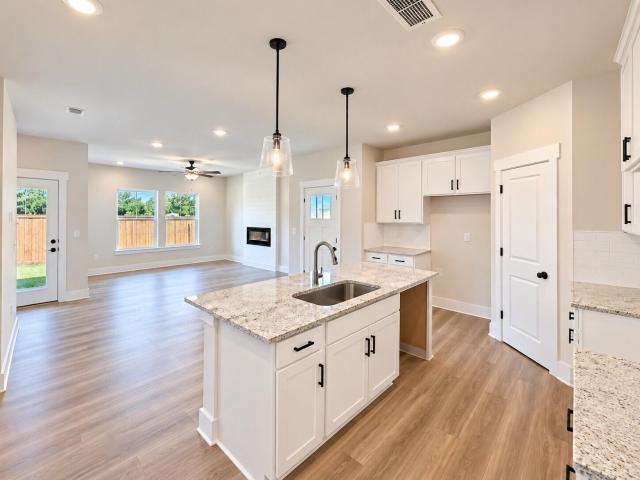
This home is ready NOW! Designed for modern living, this Lilly plan, a 1,473 square foot townhome blends style, function, and comfort across two thoughtfully planned levels. The open-concept main floor creates an inviting flow for everyday life and entertaining, anchored by a spacious island kitchen that offers generous prep space, seating, and a natural gathering point. Just beyond, the fireside family room adds warmth and character, opening directly to a private patio-perfect for morning coffee, evening unwinding, or effortless indoor-outdoor entertaining. Upstairs, the home is intentionally laid out for privacy and convenience. The primary suite provides a peaceful retreat, while two secondary bedrooms offer flexibility for guests, home office space, or growing needs. A hall laundry closet keeps daily routines efficient and out of sight, making upstairs living both practical and streamlined. Additional highlights include 2½ baths, a two-car garage for secure parking and storage, and
USD 312,164
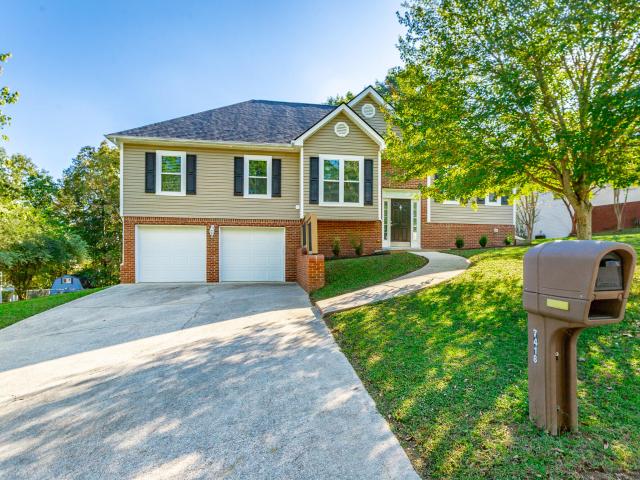
5108 Waterstone Drive
View photo
House · for sale
USD 463,750
USD 202/sq.ft
5108 Waterstone Drive
Northshore Hills
· 2,293 sq.ft · 4 Bedrooms · 2 Baths · House
· Garden · Deck
Northshore Hills · 2,293 sq.ft · 4 Bedrooms · 2 Baths · House · Garden · Deck
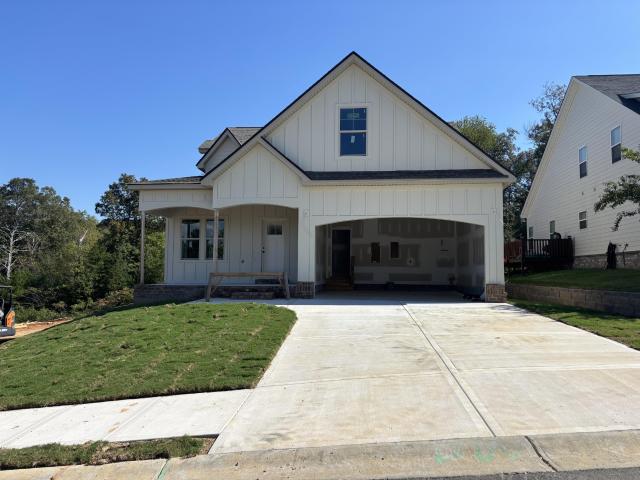
New construction. Four bedroom, 2 and 1/2 bath home in new Villas at Waterstone. Primary is on the main level and 3 additional bedrooms upstairs. Covered back deck, good sized back yard
USD 463,750
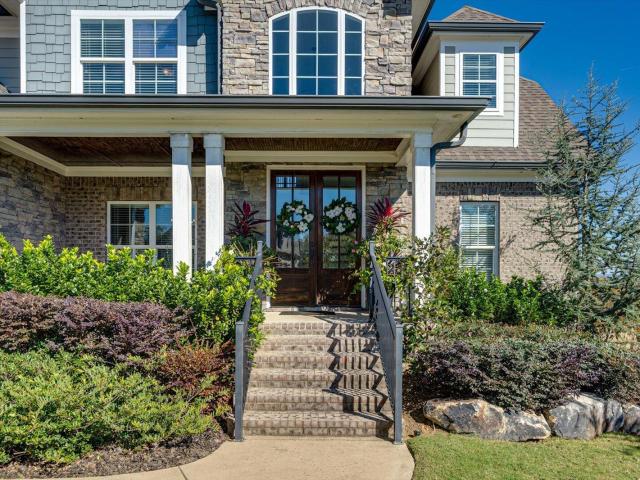
101 Masters Road
View photo
House · for sale
USD 565,000
USD 188/sq.ft
101 Masters Road
Northshore Hills
· 2,992 sq.ft · 4 Bedrooms · 3 Baths · House
· Garden
Northshore Hills · 2,992 sq.ft · 4 Bedrooms · 3 Baths · House · Garden
Attention Golfer, this stunning move-in ready home is located in the Valleybrook Golf Course and Country Club community. From the moment you step inside, you'll appreciate the sophisticated interior upgrades: granite countertops, sleek white cabinetry, modern tile backsplash, bright and open floor plan highlighted by gorgeous hardwood flooring that flows throughout the main living areas. The light-filled spacious sunroom and a newly fenced-in backyard area are perfect for weekend gatherings. Don't miss the opportunity to make this beautiful home yours
USD 565,000
4531 Norcross Road
View photo
House · for sale
USD 250,000
USD 213/sq.ft
4531 Norcross Road
Northshore Hills
· 1,173 sq.ft · 3 Bedrooms · 2 Baths · House
· Garden · Gym · Equipped kitchen · Air conditioning
Northshore Hills · 1,173 sq.ft · 3 Bedrooms · 2 Baths · House · Garden · Gym · Equipped kitchen · Air conditioning
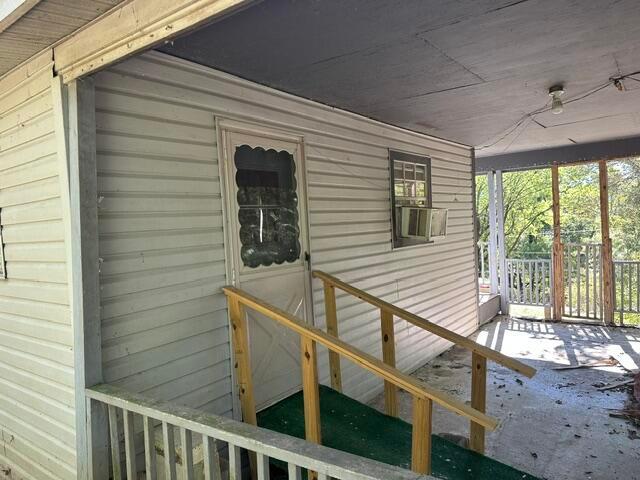
Welcome to 4531 Norcross Road in the heart of Hixson! This 3-bedroom, 2-bath home offers 1,182 square feet of living space, a convenient location, and plenty of potential to make it your own. Lovingly cared for by the same owners for the past 12 years, this home has been the setting for countless family memories, and now it's ready for its next chapter! The spacious kitchen features a large island that's perfect for meal prep, casual dining, and gathering with friends. The primary bathroom has been updated, while the rest of the home offers an opportunity to add your own personal touches and cosmetic updates. Step outside to enjoy the fenced backyard, complete with two storage sheds! The larger shed has been used as a personal home gym and even features a window A/C unit, offering flexible space for hobbies, workouts, or additional storage. Location, location, location! Situated in a central Hixson location, you'll enjoy easy access to Highway 153, Northgate Mall, shopping, dining, and
USD 250,000
3938 Azalean Drive
View photo
House · for sale
USD 325,000
USD 232/sq.ft
3938 Azalean Drive
Northshore Hills
· 1,399 sq.ft · 3 Bedrooms · 1 Bath · House
· Patio · Garden · Parking · Equipped kitchen
Northshore Hills · 1,399 sq.ft · 3 Bedrooms · 1 Bath · House · Patio · Garden · Parking · Equipped kitchen
Welcome to this Move-in ready, One Level home in desirable Fairfax Heights! Features include Beautiful hardwood floors, 2 large picture windows in the living room, Oversized eat-in kitchen with loads of cabinets/countertop space and New refrigerator, range, microwave, washer/ dryer and dishwasher remaining plus a newly added laundry area/pantry. 3 spacious bedrooms and 1 1/2 updated bathrooms. You'll love to relax on your recently painted and newly screened back porch overlooking the gorgeous, park-like backyard, full of blooming trees and native flowers. The mostly fenced back yard with side gate and huge covered patio area is great for entertaining, pets and kids. There is also a storage area under the kitchen for lawn equipment, etc. Great curb appeal with a covered front porch, level yard, circular driveway, one car garage, and attached carport. The homes exterior was painted in 2024 and interior in 2023 plus Double pane insulated windows throughout. A solar energy system was insta
USD 325,000
2456 Waterhaven Drive
View photo
House · for sale
USD 520,000
USD 212/sq.ft
2456 Waterhaven Drive
Northshore Hills
· 2,443 sq.ft · 4 Bedrooms · 3 Baths · House
· Swimming pool
Northshore Hills · 2,443 sq.ft · 4 Bedrooms · 3 Baths · House · Swimming pool
A Little Slice of Mayberry-Welcome Home! Imagine a neighborhood where life feels a little simpler, friendships run deep, and childhood looks just like it did in the good old days. Kids ride their bicycles through the streets, shoot hoops with their friends, and spend afternoons fishing in the neighborhood stock pond. When Halloween rolls around, the kids don't want to trick or treat anywhere else because there's simply no place like HOME! Tucked inside a gated community that offers privacy, security, and a true sense of belonging, this is the kind of neighborhood where friends and memories are made to last a lifetime. The lifestyle doesn't stop there either! Enjoy a community packed with amenities, including a playground, swimming pool, hiking trails, a walking track, RV and camper storage, a boat launch and a dock for enjoying all kinds of water activities. Whether you're looking for outdoor adventures, family fun or a peaceful place to unwind, there's something here for everyone. Ste
USD 520,000
8439 Fair Oaks Road
View photo
House · for sale
USD 789,000
USD 431/sq.ft
8439 Fair Oaks Road
Northshore Hills
· 1,830 sq.ft · 3 Bedrooms · 2 Baths · House
· Equipped kitchen
Northshore Hills · 1,830 sq.ft · 3 Bedrooms · 2 Baths · House · Equipped kitchen
Rare opportunity to own a hidden gem in middle valley! Are you looking for the feel and privacy of a rural setting, acreage with no restrictions, perhaps a home for your horses, but still want to be within 5 minutes of groceries and 20 minutes to downtown Chattanooga? This meticulously maintained home offers exactly that! Come and see the peacefulness of almost 6 acres, 3 fenced pastures, barn, outbuilding, and a beautiful 1837 square foot one-level home just waiting for you. The home itself features 3 large bedrooms, 2.5 baths, and pristine hardwood floors. The kitchen offers everything a chef needs, from the gas cooktop, to the granite countertops, double-ovens, and new refrigerator. The pantry/laundry room is located just off the kitchen and adds even more cabinet space to an already spacious layout. The primary suite is located in the back of the home, complete with an en-suite bathroom and separate dressing room/walk-in closet. If needed, this room could be converted back to the 4
USD 789,000
5545 Acadia Drive
View photo
House · for sale
USD 499,000
USD 297/sq.ft
5545 Acadia Drive
Northshore Hills
· 1,679 sq.ft · 3 Bedrooms · 2 Baths · House
· Garden
Northshore Hills · 1,679 sq.ft · 3 Bedrooms · 2 Baths · House · Garden
Welcome to 5545 Acadia Drive! Nestled in a highly convenient and desirable Chattanooga location, this stunning 2022-built contemporary home perfectly blends modern efficiency with low-maintenance living. Offering a thoughtfully designed almost 1,800 square feet of bright, open living space, this nearly-new property is completely move-in ready and waiting for its next chapter. Situated on a manageable 0.15-acre lot, this home provides just the right amount of private outdoor space for relaxing or entertaining without the burden of weekend-long yard maintenance. It's an ideal setup for busy professionals, downsizers, or anyone looking for a turnkey lifestyle. Inside, you will find clean lines, modern finishes, and an inviting layout that maximizes every square inch. Located just minutes from major thoroughfares, shopping, dining, and outdoor recreation, you can enjoy a quiet neighborhood feel while remaining exceptionally close to everything Chattanooga has to offer. Don't miss your chan
USD 499,000
7810 Holiday Hills Circle
View photo
House · for sale
USD 250,000
USD 98/sq.ft
7810 Holiday Hills Circle
Northshore Hills
· 2,540 sq.ft · 3 Bedrooms · 2 Baths · House
· Garden · Cellar
Northshore Hills · 2,540 sq.ft · 3 Bedrooms · 2 Baths · House · Garden · Cellar
3 bed 2 bath ranch style home priced to sell! Extended front porch and private back yard so you can enjoy outside! Walkout basement with large living room and a half bath! Hardwood floors throughout main level. Two brand new storm doors!
USD 250,000
7118 Blossom Circle
View photo
House · for sale
USD 324,450
USD 196/sq.ft
7118 Blossom Circle
Northshore Hills
· 1,647 sq.ft · 3 Bedrooms · 2 Baths · House
Northshore Hills · 1,647 sq.ft · 3 Bedrooms · 2 Baths · House
Welcome to 7118 Blossom Circle in Dogwood Village! Come discover the possibilities in this inviting 3-bedroom, 2.5-bathroom home nestled in Dogwood Village subdivision in Chattanooga, TN. Built in 2005 and offering 1,656 square feet of living space, this home is ready for its next chapter with a new homeowner to love and enjoy. With room to make it your own and spaces to create lasting memories, this home is full of opportunity. Whether you're looking for a place to settle in, grow, or simply enjoy the comforts of home, 7118 Blossom Circle is ready to welcome you. Don't miss your opportunity to make this home your own!
USD 324,450
4163 Bible Lane
View photo
House · for sale
USD 99,900
USD 106/sq.ft
4163 Bible Lane
Northshore Hills
· 936 sq.ft · 3 Bedrooms · 1 Bath · House
Northshore Hills · 936 sq.ft · 3 Bedrooms · 1 Bath · House
Great investment opportunity in a convenient central location! Hardwood Flooring through out home, original oak flooring. This secluded property offers scenic views of South Chickamauga Creek and Lookout Mountain. Home is being sold in'as-is' condition. New Survey to come with property at closing. Great property for anyone who would like to live in downtown with feeling of being in a rural setting
USD 99,900
4710 Briarwood Drive
View photo
House · for sale
USD 275,000
USD 238/sq.ft
4710 Briarwood Drive
Northshore Hills
· 1,152 sq.ft · 2 Bedrooms · 2 Baths · House
· Equipped kitchen
Northshore Hills · 1,152 sq.ft · 2 Bedrooms · 2 Baths · House · Equipped kitchen
Home features an open floor plan, modern kitchen with energy-efficient appliances, 2 bedrooms, 2.5 baths, and is conveniently located to amenities and transportation
USD 275,000
2307 Brookhaven Circle
View photo
House · for sale
USD 375,000
USD 162/sq.ft
2307 Brookhaven Circle
Northshore Hills
· 2,303 sq.ft · 3 Bedrooms · 2 Baths · House
· Garden · Fireplace · Equipped kitchen · Parking · Swimming pool · Cellar
Northshore Hills · 2,303 sq.ft · 3 Bedrooms · 2 Baths · House · Garden · Fireplace · Equipped kitchen · Parking · Swimming pool · Cellar
Move-in ready all brick home in brookhaven heights! ALL NEW From the roof to the windows kitchen, baths, flooring, paint, fixtures, water heater, all exterior doors and even the garage door! This house has so much room for entertaining, inside and out. Host family & friends throughout the main level with huge living & dining areas leading into your gorgeous NEW kitchen & oversized breakfast area walking out French doors to the beautiful sunroom! Or have a game or movie night cozied up to the gas fireplace in the wide open basement family room. Unwind to the primary bedroom w/beautifully tiled private bath. Enjoy summer BBQ's in the fully fenced level, private yard backing to a peaceful treeline-perfect for cornhole or maybe a backyard pool! The list of new items is lengthy: roof, gutters, windows, waterheater, exterior doors, garage door & opener, kitchen cabinetry, granite counters, stainless appliances, fixtures, bath vanities, toilets, new tub & surround, pedestal sink, faucets, mir
USD 375,000
6534 Frankfurt Road
View photo
House · for sale
USD 450,000
USD 195/sq.ft
6534 Frankfurt Road
Northshore Hills
· 2,303 sq.ft · 4 Bedrooms · 3 Baths · House
· Fireplace · Equipped kitchen · Cellar
Northshore Hills · 2,303 sq.ft · 4 Bedrooms · 3 Baths · House · Fireplace · Equipped kitchen · Cellar
Step into elegance at Hamilton on Hunter West, where this exquisite Craftsman-style home awaits. With four spacious bedrooms and three full baths, this residence is truly better than new, featuring a fully finished basement that enhances its living space. Freshly painted throughout, the interior boasts hardwood accents, enhancing the great room, kitchen, upper and lower foyers, and hallways. The exterior is designed for low maintenance, combining brick with durable Hardie board and vinyl siding for lasting beauty. The great room captivates with its soaring ceiling, open layout, and a cozy gas log fireplace framed by a handcrafted mantle. The gourmet kitchen is a culinary dream, featuring lofty ceilings, stunning quartz countertops, custom cabinetry, and high-end stainless steel appliances, including a microwave, dishwasher, freestanding gas range, and refrigerator. Retreat to the primary suite, which is a sanctuary of comfort. It includes a trey ceiling, a generous walk-in closet, rece
USD 450,000
8252 Oxford Drive
View photo
House · for sale
USD 500,000
USD 165/sq.ft
8252 Oxford Drive
Northshore Hills
· 3,025 sq.ft · 3 Bedrooms · 2 Baths · House
· Garden · Swimming pool
Northshore Hills · 3,025 sq.ft · 3 Bedrooms · 2 Baths · House · Garden · Swimming pool
Step inside a home that has been thoughtfully maintained and beautifully updated, offering the perfect blend of comfort, style, and functionality. Natural light pours into the main living room, creating a bright and welcoming atmosphere that feels like home the moment you walk through the door. Out back, enjoy your own private retreat featuring a beautiful inground pool surrounded by a fully gated, flat yard that offers plenty of usable space without sacrificing room to spread out. Whether you're hosting summer pool parties, gathering around a bonfire with friends and family, or simply enjoying a quiet evening in your own backyard oasis, this property is designed to make the most of every moment. With its inviting interior, impressive outdoor space, and evident pride of ownership, this is the kind of home that makes you want to stay awhile and never leave
USD 500,000
7529 Irongate Drive
View photo
House · for sale
USD 315,000
USD 170/sq.ft
7529 Irongate Drive
Northshore Hills
· 1,851 sq.ft · 3 Bedrooms · 2 Baths · House
· Garden · Fireplace · Equipped kitchen · Cellar
Northshore Hills · 1,851 sq.ft · 3 Bedrooms · 2 Baths · House · Garden · Fireplace · Equipped kitchen · Cellar
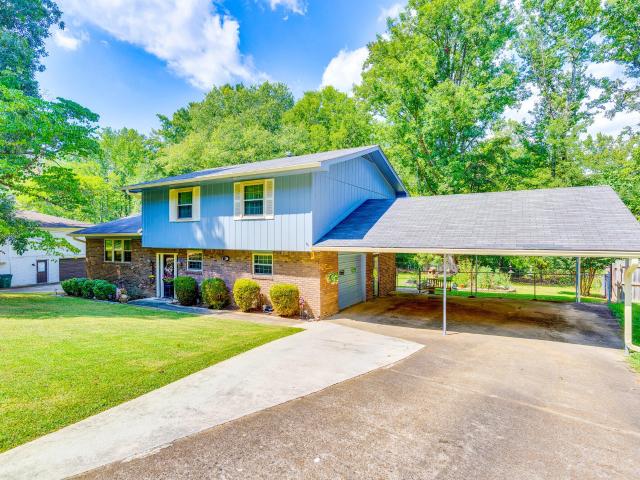
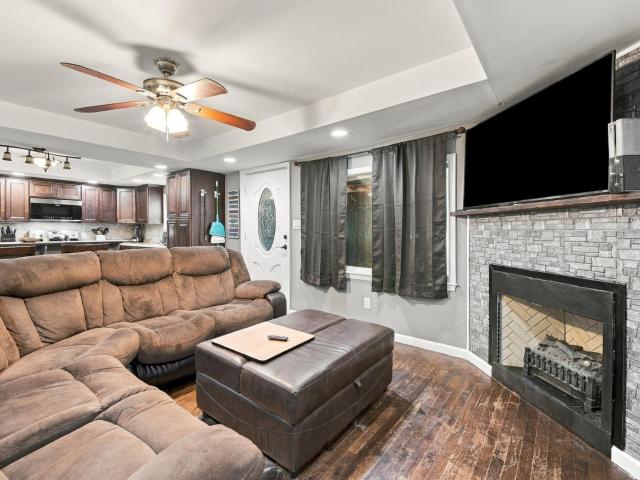
Welcome home to a house filled with warmth, comfort, and the kind of charm that makes you feel like family from the moment you arrive. This inviting split-level home sits on a generous lot and has the welcoming character of a home where family and friends naturally gather. The carport-side entrance serves as the home's everyday gathering point, creating an easy and welcoming way for guests to come and go. The cozy finished basement offers a comfortable family den with a fireplace perfect for movie nights, game nights, or relaxing together. The updated kitchen flows into a generously sized dining area with easy access to the screened-in porch, creating a wonderful space for both everyday living and entertaining. Step outside and discover a backyard with something for everyone. Established blueberry, blackberry, and strawberry plants add a touch of country charm, while a butterfly garden filled with colorful zinnias brings beauty and life to the yard. A storage shed provides a great spot
USD 315,000
4721 Briarwood Cir
View photo
House · for sale
USD 318,000
USD 169/sq.ft
4721 Briarwood Cir
Northshore Hills
· 1,873 sq.ft · 4 Bedrooms · 2 Baths · House
· Deck · Parking · Cellar
Northshore Hills · 1,873 sq.ft · 4 Bedrooms · 2 Baths · House · Deck · Parking · Cellar
Welcome to this beautifully designed tri-level 4-bedroom, 2.5-bath home offering both space and comfort. The expansive living room provides the perfect setting for gatherings, while the cozy den features a charming wood-burning fireplace-ideal for relaxing evenings. A lovely dining room is perfect for hosting, and the finished basement offers versatile additional living space. Step outside to a back deck, great for entertaining or unwinding. Complete with a 2-car garage and situated in a highly convenient location near shopping and dining
USD 318,000
442 Firefly Trail
View photo
House · for sale
USD 309,900
USD 208/sq.ft
442 Firefly Trail
Northshore Hills
· 1,485 sq.ft · 3 Bedrooms · 2 Baths · House
· Garden · Parking
Northshore Hills · 1,485 sq.ft · 3 Bedrooms · 2 Baths · House · Garden · Parking
More than a home-room to grow, explore, and make it your own! Tucked away on approximately 5+ acres in Hixson, 442 Firefly Trail offers the space and privacy that are hard to find in this area. Picture a small farm, a peaceful personal retreat, room for a garden, or outdoor learning space for homeschooling-with wildlife all around and plenty of land to enjoy. The 3-bedroom, 2.5-bath home features two private bedroom suites, each with its own full bath, plus a third bedroom with an attached half bath. An enclosed front porch adds extra space to relax or gather. The impressive 25' x 40' detached garage/shop has room for vehicles, equipment, hobbies, storage, or a workshop. There's also a horse stall at the back of the garage, adding even more potential for country living. The home is comfortable as it is, with an opportunity to update and personalize it over time. The adjoining property at 7364 McCormack Drive also backs up to this property and may be available at a reduced price when pu
USD 309,900
7015 Fairington Circle
View photo
House · for sale
USD 450,000
USD 155/sq.ft
7015 Fairington Circle
Northshore Hills
· 2,885 sq.ft · 5 Bedrooms · 3 Baths · House
· Fireplace · Equipped kitchen
Northshore Hills · 2,885 sq.ft · 5 Bedrooms · 3 Baths · House · Fireplace · Equipped kitchen
Painted white brick, blue shutters, and a pair of blue front doors give this five-bedroom, three-bath two-story a fresh, happy first impression, and the inside keeps that energy going. Light wood-look floors run through sunny rooms, and the living room gathers around a painted brick fireplace with a crisp white mantel. Then there's the kitchen. Blue cabinetry with brass pulls meets warm butcher-block counters, and a white-topped island with seating sits under a trio of glass globe pendants. Handmade-look tile climbs an arched alcove behind the new Samsung gas range, a brass gooseneck faucet adds sparkle, and Viking appliances, including the refrigerator and a new Viking dishwasher, give the room real cooking credentials. Steps away, a breakfast nook wrapped in windows has a built-in bench made for slow Saturday mornings and a view of the trees. The primary suite has a sliding barn door to its bath and a walk-in closet lined with custom shelving and hanging space. The bath pairs a walk-
USD 450,000
2841 Fernleaf Lane
View photo
House · for sale
USD 439,900
USD 175/sq.ft
2841 Fernleaf Lane
Northshore Hills
· 2,508 sq.ft · 4 Bedrooms · 3 Baths · House
· Office room · Fireplace
Northshore Hills · 2,508 sq.ft · 4 Bedrooms · 3 Baths · House · Office room · Fireplace
Character you can feel, with room to settle in. Located in The Arbors, 2841 Fernleaf Lane pairs inviting architectural details with thoughtful improvements. Dining room paneling adds texture and charm, while a beautiful brick fireplace with substantial mantel creates a welcoming focal point for cozy evenings and everyday gatherings. With four bedrooms and three full bathrooms, the home offers flexibility for guests, a home office, or simply a little more space to spread out. Completed in July 2026, the permitted upstairs renovation adds a bedroom, full bathroom, and dedicated heating and cooling, bringing fresh versatility to the layout. Fresh interior paint gives the home a clean, current feel while preserving its distinctive personality. Additional improvements include a new main-level HVAC unit installed in November 2024 and a crawlspace sump pump installed in 2024. The washer and dryer remain, including a washer purchased in August 2026. Conveniently located in Chattanooga and zone
USD 439,900
2311 Gale Lane
View photo
House · for sale
USD 424,900
USD 157/sq.ft
2311 Gale Lane
Northshore Hills
· 2,691 sq.ft · 5 Bedrooms · 3 Baths · House
· Garden · Parking · Fireplace · Cellar
Northshore Hills · 2,691 sq.ft · 5 Bedrooms · 3 Baths · House · Garden · Parking · Fireplace · Cellar
This One-Level Rancher (over a Finished Basement) is a solid, family home. The home has been loved by this family for nearly 40 years. The Shallowford Hills Subdivision is comprised of approx 50 lots and approximately half of the ownerships are longer than ten years. The subdivision is located in close proximity to schools, employment, hospitals, shopping and major commuter routes. The home enjoys a large level front yard and wide driveway with ample turn-around court serving a basement level double-garage / work shop area. The wide soffits and all brick exterior are distinctive Rancher features of this era of home design and a testament to its functional longevity. This home retains many of those original features, materials and craftsmanship not often seen today: custom tile, wood burning fireplaces (2), expansive double-depth closets, extra storage closets, solid wood doors, hardwood flooring, crown molding throughout, work area and additional basement storage. The Entry Foyer (with
USD 424,900
7417 Bonny Oaks Drive
View photo
House · for sale
USD 349,900
USD 321/sq.ft
7417 Bonny Oaks Drive
Northshore Hills
· 1,087 sq.ft · 2 Bedrooms · 1 Bath · House
· Parking
Northshore Hills · 1,087 sq.ft · 2 Bedrooms · 1 Bath · House · Parking
Future Commercial Potential (AADT 15,833 (2025) | 7417 Bonny Oaks Drive presents a level, mostly cleared parcel with 88 feet of frontage on Bonny Oaks Drive (SR 317). The property's greatest value lies in its location and future commercial potential, subject to zoning approval. The home has 2 bedrooms and 1 bath, plus a single-car garage that has been converted to living space and is currently used as a third bedroom. All windows have been replaced. The adjacent corner property at 7415 Bonny Oaks Drive (MLS 1544-) is also available. Combined, the two parcels would offer 180 feet of frontage on Bonny Oaks Drive along with corner access at Country Lane, an attractive opportunity for investors, developers, and owner-users seeking a larger footprint along a growing corridor. The location is exceptionally convenient. Silverdale Baptist Church and Academy are approximately 0.2 miles away, and I-75 (Exit 7) is less than one mile away. The U.S. Xpress headquarters and the Enterprise South entr
USD 349,900
6831 Deerwood Drive
View photo
House · for sale
USD 344,900
USD 163/sq.ft
6831 Deerwood Drive
Northshore Hills
· 2,110 sq.ft · 3 Bedrooms · 2 Baths · House
· Fireplace · Equipped kitchen · Lift
Northshore Hills · 2,110 sq.ft · 3 Bedrooms · 2 Baths · House · Fireplace · Equipped kitchen · Lift
Come see the care and updates throughout this well-kept Harrison home! Offering 3 bedrooms and approximately 2,110 square feet, it features a spacious primary bedroom with laundry in the suite, hardwood floors upstairs, and a gas fireplace. The kitchen was updated in 2016, and additional features include Guardian windows, a newer water heater, and an approximately six-year-old air-conditioning unit. A large downstairs den adds flexible living space, with a half bath where a shower could be added. The home also has a stair chair lift and a bathroom updated with mobility in mind
USD 344,900
7418 British Road
View photo
House · for sale
USD 399,900
USD 187/sq.ft
7418 British Road
Northshore Hills
· 2,131 sq.ft · 4 Bedrooms · 3 Baths · House
· Garden · Deck · Fireplace · Equipped kitchen
Northshore Hills · 2,131 sq.ft · 4 Bedrooms · 3 Baths · House · Garden · Deck · Fireplace · Equipped kitchen
Welcome to 7418 British Rd in Ooltewah! Located in a sought-after neighborhood, this 4-bedroom, 3-full-bath home offers a spacious split-level layout, flexible living space, and a generous backyard. From the entry, head upstairs to the main level, where high ceilings, recessed lighting, a ceiling fan, and a gas fireplace highlight the expansive great room. An adjoining open dining area leads to the kitchen, featuring stainless steel appliances, an electric range, dishwasher, over-the-range microwave, and a separate eat-in space. The nearby laundry room includes a washer and dryer that will remain with the home. The spacious primary suite offers a walk-in closet and an en suite bath with double vanities, a jetted soaking tub, and a separate shower. Two additional bedrooms on the opposite side of the home and a full hallway bath complete the main level. Just off the kitchen, step onto the elevated deck featuring low-maintenance composite boards installed by previous owners. Overlooking t
USD 399,900
5943 Eaglemont Drive
View photo
House · for sale
USD 985,500
USD 290/sq.ft
5943 Eaglemont Drive
Northshore Hills
· 3,391 sq.ft · 3 Bedrooms · 3 Baths · House
· Deck · Equipped kitchen
Northshore Hills · 3,391 sq.ft · 3 Bedrooms · 3 Baths · House · Deck · Equipped kitchen
Absolutely Breathtaking Home with Panoramic Views! Welcome to this exceptional 3-bedroom, 3.5-bath residence perfectly positioned on a 1-acre cul-de-sac lot offering some of the best views in the neighborhood including those of the enchanting lake. Enjoy stunning sunrises and sweeping panoramic vistas from multiple vantage points throughout the home. Meticulously maintained and showing like new, this home features an open-concept floor plan designed for both comfort and entertaining. The spacious kitchen showcases granite countertops, abundant cabinetry, and a seamless flow into the vaulted family room with gleaming hardwood floors and elegant finishes. A formal dining room provides the perfect setting for gatherings and special occasions. The primary suite, located on the main level, boasts vaulted ceilings, direct access to the back deck, and a luxurious en-suite bath complete with granite double vanities, a freestanding soaking tub, and an oversized tiled shower. An additional main-
USD 985,500
4721 Briarwood Circle
View photo
House · for sale
USD 318,000
USD 169/sq.ft
4721 Briarwood Circle
Northshore Hills
· 1,873 sq.ft · 4 Bedrooms · 2 Baths · House
· Deck · Parking · Cellar
Northshore Hills · 1,873 sq.ft · 4 Bedrooms · 2 Baths · House · Deck · Parking · Cellar
Welcome to this beautifully designed tri-level 4-bedroom, 2.5-bath home offering both space and comfort. The expansive living room provides the perfect setting for gatherings, while the cozy den features a charming wood-burning fireplace-ideal for relaxing evenings. A lovely dining room is perfect for hosting, and the finished basement offers versatile additional living space. Step outside to a back deck, great for entertaining or unwinding. Complete with a 2-car garage and situated in a highly convenient location near shopping and dining
USD 318,000
4171 Gann Store Road
View photo
House · for sale
USD 484,900
USD 171/sq.ft
4171 Gann Store Road
Northshore Hills
· 2,831 sq.ft · 4 Bedrooms · 2 Baths · House
· Office room · Fireplace
Northshore Hills · 2,831 sq.ft · 4 Bedrooms · 2 Baths · House · Office room · Fireplace
Price improvement. More space. More possibilities. And a sunroom that steals the show! Some homes simply have that special something-and 4171 Gann Store Road invites you to discover it! Nestled in Hixson's established Northshore Forest neighborhood, this spacious 4-bedroom, 2.5-bath home offers generously sized rooms, beautiful hardwood floors, abundant windows, and the kind of flexibility that's increasingly hard to find. Imagine hosting holiday dinners in the oversized formal dining room, creating your dream home office or library, and gathering around the classic brick fireplace in the inviting family room. There's room here for entertaining, relaxing, working, and making memories. But just wait until you discover the SUNROOM! This newer addition is the unexpected highlight of the home. Surrounded by windows, it's the perfect place for morning coffee, afternoon reading, evening conversations, or simply enjoying the changing seasons. Once you step inside, you'll understand why this r
USD 484,900
202 Regal Drive
View photo
House · for sale
USD 700,000
USD 212/sq.ft
202 Regal Drive
Northshore Hills
· 3,294 sq.ft · 4 Bedrooms · 3 Baths · House
· Garden · Fireplace · Equipped kitchen
Northshore Hills · 3,294 sq.ft · 4 Bedrooms · 3 Baths · House · Garden · Fireplace · Equipped kitchen
Brand-new construction in Red Bank, minutes from Downtown Chattanooga, with a separate lower-level suite and a flat, fully fenced backyard. The main level is open and built for everyday living. The kitchen has custom walnut cabinetry with lighted glass-front uppers, floating shelves, a deep green island with prep sink, black stone countertops, a stainless gas range, a French-door refrigerator, and a full pantry wall. Rustic wood beams run through the kitchen and living room, where a stacked-stone fireplace with shiplap surround sits between built-in cabinets. Wide-plank white oak floors run throughout, and the powder room adds character with plaid wallpaper and wainscoting. The primary suite has a large walk-in closet and a bath with a double walnut vanity, freestanding soaking tub, and oversized tiled shower with frameless glass. Upstairs, two more bedrooms have vaulted ceilings, good natural light, and walk-in closets, with a hall bath finished in glazed tile and brass fixtures. The
USD 700,000
117 Laurel Drive
View photo
House · for sale
USD 179,000
USD 130/sq.ft
117 Laurel Drive
Northshore Hills
· 1,367 sq.ft · 3 Bedrooms · 2 Baths · House
· Garden
Northshore Hills · 1,367 sq.ft · 3 Bedrooms · 2 Baths · House · Garden
Welcome to 117 Laurel Drive in the heart of Red Bank! This 3-bedroom, 2-full-bath home offers unbeatable convenience with easy access to Highway 27, minutes from downtown Chattanooga, Hixson, shopping, dining, and top-rated schools. Features include a large fenced backyard, spacious front yard, covered front and back porches, and tons of potential to make it your own. Don't miss this opportunity in one of Chattanooga's most desirable neighborhoods! The roof, windows, exterior and interior paint, cabinets and tile are 1 year. Some photos are virtual to show the rooms decluttered. Addition on the back does not have siding currently. Siding and HVAC can be added by closing with the right offer
USD 179,000
4923 Swan Road
View photo
House · for sale
USD 389,000
USD 223/sq.ft
4923 Swan Road
Northshore Hills
· 1,744 sq.ft · 3 Bedrooms · 2 Baths · House
· Garden · Office room · Fireplace · Equipped kitchen
Northshore Hills · 1,744 sq.ft · 3 Bedrooms · 2 Baths · House · Garden · Office room · Fireplace · Equipped kitchen
Complete by January 2027! Welcome to modern living! This stunning new-construction home offers approximately 1,750 square feet of thoughtfully designed space, featuring 3 bedrooms, a dedicated office, and 2.5 bathrooms. The open-concept living area showcases a beautiful fireplace and flows seamlessly into a spacious kitchen featuring elegant quartz countertops, an oversized island, and plenty of room for cooking, dining, and entertaining. The private primary suite is a true retreat, complete with a vaulted ceiling and its own fireplace for an elevated, cozy atmosphere. Two additional bedrooms provide comfortable accommodations for family or guests, while the dedicated office is ideal for working from home. Situated on an impressive 56-by-204-foot level lot, this property offers plenty of outdoor space for entertaining, gardening, pets, or creating your dream backyard. Enjoy convenient access to Highway 153, connecting you to shopping, restaurants, grocery stores, and everyday convenien
USD 389,000

Get email alerts

Don't miss out: be the first to know about new properties

The alert was correctly created

On subscribing you accept the conditions of use and the privacy policy
Alert
Receive new ads in your inbox
Save this search
Receive alerts for new listings

We'll send you an email when we have new properties for: "Houses for sale in Northshore Hills"

The alert was correctly created

Glenmar Hills
Harbour Woods, Harrison District 9 Hamilton County Tennessee
Get email alerts and be the first to see new listings
Required field
On subscribing I accept the terms of the privacy policy
Perfect! You'll soon start receiving new listings via email
Alert
Receive an email when we have new ads for Houses for sale in Northshore Hills
Save this search
Filters

Bedrooms

Size (sq.ft)

sq.ft
sq.ft

Price

USD
USD

Property type

Bathrooms

Clear all filters
Receive notifications when new entries are published.