311 properties for sale in Northwest Woods

1901 Franklin Grove Parkway
View photo
House · for sale
USD 619,900
USD 253/sq.ft
1901 Franklin Grove Parkway
Northwest Woods
· 2,443 sq.ft · 4 Bedrooms · 2 Baths · House
· Patio · Garden · Office room · Equipped kitchen · Parking
Northwest Woods · 2,443 sq.ft · 4 Bedrooms · 2 Baths · House · Patio · Garden · Office room · Equipped kitchen · Parking
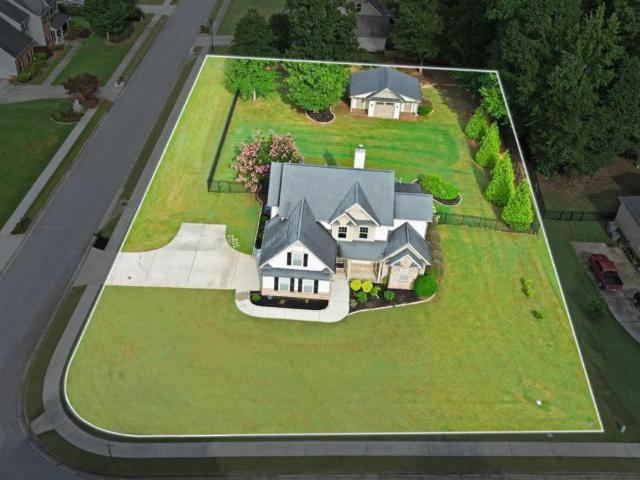
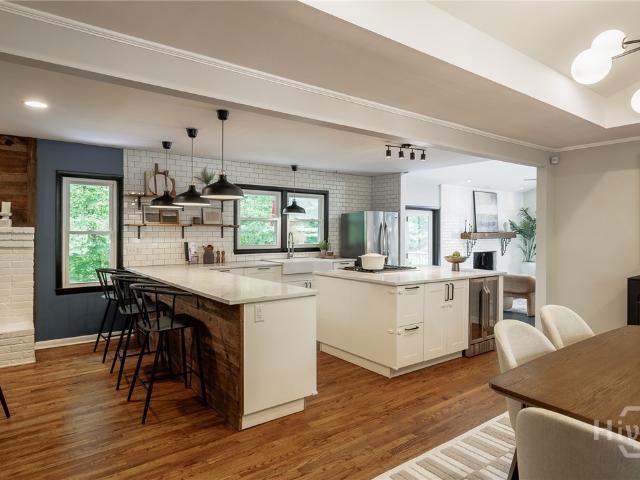
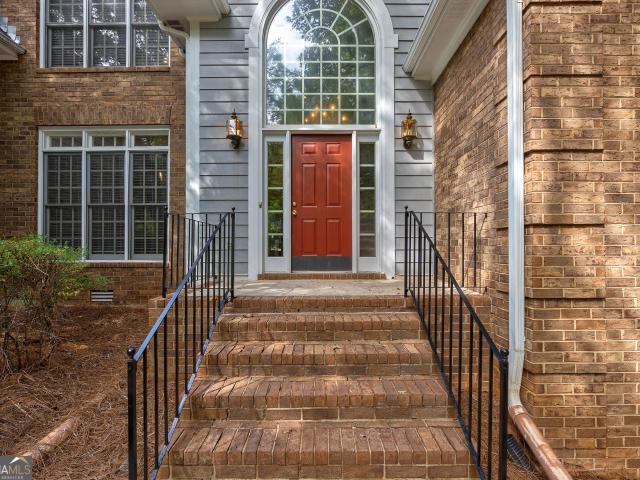
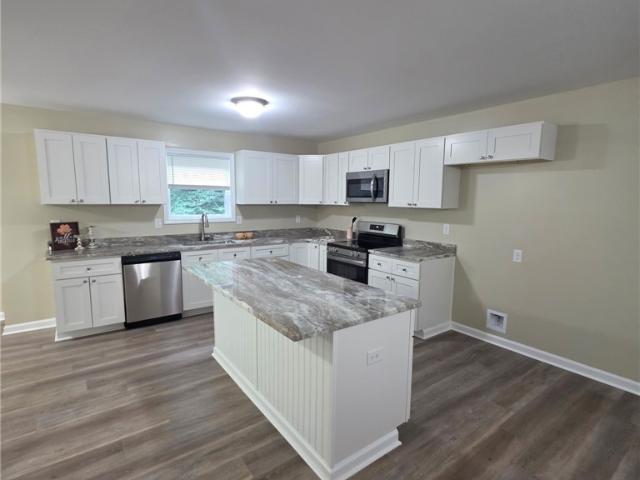
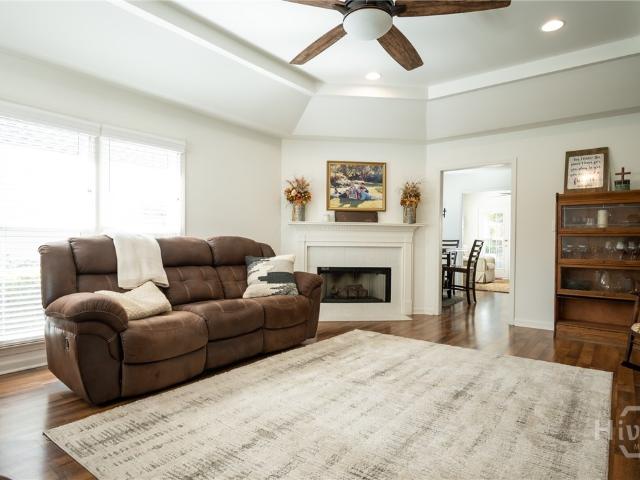
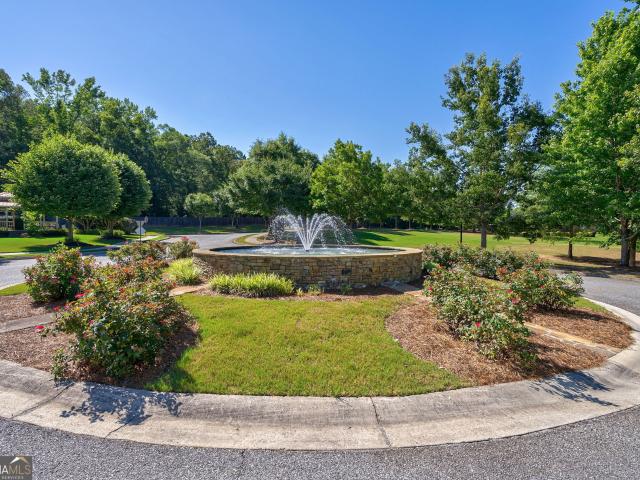
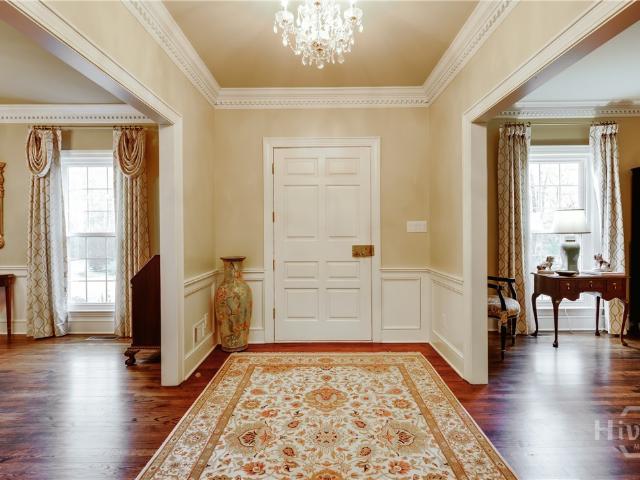
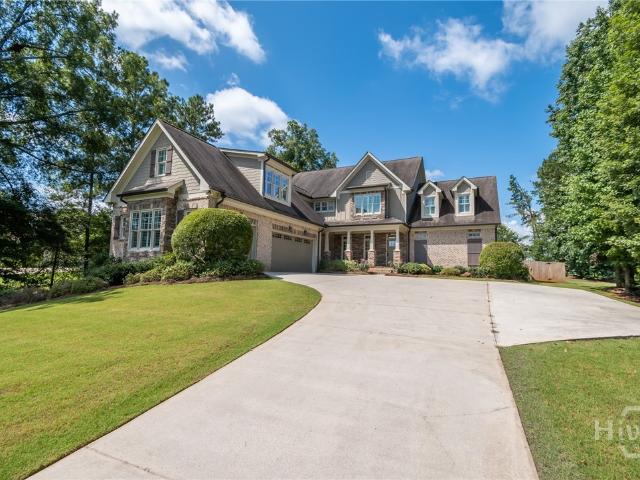
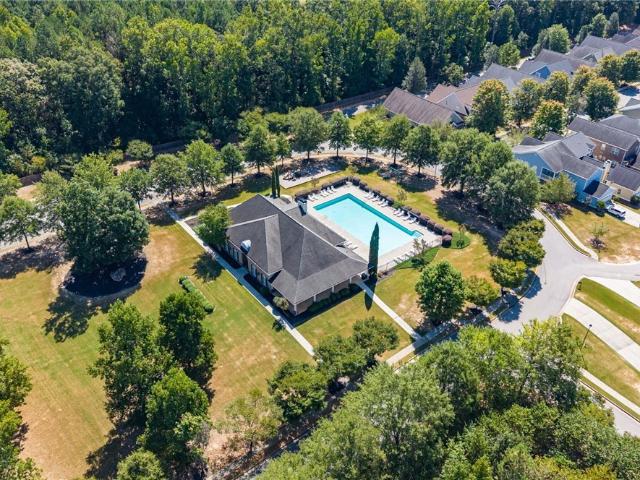
1901 Franklin Grove Pkwy, Bogart, GA checks all the boxes: gated community, North Oconee schools, incredible amenities and a location you’ll love! Franklin Grove offers swim, tennis, pickleball, playground and sidewalks, with shopping and dining just a short walk away. Inside, the updated kitchen with oversized island opens to the dining and living areas. The main-level primary suite features a beautifully updated bath with glass shower and freestanding tub, plus a flexible office or guest room nearby. Upstairs offers a spacious loft, two large bedrooms, and a Jack-and-Jill bath. Outside, enjoy a screened porch, patio with gazebo, privacy-fenced backyard, raised garden beds and mature landscaping. A mudroom and two-car garage add everyday convenience. The location couldn’t be better, just off Hwy 78 with quick access to Hwy 316 and the new Publix shopping center only minutes away. Don’t miss your chance to call one of Oconee County’s premier gated communities home!
USD 619,900

2165 S Milledge Avenue # E4
View photo
Condo · for sale
USD 249,900
USD 163/sq.ft
2165 S Milledge Avenue # E4
Northwest Woods
· 1,528 sq.ft · 4 Bedrooms · 2 Baths · Condo
· Swimming pool · Parking
Northwest Woods · 1,528 sq.ft · 4 Bedrooms · 2 Baths · Condo · Swimming pool · Parking
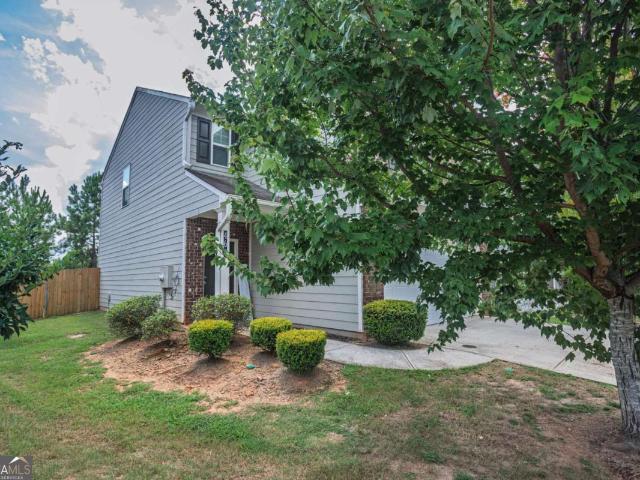
4 Bedroom Brick Condo on S Milledge Ave. Near FivePoints & UGA! Unit E4 is Leased through July 2027. Available as a single unit sale or could be included in a bulk condo offering. MAJOR Community-Wide Landscape Upgrade is in-process to be completed this year! Inquire for details! Milledge Place is an established 74-unit condominium community located on S Milledge Avenue, just outside the Athens Perimeter but close to Five Points, UGA and Downtown Athens. The community features brick exteriors, a mix of two-, three. And four-bedroom floorplans, a swimming pool, ample parking, covered bicycle parking, bus stop at the entrance & sidewalks to Campus & Downtown! UGA's golf course, soccer, softball and new track-and-field facilities, along with the State Botanical Garden of Georgia, are all nearby. Milledge Place offers investors the opportunity to own in an established community with the coveted Milledge Avenue address all at a fraction of the cost of being downtown. MLS photos have been vi
USD 249,900
1836 Shoal Creek Way
View photo
House · for sale
USD 929,900
USD 236/sq.ft
1836 Shoal Creek Way
Northwest Woods
· 3,929 sq.ft · 4 Bedrooms · 4 Baths · House
· Office room · Equipped kitchen
Northwest Woods · 3,929 sq.ft · 4 Bedrooms · 4 Baths · House · Office room · Equipped kitchen
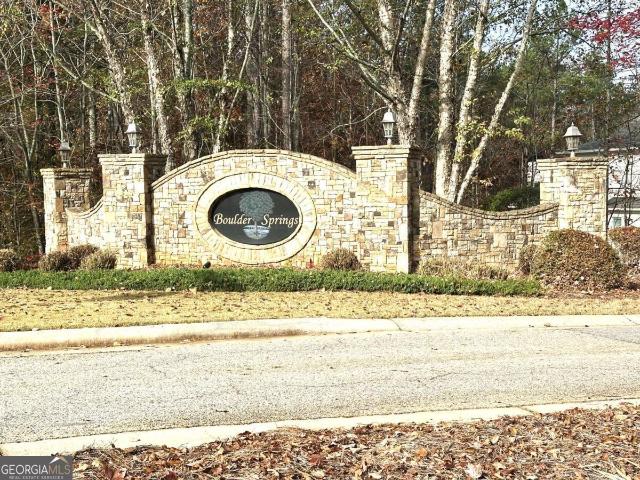
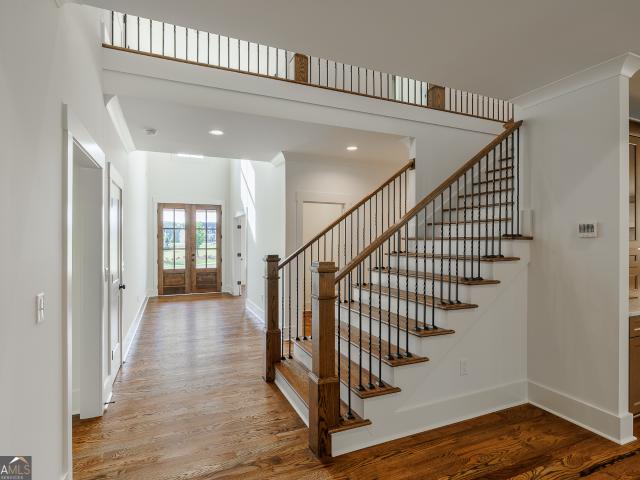
Experience luxury living in one of Oconee County's most desirable communities. Boulder Springs, offering exceptional amenities and a prime location. This stunning new construction home showcases upgraded finishes throughout and features a highly sought-after, thoughtfully designed floor plan. Step inside the impressive two-story foyer, which flows seamlessly into the spacious family room complete with a coffered ceiling and access to a private covered porch-perfect for outdoor relaxation. The gourmet kitchen is the heart of the home, boasting a large center island, premium finishes, and an open view to the family room. A beautifully appointed dining room with a detailed ceiling sits just off the kitchen, ideal for both everyday meals and entertaining. The main level also includes a bedroom and a versatile flex room, perfect for a home office, playroom, or study. Just off the kitchen, you'll find a well-designed mudroom that leads into a huge walk-in pantry, making everyday organization
USD 929,900
129 Eaglewood Way
View photo
Townhouse · for sale
USD 258,000
USD 153/sq.ft
129 Eaglewood Way
Northwest Woods
· 1,679 sq.ft · 3 Bedrooms · 2 Baths · Townhouse
· Office room · Deck · Equipped kitchen · Cellar · Parking
Northwest Woods · 1,679 sq.ft · 3 Bedrooms · 2 Baths · Townhouse · Office room · Deck · Equipped kitchen · Cellar · Parking
Fantastic location near Five Points and the University of Georgia, with a nearby bus stop providing convenient access to UGA and surrounding areas! This well-maintained home offers 3 bedrooms and 2.5 bathrooms, plus a versatile basement studio room with a separate private entrance, which is ideal for a home office, guest space, or additional flex area. The home features LVP flooring throughout the main and second levels, fresh interior paint, and a newer HVAC system installed in 2023. The kitchen is equipped with stainless steel appliances, including a refrigerator, microwave, freestanding range, and oven. Washer and dryer are also included. Enjoy outdoor living on the deck replaced in 2023. The property also includes two assigned parking spaces. This property offers an excellent combination of location, updates, and flexible living space. It's perfect for an owner-occupant or investment opportunity
USD 258,000
630 Kings Road
View photo
House · for sale
USD 399,000
USD 152/sq.ft
630 Kings Road
Northwest Woods
· 2,616 sq.ft · 3 Bedrooms · 2 Baths · House
· Patio · Garden · Office room · Equipped kitchen · Parking · Swimming pool
Northwest Woods · 2,616 sq.ft · 3 Bedrooms · 2 Baths · House · Patio · Garden · Office room · Equipped kitchen · Parking · Swimming pool
Welcome to this charming ranch-style home in the highly sought-after Kingswood subdivision. Seller is offering a $20,000 allowance for pool & driveway repairs plus a 1-year HSA home warranty! This home has timeless appeal with 3 bds, 2.5 baths featuring hardwood floors, spacious living areas, and the perfect opportunity to make it your own. The thoughtful floor plan offers a formal dining room, a versatile office/sunroom, and a cozy Family room with a wood burning stove that flows into the kitchen and breakfast nook. The spacious primary suite includes plantation shutters, a generous closet, and a private ensuite, while two additional bedrooms share a full bath. A flexible bonus room with an adjoining half bath offers endless possibilities for a home office, media room, or guest space with direct access to the brick patio and backyard. Additional highlights include an oversized enclosed garage with abundant built-in storage, a spacious laundry room with cabinetry and mudroom potential,
USD 399,000
1051 Spring Creek Drive
View photo
House · for sale
USD 775,000
USD 270/sq.ft
1051 Spring Creek Drive
Northwest Woods
· 2,863 sq.ft · 4 Bedrooms · 3 Baths · House
· Equipped kitchen
Northwest Woods · 2,863 sq.ft · 4 Bedrooms · 3 Baths · House · Equipped kitchen
Welcome to this warm and inviting 4-bedroom, 3.5-bath home in the highly sought-after Boulder Springs community-an ideal choice for families who value space, comfort, and an active neighborhood lifestyle. Located within the award-winning Oconee County School System, this home offers room to grow both inside and out. The main level is designed for everyday family living, featuring an open-concept layout where the dining room flows into the great room and kitchen. The breakfast room overlooks the two-story great room, creating a bright, central gathering space perfect for busy mornings, after-school routines, and cozy evenings together. The main-level owner's suite provides a peaceful retreat with a tile bath and convenient access to the heart of the home. Upstairs, three additional bedrooms give everyone their own space. Two bedrooms share a double vanity bath-perfect for siblings-while the third enjoys a private ensuite, making it ideal for visiting family. A major bonus for families i
USD 775,000
1041 Spring Lake Drive
View photo
House · for sale
USD 749,000
1041 Spring Lake Drive
Northwest Woods
· 4 Bedrooms · 3 Baths · House
· Garden · Fireplace · Equipped kitchen
Northwest Woods · 4 Bedrooms · 3 Baths · House · Garden · Fireplace · Equipped kitchen
Welcome to 1041 Spring Lake Dr, a classic all-brick home offering timeless charm, low-maintenance living, and an unbeatable location directly across from the neighborhood amenities! Enjoy effortless access to the community pool, tennis courts, and fishing pond right from your front yard. Step onto the welcoming front porch and inside to an inviting main level designed for easy living and entertaining. The formal dining room flows seamlessly into a light-filled living room anchored by a cozy fireplace. Adjacent to the heart of the home, the spacious kitchen features an adjoining sitting area complete with a second fireplace-perfect for morning coffee or intimate gatherings. Conveniently located off the kitchen, you'll find a dedicated main-level laundry room. The main-floor primary suite serves as a private retreat, featuring a generous bedroom and an ensuite bath with a double vanity, soaking tub, separate shower, and a expansive walk-in closet. A flexible second bedroom on the main fl
USD 749,000
270 Pine Valley Drive
View photo
House · for sale
USD 780,000
USD 232/sq.ft
270 Pine Valley Drive
Northwest Woods
· 3,358 sq.ft · 4 Bedrooms · 4 Baths · House
· Garden · Deck · Equipped kitchen
Northwest Woods · 3,358 sq.ft · 4 Bedrooms · 4 Baths · House · Garden · Deck · Equipped kitchen
Thoughtfully renovated from top to bottom, this stunning mid-century modern home blends timeless character with today's most desirable finishes and floor plan. Step inside to find rich hardwood floors, elegant formal living and dining rooms, custom built-ins, and abundant natural light. The completely remodeled chef's kitchen is the heart of the home, featuring quartz countertops, custom cabinetry, stainless appliances, a large gathering island, walk-in pantry, and spacious mudroom. Just beyond, the cozy keeping room opens to a screened porch overlooking the private backyard-perfect for morning coffee, family dinners, or game day gatherings. The main level offers three bedrooms and three full baths, including two primary suites. The newly created owner's retreat is a true sanctuary, featuring a spa-inspired bath with double vanities, oversized walk-in tiled shower, expansive custom closet, and private deck overlooking the backyard. Downstairs, you'll find a fully finished one-bedroom,
USD 780,000
201 Township Lane
View photo
House · for sale
USD 415,000
USD 172/sq.ft
201 Township Lane
Northwest Woods
· 2,400 sq.ft · 4 Bedrooms · 3 Baths · House
· Office room · Equipped kitchen
Northwest Woods · 2,400 sq.ft · 4 Bedrooms · 3 Baths · House · Office room · Equipped kitchen
If space and flexibility are high on your list, 201 Township Ln delivers! This craftsman-style home offers four bedrooms, three-and-a-half bathrooms, plus an oversized bonus room that gives you even more room to spread out. The main level features new LVP flooring, while fresh, light-colored paint throughout the interior gives the home a bright, clean feel. Just off the kitchen, a built-in banquette bench creates an easy, inviting spot for a dining table and everyday meals. The spacious primary suite is also on the main floor and includes a large private bath. Upstairs is where the flexibility of this floorplan really stands out. In addition to three bedrooms, you'll find a cozy loft area that works well as a sitting area or study nook, PLUS a separate, oversized bonus room with brand new carpet. The bonus room also has a large walk-in closet, spacious enough to create a small office or workspace within it. With its size and closet space, the bonus room could easily function as a fifth
USD 415,000
310 Cavalier Road
View photo
House · for sale
USD 259,900
USD 173/sq.ft
310 Cavalier Road
Northwest Woods
· 1,496 sq.ft · 3 Bedrooms · 2 Baths · House
· Patio · Fireplace · Equipped kitchen
Northwest Woods · 1,496 sq.ft · 3 Bedrooms · 2 Baths · House · Patio · Fireplace · Equipped kitchen
Picture cozy evenings by the fireplace and morning coffee on the back patio, surrounded by trees. This brick home offers updates to enjoy, including a kitchen with butcher block counters. Some finishing work remains, giving you the opportunity to bring your ideas to the final details. Loop 10, shopping, dining, and UGA are all within easy reach. Priced to sell-come see the potential and imagine making it your own!
USD 259,900
145 Sarsen Circle
View photo
House · for sale
USD 219,000
USD 169/sq.ft
145 Sarsen Circle
Northwest Woods
· 1,292 sq.ft · 4 Bedrooms · 2 Baths · House
Northwest Woods · 1,292 sq.ft · 4 Bedrooms · 2 Baths · House
Investment opportunity in athens! This 4-bedroom, 2-bathroom home offers a great opportunity for investors, renovators, or buyers looking to create a home of their own. Conveniently located in Athens, this property provides easy access to local shopping, dining, schools, entertainment, and major roadways. With a spacious 4-bedroom layout and plenty of potential, this home is ready for your vision. Don't miss the opportunity to turn this property into a valuable investment or your next home!
USD 219,000
4662 Whitlow Ridge Drive
View photo
House · for sale
USD 549,500
USD 215/sq.ft
4662 Whitlow Ridge Drive
Northwest Woods
· 2,551 sq.ft · 4 Bedrooms · 2 Baths · House
· Garden · Fireplace · Equipped kitchen · Parking
Northwest Woods · 2,551 sq.ft · 4 Bedrooms · 2 Baths · House · Garden · Fireplace · Equipped kitchen · Parking
Buyers you don't want to miss this home with instant equity at the new price. Detached workshop, 24' x 30', with 100-amp electrical service, main-level primary suite, fenced backyard (with four access gates), screened porch, and abundant storage throughout. Currently the only home listed in Whitlow Creek with both a gas cooktop and double ovens. If you're looking for oversized bedrooms this is the home for you! Freshly painted throughout. Beautiful hardwood floors, soaring two-story foyer and great room. Kitchen with granite countertops, oversized island, and large walk-in pantry. Versatile drop zone between kitchen and garage. A great space to convert into a butler's pantry. Oversized laundry room with space for additional cabinetry or a custom mudroom. Dining room with coffered ceiling, extensive trim work, and decorative fireplace. Main-level primary suite with direct access to the screened porch and peaceful sunset views. Three additional bedrooms upstairs, including two bonus-room
USD 549,500
784 Fitzroy Drive
View photo
House · for sale
USD 350,000
USD 185/sq.ft
784 Fitzroy Drive
Northwest Woods
· 1,884 sq.ft · 4 Bedrooms · 2 Baths · House
· Garden · Equipped kitchen
Northwest Woods · 1,884 sq.ft · 4 Bedrooms · 2 Baths · House · Garden · Equipped kitchen
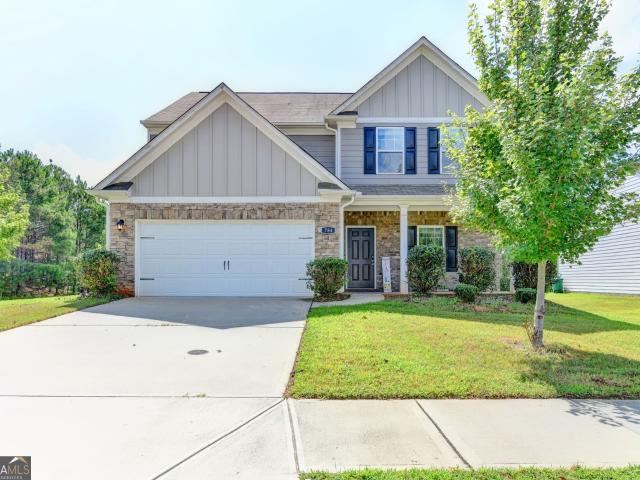
Welcome to this beautiful home nestled in a peaceful and desirable community, conveniently located near HWY 316 and HWY 78, with easy access to shopping, restaurants, entertainment, and everyday conveniences. This charming home features 4 bedrooms and 2 full bathrooms with a modern, open-concept floor plan designed for comfortable living and effortless entertaining. A welcoming front porch leads into a spacious foyer and an inviting main living area filled with plenty of space for family and guests. The modern kitchen features beautiful granite countertops, ample cabinetry, and a convenient walk-in pantry. The spacious owner's suite provides a relaxing retreat, complete with a generously sized walk-in closet. Step outside to discover one of the home's best features-the private backyard overlooking a peaceful creek. Whether you're enjoying your morning coffee, relaxing after a long day, or entertaining friends and family, this serene outdoor space offers the perfect setting. Don't miss
USD 350,000
1410 Lane Creek Drive
View photo
House · for sale
USD 658,500
USD 231/sq.ft
1410 Lane Creek Drive
Northwest Woods
· 2,842 sq.ft · 4 Bedrooms · 3 Baths · House
Northwest Woods · 2,842 sq.ft · 4 Bedrooms · 3 Baths · House
Experience timeless style and easy living in this beautifully maintained all-brick, single-level home overlooking Lane Creek Golf Course. With excellent curb appeal, high ceilings, crown molding, and abundant natural light this residence offers comfort, quality, and a touch of elegance throughout. The freshly painted interior features a crisp, neutral palette, perfectly complementing the gleaming hardwood floors and new LVP flooring for a seamless blend of sophistication and durability. Designed for everyday convenience and effortless entertaining, the home’s open layout flows easily to a spacious screened porch—complete with tongue-and-groove ceiling and recessed lighting—where you can relax and take in serene golf course views. This home offers a rare combination of charm, comfort, and low-maintenance luxury in one of Oconee County’s most desirable golf communities. New Roof 2017, HVAC 2 years, encapsulated crawl
USD 658,500
2103 Whitlow View Drive
View photo
House · for sale
USD 579,000
USD 213/sq.ft
2103 Whitlow View Drive
Northwest Woods
· 2,713 sq.ft · 4 Bedrooms · 2 Baths · House
· Fireplace · Equipped kitchen · Swimming pool
Northwest Woods · 2,713 sq.ft · 4 Bedrooms · 2 Baths · House · Fireplace · Equipped kitchen · Swimming pool
Motivated Seller! Bring An Offer! Price reduction and $25,000 towards permanent rate buy down with over $400 payment savings per month with preferred lender. Call listing agent for details. Four bedrooms, two and a half baths, on 0.77 acres in Whitlow Creek. One of Oconee County's established neighborhoods with a pool, tennis courts, and walking trails. The two-story foyer makes a good first impression. Hardwood floors, wood and wrought iron staircase, crown molding throughout. The separate dining room is the right size for actual use, not just storage. The kitchen has granite countertops, a large island with seating, stainless appliances, tile backsplash, recessed lighting, and a walk-in pantry. It flows naturally into the breakfast area and family room, where a gas fireplace anchors the space. The covered cedar back porch off the rear is a real addition. Not an afterthought. And gives you a place to actually be outside. All four bedrooms and the laundry room are upstairs together, wh
USD 579,000
2653 Malcom Estates Ridge
View photo
House · for sale
USD 1,199,000
USD 317/sq.ft
2653 Malcom Estates Ridge
Northwest Woods
· 3,778 sq.ft · 4 Bedrooms · 3 Baths · House
· Office room · Fireplace · Equipped kitchen · Cellar
Northwest Woods · 3,778 sq.ft · 4 Bedrooms · 3 Baths · House · Office room · Fireplace · Equipped kitchen · Cellar
Nestled in the highly desirable Malcom Bridge Estates community, this exceptional new construction home has been thoughtfully curated for its new owner! This beautifully designed four bedroom home on an unfinished basement combines exceptional craftsmanship, elevated finishes, and functional living spaces throughout. This home has a dedicated office space just off the foyer, perfect for working from home, along with an oversized open-concept living area anchored by a statement stone fireplace. The chefs kitchen is designed to impress with a double island layout, tons of cabinetry, designer selections, and a spacious bar overlooking the family room ideal for entertaining and everyday living. The dining room off the kitchen is surrounded by full size windows offering ample natural light. The luxurious owners suite offers separate his-and-hers closets and a large primary bathroom offering a private retreat feel. Step outside to a gorgeous covered back porch, accessible off the primary bed
USD 1,199,000
130 Oakdale Road
View photo
House · for sale
USD 699,000
USD 318/sq.ft
130 Oakdale Road
Northwest Woods
· 2,196 sq.ft · 4 Bedrooms · 2 Baths · House
· Garden · Office room · Fireplace · Equipped kitchen
Northwest Woods · 2,196 sq.ft · 4 Bedrooms · 2 Baths · House · Garden · Office room · Fireplace · Equipped kitchen
Set in the heart of Glenwood, this updated mid-century home offers more space than you might expect, a flexible layout, and a backyard that feels like a little escape of its own. Hardwood floors, great natural light, and multiple living areas give the home plenty of character while still making it comfortable and practical for everyday life. The kitchen is bright and open, with white cabinetry and a generous center island that provides plenty of prep space as well as an easy place to gather. Just beyond it, the dining area connects to a cozy second living space anchored by a wood-burning fireplace. Depending on what you need, this room could work equally well as a den, library, office, or casual sitting area. One of the home's best features is the large family room addition. Vaulted ceilings give the space an open, airy feel, while another wood-burning fireplace makes it just as inviting on a cool evening. There is plenty of room here for a substantial seating area, entertaining, or si
USD 699,000
140 Benjamin Drive
View photo
House · for sale
USD 534,900
USD 173/sq.ft
140 Benjamin Drive
Northwest Woods
· 3,078 sq.ft · 4 Bedrooms · 3 Baths · House
· Garden · Office room · Equipped kitchen · Cellar
Northwest Woods · 3,078 sq.ft · 4 Bedrooms · 3 Baths · House · Garden · Office room · Equipped kitchen · Cellar
Completely renovated West Athens home with modern finishes and extensive system upgrades throughout. Updates include new roof and gutters, energyefficient vinyl windows, new heat pump + basement minisplit, new water heater, new attic insulation, and new switches, outlets, and lighting. Interior features luxury waterproof wood flooring, fresh paint, new doors/trim/hardware, new sheetrock, and an openedup main living area. Kitchen, laundry, and master bath include new softclose shaker cabinets and quartz countertops. All bathrooms fully renovated with new showers, tile flooring, updated plumbing fixtures, and frameless glass doors in master and basement baths. Basement is fully finished with an office or potential 5th bedroom, full bath, new living space, and full waterproofing including sealed cinder block walls and a French drain around the perimeter. Exterior improvements include new porch and stair railings, tree removal and landscaping. Large, private backyard and prime location clo
USD 534,900
2262 Malcom Estates Drive
View photo
House · for sale
USD 1,099,000
USD 317/sq.ft
2262 Malcom Estates Drive
Northwest Woods
· 3,466 sq.ft · 4 Bedrooms · 4 Baths · House
· Cellar
Northwest Woods · 3,466 sq.ft · 4 Bedrooms · 4 Baths · House · Cellar
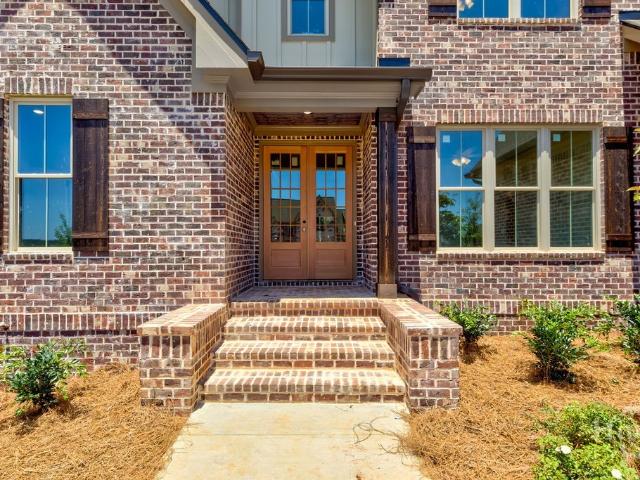
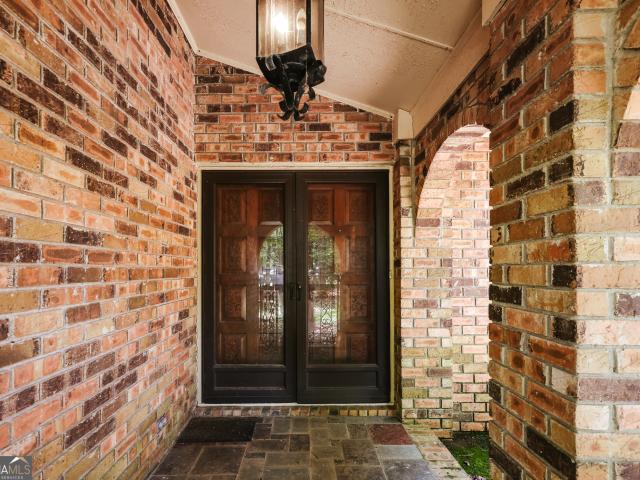
Welcome to an extraordinary new construction masterpiece nestled within the prestigious gated community of Malcolm Bridge Estates. Every detail of this 4-bedroom, 4.5-bathroom estate has been thoughtfully curated, where timeless elegance meets exceptional craftsmanship across 3,471 square feet of finished living space — plus an additional 2,314 square feet of unfinished basement, ready to be transformed to your vision. The curb appeal alone is unmatched. A full brick exterior with board-and-batten accents, dramatic rooflines, and rich dark wood shutters frame a home that commands attention from the moment you arrive. Lush, professionally landscaped grounds with manicured evergreens, ornamental trees, and fresh pine straw set a refined first impression. A clean concrete drive leads to the covered entry portico, where warm wood double doors framed in glass welcome you home in style. From the moment you arrive, the 8-foot tall double door entry commands attention, setting the tone for the
USD 1,099,000
105 Telfair Place
View photo
House · for sale
USD 679,900
USD 164/sq.ft
105 Telfair Place
Northwest Woods
· 4,144 sq.ft · 4 Bedrooms · 2 Baths · House
· Office room · Equipped kitchen
Northwest Woods · 4,144 sq.ft · 4 Bedrooms · 2 Baths · House · Office room · Equipped kitchen
Welcome to 105 Telfair Place! Ideally situated in a prime, central location, this beautiful traditional home offers easy access to downtown Athens, Loop 10, shopping, and Watkinsville-all just minutes away. Nestled in one of Athens' most sought-after neighborhoods, this home is surrounded by mature trees, natural landscaping, and plenty of space both inside and out. Step inside to a welcoming foyer featuring soaring 15+ foot ceilings and beautiful hardwood floors. The open, inviting floor plan flows effortlessly and is perfect for both everyday living and entertaining. The main level offers a formal dining room with space to comfortably seat 10+, a private office, and a spacious kitchen and family room combination. The kitchen provides tons of cabinet and countertop space, while the large mudroom/laundry room adds even more functionality and storage. The main-level primary suite is a true retreat, featuring a HUGE primary bathroom with a soaking tub, separate shower, and wraparound van
USD 679,900
475 Somerset Drive
View photo
House · for sale
USD 409,990
USD 151/sq.ft
475 Somerset Drive
Northwest Woods
· 2,713 sq.ft · 4 Bedrooms · 3 Baths · House
· Equipped kitchen · Cellar
Northwest Woods · 2,713 sq.ft · 4 Bedrooms · 3 Baths · House · Equipped kitchen · Cellar
Welcome home to the perfect blend of modern comfort, charm, and exceptional living space! This beautifully designed new construction home offers 4 bedrooms, 3 full baths, and 2 half baths, including a fully finished 1,000 sq. Ft. basement. The main living area features 3 bedrooms and 2.5 baths, while the basement adds a fourth bedroom with a walk-in closet, full bath, half bath, and kitchenette, making it perfectly suited for a second living suite. Step inside from the inviting front porch and fall in love with the bright design highlighted by gorgeous 100% LVP flooring and quality finishes throughout. The stunning kitchen is sure to impress with granite countertops, stainless steel appliances, a spacious walk-in pantry, and bar seating perfect for gathering with family and friends. You can't miss the main-level laundry room that makes everyday living effortless. Don't forget the primary suite on the main floor offers a peaceful retreat with a spacious walk-in closet and a spa-inspired
USD 409,990
320 Kings Road
View photo
House · for sale
USD 335,000
USD 169/sq.ft
320 Kings Road
Northwest Woods
· 1,981 sq.ft · 4 Bedrooms · 2 Baths · House
· Patio · Fireplace · Parking
Northwest Woods · 1,981 sq.ft · 4 Bedrooms · 2 Baths · House · Patio · Fireplace · Parking
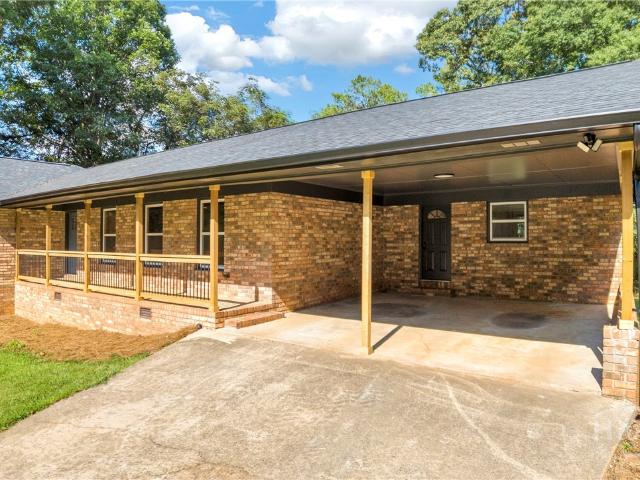
Presenting the ideal renovation project in the coveted Kingswood neighborhood. This jewel is ready to sparkle once again. DETAILS: *4 Bedrooms/2 Full Baths. 1985 Sq. Ft.Year Built. 1967.0.689 Acres. SPECIAL FEATURES: Hardwood Floors (hallway and bedrooms). 1 Brick Wood-burning Fireplace. Multiple Living Areas. FLOOR PLAN: Gracious Formal Living Room that effortlessly flows to the formal Dining Room EXTERIOR: Courtyard in the front. Oversized, 2-Car Carport. Private back patio with fireplace LOCATION: Located off the Timothy Corridor with Jennings Mill Rd. Access. Within 2 miles to the Publix Shopping Center and Loop 10.6 miles to UGA and Downtown Athens. If you've been on the search for a home with the perfect footprint, and ready for renovations; yet provides superior, in-town convenience, this Kingswood property is sure to fit the bill
USD 335,000
160 Cambridge Drive
View photo
House · for sale
USD 359,000
USD 225/sq.ft
160 Cambridge Drive
Northwest Woods
· 1,593 sq.ft · 3 Bedrooms · 2 Baths · House
· Patio · Garden · Fireplace · Swimming pool
Northwest Woods · 1,593 sq.ft · 3 Bedrooms · 2 Baths · House · Patio · Garden · Fireplace · Swimming pool
Welcome to your stunning, updated, single-level home in the gated community of The Village at Jennings Mill. This 3-bed, 2-bath residence is situated right on the golf course, offering luxury and convenience. The home has been meticulously taken care of and recently refreshed with desirable upgrades, including updated flooring, new countertops, and new stainless steel appliances. Enjoy the wood-burning fireplace and the bright sunroom overlooking the private patio. The owner's suite features a relaxing garden tub, separate shower, double vanity, and a spacious walk-in closet. Outside, the yard boasts mature plants and trees. As a resident, you can ride your golf cart right to the Jennings Mill Clubhouse and Pool (separate membership required). Location is everything: you're moments from shopping and restaurants and down the road from the Starbucks and Athens Church area. Don't miss this turnkey gem in a fantastic Athens location! Seller cannot close until after January 31, 2026
USD 359,000
1170 Ash Road
View photo
House · for sale
USD 2,925,000
USD 836/sq.ft
1170 Ash Road
Northwest Woods
· 3,498 sq.ft · 5 Bedrooms · 2 Baths · House
· Equipped kitchen
Northwest Woods · 3,498 sq.ft · 5 Bedrooms · 2 Baths · House · Equipped kitchen
Welcome to 1170 Ash Road, a truly rare opportunity to own some of the most beautiful and versatile land in Oconee County. Located just outside downtown Bishop, this remarkable 68-acre property offers a perfect blend of gently rolling pastures and mature wooded areas. A picturesque cedar-lined private drive leads to a stunning two-story Victorian home dating back to the 1890s. Surrounded by mature trees and established landscaping, the home exudes timeless character and curb appeal. Upon entering, you are welcomed by a grand foyer that connects multiple living spaces and the staircase to the second floor. The main level features a spacious dining room, kitchen, living room, and primary suite, while upstairs you will find four generously sized bedrooms and a full bathroom. The property is comprised of two tracts totaling approximately 68 acres, including 19 acres within the city limits of Bishop and 49 acres outside city limits, offering flexibility for a variety of uses. With approximat
USD 2,925,000
1453 Lincoln Drive
View photo
Townhouse · for sale
USD 375,000
USD 197/sq.ft
1453 Lincoln Drive
Northwest Woods
· 1,894 sq.ft · 3 Bedrooms · 2 Baths · Townhouse
· Office room · Gym · Fireplace · Equipped kitchen
Northwest Woods · 1,894 sq.ft · 3 Bedrooms · 2 Baths · Townhouse · Office room · Gym · Fireplace · Equipped kitchen
You will love this COMPLETELY RENOVATED townhome in Franklin Grove, a highly sought-after SWIM/TENNIS gated community in OCONEE County. It also features a beautiful clubhouse with a fully equipped fitness room. From office space and local restaurants to top-tier amenities, everything you need is just steps from your front door. Perfectly positioned in the coveted NORTH OCONEE School District with direct access to Highways 78 and 316/EPPS BRIDGE shopping and dining, this townhome is waiting to be called home! Step inside to discover a light-filled, OPEN-CONCEPT design with soaring ceilings that seamlessly connects the family room w/built-ins, dining area, and kitchen overlooking the family room-an entertainer's dream. The slate fireplace on a cold evening is the perfect backdrop for relaxation or conversation. The kitchen features stainless appliances, granite countertops, custom cabinetry and pantry. Also included on the main level is a large dining area and a half bath for guests. On
USD 375,000
130 Wexford Place
View photo
House · for sale
USD 1,350,000
USD 190/sq.ft
130 Wexford Place
Northwest Woods
· 7,093 sq.ft · 6 Bedrooms · 4 Baths · House
· Terrace · Fireplace · Equipped kitchen
Northwest Woods · 7,093 sq.ft · 6 Bedrooms · 4 Baths · House · Terrace · Fireplace · Equipped kitchen
Classic brick Georgian on 4.6 acres at the end of Wexford Place, a quiet cul-de-sac off the Timothy Road corridor. Built in 1972 and extensively renovated in 2016, the home combines traditional architecture with updated systems and finishes — including a fully waterproofed terrace level backed by a transferable lifetime warranty. Seller is also offering a $35,000 credit toward a new roof. The main level offers approximately 5,000 sq ft including formal living and dining rooms, a paneled study, sunroom, spacious kitchen, family room, and primary suite, with tall ceilings, hardwood floors, and detailed millwork throughout. The upper level follows a classic Georgian layout with four large bedrooms positioned in the corners of the home and connected by Jack-and-Jill baths. The finished terrace level adds approximately 2,000 sq ft with game room, living area, kitchen, bedroom, bath, and fireplace — now fully waterproofed with a transferable lifetime warranty for lasting peace of mind. A cov
USD 1,350,000
2163 Heather Lane
View photo
House · for sale
USD 1,125,000
USD 234/sq.ft
2163 Heather Lane
Northwest Woods
· 4,790 sq.ft · 5 Bedrooms · 3 Baths · House
· Garden · Fireplace · Equipped kitchen
Northwest Woods · 4,790 sq.ft · 5 Bedrooms · 3 Baths · House · Garden · Fireplace · Equipped kitchen
Located in the North Oconee School District and one of Oconee's finest neighborhoods. This sprawling 4bd/3.5ba home offers an elegant yet casual feel with all features you expect in a home of this caliber. The home attributes include newly refinished hardwood flooring, windows bursting with natural light, soaring 10ft+ custom ceilings, decorative custom light fixtures, and a floor plan perfect for a large family or entertaining. Upon entering, you are greeted by the spacious foyer flanked by the formal dining room appointed w/coffered ceiling, wainscoting, & space to seat 10+. Continuing through the foyer you will find yourself in the expansive living room featuring a stone fireplace accented w/shiplap paneling & coffered ceiling. Through the French doors off the great room is the massive covered porch with a vaulted ceiling, perfect for enjoying the privacy fenced backyard. Just off the living room, you enter the gourmet kitchen & breakfast area. Truly upscale, the gorgeous kitchen of
USD 1,125,000
460 Meadowbend Circle
View photo
House · for sale
USD 325,000
460 Meadowbend Circle
Northwest Woods
· 3 Bedrooms · 2 Baths · House
· Garden · Equipped kitchen · Parking
Northwest Woods · 3 Bedrooms · 2 Baths · House · Garden · Equipped kitchen · Parking
Beautiful Charleston Plan on the desirable west side of Athens! This open-concept two-story home features a spacious living area, kitchen with energy-efficient appliances, luxurious primary suite, two additional bedrooms, and convenient upstairs laundry. Enjoy $7,000+ in upgrades, including a fenced, sodded backyard with fire pit, plus a 2-car garage with storage. Sidewalk community with a playground, dog park, and walking space across the street. Convenient to Highway 316, shopping, and dining!
USD 325,000
1265 Eden Avenue
View photo
House · for sale
USD 610,000
USD 220/sq.ft
Updated
1265 Eden Avenue
Northwest Woods
· 2,766 sq.ft · 4 Bedrooms · 2 Baths · House
· Garden · Equipped kitchen
Northwest Woods · 2,766 sq.ft · 4 Bedrooms · 2 Baths · House · Garden · Equipped kitchen
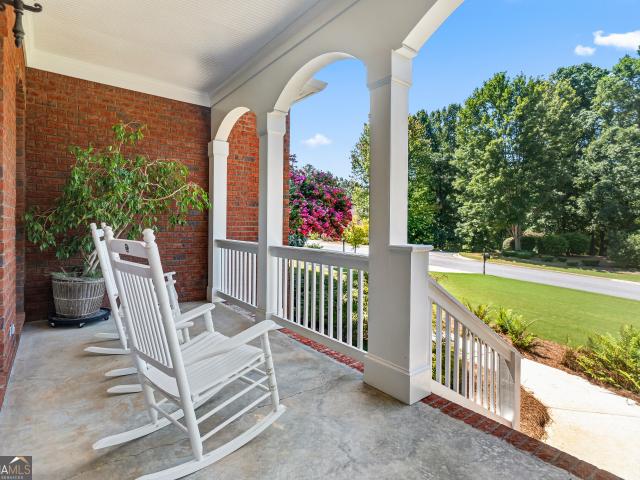
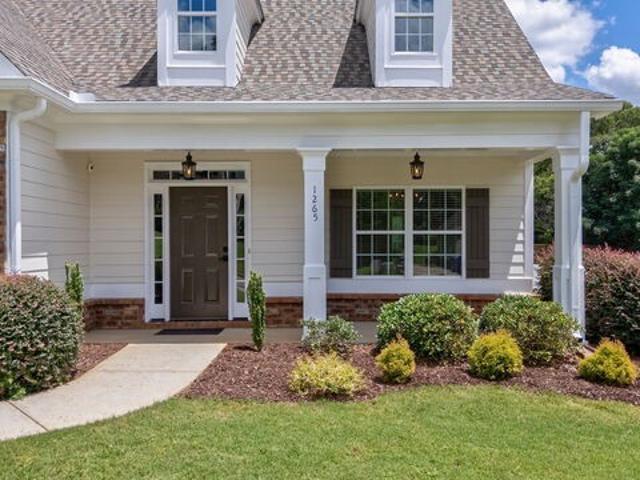
Located in coveted Avalon Subdivision in award-winning North Oconee School District! Quick access to Highways 316, 78 & 10, new Publix shopping center on Hwy 78, & Downtown Athens. Meticulously maintained & improved. You will be greeted by a rocking chair front porch, wowed by a two-story foyer, and astonished by the beautiful and elegant living room-dining room-kitchen-breakfast area designed in truly open concept. Spacious and modern kitchen for the cooking enthusiast in you is perfect for entertaining, & it comes with all upgraded Kitchen Aid appliances and powerful Zephyr range hood vented to the outside. The breakfast area receives the morning sun, proven nice feature during colder mornings. This beautiful home has high ceilings, engineered hardwood floors in all common areas of first story & hallways of second story, & upgraded tiles in bathrooms and laundry room. Owner's suite is located on the main floor and has tray ceilings, an en-suite bathroom with dual vanity, garden tub &
USD 610,000
100 Downing Way G
View photo
Condo · for sale
USD 249,900
USD 216/sq.ft
100 Downing Way G
Northwest Woods
· 1,152 sq.ft · 3 Bedrooms · 2 Baths · Condo
· Deck
Northwest Woods · 1,152 sq.ft · 3 Bedrooms · 2 Baths · Condo · Deck
This top-floor, three-bedroom, two-bath condo is quietly tucked within a small Five Points community, just a short stroll from Memorial Park and minutes from shopping, dining, groceries, and UGA. LVP flooring runs throughout the main living areas, with carpet in the bedrooms and tile in the bathrooms. The primary suite features a walk-in closet and private bath, while two additional bedrooms share a hall bath. A rear deck overlooking a tree-lined setting completes this move-in-ready condo. Whether you're looking for a full-time residence, an investment property or your own Athens home base for game days, UGA events, and weekends in the Classic City, this convenient Five Points location makes it easy to settle in and enjoy it all. Convenient, easy, move-in ready
USD 249,900

Get email alerts

Don't miss out: be the first to know about new properties

The alert was correctly created

On subscribing you accept the conditions of use and the privacy policy
Alert
Receive new ads in your inbox
Save this search
Receive alerts for new listings

We'll send you an email when we have new properties for: "Properties for sale in Northwest Woods"

The alert was correctly created

Chestnut Hill, Watkinsville CCD Oconee County Georgia
Ivywood, Watkinsville CCD Oconee County Georgia
Get email alerts and be the first to see new listings
Required field
On subscribing I accept the terms of the privacy policy
Perfect! You'll soon start receiving new listings via email
Alert
Receive an email when we have new ads for Properties for sale in Northwest Woods
Save this search
Filters

Bedrooms

Size (sq.ft)

sq.ft
sq.ft

Price

USD
USD

Property type

Bathrooms

Clear all filters
Receive notifications when new entries are published.