314 properties for sale in Northwest Woods

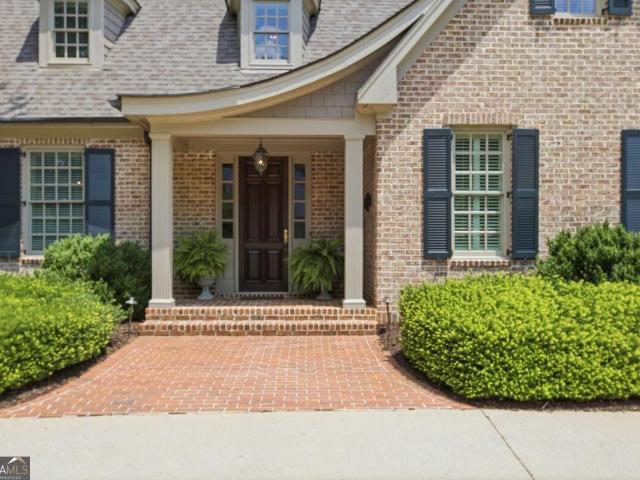
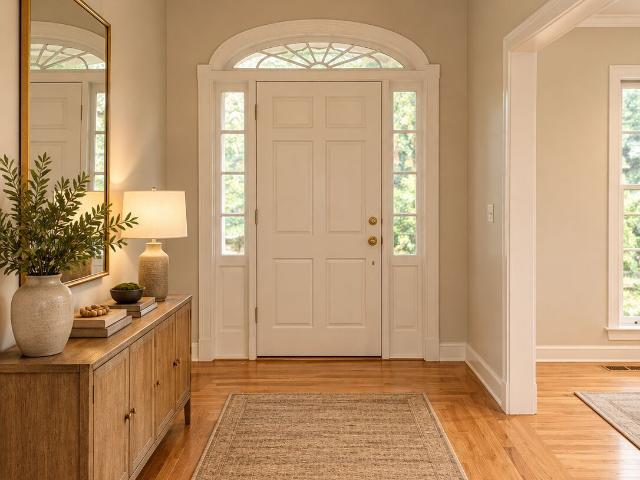
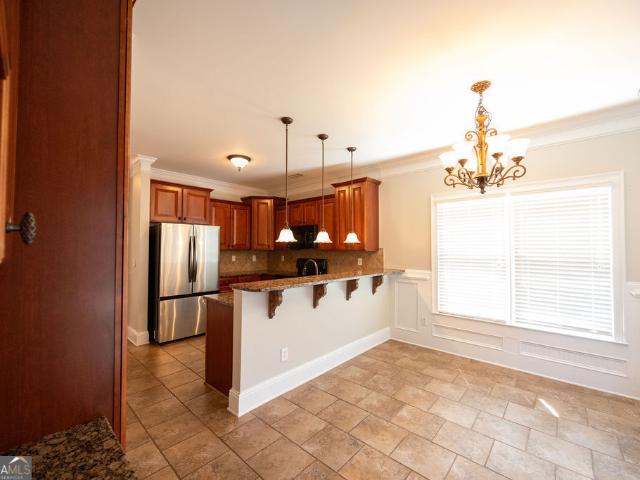
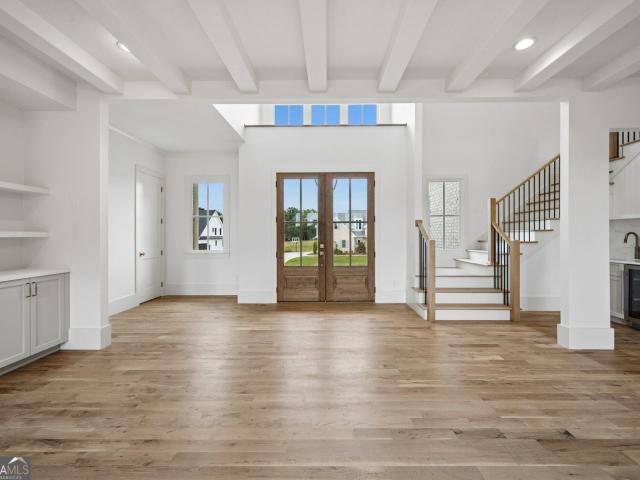
140 Julia Ann Circle
View photo
House · for sale
USD 449,999
140 Julia Ann Circle
Northwest Woods
· 3 Bedrooms · 2 Baths · House
· Garden · Deck · Equipped kitchen · Parking
Northwest Woods · 3 Bedrooms · 2 Baths · House · Garden · Deck · Equipped kitchen · Parking
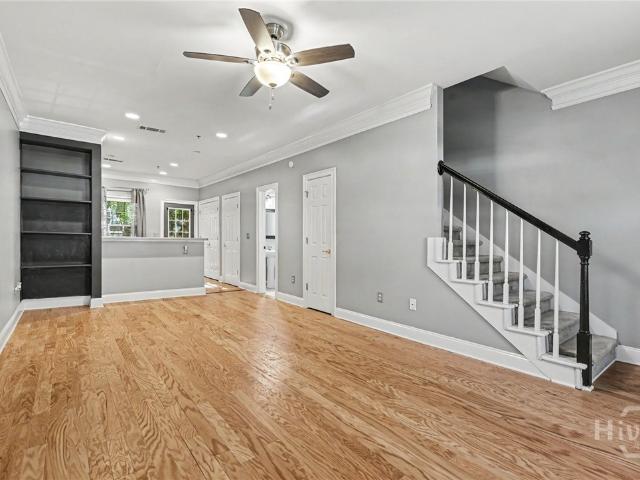
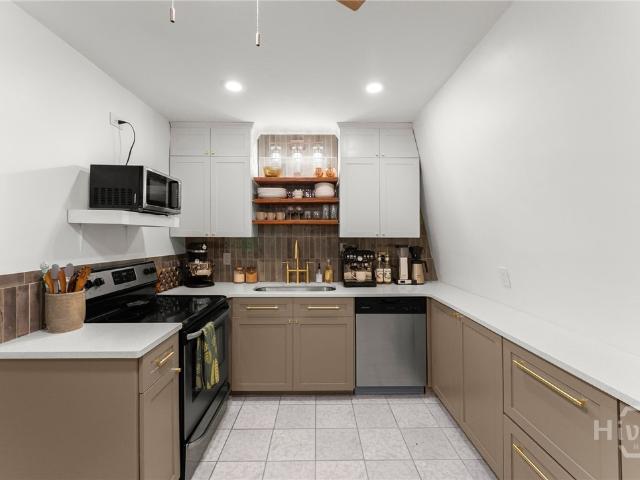
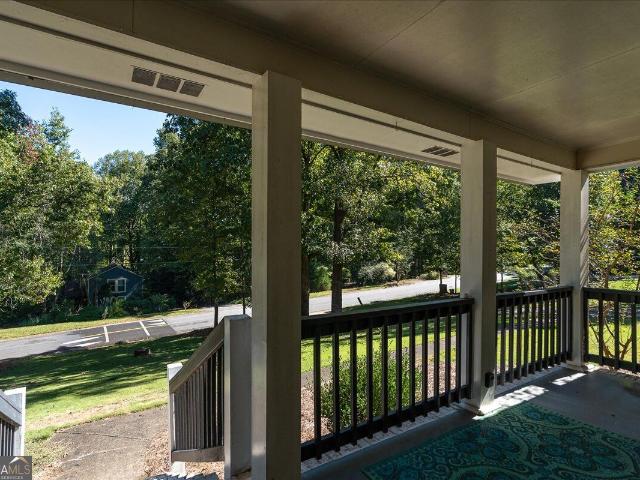
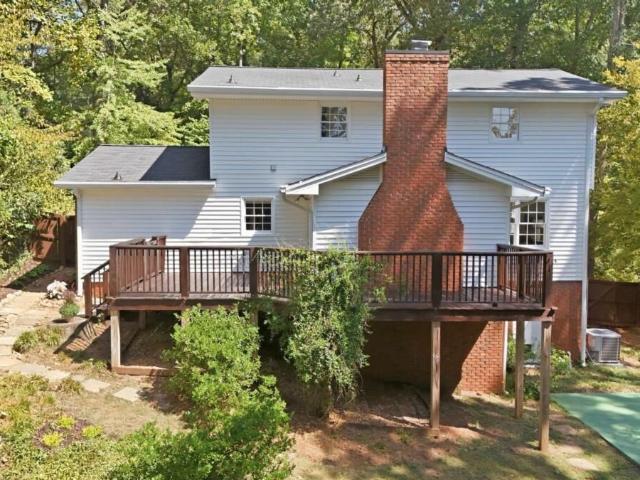
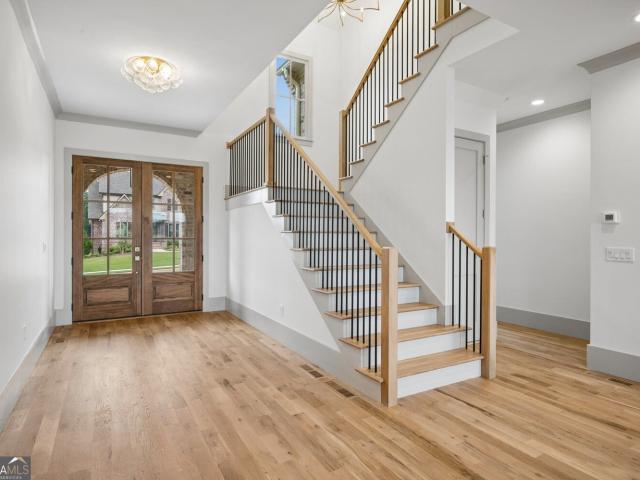
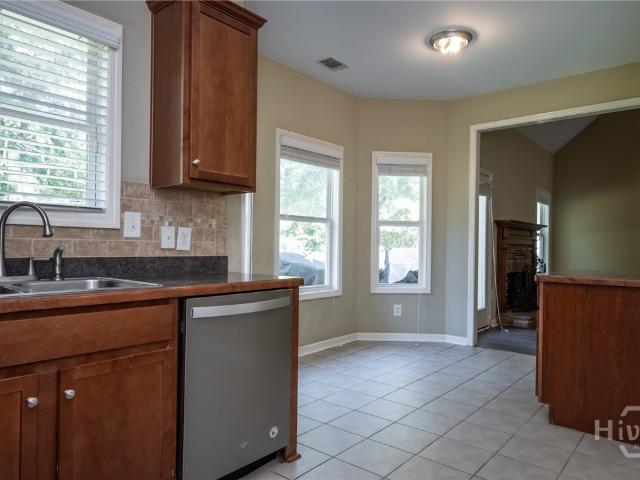
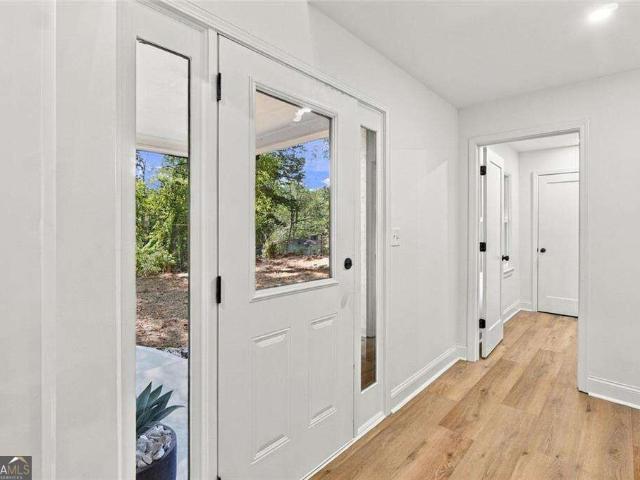
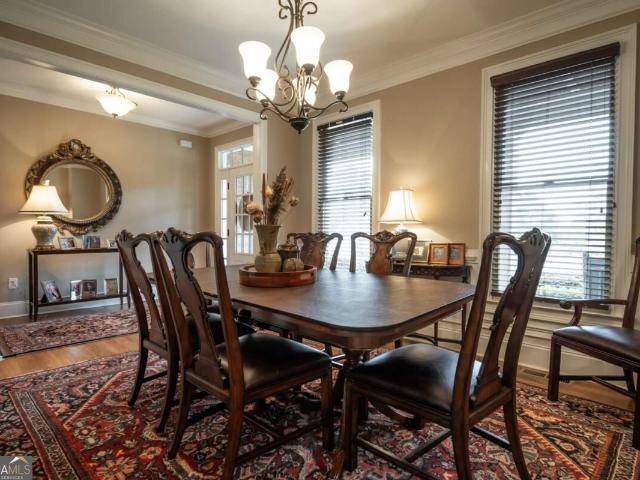
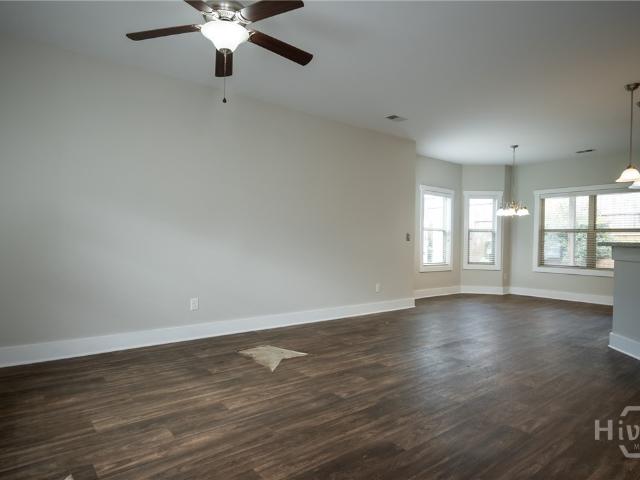
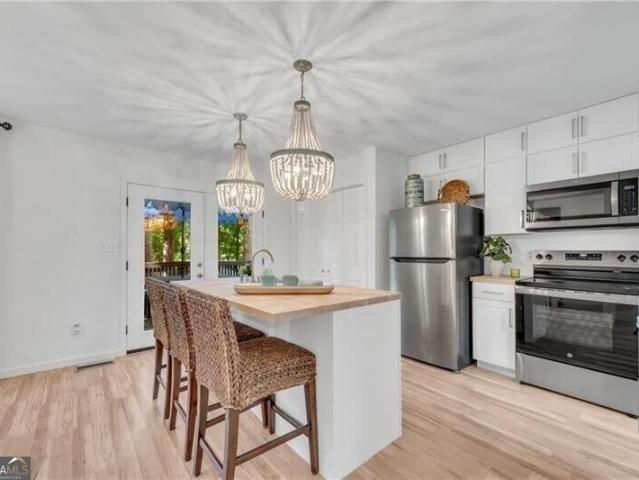
FIVE POINTS Stunning Renovated 3 Bedroom, 2.5 Bath Home on Private Wooded. No hoa! UPDATES INCLUDE interior walls ceilings and trim paint exterior paint luxury laminate plank flooring custom blinds designer lighting, ceiling fans throughout New Kitchen cabinets New Stainless look appliances, kitchen sink, cabinets, hardware center island and countertops New attic insulation Professionally landscaped grounds Painted garage floor painted deck new faucets new toilets new French doors New attic Insulation move-in-ready home filled with warmth and character. The open floor plan is ideal for both everyday living and entertaining. Center Island with sink, beaded pendant lighting Abundant cabinet storage Open views to the great French doors lead to a large back deck, creating seamless indoor-outdoor living. The spacious primary suite serves as a private retreat with vaulted ceilings, a sitting area, walk-in closet, double vanities, soaking tub, updated shower. The backyard also features a gard
USD 449,999
285 Gran Ellen Drive
View photo
House · for sale
USD 598,000
USD 466/sq.ft
285 Gran Ellen Drive
Northwest Woods
· 1,281 sq.ft · 2 Bedrooms · 1 Bath · House
· Garden · Office room · Fireplace · Equipped kitchen · Parking
Northwest Woods · 1,281 sq.ft · 2 Bedrooms · 1 Bath · House · Garden · Office room · Fireplace · Equipped kitchen · Parking
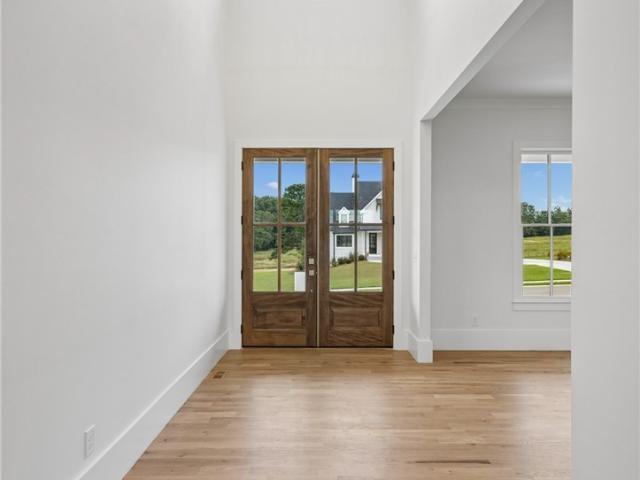
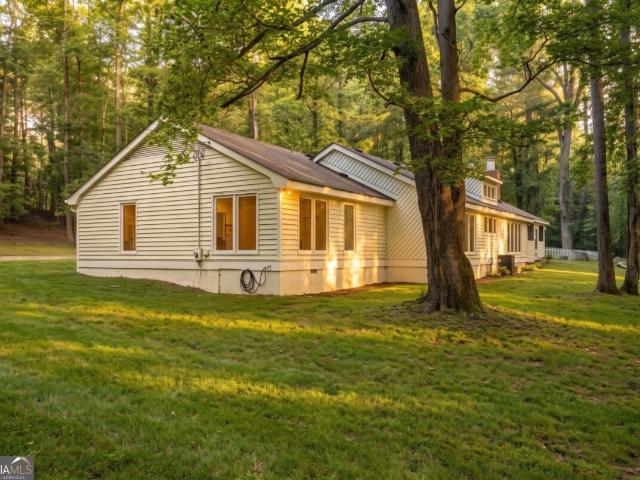
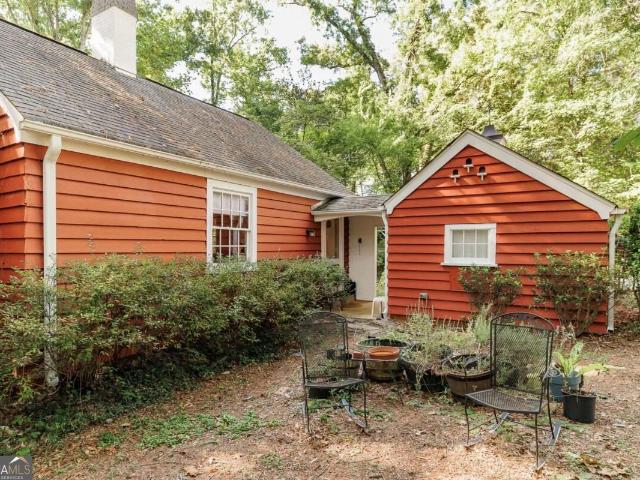
Remarks Tucked into the heart of Five Points, this charming 2-bedroom, 1.5-bath cottage is full of character and possibility. Aged pine paneling surrounds the front living room, where hardwood floors and a fireplace create the cozy feel of a mountain retreat right in the middle of Athens. The space opens onto a screened porch with plenty of room for morning coffee, drinks with friends, or entertaining a larger group. Meander into the sunny kitchen and enjoy views of the partially fenced backyard. Two light-filled bedrooms, a full bath, and an additional half bath round out the main living spaces, offering comfortable and easy everyday living. At the front of the property, a converted garage provides added privacy from the street while offering flexible bonus space full of potential. Already wired with electrical, it's ready to become a home office, art studio, workshop, or creative space. With the addition of plumbing, there may even be potential to transform it into a guest or rental
USD 598,000
101 Wood Lake Drive # 310
View photo
Condo · for sale
USD 250,000
USD 209/sq.ft
101 Wood Lake Drive # 310
Northwest Woods
· 1,195 sq.ft · 2 Bedrooms · 2 Baths · Condo
Northwest Woods · 1,195 sq.ft · 2 Bedrooms · 2 Baths · Condo
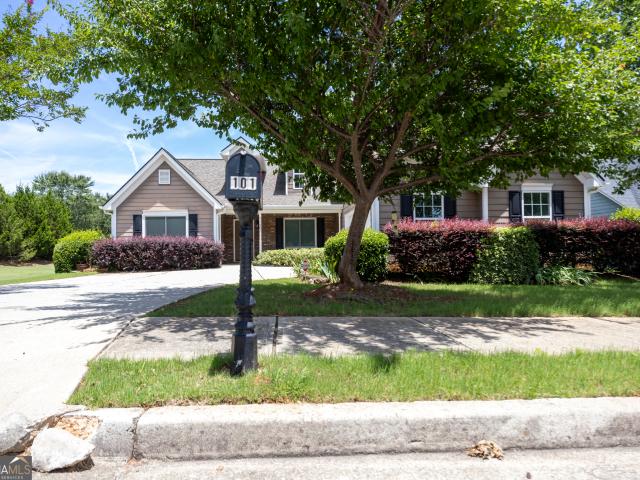
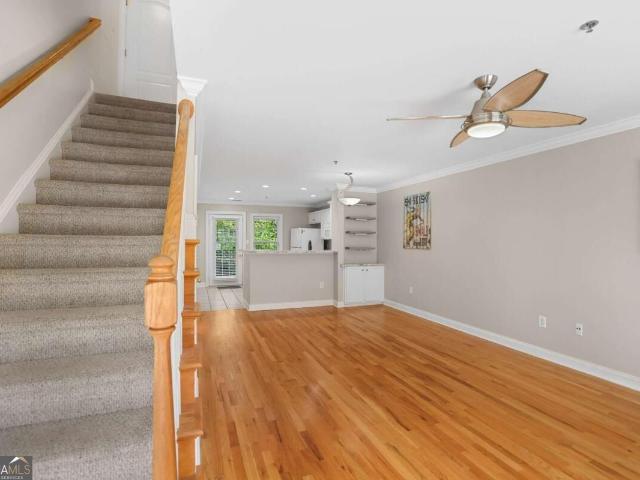
Fantastic opportunity for homeowners and investors alike! This low-maintenance condo is conveniently located in one of Athens' most desirable areas, just minutes from Costco, Trader Joe’s, shopping, dining, and the Oconee Connector, with downtown Athens less than 15 minutes away. Inside, you'll find brand-new flooring throughout the main level, along with new tile flooring in the half bath. Upstairs, both bedrooms feature private bathrooms, offering a functional and versatile layout. Whether you're a first-time homebuyer, looking to downsize, or searching for your next investment property, this condo is worth a look!
USD 250,000
137 Lucy Lane
View photo
House · for sale
USD 325,000
USD 264/sq.ft
137 Lucy Lane
Northwest Woods
· 1,227 sq.ft · 3 Bedrooms · 2 Baths · House
Northwest Woods · 1,227 sq.ft · 3 Bedrooms · 2 Baths · House
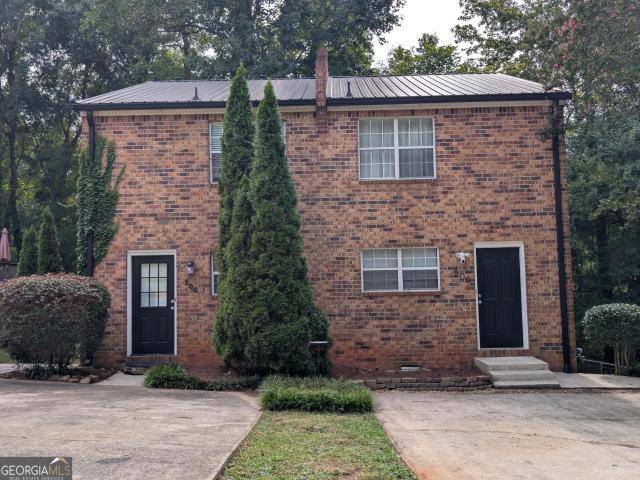
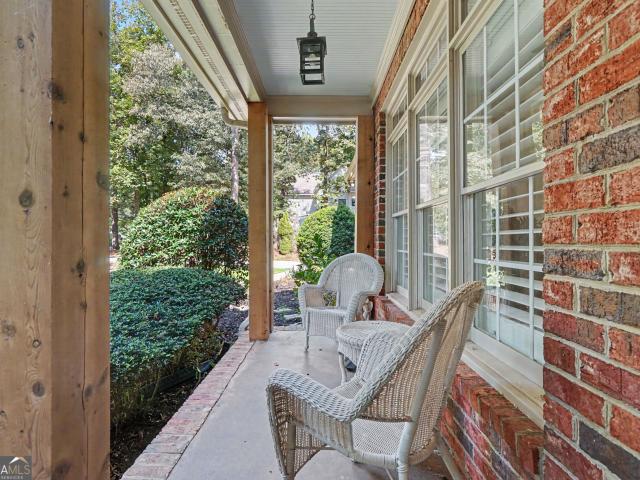
Welcome to 137 Lucy Lane! This charming three-bedroom, two-bathroom brick cottage is tucked away in a quaint, well-maintained neighborhood conveniently located off Mitchell Bridge Road. Surrounded by manicured lawns and offering a low-maintenance lifestyle, this home is an excellent opportunity for homeowners and investors alike. Whether you're looking for a comfortable personal residence or a rental property to add to your investment portfolio, this home offers plenty of potential. Enjoy the convenience of being just minutes from shopping, restaurants, local coffee shops, Publix, the Athens Loop, and everything Athens has to offer. Currently vacant and ready for its next owner, 137 Lucy Lane is an opportunity you won't want to miss!
USD 325,000
100 Hidden Hills Lane
View photo
House · for sale
USD 330,000
USD 191/sq.ft
Updated
100 Hidden Hills Lane
Northwest Woods
· 1,722 sq.ft · 3 Bedrooms · 2 Baths · House
· Patio · Equipped kitchen
Northwest Woods · 1,722 sq.ft · 3 Bedrooms · 2 Baths · House · Patio · Equipped kitchen
Open house this sun, nov. 15 FROM 1PM-3PM! Some homes simply have a personality you can't replicate. With distinctive architectural elements, inviting spaces, and thoughtful updates, 100 Hidden Hills offers something increasingly hard to find at this price point: a home with true character and individuality. Its unique design gives the home a character all its own, but step inside and it unfolds into bright, generous spaces designed for everyday living, all on more than half an acre. At the heart of the home, the stylish renovated kitchen features quartz countertops, newer cabinetry, a tile backsplash, and generous counter space that makes cooking at home something to look forward to. The home opens into an impressive living and dining addition, where abundant windows fill the space with natural light and new Pella wood French doors create a seamless connection to the back patio. It's an easy, inviting space made for everything from slow mornings at home to hosting a house full of frie
USD 330,000
100 Wexford Place
View photo
House · for sale
USD 729,900
USD 191/sq.ft
100 Wexford Place
Northwest Woods
· 3,821 sq.ft · 4 Bedrooms · 2 Baths · House
· Office room · Gym · Equipped kitchen
Northwest Woods · 3,821 sq.ft · 4 Bedrooms · 2 Baths · House · Office room · Gym · Equipped kitchen
Tucked off Timothy Road on 2.23 secluded acres, this 4-bedroom, 2.5-bath home offers the quiet of a private retreat with everyday conveniences just minutes away. A grand entry welcomes you into the formal living room, a polished setting for entertaining or quiet evenings. At the heart of the home, the kitchen opens to a spacious family room, creating an easy flow for everyday life and gatherings alike. Just off the kitchen, a convenient laundry room keeps daily routines simple, while a gorgeous sunroom fills the home with natural light and offers a peaceful spot to enjoy the view of your surroundings in every season. The primary suite is located on the main level for true one-level convenience. It features generous walk-in closets and a spa-style bath with both a separate shower and soaking tub. A bonus flex space adjoins the suite, ideal for a home gym, office, yoga studio, or dressing room. Upstairs, additional space offers even more flexibility for a home office, playroom, or hobby
USD 729,900
365 Providence Road
View photo
House · for sale
USD 319,500
USD 228/sq.ft
365 Providence Road
Northwest Woods
· 1,399 sq.ft · 3 Bedrooms · 2 Baths · House
· Garden · Parking · Deck · Fireplace · Equipped kitchen
Northwest Woods · 1,399 sq.ft · 3 Bedrooms · 2 Baths · House · Garden · Parking · Deck · Fireplace · Equipped kitchen
Charming in Westwood Hills with lots of updates! This three bedroom/two bath one level brick ranch includes large family room with masonry fireplace. The kitchen features quartz countertops, custom cabinets, subway tile backsplash, and stainless appliances. This home also includes a separate dining room open to the family room, a breakfast area with new custom picture window, and a large laundry room. The oversized primary suite has large walk in closet and private in suite bath with updated vanity. The secondary bathroom includes updated tub, vanity, and tile surround. Extras include: New double pane windows and LVP flooring(no carpet), two car garage, and a large deck overlooking a private backyard. This home is conveniently located near shopping, restaurants, and the Athens Bypass
USD 319,500
850 Saint Ives Lane
View photo
House · for sale
USD 495,000
USD 181/sq.ft
850 Saint Ives Lane
Northwest Woods
· 2,723 sq.ft · 4 Bedrooms · 3 Baths · House
· Garden · Office room · Deck · Fireplace · Equipped kitchen
Northwest Woods · 2,723 sq.ft · 4 Bedrooms · 3 Baths · House · Garden · Office room · Deck · Fireplace · Equipped kitchen
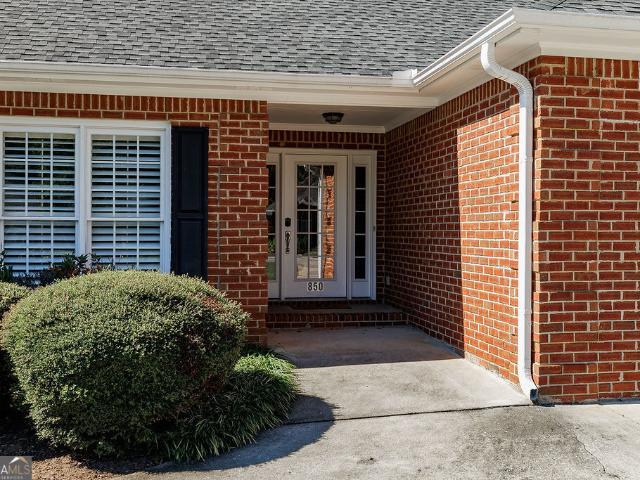
Tucked into the established St. Ives neighborhood, 850 St Ives Lane offers a comfortable, surprisingly spacious at 2724 sq ft, floor plan with the ease of mostly one level living. The vaulted great room welcomes you with real hardwood floors and a gas fireplace, opening naturally into an airy kitchen with an island, pantry, generous breakfast area, and views toward the backyard. Pocket doors connect the kitchen to a separate formal dining room, while just off the great room, a heated and cooled sunroom gives the house another wonderful everyday living space and opens directly onto the large rear deck. The primary suite is located on the main level and includes two walk in closets, a linen closet, and a private bath with walk in shower. Two additional bedrooms and a second full bath are also on the main floor. Upstairs, a large bonus room with its own full bath can easily serve as a fourth bedroom, guest suite, home office, or a combination of all three. Outside, the large deck overlook
USD 495,000
120 Maple Lane
View photo
House · for sale
USD 725,000
USD 368/sq.ft
120 Maple Lane
Northwest Woods
· 1,970 sq.ft · 4 Bedrooms · 3 Baths · House
· Garden · Deck · Equipped kitchen · Cellar
Northwest Woods · 1,970 sq.ft · 4 Bedrooms · 3 Baths · House · Garden · Deck · Equipped kitchen · Cellar
Charming home tucked away on a quiet street in the Five Points community of Glenwood! The owner has maintained the home so well, in addition to new interior paint, lighting and the kitchen is updated. The natural light flows into the home and gives a peaceful feel, no. Matter which room you're in. There are two living spaces on the main level, one being a fireside keeping room that is so cozy. The kitchen has granite counter tops, stainless appliances and a breakfast bar and access to the dining room. The keeping room leads to the oversized deck that overlooks the fenced-in back yard oasis! The hardwood floors expand throughout the entire home, and have just been sanded and refinished. Upstairs is the primary bathroom with a walk-in closet and en-suite bathroom. Additionally, there are three secondary bedrooms and a full bathroom upstairs. The basement is unfinished, but interior and exterior access, tall ceilings and could easily be finished to expand the size of the home. The tranqui
USD 725,000
101 Kittle Lane
View photo
House · for sale
USD 419,000
USD 145/sq.ft
101 Kittle Lane
Northwest Woods
· 2,874 sq.ft · 5 Bedrooms · 3 Baths · House
· Office room · Fireplace · Equipped kitchen
Northwest Woods · 2,874 sq.ft · 5 Bedrooms · 3 Baths · House · Office room · Fireplace · Equipped kitchen
Welcome to 101 Kittle Lane, where comfort, space, and functionality come together in a beautiful setting! This spacious 5-bedroom, 3-bath home offers a versatile floor plan designed to accommodate a variety of lifestyles. The primary suite is conveniently located on the main level, providing easy accessibility and a private retreat. A split-bedroom layout enhances privacy, with secondary bedrooms thoughtfully positioned away from the owner's suite. The inviting family room is filled with character, featuring soaring vaulted ceilings, a cozy fireplace, elegant trim work, and decorative columns that create a warm and welcoming atmosphere. The kitchen is equipped with stainless steel appliances and an adjoining breakfast area, making it the perfect space for everyday living and entertaining. Upstairs, you'll find a generous bonus room complete with its own closet and full bath, offering endless possibilities as a fifth bedroom, guest suite, home office, or media room. Situated on a desira
USD 419,000
221 Hamilton Road
View photo
House · for sale
USD 1,850,000
USD 1,481/sq.ft
221 Hamilton Road
Northwest Woods
· 1,249 sq.ft · 5 Bedrooms · 5 Baths · House
· Office room · Equipped kitchen · Parking
Northwest Woods · 1,249 sq.ft · 5 Bedrooms · 5 Baths · House · Office room · Equipped kitchen · Parking
This stunning custom built home on over 1 acre includes more than 4000 square feet and is located in Five Points, Athens most premier luxury neighborhood! Tucked away on a quiet street, yet around the corner from dining, grocery, coffee shops and the University of Georgia. Features include a professionally designed landscaping plan, circular drive, solid wood doors throughout, 2 car oversized garage and bluestone at the entrance, side porch and back porches. Once inside, you will immediately notice the custom millwork, crown molding, and solid oak floors. The flow of the living spaces makes for an entertainer's dream! The kitchen was renovated 3 years ago and has so many wonderful finishes, including the custom cabinets to the ceiling, spice rack, quartz countertops, gas cooktop, wall ovens, under cabinet lighting. The main floor owners suite includes an office, built-ins, recently renovated bathroom, access to the porch and a large walk-in closet with custom designed island and closet
USD 1,850,000
360 Glenwood Drive
View photo
House · for sale
USD 1,200,000
USD 284/sq.ft
360 Glenwood Drive
Northwest Woods
· 4,219 sq.ft · 5 Bedrooms · 4 Baths · House
· Office room · Deck · Equipped kitchen · Cellar
Northwest Woods · 4,219 sq.ft · 5 Bedrooms · 4 Baths · House · Office room · Deck · Equipped kitchen · Cellar
Experience exceptional design, luxury, and thoughtful functionality in this beautifully renovated ranch-style home with a finished basement, located in the highly desirable Glenwood area of Athens. From the moment you enter through the elegant foyer and convenient zero-step front entry, you'll appreciate the home's exceptionally designed floor plan, generous living spaces, and seamless flow throughout. The main level features three spacious bedrooms with walk-in closets, each with its own private full bathroom, a dedicated home office space, a separate formal dining room, A light-filled sunroom with skylights and adjoining deck provide additional spaces to relax, entertain, and enjoy the outdoors. At the heart of the home is an expansive living room that flows effortlessly into a stunning gourmet kitchen, creating an ideal space for both everyday living and entertaining. One of the home's standout features is the oversized butler's pantry, thoughtfully designed with extensive built-in
USD 1,200,000
663 Timothy Road
View photo
House · for sale
USD 422,000
USD 170/sq.ft
663 Timothy Road
Northwest Woods
· 2,476 sq.ft · 4 Bedrooms · 3 Baths · House
· Fireplace · Equipped kitchen
Northwest Woods · 2,476 sq.ft · 4 Bedrooms · 3 Baths · House · Fireplace · Equipped kitchen
Welcome to effortless living in the sought-after Towns Walk community! This beautifully maintained 4-bedroom, 3-bath all-brick home offers 2,477 square feet of thoughtfully designed living space with an ideal blend of comfort, functionality, and low-maintenance living. The main level features a spacious primary suite with a private bath and generous walk-in closet, plus a second bedroom and full bath-perfect for guests, additional bedroom, a home office, or a nursery. The cozy family room has a fireplace and flows seamlessly into the dining area, creating an ideal setting for everyday living and entertaining. The classic kitchen features ample cabinetry, bold finishes, and a work space for office work or homework. Hardwood and tile flooring, crown molding, high ceilings, and quality finishes throughout add timeless appeal. Upstairs, two oversized bedrooms and a full bath which provides excellent space for an office or spare bedrooms for a growing family. Outside, is easy to maintain wi
USD 422,000
1983 Malcom Estates Drive
View photo
House · for sale
USD 1,325,000
USD 375/sq.ft
1983 Malcom Estates Drive
Northwest Woods
· 3,531 sq.ft · 5 Bedrooms · 4 Baths · House
· Office room · Fireplace · Equipped kitchen · Parking
Northwest Woods · 3,531 sq.ft · 5 Bedrooms · 4 Baths · House · Office room · Fireplace · Equipped kitchen · Parking
Situated in the desirable Malcom Bridge Estates community of Oconee County, Homesite 45 presents an exceptional new construction opportunity by Martin Homes, thoughtfully designed with a refined blend of architectural detail, functional living spaces, and elevated finishes throughout. The main level showcases a bright, open-concept design centered around a beautifully appointed chef's kitchen with an oversized island, walk-in pantry, and seamless connection to the dining area and expansive living room. A covered outdoor living space with optional fireplace and grilling area creates an effortless indoor-outdoor lifestyle, ideal for entertaining year-round. The main-level guest suite or home office offers flexibility, while the mudroom and dual garage configuration-including a dedicated 1-car and separate 2-car garage-provide both convenience and ample storage. A dramatic two-story foyer adds a sense of arrival and scale upon entry. Upstairs, the primary suite serves as a private retreat
USD 1,325,000
2275 Malcom Estates Drive
View photo
House · for sale
USD 1,325,000
USD 381/sq.ft
2275 Malcom Estates Drive
Northwest Woods
· 3,477 sq.ft · 4 Bedrooms · 4 Baths · House
· Office room · Equipped kitchen · Parking
Northwest Woods · 3,477 sq.ft · 4 Bedrooms · 4 Baths · House · Office room · Equipped kitchen · Parking
Introducing Homesite 47 in the coveted Malcom Bridge Estates community-an expertly crafted new construction by Martin Homes that blends architectural character, modern comfort, and intentional design throughout. The main level is thoughtfully arranged to create both openness and defined living spaces, featuring a designer kitchen with a large central island, walk-in pantry, and seamless connection to the dining area and inviting living room. Just beyond, a covered outdoor living space offers the perfect setting for year-round enjoyment and entertaining. The primary suite is privately positioned on the main level, complete with a spa-like bath, dual walk-in closets, and direct access to the laundry for added convenience. A guest suite on the main level provides a welcoming retreat for visitors, while a dedicated home office and well-designed mudroom enhance everyday functionality. A spacious 3-car garage completes the home's practical appeal. Upstairs, additional bedrooms are generously
USD 1,325,000
2125 Malcom Estates Drive
View photo
House · for sale
USD 1,325,000
USD 373/sq.ft
2125 Malcom Estates Drive
Northwest Woods
· 3,552 sq.ft · 5 Bedrooms · 4 Baths · House
· Equipped kitchen · Parking
Northwest Woods · 3,552 sq.ft · 5 Bedrooms · 4 Baths · House · Equipped kitchen · Parking
Nestled within the highly sought-after Malcom Bridge Estates community in Oconee County, Homesite 46 offers an exceptional new construction opportunity by Martin Homes, blending timeless design with modern functionality and elevated craftsmanship throughout. Thoughtfully designed for both everyday living and effortless entertaining, the main level features a spacious, open-concept layout anchored by a chef’s kitchen with an oversized island, walk-in pantry, and seamless flow into the dining area and fireside living room. A vaulted keeping room adds an additional layer of warmth and charm, while the covered porch extends the living space outdoors—perfect for year-round gatherings. The primary suite is conveniently located on the main level, offering a private retreat complete with a spa-inspired bath and expansive walk-in closet. A guest bedroom or study on the main level provides flexibility for today’s lifestyle needs, while the mudroom and 3-car garage enhance everyday convenience. U
USD 1,325,000
2300 Andora Court
View photo
House · for sale
USD 3,000,000
USD 666/sq.ft
2300 Andora Court
Northwest Woods
· 4,499 sq.ft · 5 Bedrooms · 5 Baths · House
· Swimming pool
Northwest Woods · 4,499 sq.ft · 5 Bedrooms · 5 Baths · House · Swimming pool
2300 Andora Ct. Luxury Home to Be Built A rare opportunity to create an extraordinary estate in the coveted gated community of Andora. Set on 5.08 acres, this exceptional homesite offers privacy, space, and an idyllic setting for a truly one-of-a-kind residence. The thoughtfully designed home will feature 5 bedrooms, 5 bathrooms. Two levels, with a seamless blend of timeless architecture and sophisticated modern living. High-end finishes, custom cabinetry, and carefully curated details will create a home designed with classic elegance created to stand the test of time. Outdoor living will be at the heart of the property, with an impressive 20' x 40' pool surrounded by a spectacular 1,200-square-foot covered porch overlooking the pool and an exceptional 20' x 36' pool house designed for premier outdoor living. Located in the area's premier gated community and zoned for the most sought-after schools, 2300 Andora Ct. Offers the rare combination of luxury, privacy and exceptional design in
USD 3,000,000
200 Sleepy Creek Drive
View photo
Townhouse · for sale
USD 259,900
USD 239/sq.ft
200 Sleepy Creek Drive
Northwest Woods
· 1,087 sq.ft · 2 Bedrooms · 2 Baths · Townhouse
· Office room · Fireplace · Equipped kitchen
Northwest Woods · 1,087 sq.ft · 2 Bedrooms · 2 Baths · Townhouse · Office room · Fireplace · Equipped kitchen
Five Points living without the Five Points price tag. This move-in ready 2 bedroom, 2.5 bath brick townhome is tucked into a quiet, established street just off South Lumpkin. Walking distance to the bus line on Lumpkin. Walk to Five Points for dinner and coffee, or to Memorial Park for its trails, pond, dog park, and Bear Hollow Zoo. UGA is about 2 miles away, game days at Sanford Stadium are a short trip, and the bus line runs right to campus and downtown. The heart of the home is the open kitchen and living area. Refreshed shaker cabinets, a subway tile backsplash, a stainless refrigerator and dishwasher, and new LVP flooring flow straight into the living room, where a brick fireplace anchors the space. A half bath and laundry closet round out the main level. Upstairs, both bedrooms have their own private full baths, built for roommates, guests, or a dedicated office. Recent updates include HVAC that has been updated and professionally maintained, fresh interior paint, new light fixt
USD 259,900
1120 Arlington Place
View photo
House · for sale
USD 399,900
USD 169/sq.ft
Updated
1120 Arlington Place
Northwest Woods
· 2,357 sq.ft · 4 Bedrooms · 2 Baths · House
· Equipped kitchen
Northwest Woods · 2,357 sq.ft · 4 Bedrooms · 2 Baths · House · Equipped kitchen
A wonderful opportunity to get into one of the most desirable neighborhoods of North Oconee. A diamond in the rough: a 4-bedroom, 2-and-a-half-bath floor plan just waiting for someone to make her shine. Open floor plan on the main level with living room, kitchen, laundry, y and master suite. Upstairs, you will find a landing that leads to the additional three good-size bedrooms and shared hall bath. Conveniently located near everything that Oconee has to offer. Shopping, access to 316, and 78. A new Publix is going in nearby, and it is only 23 minutes to downtown. Take a look and see if you have a new vision for this home
USD 399,900
191 Woodstone Drive
View photo
Condo · for sale
USD 269,900
USD 109/sq.ft
191 Woodstone Drive
Northwest Woods
· 2,476 sq.ft · 4 Bedrooms · 3 Baths · Condo
· Cellar
Northwest Woods · 2,476 sq.ft · 4 Bedrooms · 3 Baths · Condo · Cellar
Welcome to 191 Woodstone Drive — A Spacious Athens Condo with a Distinctive 1970s Contemporary Design, Amazing Location, and A Bit of Athens History Built-in! Convenient to UGA, the Eastside, Five Points and Downtown Athens! Featuring 4 bedrooms, 3.5 baths, and a partially finished basement, this home offers substantially more room than the typical condo. 2 Bedrooms on Main, 2 Bedrooms Upstairs and Basement is your expansive extra living space! You’ll LOVE the vaulted ceilings and loads of windows that bring in plenty of natural lighting. Feels much more like a home than your typical condo. And then there's the history. The home was formerly owned by Cecilia Villaveces, founder of the locally beloved Cecilia's Cake Shop. Cecilia began her Athens baking business from home, and longtime customers still remember the early days of buying her cakes from her basement. Her cakes would go on to become an Athens tradition that continues today. Years later, 191 Woodstone had another brush with l
USD 269,900
175 Fortson Drive
View photo
House · for sale
USD 949,000
USD 321/sq.ft
Updated
175 Fortson Drive
Northwest Woods
· 2,949 sq.ft · 3 Bedrooms · 2 Baths · House
· Patio · Garden · Fireplace · Equipped kitchen
Northwest Woods · 2,949 sq.ft · 3 Bedrooms · 2 Baths · House · Patio · Garden · Fireplace · Equipped kitchen
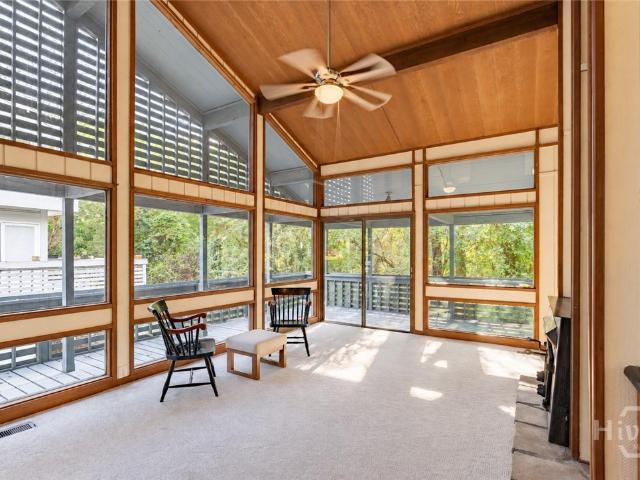
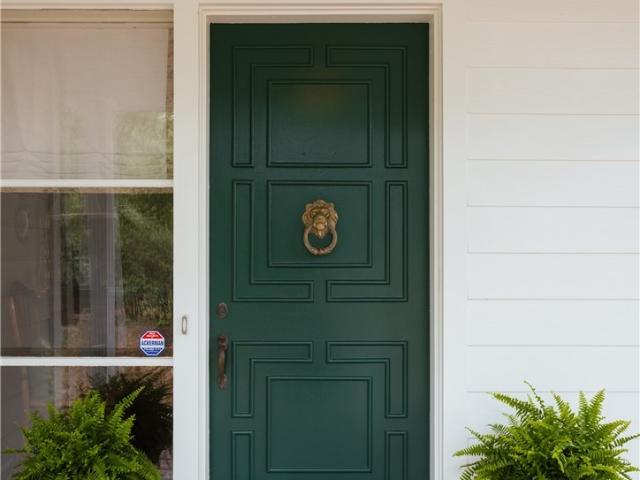
A painted-brick ranch with deep green shutters, set beneath mature hardwoods in Five Points and minutes from Beechwood, downtown, and UGA. Brick steps and a flagstone walk lead to a covered porch and a charming green front door, and everything inside is on one level. The living room centers on a rose marble fireplace with a mirror over then mantel, flanked by floor-to-ceiling built-in bookcases and finished with crown molding and hardwood floors. The kitchen pairs cream shaker cabinets with granite counters, a farmhouse sink, and a tumbled travertine backsplash, and a triple window over the counter looks straight into the trees. An eat-in nook sits at one end, and a formal dining room is close by. The den is where the house opens up. Windows wrap two sides, a painted beam runs the pitched ceiling, and the floor is laid brick. Sliding doors open to a flagstone patio edged in ivy-covered brick, big enough for a dinner table and a full seating group, with a terraced, wooded backyard beyon
USD 949,000
179 Timothy Park Lane
View photo
House · for sale
USD 785,000
USD 315/sq.ft
179 Timothy Park Lane
Northwest Woods
· 2,486 sq.ft · 5 Bedrooms · 4 Baths · House
· Parking
Northwest Woods · 2,486 sq.ft · 5 Bedrooms · 4 Baths · House · Parking
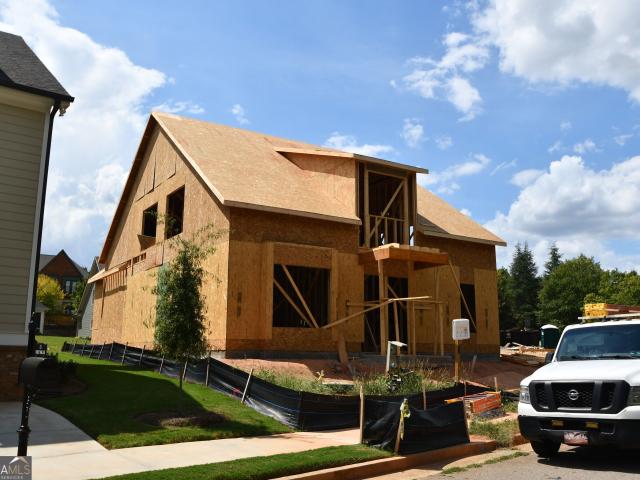
Under Construction. Nestled in desirable Village Park at Timothy community is this two story Craftsman that offers a sprawling floor plan with just under 2,500 heated square feet. This new construction home features energy efficient windows and doors, a two car garage with added storage space, sizable covered porch, and fine details for modern conveniences. The exterior offers architectural elements dating back to the original craftsman style bungalows of the early 20th century. The exterior is constructed from cementitious materials for durability, longevity, and low maintenance. Just inside you will find an open foyer and stair landing for the upstairs. Just beyond the foyer, is a hallway leading to the primary bedroom on one side and an additional main level bedroom and full bathroom on the other. The spectacular primary bedroom has an ensuite bathroom with a dual sink vanity, stand-up shower, and spacious walk-in closet. The back of the home opens up and showcases a large dining ar
USD 785,000
200 Riverside Drive
View photo
House · for sale
USD 429,900
USD 211/sq.ft
200 Riverside Drive
Northwest Woods
· 2,034 sq.ft · 6 Bedrooms · 4 Baths · House
· Fireplace · Equipped kitchen · Cellar
Northwest Woods · 2,034 sq.ft · 6 Bedrooms · 4 Baths · House · Fireplace · Equipped kitchen · Cellar
A renovated kitchen, new floors and flexible space on three levels welcome you home in Athens. Step inside to light-filled living and dining areas that flow into a fully renovated kitchen with abundant gray cabinetry, quartz countertops, a patterned backsplash and stainless steel appliances. Recessed lighting and wide windows keep the space bright, while the adjoining living area centers on a dark fireplace accent wall. The main-level primary suite includes a double vanity and a tiled shower with glass enclosure. A second bedroom and another full bathroom complete the main level. Upstairs, two additional bedrooms and a full bathroom offer separation from the main gathering spaces. The finished basement adds two bedrooms, a full bathroom, a kitchenette and a spacious living area, with exterior access that makes the lower level easy to reach. Use the extra rooms for guests, work, hobbies or everyday living without crowding the main floor. Updated windows, lighting, bathrooms, HVAC, water
USD 429,900
600 Mitchell Bridge Road 15
View photo
Condo · for sale
USD 225,000
USD 177/sq.ft
600 Mitchell Bridge Road 15
Northwest Woods
· 1,270 sq.ft · 2 Bedrooms · 2 Baths · Condo
· Equipped kitchen
Northwest Woods · 1,270 sq.ft · 2 Bedrooms · 2 Baths · Condo · Equipped kitchen
Game days, investment potential, and effortless living-all in one turnkey opportunity. Located just minutes from University of Georgia, this fully furnished condo at 600 Mitchell Bridge Road Unit 15 is the perfect Athens retreat. Whether youre looking for a UGA game-day escape, a smart investment property, or a convenient home base in Athens, this move-in ready condo offers flexibility and comfort from day one. The thoughtfully furnished interior creates a welcoming space for relaxing or entertaining after a day on campus or exploring downtown Athens. The open living area flows easily into the kitchen and dining space, making it ideal for hosting friends on football weekends or accommodating visiting guests. Spacious bedrooms provide comfort and privacy, while the low-maintenance condo lifestyle makes ownership simple and stress-free. The cabinets are freshly painted and faucets have been updated. This property also presents a fantastic opportunity for medical professionals working wit
USD 225,000
925 Cleveland Road
View photo
House · for sale
USD 875,000
USD 388/sq.ft
925 Cleveland Road
Northwest Woods
· 2,250 sq.ft · 3 Bedrooms · 2 Baths · House
· Garden
Northwest Woods · 2,250 sq.ft · 3 Bedrooms · 2 Baths · House · Garden
Welcome to 925 Cleveland Road, a true nature lovers paradise hidden away in Bogart on Athens highly sought-after Westside. If you crave ultimate privacy without sacrificing convenience, this property is your perfect match. Situated on over 12 lush acres, this spectacular single-level home is entirely concealed from the road. Zoned Agricultural Residential (AR), which ensures lasting privacy, this estate is the ultimate foundation for a hobbyist farm or a sprawling equestrian estate. As you meander down the long driveway, the landscape opens into a beautiful grass field flanked by mature tree lines, leading you to your private sanctuary. With equestrian neighbors all around, this gorgeous acreage was previously a horse property and offers boundless potential to raise animals, cultivate robust gardens, and live out your agricultural dreams. Step through the front door into a welcoming foyer that introduces the homes seamless, light-filled floor plan. Hardwood floors gleam throughout the
USD 875,000
1141 Arborwood Ridge
View photo
House · for sale
USD 764,900
USD 278/sq.ft
1141 Arborwood Ridge
Northwest Woods
· 2,745 sq.ft · 4 Bedrooms · 3 Baths · House
· Office room · Fireplace · Equipped kitchen
Northwest Woods · 2,745 sq.ft · 4 Bedrooms · 3 Baths · House · Office room · Fireplace · Equipped kitchen
Welcome to an exceptional 4-bedroom, 3.5 bath luxury retreat in sought-after Bishop, Oconee County. This beautifully updated home features refinished hardwood floors, fresh paint, plantation shutters, abundant natural light, and elegant finished throughout. The gourmet-inspired kitchen showcases rich black cabinetry, granite countertops, and all stainless-steel appliances included. The main level offers a formal dining room, office/formal living room, and spacious family room with a striking fireplace, Laundry room and powder room are located on the main level for added convenience. Upstairs, the expansive owner's suite features a gas fireplace, a generous walk-in closet, spa-like bath with dual vanities, separate shower, large whirlpool tub, and bidet. Three additional spacious well-appointed bedrooms and two full baths complete the upper level. Step outside to a private resort-style oasis with professional landscaping on one acre, 15 foot palm trees, privacy fencing, irrigation, land
USD 764,900
1792 Boulder Springs Drive
View photo
House · for sale
USD 849,999
USD 269/sq.ft
1792 Boulder Springs Drive
Northwest Woods
· 3,154 sq.ft · 5 Bedrooms · 4 Baths · House
· Equipped kitchen · Swimming pool
Northwest Woods · 3,154 sq.ft · 5 Bedrooms · 4 Baths · House · Equipped kitchen · Swimming pool
Welcome to beautiful 1792 Boulder Springs! This charming Phase 4 brick home offers classic character, inviting layout and timeless elegance. Designed with an abundance of space and everyday living, this versatile floorplan boasts the primary suite and a guest bedroom/full bathroom on main level. Your guests will be comfortable in the formal dining room, living room, open kitchen with breakfast area and keeping room. Step outside onto the large covered back porch. Ready for the outdoor television for gamedays! Upstairs, youll find 3 additional generously-sized guest rooms, one with an ensuite bathroom, the other two bedrooms share a Jack-n-Jill bathroom. Boulder Springs is sought after for its expansive greenspace and amenities including two pools, two tennis courts, pond, clubhouse, playground and walking trails. Conveniently located mintues to Watkinsville, Hwy 441 into Athens or Lake Oconee, and the desired Oconee county schools
USD 849,999
340 Park West Boulevard
View photo
House · for sale
USD 319,000
USD 226/sq.ft
340 Park West Boulevard
Northwest Woods
· 1,410 sq.ft · 3 Bedrooms · 2 Baths · House
· Garden · Office room · Equipped kitchen · Parking
Northwest Woods · 1,410 sq.ft · 3 Bedrooms · 2 Baths · House · Garden · Office room · Equipped kitchen · Parking
Welcome home to this beautifully designed 3-bedroom, 2-bath, one-story home in a quiet Athens neighborhood, conveniently located near downtown Athens with easy access to Highway 316 for a quick trip toward Atlanta. Enjoy effortless one-level living with a spacious, open-concept floor plan featuring a large living room, dining area, and kitchen—perfect for everyday living and entertaining. The private primary suite offers a generous walk-in closet and a relaxing spa-inspired bath, creating a peaceful retreat at the end of the day. Two additional private bedrooms provide comfortable space for family, guests, or a home office, with a well-appointed second full bath nearby. Outside, the fenced backyard offers a private space for pets, play, gardening, or outdoor gatherings. A two-car garage provides convenient parking and additional storage. With its desirable location, functional one-level layout, spacious living areas, private backyard, and peaceful neighborhood setting, this home offers
USD 319,000
1091 Deer Trail
View photo
House · for sale
USD 700,000
USD 225/sq.ft
1091 Deer Trail
Northwest Woods
· 3,100 sq.ft · 4 Bedrooms · 4 Baths · House
· Fireplace · Equipped kitchen · Parking
Northwest Woods · 3,100 sq.ft · 4 Bedrooms · 4 Baths · House · Fireplace · Equipped kitchen · Parking
Welcome to your next chapter! Featuring primary on main, this newly completed 4 bedroom / 4.5 bath build hits all the right notes in highly desirable SWIM/TENNIS/GOLF community, Lane Creek Plantation. This home awards luxurious upgrades including an extensive trim package, accent walls, durable LVP flooring, 4-sides brick, 2-car fully finished garage with epoxy floor, stunning lighting & plumbing fixture package and more. Eat-in kitchen with large island is complete with quartz countertops, subway tile backsplash, walk-in pantry and features full stainless steel appliance package, including slide in range, warming drawer, wall oven, microwave drawer, dishwasher and side-by-side refrigerator. Just off the kitchen, the mudroom style laundry is the perfect drop zone after 18 holes. The kitchen overlooks an inviting Family Room with cozy fireplace, dedicated Dining Room, and a truly open flow to the showpiece staircase with accent wall – ready for your artwork and heirlooms. Host the backy
USD 700,000
2100 Valley Shoals Lane
View photo
House · for sale
USD 895,000
USD 152/sq.ft
2100 Valley Shoals Lane
Northwest Woods
· 5,888 sq.ft · 7 Bedrooms · 6 Baths · House
· Fireplace · Swimming pool · Lift
Northwest Woods · 5,888 sq.ft · 7 Bedrooms · 6 Baths · House · Fireplace · Swimming pool · Lift
Stunning 5500+ square feet Oconee home set on over an acre lot at the end of a private, one-street cul-de-sac, offering the best of both worlds: the exclusivity and quiet of a secluded setting, plus all the amenities of a great neighborhood, including pool and walking trail access. You'll be close to all Watkinsville has to offer, including the award winning Oconee County Schools, plus shopping and restaurants are just minutes away, yet the home feels wonderfully quiet and private. An elevator connects all 3 floors making it perfect for multi-generational living or anyone wanting to age in place. Step inside to gleaming hardwood floors, beautiful trim work, and natural light that pours into the spacious open-concept living area. A lovely sitting room at the front of the home sets a welcoming tone, while the fireplace flanked by built-ins makes the main living space feel cozy despite its size. It's a rare combination of incredibly spacious yet inviting, and it's solidly built to last. E
USD 895,000

Get email alerts

Don't miss out: be the first to know about new properties

The alert was correctly created

On subscribing you accept the conditions of use and the privacy policy
Alert
Receive new ads in your inbox
Save this search
Receive alerts for new listings

We'll send you an email when we have new properties for: "Properties for sale in Northwest Woods"

The alert was correctly created

Chestnut Hill, Watkinsville CCD Oconee County Georgia
Ivywood, Watkinsville CCD Oconee County Georgia
Get email alerts and be the first to see new listings
Required field
On subscribing I accept the terms of the privacy policy
Perfect! You'll soon start receiving new listings via email
Alert
Receive an email when we have new ads for Properties for sale in Northwest Woods
Save this search
Filters

Bedrooms

Size (sq.ft)

sq.ft
sq.ft

Price

USD
USD

Property type

Bathrooms

Clear all filters
Receive notifications when new entries are published.