341 properties for sale in Northwest Woods

1502 Union Church Road
View photo
House · for sale
USD 850,000
USD 338/sq.ft
1502 Union Church Road
Northwest Woods
· 2,508 sq.ft · 4 Bedrooms · 2 Baths · House
· Parking
Northwest Woods · 2,508 sq.ft · 4 Bedrooms · 2 Baths · House · Parking
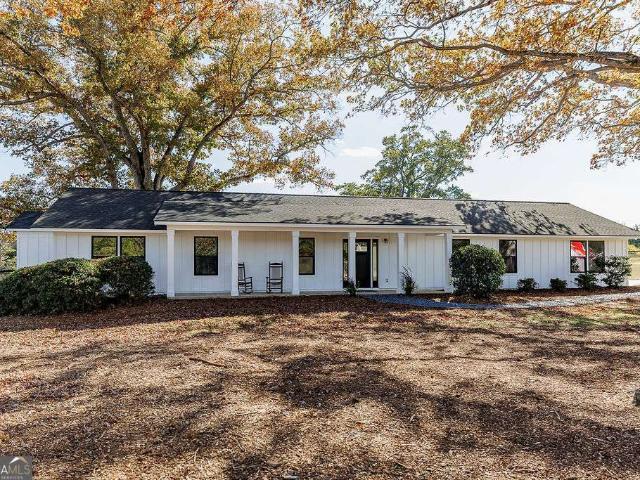
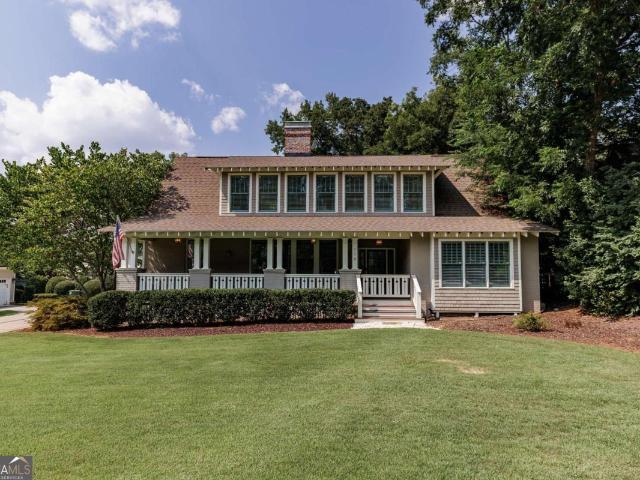
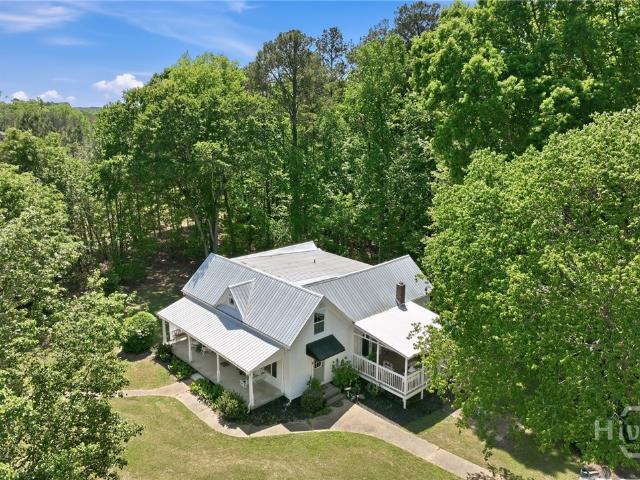
Charming updated 1940's white Farmhouse with 4 bedrooms & 2.5 baths on 11.14 ACRES with majestic oaks & park like setting. Barn w/ tack room & stalls and ready for horses in the large meadow. Bring the horses! Are you looking for a peaceful retreat close in with meadows, a creek, woods & a pond? Come enjoy this unique property perfect for the family, second home, hobby farm or wedding venue. Sit on one of the two porches and drift back in time to grandma's home with all the charm and updates needed for modern living. This historic home sits way back off the road in the middle of acreage for maximum privacy. Updates include metal roof, new hvac, new plumbing, finish of upstairs, fresh paint, farmhouse sink, tile showers & soaking tub & beautiful heart of pine floors. Vaulted entry with wood accents. Large pole barn for parking. Potential for building another home on this beautiful property. Make this dream home your reality today! Oconee schools & close to restaurants & shopping for con
USD 850,000
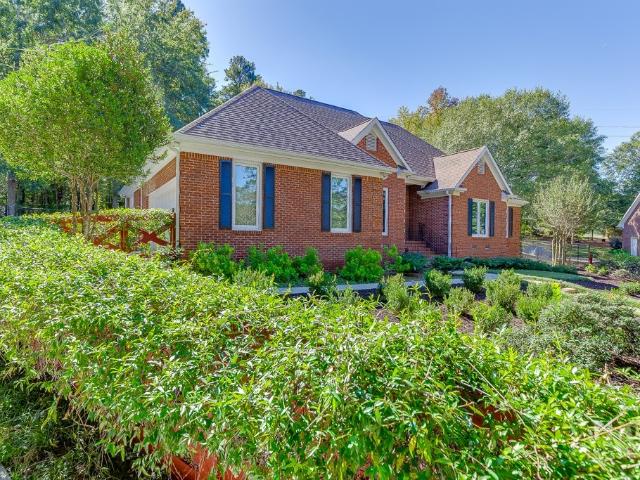
1051 Simonton Way
View photo
House · for sale
USD 630,000
USD 285/sq.ft
1051 Simonton Way
Northwest Woods
· 2,207 sq.ft · 3 Bedrooms · 2 Baths · House
· Garden · Equipped kitchen
Northwest Woods · 2,207 sq.ft · 3 Bedrooms · 2 Baths · House · Garden · Equipped kitchen
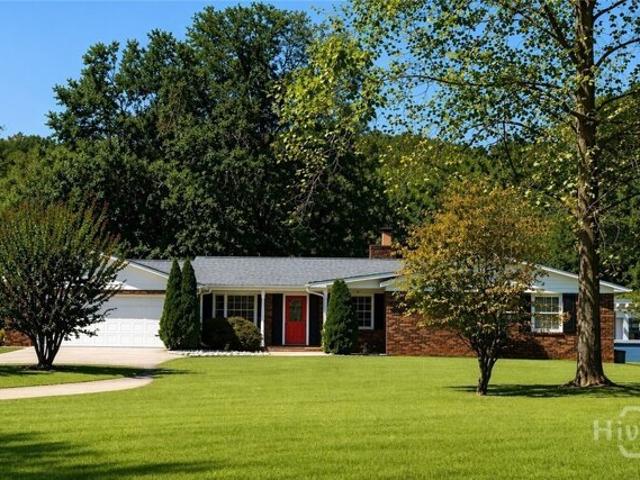
Located in the heart of Oconee County’s award-winning school district and just minutes from downtown Watkinsville, this 4 sides brick RANCH on almost an acre is a RARE find! This property BACKS UP to the new 100-acre Thomas Farm Preserve. The picturesque, fenced front yard features an elegant, symmetrical design with a charming stone pathway and curated perennial beds. Upon front door entry to the Foyer, you are greeted by vaulted ceilings, sparkling chandeliers and stunning marble flooring that spreads to the Great Room, Dining Room and through to the Kitchen. Opposite the kitchen, you’ll find 2 Secondary bedrooms, a full, renovated hall bathroom, and the Primary Suite. Natural light beams in the Primary Suite, which hosts a trayed ceiling, His and Hers closets, and a luxury, newly-renovated Primary Bathroom! This home features a long list of upgrades. Newer 12x20 shed, tankless water heater, new irrigation system, fully renovated bathrooms, open pane windows, to name a few
USD 630,000
1080 Riverside Drive
View photo
House · for sale
USD 989,000
USD 250/sq.ft
1080 Riverside Drive
Northwest Woods
· 3,950 sq.ft · 6 Bedrooms · 4 Baths · House
· Swimming pool
Northwest Woods · 3,950 sq.ft · 6 Bedrooms · 4 Baths · House · Swimming pool
Nestled within an exclusive 4+ acre enclave in Watkinsville’s coveted Broadlands community, 1080 Riverside Drive is a stunning blend of elegance, privacy, and timeless design. Tucked away on a quiet cul-de-sac and one of only four homes in this private setting, the property offers the rare combination of serene luxury and everyday convenience—just minutes from Oconee County’s top-rated schools and area parks, shopping, and dining. Inside, the home has been thoughtfully refreshed with fresh interior paint, refinished hardwood floors, new carpet, and updated tile in the upstairs bath. A dramatic family room and sunlit breakfast area create an airy, inviting atmosphere filled with natural light. Expansive exterior doors seamlessly connect the indoor living spaces to an exceptional outdoor retreat featuring a resort-style pool oasis, ideal for entertaining or peaceful relaxation. The renovated owner’s suite serves as a true sanctuary, complete with a spa-inspired bath and soaking tub desig
USD 989,000
1060 Sharon Place
View photo
House · for sale
USD 370,000
USD 209/sq.ft
1060 Sharon Place
Northwest Woods
· 1,765 sq.ft · 3 Bedrooms · 2 Baths · House
· Garden · Office room · Deck · Equipped kitchen
Northwest Woods · 1,765 sq.ft · 3 Bedrooms · 2 Baths · House · Garden · Office room · Deck · Equipped kitchen
Rare opportunity to own a private, tranquil retreat just minutes from Oconee County’s most desirable destinations! Tucked away in the highly sought-after Oconee Forest community, this 3-bedroom, 2.5-bath home sits nestled among the trees at the end of a winding private driveway, offering exceptional privacy and a peaceful setting. Inside, you’ll find a comfortable layout featuring a formal dining room, a cozy great room with soaring ceilings, and an open catwalk overlooking the living area. A large bonus room with closets provides the flexibility for a home office, playroom, guest space, or potential fourth bedroom. Recent updates include luxury flooring throughout, fresh interior paint, beautifully painted kitchen cabinets, and updated appliances, making this home move-in ready. Step outside to the expansive back deck and enjoy the serenity of the wooded backyard—perfect for relaxing, entertaining, or watching nature. A detached workshop with electricity provides excellent space for h
USD 370,000
112 Annas Walk # 29
View photo
House · for sale
USD 605,000
USD 143/sq.ft
112 Annas Walk # 29
Northwest Woods
· 4,209 sq.ft · 4 Bedrooms · 4 Baths · House
· Deck · Fireplace · Equipped kitchen · Parking
Northwest Woods · 4,209 sq.ft · 4 Bedrooms · 4 Baths · House · Deck · Fireplace · Equipped kitchen · Parking
This charming home checks all the requirements for accommodating an enjoyable lifestyle. It offers a deceptively spacious square footage and a location on a peaceful waterfront property set apart from the hustle and bustle of Athens – yet remains just minutes from all the amenities the area has to offer. This beautifully crafted brick home features 4 bedrooms and 4 full baths, thoughtfully designed across multiple levels and boasting an extensive trim package. The classic front entry welcomes you with a formal living area at the front of the home and flows by a guest bedroom and bath to the casual living area with vaulted ceiling, a fireplace, built-in cabinets and windows overlooking the lake. The adjacent dining area has access to the screened porch and deck. The kitchen is a standout, showcasing Spagnoli cabinetry, stainless appliances, wine cooler, granite countertops and counter seating. Access to the two-car garage and the laundry room with sink and cabinets is conveniently locat
USD 605,000
1070 Saint Albans Path
View photo
House · for sale
USD 789,900
USD 236/sq.ft
1070 Saint Albans Path
Northwest Woods
· 3,337 sq.ft · 4 Bedrooms · 3 Baths · House
· Patio · Parking
Northwest Woods · 3,337 sq.ft · 4 Bedrooms · 3 Baths · House · Patio · Parking
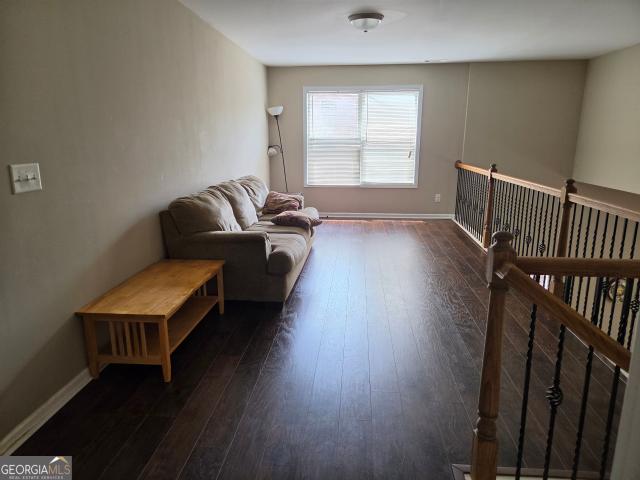
Recently Remodeled and Move-in Ready! Welcome to this beautifully upgraded all-brick residence offering a rare blend of refined living, thoughtful design, and exceptional outdoor lifestyle. Featuring 4 bedrooms and 3.5 bathrooms, this spacious one-and-a-half-story home includes a fully finished upper level complete with sitting area, space for pool table or play area, private bedroom, full bath, walk-in closet, and linen storage-ideal for guests, extended family, or a secluded retreat. Inside, you'll find soaring ceilings, abundant natural light, and recently refinished flooring that flows seamlessly throughout. The well-appointed layout offers both elegance and functionality, featuring a formal dining room, inviting living room, spacious family room, and a welcoming foyer designed for both everyday living and entertaining. Can lights and accent lighting throughout the home. Ceiling speaker systems located in living room, primary bedroom, patio, and both garages. The heart of the home
USD 789,900
1938 Orchard Drive
View photo
House · for sale
USD 619,990
USD 179/sq.ft
1938 Orchard Drive
Northwest Woods
· 3,455 sq.ft · 5 Bedrooms · 3 Baths · House
· Garden · Office room · Fireplace · Equipped kitchen
Northwest Woods · 3,455 sq.ft · 5 Bedrooms · 3 Baths · House · Garden · Office room · Fireplace · Equipped kitchen
Key features: 5 Bedrooms, 3 Full Bathrooms. Spacious Primary Suite on the Second Level Main-Level Bedroom & Full Bathroom. Fenced Backyard. Discover Elegance & Space at 1938 Orchard Drive Welcome to this stunning residence in the highly sought-after Meadow Springs subdivision of Watkinsville. Perfectly balancing modern functionality with timeless style, this move-in-ready home offers the space and comfort your family deserves in the heart of Oconee County. From the double-height, light-filled foyer to the gourmet kitchen with granite countertops and a practical peninsula, every inch of this home is designed for both quiet living and vibrant entertaining. The expansive family room, centered around a signature stone fireplace, flows seamlessly into the rest of the main level, which includes a versatile bedroom and full bath—ideal for guests or a home office. Upstairs, the massive primary suite serves as a true retreat with room for a private sitting area, complemented by four additional
USD 619,990
1010 Sharon Place
View photo
House · for sale
USD 375,000
USD 258/sq.ft
1010 Sharon Place
Northwest Woods
· 1,453 sq.ft · 3 Bedrooms · 2 Baths · House
· Garden · Fireplace · Equipped kitchen
Northwest Woods · 1,453 sq.ft · 3 Bedrooms · 2 Baths · House · Garden · Fireplace · Equipped kitchen
Welcome to 1010 Sharon Place, a charming 3-bedroom, 2-bath ranch situated on a partially wooded corner lot of over three-quarters of an acre in the Oconee Forest neighborhood. Located in Oconee County and within the award-winning Oconee County school district, this home offers a wonderful combination of space, comfort, and convenience. Step inside to vaulted ceilings, hardwood flooring throughout the main living areas, and a cozy wood-burning fireplace that anchors the spacious living room. The kitchen features a breakfast bar with space for seating and a charming bistro area, while the separate dining room offers additional space for meals and gatherings. One of the home's standout features is the beautiful sunroom, filled with natural light from a large picture window and offering a peaceful place to relax and enjoy views of the backyard. The primary suite features a walk-in closet and an en suite bath with double vanities, a separate shower, and a soaking tub. Two additional bedroom
USD 375,000
1201 Birch Circle
View photo
House · for sale
USD 649,650
USD 233/sq.ft
1201 Birch Circle
Northwest Woods
· 2,788 sq.ft · 4 Bedrooms · 2 Baths · House
· Office room · Parking · Cellar
Northwest Woods · 2,788 sq.ft · 4 Bedrooms · 2 Baths · House · Office room · Parking · Cellar
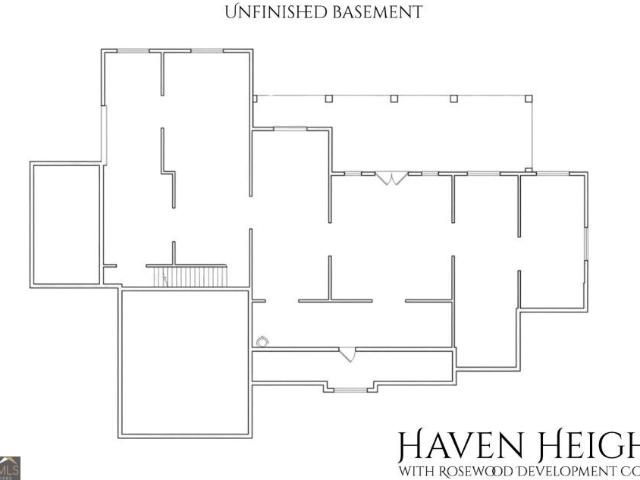
Welcome to the popular Everett floor plan, a thoughtfully designed two-story home offering 4 bedrooms, 2.5 baths, a 3-car garage, and approximately 2,792 square feet of living space. This spacious home features an open and versatile layout designed to accommodate a variety of lifestyles. The main level includes a flexible bonus space that can be used as a home office, formal dining room, playroom, media room, or additional lounge area, providing the flexibility today's homeowners desire. The open-concept living areas are ideal for both everyday living and entertaining. Upstairs, the generously sized primary suite offers a private retreat area, creating the perfect space to relax and unwind. The luxurious primary bath features dual vanities, ample storage, and a spacious walk-in closet designed with convenience in mind. The unfinished basement provides additional potential for future expansion, storage, or customization to fit your needs. Home is currently under construction. Photos, re
USD 649,650
3 bedroom, Bishop GA 30621 104899592
View photo
House · for sale
USD 690,000
USD 282/sq.ft
3 bedroom, Bishop GA 30621 104899592
Northwest Woods
· 2,443 sq.ft · 3 Bedrooms · 2 Baths · House
· Fireplace · Equipped kitchen · Swimming pool
Northwest Woods · 2,443 sq.ft · 3 Bedrooms · 2 Baths · House · Fireplace · Equipped kitchen · Swimming pool
Charming 3BR/2BA Ranch on 9 Acres in North Oconee with Pond, Pool and More Welcome to your private retreat in Bishop, GA! This well-maintained 3-bedroom, 2-bath ranch offers 2,451 sq ft on 9 scenic acres in the highly sought-after North Oconee school district. Inside, you'll find a spacious living room with a beautiful fireplace, a closed-in back porch overlooking the pool, and a functional kitchen with walk-in pantry, laundry area, and bonus room with pond views, perfect for a home office or additional living space. Exterior features include a private pond, horse stalls with fenced area, in-ground pool, large workshop/outbuilding, and a detached game room with unfinished bathroom. Plenty of usable land for animals, gardening, or enjoying the outdoors. Conveniently located just minutes from Athens and Watkinsville, offering peaceful country living with easy access to town
USD 690,000
house with 3 bedroom, Bishop GA ES104899592
View photo
House · for sale
USD 690,000
USD 282/sq.ft
Updated
house with 3 bedroom, Bishop GA ES104899592
Northwest Woods
· 2,443 sq.ft · 3 Bedrooms · House
· Fireplace · Equipped kitchen · Swimming pool
Northwest Woods · 2,443 sq.ft · 3 Bedrooms · House · Fireplace · Equipped kitchen · Swimming pool
Charming 3BR/2BA Ranch on 9 Acres in North Oconee with Pond, Pool and More Welcome to your private retreat in Bishop, GA! This well-maintained 3-bedroom, 2-bath ranch offers 2,451 sq ft on 9 scenic acres in the highly sought-after North Oconee school district. Inside, you'll find a spacious living room with a beautiful fireplace, a closed-in back porch overlooking the pool, and a functional kitchen with walk-in pantry, laundry area, and bonus room with pond views, perfect for a home office or additional living space. Exterior features include a private pond, horse stalls with fenced area, in-ground pool, large workshop/outbuilding, and a detached game room with unfinished bathroom. Plenty of usable land for animals, gardening, or enjoying the outdoors. Conveniently located just minutes from Athens and Watkinsville, offering peaceful country living with easy access to town
USD 690,000
Rays Church Rd, Bishop, Home For Sale
View photo
House · for sale
USD 690,000
USD 282/sq.ft
Rays Church Rd, Bishop, Home For Sale
Northwest Woods
· 2,443 sq.ft · 3 Bedrooms · 2 Baths · House
· Fireplace · Equipped kitchen · Swimming pool
Northwest Woods · 2,443 sq.ft · 3 Bedrooms · 2 Baths · House · Fireplace · Equipped kitchen · Swimming pool
Charming 3BR/2BA Ranch on 9 Acres in North Oconee with Pond, Pool and More Welcome to your private retreat in Bishop, GA! This well-maintained 3-bedroom, 2-bath ranch offers 2,451 sq ft on 9 scenic acres in the highly sought-after North Oconee school district. Inside, you'll find a spacious living room with a beautiful fireplace, a closed-in back porch overlooking the pool, and a functional kitchen with walk-in pantry, laundry area, and bonus room with pond views, perfect for a home office or additional living space. Exterior features include a private pond, horse stalls with fenced area, in-ground pool, large workshop/outbuilding, and a detached game room with unfinished bathroom. Plenty of usable land for animals, gardening, or enjoying the outdoors. Conveniently located just minutes from Athens and Watkinsville, offering peaceful country living with easy access to town
USD 690,000
1031 Elder Heights Drive
View photo
House · for sale
USD 329,000
USD 193/sq.ft
1031 Elder Heights Drive
Northwest Woods
· 1,701 sq.ft · 3 Bedrooms · 2 Baths · House
· Garden · Office room · Deck · Fireplace · Equipped kitchen
Northwest Woods · 1,701 sq.ft · 3 Bedrooms · 2 Baths · House · Garden · Office room · Deck · Fireplace · Equipped kitchen
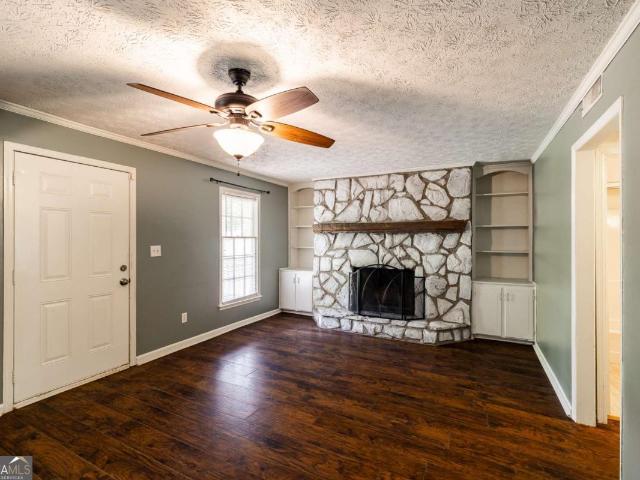
Charming cottage-style home in the heart of Oconee County, conveniently located just minutes from Herman C. Michael Park and Veterans Park. Situated on a large, level lot, this property offers plenty of outdoor space for entertaining, gardening, play, or simply enjoying the peaceful surroundings. Inside, the main level features a welcoming living room highlighted by a beautiful rock fireplace, a dedicated dining area, and a kitchen with direct access to the rear porch-perfect for enjoying morning coffee or evening gatherings. A main-level bedroom and full bathroom provide added flexibility for guests or a home office. Upstairs, youll find two additional bedrooms connected by a hall bathroom. One of the upstairs bedrooms features private access to a rear deck overlooking the spacious backyard, creating the perfect retreat. Combining character, functionality, and a desirable location, this home is ready for its next owner
USD 329,000
2185 Clotfelter Road
View photo
House · for sale
USD 999,900
USD 214/sq.ft
Updated
2185 Clotfelter Road
Northwest Woods
· 4,672 sq.ft · 5 Bedrooms · 4 Baths · House
Northwest Woods · 4,672 sq.ft · 5 Bedrooms · 4 Baths · House
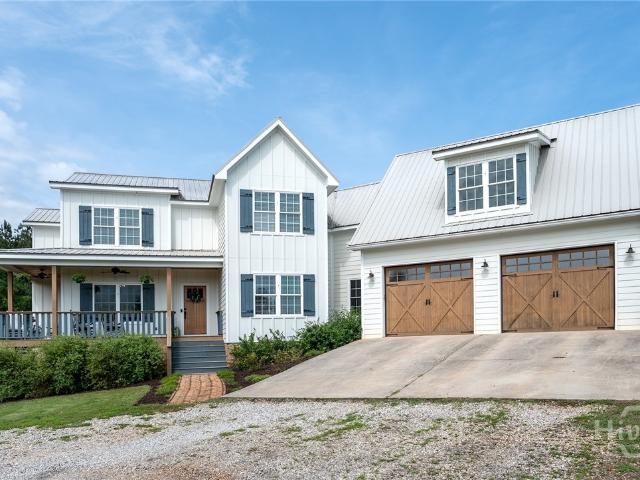
Rare Opportunity: Below Appraised Value with 4 Acres Ready for Your Vision. Custom-built farmhouse dreams on 4 acres in north oconee! If you've been searching for the perfect blend of modern farmhouse charm, space to roam, and top-ranked schools, this is the one you've been waiting for. Built in 2018 and nestled on 4 beautiful acres in the highly sought-after North Oconee school district, this stunning white farmhouse welcomes you with a classic wraparound front porch that's practically begging for rocking chairs, sweet tea, and sunset conversations. Inside, you'll find over-the-top flexibility with 5 bedrooms, 4 full bathrooms, a spacious loft, and a huge bonus room—giving everyone their own space to work, play, relax, or gather. The open and inviting floor plan is designed for both everyday living and memorable entertaining. With both Master on Main and a secondary bedroom on the main, this plan allows for a multitude of arrangements to fit your family. Upstairs you will find three m
USD 999,900
1110 Summit Circle
View photo
House · for sale
USD 1,250,000
USD 188/sq.ft
1110 Summit Circle
Northwest Woods
· 6,620 sq.ft · 6 Bedrooms · 5 Baths · House
· Garden · Office room · Fireplace · Equipped kitchen · Swimming pool
Northwest Woods · 6,620 sq.ft · 6 Bedrooms · 5 Baths · House · Garden · Office room · Fireplace · Equipped kitchen · Swimming pool
Tucked away in the sought-after Summit Grove community in Watkinsville, this exceptional estate offers the perfect blend of privacy, space, and convenience. Set among a picturesque old pecan orchard, the home sits on 3.63 partially fenced acres, creating a serene retreat just minutes from everyday amenities. Inside, the thoughtfully designed 6,626-square-foot layout features six spacious bedrooms. Offering flexibility for home offices or creative spaces. Along with 5.5 baths. The home is rich with character and comfort, highlighted by two fireplaces, dual laundry rooms, and expansive living areas ideal for both entertaining and everyday living. The recently renovated kitchen features a 10-foot island and multiple ovens with convection, microwave, and air fry options. The primary bathroom brings a fresh, modern touch, while large windows invite in natural light and showcase the surrounding landscape. Step outside to enjoy your private backyard oasis complete with a salt water pool, koi
USD 1,250,000
1410 Old Bishop Road
View photo
House · for sale
USD 875,000
USD 320/sq.ft
Updated
1410 Old Bishop Road
Northwest Woods
· 2,734 sq.ft · 4 Bedrooms · 2 Baths · House
· Equipped kitchen · Parking
Northwest Woods · 2,734 sq.ft · 4 Bedrooms · 2 Baths · House · Equipped kitchen · Parking
This renovated, one-level home is nestled between huge oaks on nearly 12+ acres of fenced and cross-fenced pasture land-perfect for horses, livestock, and the rural lifestyle yet centrally located in Oconee County just minutes to downtown Watkinsville with easy access to Athens and Madison. The property features a spacious barn with three stalls, an enclosed tack room, and room to expand. Additional storage buildings offer covered parking for equipment. Inside, youll love the open-concept floor plan, sunroom, large laundry room, pantry, dining area and stylish kitchen with abundant cabinetry and a large island. The primary suite includes a renovated bath and walk-in closet. Hardwood floors throughout. If you are looking for a mini-farm in Oconee County, this is a must see. The additional 12+ acres adjacent to the house is also for sale
USD 875,000
337 Summerville Lane
View photo
House · for sale
USD 539,898
USD 200/sq.ft
New
337 Summerville Lane
Northwest Woods
· 2,691 sq.ft · 4 Bedrooms · 3 Baths · House
· Equipped kitchen · Parking
Northwest Woods · 2,691 sq.ft · 4 Bedrooms · 3 Baths · House · Equipped kitchen · Parking
Welcome to Summerville, a charming new construction neighborhood located off of Jennings Mill Rd. Just minutes from shopping, dining, UGA Campus, and bustling downtown Athens. Traditionally-inspired, these watercolor homes echo the easy appeal of the coast with welcoming porches and rear garages. Step into our Hailey floorplan and find yourself immersed in modern elegance. Featuring 10' ceilings on the main, 9' upstairs bringing an abundance of natural light. Off of your entry is a powder room. To your right, you are welcomed by a roomy formal dining room, perfect for throwing dinner parties. To your left is your impressive owner's suite with two large walk-in closets and a spa-like ensuite. Continue down the foyer and find an open-concept kitchen and living space. Your gourmet kitchen is a chef's dream with quartz countertops, stainless steel appliances, a gas cooktop, a generous walk-in pantry, and an oversized kitchen island. Laundry is located on the main floor for added convenienc
USD 539,898
116 Huntington Shoals Drive
View photo
House · for sale
USD 367,000
USD 238/sq.ft
Updated
116 Huntington Shoals Drive
Northwest Woods
· 1,539 sq.ft · 3 Bedrooms · 2 Baths · House
· Garden · Fireplace · Equipped kitchen
Northwest Woods · 1,539 sq.ft · 3 Bedrooms · 2 Baths · House · Garden · Fireplace · Equipped kitchen
NEW ROOF on this 4 sided brick, 3BR/2BA well maintained home offers a great blend of comfort, space, and convenience. Inside, the spacious living room features a fireplace and vaulted ceilings. It connects seamlessly into the dining space and kitchen, giving a nice open feel. New refrigerator, washer and dryer are staying with the home. The primary suite offers a private retreat with ample closet space and a well equipped bath. Outside, enjoy a peaceful, and private, backyard perfect for relaxing, gardening, or hosting gatherings. Conveniently located near loop access, Hwy 78 and a short drive to UGA and downtown this home combines quiet neighborhood living with easy access to everything Athens has to offer
USD 367,000
815 Ansbeth Way
View photo
House · for sale
USD 469,000
USD 168/sq.ft
New
815 Ansbeth Way
Northwest Woods
· 2,777 sq.ft · 4 Bedrooms · 3 Baths · House
· Patio · Garden · Office room · Deck · Equipped kitchen
Northwest Woods · 2,777 sq.ft · 4 Bedrooms · 3 Baths · House · Patio · Garden · Office room · Deck · Equipped kitchen
This is a true Town's Walk gem! This is one of the best floor plans in the neighborhood with 9 foot ceilings throughout, spacious rooms and a backyard! On the main floor you'll find a bedroom that could also make a great office with an attached bathroom providing guest access as well, a true dining room and open family room and kitchen, featuring stove, microwave and dishwasher. Upstairs you'll find a massive primary bedroom suite with a deluxe primary bathroom including separate tub and shower, two closets and secret room behind the mirror! Opposite the primary are two spacious bedrooms connected by a huge Jack and Jill bathroom setup that's basically two bathrooms in one. Also the laundry room can fit a standard size washer and dryer. Not all homes in the subdivision have a true backyard, but this one's got it! Enjoy grilling out with friends in the fenced in backyard, complete with deck and patio. Only minutes away from the Epps Bridge shopping center and Oconee County, this is an e
USD 469,000
460 Meadowbend Circle
View photo
House · for sale
USD 325,000
New
460 Meadowbend Circle
Northwest Woods
· 3 Bedrooms · 2 Baths · House
· Garden · Equipped kitchen · Parking
Northwest Woods · 3 Bedrooms · 2 Baths · House · Garden · Equipped kitchen · Parking
Beautiful Charleston Plan on the desirable west side of Athens! This open-concept two-story home features a spacious living area, kitchen with energy-efficient appliances, luxurious primary suite, two additional bedrooms, and convenient upstairs laundry. Enjoy $7,000+ in upgrades, including a fenced, sodded backyard with fire pit, plus a 2-car garage with storage. Sidewalk community with a playground, dog park, and walking space across the street. Convenient to Highway 316, shopping, and dining!
USD 325,000
106 St James Court
View photo
House · for sale
USD 495,000
USD 212/sq.ft
New
106 St James Court
Northwest Woods
· 2,325 sq.ft · 5 Bedrooms · 3 Baths · House
· Fireplace · Equipped kitchen
Northwest Woods · 2,325 sq.ft · 5 Bedrooms · 3 Baths · House · Fireplace · Equipped kitchen
Welcome to Timothy Estates—where classic charm meets modern living along the highly sought-after Timothy Road corridor! This beautifully updated four-sided brick ranch with cedar accents is tucked away on a peaceful cul-de-sac and offers an exceptional blend of space, style, privacy, and convenience. Since 2020, this home has undergone an extensive renovation, including opening the kitchen and living area to create a modern open concept. The stunning chef-inspired kitchen features stainless-steel appliances, spacious barstool island, brick backsplash, floor-to-ceiling Shaker cabinetry, farmhouse sink, and added cabinet pantry. Updated bathroom vanities and light fixtures add a fresh, timeless touch, while true hardwood floors were added throughout the main living area and lower level flex space. The inviting living room features a cozy brick fireplace, shiplap accent walls, and abundant natural light. The flexible side-split floor plan offers 3 bedrooms and 2 full baths upstairs, plus
USD 495,000
112 Fortson Drive
View photo
House · for sale
USD 1,395,000
USD 396/sq.ft
New
112 Fortson Drive
Northwest Woods
· 3,520 sq.ft · 5 Bedrooms · 4 Baths · House
· Deck · Fireplace · Equipped kitchen
Northwest Woods · 3,520 sq.ft · 5 Bedrooms · 4 Baths · House · Deck · Fireplace · Equipped kitchen
Situated in one of Athens' most prestigious and walkable neighborhoods, this exceptional Craftsman residence masterfully blends timeless architecture with sophisticated modern refinement. A gracious rocking chair front porch sets the tone, welcoming you into beautifully curated interiors where newly refinished oak hardwood floors, rich millwork, and elegant architectural details create an atmosphere of understated luxury. Designed for both effortless everyday living and exceptional entertaining, the expansive living room is anchored by a classic wood-burning fireplace and flows seamlessly into a refined formal dining room. At the heart of the home, the chef's kitchen opens to a dramatic two-story keeping room featuring a second fireplace and a wall of natural light, with direct access to the spacious rear deck for easy indoor-outdoor living. The main-level owners suite is a private sanctuary, complete with French doors opening to the deck, a spa-inspired bath featuring a beautifully ti
USD 1,395,000
340 Park West Boulevard
View photo
House · for sale
USD 339,900
USD 241/sq.ft
340 Park West Boulevard
Northwest Woods
· 1,410 sq.ft · 3 Bedrooms · 2 Baths · House
· Garden · Office room · Parking
Northwest Woods · 1,410 sq.ft · 3 Bedrooms · 2 Baths · House · Garden · Office room · Parking
Welcome home to this beautifully designed 3-bedroom, 2-bath, one-story home in a quiet Athens neighborhood, conveniently located near downtown Athens with easy access to Highway 316 for a quick trip toward Atlanta. Enjoy effortless one-level living with a spacious, open-concept floor plan featuring a large living room, dining area, and kitchen-perfect for everyday living and entertaining. The private primary suite offers a generous walk-in closet and a relaxing spa-inspired bath, creating a peaceful retreat at the end of the day. Two additional private bedrooms provide comfortable space for family, guests, or a home office, with a well-appointed second full bath nearby. Outside, the fenced backyard offers a private space for pets, play, gardening, or outdoor gatherings. A two-car garage provides convenient parking and additional storage. With its desirable location, functional one-level layout, spacious living areas, private backyard, and peaceful neighborhood setting, this home offers
USD 339,900
308 Ridge Pointe Drive
View photo
House · for sale
USD 379,000
USD 149/sq.ft
308 Ridge Pointe Drive
Northwest Woods
· 2,530 sq.ft · 4 Bedrooms · 2 Baths · House
· Fireplace · Equipped kitchen · Swimming pool
Northwest Woods · 2,530 sq.ft · 4 Bedrooms · 2 Baths · House · Fireplace · Equipped kitchen · Swimming pool
Beautiful 4 beds and 2.5 bath home with community swimming pool and playground. Open floor plan, great room w/fireplace, kitchen w/granite countertops. Master on main. Great location close to shopping
USD 379,000
1575 Rays River Run
View photo
House · for sale
USD 1,250,000
USD 383/sq.ft
1575 Rays River Run
Northwest Woods
· 3,261 sq.ft · 4 Bedrooms · 3 Baths · House
· Fireplace · Equipped kitchen
Northwest Woods · 3,261 sq.ft · 4 Bedrooms · 3 Baths · House · Fireplace · Equipped kitchen
Introducing 1575 Ray's River Run, a marvel of architectural design nestled in Bogart, GA that manifests excellence in every facet. The grandeur of this stately home commences at the inviting Front Porch, leading into a welcoming Entry Foyer that sets the tone for the sophisticated charm contained within. A testament to fine craftsmanship, this home features high, striking ceilings in all main areas, lending an aura of spaciousness. Offering not just aesthetic pleasure, the chef's kitchen is a gourmet's delight, outfitted with custom cabinetry, an island for additional workspace, and upscale appliances. Stunning quartz counter tops and a butlers pantry, complete with an ice machine, a beverage refrigerator, and a prep sink, add a touch of superior quality and convenience. The heart of the home boasts a Great room accentuated by a handsome limestone facade fireplace, bound on either side by built-in bookcases that offer ample display and storage space. French doors from here exemplify gr
USD 1,250,000

Get email alerts

Don't miss out: be the first to know about new properties

The alert was correctly created

On subscribing you accept the conditions of use and the privacy policy
Alert
Receive new ads in your inbox
Save this search
Receive alerts for new listings

We'll send you an email when we have new properties for: "Properties for sale in Northwest Woods"

The alert was correctly created

Chestnut Hill, Watkinsville CCD Oconee County Georgia
Ivywood, Watkinsville CCD Oconee County Georgia
Get email alerts and be the first to see new listings
Required field
On subscribing I accept the terms of the privacy policy
Perfect! You'll soon start receiving new listings via email
Alert
Receive an email when we have new ads for Properties for sale in Northwest Woods
Save this search
Filters

Bedrooms

Size (sq.ft)

sq.ft
sq.ft

Price

USD
USD

Property type

Bathrooms

Clear all filters
Receive notifications when new entries are published.