314 properties for sale in Northwest Woods

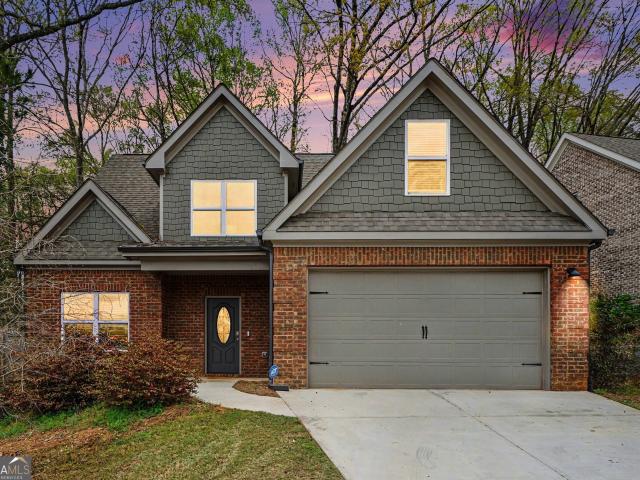
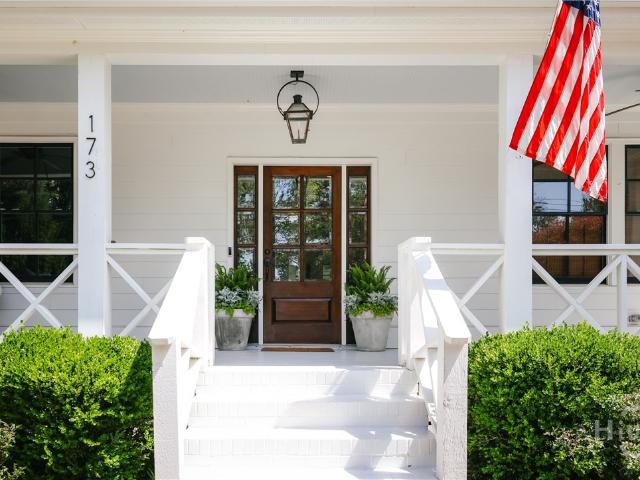
173 Westview Drive
View photo
House · for sale
USD 1,795,000
USD 486/sq.ft
173 Westview Drive
Northwest Woods
· 3,692 sq.ft · 4 Bedrooms · 4 Baths · House
· Garden · Fireplace · Equipped kitchen
Northwest Woods · 3,692 sq.ft · 4 Bedrooms · 4 Baths · House · Garden · Fireplace · Equipped kitchen
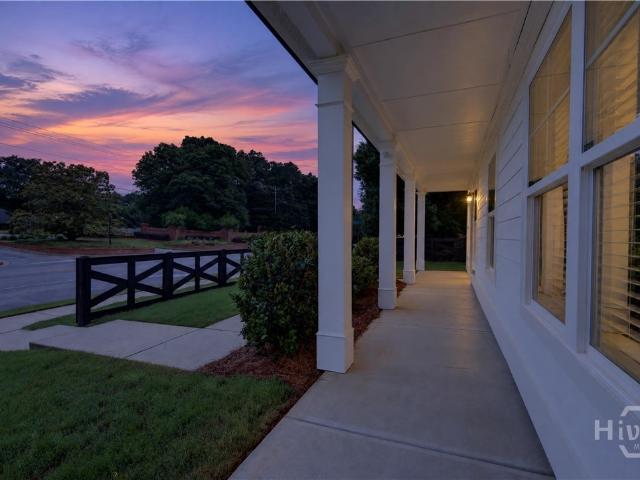
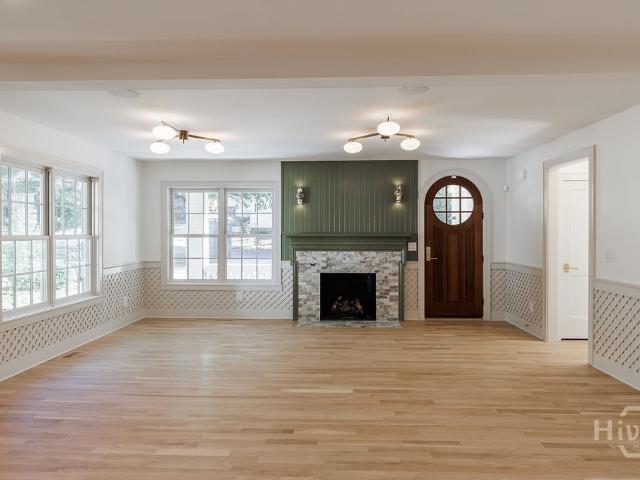
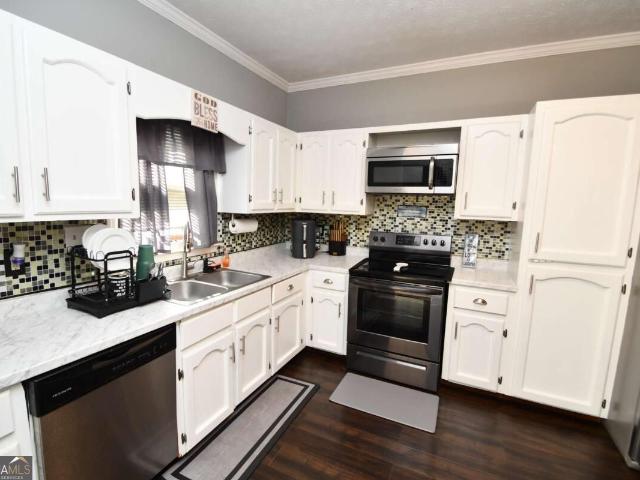
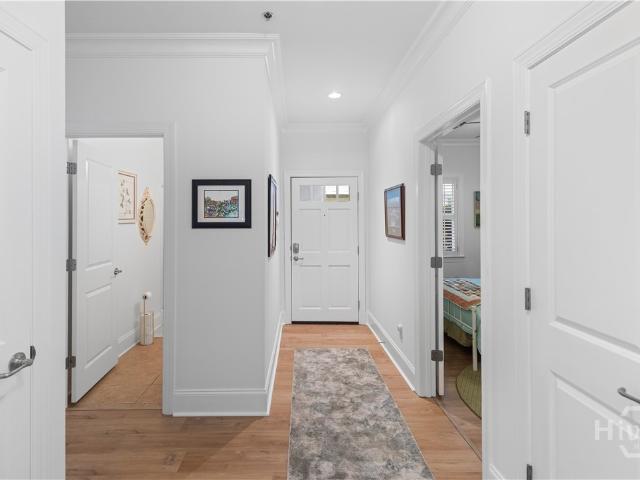
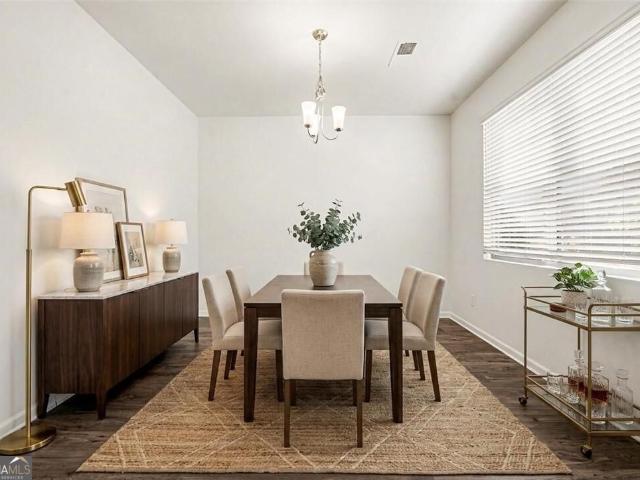
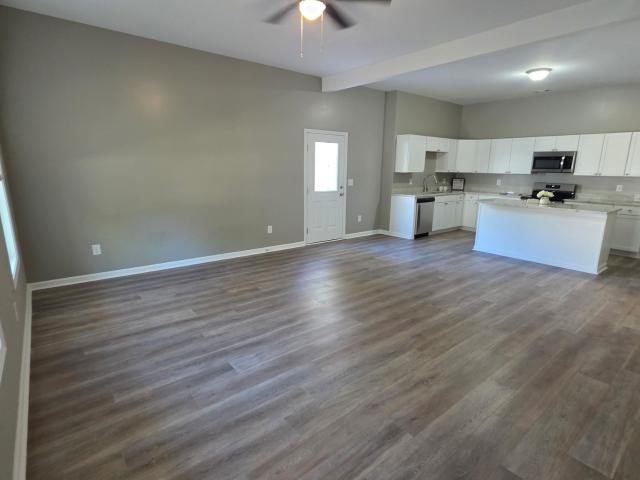
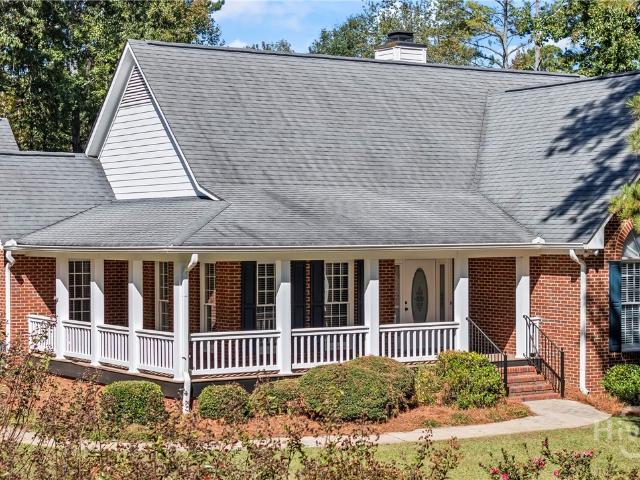
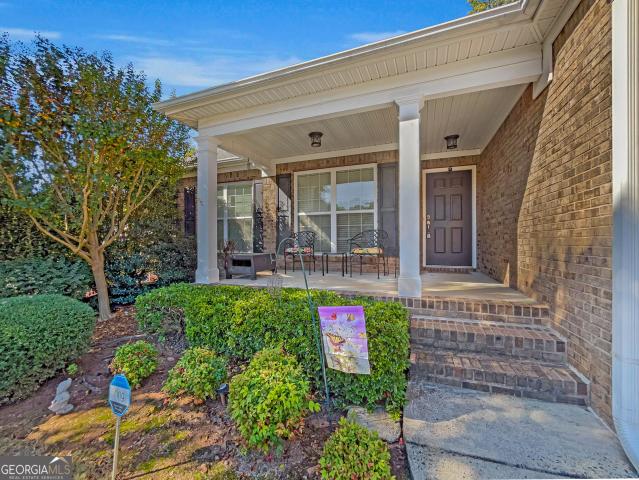
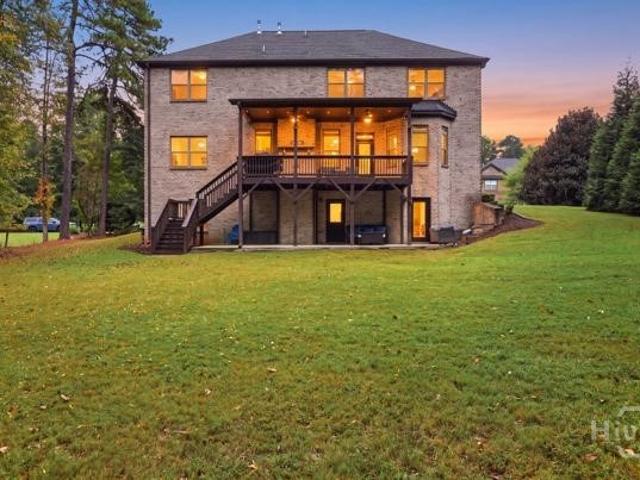
Built in 2016 and featured in Athens Magazine, 173 Westview Drive sits on one of Five Points' most walkable streets. Sidewalks lead to Barrow Elementary, Earth Fare, Condor Chocolates, Jeni's, and the neighborhood's best restaurants and wine bars, and Sanford Stadium is just 1.4 miles away. Across 3,700 square feet, hardwood floors run under soaring ceilings and exposed beams, with a gas brick fireplace in the living room. The kitchen has a Viking range, double oven, a large island, and a walk-in pantry, and it opens to the living area. The main floor also has a wet bar, a formal dining room, a dedicated office, a mudroom, and a private guest suite with a full bath. Out back, a covered porch looks over a large, flat, fully fenced yard, which is rare in Five Points. It's big enough for weeknight games of catch and Saturday tailgates alike. Upstairs, every bedroom has its own bath, including the primary suite with a double vanity and walk-in shower. The laundry room is the one people rem
USD 1,795,000
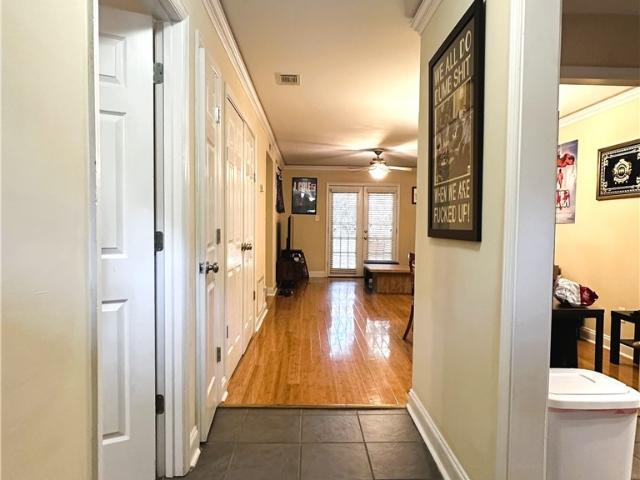
637 Huntington Road APT B1
View photo
Condo · for sale
USD 185,000
USD 159/sq.ft
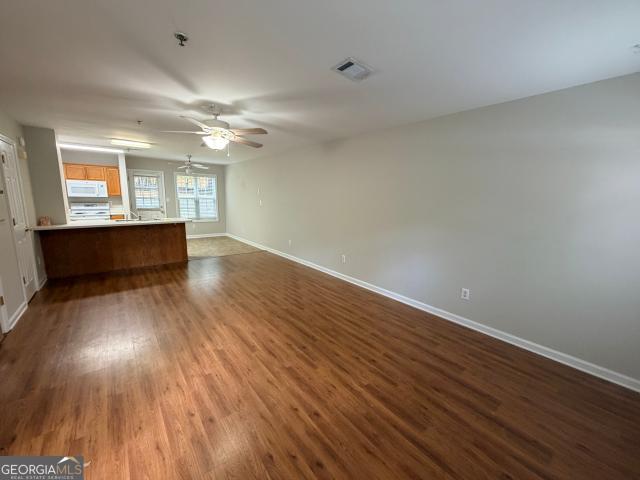
637 Huntington Road APT B1
Northwest Woods
· 1,163 sq.ft · 2 Bedrooms · 2 Baths · Condo
Northwest Woods · 1,163 sq.ft · 2 Bedrooms · 2 Baths · Condo
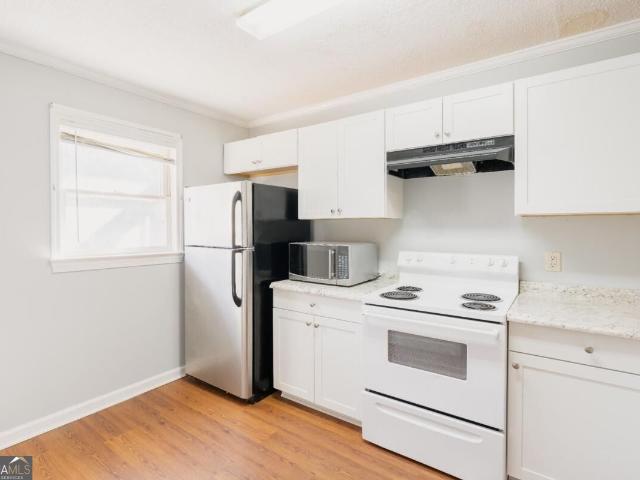
Remodeled condo close to shopping, grocery, downtown Athens and city busy line. It is tucked back off Atlanta Hwy offering privacy yet minutes to all you need. Both bedrooms have their own bath, plus a half bath downstairs. Perfect for rental or to make your own personal home. HOA includes trash, water and exterior maintenance
USD 185,000
795 Mitchell Bridge Road
View photo
House · for sale
USD 439,900
USD 196/sq.ft
795 Mitchell Bridge Road
Northwest Woods
· 2,239 sq.ft · 4 Bedrooms · 2 Baths · House
· Fireplace · Equipped kitchen · Parking
Northwest Woods · 2,239 sq.ft · 4 Bedrooms · 2 Baths · House · Fireplace · Equipped kitchen · Parking
Built in 2022, this move-in-ready home in The Village at Kay Place offers the feel of newer construction without the wait! Set on a corner lot near the neighborhood entrance, the home provides easy access to Mitchell Bridge Road, with Epps Bridge shopping and dining, Highway 316, and downtown Athens within easy reach. Inside, four bedrooms, 2.5 baths, and 2,246 square feet give you plenty of room to gather and spread out. The open kitchen overlooks the family room, keeping you connected while cooking or entertaining, and counter seating offers a casual spot to pull up a chair. Large windows bring in natural light, while an electric fireplace adds a cozy focal point. The main-level primary suite features a spacious en suite bathroom and an oversized walk-in closet. A half bath, laundry room just off the kitchen, and two-car garage make everyday routines a little easier. Upstairs, three generously sized bedrooms share a full bathroom, while a spacious bonus room gives you options for a m
USD 439,900
2691 Eisenhower Avenue
View photo
House · for sale
USD 425,000
USD 186/sq.ft
2691 Eisenhower Avenue
Northwest Woods
· 2,282 sq.ft · 4 Bedrooms · 3 Baths · House
· Garden · Fireplace · Equipped kitchen · Parking · Swimming pool
Northwest Woods · 2,282 sq.ft · 4 Bedrooms · 3 Baths · House · Garden · Fireplace · Equipped kitchen · Parking · Swimming pool
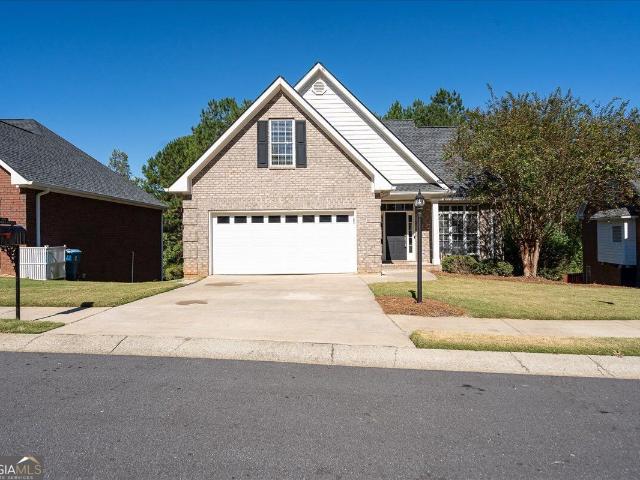
Enjoy easy, low-maintenance living in this beautiful Charleston-inspired Craftsman in gated Franklin Grove, Oconee County! The HOA includes yard maintenance and garbage service, giving you more time to enjoy the community's resort-style amenities, including a pool, fitness center, tennis facilities, playground, and green spaces. Zoned for Georgia's top-ranked public schools! Inside, you'll find a bright, inviting floor plan featuring a spacious family room with fireplace, formal dining room, and sunlit kitchen with granite countertops, stained cabinetry, and breakfast area. The oversized primary suite offers a relaxing retreat, plus three additional bedrooms, including one with its own private en-suite bathroom-perfect for guests or multigenerational living. Complete with charming double front porches and a rear-entry two-car garage, this home combines Southern charm, comfortable living, and everyday convenience. Come see it for yourself!
USD 425,000
480 Stanton Way
View photo
House · for sale
USD 3,150,000
USD 533/sq.ft
480 Stanton Way
Northwest Woods
· 5,899 sq.ft · 7 Bedrooms · 8 Baths · House
· Office room · Fireplace · Equipped kitchen
Northwest Woods · 5,899 sq.ft · 7 Bedrooms · 8 Baths · House · Office room · Fireplace · Equipped kitchen
Rarely does a property with this level of luxury and detail come to market in Five Points. This home blends timeless architecture, elevated design and craftsmanship and is complete with a beautifully appointed private guest cottage. The main residence features 6 bedrooms/6.5 Baths. On the main level you will find a formal living room, guest suite, primary suite, mudroom, laundry, small office, wet bar, butlers pantry, kitchen and vaulted family room. Custom cabinetry, designer lighting and high-end Lincoln windows and doors create a cohesive sense of understated luxury throughout. The formal living room welcomes guests with a gas log fireplace, while the main living room features an Isokern wood-burning fireplace. The kitchen is a chef's dream with premium Sub-Zero, Wolf, and Cove package, including a 48' dual fuel range, along with a custom plaster vent hood surround. The adjoining butler's pantry offers additional functionality with refrigerator drawers, and plenty of storage. The pr
USD 3,150,000
139 Sleepy Creek Drive 139
View photo
Condo · for sale
USD 240,000
USD 199/sq.ft
139 Sleepy Creek Drive 139
Northwest Woods
· 1,206 sq.ft · 2 Bedrooms · 2 Baths · Condo
Northwest Woods · 1,206 sq.ft · 2 Bedrooms · 2 Baths · Condo
Welcome to this well-located 2-bedroom, 2.5-bath townhouse in the heart of Athens' sought-after Five Points area. Offering an ideal combination of convenience, location, and lifestyle, this home is just minutes from the University of Georgia and provides easy access to UGA activities, sporting events, campus, downtown Athens, and the many restaurants, shops, and businesses that make this area so desirable. The townhouse features a comfortable and functional floor plan with two bedrooms and two-and-a-half baths, providing flexibility for everyday living, guests, roommates, or a convenient Athens home base. The additional half bath adds functionality and convenience for both residents and visitors. Enjoy the best of Five Points right outside your door. The neighborhood offers a great selection of locally owned restaurants, coffee shops, boutiques, and businesses, creating a vibrant yet welcoming atmosphere. Downtown Athens is also easily accessible, offering an extensive variety of dinin
USD 240,000
115 Slick Rock Court
View photo
House · for sale
USD 399,000
USD 155/sq.ft
115 Slick Rock Court
Northwest Woods
· 2,562 sq.ft · 4 Bedrooms · 2 Baths · House
· Office room · Equipped kitchen · Cellar
Northwest Woods · 2,562 sq.ft · 4 Bedrooms · 2 Baths · House · Office room · Equipped kitchen · Cellar
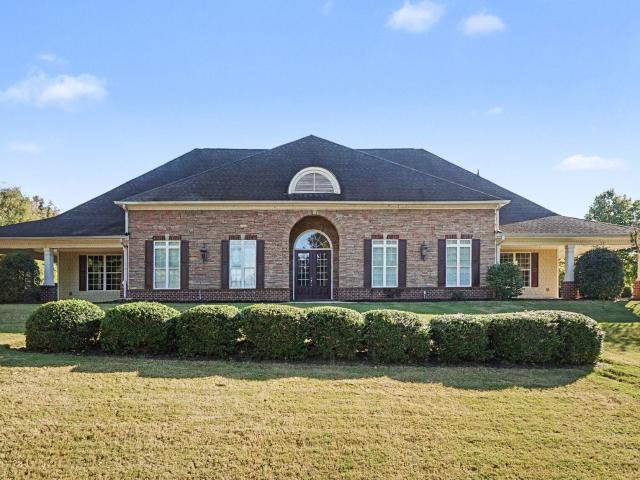
Tucked away on a cul-de-sac in a quiet Huntington Shoals neighborhood, this four-sided brick home offers space to live, work, and relax across three levels! The 4-bedroom, 2.5-bath home has approximately 2,568 finished square feet: 1,968 above grade and approximately 600 in the partially finished basement. Vaulted ceilings and plenty of windows bring natural light into the main living area, and hardwood floors extend through the shared main-level spaces. The eat-in kitchen has space for a table, plus a breakfast bar for extra seating. The main-level primary suite features newly replaced carpet, a walk-in closet, and a bath with double vanity sinks. Upstairs, the secondary bedrooms are generously sized, with room for furniture beyond just a bed. The oversized fourth bedroom is one of the home's most versatile spaces. It's currently used as a bedroom, but it could just as easily become a bonus room, home office, playroom, media room, or hobby space. Every bedroom has huge closets, so eve
USD 399,000
151 Magnolia Terrace
View photo
House · for sale
USD 275,000
USD 202/sq.ft
151 Magnolia Terrace
Northwest Woods
· 1,356 sq.ft · 3 Bedrooms · 2 Baths · House
· Garden · Terrace · Equipped kitchen · Parking
Northwest Woods · 1,356 sq.ft · 3 Bedrooms · 2 Baths · House · Garden · Terrace · Equipped kitchen · Parking
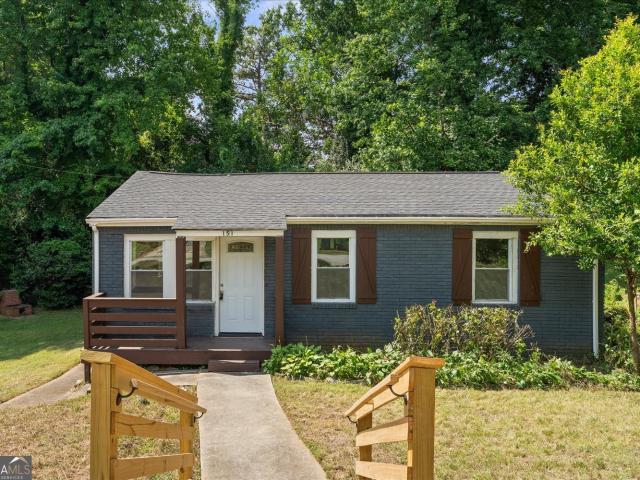
Renovated Athens Home Near Downtown Athens & UGA. Enjoy the convenience of in-town living at 151 Magnolia Terrace! This renovated 3-bedroom, 2-bath home features an open living and dining area, an updated kitchen with a large island for extra prep space and casual seating, and two bathrooms with stylish tile showers. Outside, make the most of the property's outdoor living space, with room to grill, garden, unwind, or gather with friends. A dedicated parking pad adds everyday convenience, while the location puts you within close reach of Downtown Athens, the University of Georgia, Piedmont Athens Regional, St. Mary's Hospital, and the area's shopping, dining, and entertainment. Whether you're looking for a place to call home or an investment opportunity in a convenient Athens location, 151 Magnolia Terrace offers updated interiors, functional living spaces, and easy access to the best of the city
USD 275,000
198 Xavier Drive
View photo
House · for sale
USD 995,000
USD 226/sq.ft
198 Xavier Drive
Northwest Woods
· 4,392 sq.ft · 4 Bedrooms · 4 Baths · House
· Garden · Deck · Fireplace · Equipped kitchen · Cellar
Northwest Woods · 4,392 sq.ft · 4 Bedrooms · 4 Baths · House · Garden · Deck · Fireplace · Equipped kitchen · Cellar
198 Xavier. Where Everyday Life Feels a Little More Special. Tucked into a friendly neighborhood, this is the kind of home where morning walks, quiet coffee, gatherings with friends, and evenings outdoors become part of everyday life. And when you're ready for a little city adventure, downtown is just a few short minutes away. There is so much to love about this house, from the backyard overlooking the pond to the open floor plan, basement, and three fireplaces. You will love the gourmet kitchen and its stunning countertops. The oversized island, 6-burner gas cooktop, & double ovens make everything from weeknight dinners to holiday entertaining feel effortless. The open floor plan keeps the kitchen connected to the living spaces and makes gathering with friends and family easy. The sunroom offers a cozy spot to relax, while the deck creates the perfect setting for dinner and drinks outside overlooking the stocked pond. The pond is full of wildlife, with turtles, blue herons, and even m
USD 995,000
2103 Whitlow View Drive
View photo
House · for sale
USD 599,000
USD 220/sq.ft
2103 Whitlow View Drive
Northwest Woods
· 2,713 sq.ft · 4 Bedrooms · 2 Baths · House
· Fireplace · Equipped kitchen · Swimming pool
Northwest Woods · 2,713 sq.ft · 4 Bedrooms · 2 Baths · House · Fireplace · Equipped kitchen · Swimming pool
5000 towards buyer closing costs with preferred lender. Contact listing agent for details. Four bedrooms, two and a half baths, on 0.77 acres in Whitlow Creek — one of Oconee County's established neighborhoods with a pool, tennis courts, and walking trails. The two-story foyer makes a good first impression — hardwood floors, wood and wrought iron staircase, crown molding throughout. The separate dining room is the right size for actual use, not just storage. The kitchen has granite countertops, a large island with seating, stainless appliances, tile backsplash, recessed lighting, and a walk-in pantry. It flows naturally into the breakfast area and family room, where a gas fireplace anchors the space. The covered cedar back porch off the rear is a real addition — not an afterthought — and gives you a place to actually be outside. All four bedrooms and the laundry room are upstairs together, which makes daily life easier than it sounds. One of the secondary bedrooms works well as a home
USD 599,000
250 Cleveland Road 245
View photo
Condo · for sale
USD 215,000
USD 178/sq.ft
250 Cleveland Road 245
Northwest Woods
· 1,206 sq.ft · 2 Bedrooms · 2 Baths · Condo
· Fireplace · Equipped kitchen · Swimming pool
Northwest Woods · 1,206 sq.ft · 2 Bedrooms · 2 Baths · Condo · Fireplace · Equipped kitchen · Swimming pool
Welcome to easy, one-level living in this beautifully updated 2-bedroom, 2-bath end-unit condo at 250 Cleveland Road in Bogart! Perfectly positioned overlooking a picturesque pond, this inviting home offers a wonderful combination of comfort, convenience, and peaceful surroundings. The spacious living area features a cozy fireplace, creating the perfect spot to relax or entertain, while the desirable end-unit location provides added privacy. Newer flooring and recent kitchen updates bring a fresh, modern feel to the interior. Enjoy tranquil pond views and the simplicity of low-maintenance condo living, all on one level with no stairs to navigate. Whether youre looking to downsize, purchase your first home, or simply enjoy a more carefree lifestyle, this charming property offers a wonderful opportunity to feel right at home! Additionally, the neighborhood HOA includes trails around the pond, sidewalks, street lighting, swimming pool, trash pick-up and tennis courts just around the corne
USD 215,000
125 Wood Lake Drive # 102
View photo
Condo · for sale
USD 3,490,000
USD 2,494/sq.ft
125 Wood Lake Drive # 102
Northwest Woods
· 1,399 sq.ft · 3 Bedrooms · 2 Baths · Condo
· Equipped kitchen
Northwest Woods · 1,399 sq.ft · 3 Bedrooms · 2 Baths · Condo · Equipped kitchen
125 Wood Lake Drive, Unit 102 | Athens, GA 30606 The Flats at Wood Lake | Gated Community | 3 Bedrooms | 2 Bathrooms | Ground-Level Living Welcome to effortless living at The Flats at Wood Lake, one of Athens' desirable gated condominium communities! This beautifully updated, three-bedroom, two-bathroom ground-floor residence offers the perfect combination of comfort, convenience, privacy, and low-maintenance living, all just minutes from the best of Athens. Step inside to discover an inviting interior featuring new flooring throughout, creating a fresh, cohesive look. The thoughtfully updated kitchen offers both style and functionality, complemented by a spacious walk-in pantry that provides exceptional storage and organization. Designed for comfortable everyday living and effortless entertaining, the residence also features a wet bar, perfect for preparing refreshments and welcoming guests. The updated primary bathroom and a walkin closet offers a refreshed, modern feel, creating a r
USD 3,490,000
2226 Allens Way
View photo
House · for sale
USD 1,450,000
USD 213/sq.ft
2226 Allens Way
Northwest Woods
· 6,792 sq.ft · 5 Bedrooms · 6 Baths · House
· Office room · Deck · Equipped kitchen · Swimming pool
Northwest Woods · 6,792 sq.ft · 5 Bedrooms · 6 Baths · House · Office room · Deck · Equipped kitchen · Swimming pool
Set on five private acres in the award-winning Oconee County School District, this impressive 6,700-square-foot home offers room to gather, work, relax, and explore-with a pool and expansive deck at the heart of it all. A dramatic two-story foyer welcomes you inside, flanked by a formal dining room and a dedicated office. The spacious great room flows into a chef's kitchen and breakfast area, with views of the pool and massive deck-an inviting backdrop for everyday living and entertaining. A generous main-level laundry and mudroom adds everyday convenience. The main floor also features a spacious primary suite with a soaking tub and large walk-in closet. The Master has its own screen porch perfect for morning coffee. Rounding out the main floor is a separate guest suite and a convenient half bath all making this the perfect spot for large family gatherings. Upstairs, two large bedrooms, two full baths, an office, and an oversized playroom offer flexible space for family, guests, or hob
USD 1,450,000
397 Park West Boulevard
View photo
House · for sale
USD 351,000
USD 137/sq.ft
397 Park West Boulevard
Northwest Woods
· 2,551 sq.ft · 5 Bedrooms · 3 Baths · House
· Patio · Office room · Fireplace · Equipped kitchen
Northwest Woods · 2,551 sq.ft · 5 Bedrooms · 3 Baths · House · Patio · Office room · Fireplace · Equipped kitchen
Welcome home to this spacious 5-bedroom, 3-bathroom home in Jennings Mill Corners, conveniently located just a short drive from downtown Athens! The main level features a separate dining room that can also serve as a formal living room or home office, offering flexibility to suit your needs. The eat-in kitchen boasts crisp white cabinetry, granite countertops, a center island, tiled backsplash, and stainless steel appliances. The kitchen opens to the inviting family room, where a cozy fireplace creates a warm and welcoming gathering space. A bedroom and full bathroom on the main level provide added convenience for guests or multigenerational living. Upstairs, the spacious primary suite features a private ensuite bathroom with a double vanity, soaking tub, separate shower, and large walk-in closet. Three additional bedrooms share a full bathroom, providing plenty of space for family, guests, or a home office. Step outside to the patio, an ideal spot to relax or enjoy outdoor gatherings.
USD 351,000
204 Towns Walk Drive
View photo
House · for sale
USD 425,000
USD 187/sq.ft
Updated
204 Towns Walk Drive
Northwest Woods
· 2,271 sq.ft · 5 Bedrooms · 3 Baths · House
· Patio · Garden · Office room · Fireplace · Equipped kitchen
Northwest Woods · 2,271 sq.ft · 5 Bedrooms · 3 Baths · House · Patio · Garden · Office room · Fireplace · Equipped kitchen
Welcome to Towns Walk! Built in 2022, this inviting home stands out with a more private lot, bordered by green space next door and mature trees behind the backyard. Enjoy a refreshed, low-maintenance outdoor space while still having room to relax or entertain. Inside, LVP flooring runs throughout with no carpet! The separate dining room features wainscoting and vaulted ceilings, which could also serve as a home office. The eat-in kitchen offers stainless steel appliances, a tile backsplash, and a breakfast bar. A beautiful brick fireplace anchors the living room, creating a warm place to gather. The main-level oversized primary suite features trey ceilings, a spacious walk-in closet, and an ensuite bath with a double vanity, soaking tub, and glass-enclosed shower. Upstairs, four additional bedrooms and two full bathrooms offer flexible space for family, guests, or a home office. Enjoy the refreshed backyard and patio without the upkeep of a large lawn, plus neighborhood amenities inclu
USD 425,000
1055 Baxter Street
View photo
Condo · for sale
USD 240,000
USD 247/sq.ft
1055 Baxter Street
Northwest Woods
· 969 sq.ft · 2 Bedrooms · 2 Baths · Condo
Northwest Woods · 969 sq.ft · 2 Bedrooms · 2 Baths · Condo
If you're looking for an opportunity to own a well cared for condo unit on Baxter Street, this is the one for you. Just a short walk from Milledge Avenue, this ground level, two bed/two bath unit features brick exterior, hardwood flooring, spacious bedrooms, each with private bath, and an in-unit washer and dryer. The Wellington Ridge Community sits quietly just off Baxter Street and offers a community pool and easy access to UGA campus and Downtown Athens. Currently Leased through July 2027 @$1,600/month, so please allow 48 hour notice for all showing requests
USD 240,000
1851 Rays Church Road
View photo
House · for sale
USD 2,200,000
USD 380/sq.ft
1851 Rays Church Road
Northwest Woods
· 5,780 sq.ft · 6 Bedrooms · 7 Baths · House
· Equipped kitchen
Northwest Woods · 5,780 sq.ft · 6 Bedrooms · 7 Baths · House · Equipped kitchen
Welcome to 1851 Rays Church Road, an exceptional 22.5-acre estate offering privacy, craftsmanship, and remarkable versatility in the heart of Oconee County. Thoughtfully positioned toward the rear of the property, the custom cottage-style residence enjoys a peaceful setting that feels worlds away, yet remains convenient to Watkinsville, Athens, the University of Georgia, area schools, shopping, and major routes to Atlanta. With no HOA or restrictive covenants, this unique property offers space and flexibility increasingly difficult to find in Oconee County. Inside, quality craftsmanship and distinctive materials create a home with warmth, character, and a story of its own. Hardwood floors, tiled bathrooms, upgraded fixtures, and Chicago brick flooring in the foyer and kitchen are complemented by reclaimed wood in casement trim, the butler's pantry, laundry areas, and other details throughout the home. Reclaimed materials were sourced from several historic properties, including Athens'
USD 2,200,000
393 Fortson Drive
View photo
House · for sale
USD 925,000
USD 457/sq.ft
393 Fortson Drive
Northwest Woods
· 2,024 sq.ft · 2 Bedrooms · 3 Baths · House
· Patio · Garden · Fireplace · Equipped kitchen
Northwest Woods · 2,024 sq.ft · 2 Bedrooms · 3 Baths · House · Patio · Garden · Fireplace · Equipped kitchen
Set on a gorgeous corner lot in Five Points, this fully renovated brick cottage feels straight out of a storybook. The vaulted, open-concept chef’s kitchen features a built-in Thermador refrigerator and an in-island range, all overlooking the living room with gas fireplace and separate dining space. Just beyond, a sun-filled solarium with a built-in bar opens to a brand new stone patio and lush backyard. The split floor plan gives guests their own privacy, with a bedroom and full bath on one side of the home. On the other, the primary suite is the true showstopper: custom built-ins, thoughtful lighting, two full bathrooms, and two huge walk-in closets create a proper retreat. Off of the kitchen, the scullery and office add flexible prep, work, and storage space, and ample closets throughout keep everything tidy. Outside, mature landscaping and a rare flat yard leave endless room to garden, play, or entertain. Less than a mile from Five Points favorites and just a stone’s throw from UGA
USD 925,000
230 Marion Drive
View photo
House · for sale
USD 879,900
USD 475/sq.ft
230 Marion Drive
Northwest Woods
· 1,851 sq.ft · 3 Bedrooms · 2 Baths · House
· Equipped kitchen
Northwest Woods · 1,851 sq.ft · 3 Bedrooms · 2 Baths · House · Equipped kitchen
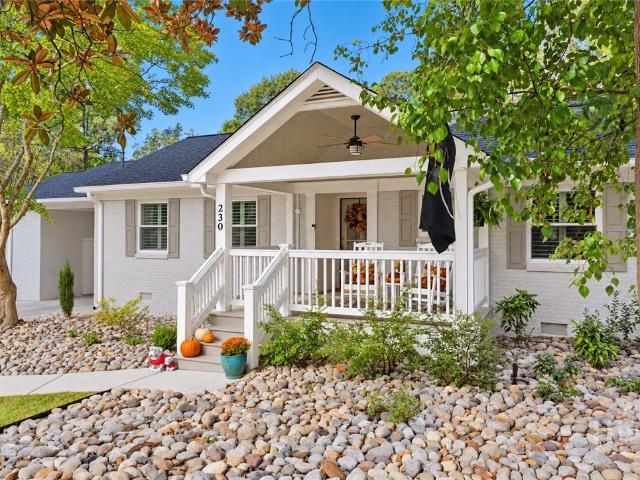
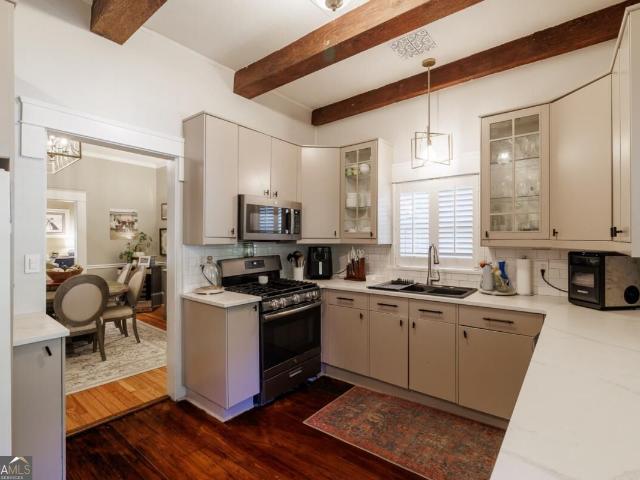
Located in the heart of Five Points, 230 Marion Drive offers the perfect combination of location, thoughtful renovations, and modern finishes. This fully renovated 3-bedroom, 2.5-bathroom home is conveniently located close to restaurants, shops, and coffee spots, making it easy to enjoy everything this sought-after Athens location has to offer. This home has been extensively renovated, including a complete demolition and rebuild of the rear portion with new architectural plans and framing. The kitchen is a standout, featuring custom cabinetry, quartz countertops, a new backsplash, and high-end appliances, including a Cafe refrigerator, gas range with double ovens, and Bosch dishwasher. Original hardwood floors have been refinished, and new lighting, updated doors, and carefully selected finishes carry a fresh, cohesive look throughout. The primary suite includes custom closet built-ins and voice-activated Lutron shades for an added touch of convenience. The upgrades extend well beyond
USD 879,900
335 Southview Drive
View photo
House · for sale
USD 925,000
USD 499/sq.ft
335 Southview Drive
Northwest Woods
· 1,851 sq.ft · 4 Bedrooms · 3 Baths · House
· Garden · Office room · Parking · Fireplace · Equipped kitchen
Northwest Woods · 1,851 sq.ft · 4 Bedrooms · 3 Baths · House · Garden · Office room · Parking · Fireplace · Equipped kitchen
The quintessential Five Points cottage, brimming with historic charm and timeless character, this is a rare opportunity to own the very best of in-town Athens living. Built in 1922, this home features original hardwood floors and doors, soaring ceilings, four fireplaces, and an updated kitchen that blends modern convenience with classic appeal. The main residence offers 3 bedrooms and 2 bathrooms, while a separate guest cottage with an additional bedroom and bathroom provides a rare and valuable opportunity for guests, a private home office, or a rental opportunity. A screened-in porch that will make your jaw drop, added in 2022, creates the perfect setting for slow mornings, relaxed evenings, and entertaining friends and family. The spacious, fenced backyard and detached garage with attic space and an additional storage building are standout features rarely found together in this coveted Five Points location. Sidewalk-lined streets and an unbeatable location make it easy to walk to Fi
USD 925,000
320 Ridge Pointe Drive
View photo
House · for sale
USD 420,000
USD 178/sq.ft
320 Ridge Pointe Drive
Northwest Woods
· 2,357 sq.ft · 4 Bedrooms · 3 Baths · House
· Garden · Office room · Equipped kitchen · Parking
Northwest Woods · 2,357 sq.ft · 4 Bedrooms · 3 Baths · House · Garden · Office room · Equipped kitchen · Parking
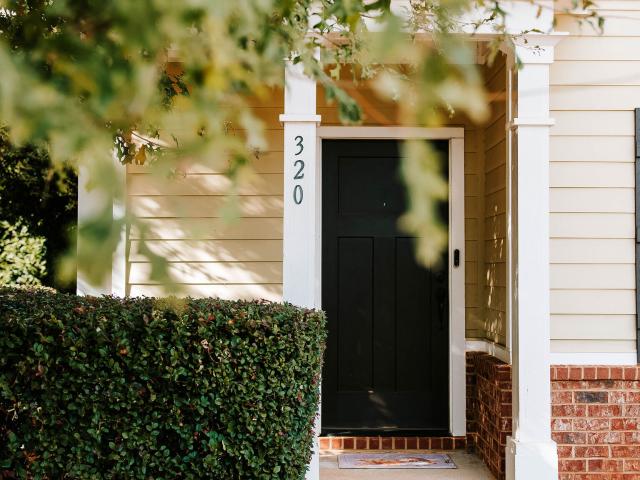
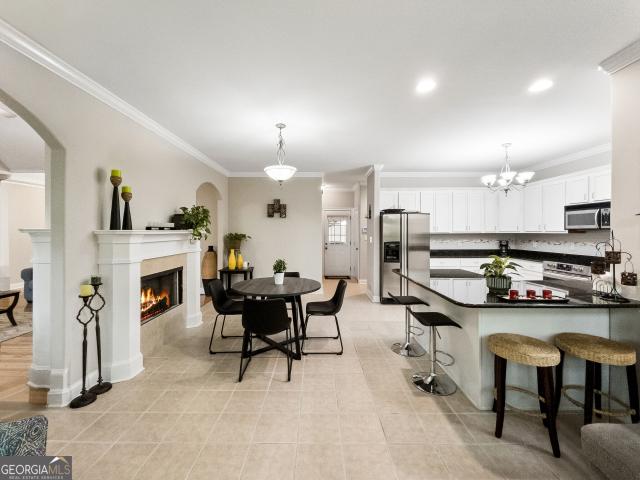
Welcome to 320 Ridge Pointe Drive! Located on Athens' desirable Westside, this spacious 4-bedroom, 3.5-bath home offers a functional layout with plenty of room for everyday living and entertaining. The main level features an open floor plan with a formal dining area, breakfast area, and a kitchen that flows into the family room. Upstairs, the primary suite includes a private bathroom with a double vanity, soaking tub, separate tiled shower, and generous counter space. Three additional bedrooms provide flexibility for family, guests, or a home office, including one with its own private bathroom and two that share a full bath. Outside, enjoy a fenced backyard to relax, play, or entertain. A two-car garage provides additional parking and storage space. Residents also have access to a playground and community pool, perfect for enjoying those warm Georgia days! Conveniently located near Highway 78 and Highway 316, this home offers easy access to shopping, dining, and everything Athens has t
USD 420,000
105 Telfair Court
View photo
House · for sale
USD 525,000
USD 189/sq.ft
105 Telfair Court
Northwest Woods
· 2,766 sq.ft · 4 Bedrooms · 2 Baths · House
· Garden · Deck · Fireplace · Equipped kitchen
Northwest Woods · 2,766 sq.ft · 4 Bedrooms · 2 Baths · House · Garden · Deck · Fireplace · Equipped kitchen
Nestled in the desirable Telfair neighborhood with direct access to Epps Bridge Parkway, this move-in-ready traditional home offers 4 bedrooms, 2.5 baths, and 2,774 sq. Ft. on a spacious 0.70-acre corner lot-just 4 miles from Downtown Athens and UGA. Key Highlights. Main Level: Features hardwood and ceramic tile flooring, upgraded trim, arched entryways, a welcoming foyer, and a light-filled vaulted great room with a double-sided fireplace flanked by custom built-ins. Gourmet Kitchen & Sunroom: Open layout boasting granite countertops, island seating, custom tile backsplash, stainless appliances, a large pantry, and a casual dining area for 6+ overlooks a sunroom-style keeping room with a vaulted ceiling and deck access. Primary Suite: A main-floor retreat with new waterproof LVP flooring, a tray ceiling, direct deck access, and an ensuite bath featuring dual granite vanities, a garden tub, separate shower, and a custom walk-in closet. Upper Level: 3 additional bedrooms (or 2 plus a fl
USD 525,000
255 Tremont Circle
View photo
House · for sale
USD 325,000
USD 170/sq.ft
255 Tremont Circle
Northwest Woods
· 1,905 sq.ft · 4 Bedrooms · 3 Baths · House
· Deck · Equipped kitchen
Northwest Woods · 1,905 sq.ft · 4 Bedrooms · 3 Baths · House · Deck · Equipped kitchen
New construction in the heart of the Classic City! This 4-bedroom, 3.5-bath home welcomes you from the covered front porch into a bright, inviting interior with LVP flooring and a spacious family room flowing seamlessly into the kitchen with granite countertops, stainless steel appliances, and a walk-in pantry. Don't miss the primary bedroom with a spa-like ensuite, equipped with double vanities, a standing shower, a soaking tub, and an ample walk-in closet. Upstairs are three additional bedrooms, including a second ensuite, plus a flexible sitting area with access to the stunning back deck. Step outside to enjoy the back sun deck, or explore nearby parks, schools, restaurants, UGA, and the Middle Oconee River just a walk away. Space, style, and a convenient Athens location all come together here. Schedule your showing today and come see what this new home has to offer!
USD 325,000
1010 Keeneland Court
View photo
House · for sale
USD 489,900
USD 224/sq.ft
1010 Keeneland Court
Northwest Woods
· 2,185 sq.ft · 3 Bedrooms · 2 Baths · House
· Garden · Equipped kitchen
Northwest Woods · 2,185 sq.ft · 3 Bedrooms · 2 Baths · House · Garden · Equipped kitchen
Charming brick ranch with wraparound porch in oconee county! Situated on a beautifully maintained corner lot in the desirable Keeneland neighborhood, this inviting home offers a wonderful combination of timeless charm, comfortable living, and a thoughtfully designed floor plan. The welcoming wraparound porch provides the perfect place to relax and enjoy the peaceful surroundings. Step inside to discover stylish luxury vinyl plank flooring that flows throughout the home, creating a fresh, cohesive look. Just off the foyer, the formal dining room provides an inviting space for entertaining and special gatherings. The spacious vaulted family room features beautiful built-in cabinetry and an open-concept design that flows seamlessly into the kitchen. Crisp white cabinetry, solid surface countertops, a tile backsplash, and stainless steel appliances make the kitchen both attractive and functional. Just beyond the family room, a delightful sunroom overlooks the level backyard, offering a won
USD 489,900
2165 S Milledge Avenue # E6
View photo
Condo · for sale
USD 260,000
USD 170/sq.ft
2165 S Milledge Avenue # E6
Northwest Woods
· 1,528 sq.ft · 4 Bedrooms · 2 Baths · Condo
· Deck · Equipped kitchen
Northwest Woods · 1,528 sq.ft · 4 Bedrooms · 2 Baths · Condo · Deck · Equipped kitchen
Welcome to Milledge Place! This completely renovated 4BD/2BA condo is truly move-in ready and offers an excellent opportunity for both homeowners and investors. The interior has just been freshly painted, and new carpet has been installed throughout. The main level features a spacious living room, an inviting kitchen with LVP flooring, granite countertops, and stainless steel appliances, plus a laundry closet with a new stackable washer and dryer included. Both the main and upper levels offer two bedrooms and a shared bathroom with LVP flooring and updated vanities, providing a flexible and functional layout. Step outside onto the deck off the kitchen and enjoy a relaxing spot to unwind after a busy day. Milledge Place residents also enjoy access to a beautiful community pool, and the convenient location near UGA and on the bus line makes getting to campus a breeze. With a great rental history and a prime location, this condo is an outstanding investment opportunity—especially for pare
USD 260,000
302 Hampton Park Drive
View photo
House · for sale
USD 449,900
USD 223/sq.ft
302 Hampton Park Drive
Northwest Woods
· 2,013 sq.ft · 4 Bedrooms · 3 Baths · House
· Garden · Equipped kitchen
Northwest Woods · 2,013 sq.ft · 4 Bedrooms · 3 Baths · House · Garden · Equipped kitchen
Recently Refreshed, Mostly One-Level Living, and an Exceptional Athens Location! Fresh as a daisy and ready for its next chapter! Situated on a desirable corner lot, this inviting home offers the convenience of primarily one-level living, thoughtful updates, and an ideal location just 10 minutes from the University of Georgia and 5 minutes from Piedmont Athens Regional Medical Center. Recent improvements make this home especially appealing, including fresh interior painting, brand-new bedroom carpeting, luxury vinyl plank flooring throughout the kitchen, great room, and hallway, updated light fixtures and ceiling fans, and professionally cleaned ductwork. The open-concept kitchen and great room create a comfortable setting for everyday living and entertaining. The kitchen pantry located nearby. The laundry room offers additional cabinetry for storage. The main-level primary suite provides a relaxing retreat with a step-in shower, garden tub, and double vanity. Upstairs, a private bedro
USD 449,900
216 E Berkeshire Court
View photo
House · for sale
USD 475,000
USD 177/sq.ft
216 E Berkeshire Court
Northwest Woods
· 2,680 sq.ft · 4 Bedrooms · 3 Baths · House
· Fireplace · Equipped kitchen · Parking
Northwest Woods · 2,680 sq.ft · 4 Bedrooms · 3 Baths · House · Fireplace · Equipped kitchen · Parking
Don't let the quaint, unassuming exterior fool ya! This EXPANSIVE home delivers far more than meets the eye, with an impressive footprint offering an array of flexible spaces designed to accommodate a wide range of living needs. DETAILS: 4 Bedrooms/3 Full Baths. 2,682 SqFt. Year Built. 2004. Expansive. 27 acre lot special features: all_new interior paint. Freshly refinished Hardwood Floors throughout main. Upgraded Trim and moldings Package. Decorative light fixtures and ceiling fans. Gas-log Fireplace. 9ft. + Ceilings. Multiple Storage Closets. Flexible Living Spaces. Double-Paned Windows with 2 in. Blinds. FLOOR PLAN: -Traditional, Formal Floor Plan. Open Foyer. Formal Dining Room flanking the Foyer. Adjacent hallway with Pantry, 2 additional Storage Closets along with Laundry/Mudroom with Garage Access. Providing direct access to the dining room, the well-appointed Kitchen is equipped with ample counter space extending to the raised breakfast bar, stained cabinets accented by a tile
USD 475,000
2505 W Broad Street 323
View photo
Condo · for sale
USD 140,000
USD 111/sq.ft
Updated
2505 W Broad Street 323
Northwest Woods
· 1,259 sq.ft · 2 Bedrooms · 2 Baths · Condo
· Equipped kitchen
Northwest Woods · 1,259 sq.ft · 2 Bedrooms · 2 Baths · Condo · Equipped kitchen
Move-in ready condo available for immediate occupancy! Ideally suited for a growing investment portfolio or an owner-occupant, this property offers a combination of recent updates and comfortable living spaces. Improvements include all-new luxury vinyl flooring, fresh interior paint, an updated kitchen, and stone countertops in the bathrooms. The inviting floor plan provides plenty of space for entertaining, with a formal dining room, separate living room, and spacious rear deck-an uncommon feature in a condo community. Whether youre looking for your next investment property or a place to call home, this condo is ready for its next owner!
USD 140,000
1341 Riverhill Drive
View photo
House · for sale
USD 925,000
USD 177/sq.ft
1341 Riverhill Drive
Northwest Woods
· 5,210 sq.ft · 5 Bedrooms · 5 Baths · House
· Deck · Fireplace · Equipped kitchen
Northwest Woods · 5,210 sq.ft · 5 Bedrooms · 5 Baths · House · Deck · Fireplace · Equipped kitchen
Welcome to Lane Creek and 1341 Riverhill Drive Bishop, GA. This stunning and spacious home is full of architectural details and thoughtful design. When entering the home, you are greeted by a 2-story foyer with an effortless flow to the living room/study, formal dining room and great room. Coffered ceilings, a stone fireplace, extensive trim and natural light provide that extra touch of warmth and welcome to the home. The kitchen is perfect for hosting friends and family with a double oven, gas cooktop, custom cabinetry, expansive granite countertops, an island, breakfast bar and breakfast room that seamlessly open to the deck for ease of indoor-outdoor living. Upstairs you will find the Primary Suite with a sitting area, cozy fireplace, vaulted trey ceilings, large windows, and an abundance of space in the primary bedroom, bathroom and walk-in closet. The primary bath offers double vanities, a soaking tub, tiled shower with frameless glass doors and easy access to the upstairs laundry
USD 925,000
140 Stonehenge Way
View photo
House · for sale
USD 255,900
USD 198/sq.ft
140 Stonehenge Way
Northwest Woods
· 1,292 sq.ft · 4 Bedrooms · 2 Baths · House
Northwest Woods · 1,292 sq.ft · 4 Bedrooms · 2 Baths · House
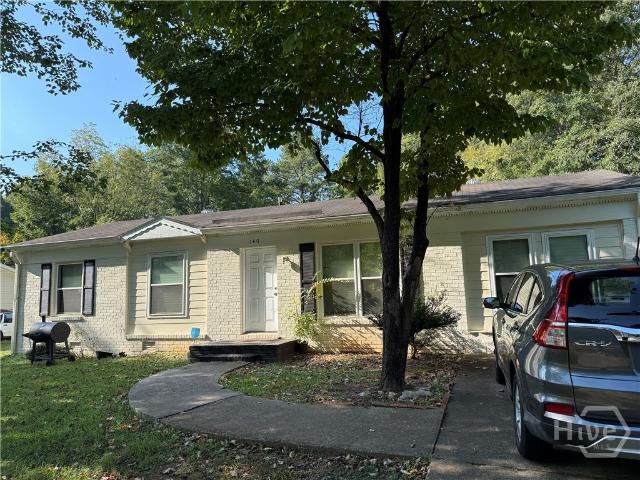
Welcome to 140 Stonehenge Way! This 4 bedroom, 2 bathroom home offers comfortable living spaces and plenty of room for family and guests. Conveniently located in west Athens, this home provides easy access to shopping, dining, schools, and more. A great opportunity to make this home your own! Tenant occupied with 60 day notice provided
USD 255,900

Get email alerts

Don't miss out: be the first to know about new properties

The alert was correctly created

On subscribing you accept the conditions of use and the privacy policy
Alert
Receive new ads in your inbox
Save this search
Receive alerts for new listings

We'll send you an email when we have new properties for: "Properties for sale in Northwest Woods"

The alert was correctly created

Chestnut Hill, Watkinsville CCD Oconee County Georgia
Ivywood, Watkinsville CCD Oconee County Georgia
Get email alerts and be the first to see new listings
Required field
On subscribing I accept the terms of the privacy policy
Perfect! You'll soon start receiving new listings via email
Alert
Receive an email when we have new ads for Properties for sale in Northwest Woods
Save this search
Filters

Bedrooms

Size (sq.ft)

sq.ft
sq.ft

Price

USD
USD

Property type

Bathrooms

Clear all filters
Receive notifications when new entries are published.