314 properties for sale in Northwest Woods

1385 Harmony Bend
View photo
House · for sale
USD 599,000
USD 213/sq.ft
1385 Harmony Bend
Northwest Woods
· 2,809 sq.ft · 4 Bedrooms · 3 Baths · House
· Office room · Fireplace · Equipped kitchen
Northwest Woods · 2,809 sq.ft · 4 Bedrooms · 3 Baths · House · Office room · Fireplace · Equipped kitchen
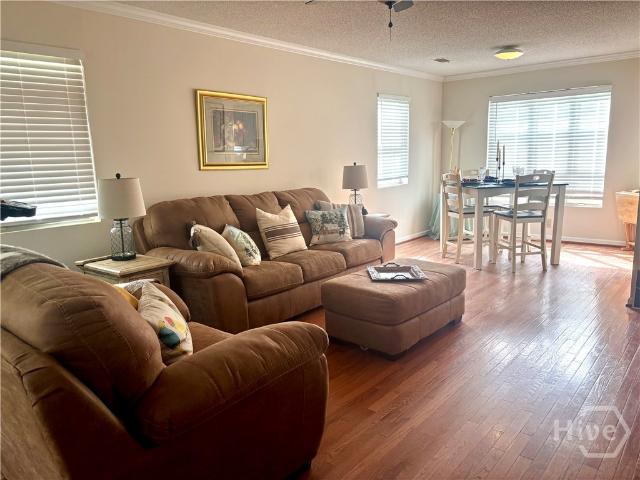
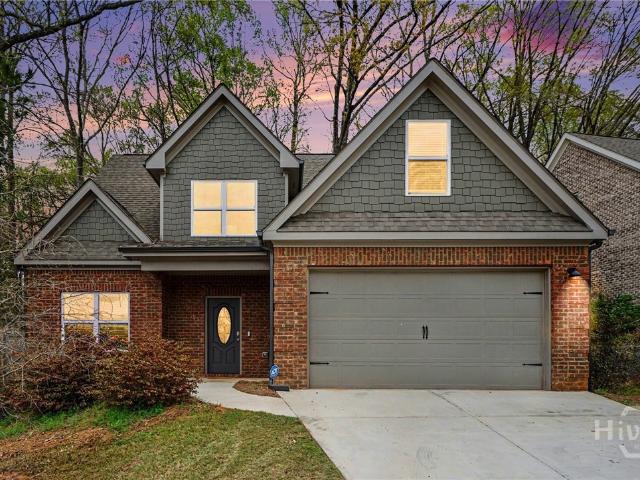
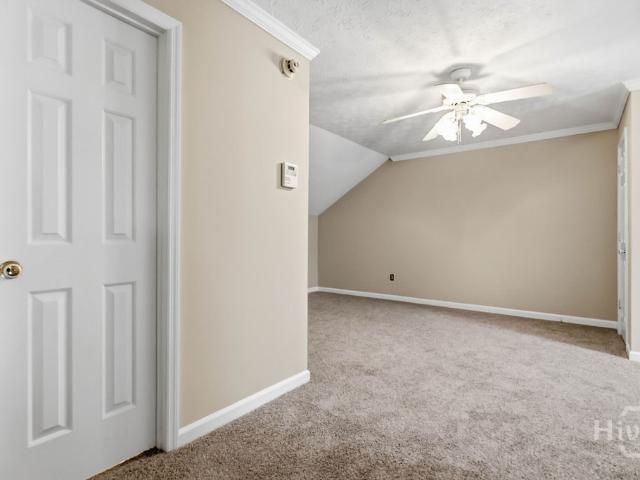
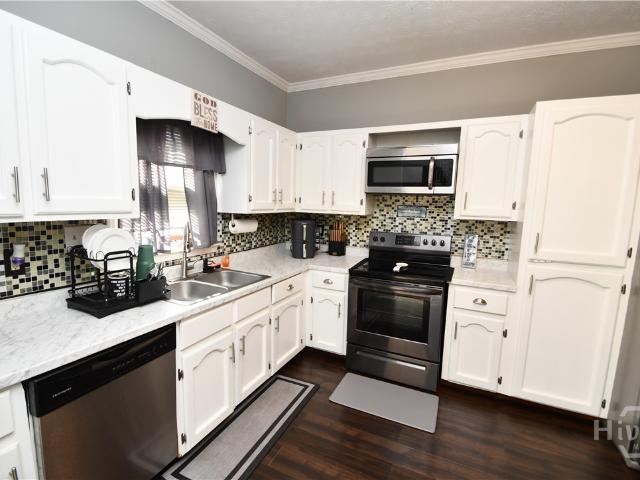
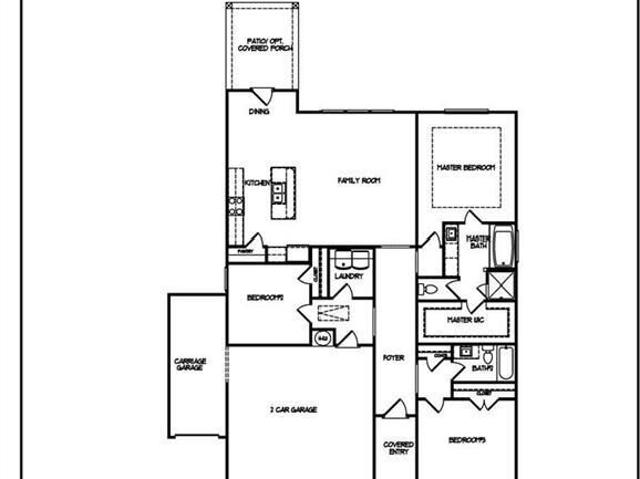
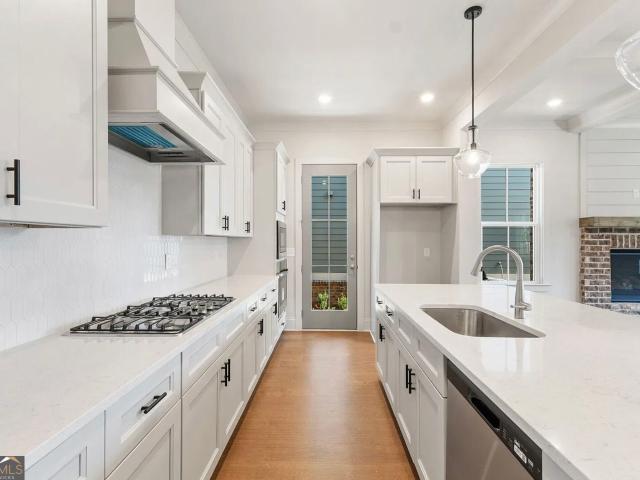
Oconee county schools. *primary on main. *new construction. *community dog park. *walk to downtown watkinsville. *minutes from wire park & thomas preserve farm. Beautiful 4-bedroom, 3.5-bath home offering 2,811 sq ft, and a primary suite on the main level. On the main level enjoy an open-concept layout, and a cozy family room fireplace. The gourmet kitchen features quartz countertops, SPACIOUS ISLAND, abundant cabinetry, and a spacious walk-in pantry. The primary suite includes a luxury bath with a stand-alone soaking tub and SPACIOUS walk-in closet. Upstairs offers generous secondary bedrooms, additional walk-in closets, and a versatile loft area perfect for a media room, office, or second living space. Luxury finishes and plenty of room to spread out-this one is a must-see!
USD 599,000
1257 Harmony Bend
View photo
House · for sale
USD 599,990
USD 213/sq.ft
1257 Harmony Bend
Northwest Woods
· 2,809 sq.ft · 4 Bedrooms · 3 Baths · House
· Patio · Equipped kitchen
Northwest Woods · 2,809 sq.ft · 4 Bedrooms · 3 Baths · House · Patio · Equipped kitchen
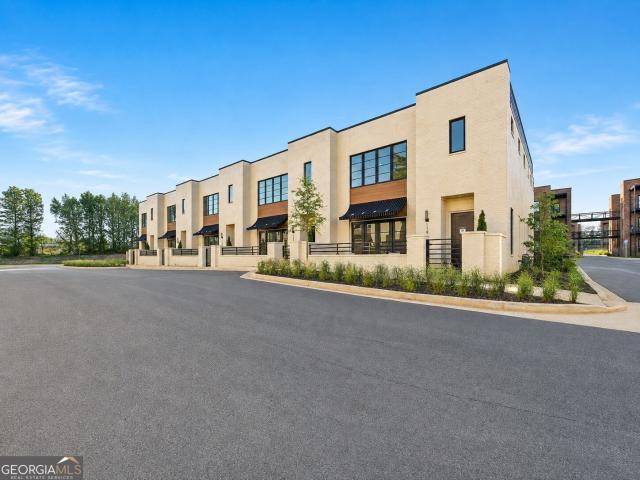
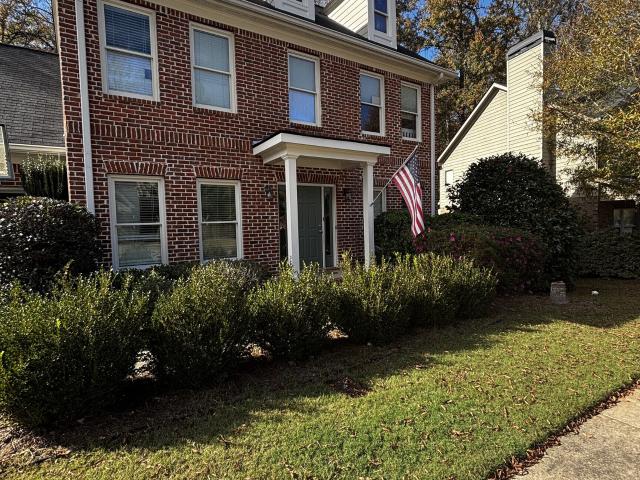
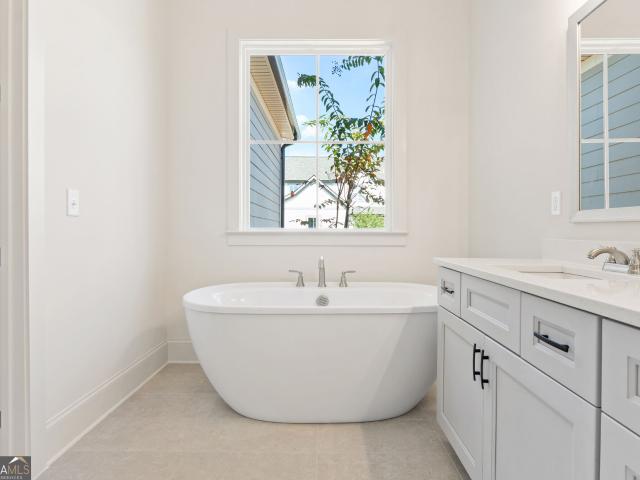
Welcome to Luxury Cottage living in Watkinsville's premiere community, Trove. Cottage 2 features the primary bedroom on the main floor with 4 bedrooms and 3.5 baths. On the main level is a foyer opening into the family room, dining room, and gourmet kitchen. The gourmet kitchen features granite countertops, tile backsplash, an island, a pantry, gourmet stainless steel appliances, and hardwood floors. The primary bedroom has a beautiful bathroom and a walk-in closet. Stairs with/ oak handrails and wrought iron spindles lead upstairs. 2nd floor features a flex room, 3 secondary bedrooms, and 2 baths. The grilling patio is perfect for family gatherings and grilling. *. Images 2-21 are Stock Photos*. Please visit the model center for access to this home and for details on current buyer incentives at 1380 Melody Bend, Watkinsville, GA 30677
USD 599,990
1165 River Bank Lane
View photo
House · for sale
USD 3,295,000
USD 378/sq.ft
1165 River Bank Lane
Northwest Woods
· 8,708 sq.ft · 7 Bedrooms · 6 Baths · House
· Patio · Garden · Office room · Swimming pool · Fireplace · Equipped kitchen
Northwest Woods · 8,708 sq.ft · 7 Bedrooms · 6 Baths · House · Patio · Garden · Office room · Swimming pool · Fireplace · Equipped kitchen
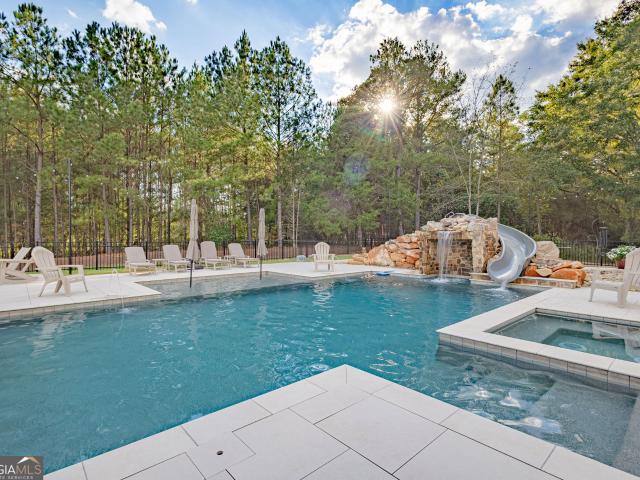
Built in 2022 inside the gates of The Legends at Oconee River, this Watkinsville home puts a full backyard to work on 3.2 acres: a custom pool with slide, hot tub, and tanning ledge, a putting green, a zip line and swing set, an in-ground trampoline, a fenced fire pit area, and raised garden beds. A pool half bath with storage and a mudroom sit just off the patio. Inside, the foyer opens to a two-story great room and dining room with a stacked stone, wood-burning fireplace. The kitchen has Wolf double wall ovens and cooktop, a Sub-Zero refrigerator and wine cooler, a farm sink, and an island. A sunroom with oversized sliders adds its own refrigerator, ice maker, dishwasher, and farm sink. The main level holds the primary suite with heated bath floors, a heated towel bar, a garden tub, a separate shower, and its own laundry, plus a guest suite and an office off the primary suite that can serve as a sixth bedroom. Upstairs are a loft and two bedroom suites. The finished lower level adds
USD 3,295,000
1170 Watson Lane
View photo
Townhouse · for sale
USD 580,900
USD 268/sq.ft
Updated
1170 Watson Lane
Northwest Woods
· 2,164 sq.ft · 3 Bedrooms · 3 Baths · Townhouse
· Patio · Fireplace · Equipped kitchen
Northwest Woods · 2,164 sq.ft · 3 Bedrooms · 3 Baths · Townhouse · Patio · Fireplace · Equipped kitchen
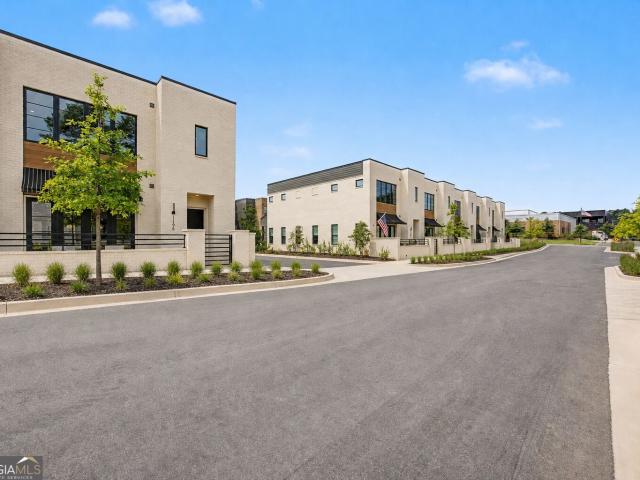
Ask about the Builder's $10,000 Buyer incentive (on select homes). Wire Park is a new chapter of walkable, connected living for this historic 60-acre site. Where residents enjoy living steps to their'every morning' coffee shop, favorite restaurants, a mix of boutiques and conveniences, fitness and wellness gyms, creative workspaces, The Oconee Public Library, greenspaces, a dog park, and amphitheater, walking trails. The large windows provide so much natural light that is noticed throughout the entire first floor living spaces. The chef's kitchen features a large center island, gas range, quartz countertops, custom vent hood and walk-in pantry. The open spaces make entertaining a dream, as there is a large dining area that easily sits 8+ overlooking the living room with gas fireplace and large French doors that access the patio. Upstairs, the primary suite has a spa-inspired bathroom with large walk-in shower and ample closet space. Completing the upstairs is the laundry room, flex roo
USD 580,900
1195 Watson Lane
View photo
House · for sale
USD 614,900
1195 Watson Lane
Northwest Woods
· 3 Bedrooms · 3 Baths · House
· Patio · Fireplace · Equipped kitchen
Northwest Woods · 3 Bedrooms · 3 Baths · House · Patio · Fireplace · Equipped kitchen
Ask about the Builders $10,000 Buyer incentive (on select homes). Last end unit available! Wire Park is a new chapter of walkable, connected living for this historic 60-acre site. Where residents enjoy living steps to their'every morning' coffee shop, favorite restaurants, a mix of boutiques and conveniences, fitness and wellness gyms, creative workspaces, The Oconee Public Library, greenspaces, a dog park, and amphitheater. The large windows provide so much natural light that is noticed throughout the entire first floor living spaces. The chefs kitchen features a large center island, gas range, quartz countertops, custom vent hood and walk-in pantry. The open spaces make entertaining a dream, as there is a large dining area that easily sits 8+ overlooking the living room with gas fireplace and large French doors that access the patio. Upstairs, the primary suite has a spa-inspired bathroom with large walk-in shower and ample closet space. Completing the upstairs is the laundry room, f
USD 614,900
138 VFW Drive
View photo
House · for sale
USD 375,000
USD 280/sq.ft
138 VFW Drive
Northwest Woods
· 1,335 sq.ft · 3 Bedrooms · 2 Baths · House
· Garden · Deck · Fireplace · Equipped kitchen · Parking
Northwest Woods · 1,335 sq.ft · 3 Bedrooms · 2 Baths · House · Garden · Deck · Fireplace · Equipped kitchen · Parking
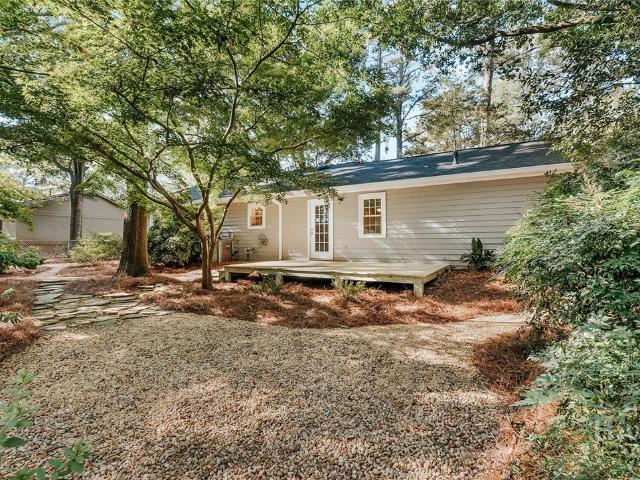
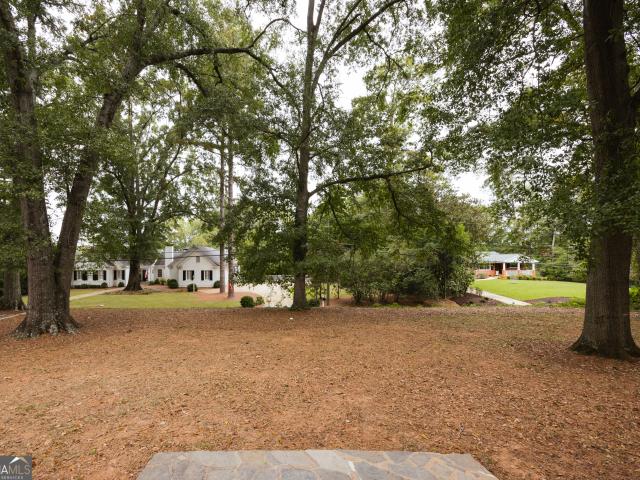
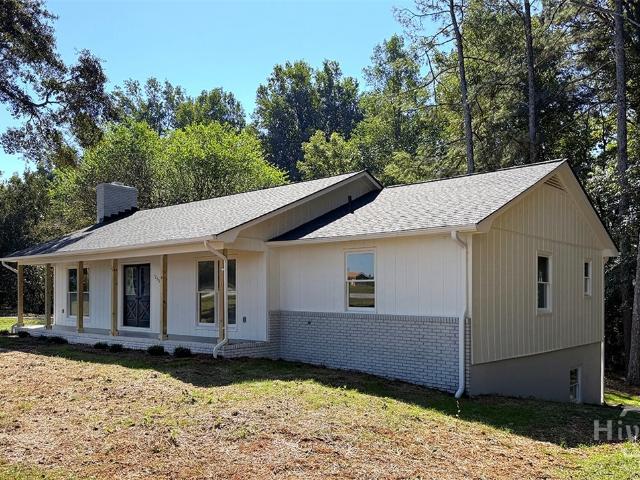
A hidden gem in the heart of Watkinsville. Some homes have a way of making you feel at ease the moment you arrive, and 138 VFW Drive is one of them. Surrounded by mature trees and beautifully established landscaping, this charming three-bedroom, two-bath home offers a wonderful blend of privacy, character, and convenience just a short stroll from downtown Watkinsville. Inside, thoughtful updates complement the home's welcoming charm. You'll find an inviting living room with a cozy fireplace, an updated kitchen, fresh paint, new carpet, and a brand-new roof offering added peace of mind. Step outside, and you'll discover what truly makes this property special. The fenced backyard feels like a private garden retreat, with lush, established plantings, winding stone pathways, a charming fire pit area, and a brand-new deck made for morning coffee or evenings with friends. A detached shed with electricity and an outdoor water spigot, along with an attached garage, adds everyday practicality.
USD 375,000
2449 Vintage Place
View photo
House · for sale
USD 2,300,000
USD 394/sq.ft
2449 Vintage Place
Northwest Woods
· 5,834 sq.ft · 4 Bedrooms · 4 Baths · House
· Fireplace · Equipped kitchen
Northwest Woods · 5,834 sq.ft · 4 Bedrooms · 4 Baths · House · Fireplace · Equipped kitchen
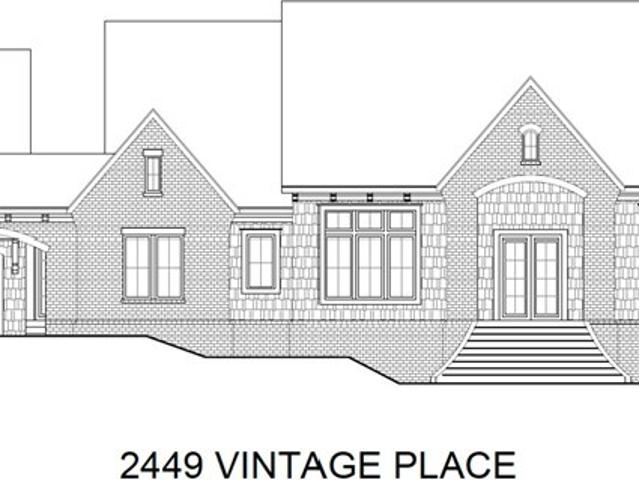
Set on a beautifully manicured 1.25-acre homesite within the distinguished gated community of Vintage Farms, this sprawling ranch offers more than 5,800 square feet of timeless architecture, and predominantly main-level convenience. The residence includes four bedrooms, four full baths, and one half bath. A handsome brick and shake exterior features steeply pitched gables, charming dormers, warm architectural detailing, and an elegant arched entry. Inside, 10-ft ceilings create an airy sense of volume, while the principal gathering spaces rise to impressive 12-ft ceilings. The kitchen, dining, and living room flow seamlessly together, creating a spacious setting for everyday living and sophisticated entertaining. A gas fireplace anchors the main living area, while an oversized pantry and well-appointed finishes enhance the kitchen. A separate vaulted game room with beverage center offers additional room to relax and gather. Positioned in its own wing, the main-level primary suite featu
USD 2,300,000
2151 Old Bishop Road
View photo
House · for sale
USD 595,000
USD 368/sq.ft
2151 Old Bishop Road
Northwest Woods
· 1,615 sq.ft · 3 Bedrooms · 2 Baths · House
· Garden · Deck · Equipped kitchen
Northwest Woods · 1,615 sq.ft · 3 Bedrooms · 2 Baths · House · Garden · Deck · Equipped kitchen
Charming Retreat in Prime Watkinsville Location — No HOA! Nestled in one of the most sought-after areas of Oconee County, this delightful 3-bedroom, 2.5-bathroom home sits on just under 2 acres of serene, park-like grounds with irrigation system in front lawn. Offering the perfect blend of natural tranquility and everyday convenience, this property is located just a couple of miles from downtown Watkinsville and the vibrant WirePark. Best of all? No HOA covenants or fees! The sun-drenched living room and adjoining breakfast area create a warm, comfortable hub for daily family life. A spacious formal dining room provides an ideal setting for hosting larger family gatherings and holiday dinners. The galley kitchen features pleasant views overlooking the rear deck and the expansive, beautiful yard. The private primary bedroom has an adjoining en suite bathroom complete with a relaxing soaking tub. Two additional well-sized bedrooms share a full hallway bathroom. Unwind and enjoy the surro
USD 595,000
1311 Watson Lane
View photo
House · for sale
USD 580,900
USD 268/sq.ft
1311 Watson Lane
Northwest Woods
· 2,164 sq.ft · 3 Bedrooms · 3 Baths · House
· Patio · Fireplace · Equipped kitchen
Northwest Woods · 2,164 sq.ft · 3 Bedrooms · 3 Baths · House · Patio · Fireplace · Equipped kitchen
Ask about the Builders $10,000 Buyer incentive (on select homes). Wire Park is a new chapter of walkable, connected living for this historic 60-acre site. Where residents enjoy living steps to their'every morning' coffee shop, favorite restaurants, a mix of boutiques and conveniences, fitness and wellness gyms, creative workspaces, The Oconee Public Library, greenspaces, a dog park, and amphitheater. The large windows provide so much natural light that is noticed throughout the entire first floor living spaces. The chefs kitchen features a large center island, gas range, quartz countertops, custom vent hood and walk-in pantry. The open spaces make entertaining a dream, as there is a large dining area that easily sits 8+ overlooking the living room with gas fireplace and large French doors that access the patio. Upstairs, the primary suite has a spa-inspired bathroom with large walk-in shower and ample closet space. Completing the upstairs is the laundry room, flex room that could be a
USD 580,900
1590 Julian Drive
View photo
House · for sale
USD 540,000
USD 220/sq.ft
New
1590 Julian Drive
Northwest Woods
· 2,454 sq.ft · 4 Bedrooms · 2 Baths · House
· Garden · Office room
Northwest Woods · 2,454 sq.ft · 4 Bedrooms · 2 Baths · House · Garden · Office room
Welcome to 1590 Julian Drive-where space, privacy, and everyday convenience come together in the sought-after North Oconee school district. Tucked away at the back of the established Deerbrook neighborhood on 2.93 private acres, this updated 4-bedroom, 2.5-bathroom home offers a peaceful retreat while still providing quick, effortless access to Highway 316 for an easy commute to either Athens or Atlanta. Inside, you'll find a bright, airy floor plan filled with abundant natural light from expansive windows. The primary suite is conveniently located on the main floor for easy everyday living, while the upstairs features three additional bedrooms and 1.5 bathrooms, offering plenty of flexibility for family, guests, or a home office. Even the practical details are thoughtfully covered, with built-in storage in the crawlspace to keep seasonal items and outdoor gear neatly tucked away. The sunroom overlooks a backyard sanctuary designed for year-round relaxation and entertaining. Step outsi
USD 540,000
1251 Summit Circle
View photo
House · for sale
USD 650,000
USD 193/sq.ft
1251 Summit Circle
Northwest Woods
· 3,358 sq.ft · 3 Bedrooms · 2 Baths · House
· Patio · Deck · Fireplace · Equipped kitchen · Cellar
Northwest Woods · 3,358 sq.ft · 3 Bedrooms · 2 Baths · House · Patio · Deck · Fireplace · Equipped kitchen · Cellar
Welcome to 1251 Summit Circle, a property filled with potential on 3.47 beautiful acres in Oconee County, known for its award-winning schools. Offering approximately 3,364 square feet in a sprawling ranch floor plan plus a partially finished basement, this home presents a rare opportunity to update and personalize an impressive property in one of the county’s most convenient locations. The main level offers abundant living and storage space, including two large living rooms, each anchored by its own fireplace. A spacious kitchen connects to the dining room and large sunroom overlooking the deck and private surroundings. The split-bedroom floor plan places the primary suite on one side, complete with its own outdoor patio, while two additional bedrooms and a full bath are located on the opposite end. A built-in ramp provides convenient access to the home. The partially finished basement adds even more possibilities with several partitioned rooms, including potential for an additional be
USD 650,000
2151 Old Bishop Road
View photo
House · for sale
USD 595,000
USD 368/sq.ft
2151 Old Bishop Road
Northwest Woods
· 1,615 sq.ft · 3 Bedrooms · 2 Baths · House
· Garden · Deck · Equipped kitchen
Northwest Woods · 1,615 sq.ft · 3 Bedrooms · 2 Baths · House · Garden · Deck · Equipped kitchen
Charming Retreat in Prime Watkinsville Location. No hoa! Nestled in one of the most sought-after areas of Oconee County, this delightful 3-bedroom, 2.5-bathroom home sits on just under 2 acres of serene, park-like grounds. Offering the perfect blend of natural tranquility and everyday convenience, this property is located just a couple of miles from downtown Watkinsville and the vibrant WirePark. Best of all? No HOA covenants or fees! The sun-drenched living room and adjoining breakfast area create a warm, comfortable hub for daily family life. A spacious formal dining room provides an ideal setting for hosting larger family gatherings and holiday dinners. The galley kitchen features pleasant views overlooking the rear deck and the expansive, beautiful yard. The private primary bedroom has an adjoining en suite bathroom complete with a relaxing soaking tub. Two additional well-sized bedrooms share a full hallway bathroom. Unwind and enjoy the surrounding nature right from your own fron
USD 595,000
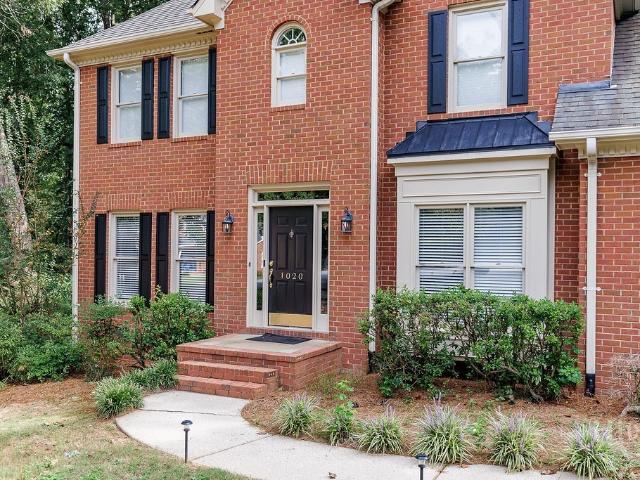
1020 Daniell Court
View photo
House · for sale
USD 599,000
USD 236/sq.ft
1020 Daniell Court
Northwest Woods
· 2,530 sq.ft · 5 Bedrooms · 2 Baths · House
· Garden · Office room · Equipped kitchen
Northwest Woods · 2,530 sq.ft · 5 Bedrooms · 2 Baths · House · Garden · Office room · Equipped kitchen
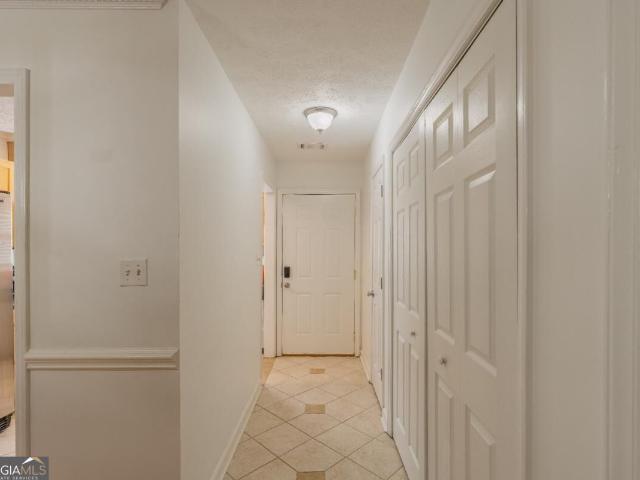
Welcome to 1020 Daniell Court, a beautifully renovated home in sought-after Watkinsville, Georgia. Thoughtfully updated throughout, this move-in-ready home combines a fresh, modern feel with the comfort and character of an established home. Step inside to find bright, inviting living spaces, updated finishes, and a floor plan designed for both everyday living and entertaining. The recent renovations give the home a clean, refreshed look while maintaining a warm and welcoming atmosphere. The kitchen and living areas flow comfortably together, while spacious bedrooms provide plenty of room for family, guests, or a home office. Outside, enjoy a peaceful setting with ample space to relax, entertain, or simply take in the surroundings. The backyard enjoys a 180 degree view of serene privacy and abundant wildlife. Perfectly located near downtown Watkinsville, Butler's Crossings, the new Butler's Grove, shopping, dining, and all that Oconee County has to offer, 1020 Daniell Court is an excell
USD 599,000
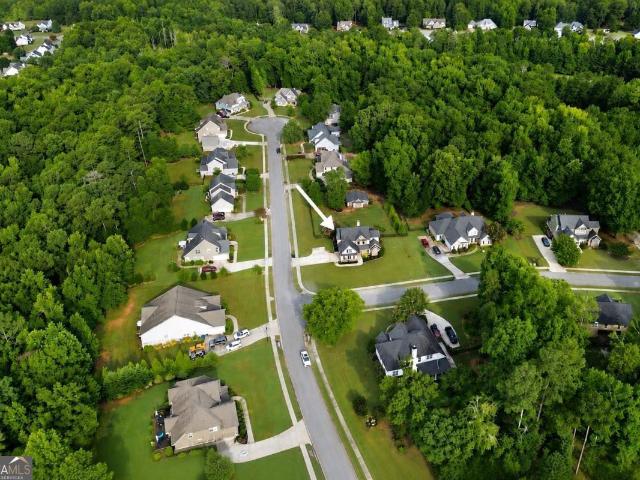
3531 Willow Creek Drive
View photo
House · for sale
USD 564,975
USD 175/sq.ft
3531 Willow Creek Drive
Northwest Woods
· 3,218 sq.ft · 4 Bedrooms · 3 Baths · House
· Patio · Office room · Equipped kitchen
Northwest Woods · 3,218 sq.ft · 4 Bedrooms · 3 Baths · House · Patio · Office room · Equipped kitchen
Fraser Floor Plan Situated on a desirable homesite in the sought-after Willow Creek community, this beautiful home offers a spacious and thoughtfully designed two-story layout. The open-concept main level features a welcoming foyer, private study, spacious family room, stylish kitchen with breakfast nook, separate dining room, and convenient access to the patio. Creating an ideal setting for both everyday living and entertaining. Upstairs, the generous primary suite provides a private retreat with a spacious walk-in closet and well-appointed primary bathroom. The home also features three additional bedrooms and full bathrooms, offering plenty of flexibility for family, guests, or a home office. Luxury finishes and quality craftsmanship are showcased throughout the home. Conveniently located near shopping, dining, schools, and major highways, Willow Creek offers an excellent blend of comfort and convenience in the heart of Watkinsville. PHOTOS & RENDERINGS DISCLAIMER: Photos and/or rend
USD 564,975
3113 Morningside Drive
View photo
House · for sale
USD 859,900
USD 187/sq.ft
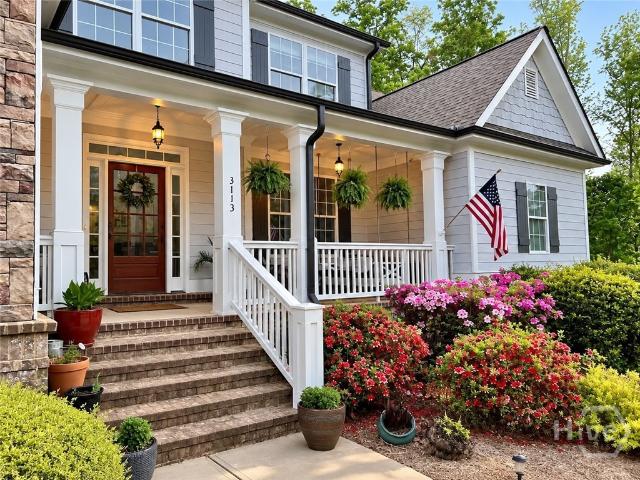
3113 Morningside Drive
Northwest Woods
· 4,575 sq.ft · 5 Bedrooms · 4 Baths · House
· Patio · Garden · Deck · Equipped kitchen · Cellar
Northwest Woods · 4,575 sq.ft · 5 Bedrooms · 4 Baths · House · Patio · Garden · Deck · Equipped kitchen · Cellar
Nearly 4,600 square feet with a finished basement, exceptional privacy and a beautifully landscaped setting—right in the heart of Oconee County! Tucked away at the quiet back of Morningside, this 5BR/4.5BA home offers something increasingly hard to find—the convenience of an established neighborhood with the privacy, natural beauty and sense of space of a country property. Surrounded by mature hardwoods, the home feels remarkably secluded and connected at the same time! Extensive landscaping, stonework and mature plantings create beautiful outdoor spaces including a large flagstone patio, covered rear deck, tree-swing garden and winding paths through the property. Inside, hardwood floors, abundant natural light and generous living spaces create a comfortable, functional home. The kitchen features an induction cooktop, double ovens and updated appliances, while the main-level primary suite includes an oversized frameless-glass shower. The finished basement level is anything but ordinary
USD 859,900
2750 Colham Ferry Road
View photo
House · for sale
USD 635,000
USD 227/sq.ft
2750 Colham Ferry Road
Northwest Woods
· 2,788 sq.ft · 4 Bedrooms · 3 Baths · House
· Patio · Garden · Equipped kitchen · Parking
Northwest Woods · 2,788 sq.ft · 4 Bedrooms · 3 Baths · House · Patio · Garden · Equipped kitchen · Parking
Welcome to 2750 Colham Ferry Road, where convenience and country living meet. This idyllic property sits just 3.5 miles from downtown Watkinsville, providing a private setting with easy access to all of Oconee County's growing list of amenities. An inviting tree-lined driveway leads to the nearly 2,800 square foot house, sitting far off of the road for added peace and quiet. The front porch is ready for rocking chairs and faces east, the perfect setting for enjoying sunrise and a cup of coffee. Inside you'll find a main level with a large living room, separate dining room and kitchen, and full master suite, as well as a secondary bedroom and bath. There are two additional bedrooms and a bath upstairs in addition to a massive bonus room over the garage. Out back you'll find a generously sized patio, a pole barn with enclosed storage, and a vast pasture ready for your garden, animals, or both. Bring your vision and set down your roots at this 5.25 acre slice of paradise
USD 635,000
Avalon Dr
View photo
House · for sale
Request Details
Updated
Avalon Dr
Northwest Woods
· 3,218 sq.ft · 4 Bedrooms · 3 Baths · House
Northwest Woods · 3,218 sq.ft · 4 Bedrooms · 3 Baths · House
This home is in preforeclosure, which means the homeowner is in default (missed payments). Therefore, there could be an opportunity to strike a great deal with the owner and the bank
Request Details
Sarsen Cir
View photo
House · for sale
Request Details
Updated
Sarsen Cir
Northwest Woods
· 1,292 sq.ft · 4 Bedrooms · 2 Baths · House
Northwest Woods · 1,292 sq.ft · 4 Bedrooms · 2 Baths · House
This is a Real Estate-Owned (REO)/post-foreclosure home owned or managed by a bank. All offers are considered; however, the highest and best will most likely be accepted
Request Details
Greenwood Dr
View photo
House · for sale
Request Details
Updated
Greenwood Dr
Northwest Woods
· 1,862 sq.ft · 2 Baths · House
Northwest Woods · 1,862 sq.ft · 2 Baths · House
This home is in preforeclosure, which means the homeowner is in default (missed payments). Therefore, there could be an opportunity to strike a great deal with the owner and the bank
Request Details
204 Towns Walk Drive
View photo
House · for sale
USD 430,000
USD 189/sq.ft
204 Towns Walk Drive
Northwest Woods
· 2,271 sq.ft · 5 Bedrooms · 3 Baths · House
· Patio · Garden · Office room · Fireplace · Equipped kitchen
Northwest Woods · 2,271 sq.ft · 5 Bedrooms · 3 Baths · House · Patio · Garden · Office room · Fireplace · Equipped kitchen
Welcome to Towns Walk! Built in 2022, this inviting home stands out with a more private lot, bordered by green space next door and mature trees behind the backyard. Enjoy a refreshed, low-maintenance outdoor space while still having room to relax or entertain. Inside, LVP flooring runs throughout with no carpet! The separate dining room features wainscoting and vaulted ceilings, which could also serve as a home office. The eat-in kitchen offers stainless steel appliances, a tile backsplash, and a breakfast bar. A beautiful brick fireplace anchors the living room, creating a warm place to gather. The main-level oversized primary suite features trey ceilings, a spacious walk-in closet, and an ensuite bath with a double vanity, soaking tub, and glass-enclosed shower. Upstairs, four additional bedrooms and two full bathrooms offer flexible space for family, guests, or a home office. Enjoy the refreshed backyard and patio without the upkeep of a large lawn, plus neighborhood amenities inclu
USD 430,000
532 Huntington Road
View photo
Condo · for sale
USD 120,000
USD 106/sq.ft
New
532 Huntington Road
Northwest Woods
· 1,130 sq.ft · 2 Bedrooms · 2 Baths · Condo
· Parking
Northwest Woods · 1,130 sq.ft · 2 Bedrooms · 2 Baths · Condo · Parking
Investment Opportunity in a Convenient Athens Location! Priced at just $120,000, this 2-bedroom, 2-bathroom condominium presents an excellent opportunity for investors, renovators, or buyers looking to build equity. Conveniently located near Georgia Square Mall, which is currently the subject of discussions regarding potential redevelopment and repurposing, this property offers exciting possibilities in a desirable Athens location. The second floor has been completely renovated, providing a great head start on improvements. The first floor will need some attention, including new flooring throughout and drywall restoration, making this an ideal opportunity to add your own finishing touches and unlock the property's potential. The condominium also includes two dedicated parking spaces, adding to its convenience and appeal. Whether you're looking for your next investment project, a rental property, or an affordable entry into the Athens real estate market, this property is worth a closer
USD 120,000
175 Fortson Drive
View photo
House · for sale
USD 999,000
USD 338/sq.ft
175 Fortson Drive
Northwest Woods
· 2,949 sq.ft · 3 Bedrooms · 2 Baths · House
· Patio · Garden · Fireplace · Equipped kitchen
Northwest Woods · 2,949 sq.ft · 3 Bedrooms · 2 Baths · House · Patio · Garden · Fireplace · Equipped kitchen
A painted-brick ranch with deep green shutters, set beneath mature hardwoods in Five Points and minutes from Beechwood, downtown, and UGA. Brick steps and a flagstone walk lead to a covered porch and a charming green front door, and everything inside is on one level. The living room centers on a rose marble fireplace with a mirror over then mantel, flanked by floor-to-ceiling built-in bookcases and finished with crown molding and hardwood floors. The kitchen pairs cream shaker cabinets with granite counters, a farmhouse sink, and a tumbled travertine backsplash, and a triple window over the counter looks straight into the trees. An eat-in nook sits at one end, and a formal dining room is close by. The den is where the house opens up. Windows wrap two sides, a painted beam runs the pitched ceiling, and the floor is laid brick. Sliding doors open to a flagstone patio edged in ivy-covered brick, big enough for a dinner table and a full seating group, with a terraced, wooded backyard beyon
USD 999,000
1230 Astondale Road
View photo
House · for sale
USD 375,000
USD 211/sq.ft
1230 Astondale Road
Northwest Woods
· 1,776 sq.ft · 3 Bedrooms · 2 Baths · House
· Fireplace · Cellar
Northwest Woods · 1,776 sq.ft · 3 Bedrooms · 2 Baths · House · Fireplace · Cellar
Open house sunday 10/18 from 1pm-3pm*. Welcome home to this beautifully remodeled, move-in-ready 3-bedroom, 2-bath ranch offering comfortable living in a highly desirable Oconee County location. The home features a functional single-level layout, a real wood-burning fireplace insert for cozy evenings, and an unfinished basement with excellent potential for additional storage, a workshop, or future expansion. Located directly across the street from the UGA Equestrian Facility, this property offers a unique setting with easy access to all that Bishop and the surrounding area have to offer. Enjoy the benefits of the highly regarded Oconee County School System. Don't miss your chance to make this one yours!
USD 375,000
250 Cleveland Road # 245
View photo
Condo · for sale
USD 210,000
USD 174/sq.ft
250 Cleveland Road # 245
Northwest Woods
· 1,206 sq.ft · 2 Bedrooms · 2 Baths · Condo
· Fireplace · Equipped kitchen · Swimming pool
Northwest Woods · 1,206 sq.ft · 2 Bedrooms · 2 Baths · Condo · Fireplace · Equipped kitchen · Swimming pool
Welcome to easy, one-level living in this beautifully updated 2-bedroom, 2-bath end-unit condo at 250 Cleveland Road in Bogart! Perfectly positioned overlooking a picturesque pond, this inviting home offers a wonderful combination of comfort, convenience, and peaceful surroundings. The spacious living area features a cozy fireplace, creating the perfect spot to relax or entertain, while the desirable end-unit location provides added privacy. Newer flooring and recent kitchen updates bring a fresh, modern feel to the interior. Enjoy tranquil pond views and the simplicity of low-maintenance condo living, all on one level with no stairs to navigate. Whether you're looking to downsize, purchase your first home, or simply enjoy a more carefree lifestyle, this charming property offers a wonderful opportunity to feel right at home! Additionally, the neighborhood HOA includes trails around the pond, sidewalks, street lighting, swimming pool, trash pick-up and tennis courts just around the corn
USD 210,000
229 Huntington Shoals Drive
View photo
House · for sale
USD 385,000
USD 222/sq.ft
229 Huntington Shoals Drive
Northwest Woods
· 1,733 sq.ft · 3 Bedrooms · 2 Baths · House
· Garden
Northwest Woods · 1,733 sq.ft · 3 Bedrooms · 2 Baths · House · Garden
Beautifully Renovated Home in a Prime Athens Location! Welcome home to 229 Huntington Shoals Drive, Athens, GA 30606! This beautifully renovated 3-bedroom, 2.5-bath home combines timeless charm, comfortable living, and a wonderful location in one inviting package. Step inside to discover gorgeous real hardwood floors and thoughtfully renovated living spaces that make this home feel both warm and welcoming. With three bedrooms and two-and-a-half bathrooms, the home offers a functional layout with plenty of room to relax, entertain, and enjoy everyday life. One of the home's standout features is the beautiful outdoor living space. Enjoy your morning coffee or unwind in the evenings on the screened-in porch, overlooking a spacious, fully fenced backyard. Whether you're hosting friends, enjoying time with loved ones, or simply taking advantage of a peaceful afternoon outdoors, this backyard offers the perfect setting. Location is another highlight! Situated in the Huntington Shoals neighbo
USD 385,000
1060 Cobblestone Drive
View photo
House · for sale
USD 619,900
USD 214/sq.ft
1060 Cobblestone Drive
Northwest Woods
· 2,895 sq.ft · 4 Bedrooms · 3 Baths · House
· Garden · Balcony · Equipped kitchen · Swimming pool
Northwest Woods · 2,895 sq.ft · 4 Bedrooms · 3 Baths · House · Garden · Balcony · Equipped kitchen · Swimming pool
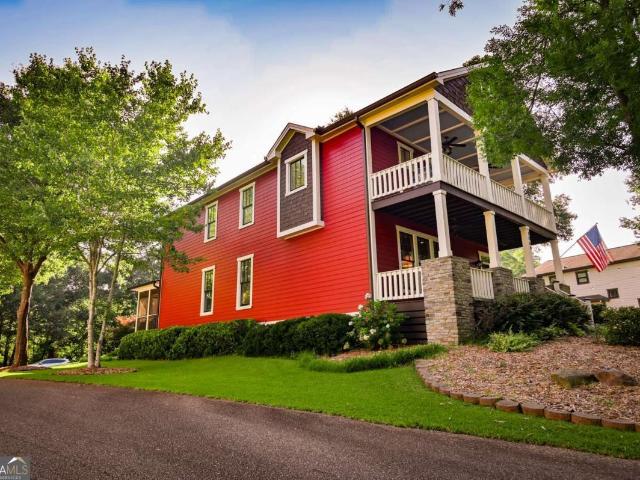
This beautiful home, lovingly named'The Red House, is now looking for a new owner. Nestled on a fabulous lot, this charmer boasts 4 Bedrooms, 3 1/2 Baths, and warm, spacious and inviting main level living. The floors are 100 year old reclaimed maple hardwoods, and the attention to detail throughout this custom home is evident in every nook and cranny. The main level features a living room, a banquet sized dining room and a morning room adjacent to the kitchen, which promises the perfect spot for morning coffee. Rounding out this level is a grand kitchen with a breakfast nook, a powder room, generously sized laundry room and so much more. Traveling upstairs you will be treated to the primary suite with balcony and 3 additional bedrooms with 2 baths. The sweet owners have recently added a screened porch overlooking the pristine back yard. With close proximity to the neighborhood pool and playground, major highways, and the award winning North Oconee Schools, 1060 will never be a'cookie c
USD 619,900
115 Tremont Parkway
View photo
House · for sale
USD 379,000
USD 139/sq.ft
115 Tremont Parkway
Northwest Woods
· 2,723 sq.ft · 5 Bedrooms · 3 Baths · House
· Office room · Equipped kitchen
Northwest Woods · 2,723 sq.ft · 5 Bedrooms · 3 Baths · House · Office room · Equipped kitchen
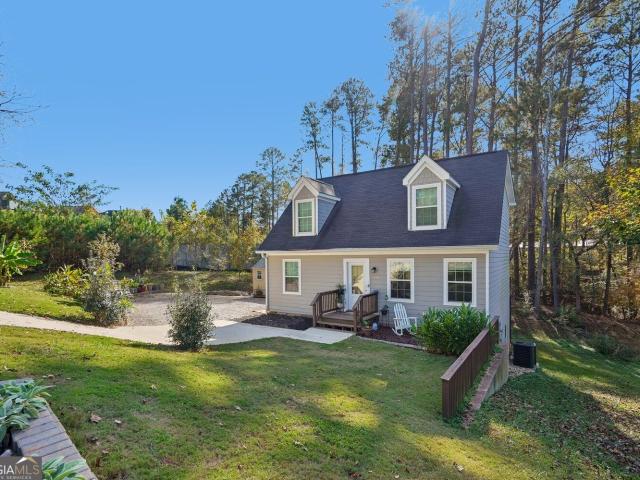
Modern Cape Cod Charm with Finished In-Law / Rental Suite in Prime West Athens! Welcome to 115 Tremont Pkwy-a nearly new (built in 2023), thoughtfully expanded 4-bedroom, 3-bathroom residence offering rare multi-level versatility and room to grow in the heart of Athens' sought-after 30606 corridor. Step inside the inviting main level to find durable luxury vinyl plank flooring, soaring two-story foyer sightlines, and a bright, open living area bathed in natural light. The modern kitchen features crisp white shaker cabinetry, sleek marble-look countertops, a spacious breakfast bar island, stainless steel appliances, and an adjacent sunny breakfast nook-perfect for effortless entertaining. A convenient main-level bedroom and full bath offer ideal flexibility for guests, a home office, or single-level living, complemented by a dedicated laundry room. Upstairs, you'll find three additional generously sized bedrooms-including a full bath dual sink vanity. The Ultimate Bonus: Finished Walk-O
USD 379,000
2010 Oconee Bluff Drive
View photo
House · for sale
USD 386,661
USD 233/sq.ft
2010 Oconee Bluff Drive
Northwest Woods
· 1,658 sq.ft · 3 Bedrooms · 2 Baths · House
· Equipped kitchen · Parking · Swimming pool
Northwest Woods · 1,658 sq.ft · 3 Bedrooms · 2 Baths · House · Equipped kitchen · Parking · Swimming pool
Woodhaven-Lot 5 Welcome to Athens Newest 55+ Ranch Style Home Community-Ryland Park. We will be an amenity rich community including a Club House, Pool, Pickleball, Playground, sidewalks with streetlights and a large green space with walking trails. These homes include an active homeowner association that includes lawn maintenance in your annual dues and we have 3rd golf cart garage options on most plans. We also have multiple floorplans and upgrade options you can choose from. Introducing the Woodhaven plan on lot 5-this 3-bedroom 2-bath home features an oversized primary suite with spa like bath including a double vanity with quartz countertops, tile floor, super shower and huge walk-in closet. This open concept living has family room, dining and kitchen. Kitchen features granite countertops, tile backsplash, a large island w/sink, pantry, stainless steel appliances (stove, microwave, disposal) and staggard upper. Woodmont American made cabinets. Two additional secondary bedrooms, one
USD 386,661
234 Eaglewood Court
View photo
Condo · for sale
USD 229,900
USD 187/sq.ft
234 Eaglewood Court
Northwest Woods
· 1,227 sq.ft · 2 Bedrooms · 2 Baths · Condo
· Patio · Fireplace · Parking
Northwest Woods · 1,227 sq.ft · 2 Bedrooms · 2 Baths · Condo · Patio · Fireplace · Parking
Spacious 2-bedroom, 2-bath condo near Five Points & UGA! Eaglewood Ct is a charming community of just 24 brick condos located right off S Lumpkin St, putting you minutes from great food, shopping & of course UGA. Brick exteriors & architectural shingle roofs give the community classic curb appeal. Inside, you'll love the spacious layout and wood & tile floors throughout-no carpet! The living room features a fireplace and access to a semi-private rear patio with brick walls separating neighboring patios. Three reserved parking spaces add everyday convenience. Currently leased through July 2027, this condo offers an opportunity to buy now for Fall 2027 occupancy while collecting rental income in the meantime
USD 229,900
4662 Whitlow Ridge Drive
View photo
House · for sale
USD 550,000
USD 215/sq.ft
Updated
4662 Whitlow Ridge Drive
Northwest Woods
· 2,551 sq.ft · 4 Bedrooms · 2 Baths · House
· Garden · Fireplace · Equipped kitchen · Parking
Northwest Woods · 2,551 sq.ft · 4 Bedrooms · 2 Baths · House · Garden · Fireplace · Equipped kitchen · Parking
Instant equity at this price! Detached workshop, 24' x 30', with 100-amp electrical service, main-level primary suite, fenced backyard (with four access gates), screened porch, and abundant storage throughout. Currently the only home listed in Whitlow Creek with both a gas cooktop and double ovens. If you're looking for oversized bedrooms this is the home for you! Freshly painted throughout. Beautiful hardwood floors, soaring two-story foyer and great room. Kitchen with granite countertops, oversized island, and large walk-in pantry. Versatile drop zone between kitchen and garage. A great space to convert into a butler's pantry. Oversized laundry room with space for additional cabinetry or a custom mudroom. Dining room with coffered ceiling, extensive trim work, and decorative fireplace. Main-level primary suite with direct access to the screened porch and peaceful sunset views. Three additional bedrooms upstairs, including two bonus-room-sized bedrooms. All three feature exceptionally
USD 550,000

Get email alerts

Don't miss out: be the first to know about new properties

The alert was correctly created

On subscribing you accept the conditions of use and the privacy policy
Alert
Receive new ads in your inbox
Save this search
Receive alerts for new listings

We'll send you an email when we have new properties for: "Properties for sale in Northwest Woods"

The alert was correctly created

Chestnut Hill, Watkinsville CCD Oconee County Georgia
Ivywood, Watkinsville CCD Oconee County Georgia
Get email alerts and be the first to see new listings
Required field
On subscribing I accept the terms of the privacy policy
Perfect! You'll soon start receiving new listings via email
Alert
Receive an email when we have new ads for Properties for sale in Northwest Woods
Save this search
Filters

Bedrooms

Size (sq.ft)

sq.ft
sq.ft

Price

USD
USD

Property type

Bathrooms

Clear all filters
Receive notifications when new entries are published.