1,504 houses for sale in Norwalk town

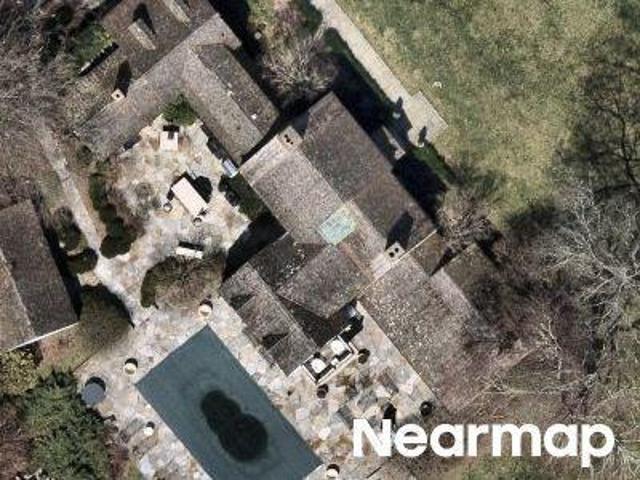
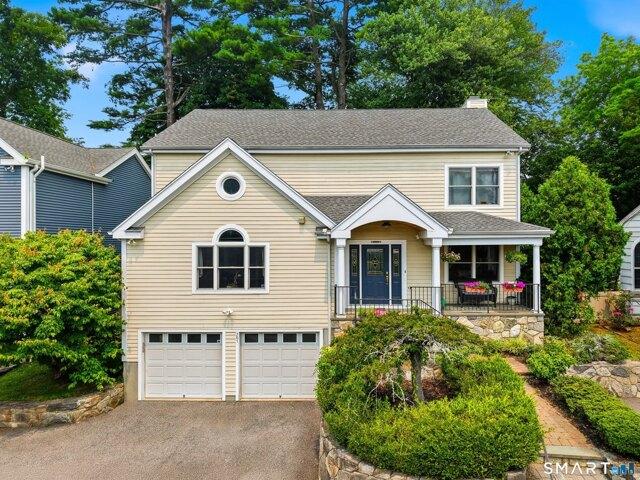
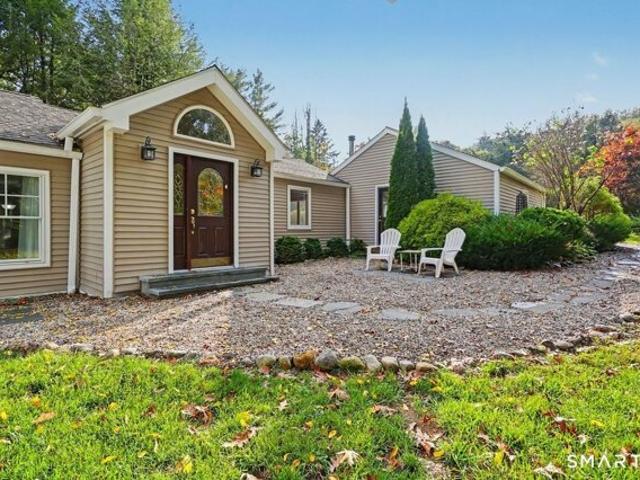
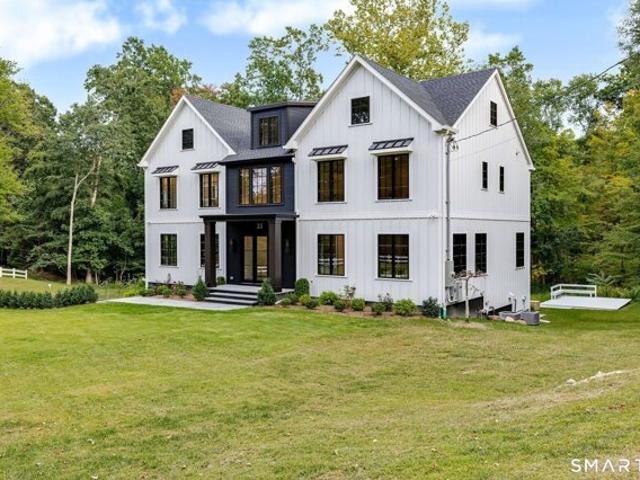
Berrian Rd
View photo
House · for sale
Request Details
Updated
Berrian Rd
Norwalk town
· 2,895 sq.ft · 4 Bedrooms · 4 Baths · House
Norwalk town · 2,895 sq.ft · 4 Bedrooms · 4 Baths · House
This home is in preforeclosure, which means the homeowner is in default (missed payments). Therefore, there could be an opportunity to strike a great deal with the owner and the bank
Request Details
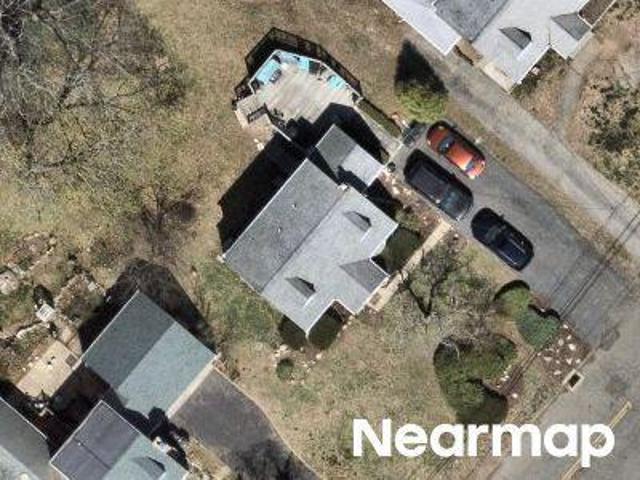
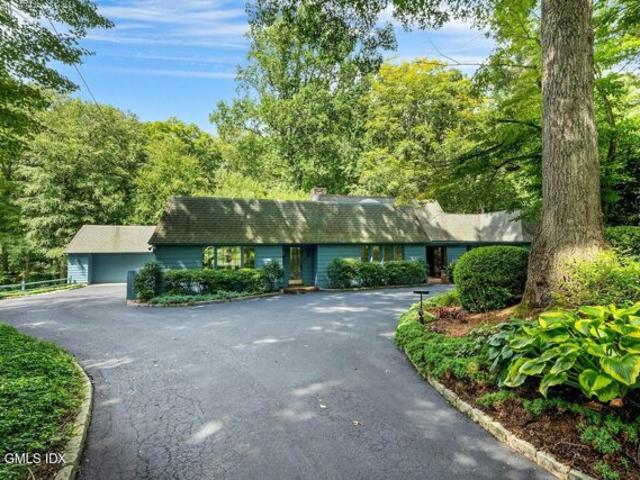
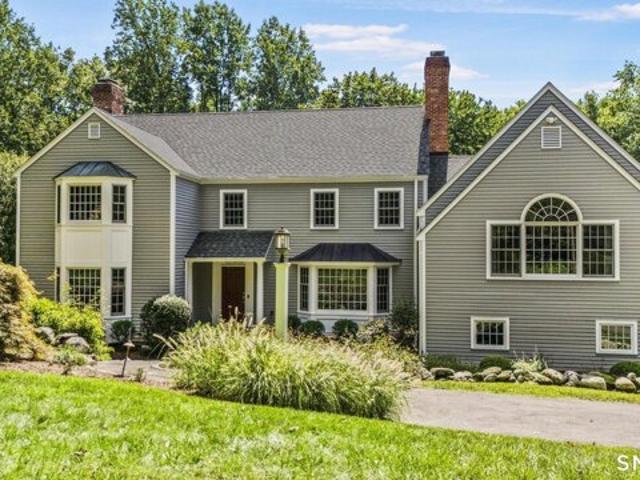
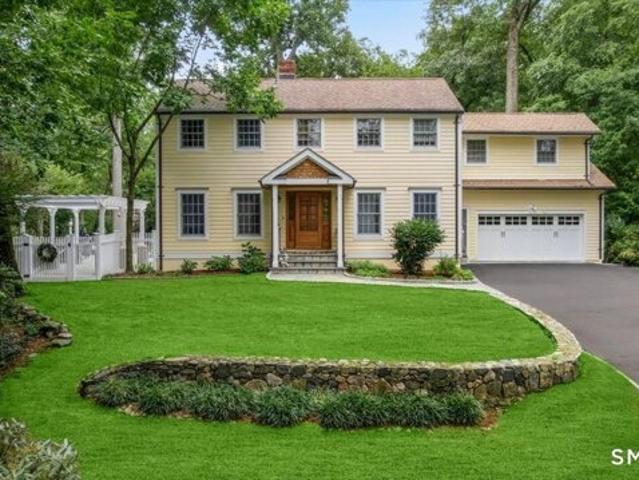
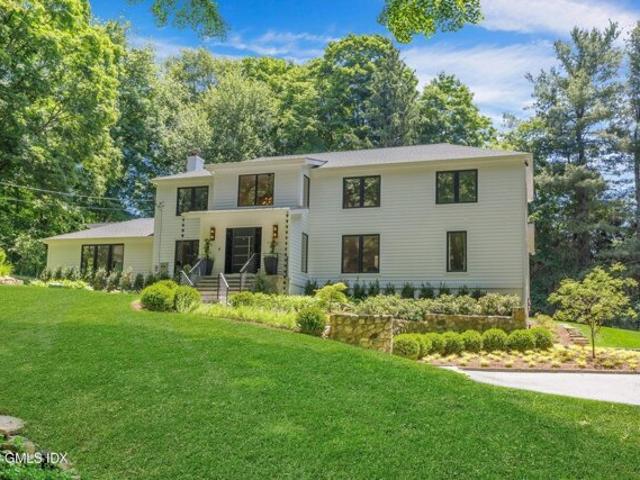
Lake Ave
View photo
House · for sale
Request Details
Updated
Lake Ave
Norwalk town
· 4,801 sq.ft · 5 Bedrooms · 5 Baths · House
Norwalk town · 4,801 sq.ft · 5 Bedrooms · 5 Baths · House
This home is in preforeclosure, which means the homeowner is in default (missed payments). Therefore, there could be an opportunity to strike a great deal with the owner and the bank
Request Details
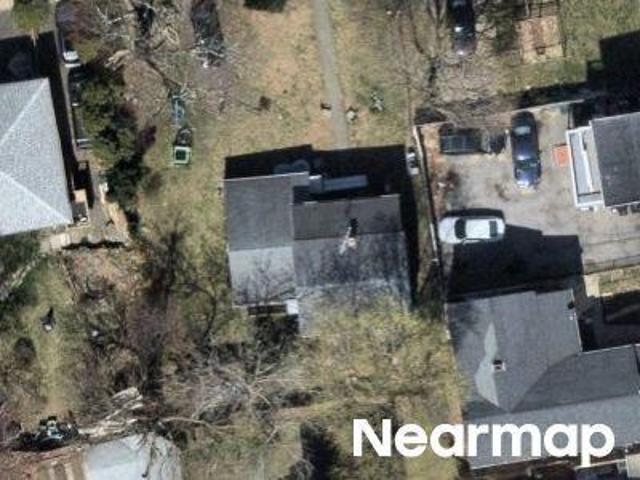
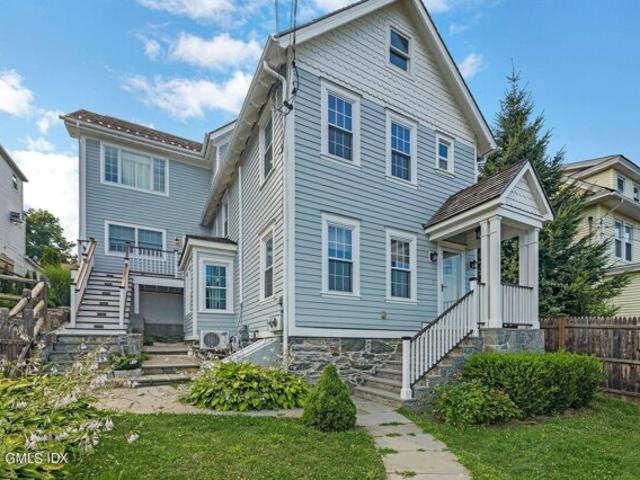
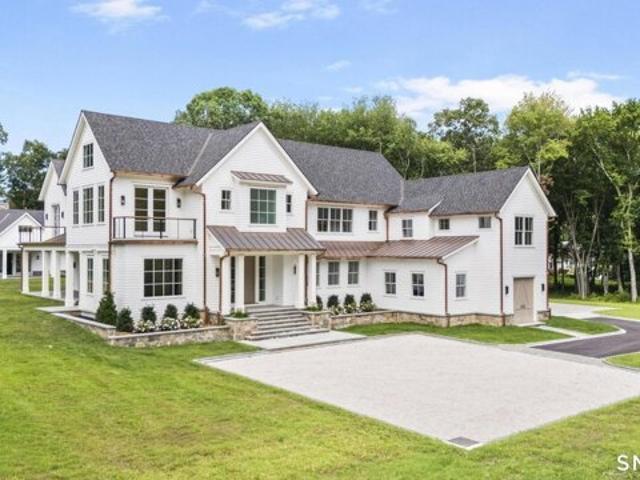
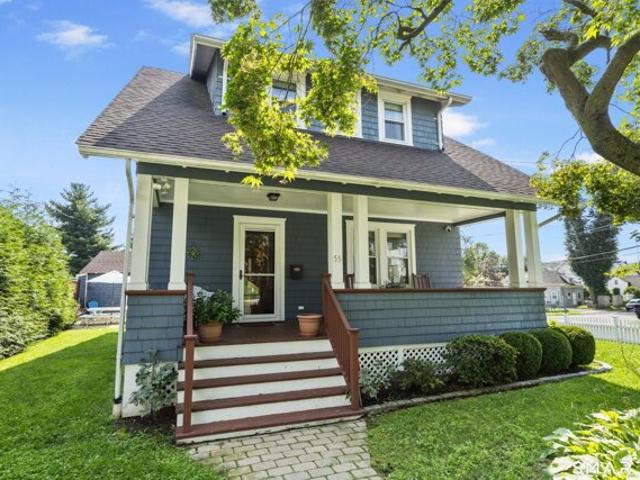
Loveland Rd
View photo
House · for sale
Request Details
Updated
Loveland Rd
Norwalk town
· 1,550 sq.ft · 4 Bedrooms · 2 Baths · House
Norwalk town · 1,550 sq.ft · 4 Bedrooms · 2 Baths · House
This home is in preforeclosure, which means the homeowner is in default (missed payments). Therefore, there could be an opportunity to strike a great deal with the owner and the bank
Request Details
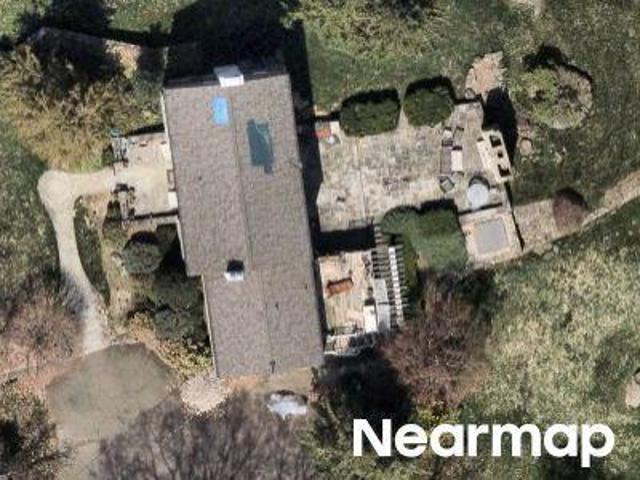
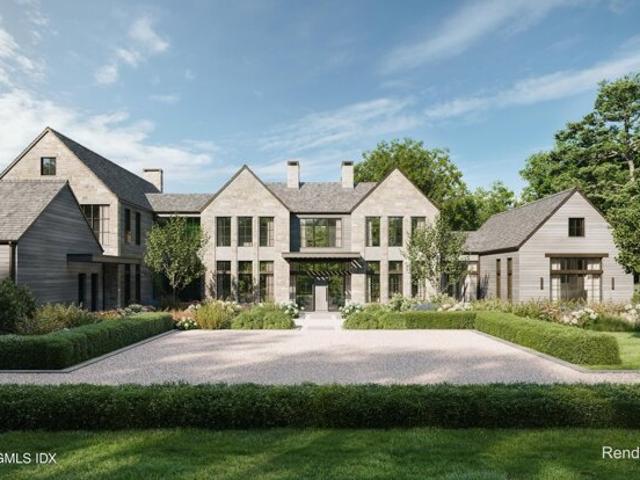
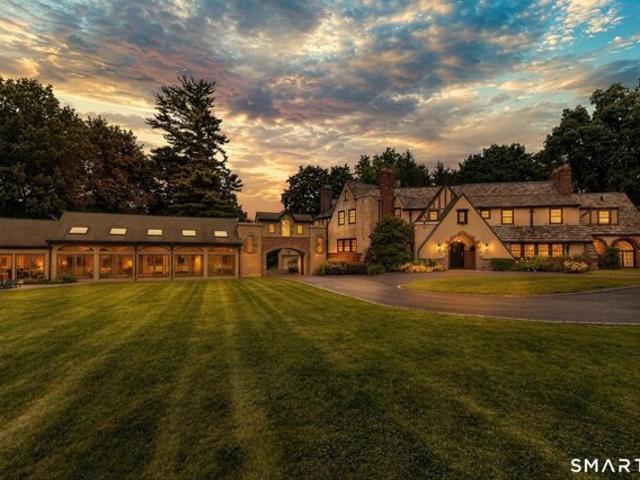
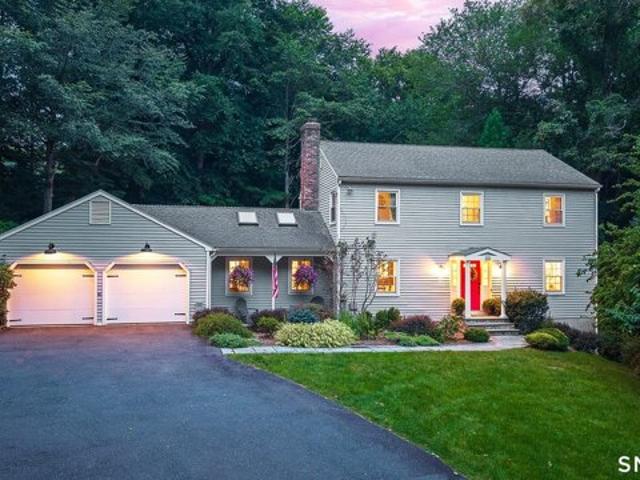
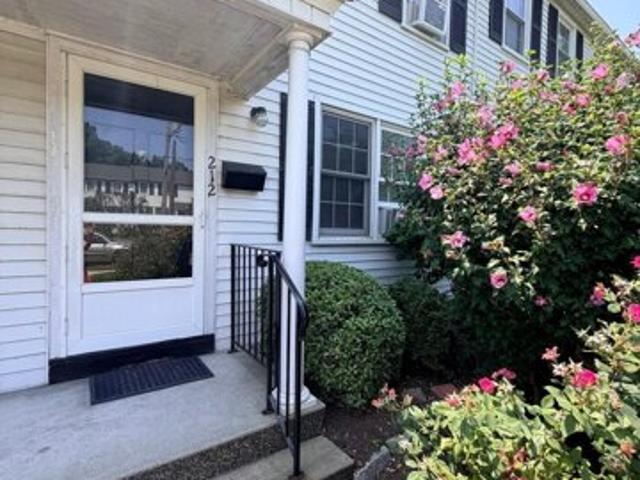
Chestnut St
View photo
House · for sale
Request Details
Updated
Chestnut St
Norwalk town
· 6 Bedrooms · 2 Baths · House
Norwalk town · 6 Bedrooms · 2 Baths · House
This home is in preforeclosure, which means the homeowner is in default (missed payments). Therefore, there could be an opportunity to strike a great deal with the owner and the bank
Request Details
Could you also be interested in
Erskine Rd
View photo
House · for sale
Request Details
Updated
Erskine Rd
Norwalk town
· 3,821 sq.ft · 4 Bedrooms · 3 Baths · House
Norwalk town · 3,821 sq.ft · 4 Bedrooms · 3 Baths · House
This home is in preforeclosure, which means the homeowner is in default (missed payments). Therefore, there could be an opportunity to strike a great deal with the owner and the bank
Request Details
Stillwater Ave, Stamford, Home For Sale
View photo
House · for sale
USD 899,000
USD 283/sq.ft
New
Stillwater Ave, Stamford, Home For Sale
Norwalk town
· 3,175 sq.ft · 4 Bedrooms · 4 Baths · House
· Garden · Swimming pool · Fireplace · Equipped kitchen · Parking
Norwalk town · 3,175 sq.ft · 4 Bedrooms · 4 Baths · House · Garden · Swimming pool · Fireplace · Equipped kitchen · Parking
Thoughtfully designed for both comfortable everyday living and effortless entertaining, this spacious home offers an inviting layout and a backyard setting overlooking the E. Gaynor Brennan Golf Course. A dramatic two-story foyer greets you upon entry and leads to a formal living room and formal dining room. Adjacent to the dining room, the large kitchen features a center island, breakfast nook, and overlooks the backyard and golf course beyond. The kitchen opens seamlessly to an expansive family room with a fireplace, creating a natural gathering space, while two powder rooms complete the main level. Upstairs, the generously sized primary bedroom suite includes a spa-like bathroom, complemented by three additional bedrooms and two full bathrooms. The lower level offers a large rec room, wine room, additional storage space, and a convenient mudroom with direct access to the attached two-car garage with an EV charger. Step outside to a private backyard retreat featuring a hot tub, provi
USD 899,000
Mill Stream Rd, Stamford, Home For Sale
View photo
House · for sale
USD 1,180,000
USD 328/sq.ft
Mill Stream Rd, Stamford, Home For Sale
Norwalk town
· 3,595 sq.ft · 3 Bedrooms · 3 Baths · House
· Terrace · Gym · Equipped kitchen
Norwalk town · 3,595 sq.ft · 3 Bedrooms · 3 Baths · House · Terrace · Gym · Equipped kitchen
Set along the Mianus River, this distinctive three-bedroom country ranch offers a rare sense of privacy and connection to nature on a beautifully landscaped acre. Elevated high above the river, the home does not require flood insurance, offering added peace of mind while still enjoying its remarkable waterfront setting. Expansive windows throughout frame the surrounding greenery, while a light-filled sunroom opens directly to an impressive stone terrace - an exceptional setting for outdoor dining, entertaining or simply enjoying the sights and sounds of the river. Inside, generous living spaces feature hardwood floors, architectural detailing and abundant natural light. The house is an ELAN Smart Home, and the updated kitchen features a Wolf induction cooktop and two ovens, Sub-Zero refrigerator, Miele dishwasher and recently refinished floors. Beautifully updated baths, flexible office/gym space and three bedrooms provide comfort and versatility. Pella windows and doors, an integrated
USD 1,180,000
Chapel St, Greenwich, Home For Sale
View photo
House · for sale
USD 1,590,000
USD 662/sq.ft
Chapel St, Greenwich, Home For Sale
Norwalk town
· 2,400 sq.ft · 2 Bedrooms · 3 Baths · House
· Garden · Office room · Equipped kitchen
Norwalk town · 2,400 sq.ft · 2 Bedrooms · 3 Baths · House · Garden · Office room · Equipped kitchen
Original farm house (unit 1) was renovated in 2018. The tiled entry leads to the family room w adjoining dining room and full bath. Kitchen features modern white cabinets, quartz countertops, stainless steel appliances and separate pantry. Second floor features a landing leading to the bedroom with ensuite bath and large office/WIC. Separate laundry area and door to access the rear yard. 3rd floor has bonus finished attic space. Unit 2 (rear) was built in 2023. First floor comprises a family room, kitchen with quartz countertops, stainless steel appliances, mudroom, 1/2 bath, separate pantry and door to rear yard. The second floor features a bedroom with luxurious ensuite bathroom, WIC with laundry. Third floor has bonus finished attic space Landscaped front, side and rear yard
USD 1,590,000
Sheffield Way, Greenwich, Home For Sale
View photo
House · for sale
USD 17,950,000
USD 1,561/sq.ft
Sheffield Way, Greenwich, Home For Sale
Norwalk town
· 11,496 sq.ft · 7 Bedrooms · 8 Baths · House
· Garden · Terrace · Equipped kitchen · Parking
Norwalk town · 11,496 sq.ft · 7 Bedrooms · 8 Baths · House · Garden · Terrace · Equipped kitchen · Parking
Set on 3.13 acres just off Round Hill Road, 8 Sheffield Way brings Modern Greenwich Living to one of Greenwich's most desirable mid-country locations. Here, striking architecture and warm, inviting interiors set the scene for sunlit mornings, long dinners with friends and evenings that drift onto the terrace, with the quiet of the woodland beyond. Davis Chase Homes will build your home, and you can work with Workshop/APD to further personalize the design, finishes and amenities. The current design encompasses approximately 9,500 square feet above grade, including the three-car garage, plus a fully finished lower level featuring a private wellness center and dedicated entertainment spaces. The home offers seven bedrooms in all, including six en-suite, seven full baths and three powder room A dramatic double-height central living hall frames views through the home to the backyard, while an expansive kitchen opens directly to the family room. A separate dining room, library, main-floor gu
USD 17,950,000
Hope St Unit,stamford, Home For Sale
View photo
House · for sale
USD 950,000
USD 495/sq.ft
Hope St Unit,stamford, Home For Sale
Norwalk town
· 1,916 sq.ft · 3 Bedrooms · 4 Baths · House
· Equipped kitchen · Parking
Norwalk town · 1,916 sq.ft · 3 Bedrooms · 4 Baths · House · Equipped kitchen · Parking
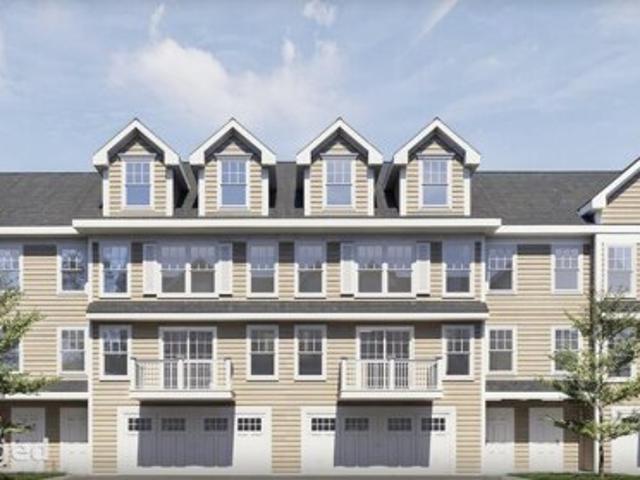
Introducing 91 Hope - an exclusive boutique collection of 26 residences in the Glenbrook area of Stamford. Designed for modern living, each home features open layouts, high ceilings, and modern finishes. Gourmet kitchens fit with quartz countertops, bespoke cabinetry, premium stainless-steel appliances and large center islands. Spacious bedrooms with ample closet space, designer baths, and private outdoor spaces complete with a two-car garage. Just a short distance from downtown Stamford, Metro-North, and premier dining and shopping, 91 Hope offers an unparalleled blend of elegance, comfort, and convenience. This project is under construction and all showing is through the listing broker with expected completion this fall. Agents and potential buyers are not permitted on the premises unaccompanied without listing agent. Professional photographs of the completed property will be added as construction progresses and the home becomes photo-ready. Images currently shown are architectural r
USD 950,000
Rock Rimmon Rd, Stamford, Home For Sale
View photo
House · for sale
USD 2,500,000
USD 327/sq.ft
Rock Rimmon Rd, Stamford, Home For Sale
Norwalk town
· 7,632 sq.ft · 5 Bedrooms · 6 Baths · House
· Office room · Sauna · Fireplace · Equipped kitchen
Norwalk town · 7,632 sq.ft · 5 Bedrooms · 6 Baths · House · Office room · Sauna · Fireplace · Equipped kitchen
A private estate offering over 7,000 sq ft of refined living in one of Stamford's most desirable locations. This custom residence features a dramatic two-story foyer, hardwood floors, three fireplaces, formal entertaining spaces, an executive office, and a chef's kitchen with premium appliances, oversized island, and walk-in pantry. The luxurious primary suite boasts a boutique dressing room and spa-inspired marble bath. The finished lower level offers recreation and wellness spaces, a sauna, and a private in-law suite with kitchen and separate entrance. Smart home features, designer finishes, extensive storage, and a beautifully landscaped, fish-stocked pond enhance this exceptional property. Enjoy peaceful wooded privacy just minutes from downtown Stamford, Metro-North, and the Merritt
USD 2,500,000
Hope St Unit J, Stamford, Home For Sale
View photo
House · for sale
USD 720,000
USD 334/sq.ft
Hope St Unit J, Stamford, Home For Sale
Norwalk town
· 2,153 sq.ft · 2 Bedrooms · 3 Baths · House
· Office room · Parking · Deck · Fireplace · Equipped kitchen
Norwalk town · 2,153 sq.ft · 2 Bedrooms · 3 Baths · House · Office room · Parking · Deck · Fireplace · Equipped kitchen
Enjoy bright, comfortable living in this beautifully maintained, four-level end-unit townhouse. Filled with natural sunlight, this inviting home offers a spacious living room with a fireplace and direct access to a private deck, perfect for relaxing and entertaining. The adjoining room provides an ideal setting for gatherings, while the eat-in kitchen offers everyday convenience. A half-bath completes the main level. The second level features two bedrooms both outfitted with California Closet systems, a hall bath. The primary bedroom features its own bath with two ample closets. The third floor loft provides versatile additional living space, perfect for a home office, den, or cozy retreat. The lower level features a mud-room and access to a large two car garage. Well cared for and move-in ready, this townhouse offers a wonderful combination of space, natural light and functionality. Easy access to vibrant downtown Stamford, with restaurants, shopping and train. Please note: tax card s
USD 720,000
Hope St Apt H, Stamford, Home For Sale
View photo
House · for sale
USD 650,000
USD 392/sq.ft
Hope St Apt H, Stamford, Home For Sale
Norwalk town
· 1,658 sq.ft · 3 Bedrooms · 3 Baths · House
· Balcony · Equipped kitchen · Parking
Norwalk town · 1,658 sq.ft · 3 Bedrooms · 3 Baths · House · Balcony · Equipped kitchen · Parking
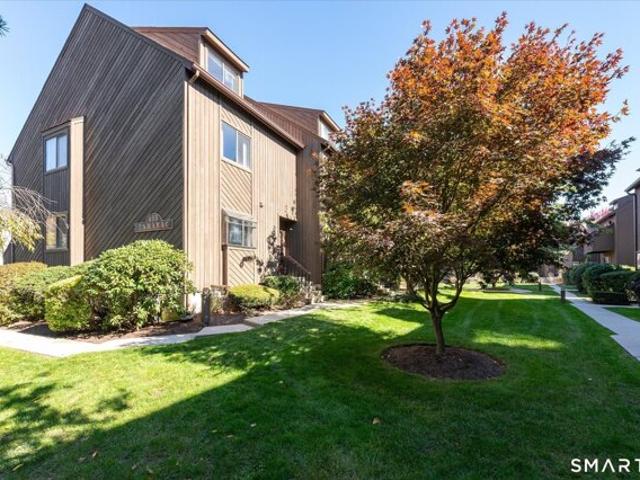
Welcome to exceptional multi-level living at The Tamarac, one of Stamford's most desirable and tranquil communities. Offering a rare four-level design, this expansive condominium delivers the generous proportions and privacy of a single-family home paired with effortless condo convenience. Step through the welcoming entry foyer with an adjacent powder room into a bright, open main floor where the kitchen flows seamlessly into a large dining area and living room with direct access to a private balcony. Upstairs, the dedicated second floor features a grand primary suite with double closets and an en-suite bath, alongside a spacious second bedroom and a full hall bathroom. A striking spiral staircase leads to the versatile top-floor loft, ideal for a private home office, fitness studio, or media den. The finished lower level provides an additional family recreation room, an expansive laundry room with abundant storage, and direct access to the attached garage. Conveniently located just mi
USD 650,000
Danbury Rd, Wilton, Home For Sale
View photo
House · for sale
USD 900,000
USD 601/sq.ft
Danbury Rd, Wilton, Home For Sale
Norwalk town
· 1,496 sq.ft · 3 Bedrooms · 2 Baths · House
· Patio · Fireplace · Equipped kitchen
Norwalk town · 1,496 sq.ft · 3 Bedrooms · 2 Baths · House · Patio · Fireplace · Equipped kitchen
Perched up high amongst natural stone and foliage, privately situated amongst Connecticut's most stunning and historic towns, this beautiful home was meticulously modernized from top to bottom! Boasting items like a completely new septic system built for a 4 bedroom house for expansion possibilities (40K), a new well pump (20K) a state of the art kitchen (100K) featuring a hide away charging port directly in the island, and an ergonomic pull out Lazy Susan! Enjoy your breakfast coffee or dine Al Fresco right off the kitchen on the just finished expansive outdoor stone patio! A complete overhaul was also done to the exterior underground drainage for proper water flow keeping heavy rains away from the home. On winter nights, enjoy the luxurious warmth of radiant floor heating below your feet and an electric heat producing ambient multi colored fireplace. All this modernization and open floorplan for ease of living, yet the home still feels classic, quaint, and cozy! Indulge in the quiet
USD 900,000
Ryders Ln, Wilton, Home For Sale
View photo
House · for sale
USD 1,850,000
USD 425/sq.ft
Ryders Ln, Wilton, Home For Sale
Norwalk town
· 4,349 sq.ft · 4 Bedrooms · 4 Baths · House
· Office room · Fireplace · Equipped kitchen
Norwalk town · 4,349 sq.ft · 4 Bedrooms · 4 Baths · House · Office room · Fireplace · Equipped kitchen
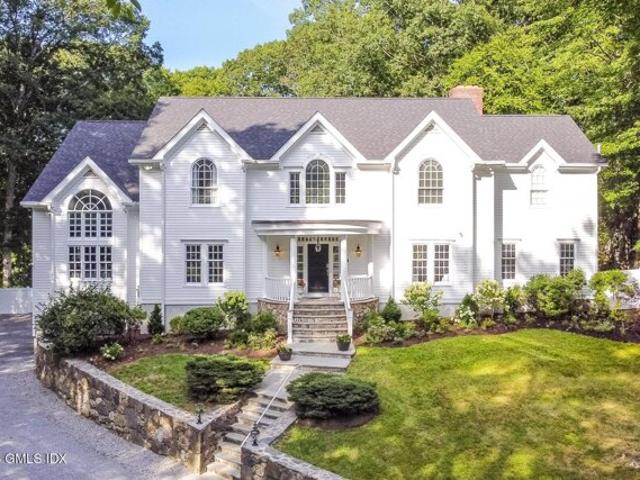
Set on one of Wilton's most sought-after cul-de-sac streets, this classic, turnkey Colonial offers 4,355 SF of finished living space, 4 bedrooms, and 3 full, 1 half baths. Thoughtfully renovated in 2023, updates include the roof, gutters, windows, kitchen, flooring, and interior and exterior paint. The chef's eat-in kitchen is the heart of the home, featuring a Wolf 8-burner range with double ovens, Sub-Zero, warming drawer, large center island, and generous workspace. Adjacent to the kitchen, the spacious family room features a gas fireplace and built-ins. Formal living and dining rooms flow beautifully for everyday living and entertaining, with gorgeous millwork throughout. Private office with dry bar, built ins and bay window make working from home a pleasure. A spacious mudroom with 1/2 bath, heated brick floors and built-in cubbies adds both charm and function. The inviting primary bedroom features a walk-in closet and luxurious bath with heated floors, spa tub, steam shower and s
USD 1,850,000
Old Farm Rd, Wilton, Home For Sale
View photo
House · for sale
USD 4,999,999
USD 597/sq.ft
Old Farm Rd, Wilton, Home For Sale
Norwalk town
· 8,364 sq.ft · 5 Bedrooms · 6 Baths · House
· Equipped kitchen · Parking · Lift
Norwalk town · 8,364 sq.ft · 5 Bedrooms · 6 Baths · House · Equipped kitchen · Parking · Lift
Set beyond stone walls and a landscaped entrance, 48 Old Farm Road is a newly completed Wilton residence blending timeless New England architecture with a bright, refined modern interior. The open central hall makes an immediate impression with pale oak floors, abundant natural light and a striking staircase with black metal balusters. Generously proportioned living spaces feature custom millwork, expansive windows and seamless flow for everyday living and entertaining. The kitchen opens to the main gathering areas and overlooks the rear grounds. Spacious bedrooms include vaulted ceilings, large windows and beautifully finished baths with stone surfaces, frameless glass showers and thoughtfully selected fixtures. An elevator adds convenience between levels, while the three-car garage, broad driveway and multiple covered outdoor areas enhance daily function. Mature trees, open lawn, stonework and a private setting create the feel of a composed country property. The detached 2000 sq. ft.
USD 4,999,999
Calhoun Dr, Greenwich, Home For Sale
View photo
House · for sale
USD 6,150,000
USD 1,002/sq.ft
New
Calhoun Dr, Greenwich, Home For Sale
Norwalk town
· 6,135 sq.ft · 5 Bedrooms · 7 Baths · House
· Equipped kitchen · Swimming pool
Norwalk town · 6,135 sq.ft · 5 Bedrooms · 7 Baths · House · Equipped kitchen · Swimming pool
A rare opportunity in one of Greenwich's most coveted in-town settings, 21 Calhoun Drive combines the timeless presence and character of a classic Greenwich estate with exceptional privacy, generous scale and remarkable potential. Set amid mature landscaping on approximately 1.8 acres in a one-acre zone, the property offers nearly twice the typical lot size while remaining just moments from the heart of Greenwich. Inside, gracious entertaining rooms, comfortable everyday living spaces and distinctive architectural details create a home with warmth, character and a sense of permanence rarely replicated today. A newly renovated kitchen brings a fresh, modern sensibility to the residence and serves as a beautiful centerpiece for daily living and entertaining. A private wellness retreat, complete with an indoor pool and dedicated fitness space, brings resort-style amenities into the comfort and privacy of home. Beyond the main residence, the expansive grounds offer an exceptional opportuni
USD 6,150,000
Laurel Rd, Stamford, Home For Sale
View photo
House · for sale
USD 2,499,000
USD 356/sq.ft
Laurel Rd, Stamford, Home For Sale
Norwalk town
· 7,018 sq.ft · 4 Bedrooms · 5 Baths · House
· Fireplace · Equipped kitchen · Parking
Norwalk town · 7,018 sq.ft · 4 Bedrooms · 5 Baths · House · Fireplace · Equipped kitchen · Parking
23 Laurel Road is a fully renovated modern residence set on 1.35 acres in North Stamford. Completed in 2026, the extensive gut renovation updated the home throughout and created approximately 7,321 square feet of finished living space across multiple levels. The property offers four bedrooms, four-and-a-half bathrooms, a three-car garage, and a functional layout designed for both everyday living and entertaining. The main level features oak flooring, spacious living areas, and two fireplaces located in the living room and family room. The kitchen is equipped with Wolf appliances, white shaker cabinetry, dual dishwashers, dual wine coolers, an instant hot water tap, and a walk-in pantry. The layout provides substantial preparation and storage space while maintaining a clean, modern design and a casually elegant overall feel. Each of the four bedrooms includes a private ensuite bathroom. The primary suite features a fireplace, dual walk-in closets, a dedicated makeup area, dual vanities,
USD 2,499,000
West Trl, Stamford, Home For Sale
View photo
House · for sale
USD 1,325,000
USD 331/sq.ft
New
West Trl, Stamford, Home For Sale
Norwalk town
· 3,993 sq.ft · 4 Bedrooms · 4 Baths · House
· Garden · Office room · Gym · Deck · Balcony · Fireplace · Equipped kitchen · Swimming pool
Norwalk town · 3,993 sq.ft · 4 Bedrooms · 4 Baths · House · Garden · Office room · Gym · Deck · Balcony · Fireplace · Equipped kitchen · Swimming pool
There's a particular quiet that settles over 153 West Trail Road - the kind that comes from thirty years of a family calling this 4,000-square-foot classic Connecticut Colonial home, and grounds so thoughtfully planted the outside world falls away as you turn up the drive. Inside, the house unfolds unhurried across three finished levels. Sunlight pours through oversized windows and pools across the eat-in kitchen's island, where morning coffee turns naturally into open French doors and a deck that seems to float in the trees. By evening, the living room fireplace pulls everyone back inside. Upstairs, the primary suite feels less like a bedroom and more like an escape - a dressing room, a marble bath with soaking tub, and a private balcony overlooking the gorgeous backyard. Three more bedrooms (one ensuite), and an optional office/nursery complete the second floor. Downstairs, a spacious rec room and a separate gym give the lower level a life of its own, while outside, the wooded, priva
USD 1,325,000
Clovelly Rd, Stamford, Home For Sale
View photo
House · for sale
USD 799,000
USD 318/sq.ft
New
Clovelly Rd, Stamford, Home For Sale
Norwalk town
· 2,508 sq.ft · 3 Bedrooms · 3 Baths · House
· Fireplace · Equipped kitchen
Norwalk town · 2,508 sq.ft · 3 Bedrooms · 3 Baths · House · Fireplace · Equipped kitchen
Timeless craftsmanship meets everyday comfort in this beautifully maintained Colonial, where rich architectural details set it apart. Exquisite millwork, custom paneling, refined wainscoting, and built-ins showcase the quality and character rarely found today. Sun-filled living and dining spaces, anchored by a wood-burning fireplace and gleaming hardwood floors, create a warm and inviting atmosphere. The thoughtfully updated kitchen blends style and function, while the finished lower level offers flexible living space. Outside, a welcoming front porch, white picket fence, and professionally landscaped grounds complete the home's exceptional curb appeal. All just moments from shopping, dining, Metro-North, and downtown Stamford
USD 799,000
Overidge Ln, Wilton, Home For Sale
View photo
House · for sale
USD 979,000
USD 372/sq.ft
New
Overidge Ln, Wilton, Home For Sale
Norwalk town
· 2,626 sq.ft · 4 Bedrooms · 3 Baths · House
· Deck · Equipped kitchen
Norwalk town · 2,626 sq.ft · 4 Bedrooms · 3 Baths · House · Deck · Equipped kitchen
Welcome to this beautiful turn-key Colonial with serene views and ultimate privacy at the end of a cul-de-sac. Located in highly desirable Lower Wilton just minutes from local shops, top-tier restaurants, and everyday amenities, with the bustling town centers of Westport, Wilton and Norwalk. With easy access to Metro-North train stations for commuting to New York. This home offers the ultimate blend of tranquility and unmatched convenience. The inviting floor plan includes a spacious living room, dining room perfect for holiday gatherings, and a cozy family room anchored by a warm fireplace-with direct access to the spacious deck for effortless entertaining. The heart of the home is an updated eat-in kitchen with granite counters, stainless appliances, and versatile cabinet storage. Upstairs are four spacious bedrooms and tastefully updated bathrooms, including a private front to back primary suite. Looking for more space? The finished walk-out lower level serves as the perfect bonus r
USD 979,000
Studio Rd, Stamford, Home For Sale
View photo
House · for sale
USD 1,100,000
USD 382/sq.ft
New
Studio Rd, Stamford, Home For Sale
Norwalk town
· 2,874 sq.ft · 4 Bedrooms · 3 Baths · House
· Fireplace · Equipped kitchen
Norwalk town · 2,874 sq.ft · 4 Bedrooms · 3 Baths · House · Fireplace · Equipped kitchen
WELCOME TO THE RANCH ON STUDIO, where warmth, space and style come together effortlessly. Cherished by the same family for 33 years, this move-in ready home has been thoughtfully updated with an eye toward function and aesthetics. Refreshed spaces, distinctive lighting and a polished mix of materials and finishes reflect the owner's design sensibility. From the moment you enter, the home feels open and inviting. The flexible layout flows between generous gathering spaces and quieter retreats. At its heart, the kitchen, dining area and family room create a connected living space for everyday living and entertaining. A wall of windows wraps the area with natural light, frames views of the trees and creates a seamless indoor-outdoor feel. The renovated kitchen features a large center island, stainless steel appliances, walk-in pantry and adjacent laundry/mudroom. Rich hardwood floors extend throughout. The spacious living room is anchored by a cozy wood-burning fireplace. A chic, fully re
USD 1,100,000
Hurlbutt St, Wilton, Home For Sale
View photo
House · for sale
USD 1,890,000
USD 378/sq.ft
Hurlbutt St, Wilton, Home For Sale
Norwalk town
· 4,994 sq.ft · 5 Bedrooms · 6 Baths · House
· Garden · Gym · Fireplace · Equipped kitchen
Norwalk town · 4,994 sq.ft · 5 Bedrooms · 6 Baths · House · Garden · Gym · Fireplace · Equipped kitchen
Welcome to this stunning South Wilton center hall Colonial, where timeless elegance meets modern comfort. Beautiful millwork throughout, thoughtful updates, and three fireplaces enhance the inviting living spaces. The main level features formal living and dining rooms, a spacious family room, and an eat-in kitchen with counter seating, walk-in pantry, stone fireplace, built-ins and a dining area with French doors leading to a charming tiled sunroom providing a great flow from inside to outside. Upstairs, the expansive primary suite offers a beautiful see-through fireplace and versatile bonus space ideal for an office, yoga studio, or dressing room. Four additional bedrooms and another flexible room provide plenty of space for family, guests, and more. The bright, fully remodeled lower level offers three distinct spaces perfect for a gym, playroom, home office, or creative studio. Outside, enjoy an expansive, level front lawn with a gated driveway and a spacious, flat backyard featuring
USD 1,890,000
Nod Hill Rd, Wilton, Home For Sale
View photo
House · for sale
USD 1,295,000
USD 691/sq.ft
Nod Hill Rd, Wilton, Home For Sale
Norwalk town
· 1,873 sq.ft · 3 Bedrooms · 3 Baths · House
· Office room
Norwalk town · 1,873 sq.ft · 3 Bedrooms · 3 Baths · House · Office room
There are houses that simply have a feeling about them, and this is one of those rare homes. Designed in 1938 by noted architect F. Nelson Breed, this enchanting country home is beautifully sited on three open, picturesque acres along Nod Hill Road, one of Wilton's designated scenic roads. From the moment you arrive, the charm is undeniable. A gracious approach and beautifully landscaped grounds set the tone. Inside, approximately 1,883 square feet is filled with warmth, character and architectural detail, thoughtfully updated while preserving the charm and integrity of the original home. The home offers three bedrooms and two and a half baths, along with additional flexible rooms ideal for a home office, den, studio or guest space. Lovely views of the property and an easy connection to the outdoors enhance the sense of true country living. Open lawns, mature trees and established plantings create a peaceful backdrop. Nearby meadows, trails and adjacent town-protected land further enha
USD 1,295,000
Lambert Cmn Unit,wilton, Home For Sale
View photo
House · for sale
USD 799,000
USD 449/sq.ft
Lambert Cmn Unit,wilton, Home For Sale
Norwalk town
· 1,776 sq.ft · 2 Bedrooms · 3 Baths · House
· Patio · Garden · Office room · Fireplace · Equipped kitchen · Parking
Norwalk town · 1,776 sq.ft · 2 Bedrooms · 3 Baths · House · Patio · Garden · Office room · Fireplace · Equipped kitchen · Parking
Welcome to 39 Lambert Common! This lovely townhouse has been meticulously maintained and cared for by the same owner for the past 39 years, and the pride of ownership truly shows. Located in the desirable Lambert Commons complex, where units are rarely offered for sale, this corner end unit offers over 1,700 sq. ft. of living space and a two-car garage. The bright and open main level features a sun-filled living room, dining room, half bath, eat-in kitchen, and a versatile bonus room-perfect for a den or home office. The living room features a fireplace and sliders leading to a 15x15 stone patio and private yard space surrounded by beautiful perennial plantings. A convenient walkway provides direct access to the garage. The second level offers two spacious bedrooms with double closets, a full bath, and laundry for added convenience. The primary bedroom suite features its own private full bath with a double vanity and new stall shower. There is plenty of storage throughout, along with a
USD 799,000
Sylvan Knoll Rd, Stamford, Home For Sale
View photo
House · for sale
USD 275,000
USD 250/sq.ft
New
Sylvan Knoll Rd, Stamford, Home For Sale
Norwalk town
· 1,098 sq.ft · 2 Bedrooms · 1 Bath · House
· Patio · Office room
Norwalk town · 1,098 sq.ft · 2 Bedrooms · 1 Bath · House · Patio · Office room
Welcome to Sylvan Knoll, where coastal living meets convenience. This freshly painted, bright and inviting three-level townhouse offers 2 bedrooms 1 full bath and a flexible layout designed for comfortable everyday living. Hardwood floors extend throughout the first and second levels, while the sun-filled living area opens to a patio overlooking a courtyard. The finished lower level provides valuable additional living space, perfect for a family room, home office, fitness area, or hobby room. It also features a separate laundry room with washer and dryer included, a mechanical room, and ample storage. A new furnace adds to the home's value and efficiency. A walk up attic provides additional storage space. Set on 13 beautifully landscaped park-like acres with sidewalks throughout, Sylvan Knoll is a pet-friendly, owner-occupied co-op community where rentals are not permitted. Located just off Exit 9 of I-95, you'll enjoy nearby Cove Island Park, the beach, marina, Cummings Park, Chelsea
USD 275,000
Thunder Mountain Rd, Greenwich, Home For Sale
View photo
House · for sale
USD 3,990,000
USD 764/sq.ft
Thunder Mountain Rd, Greenwich, Home For Sale
Norwalk town
· 5,220 sq.ft · 5 Bedrooms · 5 Baths · House
· Office room · Equipped kitchen
Norwalk town · 5,220 sq.ft · 5 Bedrooms · 5 Baths · House · Office room · Equipped kitchen
Welcome to 34 Thunder Mountain Rd - Set on a quiet cul-de-sac with easy access to Glenville, Central Greenwich and Westchester. Substantially re-built in 2024/2025 this meticulous home has had many improvements since the current owner purchased - including generator, custom closets, landscaping, irrigation, custom window treatments, and humidification / water filtration system. Modern light filled interiors offer a very flexible floorplan featuring an oversized open floorplan kitchen / living room / family room and multiple office options. Room to expand if needed from the current 5230 sq feet footprint with the 2 acre parcel
USD 3,990,000
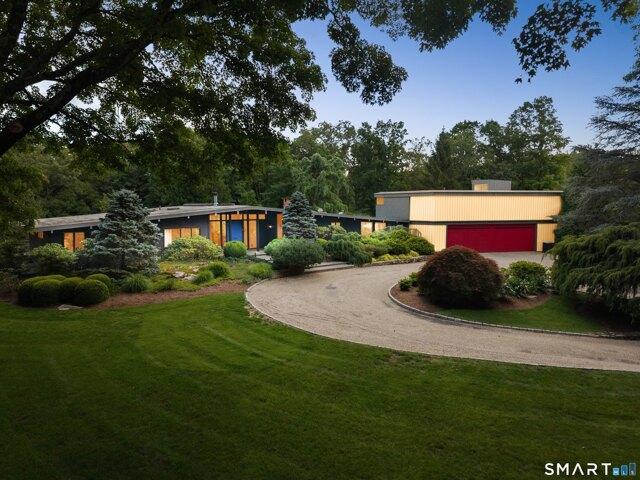
Graenest Ridge Rd, Wilton, Home For Sale
View photo
House · for sale
USD 3,800,000
USD 867/sq.ft
Graenest Ridge Rd, Wilton, Home For Sale
Norwalk town
· 4,381 sq.ft · 3 Bedrooms · 4 Baths · House
· Parking
Norwalk town · 4,381 sq.ft · 3 Bedrooms · 4 Baths · House · Parking
Mid-Century Modern, Reimagined. This singular residence is a compelling conversation between two architectural eras, where a gracious 1950s post-and-beam home designed by Robert Peterson, who studied under Mies van der Rohe, meets a striking contemporary addition by architect Zehra Kuz Mackin. The original structure, defined by its low-slung roofline and classic Mid-Century proportions, has been thoughtfully opened and refined, allowing light to move freely through beautifully composed interiors. Created to accommodate an art collection, guests and vintage automobiles, the zinc-and-glass addition introduces a distinctly modern vocabulary while remaining remarkably harmonious with the original architecture. A sculptural glass-and-steel staircase, gallery-like spaces, private guest suite and collector's garage blur the distinction between residence and exhibition space, yet the home remains inviting and eminently livable. The interior of the original house has been substantially renovate
USD 3,800,000
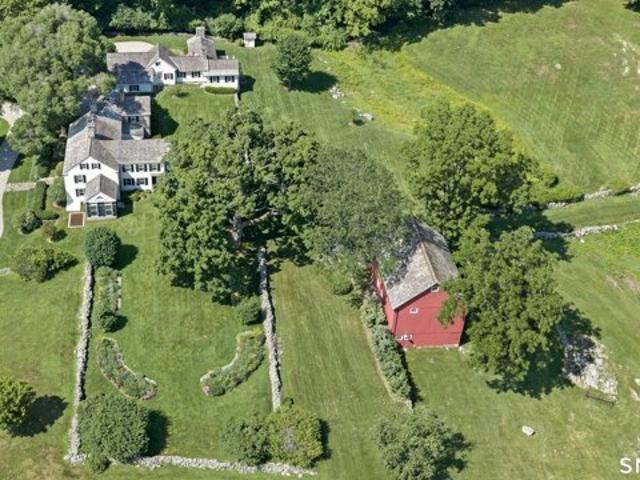
Nod Hill Rd, Wilton, Home For Sale
View photo
House · for sale
USD 3,850,000
USD 765/sq.ft
Nod Hill Rd, Wilton, Home For Sale
Norwalk town
· 5,027 sq.ft · 5 Bedrooms · 6 Baths · House
· Fireplace · Equipped kitchen
Norwalk town · 5,027 sq.ft · 5 Bedrooms · 6 Baths · House · Fireplace · Equipped kitchen
Rock House Farm, c.1765. One of Wilton's most treasured historic estates, this extraordinary former dairy farm blends nearly three centuries of history with the comforts of modern living. Originally built by Reuben Olmstead in 1765, expanded in the 1800s, and thoughtfully renovated and enlarged in 1997, the estate has been beautifully preserved for generations. Set on six spectacular acres bordered by 14 acres of permanently protected open space, the property offers exceptional privacy and breathtaking pastoral views. The gracious main residence spans over 6,000 square feet with five bedrooms, five full and one half baths, and seven fireplaces. A charming two-bedroom, two-bath guest cottage with full kitchen, laundry and three fireplaces evokes the charm of the English countryside. Completing the estate is a magnificent four-story red dairy barn, a rare architectural treasure and lasting reminder of the property's rich agricultural heritage. Ancient stone walls, rolling lawns, specimen
USD 3,850,000
Huckleberry Holw, Stamford, Home For Sale
View photo
House · for sale
USD 2,395,000
USD 372/sq.ft
Huckleberry Holw, Stamford, Home For Sale
Norwalk town
· 6,437 sq.ft · 5 Bedrooms · 5 Baths · House
· Patio · Garden · Office room · Deck · Fireplace · Equipped kitchen
Norwalk town · 6,437 sq.ft · 5 Bedrooms · 5 Baths · House · Patio · Garden · Office room · Deck · Fireplace · Equipped kitchen
Luxury, Entertaining, and Multi-Generational Living in North Stamford. Welcome to your private resort oasis in highly sought-after North Stamford. Tucked away on a quiet cul-de-sac, this spectacular 5,000+ square foot Contemporary Colonial seamlessly blends sophisticated architecture with effortless everyday living and world-class entertaining. The heart of the home features a flexible, sun-drenched floor plan anchored by a gourmet eat-in kitchen designed for the culinary enthusiast. Work from home in the dedicated private office, or unwind in the magnificent first-floor primary suite, complete with a cozy fireplace. Upstairs, you will find three additional generously sized bedrooms. One serves as a secondary suite featuring its own private en-suite bathroom and an expansive walk-in closet. Step outside into your own professionally landscaped resort-style backyard paradise. The outdoor living spaces feature a brand-new upper patio and lower deck, an expansive flagstone patio, a fully e
USD 2,395,000

Get email alerts

Don't miss out: be the first to know about new properties

The alert was correctly created

On subscribing you accept the conditions of use and the privacy policy
Alert
Receive new ads in your inbox
Save this search
Receive alerts for new listings

We'll send you an email when we have new properties for: "Houses for sale in Norwalk town"

The alert was correctly created

West Norwalk
South Norwalk, Norwalk town Fairfield County Connecticut
Get email alerts and be the first to see new listings
Required field
On subscribing I accept the terms of the privacy policy
Perfect! You'll soon start receiving new listings via email
Alert
Receive an email when we have new ads for Houses for sale in Norwalk town
Save this search
Filters

Bedrooms

Size (sq.ft)

sq.ft
sq.ft

Price

USD
USD

Property type

Bathrooms

Clear all filters
Receive notifications when new entries are published.