1,583 houses for sale in Norwalk town

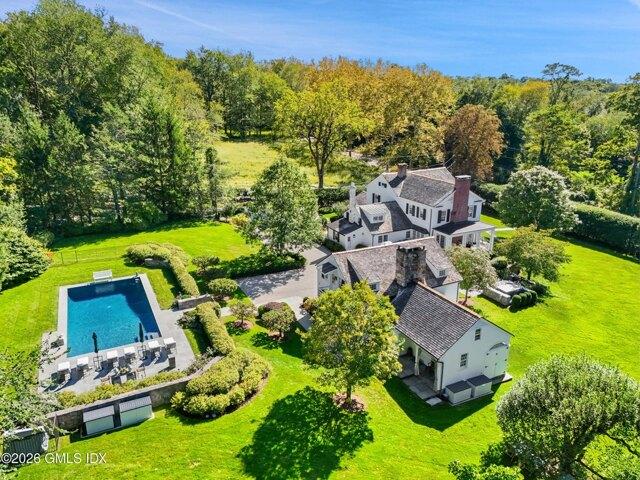
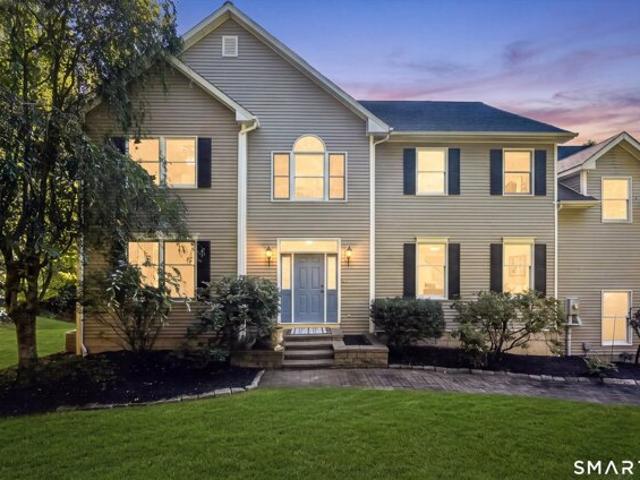
Huckleberry Holw, Stamford, Home For Sale
View photo
House · for sale
USD 2,395,000
USD 372/sq.ft
Huckleberry Holw, Stamford, Home For Sale
Norwalk town
· 6,437 sq.ft · 5 Bedrooms · 5 Baths · House
· Patio · Garden · Office room · Deck · Fireplace · Equipped kitchen
Norwalk town · 6,437 sq.ft · 5 Bedrooms · 5 Baths · House · Patio · Garden · Office room · Deck · Fireplace · Equipped kitchen
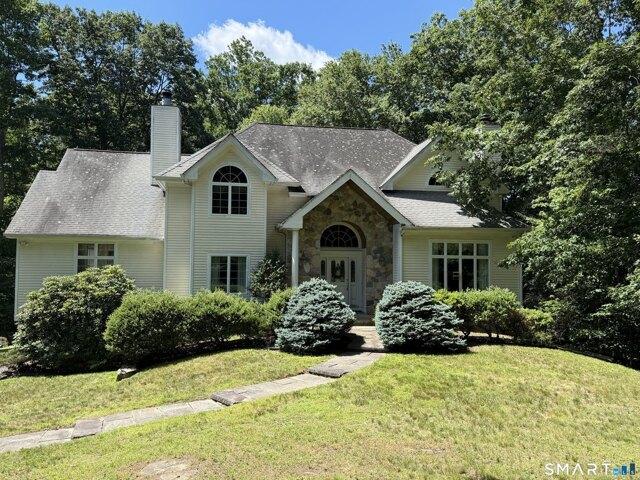
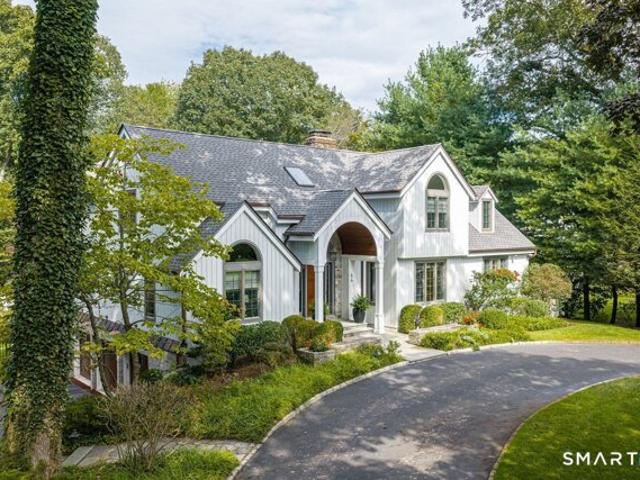
Luxury, Entertaining, and Multi-Generational Living in North Stamford. Welcome to your private resort oasis in highly sought-after North Stamford. Tucked away on a quiet cul-de-sac, this spectacular 5,000+ square foot Contemporary Colonial seamlessly blends sophisticated architecture with effortless everyday living and world-class entertaining. The heart of the home features a flexible, sun-drenched floor plan anchored by a gourmet eat-in kitchen designed for the culinary enthusiast. Work from home in the dedicated private office, or unwind in the magnificent first-floor primary suite, complete with a cozy fireplace. Upstairs, you will find three additional generously sized bedrooms. One serves as a secondary suite featuring its own private en-suite bathroom and an expansive walk-in closet. Step outside into your own professionally landscaped resort-style backyard paradise. The outdoor living spaces feature a brand-new upper patio and lower deck, an expansive flagstone patio, a fully e
USD 2,395,000
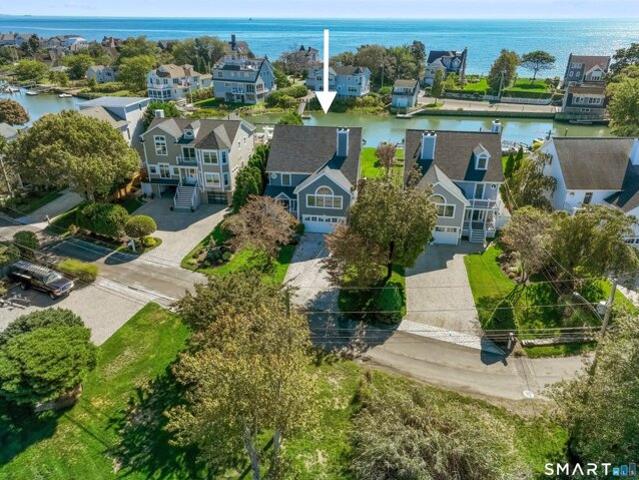
Zaccheus Mead Ln, Greenwich, Home For Sale
View photo
House · for sale
USD 10,950,000
USD 1,480/sq.ft
New
Zaccheus Mead Ln, Greenwich, Home For Sale
Norwalk town
· 7,395 sq.ft · 6 Bedrooms · 7 Baths · House
· Patio · Garden · Equipped kitchen · Swimming pool
Norwalk town · 7,395 sq.ft · 6 Bedrooms · 7 Baths · House · Patio · Garden · Equipped kitchen · Swimming pool
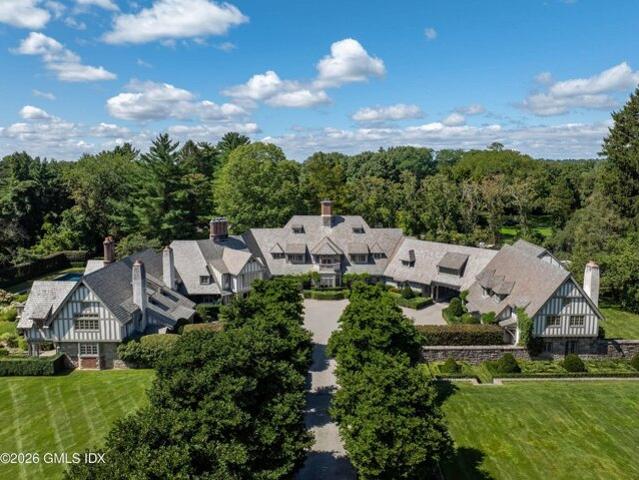
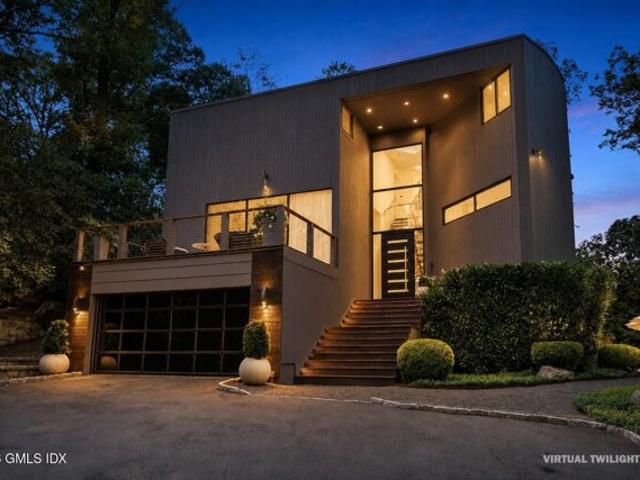
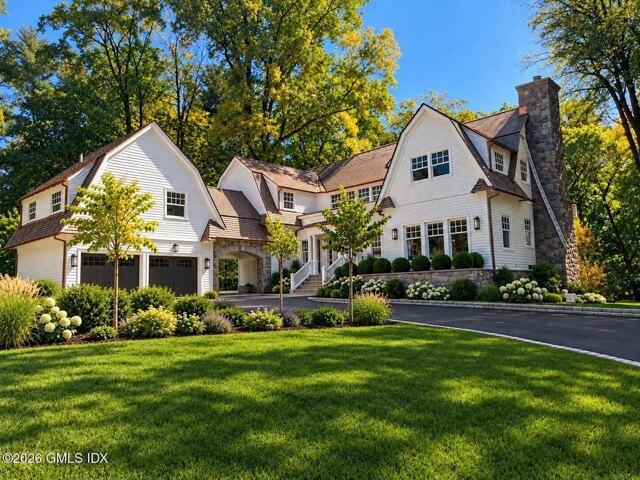
New Construction. Perched on a hill within Greenwich's prestigious Rock Ridge neighborhood, this 7,400 sq. ft. residence underwent a complete architectural top to bottom reconstruction in 2026 by The Franco Group and Dodaro Architects. Once the site of Zaccheus Mead Jr.'s home, the property seamlessly pairs its historic lineage with beautiful design and top-of-the-line mechanical systems just minutes from Greenwich Avenue. Striking shingle roof accented by custom copper gutters, extensive stonework, a massive stone chimney, and an elegant stone-arched port-cochere. Professionally designed grounds by GroPro featuring a pool with water features, an outdoor kitchen, a separate hidden patio with firepit and beautiful gardens. There is also a generator. The grand foyer features a striking glass, oak, and brass staircase, 12-foot oak-beamed ceilings, and diamond-pattern marble flooring. The great room highlights custom-paneled 9-foot ceilings, oak feature walls, a contemporary limestone fire
USD 10,950,000
Dudley Rd, Wilton, Home For Sale
View photo
House · for sale
USD 2,995,000
USD 504/sq.ft
New
Dudley Rd, Wilton, Home For Sale
Norwalk town
· 5,931 sq.ft · 5 Bedrooms · 6 Baths · House
· Fireplace · Equipped kitchen
Norwalk town · 5,931 sq.ft · 5 Bedrooms · 6 Baths · House · Fireplace · Equipped kitchen
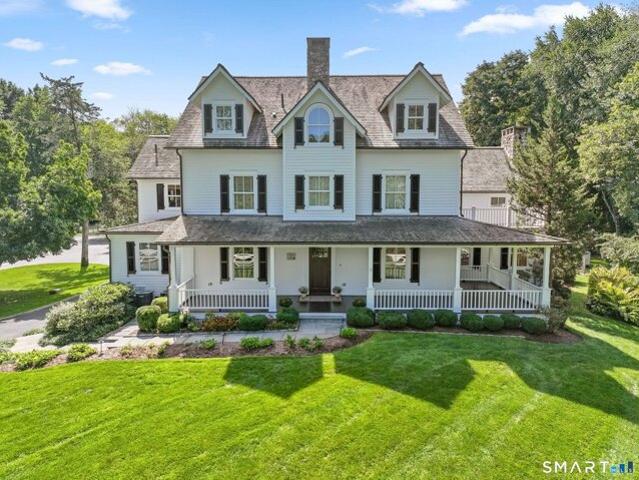
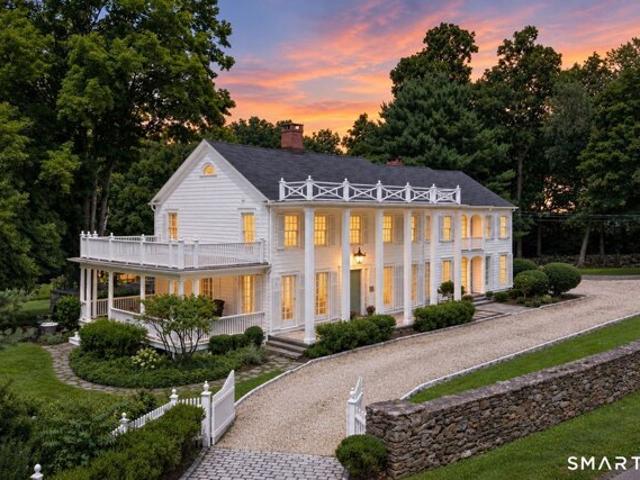
Originally built in 1726 and extensively remodeled, reimagined and re-engineered in 2007, 149 Dudley Road is a rare country estate where nearly three centuries of history meet sophisticated modern living. Set behind gates on more than five magnificent level acres, this exceptional property combines timeless New England character, beautifully considered interiors and extraordinary amenities in an idyllic, park-like setting. The main residence is warm, elegant and filled with natural light, with wide-board floors, handsome millwork, dramatic stone fireplaces, original architectural details and inviting covered and wraparound porches that honor the home's remarkable heritage. Generously scaled rooms and an open, effortless flow are complemented by a stunning kitchen and beautifully appointed baths featuring luxurious finishes that are both classic and timeless. Designed equally for intimate everyday living and memorable entertaining, the home extends seamlessly outdoors. An exceptional ou
USD 2,995,000
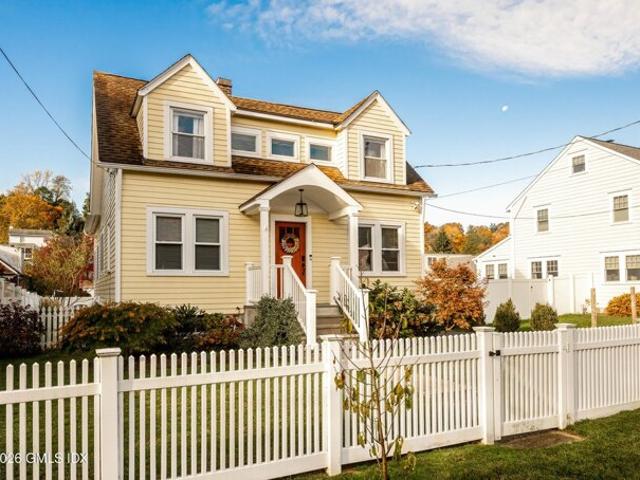
Rippowam Rd, Stamford, Home For Sale
View photo
House · for sale
USD 899,000
USD 509/sq.ft
New
Rippowam Rd, Stamford, Home For Sale
Norwalk town
· 1,765 sq.ft · 4 Bedrooms · 2 Baths · House
Norwalk town · 1,765 sq.ft · 4 Bedrooms · 2 Baths · House
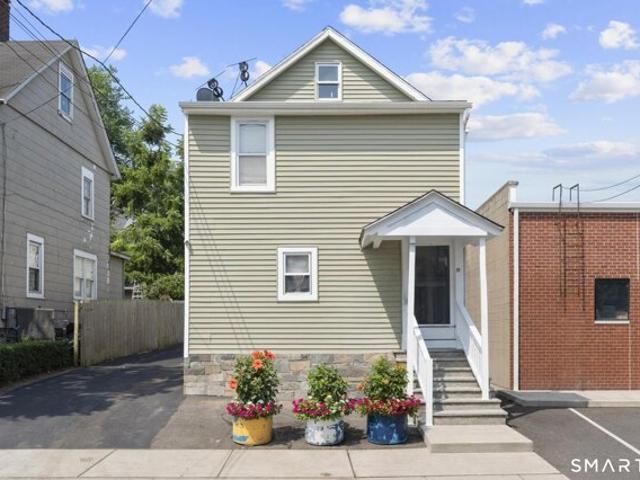
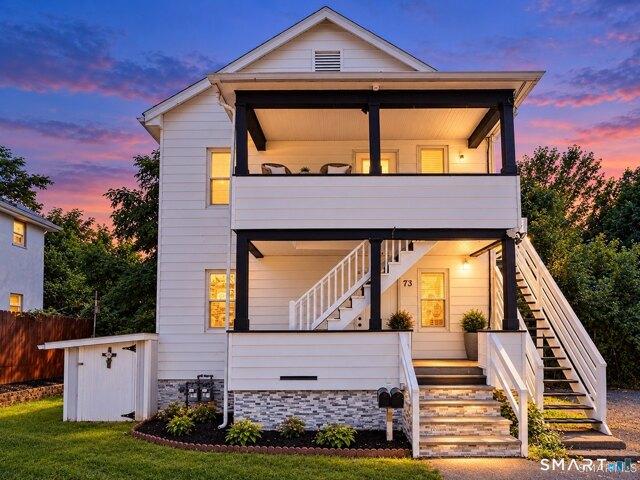
Multi-family home right by the beach. Located within walking distance of West Beach, it features two independent units; each includes two bedrooms, one bathroom, and an in-unit washer and dryer. It is situated close to the city center, restaurants, the bus stop, and the train station
USD 899,000
Could you also be interested in
Wilridge Rd, Ridgefield, Home For Sale
View photo
House · for sale
USD 838,000
USD 432/sq.ft
Wilridge Rd, Ridgefield, Home For Sale
Norwalk town
· 1,938 sq.ft · 4 Bedrooms · 3 Baths · House
· Garden · Deck · Parking
Norwalk town · 1,938 sq.ft · 4 Bedrooms · 3 Baths · House · Garden · Deck · Parking
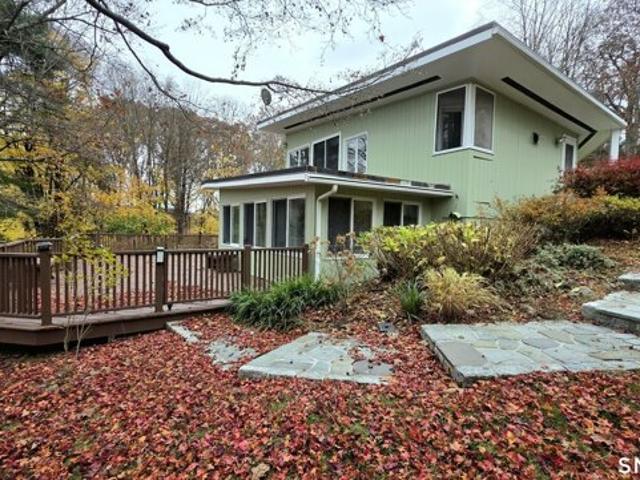
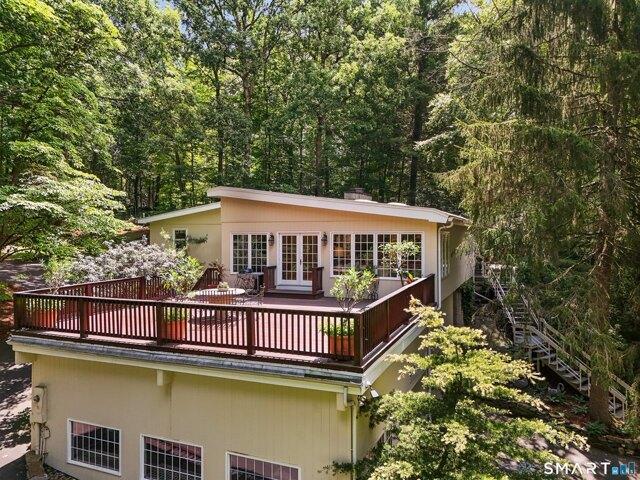
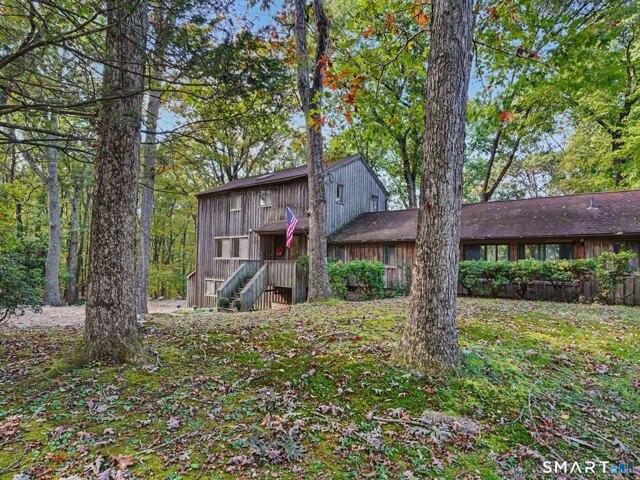
Completely unique custom home in Southern Ridgefield, walking distance to Branchville Train, Restaurants and Shops. One-of-a-kind home constructed to blend into the landscape, drenched in natural light with high vaulted ceilings, lots of windows, skylights and oversized (just painted!) wrap-around deck designed to flow into the private yard with flowering perennials. Endless space, storage (so many closets!) and so much light. Commuter's dream tucked just off Rt 7 in quiet neighborhood and near beautiful Weir Farm national park. ~ 4 or 5 bedrooms, 2 full and 1 half bath, two garage bays divided by a wall for more storage and options. A home like no other in a fabulous location. welcome home! Less than an hour to Midtown Manhattan! Work-at-home OR Commuter's dream home. Siding just freshly painted a lovely new sage green color. Come enjoy the views from this home! Very convenient location! Paved parking areas in front and back of home. Open house on weekend
USD 838,000
Sutton Dr W, Stamford, Home For Sale
View photo
House · for sale
USD 609,000
USD 449/sq.ft
New
Sutton Dr W, Stamford, Home For Sale
Norwalk town
· 1,356 sq.ft · 3 Bedrooms · 2 Baths · House
· Garden · Parking
Norwalk town · 1,356 sq.ft · 3 Bedrooms · 2 Baths · House · Garden · Parking
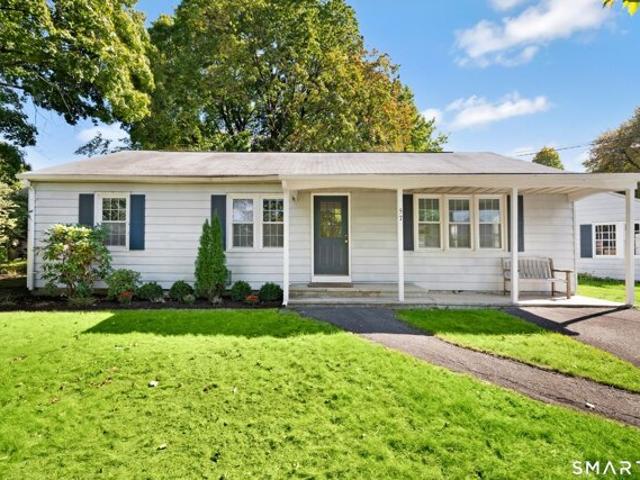
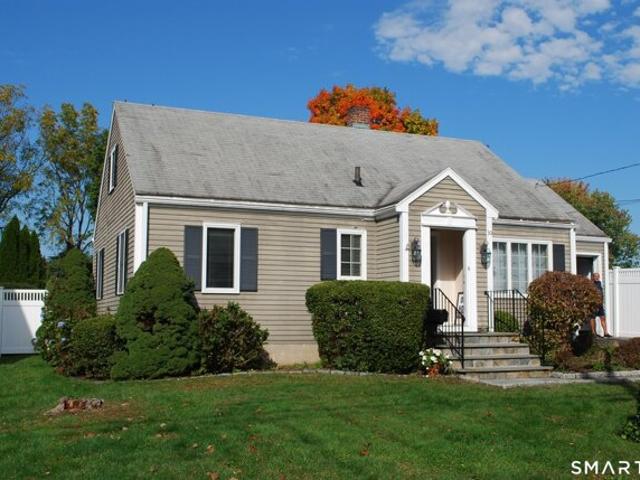
Great opportunity to create your own dream home with some TLC in Stamford's desirable Glenbrook neighborhood! This ranch style home sits on level landscaped.24 of an acre features 3 bedrooms, 1.5 bathrooms, a spacious living /dinning area and good size family room. Hardwood floors. New hot water heater, new gutters and new carpet in the family room. Nice yard, ample parking and large detached one-car garage. Conveniently located close to train station, shopping, restaurants, and major commuting routes. Property is being sold AS IS condition. A great alternative to renting and an excellent opportunity to build equity in a prime location! Schedule your showing today!
USD 609,000
Bellmere Ave, Stamford, Home For Sale
View photo
House · for sale
USD 675,000
USD 298/sq.ft
Bellmere Ave, Stamford, Home For Sale
Norwalk town
· 2,260 sq.ft · 2 Bedrooms · 2 Baths · House
· Patio · Garden · Equipped kitchen · Swimming pool
Norwalk town · 2,260 sq.ft · 2 Bedrooms · 2 Baths · House · Patio · Garden · Equipped kitchen · Swimming pool
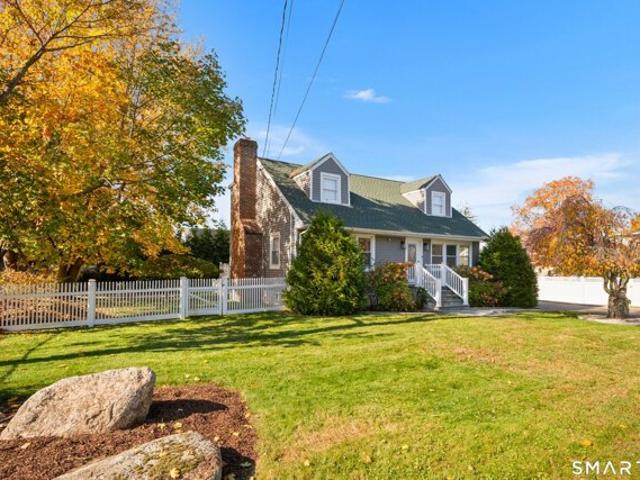
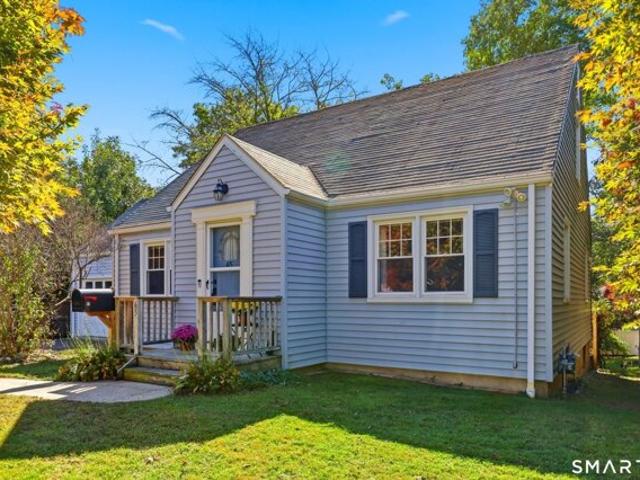
Lovingly cared for Cape set on a level third of an acre in sought after Belltown. The main floor consists of a LR, Formal DR, Kitchen, 2 BDs and full bath. Also on the main level is the heart of the home - a large Great Room with a soaring cathedral ceiling - great for entertaining and family gatherings. The Kitchen features SS appliances and steps out to a patio overlooking the in-ground pool, pool shed/dressing room, and mature landscaping and sprinkler system. A backyard retreat ready for your personal touches. There is a full height attic which offers potential to add additional bedrooms to expand the living space. Finished lower level with built in bar, full bath with tub and shower and laundry with bilko doors to the backyard. Conveniently located near parks, shopping, and just a 10 minute drive to train to NYC and I-95. A rare opportunity to make this well-loved home your own. Subject to probate approval
USD 675,000
Mountain Rd, Wilton, Home For Sale
View photo
House · for sale
USD 975,000
USD 459/sq.ft
Mountain Rd, Wilton, Home For Sale
Norwalk town
· 2,120 sq.ft · 3 Bedrooms · 3 Baths · House
· Equipped kitchen
Norwalk town · 2,120 sq.ft · 3 Bedrooms · 3 Baths · House · Equipped kitchen
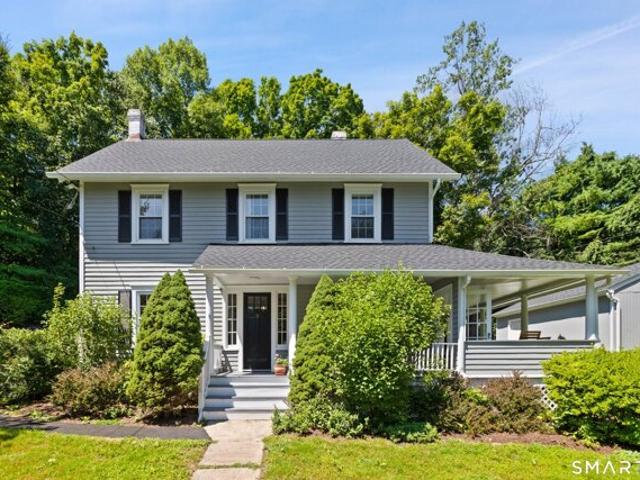
Amazing value in Wilton! Extensively updated, this charming Colonial offers the perfect blend of classic character and modern convenience. Featuring a newly renovated kitchen, updated bathrooms, refinished hardwood flooring, a new heating system, updated electrical, a new roof, and fresh paint throughout. Among others, a new well cap adds to the list of important improvements. The warmth and character has been thoughtfully preserved, which is what makes this home so special. Ideally located just minutes from town, schools, shopping, dining, and commuter routes, 20 Mountain Road is a wonderful opportunity to enjoy all that Wilton has to offer in a home that is truly move-in ready
USD 975,000
Mountain Rd, Wilton, Home For Sale
View photo
House · for sale
USD 479,900
USD 543/sq.ft
New
Mountain Rd, Wilton, Home For Sale
Norwalk town
· 883 sq.ft · 2 Bedrooms · 1 Bath · House
Norwalk town · 883 sq.ft · 2 Bedrooms · 1 Bath · House
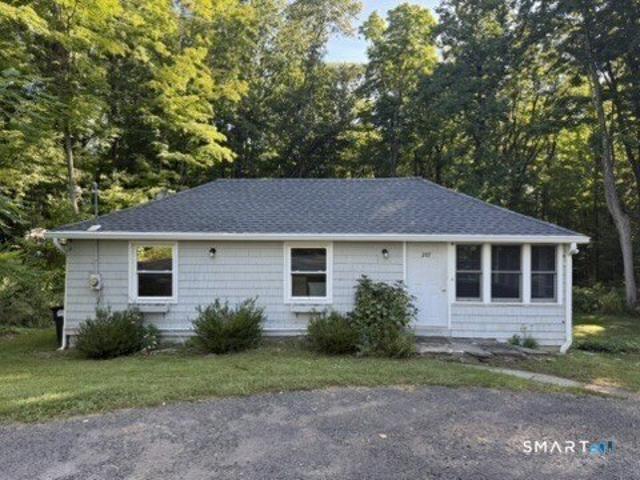
Marvelous opportunity at 205 Mountain Road in Wilton! This ranch-style home is set on approximately 1.60 acres with a lightly wooded, sloping lot. The property features one-level living, a screened porch, a private well, and a private septic system. Its existing layout offers a solid starting point for renovation and value creation. Update the current home, redesign the interior, or explore expansion possibilities, subject to town approvals. The property's natural setting provides privacy while remaining convenient to Route 7, shopping, dining, and nearby amenities. Ideal for investors, contractors, builders, or buyers seeking a renovation project in the Wilton market. Bring your plans and vision to unlock this property's full potential
USD 479,900
Round Hill Rd, Greenwich, Home For Sale
View photo
House · for sale
USD 14,600,000
USD 853/sq.ft
New
Round Hill Rd, Greenwich, Home For Sale
Norwalk town
· 17,115 sq.ft · 8 Bedrooms · 12 Baths · House
· Garden · Swimming pool
Norwalk town · 17,115 sq.ft · 8 Bedrooms · 12 Baths · House · Garden · Swimming pool
An allee of majestic magnolia trees underplanted with sculpted boxwoods lines a white-pebble drive leading to one of Greenwich's most iconic Great Estates. Inspired by the grandeur of Newport's Gilded Age mansions and transformed through an extensive four-year renovation, this exceptional residence masterfully balances historic character with modern functionality. The result is a rare offering where architectural significance, luxurious comfort, and enchanting surroundings converge. Interiors designed by Mar Silver allow for entertaining on a grand scale or intimate family gatherings alike. Each room has been thoughtfully curated, revealing a new delight around every corner. The estate grounds, designed by renowned landscape architect, James Doyle, feature his signature European-inspired gardens, as well as a 3-bedroom guest house, and oversized swimming pool creating a private compound of extraordinary beauty and distinction. This remarkable property is located on prestigious Round Hi
USD 14,600,000
Taconic Rd, Greenwich, Home For Sale
View photo
House · for sale
USD 5,200,000
USD 1,241/sq.ft
Taconic Rd, Greenwich, Home For Sale
Norwalk town
· 4,187 sq.ft · 5 Bedrooms · 6 Baths · House
· Garden · Fireplace · Equipped kitchen
Norwalk town · 4,187 sq.ft · 5 Bedrooms · 6 Baths · House · Garden · Fireplace · Equipped kitchen
This impeccably designed country compound in the heart of the Stanwich Historic District is a treasure. The ambiance is captivating and is imbued with a high sense of style and chicness, blended with whimsy and fun. The architecturally significant 1848 home has been preserved with integrity and sits proudly on its west facing property surrounded by expansive lawns and manicured gardens. A generous front hall with 9'ceilings and wide plank floors, sets the tone upon entering. The gracious front-to-back living room, with fireplace and oversized windows, is filled with natural light with an adjoining library just beyond. A recent addition includes a sizeable family room just off the gourmet kitchen, creating a central gathering place and easy flow for indoor/outdoor entertaining. A fully equipped butler's pantry and wet bar complete the space. A luxurious primary suite with two full baths along with two bedrooms complete the second floor, each beautifully decorated. A fourth bedroom and b
USD 5,200,000
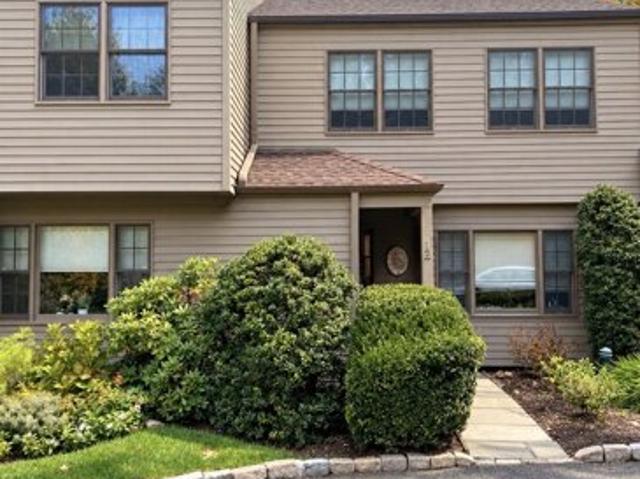
Lambert Cmn Unit,wilton, Home For Sale
View photo
House · for sale
USD 799,000
USD 331/sq.ft
Lambert Cmn Unit,wilton, Home For Sale
Norwalk town
· 2,411 sq.ft · 3 Bedrooms · 3 Baths · House
· Patio · Office room · Fireplace · Equipped kitchen
Norwalk town · 2,411 sq.ft · 3 Bedrooms · 3 Baths · House · Patio · Office room · Fireplace · Equipped kitchen
Welcome to 12 Lambert Common, a spacious three-bedroom, two-and-a-half-bath townhouse tucked away from the road in sought-after South Wilton. Offering three levels of living space and numerous recent improvements, this inviting home combines comfort, privacy, and convenience. The spacious living and dining area features hardwood floors, a fireplace, and sliders to a private stone patio with mature plantings and a peaceful space. The bright eat-in kitchen offers a charming bay window, new countertop, sink, faucet, disposal, and dishwasher. A powder room completes the main level. Upstairs, the generously sized primary bedroom features a private full bath, while two additional bedrooms share a hall bath. All second-floor windows have been replaced. The finished lower-level family room offers flexible space for entertaining, a home office, fitness, or recreation and a new high-performance washer and dryer. Additional highlights include storage, a new hot water heater, detached one-car gara
USD 799,000
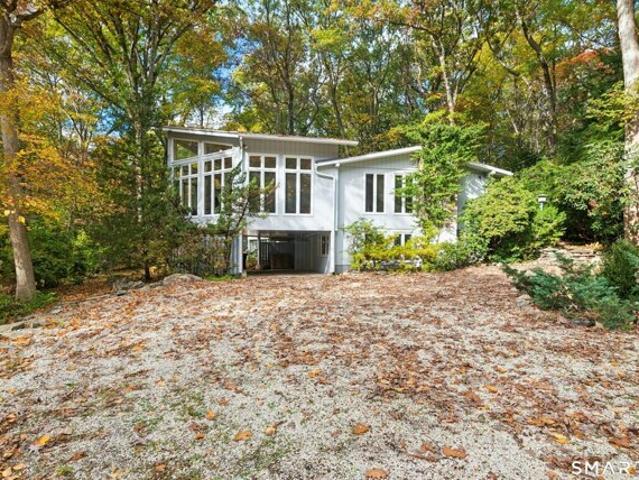
Big Oak Cir, Stamford, Home For Sale
View photo
House · for sale
USD 899,900
USD 333/sq.ft
New
Big Oak Cir, Stamford, Home For Sale
Norwalk town
· 2,702 sq.ft · 3 Bedrooms · 2 Baths · House
· Deck · Fireplace · Equipped kitchen · Parking
Norwalk town · 2,702 sq.ft · 3 Bedrooms · 2 Baths · House · Deck · Fireplace · Equipped kitchen · Parking
Welcome to this contemporary ranch home, located in North Stamford, just north of the Merritt Parkway. The neighborhood is convenient to all kind of shopping, markets, gas station, pharmacy, medical facilities, tennis courts, restaurants and more! As you enter the front door, you will be awed by the feeling and space of the great room. Areas for living room, dining room and den are easily imagined and can be configured in many ways. The top floor boasts hardwood floors, floor to ceiling windows, a vaulted ceiling and wood burning fireplace. There is also access to the oversized deck. Adjacent to this great room is the open kitchen, featuring granite counters, recessed lighting and hardwood floors. Downstairs is a built-in office area, a recreation room, full bath (with shower), laundry, workshop and the third bedroom. The downstairs has recently been carpeted and has outdoor access into the carport, making it easy to get groceries and belongings into the house. Whole house generator ru
USD 899,900
Morgan Ave, Greenwich, Home For Sale
View photo
House · for sale
USD 1,250,000
USD 652/sq.ft
New
Morgan Ave, Greenwich, Home For Sale
Norwalk town
· 1,916 sq.ft · 3 Bedrooms · 3 Baths · House
· Patio · Garden · Office room · Fireplace · Equipped kitchen · Air conditioning
Norwalk town · 1,916 sq.ft · 3 Bedrooms · 3 Baths · House · Patio · Garden · Office room · Fireplace · Equipped kitchen · Air conditioning
Move right into this charming, well-maintained expanded Cape offering an open floor plan with an updated kitchen, family room, dining room, living room with gas fireplace, office, hardwood floors, and a half bath. Second floor primary suite with bath and walk in closet, complemented by two additional bedrooms and another full bath. High efficiency 5-zone natural gas heating and two central a/c systems keep you comfortable all year round. Professionally landscaped level fenced yard with patio for outdoor entertaining
USD 1,250,000
Davenport St, Stamford, Home For Sale
View photo
House · for sale
USD 899,500
USD 430/sq.ft
New
Davenport St, Stamford, Home For Sale
Norwalk town
· 2,088 sq.ft · 9 Bedrooms · 3 Baths · House
· Equipped kitchen · Cellar
Norwalk town · 2,088 sq.ft · 9 Bedrooms · 3 Baths · House · Equipped kitchen · Cellar
Well-maintained property in Stamford's Waterside neighborhood, offering a compelling opportunity for owner-occupants and investors. Legal two-family, The basement is partially finished with a full bathroom, The first floor has two units with separate entrances: one offers 3 bedrooms, a full kitchen, a full bathroom, and a living room, while the other is a Studio-style unit with a kitchenette and full bathroom. The second floor is the largest unit, featuring 4 bedrooms, a full kitchen, a full bathroom, and a living room area. These property was remodeled with sheetrock, all plaster was removed. Flood insurance needed
USD 899,500
Myrtle Ave Apt,stamford, Home For Sale
View photo
House · for sale
USD 589,000
USD 374/sq.ft
New
Myrtle Ave Apt,stamford, Home For Sale
Norwalk town
· 1,572 sq.ft · 3 Bedrooms · 3 Baths · House
· Balcony · Fireplace · Equipped kitchen
Norwalk town · 1,572 sq.ft · 3 Bedrooms · 3 Baths · House · Balcony · Fireplace · Equipped kitchen
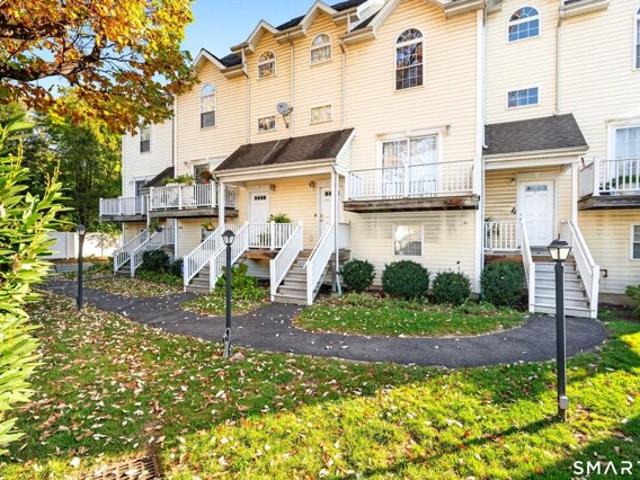
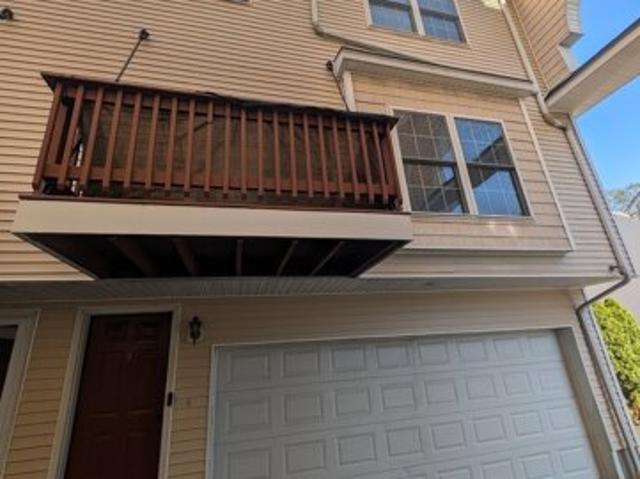
Welcome to this beautifully appointed three-level townhouse condominium located in the desirable Cove section of Stamford, Connecticut! Offering approximately 1,580 square feet of thoughtfully designed living space, this inviting residence combines comfort, style, and convenience. Featuring three spacious bedrooms with one of the bedrooms on the third level, two-and-a-half bathrooms, this home offers the perfect balance of functionality and modern living. Step inside and discover hardwood floors throughout, creating a warm and welcoming atmosphere. The renovated kitchen is a standout feature, showcasing elegant granite countertops, an oversized center island with additional granite workspace, and stainless steel appliances-perfect for everyday living, entertaining, and gathering with family and friends. The living area provides a cozy retreat, highlighted by a gas-powered fireplace that adds warmth and ambiance, while the private balcony offers the perfect spot to enjoy your morning co
USD 589,000
Maitland Rd, Stamford, Home For Sale
View photo
House · for sale
USD 849,000
USD 308/sq.ft
Maitland Rd, Stamford, Home For Sale
Norwalk town
· 2,756 sq.ft · 3 Bedrooms · 4 Baths · House
· Garden · Parking
Norwalk town · 2,756 sq.ft · 3 Bedrooms · 4 Baths · House · Garden · Parking
Beautifully maintained and thoughtfully appointed, this charming Cape Cod is ideally situated in Stamford's desirable Glenbrook neighborhood. Offering a flexible 3-4 bedroom layout and four full bathrooms, the home provides exceptional versatility to accommodate a variety of living arrangements and lifestyles. The finished lower level presents an excellent opportunity for a private in-law suite, guest quarters, or additional living space. Outside, enjoy a fully fenced yard perfect for entertaining, relaxing, or play. Recent improvements include a roof just one year old along with a brand-new detached two-car garage. Conveniently located just minutes from shopping, dining, everyday amenities, and major highways, this home offers the perfect blend of classic charm, flexible living space, and accessibility. A wonderful opportunity to enjoy all that Glenbrook has to offer! *Interior Photos Coming Wednesday
USD 849,000
Maple Tree Ave Apt B, Stamford, Home For Sale
View photo
House · for sale
USD 549,000
USD 218/sq.ft
New
Maple Tree Ave Apt B, Stamford, Home For Sale
Norwalk town
· 2,508 sq.ft · 3 Bedrooms · 2 Baths · House
· Equipped kitchen · Air conditioning · Cellar
Norwalk town · 2,508 sq.ft · 3 Bedrooms · 2 Baths · House · Equipped kitchen · Air conditioning · Cellar
Welcome to 63 Maple Tree Avenue, a meticulously updated 3-bedroom, 1.5-bath townhouse offering over 1,716 square feet in Stamford's quiet Maple Plaza West. Step inside to discover an open layout, with a tastefully designed living room open to the dining room and kitchen. The kitchen has newer quartz countertops, a breakfast bar, and all-new appliances (2022). Refinished hardwood floors flow through these rooms, and a half bath with custom wainscoting completes the first level. Upstairs, three bedrooms feature hardwood floors, and a spacious bathroom with large tub. The primary bedroom is to die for, complete with a spacious closet. The finished and heated basement provides flexible space ideal for an in-law suite, office, or playroom, plus a dedicated laundry room with new washer and dryer. Recent upgrades include recessed lighting throughout all three floors, electric baseboard heat (2021), new light fixtures, stair railings, window treatments, and AC wall units (May 2025). Enjoy your
USD 549,000
Old Dam Rd, Fairfield, Home For Sale
View photo
House · for sale
USD 2,100,000
USD 816/sq.ft
New
Old Dam Rd, Fairfield, Home For Sale
Norwalk town
· 2,573 sq.ft · 4 Bedrooms · 3 Baths · House
· Garden · Office room · Deck · Fireplace · Equipped kitchen
Norwalk town · 2,573 sq.ft · 4 Bedrooms · 3 Baths · House · Garden · Office room · Deck · Fireplace · Equipped kitchen
HIGHEST AND BEST REQUESTED BY MONDAY 10/12 AT 3:00PM.*A Rare Waterfront Retreat. Set along Fairfield's coveted Pine Creek, this 4-bedroom, 2.5-bath home offers a private dock with easy access to Long Island Sound and a relaxed coastal lifestyle. Spend your days boating, kayaking or paddleboarding right from your backyard, then unwind on the expansive deck overlooking the water. Inside, a light-filled, open layout makes the most of the setting, with walls of windows capturing water views throughout the main living spaces. The chef's kitchen features a large center island and opens naturally to the living and dining areas, creating an easy flow for everyday life and entertaining. A spacious bonus/game room with a vaulted ceiling and fireplace is an inviting spot for movie nights, game days or gathering with friends and family. The primary suite enjoys peaceful water views, while three additional generously sized bedrooms offer plenty of space for family, guests or a home office. Outside,
USD 2,100,000
Old Mill Rd, Wilton, Home For Sale
View photo
House · for sale
USD 1,075,000
USD 254/sq.ft
Old Mill Rd, Wilton, Home For Sale
Norwalk town
· 4,219 sq.ft · 5 Bedrooms · 4 Baths · House
· Garden · Office room · Gym · Deck · Fireplace · Equipped kitchen · Parking
Norwalk town · 4,219 sq.ft · 5 Bedrooms · 4 Baths · House · Garden · Office room · Gym · Deck · Fireplace · Equipped kitchen · Parking
Set on a private acre in Wilton, this 2001 Colonial offers 4 bedrooms and 4,228 square feet of finished living space, with the versatility to suit every stage of life. The eat-in kitchen features granite countertops, a center island, double wall ovens, and pantry, opening to the family room and an expansive deck overlooking the backyard and seasonal hillside views. Formal living and dining rooms offer inviting spaces to entertain, with a fireplace and tray ceiling. Upstairs, the primary suite includes a walk-in closet and bath with soaking tub, dual vanities, and separate shower, plus three additional bedrooms and second-floor laundry. The finished walk-out lower level offers exceptional flexibility with a fifth bedroom or home office, recreation room, and full bath with steam shower, along with potential for in-law or au pair accommodations. Above the 3-car garage, a finished bonus room provides even more possibilities for a home gym, studio, playroom, or media room. Enjoy the privacy
USD 1,075,000
Arrow Head Dr, Stamford, Home For Sale
View photo
House · for sale
USD 1,025,000
USD 249/sq.ft
Arrow Head Dr, Stamford, Home For Sale
Norwalk town
· 4,112 sq.ft · 4 Bedrooms · 4 Baths · House
· Garden · Deck · Fireplace · Equipped kitchen
Norwalk town · 4,112 sq.ft · 4 Bedrooms · 4 Baths · House · Garden · Deck · Fireplace · Equipped kitchen
Private and serene, 58 Arrow Head Drive offers a rare combination of character, openness, and a spectacular North Stamford setting. Set high above a tranquil pond on two lush, wooded acres, this unique country home is surrounded by mature trees, beautiful gardens and exceptional privacy. A dramatic great room with hardwood flooring, skylights, and a magnificent stone fireplace anchors the home. It opens to the expansive kitchen, dining, and family room areas. The kitchen features custom pine cabinetry, serpentine marble and teak countertops, and two large islands. Jerusalem stone flooring extends throughout the kitchen, dining, and family room spaces. French doors lead to an oversized deck overlooking the parklike grounds. The home offers four bedrooms including a spacious primary suite with walk-in-closet and en-suite bath, two additional full baths, and a dramatic powder room. The lower levels feature a large rec room with fireplace, storage areas, an exterior plant room and a two-ca
USD 1,025,000
Alvord Ln, Stamford, Home For Sale
View photo
House · for sale
USD 689,000
USD 524/sq.ft
New
Alvord Ln, Stamford, Home For Sale
Norwalk town
· 1,313 sq.ft · 4 Bedrooms · 2 Baths · House
· Equipped kitchen · Cellar · Parking
Norwalk town · 1,313 sq.ft · 4 Bedrooms · 2 Baths · House · Equipped kitchen · Cellar · Parking
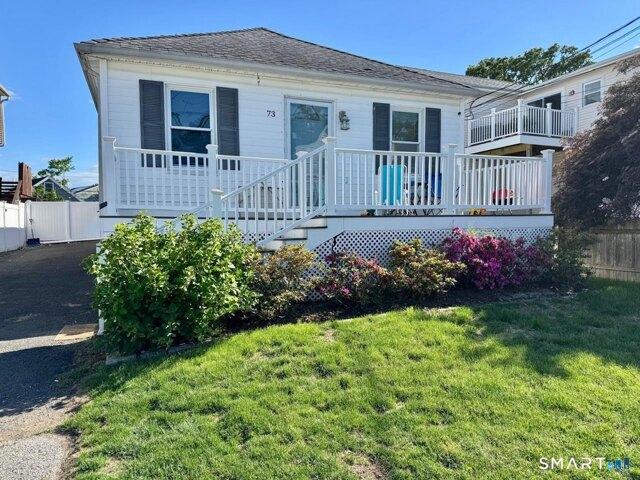
Two-family home at 73 Alvord Ln in Stamford. Unit 1 is a renovated 2BR/1BA with quartz kitchen and in-unit washer/dryer. Unit 2 is a 2BR/1BA with a tenant in place at $2,100/mo. Hot water heat with natural gas, full unfinished basement, 4 paved off-street parking spaces, public water and sewer. Roof approx. 12 years, water heaters 1 year, furnace 6 years. Built 1930 on 0.14 acre, zoned R5
USD 689,000
Hope St Apt,stamford, Home For Sale
View photo
House · for sale
USD 665,000
USD 381/sq.ft
Hope St Apt,stamford, Home For Sale
Norwalk town
· 1,744 sq.ft · 3 Bedrooms · 3 Baths · House
· Deck · Fireplace · Equipped kitchen · Parking · Air conditioning
Norwalk town · 1,744 sq.ft · 3 Bedrooms · 3 Baths · House · Deck · Fireplace · Equipped kitchen · Parking · Air conditioning
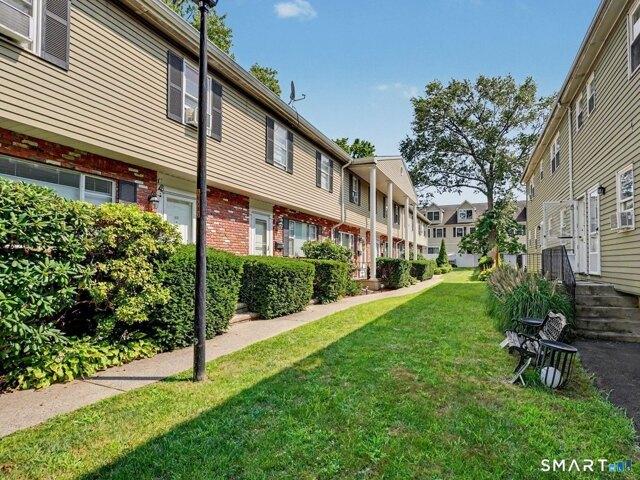
Welcome home to this desirable, sunlit end-unit townhouse in the heart of Glenbrook! Loving maintained, this multi-level condo features an open floor plan with hardwood floors, 9 ft+ ceilings, and a cozy gas-log fireplace in the living area. The eat-in kitchen and open dining area lead seamlessly through sliders to a private outdoor deck, perfect for entertaining. Upstairs, enjoy an expansive Primary Suite complete with a whirlpool jetted tub, stall shower, and walk-in closet. Two additional spacious bedrooms and a dedicated upper-level laundry room add everyday convenience. Modern comforts include gas heat, central air, and an attached two-car garage. Conveniently located within walking distance to the Glenbrook train station, local shops, restaurants, parks, and commuting routes
USD 665,000
Rock Rimmon Rd, Stamford, Home For Sale
View photo
House · for sale
USD 1,625,000
USD 407/sq.ft
Rock Rimmon Rd, Stamford, Home For Sale
Norwalk town
· 3,983 sq.ft · 5 Bedrooms · 5 Baths · House
· Office room · Fireplace · Equipped kitchen · Air conditioning
Norwalk town · 3,983 sq.ft · 5 Bedrooms · 5 Baths · House · Office room · Fireplace · Equipped kitchen · Air conditioning
Nestled on nearly two acres at the end of a quiet cul-de-sac in desirable North Stamford, this lovely Colonial offers nearly 4,000 square feet of elegant living space. A welcoming foyer leads to sun-filled formal living and dining room, ideal for entertaining. The spacious eat-in kitchen features granite countertops, abundant cabinetry, and a bright breakfast area overlooking the scenic property. The adjoining family room boasts a fireplace and French doors that open to the outdoor living space, creating the perfect setting for indoor and outdoor gatherings. A first-floor bedroom offers private bathroom for guests, extended family, or a home office. Upstairs, the spacious primary suite features hardwood floors and a luxurious bath with a whirlpool tub, separate shower, and double-sink vanity. Three additional generously sized bedrooms and full bath complete the upper level. Additional highlights include hardwood floors, two wood burning fireplaces, central air, main-level laundry, a fu
USD 1,625,000
Bellmere Ave, Stamford, Home For Sale
View photo
House · for sale
USD 699,500
USD 375/sq.ft
Bellmere Ave, Stamford, Home For Sale
Norwalk town
· 1,862 sq.ft · 4 Bedrooms · 2 Baths · House
· Garden · Office room · Gym · Deck · Equipped kitchen
Norwalk town · 1,862 sq.ft · 4 Bedrooms · 2 Baths · House · Garden · Office room · Gym · Deck · Equipped kitchen
Highest and Best by Sunday (10/25) at 4PM. Set on a cul-de-sac in Stamford's Belltown neighborhood, this spacious home offers hardwood floors throughout, generous living spaces, and a beautifully landscaped backyard. The main level features a large living room, a formal dining room with French doors opening to a light-filled sunroom, and a spacious eat-in kitchen with stainless steel appliances, a dedicated dining area and direct access to the deck overlooking the backyard. Two large bedrooms and a full bathroom complete the main level. Upstairs, the large primary bedroom features a walk-in closet and access to additional attic storage, along with another bedroom and a full bathroom. The walk-out lower level offers an abundance of possibilities, with plenty of room for a home gym, office, workshop, additional living space, and storage. Outside, the beautifully landscaped backyard provides privacy and ample space to relax, entertain, or enjoy the outdoors. Conveniently located near park
USD 699,500
Belden Hill Rd, Wilton, Home For Sale
View photo
House · for sale
USD 1,099,000
USD 302/sq.ft
Belden Hill Rd, Wilton, Home For Sale
Norwalk town
· 3,638 sq.ft · 4 Bedrooms · 3 Baths · House
· Garden · Fireplace · Equipped kitchen
Norwalk town · 3,638 sq.ft · 4 Bedrooms · 3 Baths · House · Garden · Fireplace · Equipped kitchen
HIGHEST and BEST TO BE SUBMITTED BY TUESDAY, OCTOBER 27th at 4:00pm. NO ESCALATION CLAUSES PLEASE. Welcome to 561 Belden Hill Road! A beautiful, move-in-ready 4 bedroom 3 bath home set on 2+ acres of beautifully landscaped property in desirable South Wilton with CITY WATER. Unique combination of a convenient commuting location with generous living spaces and an incredible flat, private yard. The perfect balance of everyday comfort, entertaining, and outdoor enjoyment. Inside, gracious well-proportioned rooms with plenty of space for family and friends. The eat-in kitchen opens to a bright expansive sunroom with peaceful views of the surrounding grounds. The elegant living room with custom built-ins and gas fireplace flows into the dining room. A comfortable family room with gas fireplace, along with a full bath and laundry room. Upstairs you will find 4 generously sized bedrooms including the primary bedroom suite w/walk-in closet, and 3 other bedrooms and full bath providing comfortab
USD 1,099,000
Downs Ave, Stamford, Home For Sale
View photo
House · for sale
USD 1,295,000
USD 419/sq.ft
New
Downs Ave, Stamford, Home For Sale
Norwalk town
· 3,089 sq.ft · 5 Bedrooms · 3 Baths · House
· Garden · Fireplace · Parking
Norwalk town · 3,089 sq.ft · 5 Bedrooms · 3 Baths · House · Garden · Fireplace · Parking
Offered for the first time in over 80 years, this cherished Shippan Point residence has been proudly owned by the same family since 1943. Set on a beautifully landscaped.37-acre lot, this classic 5-bedroom, 2 full and 2 half bath home blends timeless character. Rich hardwood floors extend throughout all five bedrooms, the spacious living room with fireplace, formal dining room, and inviting sunroom, preserving the home's warmth and original charm. A detached two-car garage and expansive driveway provide ample parking, while the private backyard offers endless opportunities for outdoor enjoyment. Experience the best of Shippan Point living at the Downs Avenue community beach. Ideally located just 3 minutes from West Beach and Czesiks Marina, and only 5 minutes to Stamford Train Station, I-95, and Chelsea Piers Connecticut, providing convenient access to New York City and local amenities. A rare opportunity to restore, renovate, or simply appreciate a home that has remained in one family
USD 1,295,000
Red Fox Rd, Stamford, Home For Sale
View photo
House · for sale
USD 2,195,000
USD 700/sq.ft
New
Red Fox Rd, Stamford, Home For Sale
Norwalk town
· 3,132 sq.ft · 4 Bedrooms · 3 Baths · House
· Patio · Swimming pool · Fireplace · Equipped kitchen · Cellar
Norwalk town · 3,132 sq.ft · 4 Bedrooms · 3 Baths · House · Patio · Swimming pool · Fireplace · Equipped kitchen · Cellar
Set on one lushly landscaped acre in North Stamford, this striking four-bedroom contemporary pairs dramatic architecture with exceptional indoor-outdoor living. The light-filled, open interior features 9-foot-plus ceilings, expansive windows, hardwood floors, built-ins and two gas fireplaces. A sleek kitchen with gas cooking flows into spacious living and dining areas overlooking the surrounding greenery. Upstairs, the primary suite and three additional bedrooms provide a quiet separation from the home's entertaining spaces. The fully finished, heated and cooled walkout lower level is a destination of its own, featuring a custom bar, wine cellar, fireplace, built-in entertainment center and direct access to the grounds. Outside, multiple terraces and patios unfold across the hilltop setting, culminating in a hot tub framed by natural stone and a cascading waterfall-an unforgettable backdrop for both lively gatherings and peaceful evenings. Smart-home features, built-in audio, central a
USD 2,195,000
Chestnut Hill Rd, Wilton, Home For Sale
View photo
House · for sale
USD 2,395,000
USD 429/sq.ft
Chestnut Hill Rd, Wilton, Home For Sale
Norwalk town
· 5,576 sq.ft · 6 Bedrooms · 5 Baths · House
· Fireplace
Norwalk town · 5,576 sq.ft · 6 Bedrooms · 5 Baths · House · Fireplace
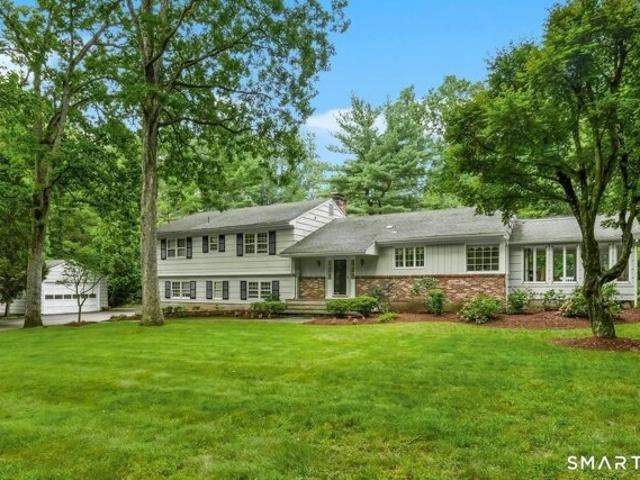
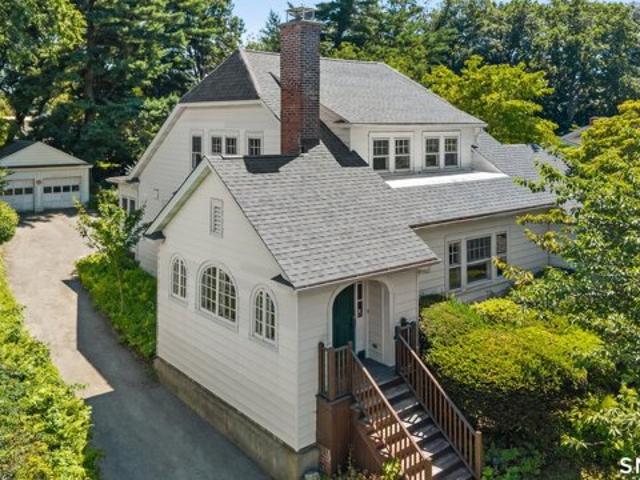
Few homes define a town, this is one of them. Located in the highly coveted South Wilton neighborhood, this iconic Grand Dame, originally dating to the 1830s and beautifully reimagined and expanded during the Colonial Revival of the 1930s, has been masterfully transformed from the inside out. Every inch has been thoughtfully restored and elevated by a renowned preservationist / designer, honoring its extraordinary heritage while embracing the finest comforts of modern living. Rich in character and timeless elegance, the home showcases magnificent stone fireplaces, high ceilings, hand-hewn beams, wide-plank chestnut floors, beautifully preserved millwork, designer lighting, Farrow and Ball finishes, exquisitely renovated baths, and countless bespoke details that reflect an uncompromising commitment to craftsmanship. Bathed in natural light, the spectacular living spaces are both spacious and welcoming, with walls of windows framing picturesque views in every season. The exquisite eat-in
USD 2,395,000
Vista Rd, Wilton, Home For Sale
View photo
House · for sale
USD 1,050,000
USD 411/sq.ft
New
Vista Rd, Wilton, Home For Sale
Norwalk town
· 2,551 sq.ft · 1 Bedroom · 2 Baths · House
· Swimming pool
Norwalk town · 2,551 sq.ft · 1 Bedroom · 2 Baths · House · Swimming pool
4.74 Acres! First time on the market! Acreage reflects only 1 of 2 parcels. 1.84(house)+2.90 acres of pristine, lush property with main house, authentic Post and Beam Barn and in ground Gunite Shoreline pool. Once in a lifetime opportunity to create your weekend getaway, dream vacation compound or year round home to your personal specifications. Rarely does a property with this much character, acreage and pure potential hit the Fairfield County market. One conveyance of 2 contiguous parcels totaling 4.74 acres, on the NY border, in one of Wilton's most coveted neighborhoods, this secluded sanctuary is for visionaries, design enthusiasts, or anyone looking for the ultimate living opportunity. This estate is anchored by 3 incredible features: 1. Main House, a huge, mid-century modern feel, 1-2 Bedroom awaiting your imagination with remarkable potential, excellent bones, spacious proportions and a layout begging for modern transformation. Craft a sleek high-end masterpiece! 2: Majestic Po
USD 1,050,000

Get email alerts

Don't miss out: be the first to know about new properties

The alert was correctly created

On subscribing you accept the conditions of use and the privacy policy
Alert
Receive new ads in your inbox
Save this search
Receive alerts for new listings

We'll send you an email when we have new properties for: "Houses for sale in Norwalk town"

The alert was correctly created

West Norwalk
South Norwalk, Norwalk town Fairfield County Connecticut
Get email alerts and be the first to see new listings
Required field
On subscribing I accept the terms of the privacy policy
Perfect! You'll soon start receiving new listings via email
Alert
Receive an email when we have new ads for Houses for sale in Norwalk town
Save this search
Filters

Bedrooms

Size (sq.ft)

sq.ft
sq.ft

Price

USD
USD

Property type

Bathrooms

Clear all filters
Receive notifications when new entries are published.