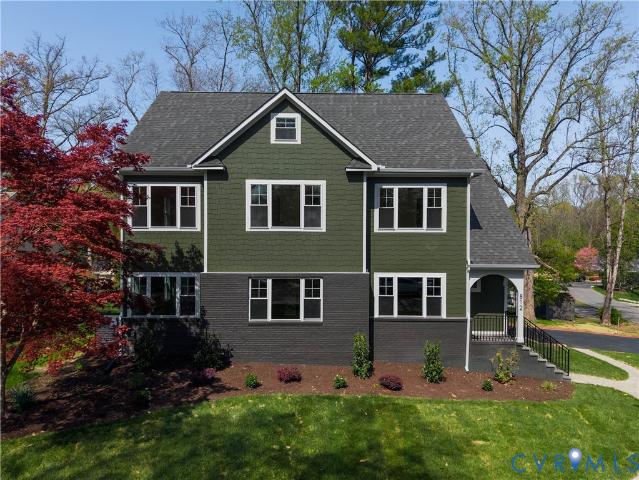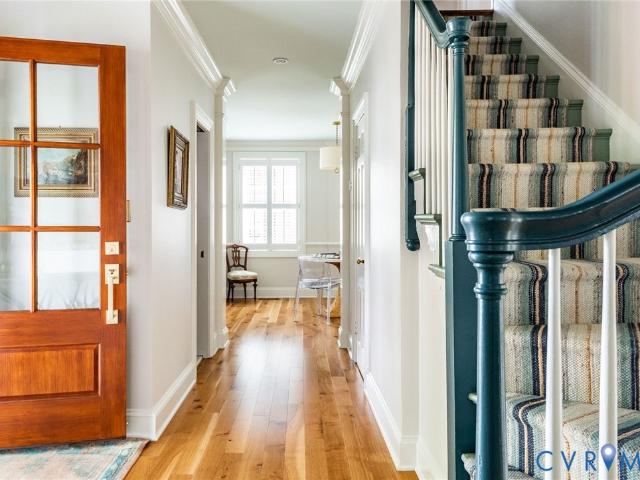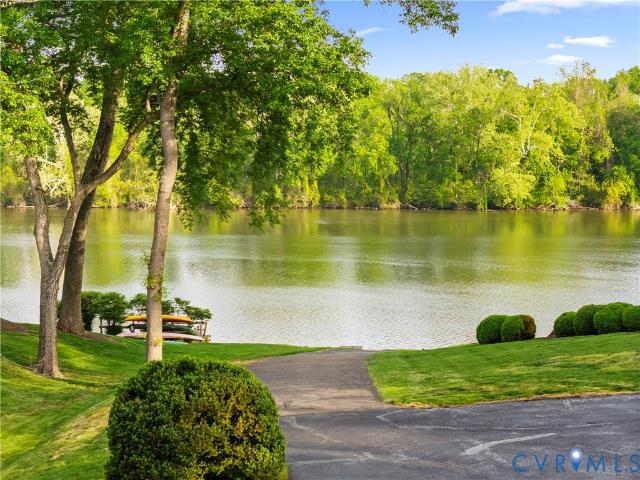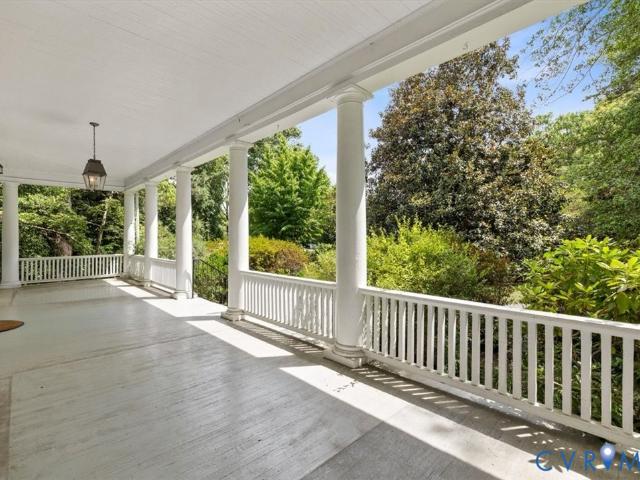
604 houses for sale in Nottingham, Richmond city Virginia

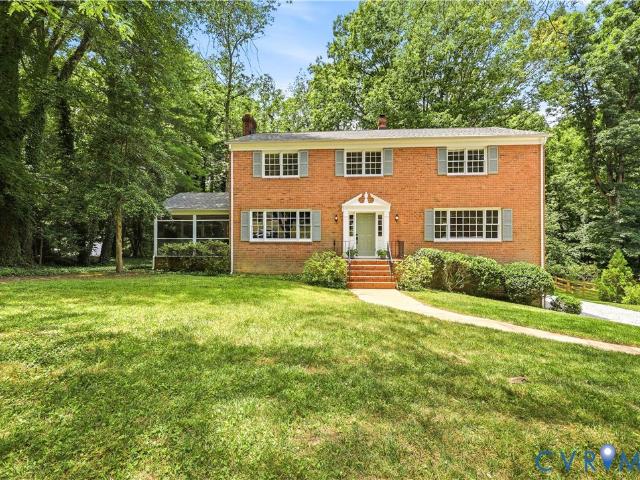
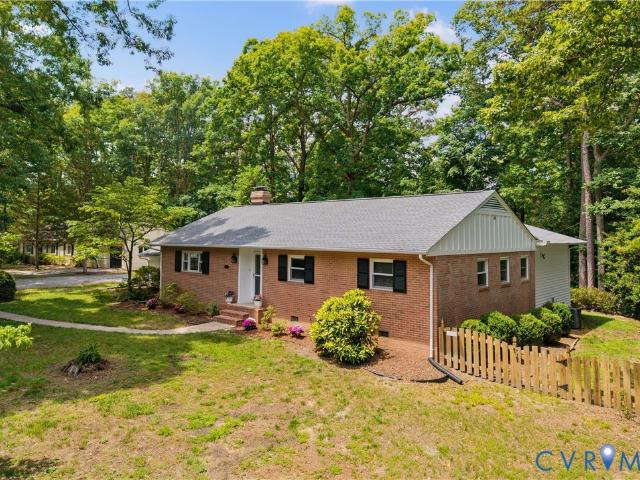
3307 N Huguenot Road
View photo
House · for sale
USD 425,000
USD 286/sq.ft
New
3307 N Huguenot Road
Nottingham, Richmond city Virginia
· 1,485 sq.ft · 3 Bedrooms · 2 Baths · House
· Garden · Deck · Fireplace · Equipped kitchen
Nottingham, Richmond city Virginia · 1,485 sq.ft · 3 Bedrooms · 2 Baths · House · Garden · Deck · Fireplace · Equipped kitchen
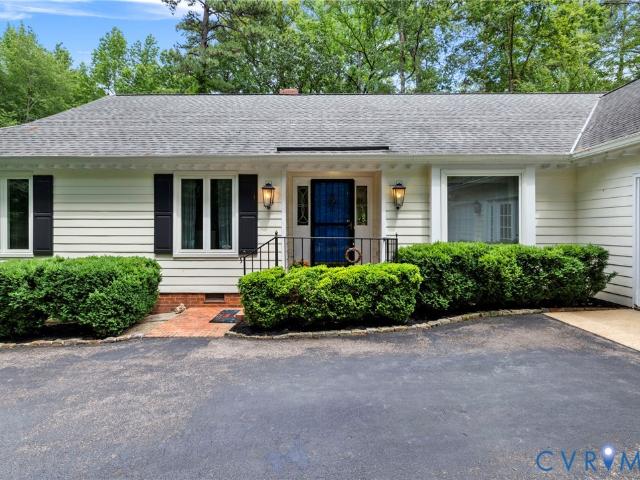
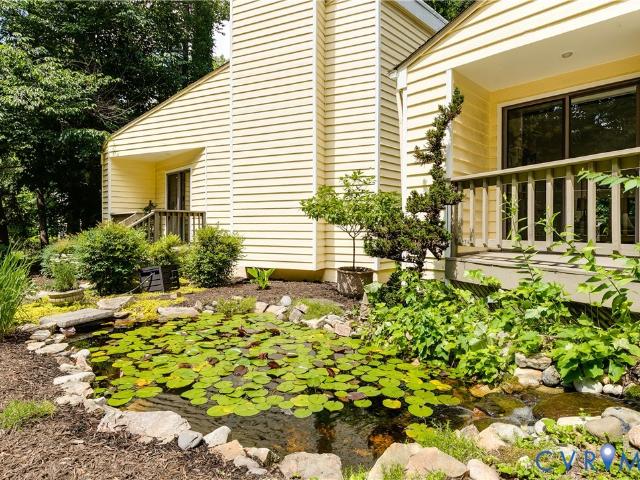
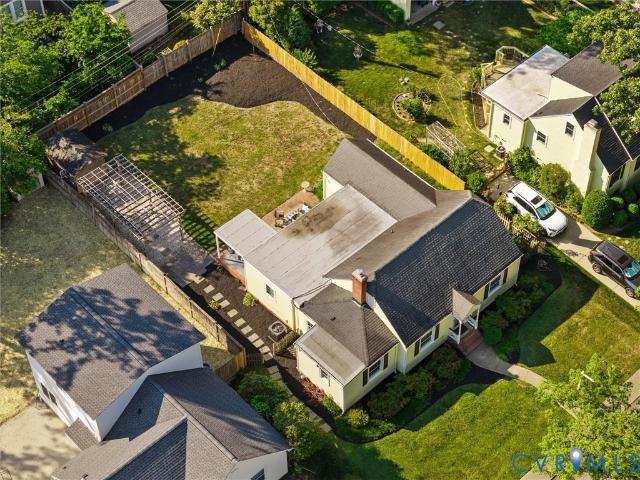
Conveniently located in the heart of Bon Air, this 3-bedroom, 2-bath home offers the ease of one-level living on a spacious lot. Inside, you'll find a functional layout with comfortable living spaces, plenty of natural light, and a fireplace in the living room. The kitchen features Sub-Zero refrigerator and freezer units, and the rear deck overlooks the large backyard, providing a great space to relax, entertain, or enjoy the outdoors. Just minutes from shopping, dining, parks, and everything Bon Air has to offer, this home combines everyday convenience with plenty of outdoor space to enjoy!
USD 425,000

7301 Riverside Drive
View photo
House · for sale
USD 1,845,000
USD 392/sq.ft
New
7301 Riverside Drive
Nottingham, Richmond city Virginia
· 4,704 sq.ft · 4 Bedrooms · 3 Baths · House
· Gym · Deck · Equipped kitchen
Nottingham, Richmond city Virginia · 4,704 sq.ft · 4 Bedrooms · 3 Baths · House · Gym · Deck · Equipped kitchen
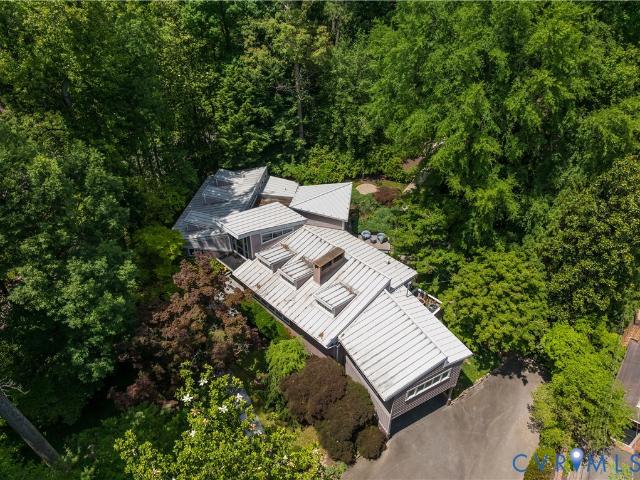
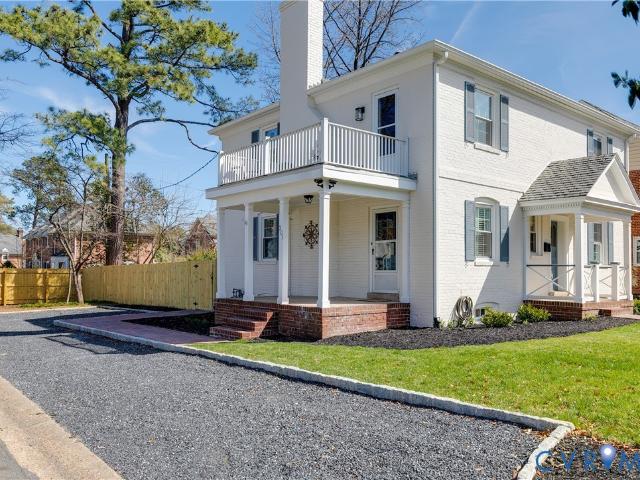
Architecturally distinctive and bathed in natural light, this exceptional modern retreat is nestled on nearly an acre just moments from Pony Pasture along the scenic James River. Set in a peaceful, natural setting, this home offers a rare combination of design, privacy, and convenience just minutes from the city. Designed with clean lines and filled with natural light, the home features 4 bedrooms and an open-concept layout with a seamless flow between living, dining, and kitchen spaces. The kitchen is a true focal point with sleek cabinetry, a large island, induction cooktop, and a warm mix of modern finishes carried throughout. Floor-to-ceiling windows and glass doors open to an expansive elevated deck, creating a private outdoor retreat surrounded by nature, perfect for entertaining or unwinding. A standout feature is the consistent 9-foot ceilings across all levels enhancing the home’s airy feel. The lower level is fully finished and ideal for a home gym, recreation space, or addit
USD 1,845,000
7551 Ingelnook Court
View photo
Townhouse · for sale
USD 300,000
USD 273/sq.ft
New
7551 Ingelnook Court
Nottingham, Richmond city Virginia
· 1,098 sq.ft · 2 Bedrooms · 2 Baths · Townhouse
· Office room · Fireplace · Equipped kitchen
Nottingham, Richmond city Virginia · 1,098 sq.ft · 2 Bedrooms · 2 Baths · Townhouse · Office room · Fireplace · Equipped kitchen
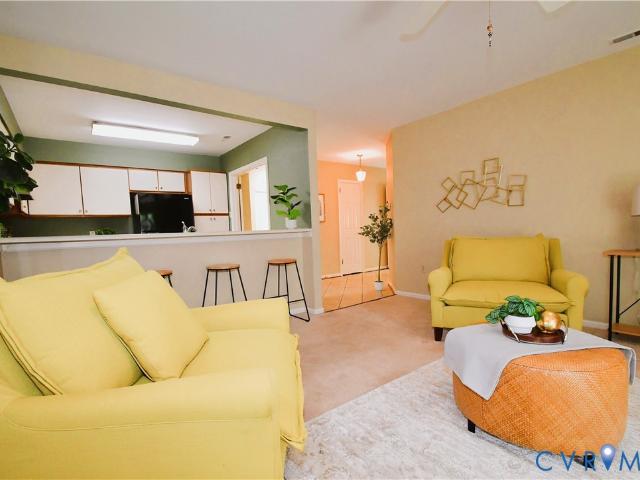
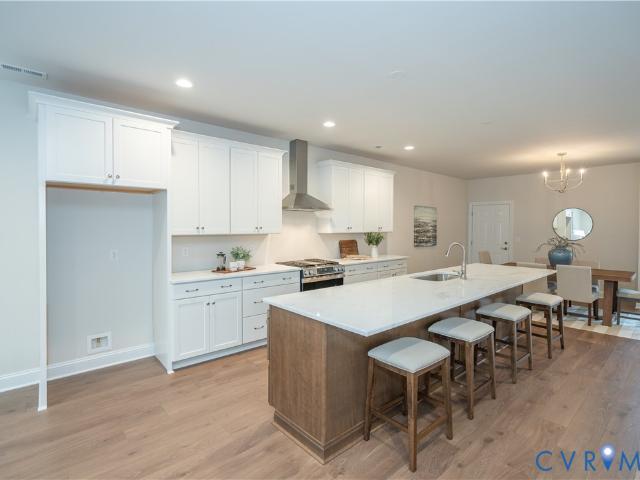
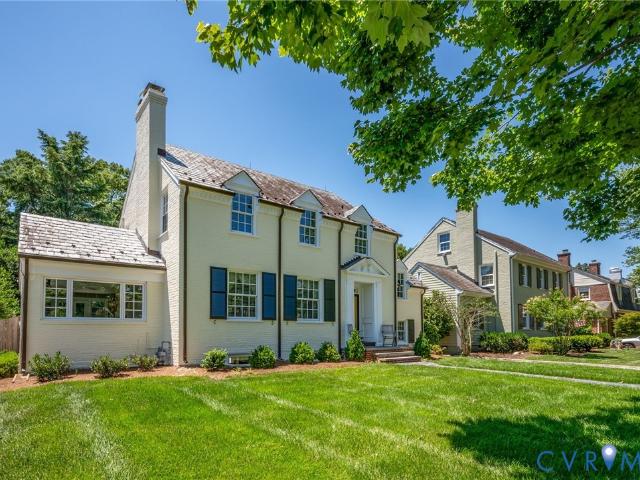
Nestled in the sought-after Southampton Hills in Richmond's picturesque Stratford Hills neighborhood, this charming one-level townhome offers the perfect blend of comfort, convenience and easily accessible to the shops and eateries in Bon Air and Stratford Hills. Inside, a thoughtfully designed floor plan features a spacious great room that flows seamlessly into the galley kitchen, complete with a breakfast bar perfect for casual dining or entertaining. The kitchen's efficient layout is fully functional today, with plenty of room to make it your own down the road. A cozy fireplace creates a welcoming focal point, while a dramatic wall of mirrors enhances the natural light and lends the space an air of grandeur and sophistication. The generously sized primary suite offers two windows, a ceiling fan, a walk-in closet, and a beautifully updated bath. The 2nd bedroom features new carpet, a large step-in closet, and a window — ideal for guests, a home office, or additional living space. Add
USD 300,000
2829 Lansdale Road
View photo
House · for sale
USD 699,000
USD 267/sq.ft
New
2829 Lansdale Road
Nottingham, Richmond city Virginia
· 2,616 sq.ft · 3 Bedrooms · 2 Baths · House
· Garden · Deck · Fireplace · Equipped kitchen · Parking
Nottingham, Richmond city Virginia · 2,616 sq.ft · 3 Bedrooms · 2 Baths · House · Garden · Deck · Fireplace · Equipped kitchen · Parking
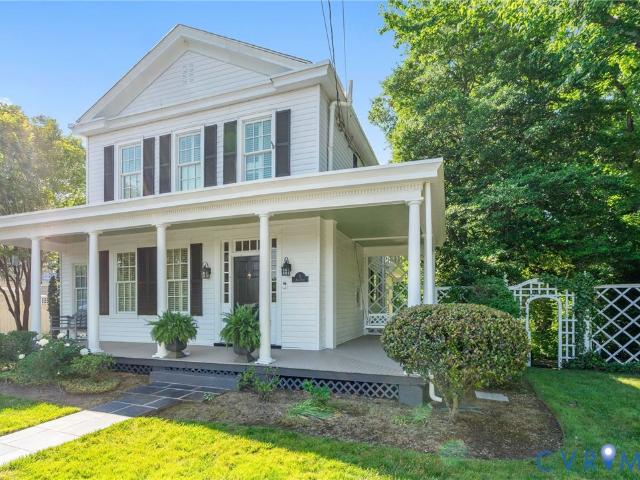
Wonderful one-story living situated on 0.66 serene acres. Constructed in 1985 for previous owner [original plans available]. Features Entry Foyer with guest closet; large Living Room with gas fireplace flanked by built-ins, ceiling fan, carpet; Formal Dining Room with wood floors, chair rail, crown molding; Sunroom with two skylights, ceiling fan and access to the rear deck; Eat-in Kitchen with stainless steel appliances, granite counter tops, and pantry; Study [off kitchen] access to rear yard; Rec Room/Studio [created from half of the two-car garage], excellent storage, Half Bath with utility sink, access to garage, French doors to parking area; Laundry Room with wall cabinets, Bedrooms 1 & 2 with wood floors, walk-in closets; Hall Bath with granite top vanity, tub with shower; large linen closet in the hall; Primary Bedroom with two walk-in closets, ceiling fan; Primary Bathroom with jetted tub, separate shower, double granite top vanity, heated floor. Two pull down attic spaces wit
USD 699,000
17 Bridgeway Road
View photo
House · for sale
USD 1,295,000
USD 420/sq.ft
New
17 Bridgeway Road
Nottingham, Richmond city Virginia
· 3,078 sq.ft · 4 Bedrooms · 3 Baths · House
· Deck · Fireplace · Equipped kitchen
Nottingham, Richmond city Virginia · 3,078 sq.ft · 4 Bedrooms · 3 Baths · House · Deck · Fireplace · Equipped kitchen
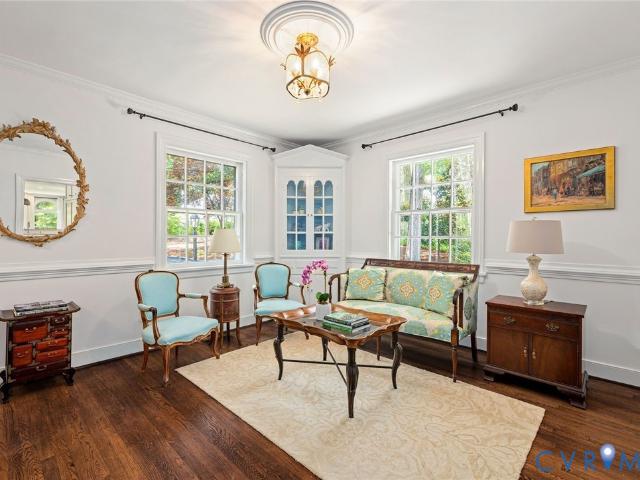
Welcome to this expansive brick and slate Cape situated on over a 3/4-acre lot south of River Road across from the Country Club of Virginia. Just over the county line, yet moments from the city, this location offers the advantage of county schools and taxes. 4 bedrooms and 3 1/2 baths include a 1st floor bedroom with attached full bath. The bright, functional interior is highlighted by hardwood floors, multi-member crown molding and large windows throughout. The entrance hall opens to a large dining room with fireplace and pretty box bay window and to a living room with built-in corner cabinet. The fully renovated kitchen features extensive white cabinetry, Carrara marble countertops and curved island, subway tile backsplash, stainless appliances, and a sunny breakfast area with bay window and banquette. The kitchen has dramatic landscape views through floor-to-ceiling windows in the sunken family room. Both the family room and sunroom access the multi-tiered deck. The second floor off
USD 1,295,000
3521 Ellsworth Road
View photo
House · for sale
USD 665,000
USD 284/sq.ft
New
3521 Ellsworth Road
Nottingham, Richmond city Virginia
· 2,336 sq.ft · 4 Bedrooms · 3 Baths · House
· Office room · Fireplace · Equipped kitchen · Parking · Cellar
Nottingham, Richmond city Virginia · 2,336 sq.ft · 4 Bedrooms · 3 Baths · House · Office room · Fireplace · Equipped kitchen · Parking · Cellar
Nestled on a quiet street in Fernleigh, 3521 Ellsworth Road offers the rare combination of newer construction, a finished walk-out basement, and a two-car garage. Built in 2023, this thoughtfully designed home blends modern finishes, privacy, and everyday convenience just minutes from Bon Air's dining, shopping, and amenities. The family room centers around a cozy fireplace and flows seamlessly into the chef's kitchen, complete with granite countertops, stainless steel appliances, a gas cooktop with a full vent hood, abundant cabinetry, and an oversized island designed for gathering. Luxury vinyl plank flooring throughout the living areas. The primary suite serves as a peaceful retreat with dual vanities and a beautifully tiled walk-in shower, while 2 additional bedrooms on the first floor provide flexibility for family, guests, or a home office. The finished walk-out basement adds even more living space with a large recreation room, full bath, and bedroom—perfect for guests or multi-g
USD 665,000
3408 Cheyenne Road
View photo
House · for sale
USD 547,500
USD 194/sq.ft
New
3408 Cheyenne Road
Nottingham, Richmond city Virginia
· 2,820 sq.ft · 4 Bedrooms · 2 Baths · House
· Fireplace · Equipped kitchen · Cellar
Nottingham, Richmond city Virginia · 2,820 sq.ft · 4 Bedrooms · 2 Baths · House · Fireplace · Equipped kitchen · Cellar
First time on the market! This classic colonial offers a gracious traditional floor plan with generous-sized rooms and potential for additional living space. Welcoming family room with fireplace, light-filled living room and hardwood flooring in most rooms. Primary bedroom is huge and has a walk-in closet which is not typical for a house of this generation. Recent updates include: New roof (5/26), two-zone heat pump (6/23), generator (6/23), carpet in family room (5/26) and fresh paint in several areas. Kitchen offers several options for updating with original cabinetry in great condition. Looking for a basement to finish. This is the one. Spacious unfinished room with fireplace could be future rec room, additional space for workshop, storing kayaks, bikes, etc. Great location; just minutes to Larus Park, Trader Joes, Bon Air restaurants and shopping, easy access to expressways. Imagine 3408 Cheyenne as your new home. Call today
USD 547,500
220 Ampthill Road
View photo
House · for sale
USD 1,690,000
USD 471/sq.ft
New
220 Ampthill Road
Nottingham, Richmond city Virginia
· 3,584 sq.ft · 3 Bedrooms · 2 Baths · House
· Patio · Fireplace · Equipped kitchen
Nottingham, Richmond city Virginia · 3,584 sq.ft · 3 Bedrooms · 2 Baths · House · Patio · Fireplace · Equipped kitchen
Architecturally significant and truly one-of-a-kind, this striking contemporary residence in Richmond’s coveted South of Cary neighborhood blends timeless design, exceptional entertaining spaces and a remarkable connection to nature. Thoughtfully reimagined by noted architect Fred Cox and renovation executed by Taylor & Parrish, the home is filled with soaring ceilings, dramatic walls of glass, elevated accent windows, and abundant natural light throughout. The open, yet distinct living spaces include a stunning living room with a stone fireplace, vaulted, airy dining room with exposed brick accents, an expansive chef’s kitchen featuring Viking and Sub-Zero appliances, granite countertops and custom cabinetry and a spectacular library with built-in bookcases, wet bar and pass-through to the kitchen. The adjoining media/family room offers walls of glass, a second wet bar, custom cabinetry, fireplace and seamless access to the stone patio, creating exceptional indoor-outdoor flow. The va
USD 1,690,000
9494 Creek Summit Circle
View photo
Townhouse · for sale
USD 539,900
USD 262/sq.ft
New
9494 Creek Summit Circle
Nottingham, Richmond city Virginia
· 2,056 sq.ft · 3 Bedrooms · 2 Baths · Townhouse
· Patio · Office room · Equipped kitchen · Parking
Nottingham, Richmond city Virginia · 2,056 sq.ft · 3 Bedrooms · 2 Baths · Townhouse · Patio · Office room · Equipped kitchen · Parking
Move-In Ready! This brand-new two-level townhome offers an easy, open flow perfect for modern living. A welcoming front porch leads into a seamless main level where the kitchen, dining, and living areas connect for everyday comfort and effortless entertaining. This homesite is enhanced with designer-selected finishes including granite countertops, ample 2-tone cabinetry, and a spacious walk-in pantry. A one-car garage, additional paved parking space, and rear patio add to the home’s convenience and appeal. Upstairs, the light-filled primary suite features extra windows that bring in abundant natural light, along with a walk-in closet and en-suite bath, while additional bedrooms and a full bath offer flexibility for guests, a home office, or everyday living. With its smart layout, stylish finishes, centrally located laundry area, and low-maintenance design, this brand-new home perfectly balances comfort, functionality, and modern style
USD 539,900
5 River Road
View photo
House · for sale
USD 1,350,000
USD 446/sq.ft
New
5 River Road
Nottingham, Richmond city Virginia
· 3,025 sq.ft · 4 Bedrooms · 2 Baths · House
· Office room · Deck · Balcony · Equipped kitchen · Parking
Nottingham, Richmond city Virginia · 3,025 sq.ft · 4 Bedrooms · 2 Baths · House · Office room · Deck · Balcony · Equipped kitchen · Parking
This charming circa 1883 farm house has stood the test of time. While it retains original oak and pine floors and millwork; owners over the years have made significant changes to the rear of the house. You have spacious family room, modern kitchen with granite counters and gas for cooking. The lower level has a huge family room/rec room, half bath and this room opens to a 2 tiered, 528 sq ft deck. The tree top views from the rear windows and deck gives feeling you are in the blue ridge mountains! The primary bedroom has private full bath, walk in closet and other storage plus access to the rear balcony. Perfect for sun bathing. The 2 other bedrooms share a hall bath. But wait, there is more! Just steps from the house is a quaint 422 sq ft guest cottage with full bath and kitchenette and a fourth bedroom. The cottage is also perfect for an office or studio. There is room to park several Cars in the front of the house. Also you will want to see all the additional parking at the rear of t
USD 1,350,000
3136 Old Quarry Road
View photo
House · for sale
USD 599,000
USD 279/sq.ft
New
3136 Old Quarry Road
Nottingham, Richmond city Virginia
· 2,142 sq.ft · 4 Bedrooms · 2 Baths · House
· Garden · Fireplace · Equipped kitchen
Nottingham, Richmond city Virginia · 2,142 sq.ft · 4 Bedrooms · 2 Baths · House · Garden · Fireplace · Equipped kitchen
Welcome home to 3136 Old Quarry Rd! This beautifully renovated 4BR, 2 Full BA home offers the perfect blend of modern updates, flexible living space & a serene outdoor setting. Situated on over 0.60 acres w/ mature trees & a shaded backyard, this 2,151 sq/ft property underwent an extensive renovation in 2024, including a 750 sq/ft addition, renovated kitchen, new roof, new primary suite w/ full bath ensuite featuring a walk-in tile shower, updated plumbing, new foundation/crawl, Vinyl siding / Vertical Hardiplank Board & Batten siding, new HVAC & a large screened porch perfect for relaxing & entertaining. Inside you'll find fresh paint, oak hardwoods, LVP flooring, updated lighting, recessed lights, ceiling fans, updated retro full bath, gas fireplace & vinyl windows throughout. The welcoming foyer opens to a spacious den featuring hardwood floors & a cozy gas fireplace, while the renovated kitchen serves as the heart of the home w/ quartz countertops, white & oak shaker cabinetry, sta
USD 599,000
221 Dryden Lane
View photo
House · for sale
USD 2,950,000
USD 362/sq.ft
New
221 Dryden Lane
Nottingham, Richmond city Virginia
· 8,138 sq.ft · 6 Bedrooms · 6 Baths · House
· Office room · Fireplace · Equipped kitchen · Lift
Nottingham, Richmond city Virginia · 8,138 sq.ft · 6 Bedrooms · 6 Baths · House · Office room · Fireplace · Equipped kitchen · Lift
Experience unparalleled privacy and architectural mastery in this custom-built, all-brick Georgian estate. Nestled on a pristine four-acre wooded lot south of River Road, this residence offers a rare blend of secluded country living and refined sophistication, complete with its own private stocked pond. Breathtaking two-story foyer featuring gleaming marble floors and a dramatic curved staircase. For effortless movement across the home’s expansive footprint, an elevator serves all three levels. The heart of the home is the soaring two-story family room, anchored by a floor-to-ceiling stone fireplace and a custom wet bar with refrigerator and ice maker designed for seamless entertaining. The gourmet eat-in kitchen is equipped with marble countertops, a Sub-Zero refrigerator, double ovens, a four-burner gas cooktop, and dual dishwashers. Large, elegant living and dining rooms, each with a fireplace. Beautifully paneled office just off the primary bedroom. The first-floor primary suite fe
USD 2,950,000
5508 Grove Avenue
View photo
House · for sale
USD 1,150,000
USD 503/sq.ft
New
5508 Grove Avenue
Nottingham, Richmond city Virginia
· 2,282 sq.ft · House
· Patio · Garden · Fireplace · Equipped kitchen
Nottingham, Richmond city Virginia · 2,282 sq.ft · House · Patio · Garden · Fireplace · Equipped kitchen
5508 Grove Avenue. A lovely, fully renovated duplex just steps from the popular Libbie/Grove shops & restaurants. This brick & slate property has been completely renovated inside & out and is a wonderful opportunity to own a high-end, income-producing investment. Live on one floor & rent out the other space, or rent both units. Total income for both units $6,500 per month. The lower unit is currently occupied until mid-January. Unit 1# (first floor): 2 bedrooms, 2.5 baths, entry fronts Seneca Road. The open-concept living room and kitchen has wood-burning fireplace, crown molding, hardwood floors. Kitchen has large island with counter seating, granite and quartz counters. Renovated full baths and an added half bath. Larger bedroom has walk-in closet, stack washer/dryer, large bathroom. 2nd bedroom has built-in Murphy bed & attached full bath. Side porch, access to fenced back yard & patio. Currently rents for $3,500 per month. Unit #2: (second floor) 2 bedrooms, 1.5 baths, entry fronts
USD 1,150,000
5407 Tuckahoe Avenue
View photo
House · for sale
USD 1,250,000
USD 355/sq.ft
New
5407 Tuckahoe Avenue
Nottingham, Richmond city Virginia
· 3,520 sq.ft · 4 Bedrooms · 3 Baths · House
· Garden · Office room · Terrace · Equipped kitchen
Nottingham, Richmond city Virginia · 3,520 sq.ft · 4 Bedrooms · 3 Baths · House · Garden · Office room · Terrace · Equipped kitchen
5407 Tuckahoe Ave is a classic brick and slate home in the very popular Libbie and Grove corridor. This immaculately maintained and upgraded home has 3719 SQUARE FEET of heated and cooled living space, over 4 floor floors. (See supplements for floor plan) Upon walking up to the front door, you will notice the new blue stone front porch. The exterior of the house was recently painted and has new composite shutters. The charming foyer with coat closet leads to the modern eat-in kitchen, and formal living room with woodburning FP. The family room has a gas log FP and French doors open out to the slate terrace. This room flows into the formal dining room. A half bath and an office or den with a Bay Window round out the first floor. The three bedrooms upstairs are all bright corner rooms with good closet space. There are two upgraded tile baths on this floor. A fourth bedroom is located on this floor (no closet. But easy to add! ). Outside there is a beautifully landscaped yard which is irr
USD 1,250,000
812 Hepler Road
View photo
House · for sale
USD 1,625,000
USD 393/sq.ft
New
812 Hepler Road
Nottingham, Richmond city Virginia
· 4,133 sq.ft · 5 Bedrooms · 5 Baths · House
· Fireplace · Equipped kitchen
Nottingham, Richmond city Virginia · 4,133 sq.ft · 5 Bedrooms · 5 Baths · House · Fireplace · Equipped kitchen
Free Bridge Design Build proudly presents this exceptional Craftsman-style residence, reimagined and expanded in one of Richmond's most sought-after locations, within the coveted Westham/Tuckahoe Elementary area. Taken down to the studs and meticulously rebuilt, this custom home seamlessly blends timeless craftsmanship with sophisticated modern design. The heart of the home is a stunning open-concept living space, where a welcoming great room with a gas fireplace flows effortlessly into a chef's kitchen designed for both everyday living and entertaining. Custom cabinetry, quartz countertops, an oversized island with seating and premium appliances create a space that is as beautiful as it is functional. An adjacent dining area connects the kitchen and great room, enhancing the home's open-concept design. Architectural details throughout. Including custom interior railings, sleek glass accents and carefully curated finishes. Enhance the home's open, airy aesthetic. Offering five bedrooms
USD 1,625,000
117 Matoaka Road
View photo
House · for sale
USD 1,710,000
USD 533/sq.ft
New
117 Matoaka Road
Nottingham, Richmond city Virginia
· 3,208 sq.ft · 4 Bedrooms · 3 Baths · House
· Terrace · Equipped kitchen
Nottingham, Richmond city Virginia · 3,208 sq.ft · 4 Bedrooms · 3 Baths · House · Terrace · Equipped kitchen
Just steps from the beloved Restaurants & Shops at Libbie & Grove, this home embodies timeless Tuckahoe Terrace character with a twist! The lime-washed brick, contrasting slate & covered stoop invite you to a playfully sophisticated showpiece. Extensively renovated & professionally updated, this home features new wide plank oak & refinished hardwood floors, fresh paint, newer systems & was curated by discerning owners alongside local talents including Creative Contracting & Gates Interiors. A foyer w/turned staircase welcomes you to a light-filled living room w/gas FP & custom wallpapered built-ins; through open sight-lines, is a sun-filled morning room w/glass sliding doors. Passing a NEW whimsical powder room to the left of the entry is a dining room & a side entry drop zone for everyday convenience. At the heart of the home, an impressive NEW CHEF'S KITCHEN commands attention w/Blue Roma Quartzite counters & backsplash atop custom white & walnut cabinetry, coffee bar & premium light
USD 1,710,000
10430 Cherokee Road
View photo
House · for sale
USD 3,750,000
USD 650/sq.ft
New
10430 Cherokee Road
Nottingham, Richmond city Virginia
· 5,769 sq.ft · 6 Bedrooms · 5 Baths · House
· Equipped kitchen · Cellar
Nottingham, Richmond city Virginia · 5,769 sq.ft · 6 Bedrooms · 5 Baths · House · Equipped kitchen · Cellar
Rarely does a property on the James River with direct access come to market in Richmond. Situated on over 3.3 acres, 10430 Cherokee Road offers a combination of land, privacy, and riverfront setting that is genuinely difficult to find within the city. Built in 1959, this classic brick and slate home sits gracefully into its wooded lot, surrounded by mature trees that create a completely private retreat. The home offers nearly 5,800 square feet of finished living space across multiple levels, including a spacious walk out basement that opens directly to the grounds. Inside, a new kitchen, refinished hardwood floors throughout, and an updated half bath reflect recent updates while preserving the character of the original design. Two bedrooms on the main level and four additional bedrooms upstairs are served by two full baths, with generous attic storage adding to the functionality of the home. A wonderful sunroom off the back of the house frames sweeping views of the James River and serv
USD 3,750,000
6416 Three Chopt Road
View photo
House · for sale
USD 2,000,000
USD 488/sq.ft
New
6416 Three Chopt Road
Nottingham, Richmond city Virginia
· 4,090 sq.ft · 4 Bedrooms · 3 Baths · House
· Garden · Deck · Fireplace · Equipped kitchen · Swimming pool
Nottingham, Richmond city Virginia · 4,090 sq.ft · 4 Bedrooms · 3 Baths · House · Garden · Deck · Fireplace · Equipped kitchen · Swimming pool
Welcome to 6416 three chopt road, set on a large deep lot with room to grow. Built in 1911 this is the chance to make this home your own. The potential for this house and property is unlimited! A grand wide and long southern style front porch welcomes you as you come to the front door. Inside a beautiful entrance foyer with high ceiling and stairwell to the second floor, to the right french doors go to a florida/setting room and to the left a formal living room with pocket doors, gas fireplace, flows to the dinning room both with 10ft plus ceilings and hardwood floors. Also on the first floor is a library with built in cabinets and a bonus room with a full bath that could be used as an office/playroom or guest bed room, also has a door to deck. The kitchen has a pantry. Oven range top, microwave, trash compactor, disposal, refrigerator and a door to the large deck with awesome views of back yard and pool. There is a bonus storage/pantry area off the kitchen and large half bath. The sec
USD 2,000,000
4201 Denbigh Drive
View photo
House · for sale
USD 799,000
USD 295/sq.ft
New
4201 Denbigh Drive
Nottingham, Richmond city Virginia
· 2,702 sq.ft · 4 Bedrooms · 3 Baths · House
· Deck · Fireplace · Equipped kitchen · Parking
Nottingham, Richmond city Virginia · 2,702 sq.ft · 4 Bedrooms · 3 Baths · House · Deck · Fireplace · Equipped kitchen · Parking
Don't miss this custom-built, contemporary home, located just off Cherokee Road, amid serene and natural surroundings. This home offers easy, one floor living, is well-maintained, and has a 2-car attached garage. Enjoy light and bright, vaulted rooms with windows throughout, a nice open floorplan, and wonderful outdoor spaces and decks in front and back. There are 4 bedrooms, including a large, primary suite, and three and a half baths. The vaulted and airy foyer leads to nice living/dining space, an open and updated kitchen and lovely side study/den space. The serene primary suite has a large, renovated bath and 11 x 9 walk-in closet. The study/den has a stacked stone gas fireplace, wonderful built-ins, Berber carpeting, and a built-in desk area with Murano glass pendants. Three additional bedrooms and 2 additional baths are in a separate area from the primary bedroom and have vaulted ceilings and nice closet space. The laundry/utility room has newer LG washer and dryer. The exterior
USD 799,000
315 Sleepy Hollow Road
View photo
House · for sale
USD 1,195,000
USD 319/sq.ft
New
315 Sleepy Hollow Road
Nottingham, Richmond city Virginia
· 3,735 sq.ft · 4 Bedrooms · 3 Baths · House
· Fireplace · Equipped kitchen
Nottingham, Richmond city Virginia · 3,735 sq.ft · 4 Bedrooms · 3 Baths · House · Fireplace · Equipped kitchen
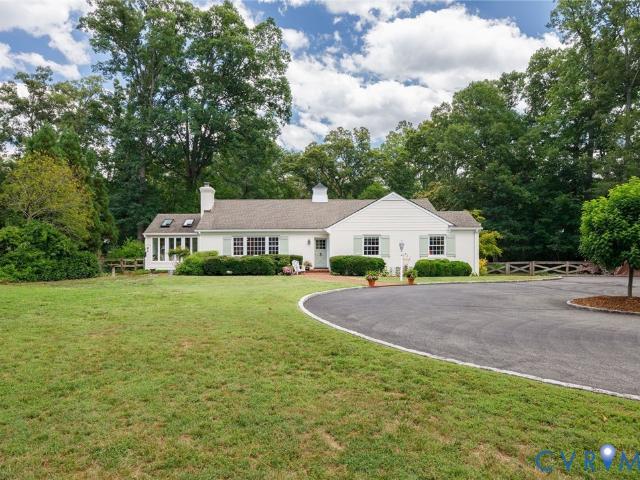
Tucked away on a private, nearly one-acre lot in Sleepy Hollow, this spacious 3,740 sq ft ranch offers character, charm, and functionality. Set back from the road with a circular driveway, perfect for playing, the home welcomes you with timeless appeal and generous living spaces throughout. The recently painted interior features 4 bedrooms, 3 full baths, and 1 half bath, including a serene primary suite that was added in 2008 with a vaulted ceiling, charming window seat, and private ensuite bath with granite countertop, soaking tub and separate shower. Thoughtful architectural details abound, including built-ins, two wood-burning fireplaces, and a stunning vaulted sunroom filled with natural light. The renovated kitchen is the heart of the home, showcasing beautiful reclaimed 1800s barn wood flooring from Wellborn and Wright, a marble backsplash, crystalized glass countertops, stainless steel appliances, double ovens, and a cozy window seat perfect for morning coffee or casual dining.
USD 1,195,000
311 El Dorado Drive
View photo
House · for sale
USD 774,950
USD 284/sq.ft
New
311 El Dorado Drive
Nottingham, Richmond city Virginia
· 2,723 sq.ft · 3 Bedrooms · 2 Baths · House
· Fireplace · Equipped kitchen
Nottingham, Richmond city Virginia · 2,723 sq.ft · 3 Bedrooms · 2 Baths · House · Fireplace · Equipped kitchen
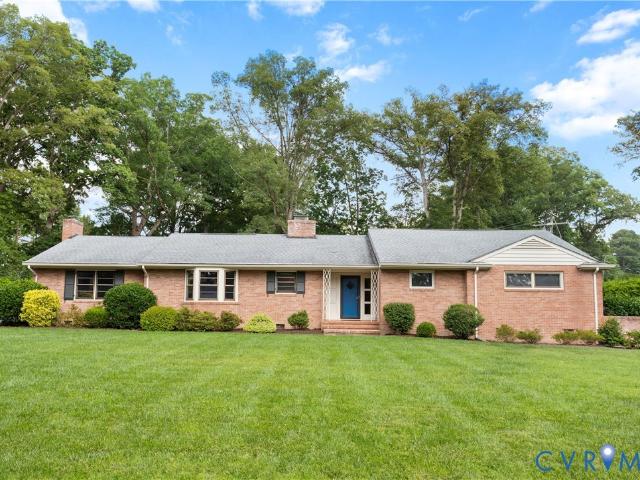
Ideally Located in Walking Distance to Collegiate Schools: This Beautifully Crafted Custom Home was Built in 1959 by Renowned Tommy Harris for its Original Owners. This Mid-Century Ranch with 2,724 Sqft. Offers the Ease and Comfort of “True One-Level Living” plus An Unfinished Lower Level with 896 sqft. Ideal for any Future Expansion. Designed with Entertaining in Mind, the Home’s Open and Circular Floor Plan Creates a Seamless flow from Room to Room + Generous Size Rooms with Tons of Windows allow a Sun Filled Interior. Peacefully situated on approx. 60 Acre Re-Landscaped Level Lot, All Irrigated Lush Lawns and Cocooned by Nice Hardwoods & Tall Evergreens for One’s Total Privacy. Special Features include French Doors off the Dining Room to an All. Season Sun Room, Primary Bedroom with a Huge Walk-In Closet + Nice Size En-Suite Bath, An Eat. In Kitchen Positioned to the Front of the Home to watch Your Neighbors & Pets Stroll By, Exceptional Storage Throughout, Two Fireplaces, Covered H
USD 774,950
8705 Raleigh Manor Place
View photo
House · for sale
USD 1,899,000
USD 252/sq.ft
New
8705 Raleigh Manor Place
Nottingham, Richmond city Virginia
· 7,513 sq.ft · 5 Bedrooms · 4 Baths · House
· Patio · Office room · Fireplace · Equipped kitchen · Parking
Nottingham, Richmond city Virginia · 7,513 sq.ft · 5 Bedrooms · 4 Baths · House · Patio · Office room · Fireplace · Equipped kitchen · Parking
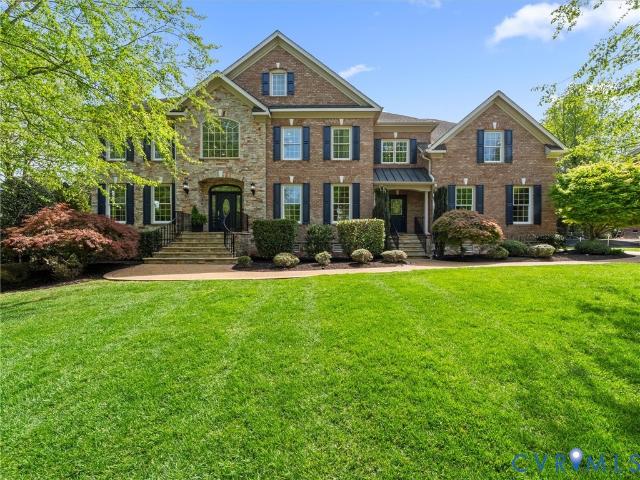
Originally built as the Orleans Homebuilders model home, this custom brick and stone residence offers 7,521 square feet of finished living space plus an additional 1,144 square feet of unfinished walk-in storage, all situated on nearly a half-acre lot. Exterior highlights include aggregate concrete walkways and driveway, a rear patio with stone fireplace, irrigation system, waterfall feature, and a three-car side-entry garage. Inside, the floor plan begins with a dramatic two-story foyer with marble flooring and a curved staircase. Formal living and dining rooms feature elegant moldings, while a private home office offers built-ins and glass French doors. The two-story family room opens to the kitchen and features a gas fireplace with new quartz surround flanked by built-in cabinetry. The kitchen offers a center island, walk-in pantry, Wolf and Sub-Zero appliances, and new quartz countertops. A vaulted eat-in area with additional cabinetry and bar seating adjoins the kitchen and opens
USD 1,899,000
606 Arlie Street
View photo
House · for sale
USD 775,000
USD 439/sq.ft
New
606 Arlie Street
Nottingham, Richmond city Virginia
· 1,765 sq.ft · 3 Bedrooms · 2 Baths · House
· Equipped kitchen
Nottingham, Richmond city Virginia · 1,765 sq.ft · 3 Bedrooms · 2 Baths · House · Equipped kitchen
Tucked away on a quiet side street in highly desirable Libbie Grove, this charming bungalow offers the perfect blend of privacy and walkability. Steps from Libbie Grove/Patterson shopping, dining, and Libbie Market, the location is truly unmatched. The interior perfectly blends open concept while maintaining defined room spaces, perfect for both living and entertaining. You enter into a large room that could be either a formal living or dining room with adjoining library with built in shelves, which flows seamlessly into a large kitchen with inset cabinets, stainless appliances (Bosch dishwasher), which is open to a large den with built-in shelves and breakfast area. Freshly refinished hardwood floors throughout (2026), new heat pump (2025), replacement windows, Charleston shutters and hardi siding round out the recent upgrades. Schedule your showing today, this one will not last!
USD 775,000
339 Albemarle Avenue
View photo
House · for sale
USD 1,085,000
USD 430/sq.ft
New
339 Albemarle Avenue
Nottingham, Richmond city Virginia
· 2,519 sq.ft · 4 Bedrooms · 3 Baths · House
· Garden · Office room · Deck · Fireplace · Equipped kitchen
Nottingham, Richmond city Virginia · 2,519 sq.ft · 4 Bedrooms · 3 Baths · House · Garden · Office room · Deck · Fireplace · Equipped kitchen
Nestled in the heart of sought-after Stonewall Court, this classic Colonial blends timeless architecture with comfortable, modern living. 339 Albemarle boasts gracious formal spaces, ample natural light, an eat-in kitchen, 4 bedrooms, 3 1/2 bathrooms, a slate roof, copper gutters, custom shutters, 9+ foot ceilings and hardwood floors throughout. You are greeted by a slate walkway with classic brick border. Enter the charming foyer that opens to a welcoming living room centered around a wood-burning fireplace. The adjoining bonus room, accessed through a French door, makes a perfect playroom, home office or cozy den. The generous sized dining room, perfect for entertaining, flows into the thoughtfully designed kitchen equipped with SS appliances, granite countertops, gas cooking and a combination of pendant and recessed lighting. The family room on the back of the home has French doors to the rear deck and yard. The stylish powder room featuring designer wallpaper, crown molding, pendan
USD 1,085,000
10260 Maplested Lane
View photo
House · for sale
USD 556,000
USD 204/sq.ft
New
10260 Maplested Lane
Nottingham, Richmond city Virginia
· 2,713 sq.ft · 4 Bedrooms · 2 Baths · House
· Garden · Fireplace · Equipped kitchen
Nottingham, Richmond city Virginia · 2,713 sq.ft · 4 Bedrooms · 2 Baths · House · Garden · Fireplace · Equipped kitchen
Welcome to 10260 Maplested Lane, a timeless Richmond property offering 2,723 square feet of beautifully maintained living space on a spacious half-acre corner lot. Rich hardwood floors flow throughout much of the home, creating warmth and character that complement its classic design. With four generously sized bedrooms and two-and-a-half bathrooms, this home provides plenty of room for family living and entertaining. The heart of the home is the spacious kitchen, featuring granite countertops, gas cooking, abundant cabinetry, and ample workspace for preparing meals and gathering with friends and family. One of the home's standout features is the enormous sunroom, complete with a tiled floor, wet bar, and a cozy wood-burning fireplace—an ideal space for entertaining year-round or simply relaxing while enjoying views of the yard. In total, the home boasts three wood-burning fireplaces, adding charm and comfort throughout multiple living spaces. Additional highlights include a two-car att
USD 556,000

Get email alerts

Don't miss out: be the first to know about new properties

The alert was correctly created

On subscribing you accept the conditions of use and the privacy policy
Alert
Receive new ads in your inbox
Save this search
Receive alerts for new listings

We'll send you an email when we have new properties for: "Houses for sale in Nottingham, Richmond city Virginia"

The alert was correctly created

Wilton, Richmond city Virginia
Gravel Hill, Richmond city Virginia
Get email alerts and be the first to see new listings
Required field
On subscribing I accept the terms of the privacy policy
Perfect! You'll soon start receiving new listings via email
Alert
Receive an email when we have new ads for Houses for sale in Nottingham, Richmond city Virginia
Save this search
Filters

Bedrooms

Size (sq.ft)

sq.ft
sq.ft

Price

USD
USD

Property type

Bathrooms

Clear all filters
Receive notifications when new entries are published.