520 houses for sale in Nottingham, Richmond city Virginia

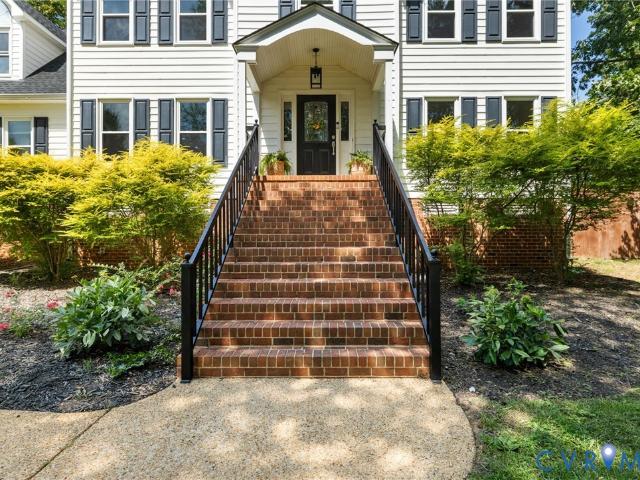
1123 Marney Court
View photo
Townhouse · for sale
USD 959,500
USD 293/sq.ft
1123 Marney Court
Nottingham, Richmond city Virginia
· 3,272 sq.ft · 3 Bedrooms · 3 Baths · Townhouse
· Balcony · Fireplace · Equipped kitchen
Nottingham, Richmond city Virginia · 3,272 sq.ft · 3 Bedrooms · 3 Baths · Townhouse · Balcony · Fireplace · Equipped kitchen
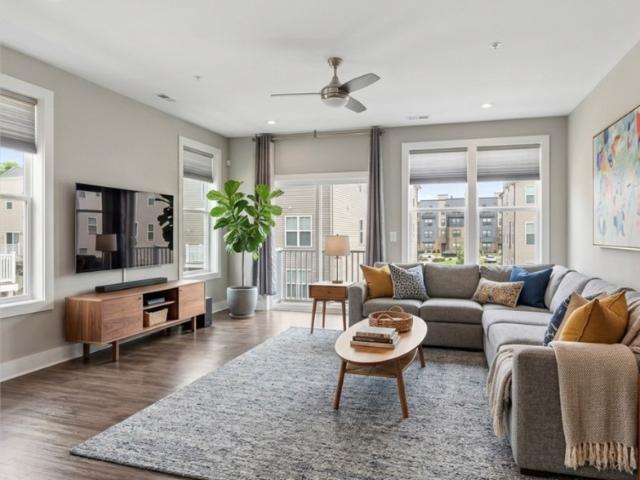
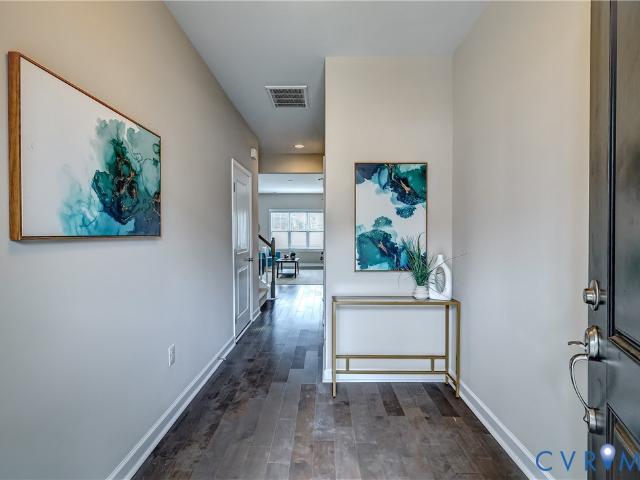
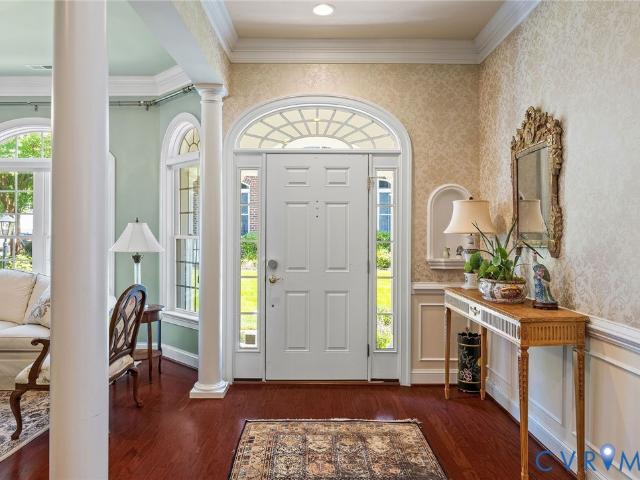
Sophisticated, sun-filled and beautifully appointed, this exceptional Hamstead end-unit offers 3200+ square feet of gracious living in the heart of Grayson Hill. Wrapped on three sides in handsome brick, oversized windows bathe the interiors in natural light, while rich wood floors, classic millwork and 10' ceilings lend an air of understated elegance. A welcoming foyer opens to lovely formal rooms including a handsome dining room with wainscoting and inviting sitting room, equally suited to quiet evenings or a house full of friends. The kitchen is the heart of the home with granite counters, gas cooking, double wall ovens, abundant cabinetry, a large center island and sunny breakfast area flowing easily into the family room. The family room with built-in bookcases, a gas fireplace and walls of windows creates a warm, cozy setting for everyday life. Upstairs, the primary suite is a serene retreat with its own sitting room with fireplace, private balcony, walk-in, custom closet and spac
USD 959,500
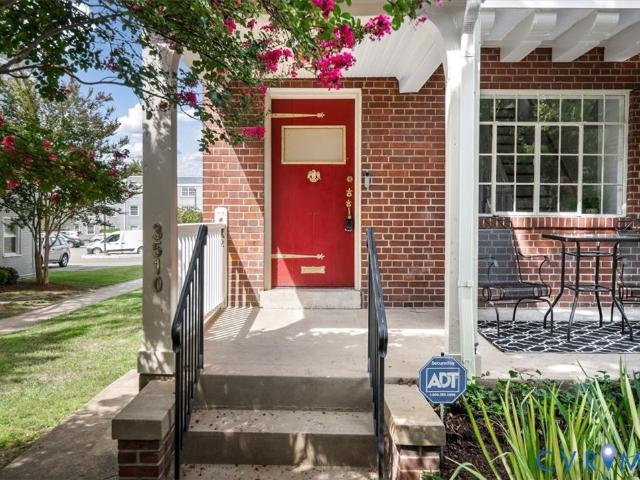
3510 Hanover Avenue
View photo
Townhouse · for sale
USD 629,900
USD 314/sq.ft
3510 Hanover Avenue
Nottingham, Richmond city Virginia
· 2,002 sq.ft · 3 Bedrooms · 2 Baths · Townhouse
· Garden · Office room · Gym · Deck · Equipped kitchen · Cellar
Nottingham, Richmond city Virginia · 2,002 sq.ft · 3 Bedrooms · 2 Baths · Townhouse · Garden · Office room · Gym · Deck · Equipped kitchen · Cellar
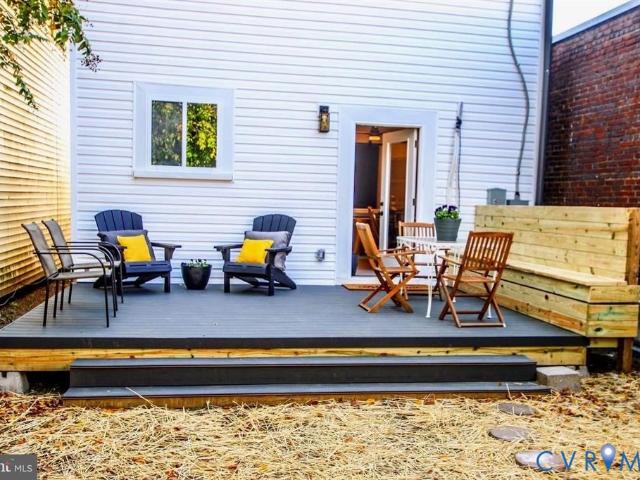
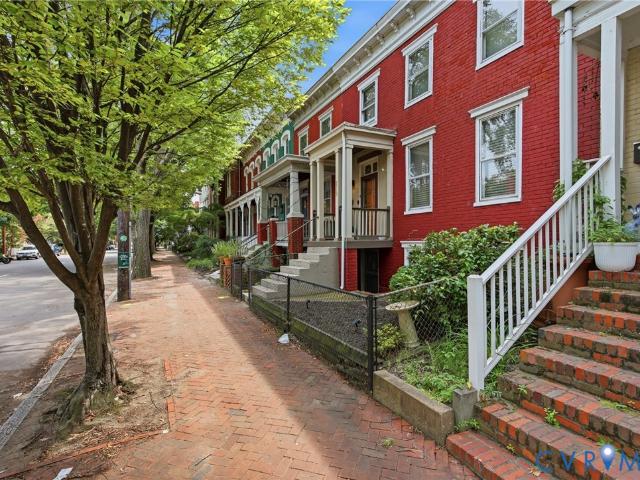
Welcome to 3510 Hanover Avenue, where timeless Richmond character meets truly turn-key living in the heart of the Museum District. This classic brick end-unit has been comprehensively renovated from top to bottom, blending original hardwood floors, historic windows and trim with modern updates throughout. Improvements include a brand-new roof, HVAC, water heater, appliances, Refinished flooring, lighting, finishes and completely renovated bathrooms, with the work completed through the appropriate City of Richmond permitting and inspections. The 3-bedroom, 2.5-bath home offers 1,371 SF above grade and an additional 636 SF of finished, heated and cooled basement space. The versatile lower level features interior and backyard walkout access, windows, a half bath and laundry with washer/dryer included. Ideal for additional living space, a rec room, gym, office, media room, hobby space or storage. The renovated kitchen opens directly to a private, fully fenced backyard and deck, creating an
USD 629,900
3207 W Grace Street
View photo
House · for sale
USD 699,900
USD 414/sq.ft
3207 W Grace Street
Nottingham, Richmond city Virginia
· 1,690 sq.ft · 3 Bedrooms · 2 Baths · House
· Fireplace · Equipped kitchen
Nottingham, Richmond city Virginia · 1,690 sq.ft · 3 Bedrooms · 2 Baths · House · Fireplace · Equipped kitchen
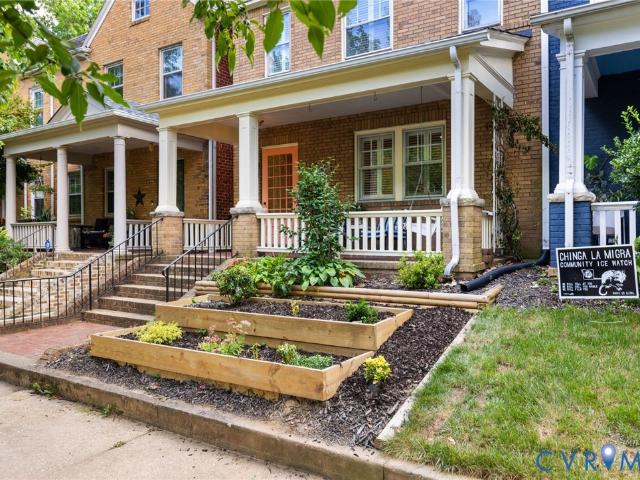
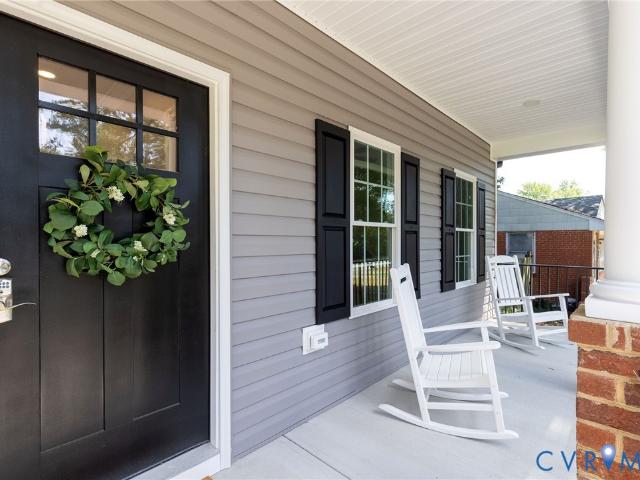
Set just beyond the Museum District, this beautifully updated historic Richmond home blends timeless character, major improvements, and an incredibly convenient city location. A covered front porch welcomes you inside, where original hardwood floors, plantation shutters, radiator covers, updated light fixtures, and fresh interior paint create a warm and elevated feel throughout. The inviting living room features a decorative fireplace and charming built-ins, while the formal dining room flows into an updated kitchen designed for everyday comfort and entertaining. The kitchen has been converted to gas and features a newer gas range and microwave, offering both style and functionality. Upstairs, the spacious primary suite includes a private en-suite bath and walk-in closet with a custom organization system, while two additional bedrooms share a full hall bath. Both bathrooms were completely replaced down to the studs, giving the home a fresh, modern feel while preserving its historic cha
USD 699,900
3114 Monument Avenue
View photo
House · for sale
USD 3,495,000
USD 526/sq.ft
3114 Monument Avenue
Nottingham, Richmond city Virginia
· 6,641 sq.ft · 4 Bedrooms · 5 Baths · House
· Garden · Terrace · Fireplace
Nottingham, Richmond city Virginia · 6,641 sq.ft · 4 Bedrooms · 5 Baths · House · Garden · Terrace · Fireplace
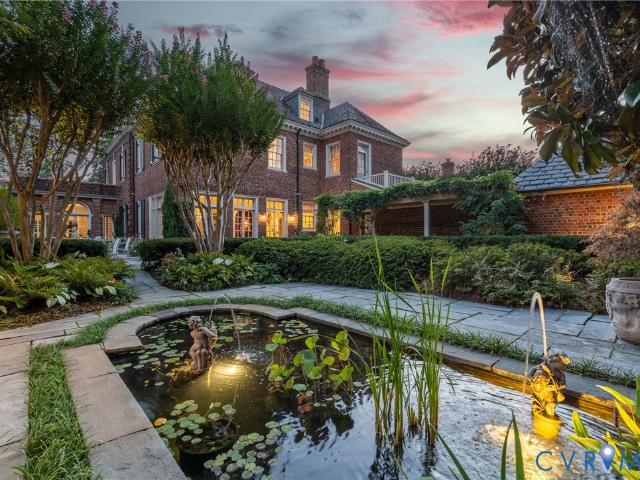
Known as the Schwarzschild House, this 1927 W. Duncan Lee-designed Georgian Revival occupies a true double lot within the Monument Avenue Historic District, a National Historic Landmark, and remains a remarkably intact example of Lee’s residential work, offering the scale, privacy, and garden setting of a country house in the heart of the city. Generously proportioned rooms retain an extraordinary degree of original fabric, from the sweeping curved staircase and intricate plaster ceilings to carved millwork, paneled living and dining rooms, marble fireplaces, and original hardwood floors. The second floor offers three bedrooms with en-suite baths plus a gracious sitting room with fireplace, wet bar, and private limestone terrace. The third floor adds a fourth bedroom, two beautifully appointed dressing suites with extensive custom closets and private baths, one with a soaking tub and both with generous showers, as well as laundry. Beyond, the brick-walled Charles Gillette garden unfold
USD 3,495,000
219 S Stafford Avenue
View photo
Townhouse · for sale
USD 1,125,000
USD 381/sq.ft
219 S Stafford Avenue
Nottingham, Richmond city Virginia
· 2,949 sq.ft · 3 Bedrooms · 3 Baths · Townhouse
· Deck · Equipped kitchen · Parking
Nottingham, Richmond city Virginia · 2,949 sq.ft · 3 Bedrooms · 3 Baths · Townhouse · Deck · Equipped kitchen · Parking
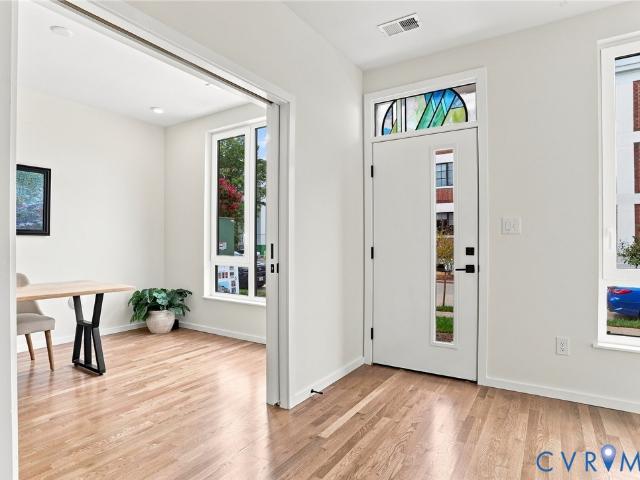
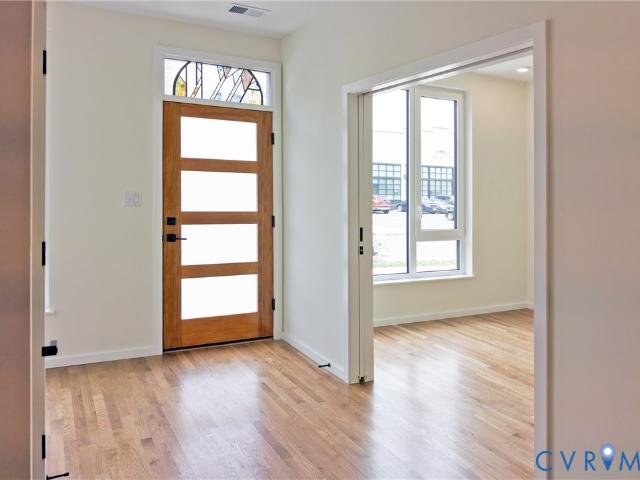
Brand-new construction in Richmond’s Fan District, 219 South Stafford Avenue offers 2,950 square feet across four beautifully finished levels. Inspired by Japandi design, the home combines clean modern lines with warm, natural materials, including solid oak flooring, custom maple stair screens, integrated maple shelving, and handcrafted wood details. The main level features 10-foot ceilings, an impressive chef’s kitchen with waterfall quartz island, and open living and dining spaces filled with natural light. Upgraded high-performance windows provide exceptional light, comfort, and energy efficiency throughout the home. The fourth-floor family room offers a private retreat with a wet bar and direct access to a spacious teak roof deck overlooking the city. Three bedrooms, three full baths, two half baths, and a private two-car garage provide the space and functionality rarely found in the Fan. Just steps from Cary Street and minutes from Byrd Park and Maymont, this townhome delivers the
USD 1,125,000
5247 Rockland Road
View photo
House · for sale
USD 315,000
USD 301/sq.ft
5247 Rockland Road
Nottingham, Richmond city Virginia
· 1,044 sq.ft · 2 Bedrooms · 1 Bath · House
· Equipped kitchen · Cellar
Nottingham, Richmond city Virginia · 1,044 sq.ft · 2 Bedrooms · 1 Bath · House · Equipped kitchen · Cellar
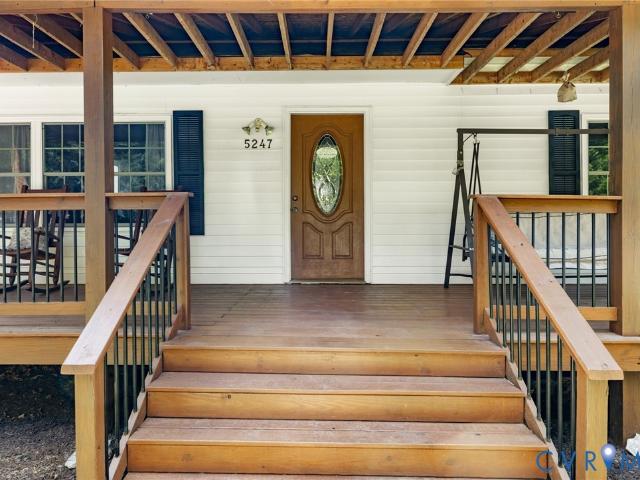
Welcome to 5247 Rockland Rd! This charming 1955 ranch in Forest View Heights offers easy one-level living and classic Richmond appeal. This well-maintained 2-bedroom, 1-bath home features 1,047 sq ft of comfortable living space with a bright and functional layout. With all living spaces on one level and no basement to maintain, this home delivers convenience and ease! The living room provides a warm, welcoming space that flows into a dedicated dining room ideal for everyday meals or hosting. The kitchen offers great natural light and a practical layout with plenty of opportunity to personalize. Both bedrooms are nicely sized, and the full bath includes a tub/shower combo. In Forest View Heights, you’ll enjoy quick access to shopping, dining, parks, and major Richmond corridors, making daily life effortless! Schedule your private showing today and come see why this Forest View Heights gem won’t stay available for long!
USD 315,000
6610 Bethlehem Road
View photo
House · for sale
USD 580,900
USD 268/sq.ft
6610 Bethlehem Road
Nottingham, Richmond city Virginia
· 2,164 sq.ft · 4 Bedrooms · 3 Baths · House
· Equipped kitchen · Parking
Nottingham, Richmond city Virginia · 2,164 sq.ft · 4 Bedrooms · 3 Baths · House · Equipped kitchen · Parking
Practically new, barely lived in, and already loaded with the upgrades you’d choose yourself—6610 Bethlehem Road is the rare opportunity to skip the construction timeline without sacrificing that fresh, new-home feel. Inside, beautiful hardwood floors span BOTH levels—no carpet in sight—while a flexible first-floor bedroom and full bath offer the perfect setup for guests or multigenerational living. The kitchen is crisp, timeless, and made for gathering with white cabinetry, quartz countertops, under-cabinet lighting, pot filler, stainless steel appliances, a generous center island, and plenty of prep and storage space. Ceramic tile elevates the bathrooms, while thoughtful finishes and a neutral palette throughout make this home truly move-in ready. Outside, the large detached 2-car garage is a standout—offering room for vehicles, storage, hobbies, or a workshop without sacrificing driveway space. Add in a low-maintenance newer home, modern systems, generous living spaces, and an incre
USD 580,900
217 S Stafford Avenue
View photo
Townhouse · for sale
USD 955,000
USD 392/sq.ft
217 S Stafford Avenue
Nottingham, Richmond city Virginia
· 2,433 sq.ft · 3 Bedrooms · 3 Baths · Townhouse
· Equipped kitchen · Parking
Nottingham, Richmond city Virginia · 2,433 sq.ft · 3 Bedrooms · 3 Baths · Townhouse · Equipped kitchen · Parking
Brand-new construction meets timeless design at 217 South Stafford Avenue, a beautifully appointed 2,435-square-foot home spanning three finished levels in Richmond’s Historic Fan District. The Monroe floor plan offers three bedrooms, three full baths, one half bath, and an oversized two-car garage. Inspired by Japandi design, the interior pairs clean architectural lines with warm, natural materials, including solid oak flooring, custom maple stair screens, and matching maple accents. The main level is designed for effortless entertaining, with a chef’s kitchen featuring a waterfall quartz island and integrated appliances flowing seamlessly into generous living and dining spaces. Upstairs features two bedrooms that provide a comfortable private space, while the thoughtful layout delivers the flexibility and storage expected from a much larger home. Large, upgraded windows bring abundant natural light throughout, complementing the warm material palette and sophisticated finishes. Just b
USD 955,000
2626 Lassen Walk B
View photo
Townhouse · for sale
USD 425,000
USD 169/sq.ft
2626 Lassen Walk B
Nottingham, Richmond city Virginia
· 2,508 sq.ft · 3 Bedrooms · 2 Baths · Townhouse
· Deck · Balcony · Equipped kitchen · Parking
Nottingham, Richmond city Virginia · 2,508 sq.ft · 3 Bedrooms · 2 Baths · Townhouse · Deck · Balcony · Equipped kitchen · Parking
This sleek, end-unit townhome serves rooftop sunsets, beautiful home & absolute convenience, best of all…it’s ready for you to move right in. Built in 2020, this popular Paxton model by Stanley Martin is tailored for effortless entertaining and modern, low-maintenance living. Featuring rooftop deck that will be your new favorite hangout. Catch 360 views of RVA and epic evening sunsets with friends. The gourmet kitchen features a massive island, quartz countertops, a chic marble backsplash, and stainless steel appliances. The kitchen flows seamlessly into the dining and living spaces, all tied together with durable, stylish luxury vinyl plank flooring. Step out on the balcony from the kitchen area. Primary suite is your private oasis boasting a massive walk-in closet and a sleek en-suite bath. Additionally 2 more gracious sized bedrooms, with lots of sunlight. All levels feature tall ceilings, Attached, rear 1-car garage with direct internal access for rainy days or extra storage. Lock
USD 425,000
4702 New Kent Avenue
View photo
House · for sale
USD 739,000
USD 411/sq.ft
4702 New Kent Avenue
Nottingham, Richmond city Virginia
· 1,798 sq.ft · 4 Bedrooms · 2 Baths · House
· Garden · Office room · Parking · Equipped kitchen
Nottingham, Richmond city Virginia · 1,798 sq.ft · 4 Bedrooms · 2 Baths · House · Garden · Office room · Parking · Equipped kitchen
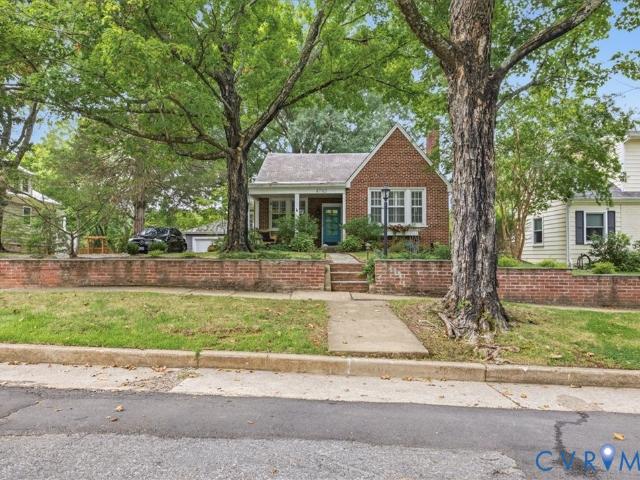
Located in the sought after Westover Hills neighborhood, this charming brick slate-roofed home features four ample bedrooms, 2.5 baths, and a gracious dining room with lovely French doors. The living room has hardwood floors and an attractive natural gas fire place-so cozy for winter nights! The main floor has two bedrooms-one with a sitting room that could be an office and a full bathroom. The all. Renovated kitchen has beautiful heart pine floors, granite counters, and a convenient walk-in pantry. Downstairs in lower level is a large recreation room with lots of storage, a laundry room, a bedroom with half bath and access to the fenced back yard. On the upper level is a large private primary bedroom with ensuite bath and walk-in closet. For added safety, there is an accesible fire escape through the upper level's bedroom side door. The area outside the home boasts a very welcoming front porch, treed lot, fenced in back yard with separate 2 car garage, separate storage shed, and dedic
USD 739,000
806 Fahey Circle
View photo
House · for sale
USD 259,900
USD 199/sq.ft
806 Fahey Circle
Nottingham, Richmond city Virginia
· 1,302 sq.ft · 2 Bedrooms · 2 Baths · House
· Fireplace · Equipped kitchen · Air conditioning
Nottingham, Richmond city Virginia · 1,302 sq.ft · 2 Bedrooms · 2 Baths · House · Fireplace · Equipped kitchen · Air conditioning
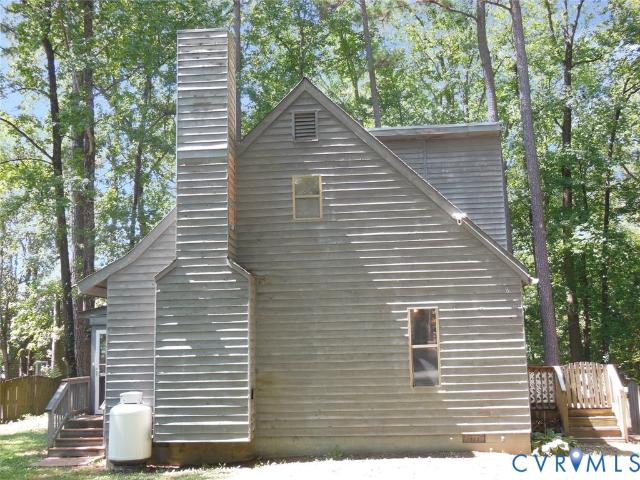
This contemporary home features two bedrooms and two bathrooms with an open floor plan and vaulted ceilings that create an airy interior. The property sits on a cul-de-sac lot and offers good bones with potential for customization and updates. Inside, the spacious layout connects rooms efficiently while maintaining distinct areas for different activities. The eat-in kitchen flows naturally into the main gathering space. A primary bedroom provides the main sleeping quarters, while a second bedroom offers flexibility for guests or additional space. A loft adds functional square footage for storage or creative use. Central air conditioning keeps the home comfortable year-round, and ceiling fans help with air circulation. A gas fireplace is a focal point and heating option in the main room. Outside, a full length screen porch extends the usable space and provides a sheltered area for relaxation. The exterior features wood siding and the cul-de-sac lot location offers a quieter setting with
USD 259,900
3005 Dancer Road
View photo
House · for sale
USD 359,950
USD 255/sq.ft
3005 Dancer Road
Nottingham, Richmond city Virginia
· 1,410 sq.ft · 3 Bedrooms · 1 Bath · House
· Garden · Equipped kitchen · Parking
Nottingham, Richmond city Virginia · 1,410 sq.ft · 3 Bedrooms · 1 Bath · House · Garden · Equipped kitchen · Parking
Welcome to this well-maintained three-bedroom home in Henrico’s desirable West End, offering an increasingly rare opportunity in an attractive price range. Inside, you’ll find beautiful hardwood floors and a remodeled kitchen featuring granite countertops and stainless steel appliances. The home offers three bedrooms and one and a half baths, along with a large, private yard that provides plenty of space to relax, play, or entertain. A carport adds convenient covered parking. Numerous important improvements have already been completed, including a replacement roof and thermal vinyl replacement windows. With its solid construction, valuable updates, convenient West End location, and hard-to-find price point, this home offers an excellent opportunity for buyers looking for a move-in-ready home with room to make it their own
USD 359,950
1910 W Main Street
View photo
House · for sale
USD 579,000
USD 292/sq.ft
1910 W Main Street
Nottingham, Richmond city Virginia
· 1,981 sq.ft · 5 Bedrooms · 2 Baths · House
· Deck · Equipped kitchen · Parking
Nottingham, Richmond city Virginia · 1,981 sq.ft · 5 Bedrooms · 2 Baths · House · Deck · Equipped kitchen · Parking
Welcome to the heart of Richmond’s Historic Fan District! This beautifully renovated three-story row house perfectly blends updated modern appeal with the timeless charm and character of the Fan. Inside, you’ll find five generous bedrooms, two renovated full baths, beautiful hardwood flooring, and an inviting open kitchen and dining area—with plenty of space to live, work, and entertain. Step outside and enjoy your private rear deck and ample off-street parking, a rare combination in this sought-after neighborhood. And when you’re ready to head out, you’re just steps from Bacchus, an amazing locally owned restaurant, along with the countless restaurants, coffee shops, shops, parks, and entertainment that make the Fan such a special place to call home. Recent improvements include a newer heat pump, high-efficiency mini-splits, and a tankless water heater, offering modern comfort and efficiency while preserving the home’s historic character. Historic charm. Modern updates. Unbeatable Fan
USD 579,000
2918 Skipwith Road
View photo
House · for sale
USD 575,000
USD 184/sq.ft
2918 Skipwith Road
Nottingham, Richmond city Virginia
· 3,111 sq.ft · 4 Bedrooms · 3 Baths · House
· Patio · Garden · Equipped kitchen
Nottingham, Richmond city Virginia · 3,111 sq.ft · 4 Bedrooms · 3 Baths · House · Patio · Garden · Equipped kitchen
Welcome to this spacious one-level home offering 3,120 square feet on 1.16 acres. A circular driveway welcomes you to the property, where both established and newer landscaping, along with an irrigation system, enhances the home's front. A vegetable garden, gardening shed, and former stables offer possibilities for gardening, hobbies, or storage. Inside, the large living room features a large front window, crown molding, and recessed lighting. The kitchen offers Corian countertops, a large center island, separate breakfast bar seating, electric cooktop with commercial-style hood, Whirlpool stainless steel French-door refrigerator and wall oven, and generous workspace. The adjoining dining room features built-in china cabinets at each end, crown molding, and chair rail. The family room features exposed beams, recessed lighting, new tile flooring, and a wall of windows and French doors overlooking the backyard. The French doors open to a bluestone patio overlooking the vegetable garden.
USD 575,000
909 Whitehead Road
View photo
House · for sale
USD 274,500
USD 191/sq.ft
909 Whitehead Road
Nottingham, Richmond city Virginia
· 1,432 sq.ft · 3 Bedrooms · 2 Baths · House
· Deck · Parking
Nottingham, Richmond city Virginia · 1,432 sq.ft · 3 Bedrooms · 2 Baths · House · Deck · Parking
Welcome home! This charming 3-bedroom, 2-bath home sits on a double lot, offering plenty of extra space for outdoor living, gardening, entertaining, or simply enjoying your surroundings. The home features a large primary suite with walk-in shower, providing a comfortable retreat at the end of the day. A garage adds convenient storage and parking, while the back deck is the perfect spot to relax with your morning coffee. Located on a quiet street while still being conveniently close to downtown Richmond, this home offers the best of both worlds—peaceful living with easy access to shopping, dining, entertainment, and city amenities. Come see all this home has to offer!
USD 274,500
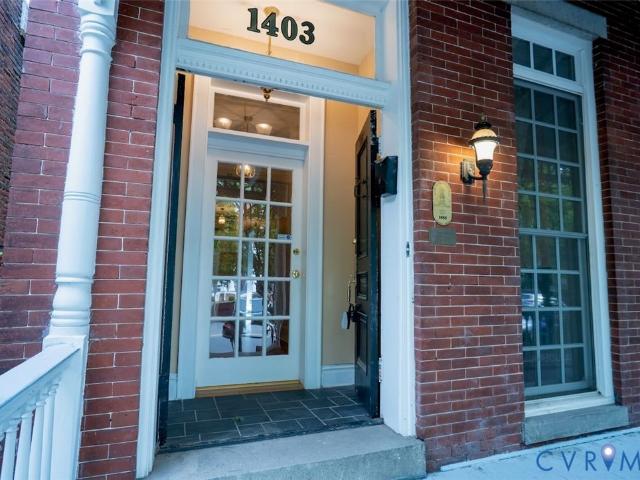
1403 Grove Avenue
View photo
House · for sale
USD 750,000
USD 294/sq.ft
1403 Grove Avenue
Nottingham, Richmond city Virginia
· 2,551 sq.ft · 3 Bedrooms · 2 Baths · House
· Fireplace · Air conditioning
Nottingham, Richmond city Virginia · 2,551 sq.ft · 3 Bedrooms · 2 Baths · House · Fireplace · Air conditioning
Step into the character and history of Richmond’s iconic Fan District with this historic home, built in 1888 and recognized as a Contributing Structure within The Fan Area Historic District, on the National Register of Historic Places. The home was also featured in the 2008 Historic Fan District Holiday House Tour. This 3-bedroom, 2.5-bath home presents a wonderful opportunity for someone ready to bring a piece of Richmond history back to its full potential. While the home needs some love and attention, its historic character, generous proportions, and desirable Fan District setting provide an exceptional foundation for restoration and personalization. Inside, you'll find 10+ foot ceilings, hardwood floors, ceiling fans, central air conditioning with a gas furnace, and built-in under-stair storage. The home's inviting living spaces include a formal dining room and comfortable family room, along with three fireplaces that add warmth, character, and a wonderful sense of history. The spac
USD 750,000
4123 Bremner Boulevard
View photo
House · for sale
USD 418,000
USD 264/sq.ft
4123 Bremner Boulevard
Nottingham, Richmond city Virginia
· 1,582 sq.ft · 4 Bedrooms · 2 Baths · House
· Garden · Parking · Equipped kitchen
Nottingham, Richmond city Virginia · 1,582 sq.ft · 4 Bedrooms · 2 Baths · House · Garden · Parking · Equipped kitchen
Welcome to this beautifully renovated 1,587 sqft home featuring 4 bedrooms, 2 premium full bathrooms, formal dining room, comfortable living room, laundry/utility room, detached garage, and a large privately fenced yard. This is far more than a cosmetic remodel. The home has been designed to provide modern comfort, functionality, and peace of mind. Major improvements include new electrical, new plumbing and sewer lines, a new HVAC system, new insulation, drywall, new windows, new roof, new flooring, new lighting fixtures, and interior and exterior finishes. The kitchen is features stylish cabinetry, beautiful finishes, and a full suite of new stainless steel appliances. The adjoining dining room provides a welcoming space for everyday meals and entertaining. Both premium bathrooms have been completely remodeled with elevated finishes, modern fixtures, updated plumbing, and carefully selected materials that create a polished, spa-inspired feel. The home also includes a new washer and dr
USD 418,000
5606 Lakeside Avenue
View photo
House · for sale
USD 339,900
USD 295/sq.ft
5606 Lakeside Avenue
Nottingham, Richmond city Virginia
· 1,152 sq.ft · 3 Bedrooms · 2 Baths · House
· Garden · Equipped kitchen
Nottingham, Richmond city Virginia · 1,152 sq.ft · 3 Bedrooms · 2 Baths · House · Garden · Equipped kitchen
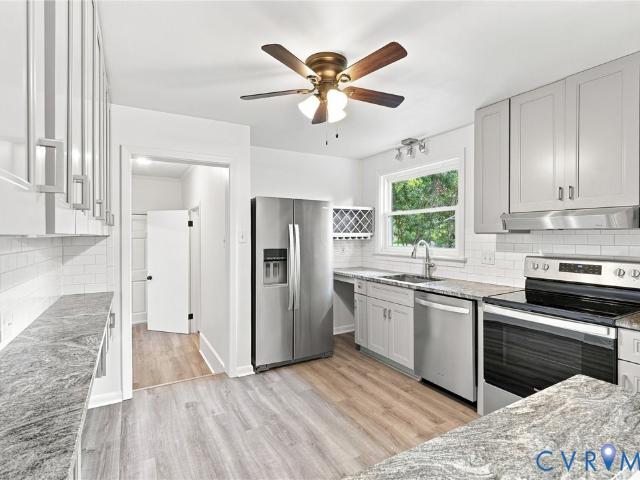
Completely renovated from top to bottom, this darling single-story home offers fresh, modern living with thoughtful improvements throughout. Waterproof luxury vinyl plank flooring flows through the freshly painted interior, complemented by new trim, doors, light fixtures, ceiling fans, recessed lighting, outlets, and switches. The beautifully updated kitchen features new cabinetry and under-cabinet lighting, while the remodeled baths include a private primary bath with a walk-in shower. Major improvements include a new roof, HVAC ductwork, gutters, crawl-space insulation, vapor barrier, and French drain. Outside, enjoy refreshed landscaping, a newly painted front porch with new railing, a gravel driveway, and a privacy-fenced backyard. With stylish finishes and extensive updates already completed, this Lakeside home is truly move-in ready
USD 339,900
211 Northgate Court
View photo
House · for sale
USD 749,999
USD 207/sq.ft
211 Northgate Court
Nottingham, Richmond city Virginia
· 3,617 sq.ft · 6 Bedrooms · 3 Baths · House
· Garden · Fireplace · Equipped kitchen · Swimming pool
Nottingham, Richmond city Virginia · 3,617 sq.ft · 6 Bedrooms · 3 Baths · House · Garden · Fireplace · Equipped kitchen · Swimming pool
Turnkey, renovated, and genuinely better in person. Tucked at the end of a quiet cul-de-sac in Ashley Woods East between Stonehenge and Smoketree. Six bedrooms, three full and two half baths, 3,617 sq ft on 0.51 acres. No hoa. A first-floor bedroom with ensuite half bath, roughed for an easy full-bath conversion, and an oversized closet sits past the mudroom off the back entry. Set apart from the main living areas, it functions as a private suite. Separate first-floor office off the front door. The renovation is extensive. New gourmet kitchen with custom cabinetry, quartz counters, farm sink, wine fridge, and a built-in table with seating. It opens to the family room and new fireplace surround (gas FP recently serviced) with views over the privacy-fenced yard & 18,000 gallon saltwater pool. Large dining area with custom chandelier. Massive mudroom, drop zone, and pantry with cubbies and storage. Back staircase. Upstairs, a loft overlooks the dining area and works as a workout room or s
USD 749,999
4811 Breeching Dee Lane
View photo
Townhouse · for sale
USD 465,000
USD 224/sq.ft
4811 Breeching Dee Lane
Nottingham, Richmond city Virginia
· 2,067 sq.ft · 3 Bedrooms · 2 Baths · Townhouse
· Gym · Equipped kitchen
Nottingham, Richmond city Virginia · 2,067 sq.ft · 3 Bedrooms · 2 Baths · Townhouse · Gym · Equipped kitchen
Welcome home to this stunning, sun-drenched, END UNIT townhome designed perfectly for both lively entertaining and effortless day-to-day living. Situated in a super convenient location in the premier West End, you are minutes away from Short Pump shopping, all the best restaurants, Golds Gym, Starbucks, and access to all the major interstate arteries for a seamless daily commute. A warm foyer welcomes you ushering you into a remarkably open and airy floorplan defined by soaring 9-foot ceilings upstairs and down. Oversized windows flood the main level with ethereal natural light, highlighting the open-concept plan and gorgeous, low-maintenance wood floors downstairs. The chef-inspired kitchen stands as the heart of the home, featuring premium stainless steel appliances, sleek quartz countertops, and ample prep space that flows effortlessly into the dining and living areas. The second level is highlighted by fresh, plush carpeting throughout the spacious bedrooms. The entire home has bee
USD 465,000
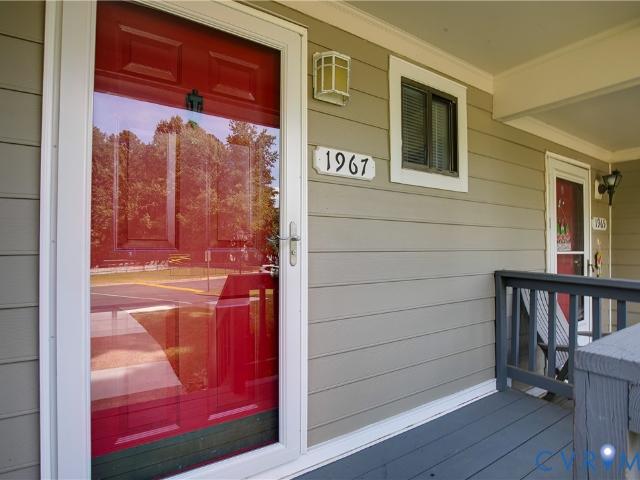
1967 Airy Circle
View photo
Townhouse · for sale
USD 580,900
USD 268/sq.ft
1967 Airy Circle
Nottingham, Richmond city Virginia
· 2,164 sq.ft · 2 Bedrooms · 1 Bath · Townhouse
· Garden · Deck · Fireplace · Equipped kitchen
Nottingham, Richmond city Virginia · 2,164 sq.ft · 2 Bedrooms · 1 Bath · Townhouse · Garden · Deck · Fireplace · Equipped kitchen
The cutest townhome in the West End can now be yours at 1967 Airy Circle! This 2-bedroom, 1.5-bath, two-story home is nestled within Knollingwood, located in the Godwin High School District. Fresh and updated kitchen cabinets and granite counter tops with bespoke island for dining and entertaining feel modern and lovely. Spacious living surrounding a wood-burning fireplace, and updated laminate flooring throughout the first floor will assure any buyer they can make this home in no time. Sliding doors at rear provide ample light, accessing new back deck (2026) and private, fenced back yard with storage shed. Upstairs, buyers will find two roomy bedrooms with generously sized closets – including one with a large walk-in. A shared bath is updated with upgraded cabinetry and counters, fresh laminate flooring, and a coveted luxury. Upstairs laundry! Buyers will look forward to feeling tucked away with a private wooded line to the rear of the lot. They will also enjoy Knollingwood’s communit
USD 580,900
209 W Clay Street
View photo
House · for sale
USD 444,950
USD 187/sq.ft
209 W Clay Street
Nottingham, Richmond city Virginia
· 2,368 sq.ft · 3 Bedrooms · 1 Bath · House
· Office room · Equipped kitchen
Nottingham, Richmond city Virginia · 2,368 sq.ft · 3 Bedrooms · 1 Bath · House · Office room · Equipped kitchen
Historic character, thoughtful updates and flexible living come together at 209 W Clay Street in the heart of Jackson Ward. This distinctive Richmond home offers generous living space filled with the details that give an older home its warmth and personality—from beautifully refinished original hardwood floors and exposed brick to crown molding and other architectural touches throughout. The renovated kitchen blends comfortably with the home's historic character and offers updated cabinetry, flooring and appliances, while both the full and half baths have also been refreshed. Spacious living and dining areas provide plenty of room for everyday living and entertaining. Upstairs, you'll find a spacious primary bedroom, second bedroom and a versatile third room that is accessed through the primary bedroom. Currently configured as additional living space, this room offers plenty of possibilities depending on your needs—use it as a home office, nursery, dressing room, sitting room, fitness
USD 444,950
2515 Hey Road
View photo
House · for sale
USD 485,000
USD 204/sq.ft
2515 Hey Road
Nottingham, Richmond city Virginia
· 2,368 sq.ft · 4 Bedrooms · 3 Baths · House
· Garden · Equipped kitchen
Nottingham, Richmond city Virginia · 2,368 sq.ft · 4 Bedrooms · 3 Baths · House · Garden · Equipped kitchen
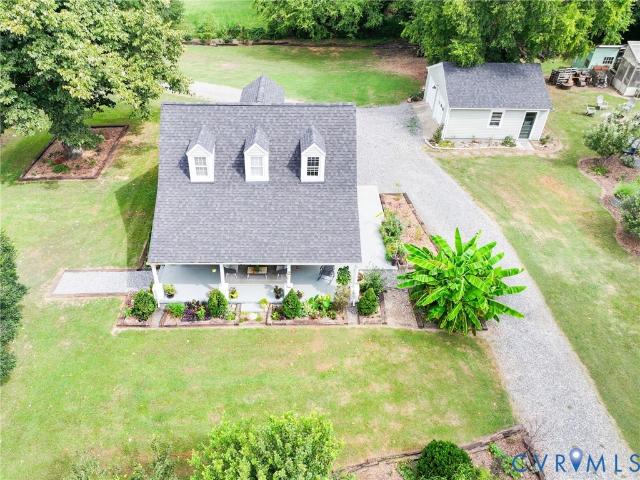
A Completely Renovated Farmhouse on a Beautifully Landscaped Acre This 1940 farmhouse was taken to the studs and completely renovated in 2022, blending farmhouse style with the comfort and systems of a much newer home. New electrical, plumbing, roof, HVAC, vapor barrier, crawlspace joists and support pillars — a true renovation, not a cosmetic makeover. The home sits on a full acre of beautifully landscaped grounds, with mature trees, flower beds, fruit trees and thoughtfully designed gardens creating a private, storybook setting. A dedicated well provides water for the gardens and plants, while the home is served by public water. A seriously cool chicken coop adds personality — and chickens can convey if desired. Then there's the full-length covered porch. It's the perfect place for morning coffee, entertaining or relaxing while overlooking the gardens and expansive lawn. Inside, 10-foot ceilings and rich wood floors give the main living spaces an airy feel. The oversized kitchen is f
USD 485,000
9818 St Pages Lane
View photo
House · for sale
USD 399,999
USD 287/sq.ft
9818 St Pages Lane
Nottingham, Richmond city Virginia
· 1,389 sq.ft · 3 Bedrooms · 2 Baths · House
· Garden · Deck · Fireplace · Equipped kitchen
Nottingham, Richmond city Virginia · 1,389 sq.ft · 3 Bedrooms · 2 Baths · House · Garden · Deck · Fireplace · Equipped kitchen
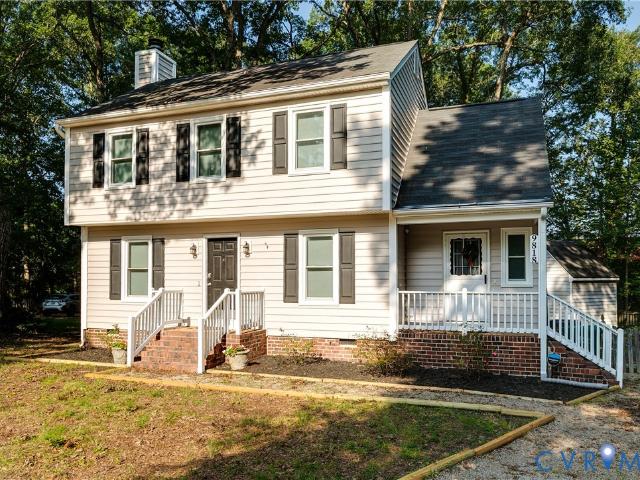
Nestled in the peaceful Woodside neighborhood, 9818 St Pages Ln offers a spacious, comfortable layout, thoughtful updates, and a private backyard setting in a convenient West End location. The inviting exterior features updated vinyl siding, classic shutters, and brick accents, while mature trees create a welcoming sense of privacy. Inside, the large living room is filled with natural light and features a wood-burning fireplace along with sliding glass doors that open to the spacious rear deck, creating an easy connection between indoor and outdoor living. The eat-in kitchen offers updated white cabinetry, granite countertops, stainless steel appliances, a full-size washer and dryer, and plenty of room for casual dining. A separate formal dining room provides additional space for entertaining. Upstairs, the spacious primary suite includes a private full bathroom and large walk-in closet. Two additional generously sized bedrooms provide comfortable accommodations for family, guests, or
USD 399,999
9018 Brucewood Drive
View photo
House · for sale
USD 430,000
USD 191/sq.ft
9018 Brucewood Drive
Nottingham, Richmond city Virginia
· 2,250 sq.ft · 3 Bedrooms · 3 Baths · House
· Garden · Deck · Equipped kitchen
Nottingham, Richmond city Virginia · 2,250 sq.ft · 3 Bedrooms · 3 Baths · House · Garden · Deck · Equipped kitchen
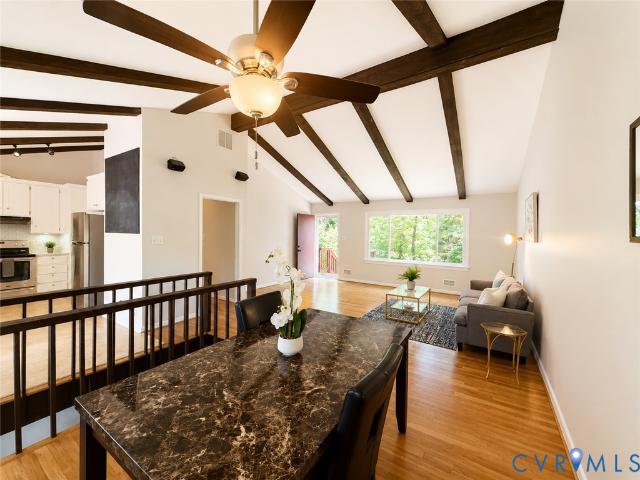
Welcome to 9018 Brucewood Drive—a spacious and versatile home tucked into a quiet, private setting while remaining convenient to shopping, dining and everyday essentials. Situated on a. 43-acre lot, this property offers flexible living spaces across two finished levels. The main level features three bedrooms, including a primary suite with a private bath, along with a large living room, dining area and bright kitchen. Refinished hardwood floors flow through the living room, dining area and hallway, while striking exposed ceiling beams add warmth and character. Step outside onto the expansive rear deck overlooking the backyard—an inviting setting for relaxing or entertaining. The fully renovated lower level offers excellent multigenerational or guest-suite potential. Highlights include a beautiful second kitchen with white cabinetry, genuine marble countertops, a large island and newer appliances; new LVP flooring throughout; a spacious living area; a full bathroom; laundry; a large roo
USD 430,000

Get email alerts

Don't miss out: be the first to know about new properties

The alert was correctly created

On subscribing you accept the conditions of use and the privacy policy
Alert
Receive new ads in your inbox
Save this search
Receive alerts for new listings

We'll send you an email when we have new properties for: "Houses for sale in Nottingham, Richmond city Virginia"

The alert was correctly created

Wilton, Richmond city Virginia
Gravel Hill, Richmond city Virginia
Get email alerts and be the first to see new listings
Required field
On subscribing I accept the terms of the privacy policy
Perfect! You'll soon start receiving new listings via email
Alert
Receive an email when we have new ads for Houses for sale in Nottingham, Richmond city Virginia
Save this search
Filters

Bedrooms

Size (sq.ft)

sq.ft
sq.ft

Price

USD
USD

Property type

Bathrooms

Clear all filters
Receive notifications when new entries are published.