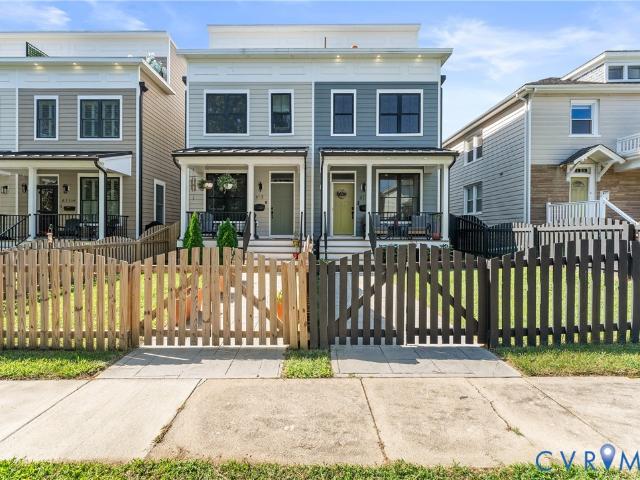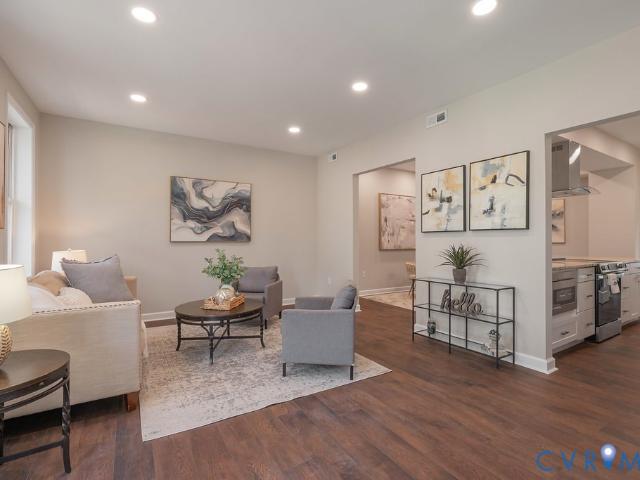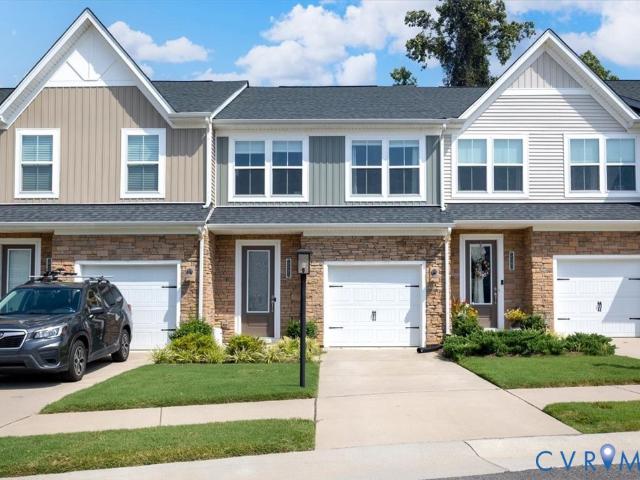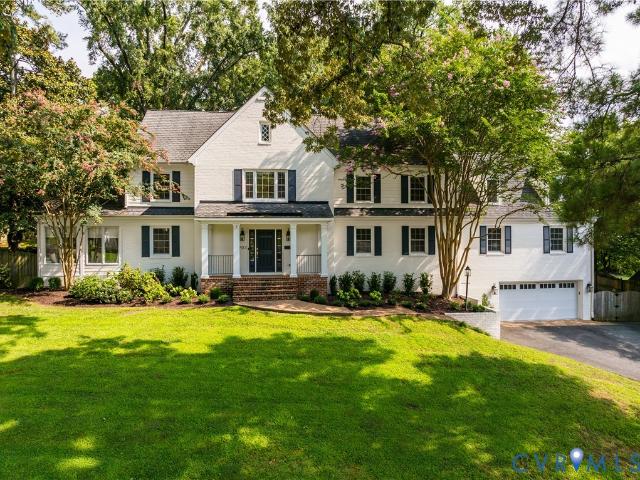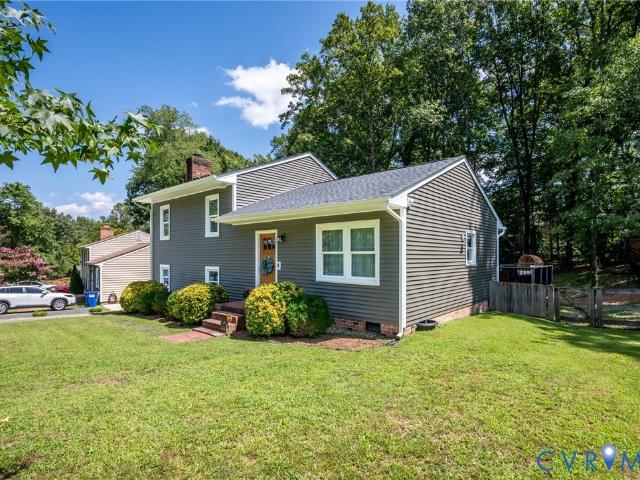
520 houses for sale in Nottingham, Richmond city Virginia

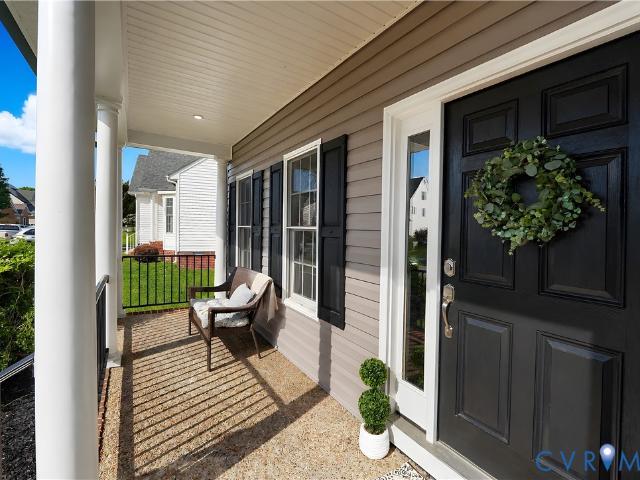
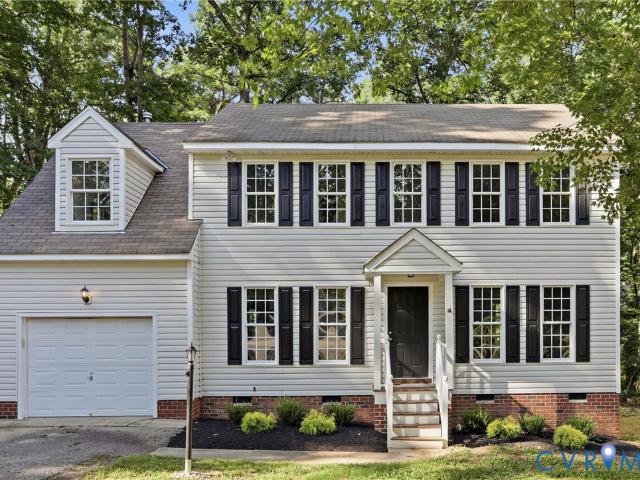
1631 Mountain Pine Terrace
View photo
House · for sale
USD 359,950
USD 221/sq.ft
1631 Mountain Pine Terrace
Nottingham, Richmond city Virginia
· 1,625 sq.ft · 3 Bedrooms · 2 Baths · House
· Garden · Office room · Terrace · Deck · Fireplace · Equipped kitchen · Cellar
Nottingham, Richmond city Virginia · 1,625 sq.ft · 3 Bedrooms · 2 Baths · House · Garden · Office room · Terrace · Deck · Fireplace · Equipped kitchen · Cellar
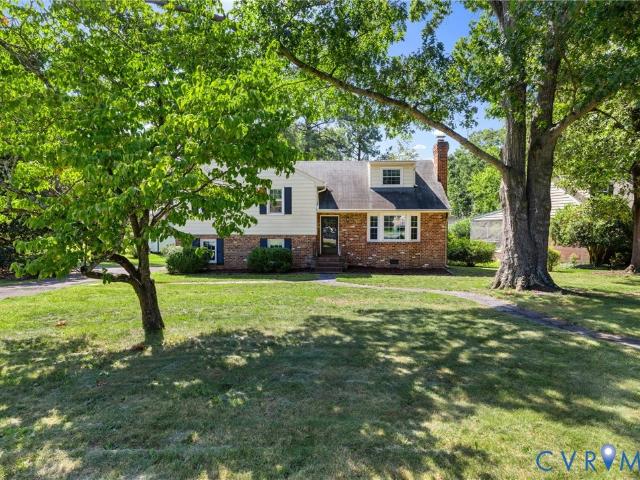
Welcome home to this move-in ready, 1,632-square-foot split-level home located in the desirable Providence Pines subdivision of North Chesterfield. Boasting major recent big-ticket upgrades, this 3-bedroom, 2-bathroom residence offers a brand-new 3D shingle roof with ridge vents (August 2026), new vinyl siding and entryway door (2024), replaced windows (2023), and conditioned attic and crawl space (2025) for exceptional energy efficiency and peace of mind. The main and upper levels feature bright living spaces, an eat-in kitchen, and an updated primary suite with a tastefully renovated bathroom (2025). The fully finished walk-out basement provides versatile living options, perfect for a recreation room, home office, or media room, complete with a full bath, wood-burning fireplace, and dedicated storage. Outside, step onto the spacious rear deck overlooking a fenced backyard equipped with two storage sheds—ideal for entertaining and weekend relaxing. Situated just minutes from Midlothia
USD 359,950
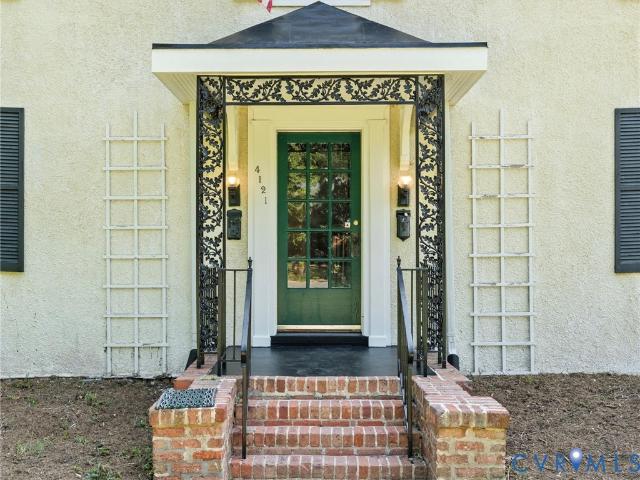
4121 Crestwood Road
View photo
House · for sale
USD 749,900
USD 287/sq.ft
4121 Crestwood Road
Nottingham, Richmond city Virginia
· 2,605 sq.ft · 5 Bedrooms · 2 Baths · House
· Garden · Office room · Deck · Fireplace · Equipped kitchen
Nottingham, Richmond city Virginia · 2,605 sq.ft · 5 Bedrooms · 2 Baths · House · Garden · Office room · Deck · Fireplace · Equipped kitchen
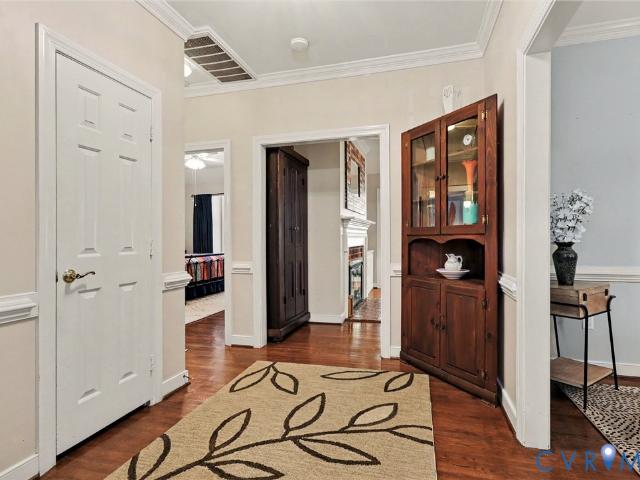
Looking to move to Richmond’s wildly popular Bellevue neighborhood? This slate-roof, stucco-clad Colonial Revival checks all the boxes. It sports a stately design with a columnated portico, a fenced yard and 2,610 square feet of living space. And it’s just a few blocks from the popular shops and restaurants on Bellevue and MacArther avenues. All it needs is your creative vision to make it what it could achieve. Inside, an entrance hall leads to a living room with a fireplace and a formal dining room. Other first-level features include a guest room/office, a “minimalist” kitchen with a butler’s pantry/ kitchen addition, a bathroom and access to a screened porch. The second level has a primary bedroom with access to its own screen porch, as well as three other bedrooms and a hall bath. The topmost level is waiting for your personal touch. Wood floors throughout; lower level with a utility area. Paved driveway. The house is sited on an expansive 1/3-acre lot, with a deck in the rear yard
USD 749,900
3401 Andover Hills Place
View photo
House · for sale
USD 699,900
USD 238/sq.ft
3401 Andover Hills Place
Nottingham, Richmond city Virginia
· 2,939 sq.ft · 5 Bedrooms · 3 Baths · House
· Equipped kitchen · Parking
Nottingham, Richmond city Virginia · 2,939 sq.ft · 5 Bedrooms · 3 Baths · House · Equipped kitchen · Parking
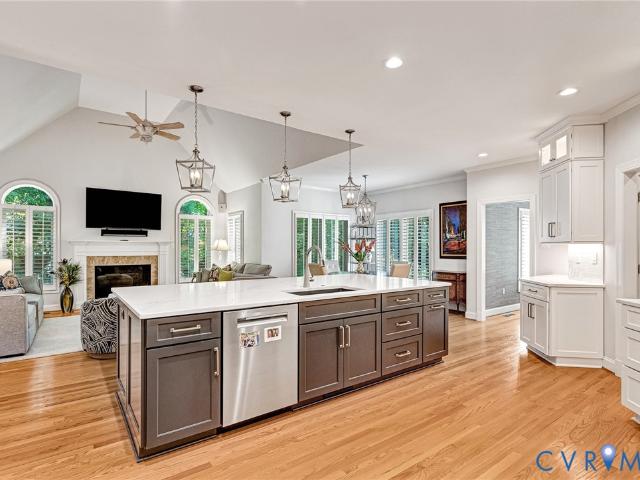
Completely renovated from top to bottom, this exceptional home offers new-construction quality in the highly desirable Andover Hills neighborhood in the West End of Henrico. Boasting three finished floors, five bedrooms, three and a half beautifully updated bathrooms, and two luxurious primary bedrooms with huge walk in closets, this home offers incredible flexibility. The eat-in kitchen is a dream featuring stylish finishes sure to impress. Throughout, you'll find custom trim, detailed woodwork, beautiful hardwood floors, luxury vinyl plank, updated fixtures, and high-end touches in every room. The two-car attached garage has been fully finished with new insulation, insulated garage door, heating, and air conditioning, adding approximately 598 sf of additional usable space. With easy access to I-64, I-95, I-295, 288 and surrounded by tons of shops, restaurants, major banks, clubs and everything you'll need, this location can't be beat. On top of everything being brand new inside the h
USD 699,900
11816 Northglen Lane
View photo
Townhouse · for sale
USD 409,000
USD 231/sq.ft
11816 Northglen Lane
Nottingham, Richmond city Virginia
· 1,765 sq.ft · 3 Bedrooms · 3 Baths · Townhouse
· Patio · Garden · Fireplace · Parking
Nottingham, Richmond city Virginia · 1,765 sq.ft · 3 Bedrooms · 3 Baths · Townhouse · Patio · Garden · Fireplace · Parking
Fantastic West End location in the sought-after Sussex Square community! Enjoy low-maintenance living with access to a community pool, mature landscaping, and an association that handles most exterior maintenance and yard work. Tucked away on a private cul-de-sac, this freshly painted home offers a fenced outdoor area, paver patio for entertaining, convenient parking, and a storage/tool shed. The roof was replaced last year, and the home also includes a video monitoring security system as well as NEW HVAC and Hot water heater. Step inside to find hardwood floors throughout the first floor and 9-foot ceilings. The spacious family room features recessed lighting, a ceiling fan, gas fireplace, built-in shelving and cabinetry, TV, internet, and cable hookups. French doors open to a beautiful vaulted sunroom addition with sliding doors at each end, creating a bright and inviting space with easy access to the yard. The formal dining room is located just off the foyer, while the updated kitch
USD 409,000
2013 Murdoch Road
View photo
House · for sale
USD 425,000
USD 173/sq.ft
2013 Murdoch Road
Nottingham, Richmond city Virginia
· 2,443 sq.ft · 4 Bedrooms · 3 Baths · House
· Fireplace · Equipped kitchen · Cellar
Nottingham, Richmond city Virginia · 2,443 sq.ft · 4 Bedrooms · 3 Baths · House · Fireplace · Equipped kitchen · Cellar
Opportunity awaits in Wedgewood Park! This spacious, quad-level home offers classic character, generous living spaces, and great potential for a buyer looking to add their own style. The welcoming front hall opens to a gracious living room with hardwood floors, crown molding, a bow window, and wood-burning fireplace. The formal dining room features French doors leading to a spacious (14'x9') screened porch—an inviting spot for morning coffee, outdoor dining, or relaxing evenings. The large kitchen offers SS appliances, a vintage cooktop, and plenty of room for an eat-in area. On the second level find three bedrooms, all with hardwood floors. One boasts an en-suite bathroom, and the others share a hall bath with vanity and tile and ceramic tub/shower. The top level is dedicated to the primary suite. The light filled room features a large walk-in closet and en-suite tile bathroom with a tub/shower. The finished basement includes a half bath and provides even more living space with a larg
USD 425,000
6211 Clover Lane
View photo
House · for sale
USD 375,000
USD 351/sq.ft
6211 Clover Lane
Nottingham, Richmond city Virginia
· 1,066 sq.ft · 3 Bedrooms · 1 Bath · House
· Equipped kitchen
Nottingham, Richmond city Virginia · 1,066 sq.ft · 3 Bedrooms · 1 Bath · House · Equipped kitchen
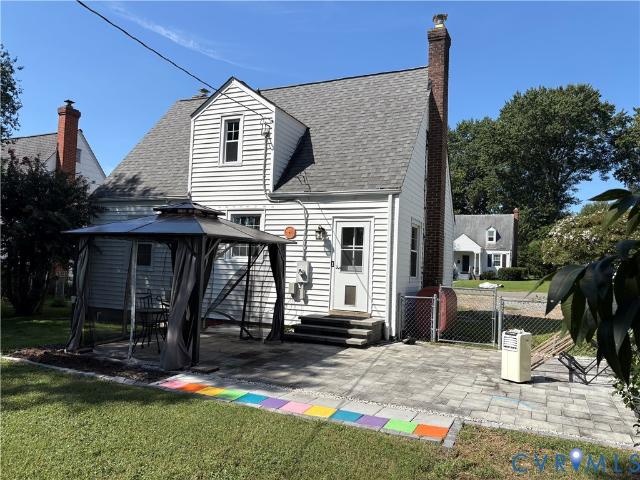
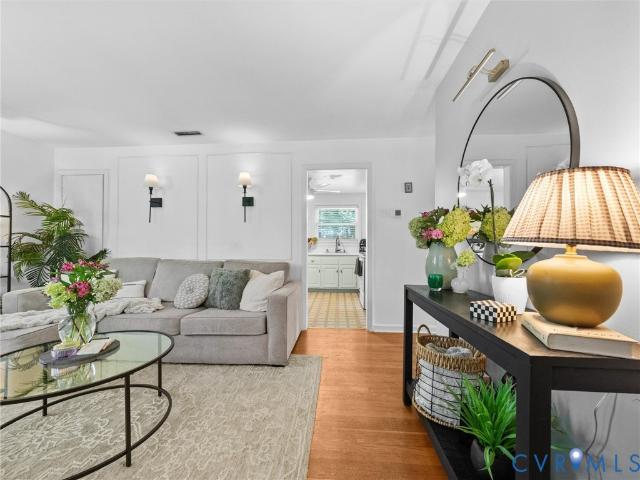
Updated cape in sought after Lakeside. Close to shopping and dining. And only a couple of blocks away from Lewis Ginter Botanical Garden. Enjoy the wonderful fenced back yard with 2 sheds, canopy, swing and firepit. This home has been completely updated with replacement windows, fresh paint, vinyl siding, new roof, mini split systems in the upstairs bedrooms and remodeled kitchen with newer appliances. The oil furnace was replaced in 2022 so You have the best of both worlds with oil heat if you need it on cold days and heat pump and mini splits for heating and cooling too. The 2 chimneys have been realigned in 2022. Come enjoy the active lifestyle of Lakeside with the convenience of easy access to I 95 and downtown Richmond while still being in Henrico county
USD 375,000
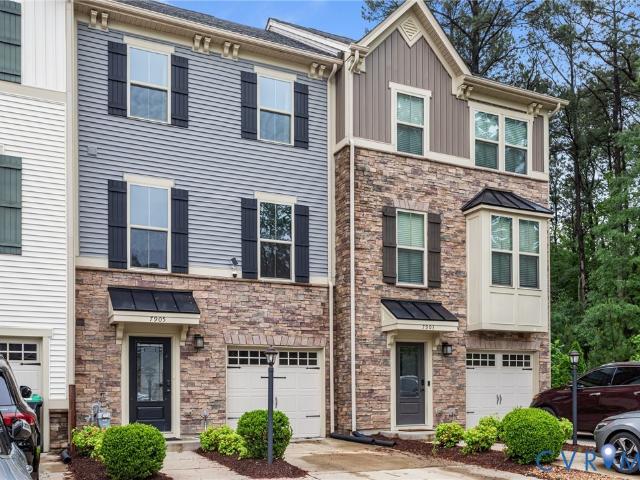
7905 Wistar Woods Court
View photo
Townhouse · for sale
USD 430,000
USD 187/sq.ft
7905 Wistar Woods Court
Nottingham, Richmond city Virginia
· 2,293 sq.ft · 3 Bedrooms · 2 Baths · Townhouse
· Equipped kitchen
Nottingham, Richmond city Virginia · 2,293 sq.ft · 3 Bedrooms · 2 Baths · Townhouse · Equipped kitchen
This Home May Qualify for Up to $10,000 in Buyer Grant Funds! Ask the listing agent how you can use these funds toward your closing costs and make this beautiful home yours! Welcome to 7905 Wistar Woods Ct — a modern, move-in-ready townhome that perfectly blends style, space, and convenience in the heart of Henrico’s West End. Built in 2019, this upgraded 3-bedroom, 2 full and 2 half-bath home offers nearly 2,500 sq. Ft. of beautifully designed living space across three finished levels. Step inside to discover an open-concept main floor made for entertaining — featuring a spacious family room, bright Florida room, and a stunning chef’s kitchen with granite countertops, stainless steel appliances, gas cooking, and an oversized island that anchors the space. Luxury vinyl plank flooring and custom finishes throughout add warmth and modern charm. Upstairs, retreat to a private primary suite complete with a large walk-in closet and spa-inspired bath. Two additional bedrooms, a full bath, an
USD 430,000
11412 Bell Tower Court
View photo
House · for sale
USD 1,095,000
USD 322/sq.ft
11412 Bell Tower Court
Nottingham, Richmond city Virginia
· 3,391 sq.ft · 3 Bedrooms · 2 Baths · House
· Patio · Fireplace · Equipped kitchen
Nottingham, Richmond city Virginia · 3,391 sq.ft · 3 Bedrooms · 2 Baths · House · Patio · Fireplace · Equipped kitchen
Welcome to 11412 Bell Tower Court, an impeccably maintained home offering an exceptional blend of elegance, comfort, and modern living in a highly desirable location. Bright, open, and filled with beautiful natural sunlight, this thoughtfully updated home features hardwood floors throughout and an inviting open-concept kitchen and family room designed for both everyday living and effortless entertaining. The stunning renovated chef’s kitchen, completed in 2024, showcases high-end appliances and stylish finishes. The interior has been freshly painted, while numerous major improvements provide peace of mind, including HVAC system replacements in 2020 and 2022, a new water heater in 2021, and leaf gutter guards. Step outside to beautifully designed front and rear landscaping, enhanced by outdoor uplighting. The amazing screened-in porch provides a serene, year-round retreat and opens directly to a new patio featuring a gas fireplace—an ideal setting for relaxing or entertaining in every s
USD 1,095,000
6128 Hull Street Road
View photo
Townhouse · for sale
USD 374,990
USD 192/sq.ft
6128 Hull Street Road
Nottingham, Richmond city Virginia
· 1,948 sq.ft · 3 Bedrooms · 2 Baths · Townhouse
· Deck · Equipped kitchen · Parking
Nottingham, Richmond city Virginia · 1,948 sq.ft · 3 Bedrooms · 2 Baths · Townhouse · Deck · Equipped kitchen · Parking
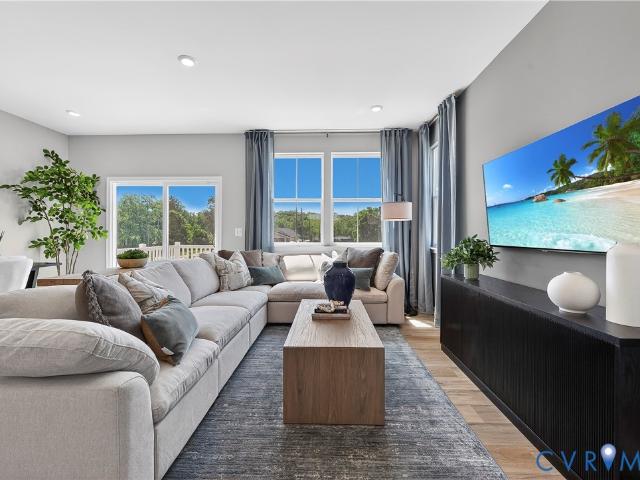
Welcome to Creekside Run! This three-level Arcadia end-unit townhome offers approximately 1,951 sq. Ft. with 3 bedrooms, 2 full baths, and 2 half baths. The first level offers a convenient half bath and flexible living space with direct access to the two-car garage. The main level offers an open layout with the living room, dining area, and kitchen — featuring a center island, pantry, and recessed lighting — along with a second half bath and access to a deck off the dining room. All kitchen appliances are included, along with the washer, dryer, and an EV charging station. The third level features all three bedrooms, including the owner's suite with a double-vanity bath and walk-in closet, along with the remaining full bath. Creekside Run offers convenient access to major highways and is approximately 15 minutes from Carytown and Richmond's Museum District, making it easy to enjoy shopping, dining, entertainment, and everything the Richmond area has to offer. This home is new constructi
USD 374,990
2328 Leah Road
View photo
House · for sale
USD 369,900
USD 369/sq.ft
2328 Leah Road
Nottingham, Richmond city Virginia
· 1,001 sq.ft · 3 Bedrooms · 1 Bath · House
· Patio · Equipped kitchen
Nottingham, Richmond city Virginia · 1,001 sq.ft · 3 Bedrooms · 1 Bath · House · Patio · Equipped kitchen
Thoughtfully renovated inside and out, this charming solid-brick mid-century ranch is nestled in one of Richmond’s most convenient areas and beautifully blends timeless character with modern comfort. Set on a spacious, fully landscaped. 25-acre lot, this 3-bedroom home is move-in ready. From the moment you arrive, you’ll notice the inviting curb appeal, charming flower boxes, mature hydrangeas, and newly installed uplighting that beautifully illuminates the home after sunset. Recent improvements include a fully renovated kitchen (2026), fully renovated bathroom (2025), new roof (2020), privacy fencing (2025), stone-and-gravel patio (2024), landscaping (2024), and fresh interior paint (2026). Inside, a bright living room features peaceful views of mature trees through the front picture window and flows into the newly renovated kitchen with freshly painted cabinetry, new extended countertops, new tile backsplash, brand new sink, disposal, and dishwasher. The cozy eat-in dining area is pe
USD 369,900
8931 Providence Ridge Terrace
View photo
House · for sale
USD 399,950
USD 238/sq.ft
8931 Providence Ridge Terrace
Nottingham, Richmond city Virginia
· 1,679 sq.ft · 3 Bedrooms · 2 Baths · House
· Garden · Terrace · Deck · Fireplace · Equipped kitchen
Nottingham, Richmond city Virginia · 1,679 sq.ft · 3 Bedrooms · 2 Baths · House · Garden · Terrace · Deck · Fireplace · Equipped kitchen
Welcome to this well-maintained one-level home located in the desirable Providence subdivision! Situated on a quiet dead-end street, this home offers a spacious and open floor plan designed for comfortable everyday living. As you enter the home, you are greeted by the foyer and formal dining room. The large family room features a gas fireplace, ceiling fan, and plenty of natural light and opens nicely to the kitchen and breakfast area. The spacious kitchen offers an abundance of cabinetry and counter space, granite countertops, vinyl flooring, stainless steel sink, breakfast bar, and appliances including the refrigerator. The adjoining breakfast area provides easy access to the rear deck overlooking the private backyard. The spacious primary suite features a ceiling fan and private bathroom with double vanity, granite countertops, jetted tub, separate shower, and ample storage. Two additional bedrooms are generously sized, including one with built-in cabinetry and shelving. Additional
USD 399,950
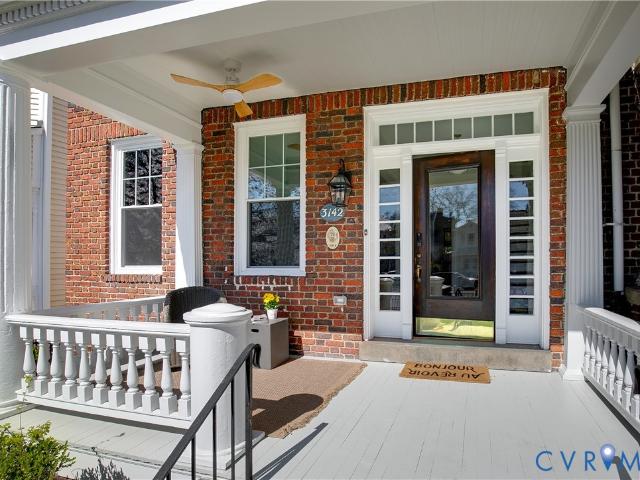
3142 Floyd Avenue
View photo
House · for sale
USD 895,000
USD 388/sq.ft
3142 Floyd Avenue
Nottingham, Richmond city Virginia
· 2,303 sq.ft · 3 Bedrooms · 2 Baths · House
· Equipped kitchen
Nottingham, Richmond city Virginia · 2,303 sq.ft · 3 Bedrooms · 2 Baths · House · Equipped kitchen
Opportunities like this rarely come available in Richmond’s highly sought-after Museum District. Beautifully updated from top to bottom, this exceptional three bedroom, 2 full, 2 half bath home perfectly blends historic charm with modern comfort, a space feeling both timeless & thoughtfully designed. Every detail has been carefully considered, preserving the character of the original architecture while incorporating the updates today’s buyers desire. Major upgrades throughout provide peace of mind while maintaining the warmth and character that make historic Richmond homes so special. The heart of the home is the stunning open-concept kitchen & family room, designed for both everyday living & effortless entertaining. The kitchen features a large quartz island, stainless steel appliances, a dedicated coffee bar & floor-to-ceiling cabinetry offering exceptional storage. Filled with natural light, this inviting space showcases beautiful refinished hardwood floors & a seamless connection b
USD 895,000
1506 Queens Point Drive
View photo
House · for sale
USD 639,500
USD 223/sq.ft
1506 Queens Point Drive
Nottingham, Richmond city Virginia
· 2,863 sq.ft · 4 Bedrooms · 2 Baths · House
· Office room · Fireplace · Equipped kitchen
Nottingham, Richmond city Virginia · 2,863 sq.ft · 4 Bedrooms · 2 Baths · House · Office room · Fireplace · Equipped kitchen
Welcome to this spectacular new listing in Queen's Point neighborhood! Freshly painted throughout with hardwood floors and newer carpeting and bath and kitchen renovations, this home has it all! The floor plan has been opened up to allow for a huge living and family room area, the beautiful family room has loads of trimwork, built-in bookcases on each side of the fireplace and is open to the delightfully LARGE SCREENED IN PORCH! The kitchen with white cabinetry, granite countertops and stainless appliances is open to the family room as well. The breakfast area has a vaulted ceiling, loads of windows and opens to the screened porch. In addition. There is a supersized recreation room with built in granite top bar area perfect for entertaining for the upcoming football season! The second floor has 4 bedrooms including the Primary suite with gorgeous renovated bath, 2 walk-in closets and great sized additional room, perfect for an office or work out area! The 3 additional bedrooms are all
USD 639,500
518 N 1st Street
View photo
House · for sale
USD 380,000
USD 232/sq.ft
518 N 1st Street
Nottingham, Richmond city Virginia
· 1,636 sq.ft · 2 Bedrooms · 2 Baths · House
· Garden · Office room · Equipped kitchen
Nottingham, Richmond city Virginia · 1,636 sq.ft · 2 Bedrooms · 2 Baths · House · Garden · Office room · Equipped kitchen
Historic Charm in the Heart of Jackson Ward. Welcome to 518 N. 1st St. A beautifully maintained row house tucked along a quiet alley in historic Jackson Ward — Richmond’s celebrated “Harlem of the South. ” This freshly painted two-bedroom, two-bathroom home blends historic character with modern livability. Hardwood floors flow throughout, filling the home with warmth and timeless appeal. Two comfortable bedrooms and a full bath sit upstairs, while a second full bath serves the main level. A standout downstairs bonus room currently serves as extra living space, but could convert easily into a third bedroom, home office, or guest suite. This home features a fully fenced back yard, perfect for hosting family and friends. Location can’t be beat: you’re one block from Mama J’s Kitchen, a beloved Richmond soul food institution, and just a quick bike ride from both VCU’s Medical campus and Monroe Park campus — ideal for students, faculty, or medical professionals. You’re also surrounded by th
USD 380,000
10306 Old Camp Road
View photo
House · for sale
USD 475,000
USD 224/sq.ft
10306 Old Camp Road
Nottingham, Richmond city Virginia
· 2,120 sq.ft · 3 Bedrooms · 2 Baths · House
· Garden · Fireplace · Equipped kitchen
Nottingham, Richmond city Virginia · 2,120 sq.ft · 3 Bedrooms · 2 Baths · House · Garden · Fireplace · Equipped kitchen
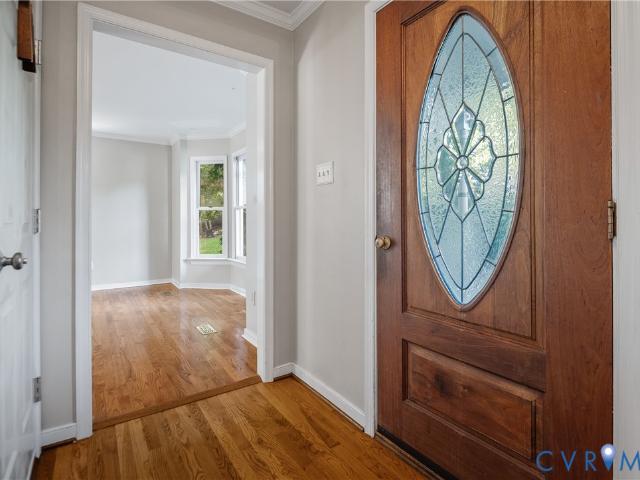
Welcome to 10306 Old Camp Rd in Edgehill North, this single owner home offers 3-bedroom, 2.5-bath and 2,122 square feet of finished living space with an inviting blend of classic character and comfortable updates. The welcoming foyer features hardwood floors, crown molding and an oval glass-paneled front door. The spacious living room showcases hardwood floors, crown molding, a gas fireplace with stone surround and wood mantle, bay-style windows and French doors leading to the Florida room. The living room opens to the eat-in kitchen, featuring granite countertops, wood cabinetry, a coffee bar, stone backsplash, 5-burner gas range, stainless steel farmhouse sink and pantry. A half bath and spacious laundry room with built-in cabinetry and folding station add convenience on the first floor. The impressive Florida room offers a vaulted ceiling, recessed lighting, four skylights, expansive windows and direct access to the backyard. Upstairs, the primary suite features bay windows with bui
USD 475,000
2906 Decatur Street
View photo
House · for sale
USD 215,000
USD 249/sq.ft
2906 Decatur Street
Nottingham, Richmond city Virginia
· 861 sq.ft · 2 Bedrooms · 1 Bath · House
· Garden · Deck · Equipped kitchen
Nottingham, Richmond city Virginia · 861 sq.ft · 2 Bedrooms · 1 Bath · House · Garden · Deck · Equipped kitchen
Welcome to 2906 Decatur Street in Richmond's south side directly near downtown and the Manchester area. This charming 2 bedroom, 1 bath bungalow features a wonderful front porch, hardwood floors, spacious rooms, living room, and dining room. The kitchen has gas cooking, refrigerator, pantry, and washer/dryer hookups. The rear has a nice back deck, detached storage shed and access to the alley. Newer vinyl siding and the full yard front and back is fenced. Don't miss this one!
USD 215,000
10509 Red Maple Lane
View photo
Townhouse · for sale
USD 479,000
USD 190/sq.ft
10509 Red Maple Lane
Nottingham, Richmond city Virginia
· 2,519 sq.ft · 3 Bedrooms · 2 Baths · Townhouse
· Equipped kitchen
Nottingham, Richmond city Virginia · 2,519 sq.ft · 3 Bedrooms · 2 Baths · Townhouse · Equipped kitchen
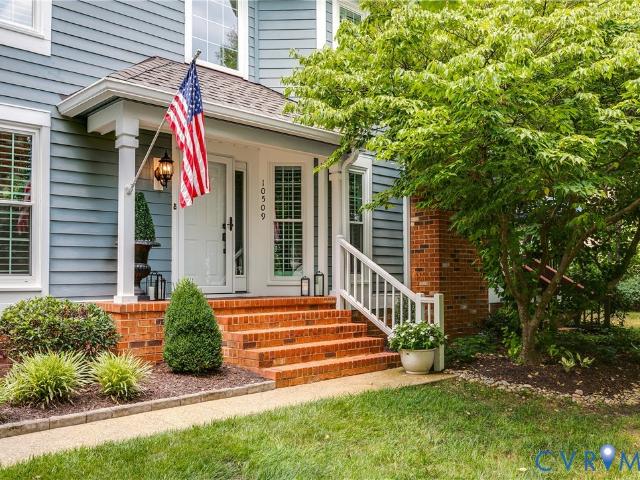
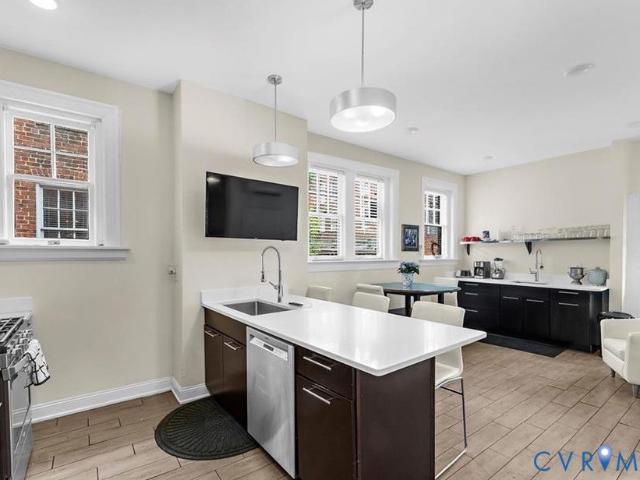
When you’re looking for that great location and an easy to maintain home, this updated Gayton Forest Townhouses home, may be your best choice. Delivering immediate move-in readiness and low-maintenance living, this residence combines peace of mind with thoughtful, high-value updates throughout. For the value that new floors and carpets, new windows and exterior doors, new kitchen cabinets, counters and backsplash, encapsulated crawlspace, new crawlspace access door and a new laundry room, newer roof and others, you experience the quality and thought put into this home. The main level opens with fresh, durable flooring that flows into a beautifully renovated kitchen equipped with new cabinets, sleek countertops, and a modern backsplash. A newly added laundry room adds practical everyday function, while brand-new exterior doors welcome in natural light. Upstairs, plush new carpet leads into bright, comfortable bedrooms fitted with energy-efficient windows that keep your home quiet and te
USD 479,000
710 N Arthur Ashe Boulevard
View photo
House · for sale
USD 899,000
USD 275/sq.ft
710 N Arthur Ashe Boulevard
Nottingham, Richmond city Virginia
· 3,261 sq.ft · 6 Bedrooms · 5 Baths · House
· Cellar
Nottingham, Richmond city Virginia · 3,261 sq.ft · 6 Bedrooms · 5 Baths · House · Cellar
First day on CVR MLS! Seller financing may be considered depending on the purchaser and terms offered. This historic grand Tudor home is priced below assessed value and may be sold mostly furnished. The property also offers excellent income-producing potential, making it ideal as a primary residence, investment property, short-term rental, or owner-occupied home with additional rental space. A striking 40-inch-wide front door opens into an impressive grand foyer filled with timeless character. The full basement provides flexible space ready for your personal improvements, with potential for an owner’s or caretaker’s suite. A truly distinctive property offering remarkable architectural charm, generous space, income potential, and endless possibilities
USD 899,000
613 1/2 W Lancaster Road
View photo
House · for sale
USD 530,000
USD 235/sq.ft
613 1/2 W Lancaster Road
Nottingham, Richmond city Virginia
· 2,250 sq.ft · 3 Bedrooms · 2 Baths · House
· Balcony · Fireplace · Equipped kitchen
Nottingham, Richmond city Virginia · 2,250 sq.ft · 3 Bedrooms · 2 Baths · House · Balcony · Fireplace · Equipped kitchen
Better than new and thoughtfully elevated, this stunning Northside home offers the modern luxury of new construction with stylish upgrades that make it truly magazine worthy. From the moment you’re inside, the updated paint palette and designer lighting create a calming atmosphere while still delivering the perfect amount of personality and vibe. The open-concept floor plan showcases beautiful hardwood flooring, recessed lighting, and striking coffered ceilings. The gourmet kitchen is both functional and beautiful, featuring quartz countertops and an oversized island. Enjoy cozy evenings by the electric fireplace in the living room. The primary bedroom offers its own fireplace and the entire third floor is dedicated to the owner's suite, complete with a loft, private sitting area, and balcony—creating your own private escape. The second floor offers 2 additional bedrooms, full bathroom and laundry room. Thoughtful upgrades continue throughout the home, including stylish painting, wallp
USD 530,000
10 E Cary Street
View photo
Townhouse · for sale
USD 779,900
USD 257/sq.ft
10 E Cary Street
Nottingham, Richmond city Virginia
· 3,025 sq.ft · 3 Bedrooms · 3 Baths · Townhouse
· Terrace · Equipped kitchen · Lift
Nottingham, Richmond city Virginia · 3,025 sq.ft · 3 Bedrooms · 3 Baths · Townhouse · Terrace · Equipped kitchen · Lift
Brand New 4 level living in the city! Welcome to Foushee Mews, where historic meets modern with luxury townhomes overlooking the beautiful City of Richmond. Enjoy walking to all the local restaurants, shops, and cafes that Main and Cary Street has to offer. The Park floorplan features 3,033 square feet of luxury living, with 3 bedrooms and 3 full baths and 2 half bathrooms along with an option to ADD a personal elevator all the way to the fourth floor. This amazing floor plan includes a covered rear terrace on the 4th floor which is attached to a spacious media room. Kitchen includes 42' cabinets, 10' ceilings, granite countertops, stainless steel appliances, and beautiful hardsurface floors. On this level, you'll also enjoy 8' solid core interior doors and double crown molding, as well as grand 8' baseboards. For a limited time you can choose all of your options starting from the layout of the home to the design finishes. Options available for 1st floor bed and bath, personal elevator
USD 779,900
3106 W Grace Street
View photo
House · for sale
USD 750,000
USD 311/sq.ft
3106 W Grace Street
Nottingham, Richmond city Virginia
· 2,411 sq.ft · House
Nottingham, Richmond city Virginia · 2,411 sq.ft · House
With strong Rental appeal, thanks to it's unbeatable Location and practical layout, this Duplex provides Investors and/or Owner Occupants with a great opportunity to own Income-Producing Real Estate in one of Richmond's most popular Urban neighborhoods. Located in the heart of Richmond's highly desirable Museum District, 3106 West Grace St presents an excellent Rental Investment opportunity in one of the cities most walkable, sought-after neighborhoods. This Duplex offers approximately 2420 square feet and features Two Spacious Units, each with Two Bedrooms and One Bathroom. Positioned on a beautiful tree lined street with sidewalks that connect to some of Richmond's most vibrant areas, the property is just moments from Carytown, Scott's Addition, VCU, local Restaurants, Museums and everyday Conveniences. The Building boasts a charming concrete Front Porch with covered Seating Areas creating a welcoming entry for Tenants and Guests. Each Unit includes Front and Rear Access, a comfortab
USD 750,000
3008 Grand Oaks Terrace
View photo
House · for sale
USD 464,950
USD 232/sq.ft
3008 Grand Oaks Terrace
Nottingham, Richmond city Virginia
· 2,002 sq.ft · 4 Bedrooms · 2 Baths · House
· Terrace · Deck · Equipped kitchen
Nottingham, Richmond city Virginia · 2,002 sq.ft · 4 Bedrooms · 2 Baths · House · Terrace · Deck · Equipped kitchen
Beautifully updated and move-in ready, this 4-bedroom, 2.5-bath home offers the perfect blend of low-maintenance living and everyday comfort in a private cul-de-sac setting in the heart of the West End. The inviting interior features refinished hardwood floors, new carpet, and fresh paint throughout, creating a bright and polished feel from the moment you arrive. The white kitchen is both stylish and functional, with granite countertops and plenty of space for cooking and gathering. Outside, low-maintenance vinyl siding makes exterior upkeep a breeze, The giant multi tiered deck makes for great outside entertaining, while the private cul-de-sac lot provides a peaceful setting with convenient access to all that the West End has to offer
USD 464,950
3303 Rosewood Avenue
View photo
House · for sale
USD 779,000
USD 404/sq.ft
3303 Rosewood Avenue
Nottingham, Richmond city Virginia
· 1,927 sq.ft · 5 Bedrooms · 3 Baths · House
· Garden · Equipped kitchen
Nottingham, Richmond city Virginia · 1,927 sq.ft · 5 Bedrooms · 3 Baths · House · Garden · Equipped kitchen
Originally built in 1925 and completely reimagined for 21st-century living, this all-brick home pairs timeless character with sophisticated modern style. Expanded from 3 bedrooms & 1.5 baths to 5 bedrooms & 3 full baths, its 1,930 SF has been thoughtfully redesigned for today's lifestyle. Step inside to a light-filled, open-concept living, dining and kitchen space with new LVP flooring, Sherwin Williams Natural Linen shade paint, recessed lighting & striking black-and-white accents. The statement kitchen is anchored by a dramatic 10½' x 4' island topped with a beautiful Fantasy Brown counter, plus white cabinetry, stainless appliances, island cooktop w/overhead exhaust, in-drawer microwave, LG refrigerator, dishwasher & oversized stainless-steel sink. A main-level bedroom offers flexibility as a primary or guest suite with full bath, walk-in shower, generous closet and French doors to the rear porch and fenced backyard. Main-level laundry adds convenience. Upstairs, a redesigned stairc
USD 779,000
5545 Wenrich Drive
View photo
Townhouse · for sale
USD 360,000
USD 245/sq.ft
5545 Wenrich Drive
Nottingham, Richmond city Virginia
· 1,464 sq.ft · 3 Bedrooms · 2 Baths · Townhouse
· Garden · Equipped kitchen
Nottingham, Richmond city Virginia · 1,464 sq.ft · 3 Bedrooms · 2 Baths · Townhouse · Garden · Equipped kitchen
Picture this: you pull up to the end of a quiet street, and there it is, 5545 Wenrich Dr, tucked away with privacy on every side and a backyard that's already fenced and ready for whatever life throws at it, from weekend cookouts to lazy afternoons with the dog. This isn't a home that's asking you to wait years for updates. It's already been upgraded, cared for, and polished to move-in ready condition. Cross the threshold and the open layout does the talking, living space flowing right into a kitchen built for real life: quartz counters, a tiled backsplash, a big island for prepping or pulling up a stool, stainless appliances, and sunlight filling the room. Sturdy luxury vinyl plank runs underfoot across the whole first floor, so spills and scuffs are never a worry. Head up the stairs and the primary bedroom feels like a suite hotel guests pay extra for, a walk-in closet with custom built-ins and a bathroom with dual sinks and a tiled step-in shower. Two more bedrooms give you room to
USD 360,000
203 W Hillcrest Avenue
View photo
House · for sale
USD 1,895,000
USD 282/sq.ft
203 W Hillcrest Avenue
Nottingham, Richmond city Virginia
· 6,717 sq.ft · 6 Bedrooms · 5 Baths · House
· Office room · Equipped kitchen · Parking
Nottingham, Richmond city Virginia · 6,717 sq.ft · 6 Bedrooms · 5 Baths · House · Office room · Equipped kitchen · Parking
Nestled in the heart of Hillcrest, this exceptional 6-bedroom, 5 full and 2 half bath residence offers over 6,700 square feet of thoughtfully designed living space with three finished levels and an attached two-car garage. A welcoming covered front porch opens to gracious formal and casual spaces, including a dining room with a marble dry bar and beverage center, a spacious family room, private home office, and a light-filled sunroom. The kitchen features granite countertops, a large center island, Sub-Zero refrigerator, Fisher & Paykel five-burner cooktop, double wall ovens, Bosch dishwasher, abundant custom cabinetry and a sunny breakfast area overlooking the outdoor grilling station. The first-floor primary suite provides a large retreat with a walk-in closet and bath featuring a freestanding soaking tub, double sinks and water closet. Upstairs, a second primary suite, an additional ensuite bedroom, two more bedrooms sharing a large bath, a large gathering space and a second laundry
USD 1,895,000

Get email alerts

Don't miss out: be the first to know about new properties

The alert was correctly created

On subscribing you accept the conditions of use and the privacy policy
Alert
Receive new ads in your inbox
Save this search
Receive alerts for new listings

We'll send you an email when we have new properties for: "Houses for sale in Nottingham, Richmond city Virginia"

The alert was correctly created

Wilton, Richmond city Virginia
Gravel Hill, Richmond city Virginia
Get email alerts and be the first to see new listings
Required field
On subscribing I accept the terms of the privacy policy
Perfect! You'll soon start receiving new listings via email
Alert
Receive an email when we have new ads for Houses for sale in Nottingham, Richmond city Virginia
Save this search
Filters

Bedrooms

Size (sq.ft)

sq.ft
sq.ft

Price

USD
USD

Property type

Bathrooms

Clear all filters
Receive notifications when new entries are published.