722 houses for sale in Oak Dale Manor

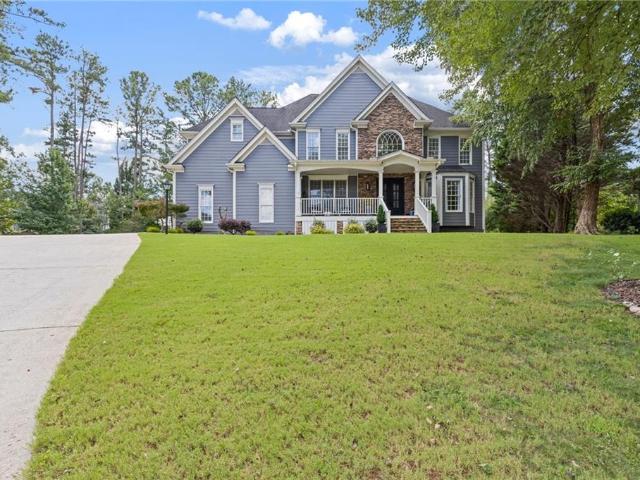
5004 Barnwood Terrace NW
View photo
House · for sale
USD 774,900
USD 131/sq.ft
5004 Barnwood Terrace NW
Oak Dale Manor
· 5,888 sq.ft · 4 Bedrooms · 3 Baths · House
· Terrace · Sauna · Deck · Fireplace · Equipped kitchen · Parking · Swimming pool
Oak Dale Manor · 5,888 sq.ft · 4 Bedrooms · 3 Baths · House · Terrace · Sauna · Deck · Fireplace · Equipped kitchen · Parking · Swimming pool
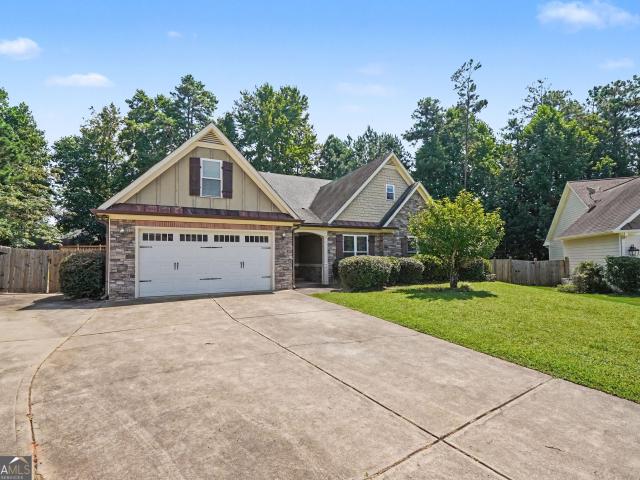
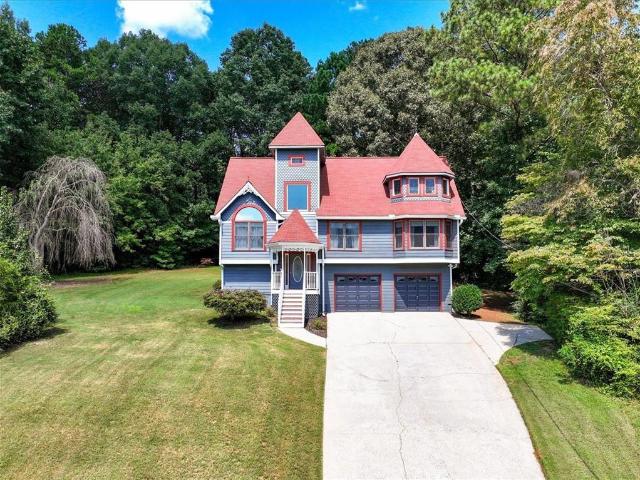
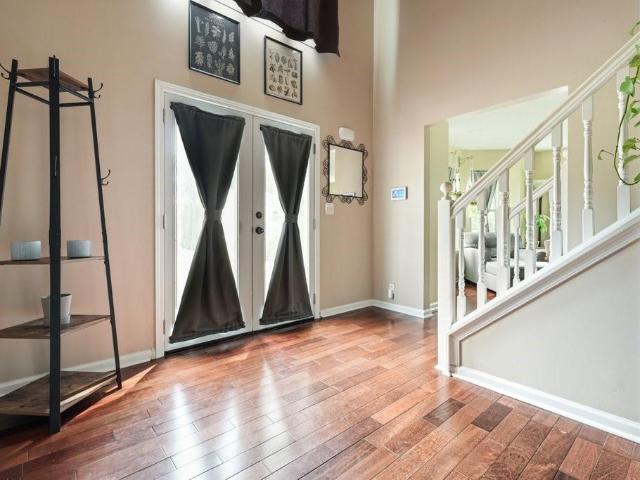
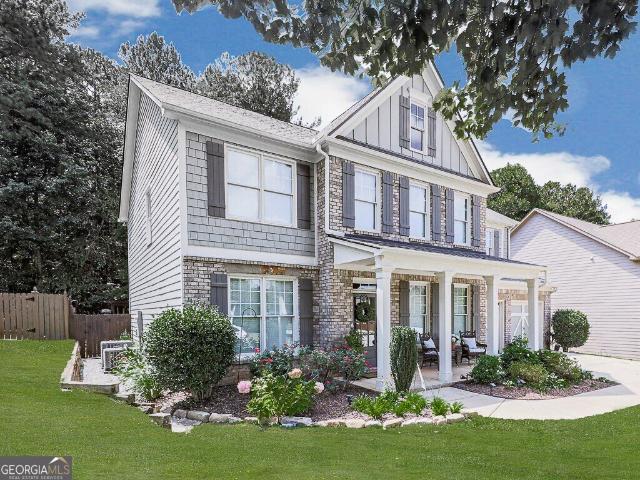
Looking for space, privacy, and the opportunity to make a property your own? This West Cobb home sits on nearly 1.5 private acres in the established Lost Creek subdivision, with the historic backdrop of Lost Mountain. Inside, you’ll find architectural character throughout, including arched entryways, thick crown molding, two fireplaces, and a spacious primary suite on the main level. The kitchen features a copper sink and opens to a dramatic two-story breakfast room filled with natural light from oversized skylights. A sunroom with brick floors and exposed beams adds even more flexible living space. The finished terrace level offers a media room, sauna, workout area, optional fifth bedroom or office, and a third-car garage. Outside, the refinished deck with masonry base provides plenty of potential for creating your own outdoor retreat. Residents also enjoy community amenities including a pool, tennis courts, walking trails, and a private neighborhood cabin. With great space, strong bo
USD 774,900
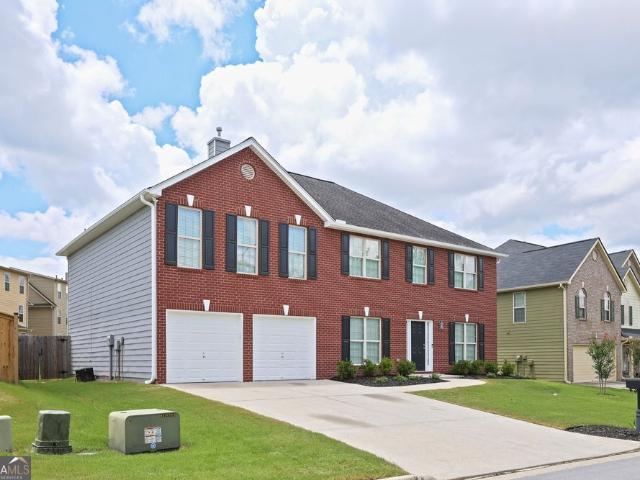
115 Maxton Avenue
View photo
House · for sale
USD 6,050,000
USD 1,867/sq.ft
115 Maxton Avenue
Oak Dale Manor
· 3,240 sq.ft · 4 Bedrooms · 2 Baths · House
· Garden · Fireplace · Parking · Air conditioning
Oak Dale Manor · 3,240 sq.ft · 4 Bedrooms · 2 Baths · House · Garden · Fireplace · Parking · Air conditioning
Just Reduced! Incredible price in Paulding County School District! Move-in ready and packed with updates! This beautifully maintained 4-bedroom, 2.5-bath home in a cozy Dallas, GA neighborhood offers the perfect blend of comfort, space, and peace of mind. Enjoy an oversized primary suite with it's own fireplace and sitting area, spacious living areas, and a warm fireplace with brand-new gas logs (2026). Major upgrades include 2 new A/C units (2025), exterior paint (2025), fresh interior paint (2026), new roof (2018), new water heater (2023), new privacy fence (2023), professionally landscaped yard (2026), a new 12x16 storage shed (2025), and WiFi-enabled garage door openers (2026). Every detail has been thoughtfully cared for, making this home an exceptional value. With generous room to grow, modern updates throughout, and a desirable Dallas location close to downtown, dining, schools, and parks, this is the one you've been waiting for. Schedule your private showing today and experienc
USD 6,050,000
87 Thomas Place Drive
View photo
House · for sale
USD 454,900
USD 148/sq.ft
87 Thomas Place Drive
Oak Dale Manor
· 3,068 sq.ft · 4 Bedrooms · 3 Baths · House
· Patio · Office room · Deck · Fireplace · Parking
Oak Dale Manor · 3,068 sq.ft · 4 Bedrooms · 3 Baths · House · Patio · Office room · Deck · Fireplace · Parking
Come home to a layout that gives everyday life a little more room to breathe. The main level keeps daily living comfortable and convenient, with hardwood and tile flooring, a fireplace that anchors the gathering space, and an easy flow for relaxing or spending time together. Upstairs, additional space creates flexibility for guests, hobbies, a home office, or whatever life needs next. Outside, the deck, patio, porch, gazebo, fenced areas, and utility building create multiple ways to enjoy the property, whether that means a quiet morning outside, grilling with friends, or simply having extra functional space. A garage rounds out a home designed to balance comfort, flexibility, and practical living. Some photos are virtually staged
USD 454,900
379 Evans Mill Drive
View photo
House · for sale
USD 38,000,000
USD 25,032/sq.ft
Updated
379 Evans Mill Drive
Oak Dale Manor
· 1,518 sq.ft · 3 Bedrooms · 2 Baths · House
· Garden · Fireplace
Oak Dale Manor · 1,518 sq.ft · 3 Bedrooms · 2 Baths · House · Garden · Fireplace
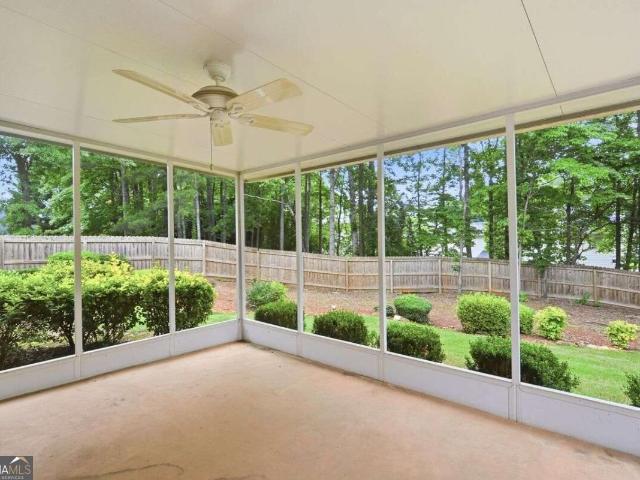
If you've been searching for a move-in ready ranch where you can enjoy peaceful mornings on a screened porch, entertain in a spacious fenced backyard, and enjoy the ease of one-level living, this is the home you've been waiting for. Nestled in the established Evans Mill community, this beautifully maintained home offers an open layout, split-bedroom design for added privacy, and comfortable indoor and outdoor spaces that make everyday living easy. With a fireplace, vaulted ceilings, community swim and tennis amenities, and even the refrigerator, washer, dryer, and generator included, this home is truly ready for its next owner
USD 38,000,000
68 Crescent Commons
View photo
House · for sale
USD 330,000
USD 155/sq.ft
68 Crescent Commons
Oak Dale Manor
· 2,120 sq.ft · 4 Bedrooms · 2 Baths · House
· Patio · Office room · Parking · Cellar
Oak Dale Manor · 2,120 sq.ft · 4 Bedrooms · 2 Baths · House · Patio · Office room · Parking · Cellar
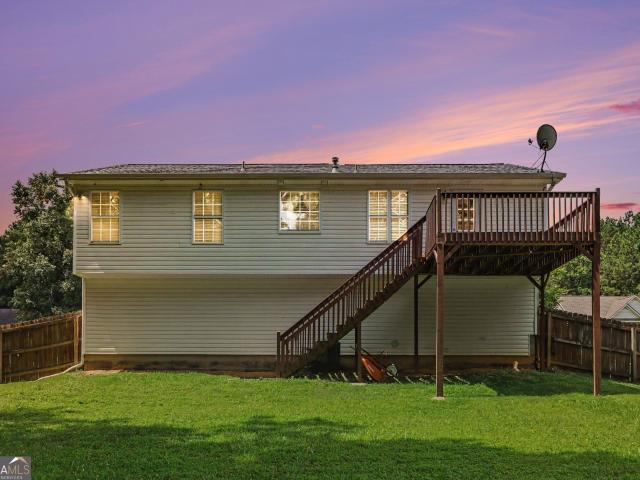
Welcome to a bright, inviting residence designed for comfortable everyday living and entertaining. The main level is bathed in natural light and thoughtfully laid out to offer flexibility: a generous living room flows into space ideal for a formal dining area, while a separate nook or room can easily serve as a home office, study, or playroom to suit your needs. Practicality meets convenience with a two-car garage plus two additional driveway spaces, making family comings and goings, guest parking, and grocery unloading effortless. Step outside to enjoy layered outdoor living: a welcoming front porch and an upper deck create perfect spots for morning coffee, relaxed reading, or summertime barbecues. Below the deck, a quaint covered patio offers a sheltered, private retreat for potted gardening, lounging, or storing outdoor gear-an ideal extension of your living space through all seasons. The unfinished walk-out basement presents a tremendous opportunity to expand-design a spacious recr
USD 330,000
40 Danielle Drive
View photo
House · for sale
USD 645,000
USD 181/sq.ft
40 Danielle Drive
Oak Dale Manor
· 3,552 sq.ft · 5 Bedrooms · 3 Baths · House
· Garden · Office room · Swimming pool · Deck · Fireplace · Equipped kitchen · Parking · Cellar
Oak Dale Manor · 3,552 sq.ft · 5 Bedrooms · 3 Baths · House · Garden · Office room · Swimming pool · Deck · Fireplace · Equipped kitchen · Parking · Cellar
Welcome to 40 Danielle Drive, a beautifully appointed 5-bedroom, 3.5-bath home offering an exceptional blend of space, comfort, and indoor-outdoor living in Dallas, Georgia. Situated on approximately half an acre, this three-story home features a 2-car garage, inviting curb appeal, and a fenced backyard designed for relaxing and entertaining. The main level offers a spacious family room with vaulted ceiling and fireplace, a well-appointed kitchen featuring granite countertops, stainless-steel appliances, and an island, plus a convenient primary suite and half bath. The upper level provides additional bedrooms and a full bath, offering plenty of room for family, guests, or a home office. The finished walkout basement adds valuable living space with a bedroom, full bath, entertainment area, den, and additional unfinished storage space. Step outside to enjoy the covered porch, covered and open deck areas, fire pit, hot tub, shed, and private fenced backyard? Perfect for gatherings or quie
USD 645,000
685 Red Sunset Circle
View photo
House · for sale
USD 725,000
USD 148/sq.ft
685 Red Sunset Circle
Oak Dale Manor
· 4,898 sq.ft · 5 Bedrooms · 3 Baths · House
· Parking
Oak Dale Manor · 4,898 sq.ft · 5 Bedrooms · 3 Baths · House · Parking
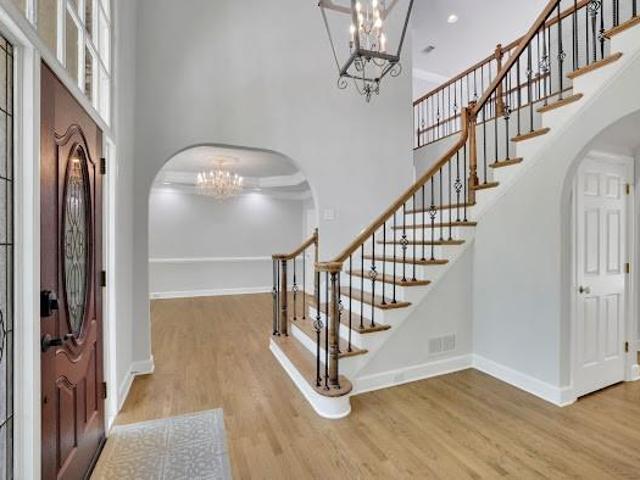
Timeless elegance awaits at this true gem, beautifully positioned at the top of a quiet cul-de-sac. From the moment you turn onto the street, the approach sets the stage. Recessed from the road, the estate is introduced by a dramatic driveway leading to striking wood-look garage doors, with generous side parking perfect for entertaining family and friends. Continue along the pathway to an expansive, covered stone-paved front porch, where custom double-entry iron doors create a stunning entrance. Every exterior detail creates an inviting and memorable first impression. As evening falls, custom exterior uplighting beautifully illuminates the architecture and landscaping, showcasing the home's presence long after sunset. Step inside to a dramatic two-story foyer filled with natural light and beautiful hardwood floors. The main level features custom molding throughout and upgraded light fixtures all around. The impressive two-story great room anchors the home, featuring a wall of windows o
USD 725,000
360 Beckett Drive
View photo
House · for sale
USD 275,000
USD 98/sq.ft
360 Beckett Drive
Oak Dale Manor
· 2,788 sq.ft · 3 Bedrooms · 2 Baths · House
· Office room · Gym · Deck · Cellar
Oak Dale Manor · 2,788 sq.ft · 3 Bedrooms · 2 Baths · House · Office room · Gym · Deck · Cellar
Welcome home to this inviting 3-bedroom, 2-bath residence offering comfortable living with room to spread out. The finished basement provides valuable additional space perfect for a family room, home office, gym, game room, or guest retreat. Step outside onto the spacious deck, an ideal setting for morning coffee, outdoor dining, or entertaining friends and family. With a versatile floor plan and plenty of space for everyday living, this home is ready for its next chapter
USD 275,000
105 Lakeview Point
View photo
House · for sale
USD 414,215
USD 231/sq.ft
105 Lakeview Point
Oak Dale Manor
· 1,787 sq.ft · 2 Bedrooms · 2 Baths · House
· Office room · Fireplace · Equipped kitchen · Parking
Oak Dale Manor · 1,787 sq.ft · 2 Bedrooms · 2 Baths · House · Office room · Fireplace · Equipped kitchen · Parking
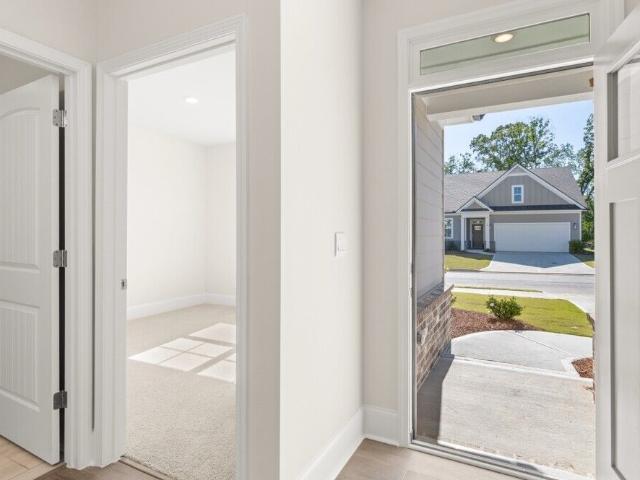
Now available at the Hamptons at Riverwood North community in Dallas, Georgia, is 105 Lakeview Point! This homesite features the new construction Clifton floorplan. With 2 bedrooms, 2 bathrooms and a 2-car garage, the Clifton is pure charm. Nestled in a quiet, gated, beautifully landscaped setting, Hamptons at Riverwood North offers the perfect blend of low-maintenance living, upscale amenities, and a strong sense of community. Thoughtfully crafted with the 55+ lifestyle in mind but welcoming to residents of all ages. Through the front door you'll pass a guest bedroom, full bathroom, and flex space to be utilized as either a dining room or home office on your way through to the great room. Take time to enjoy a good book in front of the corner fireplace in the great room. A seamless flow into the well-appointed kitchen extends the entertaining space. Stainless-steel appliances, a large island, and corner pantry all add up to a kitchen any cook will enjoy spending time in. Don't forget t
USD 414,215
114 Silver Spring Street
View photo
House · for sale
USD 38,000,000
USD 25,032/sq.ft
Updated
114 Silver Spring Street
Oak Dale Manor
· 1,518 sq.ft · 3 Bedrooms · 2 Baths · House
· Equipped kitchen
Oak Dale Manor · 1,518 sq.ft · 3 Bedrooms · 2 Baths · House · Equipped kitchen
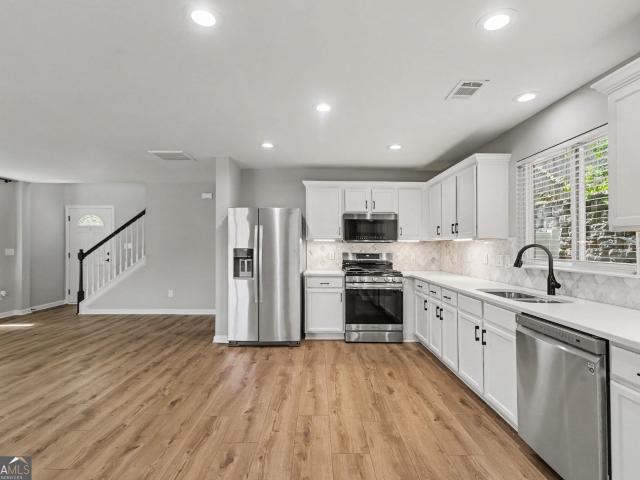
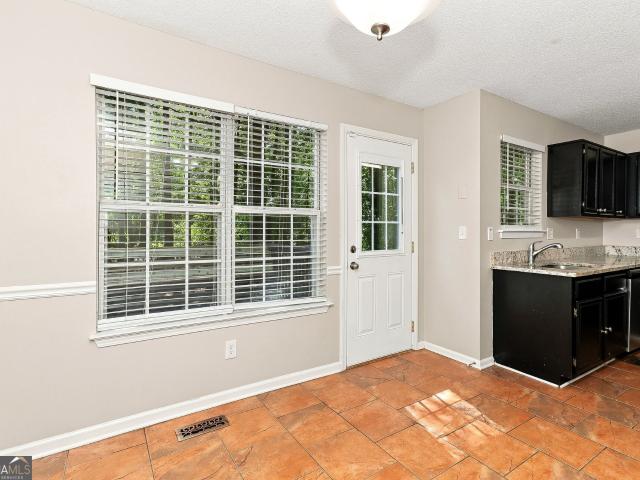
Welcome to this fully renovated 3-bedroom, 2-bathroom home featuring a bright, open-concept floor plan designed for easy everyday living and entertaining. The beautifully updated kitchen showcases crisp white cabinetry, updated stainless steel appliances, quartz countertops, and a stylish tile backsplash. Fresh updates throughout make this home truly move-in ready. Step outside to enjoy the large, flat, fully fenced backyard-perfect for pets, play, entertaining, or simply relaxing outdoors. Don't miss this beautifully renovated home with the space and features you've been looking for!
USD 38,000,000
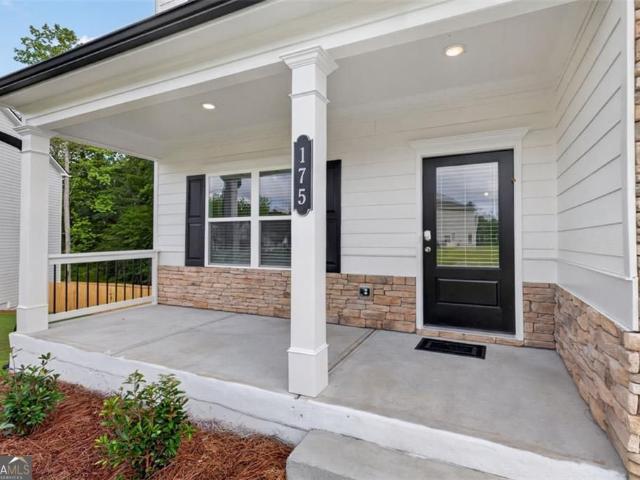
175 Jones Ridge Drive
View photo
House · for sale
USD 399,990
USD 117/sq.ft
175 Jones Ridge Drive
Oak Dale Manor
· 3,391 sq.ft · 4 Bedrooms · 2 Baths · House
· Deck · Fireplace · Equipped kitchen · Cellar
Oak Dale Manor · 3,391 sq.ft · 4 Bedrooms · 2 Baths · House · Deck · Fireplace · Equipped kitchen · Cellar
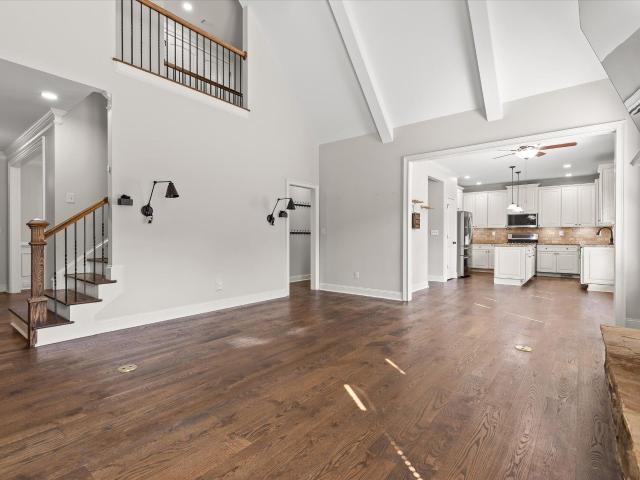
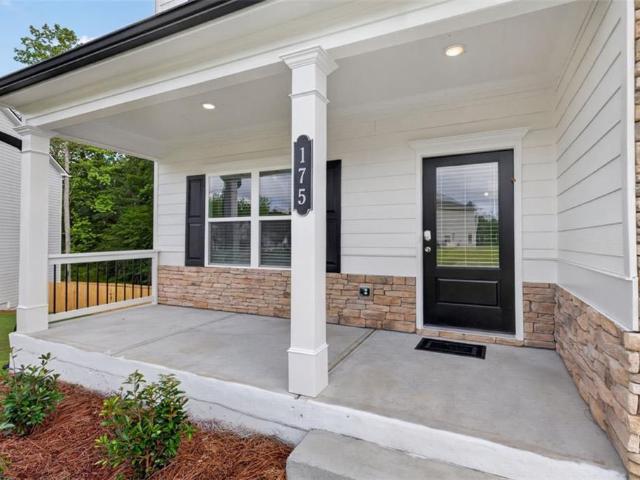
Move-In Ready! The McGinnis plan by Smith Douglas Homes is a stunning new construction home in the Jones Ridge community. This spacious two-story design with an UNFINISHED BASEMENT blends modern living with exceptional craftsmanship. A welcoming foyer opens to a study, ideal as a work from home space. The rear of the home showcases an open-concept kitchen and family room, perfect for everyday living. The kitchen features Quartz countertops, gas appliances, and abundant counter space. The family room with a gas fireplace offers a warm and inviting atmosphere. Just outside, enjoy a deck for outdoor relaxation, grilling, or entertaining. The main level includes durable LVP flooring throughout, providing style, comfort, and easy maintenance. Nine-foot ceiling heights on both floors. Iron rail staircase leads upstairs to the private primary suite with a tray ceiling that is a true retreat featuring a walk-in closet and a spa-like bath with a separate tub and tiled shower. Three generous sec
USD 399,990
334 Covington Drive
View photo
House · for sale
USD 339,990
USD 83/sq.ft
Updated
334 Covington Drive
Oak Dale Manor
· 4,090 sq.ft · 7 Bedrooms · 4 Baths · House
· Office room · Gym · Fireplace · Equipped kitchen · Parking · Swimming pool · Cellar
Oak Dale Manor · 4,090 sq.ft · 7 Bedrooms · 4 Baths · House · Office room · Gym · Fireplace · Equipped kitchen · Parking · Swimming pool · Cellar
Welcome to 334 Covington Drive, priced strategically at $339,990. This spacious two-story home features 5 bedrooms, 4.5 baths, a finished basement, and a 2-car garage. The main level offers a formal dining room, family room with fireplace, and an open kitchen with center island, pantry, and breakfast area. Upstairs, the primary suite includes a walk-in closet, double vanities, soaking tub, and separate shower, along with additional bedrooms and an upstairs laundry room. The finished basement adds even more flexibility with a second kitchen, full bathroom, laundry area, separate exterior entrance, and two additional rooms that can be used as guest spaces, offices, a gym, or recreation rooms. Located in Highland Point at Waterford Park, residents enjoy access to community amenities including a pool and tennis courts
USD 339,990
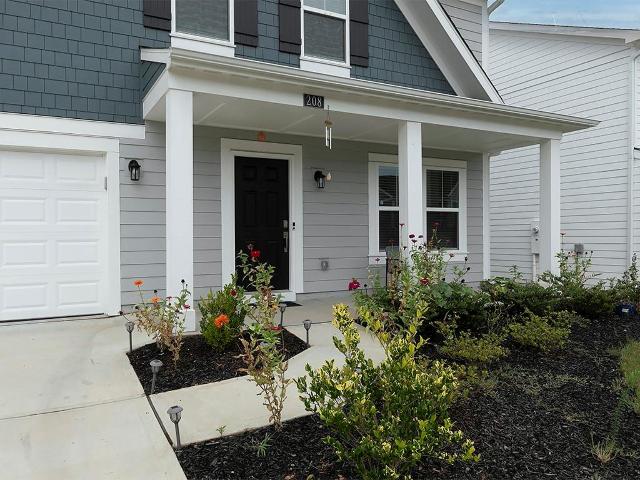
208 Sage Woods Way
View photo
House · for sale
USD 450,000
USD 161/sq.ft
208 Sage Woods Way
Oak Dale Manor
· 2,788 sq.ft · 5 Bedrooms · 3 Baths · House
· Patio · Garden · Office room · Equipped kitchen
Oak Dale Manor · 2,788 sq.ft · 5 Bedrooms · 3 Baths · House · Patio · Garden · Office room · Equipped kitchen
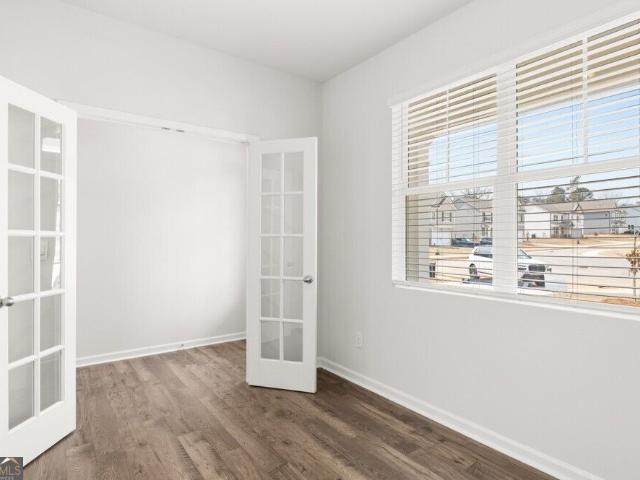
Welcome to this gorgeous newly constructed home, located in the beautiful Sage Woods community. This thoughtfully designed home features a spacious, open-concept floor plan with exceptional flow and stylish finishes throughout. The inviting island kitchen showcases stainless steel appliances, upgraded cabinetry with 42-inch upper cabinets and soft-close hinges, durable quartz countertops, and a walk-in pantry. The kitchen opens seamlessly to the bright morning room, which provides walk-out access to a 12x14 patio, as well as the spacious family room—perfect for everyday living and entertaining. The main level also offers a versatile study with French doors, ideal for a home office or formal dining room, along with a convenient guest suite and full hall bath. The fenced backyard and patio adds a great extension to the house. Upstairs, the luxurious primary suite features a private en-suite bath with a soaking tub, separate shower, and spacious walk-in closet. Three additional bedrooms e
USD 450,000
88 Thompson Ridge Lane
View photo
House · for sale
USD 429,490
USD 153/sq.ft
Updated
88 Thompson Ridge Lane
Oak Dale Manor
· 2,799 sq.ft · 4 Bedrooms · 2 Baths · House
· Office room · Equipped kitchen · Parking
Oak Dale Manor · 2,799 sq.ft · 4 Bedrooms · 2 Baths · House · Office room · Equipped kitchen · Parking
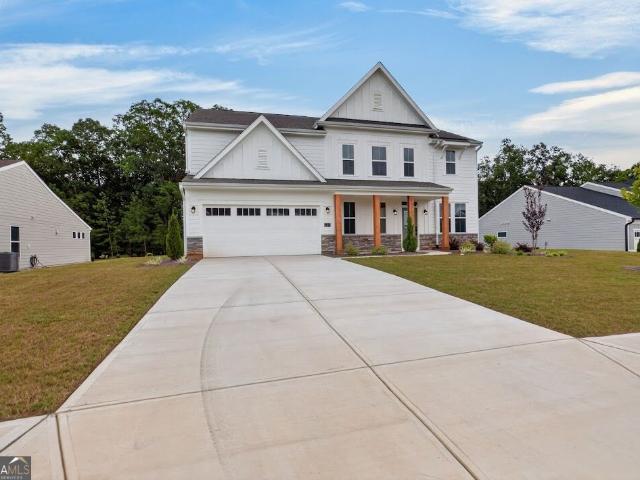
Welcome to 88 Thompson Ridge Lane, a New Construction home in the beautiful Thompson Ridge Community of Dallas, GA. Thompson Ridge is conveniently located near shopping, dining, Bentwater Golf & Country Club, and the Seven Hills community. Featuring the Hanover floorplan, this homesite offers 4 bedrooms, 2.5 bathrooms, a 2-car garage, and 2,804 sq. Ft. of living space. This thoughtfully designed home delivers the space and flexibility today's buyers are looking for in Paulding County. Just off the entry, you'll find a private office, formal dining room, and convenient half bath. The heart of the home is the open-concept living area at the rear, featuring an oversized family room, dining area, and a well-appointed kitchen with abundant countertops, stainless steel appliances, and a large corner pantry perfect for everyday living and entertaining. Upstairs, a versatile loft provides additional living space for a media room, playroom, or home office. The primary suite offers a spacious be
USD 429,490
176 Birchfield Way
View photo
House · for sale
USD 405,000
USD 125/sq.ft
176 Birchfield Way
Oak Dale Manor
· 3,240 sq.ft · 5 Bedrooms · 3 Baths · House
· Office room
Oak Dale Manor · 3,240 sq.ft · 5 Bedrooms · 3 Baths · House · Office room
Some homes look good in pictures. Others start to make sense when you imagine living there. Imagine coming home after a long day and having enough room to put everyone in their own corner. The kids are upstairs. Someone is watching a movie in the flex space. Dinner is happening downstairs. And you can retreat to the primary suite when the day is finally winding down. This home as a lot of space-but the number that may matter most is the number of ways you can use it. Need a home office? There's room. Have kids who need their own space? There's room. Have family or friends staying for a few days? The main-level bedroom and full bathroom make that easy. Want a second gathering space without giving up your primary living area? The upstairs flex space gives you that option. It's the kind of flexibility you may not fully appreciate until you've lived in a home where every room has to serve three different purposes. The recent updates make everyday life easier, too. Fresh paint throughout gi
USD 405,000
371 Silverleaf Lane
View photo
House · for sale
USD 475,000
371 Silverleaf Lane
Oak Dale Manor
· 6 Bedrooms · 4 Baths · House
· Cellar
Oak Dale Manor · 6 Bedrooms · 4 Baths · House · Cellar
Space, privacy & possibilities! Welcome to 371 Silverleaf Lane, where an incredible amount of space meets a private, expansive lot in Dallas, GA. With over 4,300 square feet, 6 bedrooms, and 4 full bathrooms, this home offers room for everyone-and then some! Step inside to discover immense living space, abundant storage, and a layout designed to accommodate a variety of lifestyles. Whether you need dedicated spaces for working from home, entertaining, hobbies, guests, or a growing household, this home delivers the flexibility you've been looking for. The finished basement adds an entirely new dimension to the home, offering additional living and recreation space along with a workshop that's perfect for the hobbyist, craftsman, or DIY enthusiast. Storage is plentiful throughout the home, making it easy to keep everyday living organized while still having room for everything else. Outside, the property truly shines with a huge private lot offering space, privacy, and endless possibilitie
USD 475,000
334 Covington Drive
View photo
House · for sale
USD 3,300,000
USD 821/sq.ft
334 Covington Drive
Oak Dale Manor
· 4,015 sq.ft · 7 Bedrooms · 4 Baths · House
· Office room · Gym · Fireplace · Equipped kitchen · Parking · Swimming pool · Cellar
Oak Dale Manor · 4,015 sq.ft · 7 Bedrooms · 4 Baths · House · Office room · Gym · Fireplace · Equipped kitchen · Parking · Swimming pool · Cellar
Welcome to 334 Covington Drive, priced strategically at $339,990. This spacious two-story home features 5 bedrooms, 4.5 baths, a finished basement, and a 2-car garage. The main level offers a formal dining room, family room with fireplace, and an open kitchen with center island, pantry, and breakfast area. Upstairs, the primary suite includes a walk-in closet, double vanities, soaking tub, and separate shower, along with additional bedrooms and an upstairs laundry room. The finished basement adds even more flexibility with a second kitchen, full bathroom, laundry area, separate exterior entrance, and two additional rooms that can be used as guest spaces, offices, a gym, or recreation rooms. Located in Highland Point at Waterford Park, residents enjoy access to community amenities including a pool and tennis courts
USD 3,300,000
223 Rebel Ridge
View photo
House · for sale
USD 460,000
USD 182/sq.ft
223 Rebel Ridge
Oak Dale Manor
· 2,519 sq.ft · 4 Bedrooms · 2 Baths · House
· Garden · Office room · Swimming pool · Deck
Oak Dale Manor · 2,519 sq.ft · 4 Bedrooms · 2 Baths · House · Garden · Office room · Swimming pool · Deck
Welcome Home to 223 Rebel Ridge Road! This charming Dallas home offers plenty of space, character, and thoughtful additions that make it truly special. The spacious master bedroom addition provides a private retreat, featuring a bright sunroom with exterior access to the backyard, three closets, and plenty of room to relax and unwind. The home also boasts a large covered deck, creating an incredible outdoor living and entertaining space overlooking the property. Enjoy your own private she shed, perfect for a home office, hobby room, creative space, or peaceful retreat. Just off the deck, the hot tub provides the perfect spot to relax and enjoy peaceful evenings or entertain guests. The property is completely fenced and features a powered privacy gate, chicken coop, and raised garden beds, making it ideal for anyone looking to enjoy a mini-homestead lifestyle right at home. With no HOA restrictions and the home move-in ready, this property may also be an attractive option for investors
USD 460,000
51 Chantilly Way
View photo
House · for sale
USD 299,000
USD 222/sq.ft
51 Chantilly Way
Oak Dale Manor
· 1,345 sq.ft · 3 Bedrooms · 2 Baths · House
· Fireplace · Equipped kitchen · Parking · Cellar
Oak Dale Manor · 1,345 sq.ft · 3 Bedrooms · 2 Baths · House · Fireplace · Equipped kitchen · Parking · Cellar
Beautiful 3 bedroom Victorian home on a cul-de-sac in Savannah Lace neighborhood. Close to Wellstar Paulding Hospital and Silver Comet Trail. Home features new flooring throughout and paint. Family room open to kitchen and dining area. The living room features a fireplace, creating a focal point for relaxation and social gatherings. The property includes well-appointed bathrooms. One bathroom offers a jetted bathtub, a double vanity, and a walk-in shower, enhancing the daily routine with both comfort and convenience. A built-in garage provides practical utility. Basement has room to finish for office or bedroom. Basement is stubbed for bathroom
USD 299,000
371 Silverleaf Lane
View photo
House · for sale
USD 475,000
USD 110/sq.ft
371 Silverleaf Lane
Oak Dale Manor
· 4,306 sq.ft · 6 Bedrooms · 4 Baths · House
· Cellar
Oak Dale Manor · 4,306 sq.ft · 6 Bedrooms · 4 Baths · House · Cellar
Space, privacy & possibilities! Welcome to 371 Silverleaf Lane, where an incredible amount of space meets a private, expansive lot in Dallas, GA. With over 4,300 square feet, 6 bedrooms, and 4 full bathrooms, this home offers room for everyone—and then some! Step inside to discover immense living space, abundant storage, and a layout designed to accommodate a variety of lifestyles. Whether you need dedicated spaces for working from home, entertaining, hobbies, guests, or a growing household, this home delivers the flexibility you've been looking for. The finished basement adds an entirely new dimension to the home, offering additional living and recreation space along with a workshop that's perfect for the hobbyist, craftsman, or DIY enthusiast. Storage is plentiful throughout the home, making it easy to keep everyday living organized while still having room for everything else. Outside, the property truly shines with a huge private lot offering space, privacy, and endless possibilitie
USD 475,000
114 Saddle Horse Lane
View photo
House · for sale
USD 399,900
USD 207/sq.ft
114 Saddle Horse Lane
Oak Dale Manor
· 1,927 sq.ft · 4 Bedrooms · 2 Baths · House
· Garden
Oak Dale Manor · 1,927 sq.ft · 4 Bedrooms · 2 Baths · House · Garden
Welcome to this beautifully maintained 4 bedroom, 2 bath ranch in the desirable Poplar Farms community! Thoughtfully designed for comfortable one level living, this split bedroom floor plan features three bedrooms on the main level, including a spacious primary suite, plus a private fourth bedroom upstairs offering exceptional flexibility for guests, a home office, teen retreat, or additional private living space. The main level features an inviting open concept layout with beautiful finishes throughout, including granite countertops, abundant cabinetry, upgraded flooring, and thoughtful custom touches. The spacious primary suite provides a relaxing retreat with a generous walk in closet, while the additional main level bedrooms offer plenty of space for family and guests. Enjoy the outdoors from the covered porch overlooking a beautifully landscaped, fenced backyard. The backyard's pergola creates an inviting space for relaxing or entertaining, while the established landscaping provid
USD 399,900
191 Merritt Circle
View photo
House · for sale
USD 99,000
USD 92/sq.ft
191 Merritt Circle
Oak Dale Manor
· 1,066 sq.ft · 3 Bedrooms · 2 Baths · House
Oak Dale Manor · 1,066 sq.ft · 3 Bedrooms · 2 Baths · House
This property presents a unique opportunity for investors, builders, or contractors seeking to maximize the location of this property. Per the Dallas Downtown Development Authority, plans are underway for a transformative mixed-use development to the downtown area that will bring together modern living, local dining, shopping and engaging public spaces—all within a walkable downtown destination. At the center of the development is a new public village green—brought to the community by the City of Dallas—it will feature an outdoor amphitheater and performance stage. This will provide a vibrant setting for concerts, community celebrations and events under the stars. 191 Merritt is located just minutes from the downtown area. Sold AS-IS, Cash or hard money, no blind offers, must use sellers attorney Coats and Cordle. It is the buyers responsibility to conduct all due diligence and to obtain permits required to complete the renovation. Property is going to auction on October 1st
USD 99,000
175 Jones Ridge Drive
View photo
House · for sale
USD 399,990
USD 168/sq.ft
175 Jones Ridge Drive
Oak Dale Manor
· 2,368 sq.ft · 4 Bedrooms · 2 Baths · House
· Deck · Fireplace · Equipped kitchen · Cellar
Oak Dale Manor · 2,368 sq.ft · 4 Bedrooms · 2 Baths · House · Deck · Fireplace · Equipped kitchen · Cellar
Move-In Ready! The McGinnis plan by Smith Douglas Homes is a stunning new construction home in the Jones Ridge community. This spacious two-story design with an UNFINISHED BASEMENT blends modern living with exceptional craftsmanship. A welcoming foyer opens to a study, ideal as a work from home space. The rear of the home showcases an open-concept kitchen and family room, perfect for everyday living. The kitchen features Quartz countertops, gas appliances, and abundant counter space. The family room with a gas fireplace offers a warm and inviting atmosphere. Just outside, enjoy a deck for outdoor relaxation, grilling, or entertaining. The main level includes durable LVP flooring throughout, providing style, comfort, and easy maintenance. Nine-foot ceiling heights on both floors. Iron rail staircase leads upstairs to the private primary suite with a tray ceiling that is a true retreat featuring a walk-in closet and a spa-like bath with a separate tub and tiled shower. Three generous sec
USD 399,990
176 Birchfield Way
View photo
House · for sale
USD 405,000
USD 110/sq.ft
176 Birchfield Way
Oak Dale Manor
· 3,660 sq.ft · 5 Bedrooms · 3 Baths · House
· Office room
Oak Dale Manor · 3,660 sq.ft · 5 Bedrooms · 3 Baths · House · Office room
Some homes look good in pictures. Others start to make sense when you imagine living there. Imagine coming home after a long day and having enough room to put everyone in their own corner. The kids are upstairs. Someone is watching a movie in the flex space. Dinner is happening downstairs. And you can retreat to the primary suite when the day is finally winding down. This home as a lot of space-but the number that may matter most is the number of ways you can use it. Need a home office? There's room. Have kids who need their own space? There's room. Have family or friends staying for a few days? The main-level bedroom and full bathroom make that easy. Want a second gathering space without giving up your primary living area? The upstairs flex space gives you that option. It's the kind of flexibility you may not fully appreciate until you've lived in a home where every room has to serve three different purposes. The recent updates make everyday life easier, too. Fresh paint throughout gi
USD 405,000
211 W Bridge Drive
View photo
House · for sale
USD 285,000
USD 210/sq.ft
211 W Bridge Drive
Oak Dale Manor
· 1,356 sq.ft · 3 Bedrooms · 2 Baths · House
· Garden · Fireplace · Equipped kitchen · Parking
Oak Dale Manor · 1,356 sq.ft · 3 Bedrooms · 2 Baths · House · Garden · Fireplace · Equipped kitchen · Parking
Welcome home to 211 W. Bridge Drive! Tucked away on a cul-de-sac in Dallas, this charming 3-bedroom, 2-bath ranch offers comfortable one-level living, an inviting layout, and thoughtful updates throughout. Step inside to a bright and welcoming living space featuring high ceilings and a cozy fireplace, with an easy flow into the kitchen and dining areas-perfect for everyday living and entertaining. The primary suite features a walk-in closet, double vanity, soaking tub, and separate shower, while two additional bedrooms offer flexibility for family, guests, or a home office. Step outside to enjoy the fenced backyard, complete with a new wood fence and gate, offering plenty of space to relax, entertain, or play. Some of the big-ticket updates have already been taken care of, including a new roof installed in May 2026 and a new refrigerator, along with numerous additional updates and improvements throughout the home. With no HOA, an attached 2-car garage, and a convenient location just mi
USD 285,000
57 Hickory Leaf Lane
View photo
House · for sale
USD 375,000
USD 167/sq.ft
57 Hickory Leaf Lane
Oak Dale Manor
· 2,239 sq.ft · 4 Bedrooms · 3 Baths · House
· Garden · Deck · Fireplace · Equipped kitchen · Air conditioning · Cellar
Oak Dale Manor · 2,239 sq.ft · 4 Bedrooms · 3 Baths · House · Garden · Deck · Fireplace · Equipped kitchen · Air conditioning · Cellar
Move-in ready with peace of mind built in! This 4-bedroom, 3-bath raised ranch on a full finished basement sits on a private 0.46-acre lot in Acworth. The big-ticket items are already done: a newer roof, a newer water heater, and a brand-new AC compressor installed in July. Freshly painted throughout, the main level features a spacious great room with a gas fireplace and cathedral ceilings, a kitchen with stone counters and a breakfast bar, and a separate dining area for easy entertaining. The main-level primary suite features a double vanity, a soaking tub, and a separate shower. Downstairs, a finished basement offers flexible additional living space with its own bedroom, bath, and living area. Step outside to a private, fenced backyard with a deck overlooking a wooded setting, plus a front porch. Just minutes from Lake Acworth, shopping, and trails. The systems are handled. All that's left is to move in!
USD 375,000
366 Settlers Ridge Lane
View photo
House · for sale
USD 310,000
USD 175/sq.ft
366 Settlers Ridge Lane
Oak Dale Manor
· 1,765 sq.ft · 3 Bedrooms · 2 Baths · House
· Garden · Deck · Fireplace
Oak Dale Manor · 1,765 sq.ft · 3 Bedrooms · 2 Baths · House · Garden · Deck · Fireplace
Check out this charming 3 bedroom, 2 bathroom home! Step into the living room which includes a cozy fireplace, perfect for entertaining. Relax with your favorite drink on the deck in your backyard, featuring lush grass, and great potential for adding personal touches. Hurry to see it won't last long
USD 310,000
266 Royal Sunset Drive
View photo
House · for sale
USD 540,000
USD 170/sq.ft
266 Royal Sunset Drive
Oak Dale Manor
· 3,165 sq.ft · 5 Bedrooms · 3 Baths · House
· Office room · Fireplace · Equipped kitchen
Oak Dale Manor · 3,165 sq.ft · 5 Bedrooms · 3 Baths · House · Office room · Fireplace · Equipped kitchen
Thoughtfully updated and exceptionally well maintained, this spacious 5-bedroom, 3-bath home offers flexible living space, extensive custom storage, and a main-level secondary bedroom with a full bath. Major updates provide added peace of mind, including a new roof and BOTH HVAC systems in 2025. The spacious kitchen features a large eat-in island and opens to the adjoining living areas for easy everyday living and entertaining. Custom details and storage are found throughout the home, including a generous primary closet with a built-in dresser and extensive shoe storage, custom-built closets in two secondary bedrooms, a built-in pantry, dedicated laundry storage, media cabinetry, and additional attic storage. A dedicated home office features an expansive built-in desk and wall-to-wall shelving, all of which remain with the home, creating a functional, ready-to-use workspace. Step outside to an expansive covered outdoor living and dining area with a fireplace and two ceiling fans overlo
USD 540,000
312 Pickens Bluff Lane
View photo
House · for sale
USD 583,121
USD 209/sq.ft
312 Pickens Bluff Lane
Oak Dale Manor
· 2,777 sq.ft · 4 Bedrooms · 3 Baths · House
· Patio · Equipped kitchen · Parking
Oak Dale Manor · 2,777 sq.ft · 4 Bedrooms · 3 Baths · House · Patio · Equipped kitchen · Parking
New construction by Fischer Homes in the beautiful Pickens Bluff Reserve community, featuring the stunning Ivy design. This unique plan offers 4 bedrooms, 3 full baths, and 1 half bath. The expansive family room is the perfect gathering space. Spacious open kitchen with a large island and walk-in pantry connects to the morning room, that walks out to the patio. The owner's suite is on its own level and features a spacious private bath and oversized walk-in closet. Included is a versatile recreation room that can be customized into a guest suite. The spacious 2-bay garage completes this exceptional home
USD 583,121
180 Pickens Bluff Lane
View photo
House · for sale
USD 540,000
USD 193/sq.ft
180 Pickens Bluff Lane
Oak Dale Manor
· 2,788 sq.ft · 4 Bedrooms · 2 Baths · House
· Office room · Gym · Fireplace
Oak Dale Manor · 2,788 sq.ft · 4 Bedrooms · 2 Baths · House · Office room · Gym · Fireplace
35,000 price improvement plus $10,000 buyer closing costs allowance! Brand new & never occupied! Move-In Ready Luxury in Pickens Bluff Reserve. Welcome to 180 Pickens Bluff Lane, a breathtaking, never-lived-in 2025 masterpiece where flawless new-construction design meets unbeatable convenience! Why wait months to build when you can immediately move into this highly sought-after'Wyatt' floor plan by Fischer Homes? Offering over 2,800 square feet of intelligently designed living space, this home has been thoughtfully upgraded throughout, including additional, stylized windows that flood every room with glorious natural light. From the moment you step inside, the versatility of the main level shines. You are greeted by not one, but two separate flex rooms, perfect for a dedicated home office, a vibrant playroom, a formal den, or a private home gym. The floorplan flows seamlessly into the heart of the home: a spectacular open-concept family room anchored by a gorgeous shiplap fireplace. Ov
USD 540,000

Get email alerts

Don't miss out: be the first to know about new properties

The alert was correctly created

On subscribing you accept the conditions of use and the privacy policy
Alert
Receive new ads in your inbox
Save this search
Receive alerts for new listings

We'll send you an email when we have new properties for: "Houses for sale in Oak Dale Manor"

The alert was correctly created

Gunnell Place, Dallas CCD Paulding County Georgia
Wood Valley, North Paulding CCD Paulding County Georgia
Get email alerts and be the first to see new listings
Required field
On subscribing I accept the terms of the privacy policy
Perfect! You'll soon start receiving new listings via email
Alert
Receive an email when we have new ads for Houses for sale in Oak Dale Manor
Save this search
Filters

Bedrooms

Size (sq.ft)

sq.ft
sq.ft

Price

USD
USD

Property type

Bathrooms

Clear all filters
Receive notifications when new entries are published.