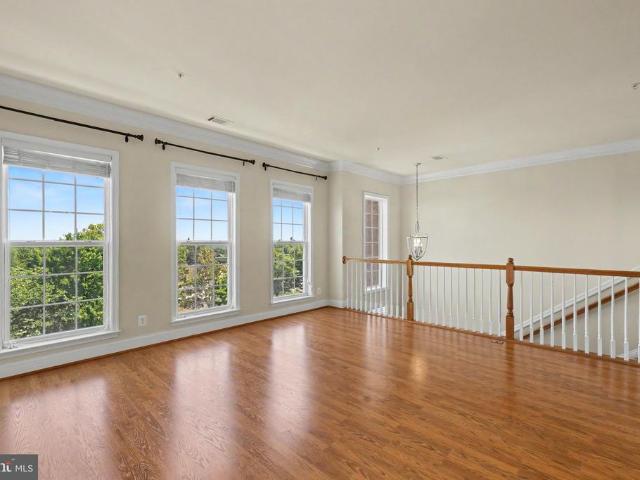
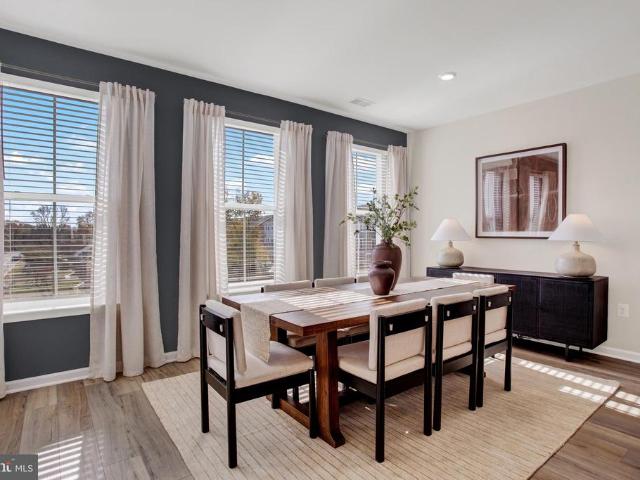
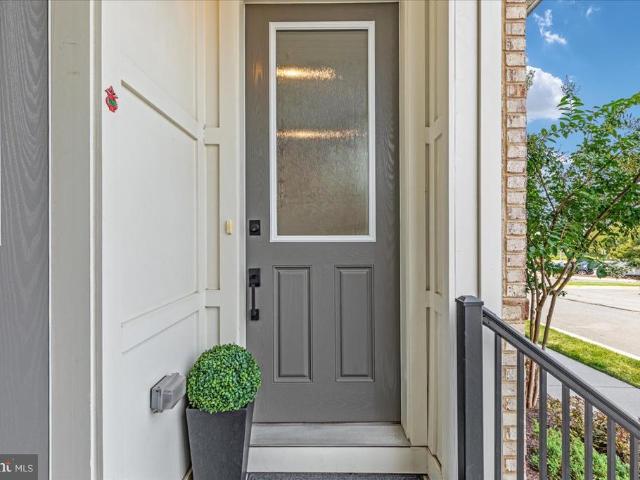
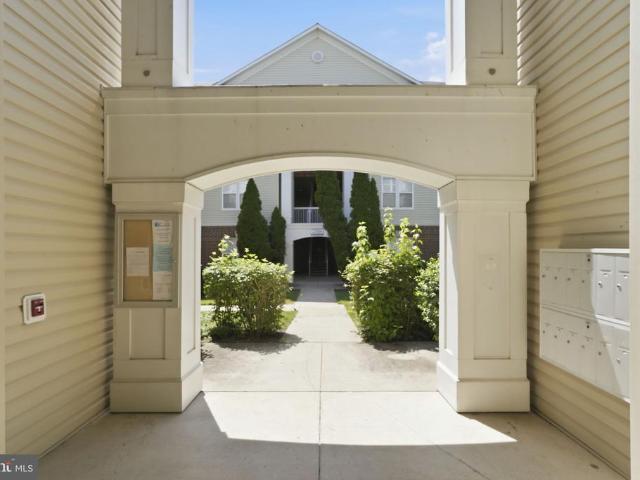
26 apartments for sale in Oatlands

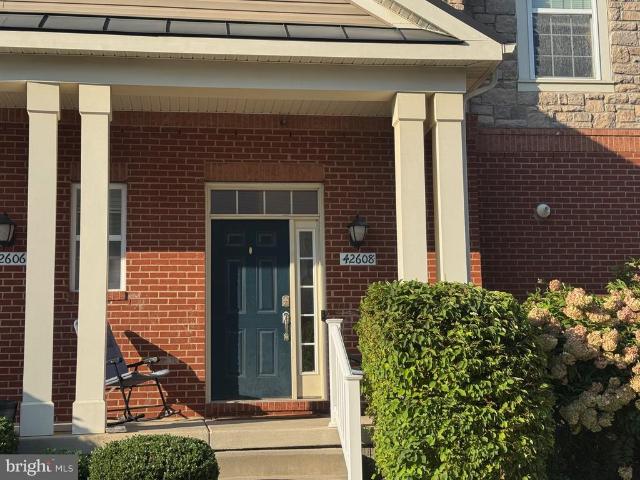
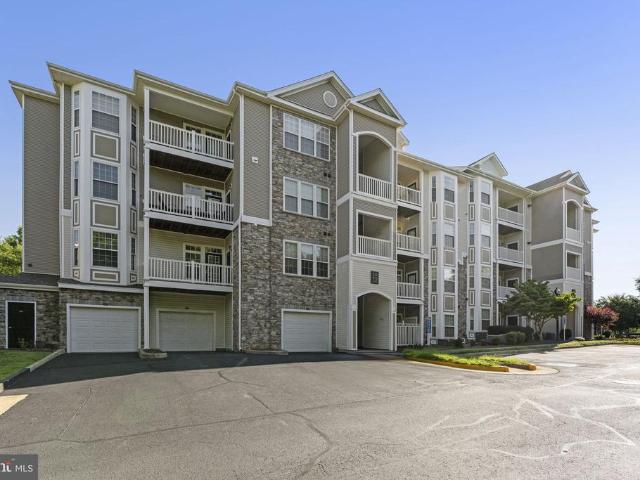
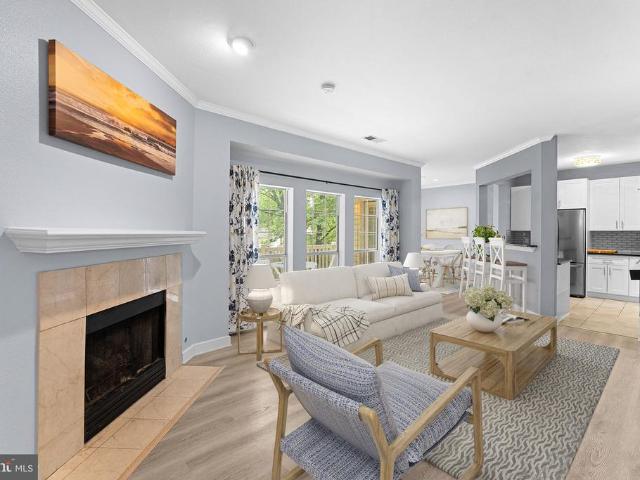
Highgate Ter # 27f
View photo
Condo · for sale
Request Details
Updated
Highgate Ter # 27f
Oatlands
· 2,551 sq.ft · 3 Bedrooms · 2 Baths · Condo
Oatlands · 2,551 sq.ft · 3 Bedrooms · 2 Baths · Condo
This home is in preforeclosure, which means the homeowner is in default (missed payments). Therefore, there could be an opportunity to strike a great deal with the owner and the bank
Request Details
20875 Murry Falls Terrace
View photo
Condo · for sale
USD 574,900
USD 355/sq.ft
20875 Murry Falls Terrace
Oatlands
· 1,615 sq.ft · 3 Bedrooms · 2 Baths · Condo
· Terrace · Balcony · Equipped kitchen · Parking
Oatlands · 1,615 sq.ft · 3 Bedrooms · 2 Baths · Condo · Terrace · Balcony · Equipped kitchen · Parking
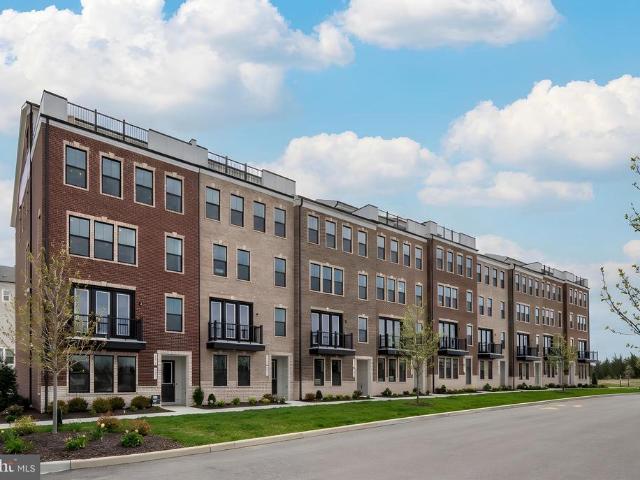
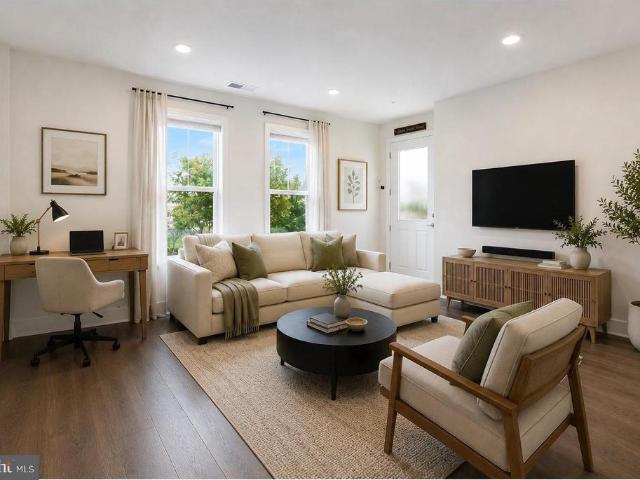
Welcome to modern, low-maintenance living in this new-build townhome-style condominium located in the amenity-rich Goose Creek Village community in Ashburn, VA. Designed with todays lifestyle in mind, this spacious 3-bedroom, 2.5-bath home offers an attached garage, an open-concept floor plan, and multiple outdoor living spaces, including a private rooftop terrace perfect for entertaining, relaxing, or enjoying fresh air right at home. The main living level features a bright and inviting family room that flows seamlessly into the dining area and stylish kitchen. The kitchen is beautifully appointed with a large center island, quartz countertops, stainless steel appliances, and a walk-in pantry, creating an ideal space for everyday living and hosting guests. The private primary suite offers a peaceful retreat with its own outdoor balcony, two generous walk-in closets, and a spa-inspired ensuite bath featuring a dual vanity, separate shower, and private water closet. A versatile loft are
USD 574,900
42623 Nubbins Terrace
View photo
Condo · for sale
USD 599,000
USD 272/sq.ft
42623 Nubbins Terrace
Oatlands
· 2,196 sq.ft · 3 Bedrooms · 2 Baths · Condo
· Office room · Terrace · Balcony · Equipped kitchen · Parking
Oatlands · 2,196 sq.ft · 3 Bedrooms · 2 Baths · Condo · Office room · Terrace · Balcony · Equipped kitchen · Parking
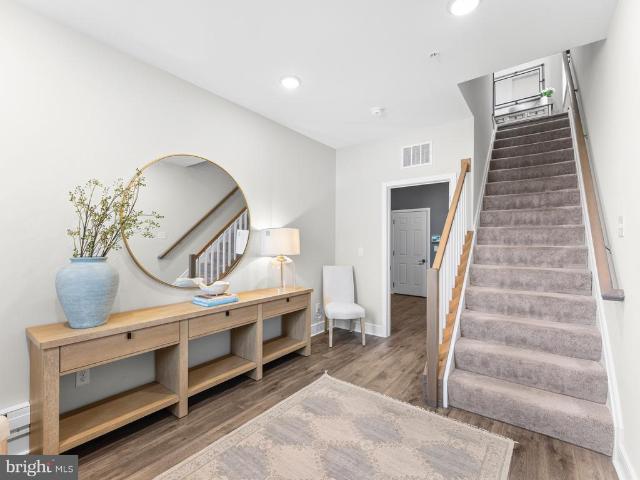
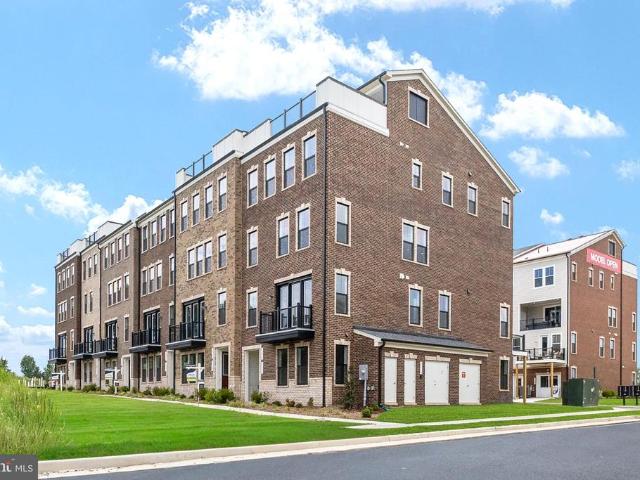
Welcome home to this stunning, 3 YEARS YOUNG Van Metre end-unit townhome-style condo on a PREMIUM LOT in the highly sought-after Goose Creek community! Offering over 2,000 square feet of beautifully designed living space, this light-filled home features 3 spacious bedrooms, 2 full baths, and 2 half baths, thoughtfully designed for today's lifestyle. The entry level welcomes you with a versatile family room, perfect for a home office, media room, or additional living space, along with a convenient half bath and direct access to the attached one-car garage. The heart of the home is the spectacular second level, where an open-concept layout is ideal for both everyday living and entertaining. The gourmet kitchen showcases crisp white cabinetry, quartz countertops, stainless steel appliances, and a spacious walk-in pantry. The adjoining living and dining areas open to a private balcony, creating the perfect space to enjoy your morning coffee or unwind at the end of the day. Retreat to the l
USD 599,000
20801 Lamlash Terrace
View photo
Condo · for sale
USD 650,000
USD 256/sq.ft
20801 Lamlash Terrace
Oatlands
· 2,530 sq.ft · 3 Bedrooms · 2 Baths · Condo
· Terrace · Deck · Equipped kitchen · Parking
Oatlands · 2,530 sq.ft · 3 Bedrooms · 2 Baths · Condo · Terrace · Deck · Equipped kitchen · Parking
Nearly 2,200 finished sq ft across 4 levels, this end-unit Gosling II by Van Metre offers 3 bedrooms, 2.5 baths, and a 1-car garage. Designed for elevated living, this home features an incredible private rooftop terraceperfect for entertaining or enjoying sunset views. Filled with natural light, the main level showcases a spacious great room with a large deck and a stunning chef-inspired kitchen featuring upgraded lighted cabinetry, quartz countertops, stainless steel appliances, wide Luxury Vinyl Plank flooring, and designer finishes throughout. The upper level is home to a luxurious primary suite with a custom walk-in closet and spa-like bath with dual vanities, soaking tub, and an oversized frameless shower with built-in seat. The top level offers two additional bedrooms and a full bath, while the lower level includes a welcoming foyer, mudroom, and interior access to the private garage. Blending the spacious feel of a townhome with the low-maintenance convenience of condo living, t
USD 650,000
20876 Murry Falls Terrace
View photo
Condo · for sale
USD 761,000
USD 318/sq.ft
20876 Murry Falls Terrace
Oatlands
· 2,390 sq.ft · 3 Bedrooms · 2 Baths · Condo
· Office room · Terrace · Fireplace · Equipped kitchen
Oatlands · 2,390 sq.ft · 3 Bedrooms · 2 Baths · Condo · Office room · Terrace · Fireplace · Equipped kitchen
Elevated. Stylish. Unforgettable. Experience the Skye, a stunning 3-bedroom, 2.5-bath home designed to impress at every turn. The showstopping rooftop terrace offers the ultimate escape, whether you envision an open-air sky lounge for sunrise gatherings or a covered retreat for year-round relaxation. Inside, a light-filled open-concept design seamlessly connects the dining room, family room, private office, and designer white kitchen, creating a space that feels as beautiful as it is functional. Entertain effortlessly, host memorable celebrations, or simply enjoy everyday moments in a home that was built for connection. Don't forget to look for the hidden walk in pantry. Step outside to your outdoor living area complete with a cozy fireplace, perfect for crisp evenings and weekend get-togethers. On the fourth floor, you'll find three spacious bedrooms designed for comfort and privacy, along with a conveniently located laundry room and hall bathroom that makes daily routines easier than
USD 761,000
20656 Sibbald Square
View photo
Condo · for sale
USD 570,000
USD 219/sq.ft
20656 Sibbald Square
Oatlands
· 2,594 sq.ft · 3 Bedrooms · 2 Baths · Condo
· Equipped kitchen · Swimming pool
Oatlands · 2,594 sq.ft · 3 Bedrooms · 2 Baths · Condo · Equipped kitchen · Swimming pool
Welcome to 20656 Sibbald Square, where fresh updates, effortless comfort, and an exceptional Ashburn location come together to create a place you'll love calling home. Freshly painted and move-in ready, this inviting residence offers bright, welcoming living spaces designed for both everyday living and easy entertaining. Picture yourself gathering with family and friends, enjoying quiet mornings with coffee, or unwinding after a busy day in a home that feels warm, comfortable, and ready for your next chapter. The bright kitchen features an upgraded Samsung Bespoke refrigerator, gas range, center island, convenient wine/drink fridge, and ample storage. All bedrooms feature upgraded custom closet systems, offering thoughtfully designed storage that makes everyday organization simple and efficient. Step outside and embrace a lifestyle of convenience with community amenities that include beautifully maintained common grounds, an outdoor pool, and tot lots/playgrounds, while the association
USD 570,000
42657 Darala Drive
View photo
Condo · for sale
USD 664,990
USD 275/sq.ft
42657 Darala Drive
Oatlands
· 2,411 sq.ft · 3 Bedrooms · 2 Baths · Condo
· Parking · Deck · Fireplace · Equipped kitchen
Oatlands · 2,411 sq.ft · 3 Bedrooms · 2 Baths · Condo · Parking · Deck · Fireplace · Equipped kitchen
PLEASE SPEAK WITH BUILDER'S REP ABOUT ALL BUYER CONCESSIONS OFFERED BY BUILDER*Seize the Opportunity to Own a New Construction Home Built by Lennar in Loudoun County Subdivision of Goose Creek Village! These 2 Over 2 style Condominiums are Stunning & Meticulously Crafted! From the 4' Wide Brushed Concrete Lead Walk, Step Foot into this Wentworth Model Home with Inside Access to the 1 Car Garage with Opener and Private Concrete Driveway*The Spacious Main Level Offers Sun-Filled Great Room with Fireplace, Energy Efficient Windows & 2' Faux Blinds, (Vinyl Plank Flooring (EVP) Throughout Main Level, Laundry Room & Bathrooms) Great Room has Access to 24' x 8' Covered TimberTech Driftwood Deck*Eat-In Kitchen with Iced White Quartz Counters, Pendant Lighting Over Massive Island, GE Stainless Steel Appliances, Barnett Kitchen Cabinets. Stone (gray) Color with Crown on Upper Cabinets, Pull-Out Waste Basket, Cooktop, 24'Dishwasher with Front Controls, Microwave, Oven, Pantry*Dining Room Area wit
USD 664,990
42619 Nubbins Terrace
View photo
Condo · for sale
USD 609,990
USD 277/sq.ft
42619 Nubbins Terrace
Oatlands
· 2,196 sq.ft · 3 Bedrooms · 2 Baths · Condo
· Office room · Terrace · Balcony · Equipped kitchen
Oatlands · 2,196 sq.ft · 3 Bedrooms · 2 Baths · Condo · Office room · Terrace · Balcony · Equipped kitchen
Van metres best-selling floor plan at goose creek village east. Move-in ready 4-level, brick-front townhome offering 2,196 square feet of beautifully designed living space with 3 bedrooms, 2 full baths, and 2 half baths. A covered entry welcomes you into this thoughtfully designed home, featuring a private balcony with panoramic views. The main level showcases a gorgeous gourmet kitchen with high-end upgrades, a large center island with breakfast seating, and a spacious walk-in pantry. The open-concept design creates an ideal space for both everyday living and entertaining. The luxurious primary suite offers a comfortable retreat with a beautiful en-suite bathroom. A convenient laundry room includes a washer and dryer. The 4th level provides two additional bedrooms, each with a closet and ceiling fan, plus a hall bathroom with tub/shower. The flexible multi-level layout offers plenty of space and privacy for family, guests, a home office, or recreation. Additional highlights include a
USD 609,990
22668 Blue Elder Terrace # 304
View photo
Condo · for sale
USD 300,000
USD 376/sq.ft
22668 Blue Elder Terrace # 304
Oatlands
· 797 sq.ft · 1 Bedroom · 1 Bath · Condo
· Terrace · Balcony · Equipped kitchen · Swimming pool
Oatlands · 797 sq.ft · 1 Bedroom · 1 Bath · Condo · Terrace · Balcony · Equipped kitchen · Swimming pool
Welcome to this beautifully updated top-floor one-bedroom, one-bath condominium in the heart of Brambleton. Filled with natural light, this inviting home offers an open, airy feel from the moment you step inside. The spacious living area flows seamlessly into the roomy kitchen, featuring stainless steel appliances, abundant cabinet and counter space, and plenty of room to cook and entertain. The generously sized bedroom offers ample closet space and a peaceful retreat at the end of the day, while the private balcony is the perfect spot to enjoy your morning coffee or unwind with an evening drink overlooking the community. Freshly painted throughout with brand-new carpeting, this move-in-ready home also includes the convenience of an in-unit washer and dryer. Residents enjoy an impressive collection of community amenities, including a 24-hour fitness center, outdoor swimming pool, walking trails, car wash station, beautifully landscaped common areas, secure building entry, professional
USD 300,000
42608 Capitol View Terrace
View photo
Condo · for sale
USD 529,777
USD 294/sq.ft
42608 Capitol View Terrace
Oatlands
· 1,798 sq.ft · 3 Bedrooms · 2 Baths · Condo
· Terrace · Fireplace · Equipped kitchen · Parking
Oatlands · 1,798 sq.ft · 3 Bedrooms · 2 Baths · Condo · Terrace · Fireplace · Equipped kitchen · Parking
Preparing for YOU, the new owner. More photos coming soon: -) Amazing three-level end unit townhome with attached garage! Welcome home to this turn-key beautifully maintained, light-filled condo offering an open and inviting floor plan designed for comfortable everyday living and effortless entertaining. Crown molding, expansive windows, and a cozy fireplace create a warm, elegant atmosphere throughout the spacious living and dining areas. New carpet and fresh paint throughout! The gourmet kitchen is sure to impress with granite countertops, stainless steel appliances, abundant cabinetry with pantry, breakfast bar, and a conveniently located full-size washer and dryer. The spacious primary suite serves as a private retreat, featuring a generous walk-in closet and a spa-inspired en-suite bath with dual vanities, a soaking tub, and a separate shower. Step outside to your private balconyperfect for enjoying morning coffee or relaxing after a long day. TONS or parking for residents and gue
USD 529,777
42661 Darala Drive
View photo
Condo · for sale
USD 679,990
USD 282/sq.ft
42661 Darala Drive
Oatlands
· 2,411 sq.ft · 3 Bedrooms · 2 Baths · Condo
· Parking · Deck · Fireplace · Equipped kitchen
Oatlands · 2,411 sq.ft · 3 Bedrooms · 2 Baths · Condo · Parking · Deck · Fireplace · Equipped kitchen
PLEASE SPEAK WITH BUILDER'S REP ABOUT ALL BUYER CONCESSIONS OFFERED BY BUILDER*Seize the Opportunity to Own a New Construction Home Built by Lennar in Loudoun County Subdivision of Goose Creek Village! These 2 Over 2 style Condominiums are Stunning & Meticulously Crafted! From the 4' Wide Brushed Concrete Lead Walk, Step Foot into this Wentworth Model Home with Inside Access to the 1 Car Garage with Opener and Private Concrete Driveway*The Spacious Main Level Offers Sun-Filled Great Room with Fireplace, Energy Efficient Windows & 2' Faux Blinds, (Vinyl Plank Flooring (EVP) Throughout Main Level, Laundry Room & Bathrooms) Great Room has Access to 24' x 8' Covered TimberTech Driftwood Deck*Eat-In Kitchen with Iced White Quartz Counters, Pendant Lighting Over Massive Island, GE Stainless Steel Appliances, Barnett Kitchen Cabinets. Stone (gray) Color with Crown on Upper Cabinets, Pull-Out Waste Basket, Cooktop, 24'Dishwasher with Front Controls, Microwave, Oven, Pantry*Dining Room Area wit
USD 679,990
42581 Sunset Ridge Square
View photo
Condo · for sale
USD 584,900
USD 259/sq.ft
42581 Sunset Ridge Square
Oatlands
· 2,250 sq.ft · 3 Bedrooms · 2 Baths · Condo
· Balcony · Fireplace · Equipped kitchen
Oatlands · 2,250 sq.ft · 3 Bedrooms · 2 Baths · Condo · Balcony · Fireplace · Equipped kitchen
Location, Location, Location! This rare townhome style condo in the highly sought after Preserve at Goose Creek offers the perfect blend of luxury, comfort, and breathtaking views. Loaded with upgrades and drenched in natural light, this beautifully maintained home shines across all levels. Step inside to an inviting open concept main level featuring 9' ceilings, gleaming hardwood floors, and a bright, airy layout. The spacious living room with a cozy gas fireplace flows seamlessly into the dining area and the gourmet kitchen, complete with granite countertops, stainless steel appliances, and abundant cabinetryideal for everyday living and entertaining. Retreat to the private owners suite, featuring a generous sitting area and a spa inspired luxury bath. Two additional spacious bedrooms and a well appointed hall bath complete the upper level. The top level loft is a true showstoppercomplete with a wet bar and a private balcony offering scenic mountain views. Perfect as a second living
USD 584,900
Clubhouse Dr SW # D10
View photo
Condo · for sale
Request Details
Updated
Clubhouse Dr SW # D10
Oatlands
· 818 sq.ft · 1 Bedroom · 1 Bath · Condo
Oatlands · 818 sq.ft · 1 Bedroom · 1 Bath · Condo
This home is in preforeclosure, which means the homeowner is in default (missed payments). Therefore, there could be an opportunity to strike a great deal with the owner and the bank
Request Details
42432 Hollyhock # 101
View photo
Condo · for sale
USD 314,900
USD 449/sq.ft
New
42432 Hollyhock # 101
Oatlands
· 700 sq.ft · 1 Bedroom · 1 Bath · Condo
· Patio · Swimming pool · Parking
Oatlands · 700 sq.ft · 1 Bedroom · 1 Bath · Condo · Patio · Swimming pool · Parking
Rarely available ground-level Portofino model in sought-after Summerfield at Brambleton! Ideally located next to the pool, grill station, Community Center, fitness center, business center, and ample parking. Bright, open layout with brand-new neutral paint and window treatments, hardwood floors, white cabinets, updated countertops, stainless steel appliances, and updated lighting. Renovated bath features custom tub-to-ceiling tile, new vanity, toilet, faucets, and accessories. Spacious primary suite with walk-in closet overlooks quiet, private grounds. Living and dining areas open to a private enclosed patio, perfect for relaxing or entertaining. Hot water heater replaced in 2022 and HVAC in 2026. Community amenities include pools, fitness and business centers, tot lot, dog park, car wash, parks, recreation centers, and sport courts. Cable and internet included in condo fees. Walk to Brambleton Town Center shopping and dining, with easy access to Loudoun County Pkwy, Route 50, and the
USD 314,900
503 Sunset View Terrace SE # 404
View photo
Condo · for sale
USD 367,000
USD 370/sq.ft
503 Sunset View Terrace SE # 404
Oatlands
· 990 sq.ft · 1 Bedroom · 1 Bath · Condo
· Terrace · Balcony · Swimming pool
Oatlands · 990 sq.ft · 1 Bedroom · 1 Bath · Condo · Terrace · Balcony · Swimming pool
Discover the charm of this beautifully renovated penthouse unit in the desirable Westchester at Stratford community. With 992 sq ft of thoughtfully designed space, this one-bedroom, one-bathroom home with a loft features an open floor plan that seamlessly connects the gourmet kitchen-complete with stainless steel appliances, subway tile, and upgraded granite countertops-to the inviting family room with vaulted ceilings. Enjoy the elegance of crown moldings, a custom shadowbox wall with wall sconces, and recessed lighting throughout. Step outside to your private balcony, perfect for morning coffee or evening relaxation. The community offers fantastic amenities, including 24-hour security, a pool, fitness center, and clubhouse, ensuring a vibrant lifestyle. Recent renovations in 2022 enhance the property's appeal, making it move-in ready. Conveniently located near major transportation routes and just 10 miles from the airport, this home combines comfort and accessibility. Experience the
USD 367,000
510 Sunset Terrace SE # 206
View photo
Condo · for sale
USD 400,000
USD 341/sq.ft
510 Sunset Terrace SE # 206
Oatlands
· 1,173 sq.ft · 2 Bedrooms · 2 Baths · Condo
· Terrace · Balcony · Fireplace · Equipped kitchen · Swimming pool
Oatlands · 1,173 sq.ft · 2 Bedrooms · 2 Baths · Condo · Terrace · Balcony · Fireplace · Equipped kitchen · Swimming pool
Absolutely gorgeous 2 bdrm 2 full bath Condo in gated community just moments from the Dulles Greenway. Gourmet Kitchen w/ Granite counters, ss appliances, beautiful hardwood flooring, gas fireplace, private covered porch with beautiful views, luxury mst bath with soaking tub and walk-in closets. Community features a resort style pool, fabulous fitness center and many amenities. New Painting, New Carpet, and New Hardwood floor. Recent building updated inlcuding a new roof, newly built balconies, and more. This is a very well managed community and well maintained home. You will have very low future maintenance cost. More importantly, Location, Location, Location! Mintues to the Leesburg Outles, walking distances to shopping center. It will not last long
USD 400,000
645 Constellation Square SE # H
View photo
Condo · for sale
USD 315,000
USD 400/sq.ft
645 Constellation Square SE # H
Oatlands
· 786 sq.ft · 1 Bedroom · 1 Bath · Condo
· Office room · Gym · Deck · Equipped kitchen · Swimming pool
Oatlands · 786 sq.ft · 1 Bedroom · 1 Bath · Condo · Office room · Gym · Deck · Equipped kitchen · Swimming pool
Welcome Home to Leesburg Gateway II! Designed with both comfort and modern living in mind, this home offers 1 Bedroom, 1 Bathroom, and a versatile Denperfect for your dedicated home office, personal gym, or cozy play area. Upgrades & Features Youll Love: Fully Remodeled Bathroom (Completed late 2025! )Updated Kitchen Appliances: Newer stove and built-in microwave Convenience: Newer, full-sized washer and dryer in-unit Fresh & Bright: Freshly painted throughout with sleek, appealing bamboo flooring Exterior deck will be replaced by condo association soon. Low-Maintenance Living at Its Best: Your condo fee covers the heavy lifting so you can enjoy life! Community amenities and covered services include a swimming pool, recreation facility, water, sewer, trash, snow removal, exterior building maintenance, common area upkeep, reserve funds, and professional management. Don't miss out on this Leesburg gemschedule your tour before it's gone!
USD 315,000
512 Sunset View Terrace SE # 204
View photo
Condo · for sale
USD 330,000
USD 414/sq.ft
512 Sunset View Terrace SE # 204
Oatlands
· 797 sq.ft · 1 Bedroom · 1 Bath · Condo
· Terrace · Balcony · Equipped kitchen
Oatlands · 797 sq.ft · 1 Bedroom · 1 Bath · Condo · Terrace · Balcony · Equipped kitchen
Welcome to this bright and beautifully maintained 1-bedroom, 1-bath condo in the Stratford Club community of Leesburg. This inviting home features gleaming hardwood floors, elegant crown molding, arched doorways, and an open layout filled with natural light. The spacious living area opens to a private balcony overlooking the beautifully landscaped community, while the dining area offers a comfortable space for everyday meals or entertaining. Recent updates include a new HVAC system installed in 2025 with a 10-year transferable warranty, along with new carpet, fresh paint, and professional cleaning, making this home truly move-in ready. The kitchen features white cabinetry, granite countertops, stainless steel appliances, a breakfast bar, and ample storage. The generously sized bedroom offers multiple windows, a ceiling fan, and access to a walk-in closet. The full bath includes a spacious vanity with abundant cabinetry. A convenient in-unit laundry room adds to the home's everyday func
USD 330,000
662 Gateway Drive SE # 211
View photo
Condo · for sale
USD 335,000
USD 305/sq.ft
662 Gateway Drive SE # 211
Oatlands
· 1,098 sq.ft · 2 Bedrooms · 2 Baths · Condo
· Balcony · Fireplace · Equipped kitchen · Parking
Oatlands · 1,098 sq.ft · 2 Bedrooms · 2 Baths · Condo · Balcony · Fireplace · Equipped kitchen · Parking
Beautifully updated 2 bedroom, 2 bathroom condo with cozy balcony! Spacious, open floorplan with over 1,100 square feet. The main living area is light filled and bright with extra tall ceilings, LVP flooring throughout entire condo and a lovely fireplace off the family room. The kitchen has been fully renovated with white shaker cabinets, granite counters, stainless steel appliances, backsplash and separate pantry. The primary suite features a walk-in closet and renovated en-suite with double sinks, frameless glass shower, tasteful tilework throughout and a second closet. The secondary bedroom is spacious and the hallway full bathroom has been renovated with modern finishes. There is a convenient full-size washer and dryer within the unit. Additional UPDATES include. NEW HVAC 2021, NEW Hot Water Heater 2022, Gas fireplace conversion, New baseboards. Broookmeade offers a private community pool for it's residents. The condo unit comes with one assigned parking spot, 2 guest passes and am
USD 335,000
125 E Clubhouse Drive SW # 6
View photo
Condo · for sale
USD 295,900
USD 319/sq.ft
125 E Clubhouse Drive SW # 6
Oatlands
· 926 sq.ft · 2 Bedrooms · 1 Bath · Condo
· Equipped kitchen · Parking
Oatlands · 926 sq.ft · 2 Bedrooms · 1 Bath · Condo · Equipped kitchen · Parking
Looking for a home thats truly move-in ready? This beautifully renovated 2-bedroom, 1-bath end-unit condo offers modern updates, natural light, and a convenient location! Brand-new kitchen with quartz countertops, backsplash, cabinetry & smart appliances Smart refrigerator with 2 ice cube sizes Smart oven with built-in air fryer Customizable glass appliance panels All windows less than 5 years old HVAC replaced in 2022 Fresh paint & new flooring throughout Enjoy a low-maintenance lifestyle with water included in the condo fee. Plus a community pool, ample parking, and a new park coming soon. The conservation easement next door provides additional green space and privacy. Just minutes from Historic Downtown Leesburg, Ida Lee Park, shopping, dining, Route 7 & the Dulles Greenway. Perfect for a first-time buyer, downsizer, or anyone looking for a beautifully updated home without the hassle of renovations! Schedule your private showing today!
USD 295,900
20216 Nightwatch Street
View photo
Condo · for sale
USD 524,900
USD 293/sq.ft
20216 Nightwatch Street
Oatlands
· 1,787 sq.ft · 3 Bedrooms · 2 Baths · Condo
· Equipped kitchen
Oatlands · 1,787 sq.ft · 3 Bedrooms · 2 Baths · Condo · Equipped kitchen
Have another look at this gem! Rare main-level primary suite meets modern luxury in belmont greene! Welcome home to this beautifully updated, two-level residence that delivers a fantastic turn-key feel. New-new-new: either brand new or newer. This extensive renovation focuses on major modern upgrades where they matter most to create a fresh, contemporary environment. From the moment you step through the front door, you are greeted by an open, sun-drenched floor plan with the whole home done in Engineered Wood Flooring and Ceramic Tile/Vinyl Tile (featuring 70% BRAND NEW high-end luxury vinyl engineered flooring) that flows seamlessly across both levels, Add BRAND NEW crisp designer paint, and contemporary light fixtures that elevate the entire home. Tons of BRAND NEW systems. Complete list at the end. Ultimate showstopper kitchen. Designed for both the everyday chef and high-end entertaining, the heart of the home has been fully re-imagined with premium quartz countertops featuring a d
USD 524,900
502 Sunset View Terrace SE # 303
View photo
Condo · for sale
USD 420,000
USD 291/sq.ft
502 Sunset View Terrace SE # 303
Oatlands
· 1,442 sq.ft · 2 Bedrooms · 2 Baths · Condo
· Office room · Terrace · Balcony · Swimming pool
Oatlands · 1,442 sq.ft · 2 Bedrooms · 2 Baths · Condo · Office room · Terrace · Balcony · Swimming pool
Top floor penthouse feel with soaring vaulted ceilings, dramatic loft & show stopping oversized balcony. This is the one everyone's been waiting for! Welcome to #303, where the drama starts the moment you walk through the door. Soaring vaulted ceilings flood this stunning 2 bedroom, 2 bath condo with loft and natural light that you simply won't find in the units below, creating an airy, open atmosphere that feels more like a luxury townhome than a condo. The coveted loft adds a versatile bonus space perfect for a home office, reading nook, or guest retreat; a rare architectural feature that sets this home apart from every other unit in Stratford Club. Step outside onto your expansive, oversized private balcony, easily one of the most impressive outdoor space in the community, and enjoy serene, treetop views overlooking the pool and lush landscaping. Whether you're sipping your morning coffee or unwinding after a long day, this outdoor sanctuary is a true extension of your living space.
USD 420,000
42590 Hollyhock Terrace
View photo
Condo · for sale
USD 560,000
USD 219/sq.ft
42590 Hollyhock Terrace
Oatlands
· 2,551 sq.ft · 4 Bedrooms · 2 Baths · Condo
· Office room · Terrace · Balcony · Equipped kitchen
Oatlands · 2,551 sq.ft · 4 Bedrooms · 2 Baths · Condo · Office room · Terrace · Balcony · Equipped kitchen
Welcome to 42590 Hollyhock Terrace, a beautifully maintained townhome in the heart of Brambleton offering over 2,500 square feet of thoughtfully designed living space. Bathed in natural light, the open main level features oversized windows and a seamless flowperfect for both everyday living and entertaining. The chefs kitchen is the centerpiece of the home, showcasing warm granite countertops, modern cabinetry, and ample prep space. The adjoining breakfast area opens to a private balcony, ideal for morning coffee or dining under the stars. A spacious living and dining area provides flexibility for gatherings, while a dedicated main-level home office offers the perfect work-from-home setup. Upstairs, the primary suite serves as a peaceful retreat with a large walk-in closet, spa-inspired bath complete with soaking tub, and access to its own private balconyyour personal outdoor escape. Two additional bedrooms share a full bath, and the convenient upper-level laundry adds ease to daily ro
USD 560,000
676 Gateway Drive SE # 812
View photo
Condo · for sale
USD 369,000
USD 303/sq.ft
676 Gateway Drive SE # 812
Oatlands
· 1,216 sq.ft · 3 Bedrooms · 2 Baths · Condo
· Balcony · Fireplace · Equipped kitchen · Swimming pool
Oatlands · 1,216 sq.ft · 3 Bedrooms · 2 Baths · Condo · Balcony · Fireplace · Equipped kitchen · Swimming pool
Move-in ready penthouse in the heart of Leesburg bright, updated and peaceful yet steps from the W&OD Trail, Raflo Park, the farmers market and the upcoming Virginia Village redevelopment. This top-floor 3-bedroom, 2-bath condo features an open floorplan with a fireplace visible from the living, dining, and kitchen areas, plus a private rear balcony overlooking treetops. Major recent upgrades include a brand-new HVAC, modern flooring, and a newly finished laundry room (all 2025/2026), plus a water heater replaced in 2021. The unit also features stainless steel kitchen appliances, new bathroom tile and toilets, fresh paint, and new window blinds (windows replaced 2016). Community amenities include a pool for summer relaxation. Ideal for buyers who want turnkey convenience, walkability and a quiet, leafy outlook
USD 369,000
125 U Clubhouse Drive SW # 7
View photo
Condo · for sale
USD 225,000
USD 298/sq.ft
125 U Clubhouse Drive SW # 7
Oatlands
· 753 sq.ft · 1 Bedroom · 1 Bath · Condo
· Balcony · Equipped kitchen · Swimming pool
Oatlands · 753 sq.ft · 1 Bedroom · 1 Bath · Condo · Balcony · Equipped kitchen · Swimming pool
Move right into this beautifully updated one-bedroom, one-bath condominium offering stylish finishes, comfortable living spaces, and an exceptionally convenient Leesburg location. Freshly painted with luxury vinyl plank flooring throughout, this inviting home is ready for its next owner to enjoy. The kitchen features sleek white cabinets, upgraded countertops, and a tile backsplash, creating a clean and modern space for everyday cooking. The updated bathroom also showcases ceramic subway tile finishes, while the bright living area opens to a private balcony, providing the perfect spot to enjoy your morning coffee or unwind at the end of the day. The community offers a variety of amenities, including a swimming pool, playground, picnic pavilion, common laundry facilities, and beautifully maintained open spaces. The condominium fee includes water, adding to the home's overall value and convenience. Located just minutes from Route 7, the Dulles Toll Road, downtown Leesburg, shopping, rest
USD 225,000

Get email alerts

Don't miss out: be the first to know about new properties

The alert was correctly created

On subscribing you accept the conditions of use and the privacy policy
Alert
Receive new ads in your inbox
Save this search
Receive alerts for new listings

We'll send you an email when we have new properties for: "Apartments for sale in Oatlands"

The alert was correctly created

Alexander's Chase, Broadlands Broad Run district Loudoun County Virginia
Waxpool
Get email alerts and be the first to see new listings
Required field
On subscribing I accept the terms of the privacy policy
Perfect! You'll soon start receiving new listings via email
Alert
Receive an email when we have new ads for Apartments for sale in Oatlands
Save this search
Filters

Bedrooms

Size (sq.ft)

sq.ft
sq.ft

Price

USD
USD

Property type

Bathrooms

Clear all filters
Receive notifications when new entries are published.