148 houses for sale in Oatlands

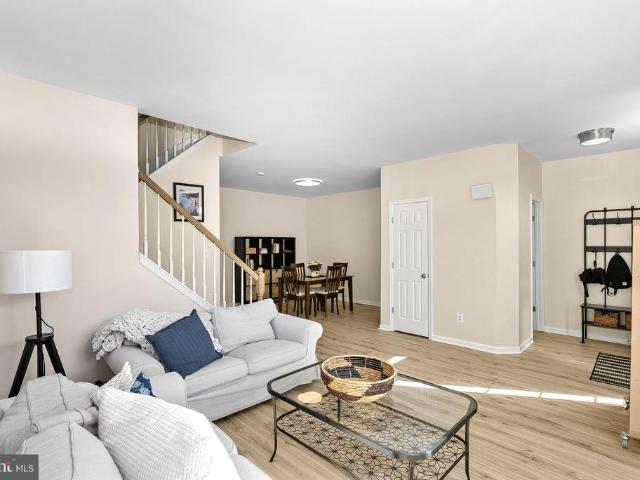
348 Ebaugh Drive SE
View photo
Townhouse · for sale
USD 679,000
USD 245/sq.ft
348 Ebaugh Drive SE
Oatlands
· 2,766 sq.ft · 3 Bedrooms · 3 Baths · Townhouse
· Garden · Office room · Equipped kitchen · Parking
Oatlands · 2,766 sq.ft · 3 Bedrooms · 3 Baths · Townhouse · Garden · Office room · Equipped kitchen · Parking
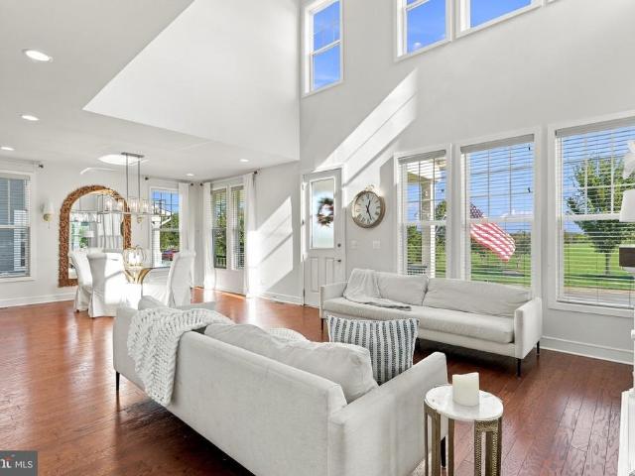
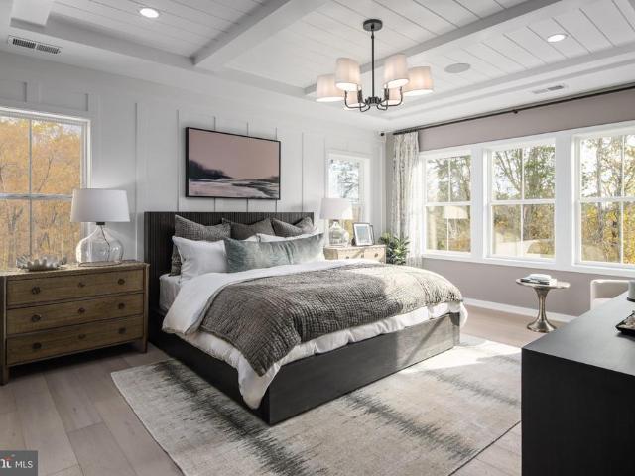
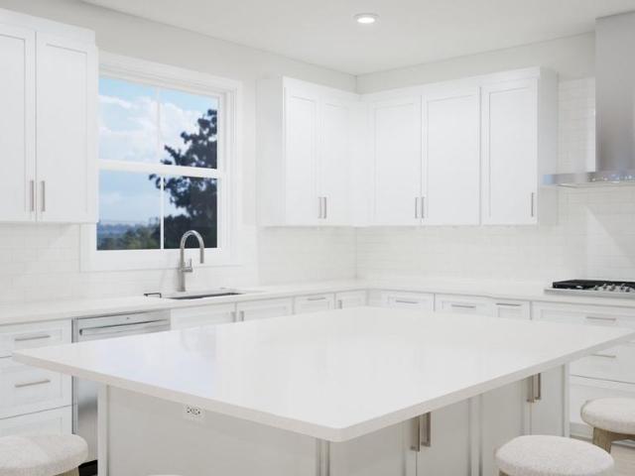
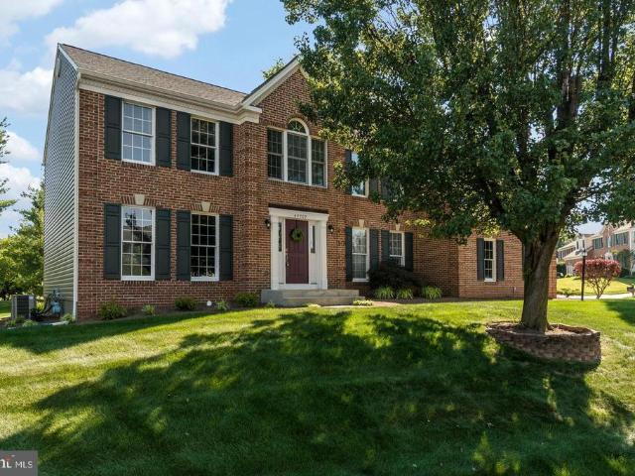
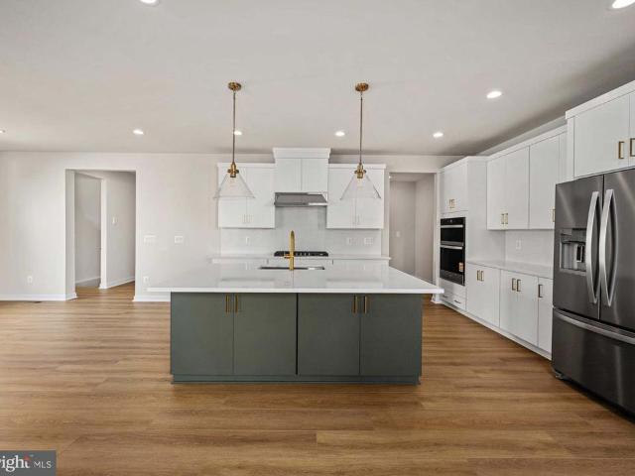
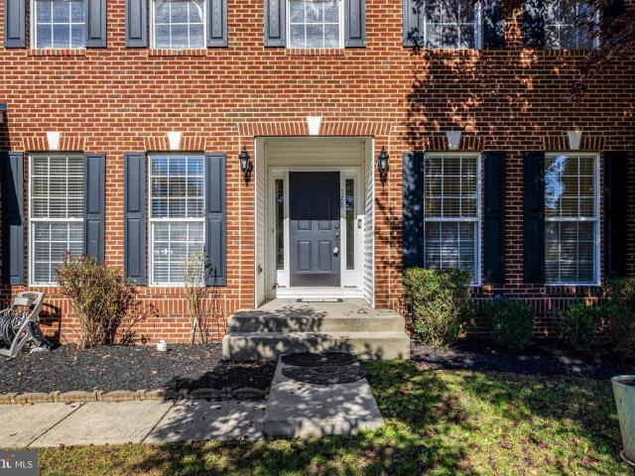
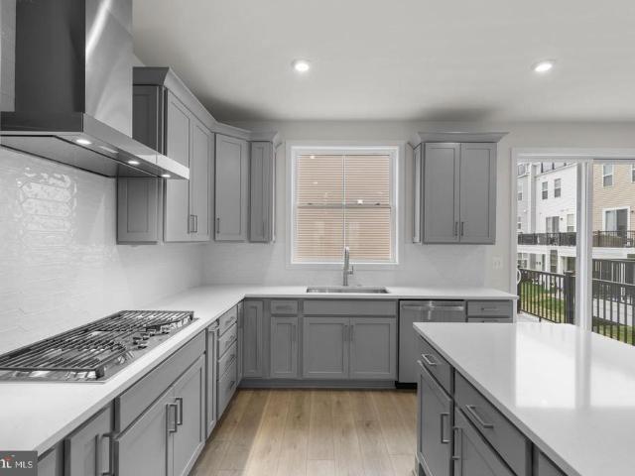
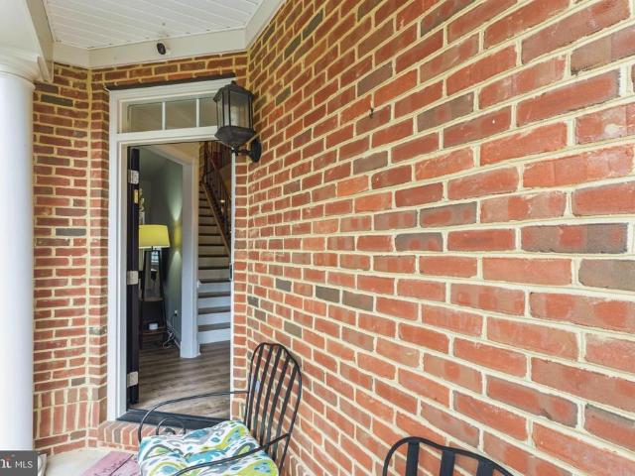
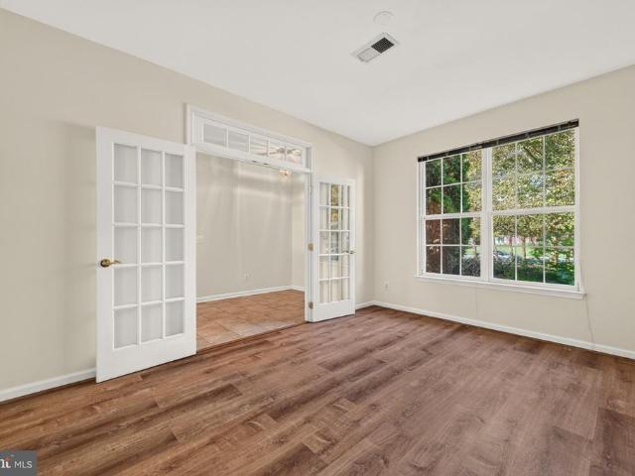
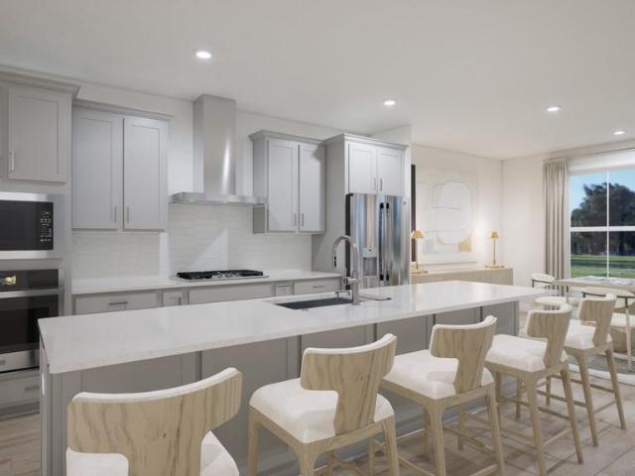
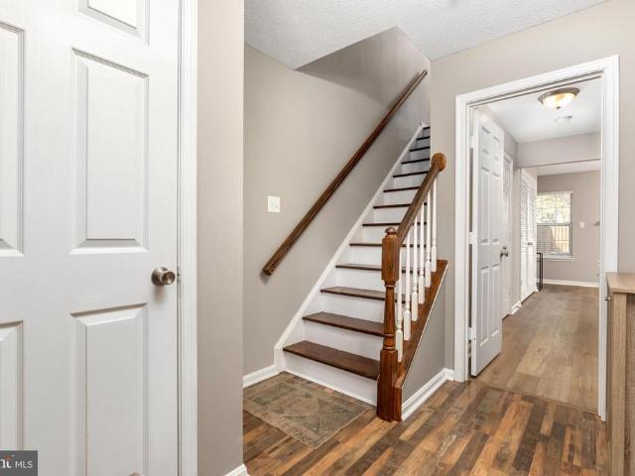
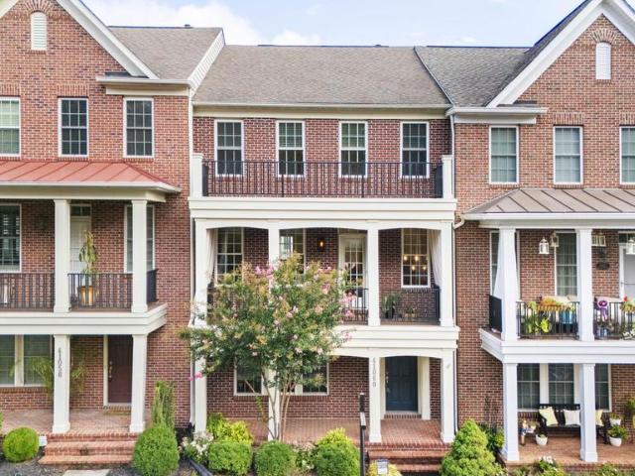
A must see! Welcome to 348 Ebaugh Drive, an exceptionally cared-for brick-front home offering more than 2,700 square feet of living space, 3 bedrooms, 3.5 baths, and a one-car garage. The finished walkout lower level includes a flexible 4th bedroom/home office, perfect for guests, working from home, or additional living space. Outside, enjoy a fenced backyard backing to trees, offering privacy and a peaceful setting. With generous room sizes, flexible living spaces, and a private backyard, this home has the space and feel of a single-family homeand truly stands apart. Lovingly maintained by the original owners and enhanced with more than $100,000 in upgrades, this home combines thoughtful improvements with true pride of ownership. The showstopper is the brand-new kitchen (2026), featuring beautiful white cabinetry and new appliances, creating a fresh, bright space at the heart of the home. New Pergo flooring throughout the main level (2026) adds to the updated feel. Upstairs, the spaci
USD 679,000
151 Alpine Drive SE
View photo
House · for sale
USD 995,000
USD 243/sq.ft
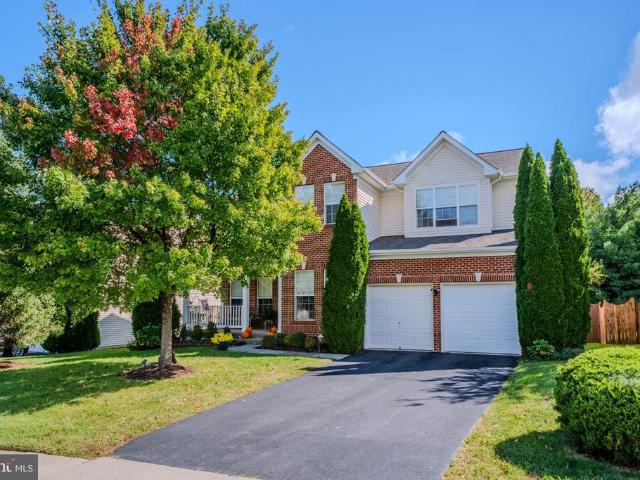
151 Alpine Drive SE
Oatlands
· 4,080 sq.ft · 5 Bedrooms · 3 Baths · House
· Fireplace · Equipped kitchen · Parking · Cellar
Oatlands · 4,080 sq.ft · 5 Bedrooms · 3 Baths · House · Fireplace · Equipped kitchen · Parking · Cellar
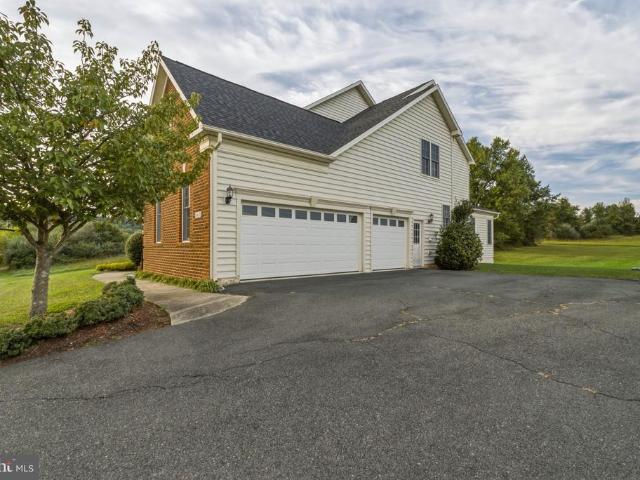
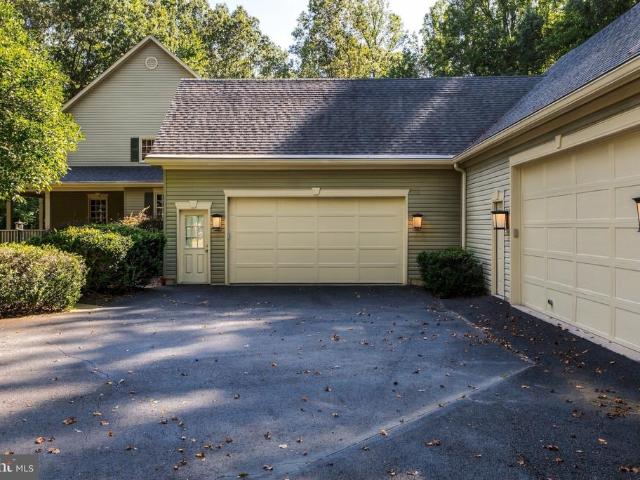
Welcome to 151 Alpine Drive SE, a beautifully maintained and extensively updated home located in the desirable Evergreen Meadows community of Leesburg. Offering approximately 4,084 square feet of finished living space across three levels, this spacious home features 5 bedrooms, 4 renovated bathrooms, a fully finished walkout basement, and an attached 2-car garage equipped with a Tesla charger. Freshly updated in 2026, the home features new carpet throughout and professionally resanded and refinished hardwood floors, creating a fresh, move-in-ready interior. The main level offers an inviting and functional layout highlighted by a beautiful stone fireplace and a spacious kitchen featuring double ovens, stainless-steel appliances, a walk-in pantry, and generous space for entertaining. A convenient laundry and mudroom adds to the home's everyday functionality. Upstairs, the generous primary suite provides a private retreat featuring a fully renovated primary bathroom and ample closet space
USD 995,000
1010 Coubertin Drive SE
View photo
House · for sale
USD 1,075,000
USD 328/sq.ft
Updated
1010 Coubertin Drive SE
Oatlands
· 3,272 sq.ft · 4 Bedrooms · 3 Baths · House
· Office room · Gym · Equipped kitchen · Swimming pool
Oatlands · 3,272 sq.ft · 4 Bedrooms · 3 Baths · House · Office room · Gym · Equipped kitchen · Swimming pool
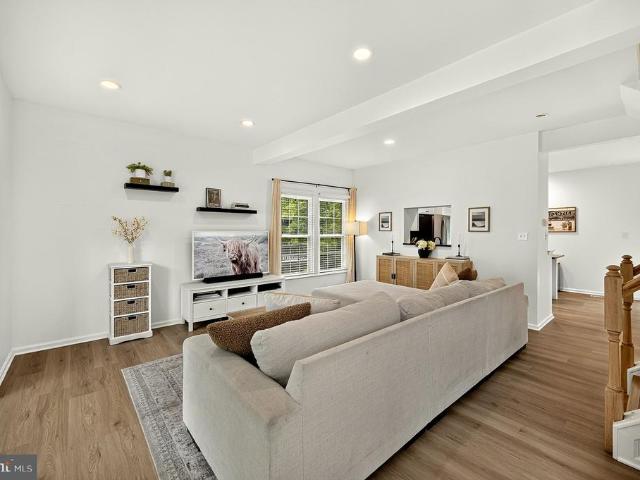
Welcome to Meadowbrook Farm! This beautifully appointed 4-bedroom, 3.5-bath home offers an exceptional setting directly across from the communitys expansive park, open green space, pool, clubhouse, and playground. With its prime location and thoughtful updates, this home offers the perfect combination of comfort, convenience, and community. Step inside to an inviting open-concept main level featuring beautiful hardwood floors, upgraded lighting, and a spacious kitchen designed for both everyday living and entertaining. The kitchen showcases a generous center island, upgraded cabinetry, granite countertops, and stainless steel appliances, flowing seamlessly into the dining and living areas. The main-level primary suite provides a private retreat, while the upper level offers three additional bedrooms and a full bath. The finished lower level expands your living space with a large recreation room, full bath, and additional flexible room ready to accommodate a home office, gym, or guest s
USD 1,075,000
40420 Diggins Court
View photo
House · for sale
USD 1,550,000
USD 233/sq.ft
40420 Diggins Court
Oatlands
· 6,641 sq.ft · 4 Bedrooms · 4 Baths · House
· Fireplace · Equipped kitchen · Lift
Oatlands · 6,641 sq.ft · 4 Bedrooms · 4 Baths · House · Fireplace · Equipped kitchen · Lift
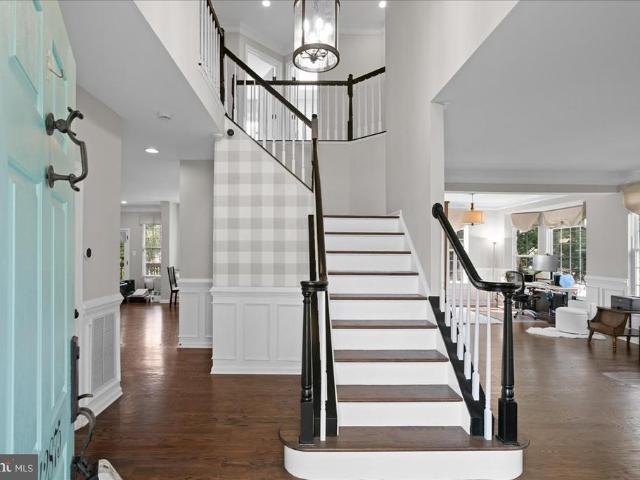
Custom Estate on an Acre with Pond Views, Cul-de-Sac Setting Set on a private acre at the end of a quiet cul-de-sac, this custom-built 4-bedroom, 4.5-bath home pairs generous space with serene pond views. A marble foyer opens to gleaming hardwood floors and ceramic tile throughout, and an elevator serves every level for easy living from top to bottom. The gourmet kitchen is built for real cooking and gathering, with ample workspace and a sunny breakfast room for casual meals. Upstairs, all four bedrooms have their own full baths. The primary suite is a true retreat, with a private fireplace, double walk-in closets, and a spa-style bath featuring a deep soaking tub and a steam shower with multiple shower heads. Space, privacy, and a setting that feels miles away, all in one exceptional home
USD 1,550,000
43179 Gatwick Square
View photo
Townhouse · for sale
USD 650,000
USD 353/sq.ft
43179 Gatwick Square
Oatlands
· 1,841 sq.ft · 3 Bedrooms · 2 Baths · Townhouse
· Deck · Equipped kitchen
Oatlands · 1,841 sq.ft · 3 Bedrooms · 2 Baths · Townhouse · Deck · Equipped kitchen
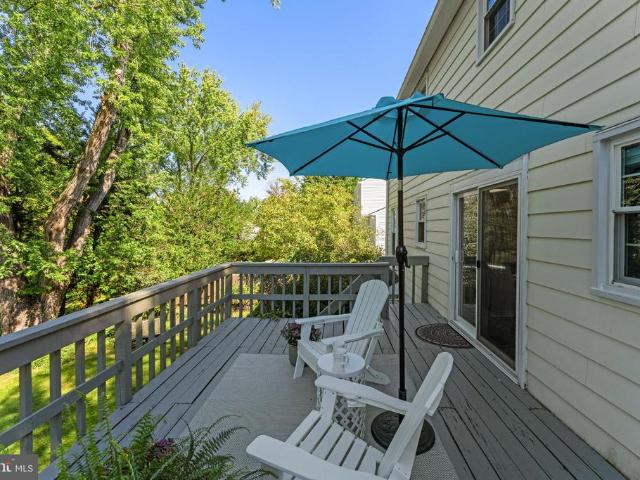
This is a townhouse you will be proud to call home. Located in desirable Ashburn Farm, it is close to multiple amenities, including shopping, dining, and entertaining options. The community pool is a perfect summer location to meet with friends. The lovely end unit townhouse backs to an open area with trees and access to walking trails. What a great space to enjoy a barbecue, or just relax on the spacious deck. You will love the hundreds of bulbs that bloom in the Spring. Inside there are 3 nice sized bedrooms with 2 full and 2 half baths. There are closets galore! The home has been updated and decorated, and is ready for the new owner. Updates in the last 5 years include Kitchen, Baths, Energy Efficient Windows, Paint, Decking, and Flooring. This is a home where you will enjoy living, playing and entertaining
USD 650,000
42875 Autumn Harvest Court
View photo
House · for sale
USD 1,100,000
USD 336/sq.ft
42875 Autumn Harvest Court
Oatlands
· 3,272 sq.ft · 4 Bedrooms · 4 Baths · House
· Deck · Fireplace · Equipped kitchen
Oatlands · 3,272 sq.ft · 4 Bedrooms · 4 Baths · House · Deck · Fireplace · Equipped kitchen
Welcome to this beautifully updated Broadlands home, where refined finishes, thoughtful updates, and everyday comfort come together in an inviting setting. The main level features rich hardwood floors, wainscoting, and crown molding throughout a bright, well-designed floor plan. The renovated kitchen offers 42-inch cabinetry, stainless steel appliances, a center island, and a dedicated water filtration system. The kitchen opens to a spacious family room with a gas fireplace and direct access to the rear deck, creating an easy flow for both everyday living and entertaining. Formal living and dining rooms complete the main level. Upstairs, the spacious primary suite features a renovated, spa-inspired bath. Three additional bedrooms, two full baths, and an upper-level laundry room provide flexibility and convenience. The walkout lower level offers abundant natural light, a versatile recreation space, full bath, and Murphy bed, making it ideal for guests or additional living space. A large
USD 1,100,000
41541 DOGWOOD PARK Parkside Village Circle
View photo
House · for sale
USD 1,399,000
USD 384/sq.ft
41541 DOGWOOD PARK Parkside Village Circle
Oatlands
· 3,638 sq.ft · 5 Bedrooms · 4 Baths · House
· Patio · Garden · Deck · Equipped kitchen · Swimming pool · Cellar
Oatlands · 3,638 sq.ft · 5 Bedrooms · 4 Baths · House · Patio · Garden · Deck · Equipped kitchen · Swimming pool · Cellar
Exclusive opportunity to own a Toll Brothers model home. The Wistman Modern Farmhouse is now for sale. Step inside this exceptional model home and experience the custom design features and premium finishes and extensive upgrades. This entire home has luxury upgrades, custom details and professionally curated furnishings and dcor throughout. Hight lights include a professionally appointed kitchen with casual dining area for entertaining. 4 bedrooms and 3 full bath upstairs with a fully finished basement, wet bar, bedroom and full bath in the lower level that walk out to a patio, fenced in yard and pool! The deck overlooking the pool on the main level is simply spectacular. This model home is located within our model home park, adjacent to a community park and backing to trees. This is your opportunity to own a designer selected fully furnished model home. With ample time to plan your move, the Wistman Modern Farmhouse promises a fresh start in a home that truly reflects your lifestyle.
USD 1,399,000
41788 Quail Meadows Court # HOMESITE 3519
View photo
House · for sale
USD 1,293,740
USD 280/sq.ft
41788 Quail Meadows Court # HOMESITE 3519
Oatlands
· 4,607 sq.ft · 6 Bedrooms · 5 Baths · House
· Equipped kitchen · Parking
Oatlands · 4,607 sq.ft · 6 Bedrooms · 5 Baths · House · Equipped kitchen · Parking
Discover a brand new SINGLE FAMILY HOME in Loudoun County, just minutes from Brambleton Town Center in West Park IV by Van Metre Homes. Homesite 3519 (Samson 36-F2) is nearing completion, with an estimated NOVEMBER 2026 move-in. Offering 4,615 finished square feet across four levels, this home features a two-car front-load garage with a 50 AMP EV charging circuit, six bedrooms, five full bathrooms, and one half bathroom. A covered front porch leads inside to 9 ft ceilings on the first three levels, oak stairs on the main and loft levels, and Luxury Vinyl Plank (LVP) flooring in the main living areas, retreat, and loft. The all-white kitchen features a large island, quartz countertops, a walk-in pantry, and GE stainless steel gas appliances, and opens to the dining room and a great room with enhanced windows for added natural light. A private study with double glass doors and a family foyer with built-in cubbies and a walk-in closet off the garage complete the main level. Upstairs, the
USD 1,293,740
43207 Rockfield Court
View photo
House · for sale
USD 974,900
USD 255/sq.ft
43207 Rockfield Court
Oatlands
· 3,821 sq.ft · 5 Bedrooms · 3 Baths · House
· Office room · Deck · Fireplace · Equipped kitchen · Swimming pool · Cellar
Oatlands · 3,821 sq.ft · 5 Bedrooms · 3 Baths · House · Office room · Deck · Fireplace · Equipped kitchen · Swimming pool · Cellar
Currently undergoing full home refresh to include paint, flooring and other updates*. Coming Soon on or before mid November. Discover the charm of this stunning 5-bedroom, 3.5-bathroom home nestled in the desirable Ashburn Farm community. With a spacious 3,824 sq. Ft. layout, this traditional Colonial-style residence boasts exquisite interior features, including a gourmet kitchen with upgraded countertops, a cozy family room with a fireplace, and luxurious bathrooms with soaking tubs and walk-in showers. Work from home in a spacious main level office/den. The fully finished basement offers endless possibilities, from a workshop to a recreational haven. Step outside to enjoy the extensive hardscape and a deck perfect for entertaining, all while overlooking a serene backdrop of trees and open common areas. The corner lot provides ample space for outdoor activities, complemented by community amenities such as basketball courts, pickleball courts, and a refreshing outdoor pool. Located in
USD 974,900
41708 Carefree Court
View photo
House · for sale
USD 999,000
USD 305/sq.ft
Updated
41708 Carefree Court
Oatlands
· 3,272 sq.ft · 6 Bedrooms · 5 Baths · House
· Office room · Equipped kitchen
Oatlands · 3,272 sq.ft · 6 Bedrooms · 5 Baths · House · Office room · Equipped kitchen
Gifford Fairview this beautifully designed home offers exceptional versatility and space for modern living. The main level features a sophisticated open-concept layout perfect for guests or family members. The gourmet kitchen impresses with a center island, ideal for both everyday use and entertaining. The upper level includes four spacious bedrooms. The loft offers additional space for a home office, media room or additional family room and also includes an adjoining bedroom and full bath. The lower level expands your living space with a large recreation room, an additional bedroom and full bath. This home sits on a wooded home site, on a cul de sac offering more privacy. This home will be ready for move-in February 2027
USD 999,000
128 Max Court SE
View photo
House · for sale
USD 989,000
USD 221/sq.ft
128 Max Court SE
Oatlands
· 4,467 sq.ft · 4 Bedrooms · 3 Baths · House
· Office room · Gym · Deck · Fireplace · Equipped kitchen · Cellar
Oatlands · 4,467 sq.ft · 4 Bedrooms · 3 Baths · House · Office room · Gym · Deck · Fireplace · Equipped kitchen · Cellar
Open house sunday 1:00 to 4:00 pm. One of the few largest, stunningly Colonial in Sought-After Stowers Community! Welcome to this beautifully renovated 4-bedroom, 3.5-bath Colonial in the desirable Stowers community, offering an exceptional blend of modern updates, stylish finishes, and comfortable living. This move-in-ready home features brand-new wide-plank hardwood flooring throughout the main and upper levels, luxury vinyl flooring in the fully finished basement, and fresh paint throughout the entire home. The kitchen has been enhanced with a new cooktop, dishwasher, and refrigerator, adding both style and convenience to the heart of the home. The spacious and inviting floor plan features a cozy gas fireplace, bright living and dining areas, convenient upper-level laundry, and a fully finished walkout basement that provides versatile space for a recreation room, home theater, gym, office, or guest area. Step outside to enjoy the deck and patioperfect for entertaining, grilling, or
USD 989,000
19410 Paiute Terrace
View photo
Townhouse · for sale
USD 749,900
USD 297/sq.ft
19410 Paiute Terrace
Oatlands
· 2,519 sq.ft · 5 Bedrooms · 3 Baths · Townhouse
· Office room · Terrace · Deck · Equipped kitchen
Oatlands · 2,519 sq.ft · 5 Bedrooms · 3 Baths · Townhouse · Office room · Terrace · Deck · Equipped kitchen
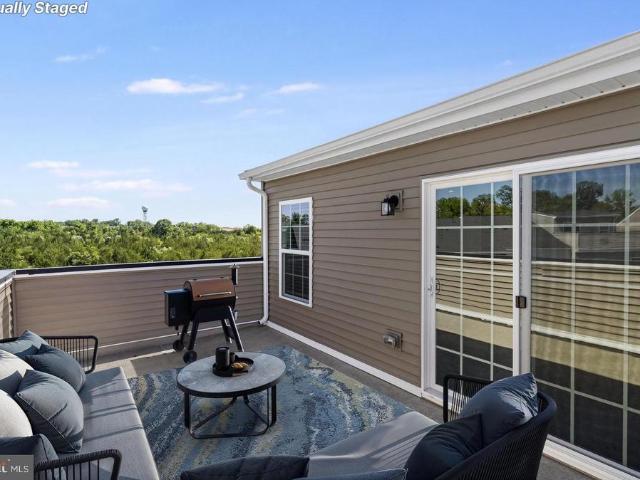
Welcome to 19410 Paiute Terrace, a beautifully designed nearly new 4-level end-unit townhome in the sought-after Tuscarora Crossing community of Leesburg, offering modern comfort, flexible living space, and abundant natural light throughout. The entry level features a private bedroom with a full bath, ideal for guests, a home office, or multigenerational living, along with additional storage space. Upstairs, the open-concept main living level is perfect for both everyday living and entertaining, highlighted by a stunning kitchen with quartz countertops, high-end appliances, generous cabinetry, pantry storage, and an oversized center island with seating. The adjoining dining area opens to a rear deck, creating a seamless indoor-outdoor space for relaxing or dining al fresco. The upper level includes a spacious primary suite with a walk-in closet and a well-appointed en-suite bath featuring a soaking tub, separate shower, and dual vanity, along with two additional bedrooms, a full hall b
USD 749,900
4 Picasso Square # TURNER 22 F2 RT
View photo
Townhouse · for sale
USD 835,990
USD 294/sq.ft
4 Picasso Square # TURNER 22 F2 RT
Oatlands
· 2,842 sq.ft · 3 Bedrooms · 2 Baths · Townhouse
· Terrace · Deck · Parking
Oatlands · 2,842 sq.ft · 3 Bedrooms · 2 Baths · Townhouse · Terrace · Deck · Parking
Discover brand NEW buildable TOWNHOMES with personalization options by Van Metre Homes at West Park III in Brambleton, VA. Ready for you to move in SUMMER 2027 based on build time. Step into the Turner 22-F2-RT at West Park IIIa two-car, front-load garage townhome with up to four bedrooms, up to three full bathrooms, and up to three half bathrooms. Built for flexibility and function, this floorplan offers a rec room or lower-level multi-gen suite, the choice is yours! Additionally, the home is complete with a cafe/breakfast area on the main level, a loft for entertaining, and seamless outdoor living with a deck and roof terrace, making room for every moment, indoors and out. The Turner 22-F2-RT offers build-to-order opportunities on select homesites, allowing you to personalize your new home. Explore a variety of professionally curated interior design packages at different price points to match your style and budget. Certain homesites also offer optional structural enhancements. Contac
USD 835,990
336 Roanoke Drive SE
View photo
Townhouse · for sale
USD 475,000
USD 322/sq.ft
336 Roanoke Drive SE
Oatlands
· 1,475 sq.ft · 4 Bedrooms · 3 Baths · Townhouse
Oatlands · 1,475 sq.ft · 4 Bedrooms · 3 Baths · Townhouse
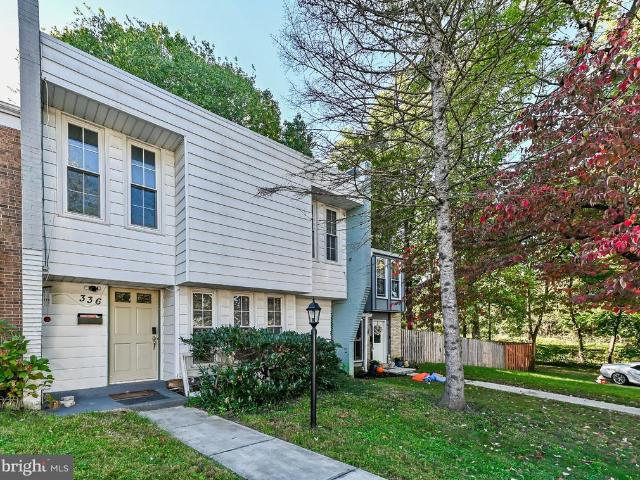
A great opportunity to own one of the larger townhomes in Virginia Knolls, offering more than 1,450 square feet of above-grade living space, four bedrooms, and three baths. This move-in-ready home features fresh paint, brand-new carpeting, and professional cleaning throughout. The main level offers a spacious living room and dining/family room with a sliding glass door leading to the fully fenced backyardideal for outdoor enjoyment, entertaining, or relaxing. Ideally situated near the cul-de-sac, this home offers added privacy and a peaceful setting. Virginia Knolls provides convenient access to Route 7, Route 15, the Dulles Greenway, and all that historic downtown Leesburg has to offer, with Dulles International Airport just 20 minutes away. A wonderful opportunity to make this spacious townhome your own!
USD 475,000
1205 Bradfield Drive SW
View photo
House · for sale
USD 724,950
USD 364/sq.ft
1205 Bradfield Drive SW
Oatlands
· 1,991 sq.ft · 4 Bedrooms · 2 Baths · House
· Patio · Garden · Deck · Equipped kitchen · Parking · Cellar
Oatlands · 1,991 sq.ft · 4 Bedrooms · 2 Baths · House · Patio · Garden · Deck · Equipped kitchen · Parking · Cellar
A wonderful view throughout the seasons, a private rear yard, four generously sized bedrooms, and a floor plan that simply works make this solid, well-built home a standout. Plenty of natural light throughout the main & upper levels. The lower level (another est. 1000 sq ft) has a sliding glass door & level walkout to a charming slate patio. Hardwood floors throughout the main level. Eat-in kitchen opening directly to a large deck overlooking Westparks streams, meadows, trees & walking trails. Convenient main-level laundry. Upstairs: four good-sized bedrooms, two updated full baths, and brand-new carpet. Replacement windows (2017). Roof replaced (2018). Built-in workbench/workstation in the attached garage. The unfinished walkout basement offers excellent potential for tons of storage and/or additional living space, with paneling, electrical outlets, & a tile ceiling already in place. Sliding glass doors lead to a secluded slate patioa second outdoor space in a truly enjoyable setting.
USD 724,950
23225 Gallatin Grove Drive
View photo
House · for sale
USD 950,000
USD 333/sq.ft
23225 Gallatin Grove Drive
Oatlands
· 2,852 sq.ft · 4 Bedrooms · 4 Baths · House
· Garden · Office room · Equipped kitchen
Oatlands · 2,852 sq.ft · 4 Bedrooms · 4 Baths · House · Garden · Office room · Equipped kitchen
Welcome to the Gallatin Contemporary, a beautifully designed home offering modern style, sophisticated finishes, and three finished levels of living space. Step inside to an open and inviting main level featuring 9-foot ceilings and a thoughtfully designed floor plan perfect for both everyday living and entertainment. At the heart of the home, the designer appointed kitchen showcases, upgraded finishes, sleek countertops, and beautiful appliances, all seamlessly connected to the main living and dining spaces. Upstairs, retreat to 3 spacious bedrooms and 3 full bathrooms, each thoughtfully finished with designer selected details. The finished lower level expands the home even further with an additional bedroom and full bathroom, creating the perfect space for overnight guests, a private home office, or additional living space. Outside, the backyard offers a blank canvas to create your own private retreat, whether you envision outdoor entertainment, summer barbecues, a peaceful garden, o
USD 950,000
Hughesville Rd
View photo
House · for sale
USD 1,745,000
USD 411/sq.ft
Hughesville Rd
Oatlands
· 4,241 sq.ft · 4 Bedrooms · 4 Baths · House
· Equipped kitchen
Oatlands · 4,241 sq.ft · 4 Bedrooms · 4 Baths · House · Equipped kitchen
3-acre Homesite on Hughesville Road in Historic Lincoln. Gorgeous homes in an idyllic setting. Welcome to The Green Acres! 3 acre Home site in the Western Loudoun countryside in Purcellville/Lincoln. Base price shown is for the Huntwick Farm Floorplan and we have many other plans including those with first floor primary suites, farmhouse kitchens, multi-generational options. All homes include exceptional standard features including 10' main level ceilings, hardwood floors, upgraded cabinetry and countertops, extensive trim package, and HardiePlank exterior. Plans are ready to be customized! Visit our DECORATED MODEL HOMES AND SALES OFFICE-16670 & 16658 Huntwick Place, Hamilton, VA 20158. Directions from Leesburg: Route 7 west to Hamilton Station Rd exit. Turn right on Hamilton Station Rd. Right on Colonial Hwy. Right on Ivandale St. And proceed under Rte 7. Ivandale Farm is on the right near the intersection of Ivandale Rd. And Piggott Bottom Rd. Open Daily 11-5. Ask about Closing Cost
USD 1,745,000
22819 Tawny Pine Square
View photo
Townhouse · for sale
USD 779,900
USD 285/sq.ft
22819 Tawny Pine Square
Oatlands
· 2,734 sq.ft · 4 Bedrooms · 3 Baths · Townhouse
· Balcony · Equipped kitchen
Oatlands · 2,734 sq.ft · 4 Bedrooms · 3 Baths · Townhouse · Balcony · Equipped kitchen
Huge price reduction! Welcome to 22819 Tawny Pine Square, a stunning 4 bedroom, 3 full and 2 half bath end-unit townhouse in the desirable Brambleton community. Step inside to light-filled spaces featuring neutral paint, modern light fixtures, and excellent craftsmanship throughout all four levels. The open-concept floor plan is thoughtfully designed for both everyday living and effortless entertaining. The spacious living area just off the kitchen features large windows that fill the room with natural light and create a warm, inviting atmosphere. The gourmet kitchen is the heart of the home, offering a large center island, stainless steel appliances, and abundant cabinetry and countertop space. Just off the kitchen, the balcony provides the perfect spot to enjoy your morning coffee or unwind at the end of the day. The upper level features three bedrooms, including the spacious primary suite with a private en-suite bath and walk-in closet. A conveniently located laundry area adds to th
USD 779,900
41531 Southpaw Place
View photo
House · for sale
USD 2,750,000
USD 484/sq.ft
41531 Southpaw Place
Oatlands
· 5,673 sq.ft · 5 Bedrooms · 6 Baths · House
· Equipped kitchen
Oatlands · 5,673 sq.ft · 5 Bedrooms · 6 Baths · House · Equipped kitchen
Striking architecture and natural splendor partner to present this rare haven, where nearly seventeen acres of rolling hillside frame this breathtaking timber-hued Craftsman. Within coveted Red Cedar, this 2011 Schulz Homes residence was thoughtfully adapted from Donald Gardners Cedar Ridge design. Though moments from Leesburg, the Greenway, Ashburn, and historic townships, your winding, fence-lined drive makes the world feel wonderfully removed unfolding to pastures, centuries old trees, and natural paths leading to overlooks and kayak adventures along 964 feet of Goose Creek frontage. Inside, 5,676 square feet embrace timeless Craftsman style, allowing sunlight and views to take center stage. Hardwood floors, handcrafted millwork, exposed beams, rustic fixtures, and an organic palette create an aesthetic both refined and wonderfully at ease. The kitchen inspires with Vermont soapstone, a butlers pantry, and a showstopping AGA Legacy range, while the hearth-warmed living vista opens t
USD 2,750,000
40282 Warren Glen Lane
View photo
House · for sale
USD 1,695,000
USD 266/sq.ft
40282 Warren Glen Lane
Oatlands
· 6,351 sq.ft · 5 Bedrooms · 4 Baths · House
· Fireplace · Equipped kitchen
Oatlands · 6,351 sq.ft · 5 Bedrooms · 4 Baths · House · Fireplace · Equipped kitchen
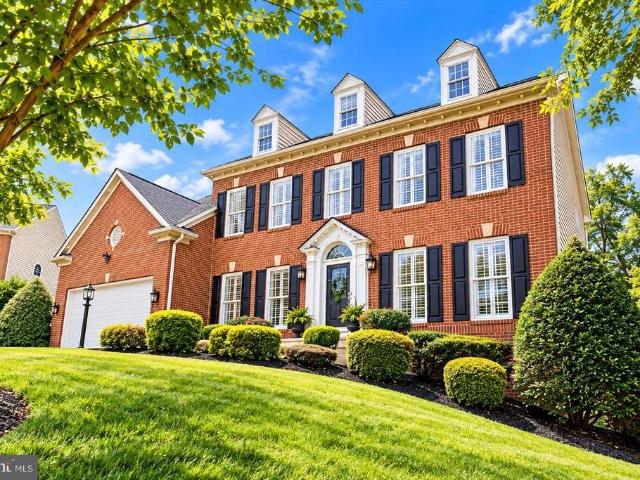
Welcome to this beautifully maintained and thoughtfully updated 5-bedroom, 4.5-bath home offering approximately 6,357 square feet of finished living space, impressive architectural detail, and exceptional indoor-outdoor living. From the moment you arrive, the striking stone faade, mature landscaping, extensive hardscaping, and welcoming front entry create a magnificent first impression. Inside, the home offers a spacious, open, light-filled floor plan with hardwood flooring, abundant windows, custom millwork, elegant columns, and generous living spaces. The main-level sunroom features a wall of windows overlooking the beautifully landscaped grounds, while the adjoining family room offers a dramatic two-story ceiling and stone fireplace. The newly renovated kitchen is truly the heart of the home, featuring a spacious center island, quartz countertops, and custom copper farm-house sink, vegetable sink and range hood. The luxury appliances include Wolf range top and dual-wall ovens, Sub-Z
USD 1,695,000
41834 Bristow Manor Drive
View photo
Townhouse · for sale
USD 934,900
USD 197/sq.ft
41834 Bristow Manor Drive
Oatlands
· 4,725 sq.ft · 5 Bedrooms · 5 Baths · Townhouse
· Parking
Oatlands · 4,725 sq.ft · 5 Bedrooms · 5 Baths · Townhouse · Parking
Welcome home to this stunning 4,000+ sq. Ft. townhome. All the room of a single-family, none of the upkeep, ideally located near Brambleton Town Center! Impeccably maintained and thoughtfully updated throughout, this rare 5 bedroom, 5.5 bathroom floor plan offers room for everyone to spread out and live comfortably. Enjoy the convenience of an extended driveway providing ample parking a true standout feature in this sought-after community. Situated in a fantastic neighborhood just minutes from Brambleton Town Center's shops, restaurants, and entertainment, plus easy access to major commuter routes. Don't miss this move-in ready gem schedule your showing today! New Windows & Exterior Doors Update. New Roof! Elementary School. Sycolin Creek Elementary Middle School. 6th & 7th Grade, Watson Middle School Middle School. 8th Grade, Brambleton Middle School High School. Independence High School
USD 934,900
22997 Bulwark Terrace
View photo
Townhouse · for sale
USD 690,900
USD 352/sq.ft
22997 Bulwark Terrace
Oatlands
· 1,959 sq.ft · 3 Bedrooms · 2 Baths · Townhouse
· Terrace · Balcony · Equipped kitchen · Parking
Oatlands · 1,959 sq.ft · 3 Bedrooms · 2 Baths · Townhouse · Terrace · Balcony · Equipped kitchen · Parking
Spacious Townhome in the heart of the Brambleton Community features brand new carpet in family room, 3bd, 2 full and 2 half baths. Bath on each of the 3 levels. Premium lot-home faces treed common area and offers a 2-car rear load garage. Kitchen upgraded w/ maple cabinets. Huge owner's suite w/ private bath and large walk-in closet. Lower level offers a room for office/library/playroom w/ half bath. 2 balconies off main level. Conveniently located just steps away from the Brambleton Town Center featuring multiple restaurant choices, IMAX Cinema, Fitness Center, Public Library, community pools & clubhouse, parks, playgrounds, miles of trails. Minutes from Dulles Greenway, Route 50, Route 28, Route 7, and the new Silver Line Metro. Golf course within minutes
USD 690,900
41557 Blarney Stone Place
View photo
House · for sale
USD 1,709,000
USD 308/sq.ft
41557 Blarney Stone Place
Oatlands
· 5,543 sq.ft · 6 Bedrooms · 6 Baths · House
· Office room · Equipped kitchen
Oatlands · 5,543 sq.ft · 6 Bedrooms · 6 Baths · House · Office room · Equipped kitchen
Anticipated for June 2027 move-in, this stunning Raylor Modern Farmhouse is still available, for a limited time, for buyers to personalize interior finishes with Toll Brothers Design Studio consultants. Perfectly positioned within the sought-after Redwood Collection at Parkside Village, this exceptional home backs to a serene nature preserve and mature trees, offering a rare combination of luxury, privacy, and natural beauty. The heart of the home features an open-concept layout that seamlessly connects the gourmet kitchen, dining area, and great room, creating the ideal setting for both everyday living and entertaining. Spectacular 12-foot multi-stacking glass doors open from the great room to a covered Luxury Outdoor Living space, extending your living area outdoors while showcasing peaceful wooded views. A spacious main-level office provides the perfect work-from-home setting, while the private first-floor bedroom includes its own full bath and walk-in closet, making it ideal for gu
USD 1,709,000
616 York Lane SE
View photo
House · for sale
USD 465,000
USD 249/sq.ft
616 York Lane SE
Oatlands
· 1,862 sq.ft · 2 Bedrooms · 1 Bath · House
· Fireplace · Equipped kitchen
Oatlands · 1,862 sq.ft · 2 Bedrooms · 1 Bath · House · Fireplace · Equipped kitchen
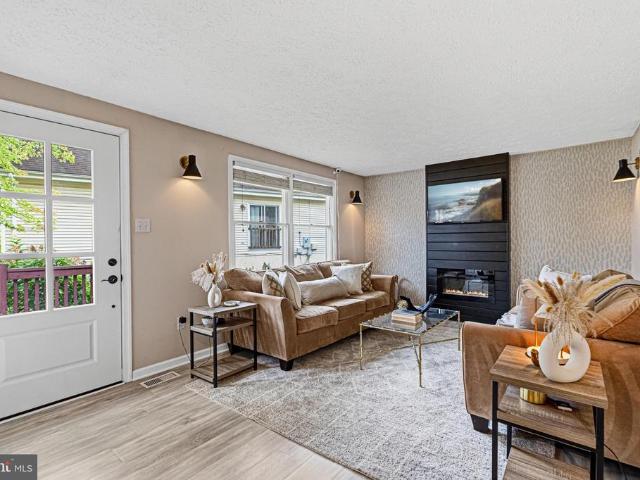
Welcome to Silver Oaks, where timeless charm meets modern comfort! Beautifully renovated and thoughtfully designed, this home offers 1,864 square feet of updated living space, combining stylish finishes, everyday convenience, and exceptional versatility. The main level features two bedrooms, a beautifully remodeled primary bathroom, and a redesigned kitchen that blends style and functionality. Fresh paint throughout the main level and lower level, new flooring, and thoughtful design details create a bright and inviting atmosphere. The living room features a stunning accent wall and electric fireplace, adding warmth and character to the space. A truly special highlight is the primary bedroom, which was personally designed by Joanna Gaines after the homeowners won an online sweepstakes. Joanna selected the room's color palette and furnishings, creating a beautifully curated retreat with her signature style. The fully finished lower level features brand-new carpeting, a half bathroom, and
USD 465,000
21373 Larue Court
View photo
House · for sale
USD 1,549,000
USD 317/sq.ft
21373 Larue Court
Oatlands
· 4,876 sq.ft · 5 Bedrooms · 4 Baths · House
· Garden · Fireplace
Oatlands · 4,876 sq.ft · 5 Bedrooms · 4 Baths · House · Garden · Fireplace
Welcome to this beautifully updated Belmont Glen home, ideally positioned on a quiet cul-de-sac and offering an exceptional combination of elegant interiors, flexible living spaces, and a private resort-style backyard. Mature landscaping creates a peaceful setting, while thoughtfully designed indoor and outdoor spaces make this home equally suited for everyday living and entertaining. Step inside to a dramatic two-story foyer, with hardwood flooring extending throughout the main and upper levels. Detailed millwork, wainscoting, plantation shutters, custom built-ins, and updated fixtures add character and warmth throughout. Formal living and dining rooms provide inviting spaces for gatherings, while a private study with glass French doors and built-in cabinetry offers a quiet setting for working from home or reading. The impressive two-story family room is filled with natural light and features a gas fireplace along with French doors opening to one of the home's outdoor living areas. Th
USD 1,549,000
41823 Preston Falls Way # HOMESITE 3472
View photo
House · for sale
USD 1,342,240
USD 291/sq.ft
41823 Preston Falls Way # HOMESITE 3472
Oatlands
· 4,607 sq.ft · 6 Bedrooms · 5 Baths · House
· Equipped kitchen · Parking
Oatlands · 4,607 sq.ft · 6 Bedrooms · 5 Baths · House · Equipped kitchen · Parking
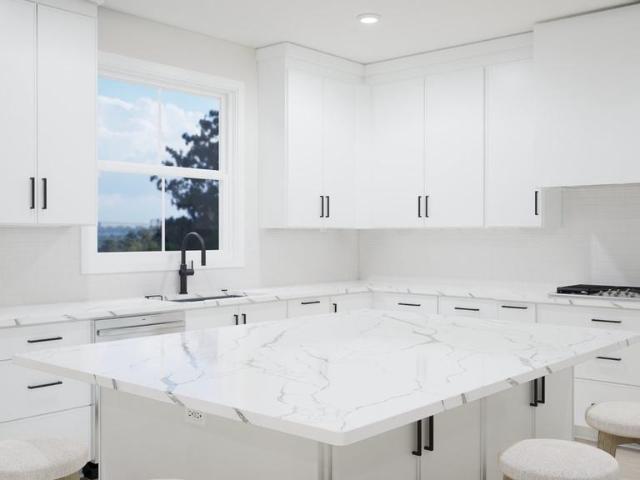
Find a brand new SINGLE FAMILY HOME in Loudoun County, just minutes from Brambleton Town Center in West Park IV by Van Metre Homes. Homesite 3472 (Samson 36-F2) is currently under construction and has an estimated timeline of FEBRUARY 2027 for move-in. Offering 4,610 finished square feet across four levels, this home features a finished two-car front-load garage with a 50 AMP EV charging circuit, six bedrooms, five full bathrooms, and one half bathroom. A covered front porch leads inside to 9 ft ceilings on the first three levels, oak stairs throughout, and Luxury Vinyl Plank (LVP) flooring in the main living areas and every bedroom. The all-white kitchen features a large island, white soft-close cabinets with matte black hardware, white quartz countertops, a walk-in pantry off the foyer, and GE stainless steel gas appliances, and opens to the dining room and great room. A private study with double glass doors and a family foyer with a walk-in closet off the garage complete the main le
USD 1,342,240
42172 Picasso Square # HOMESITE 4349
View photo
Townhouse · for sale
USD 880,990
USD 324/sq.ft
42172 Picasso Square # HOMESITE 4349
Oatlands
· 2,713 sq.ft · 3 Bedrooms · 3 Baths · Townhouse
· Fireplace · Equipped kitchen · Parking
Oatlands · 2,713 sq.ft · 3 Bedrooms · 3 Baths · Townhouse · Fireplace · Equipped kitchen · Parking
Step into a brand new END TOWNHOME in Loudoun County, just minutes from Brambleton Town Center, with a MARCH 2027 move-in. Offering 2,721 finished square feet across three levels, this new construction home features a two-car front-load garage with a 50 AMP EV charging circuit, three bedrooms, three full bathrooms, and one half bathroom. Set on a corner homesite, this end home features additional windows that fill the living spaces with abundant natural light throughout the day. 9 ft ceilings and oak stairs carry through every level. At the center of the home, the kitchen features stone grey soft-close cabinets with white quartz countertops, an upgraded white backsplash, an extended island, and a centralized pantry. GE stainless steel gas appliances include a five-burner cooktop with a chimney hood, a smart convection wall oven, and more. Luxury Vinyl Plank (LVP) flooring extends throughout the main level, where the great room is highlighted by an electric fireplace and opens to a spac
USD 880,990
420 Nikki SE
View photo
Townhouse · for sale
USD 574,900
USD 331/sq.ft
420 Nikki SE
Oatlands
· 1,733 sq.ft · 3 Bedrooms · 2 Baths · Townhouse
· Deck · Equipped kitchen · Parking
Oatlands · 1,733 sq.ft · 3 Bedrooms · 2 Baths · Townhouse · Deck · Equipped kitchen · Parking
Natural light, flexible living spaces, and an incredibly convenient Leesburg location come together in this three-level Kincaid Forest townhome. Offering 3 bedrooms, 2 full and 2 half baths, a one-car garage, tons of guest parking, and plenty of room to spread out, this home combines comfortable everyday living with a location that puts so much within easy reach. The main level is bright and open, with easy-care laminate and vinyl flooring throughout and living spaces that flow easily from one to the next. A spacious family room with a large bay window anchors the front of the home, while the kitchen opens to both a breakfast nook and separate dining area, giving you plenty of flexibility for casual meals, entertaining, or working from home. Just off the breakfast nook, the deck extends the living space outdoors, creating an easy spot for morning coffee, dinner outside, or winding down at the end of the day. Upstairs, the primary bedroom features its own ensuite bath, while two additio
USD 574,900
41060 Dorati Square
View photo
Townhouse · for sale
USD 742,000
USD 310/sq.ft
41060 Dorati Square
Oatlands
· 2,390 sq.ft · 4 Bedrooms · 3 Baths · Townhouse
· Deck · Fireplace · Equipped kitchen · Parking
Oatlands · 2,390 sq.ft · 4 Bedrooms · 3 Baths · Townhouse · Deck · Fireplace · Equipped kitchen · Parking
Va assumable loan 4.375% Take advantage of the opportunity to assume the sellers existing VA loan at 4.375%, subject to buyer qualification and loan servicer approval. Ask the listing agent for details on the existing loan balance, terms, and assumption process. Welcome to this beautifully maintained brick townhome in the sought-after Greene Mill Preserve community, offering over 2,400 square feet of stylish, move-in-ready living in the Brambleton Middle School and Independence High School districts. Ideally located just minutes from Brambleton and Downtown Leesburg, this home combines comfort, convenience, and community. The open-concept main level features gorgeous hardwood floors, a cozy fireplace, and a gourmet kitchen complete with granite countertops, stainless steel appliances, a large center island, and designer backsplash. Step outside to enjoy the Trex deck, two welcoming front porches, and a rear-load two-car garage. The entry level offers a private en suite bedroom perfect
USD 742,000
40920 Forest Glen Drive
View photo
House · for sale
USD 1,629,000
USD 370/sq.ft
40920 Forest Glen Drive
Oatlands
· 4,392 sq.ft · 4 Bedrooms · 4 Baths · House
· Deck · Equipped kitchen · Parking
Oatlands · 4,392 sq.ft · 4 Bedrooms · 4 Baths · House · Deck · Equipped kitchen · Parking
A rare find for hobbyists, car enthusiasts and serious woodworkers! Privately situated on 3.7 acres with no HOA, this beautifully renovated home offers an exceptional combination of comfortable living and incredible workspaceall just minutes from shopping, dining, schools and major commuter routes. The extensive renovation created a warm, open layout centered around a spacious kitchen and family room, complemented by beautiful hardwood flooring, updated bathrooms and a desirable main-level primary suite. Step outside to the expansive screened porch, where composite decking and rich stone-and-wood accents create the perfect setting for relaxing or entertaining. The property features garage parking for four vehicles, plus an approximately 2,000-square-foot climate-controlled shop with 10.5-foot ceilings, a 9-foot insulated garage door, separate 200-amp electrical service, utility sink, water, drainage and its own heating and cooling system. Currently designed as a woodworking shop, this
USD 1,629,000

Get email alerts

Don't miss out: be the first to know about new properties

The alert was correctly created

On subscribing you accept the conditions of use and the privacy policy
Alert
Receive new ads in your inbox
Save this search
Receive alerts for new listings

We'll send you an email when we have new properties for: "Houses for sale in Oatlands"

The alert was correctly created

Belmont Ridge, Ashburn Broad Run district Loudoun County Virginia
Goose Creek Village
Get email alerts and be the first to see new listings
Required field
On subscribing I accept the terms of the privacy policy
Perfect! You'll soon start receiving new listings via email
Alert
Receive an email when we have new ads for Houses for sale in Oatlands
Save this search
Filters

Bedrooms

Size (sq.ft)

sq.ft
sq.ft

Price

USD
USD

Property type

Bathrooms

Clear all filters
Receive notifications when new entries are published.