328 properties for sale in Old Stage Manor

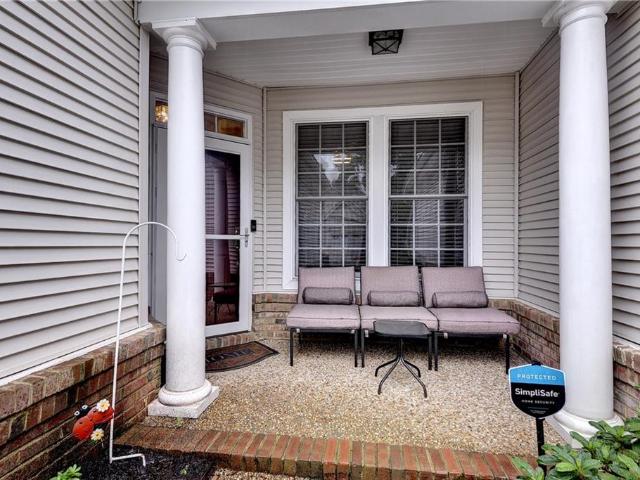
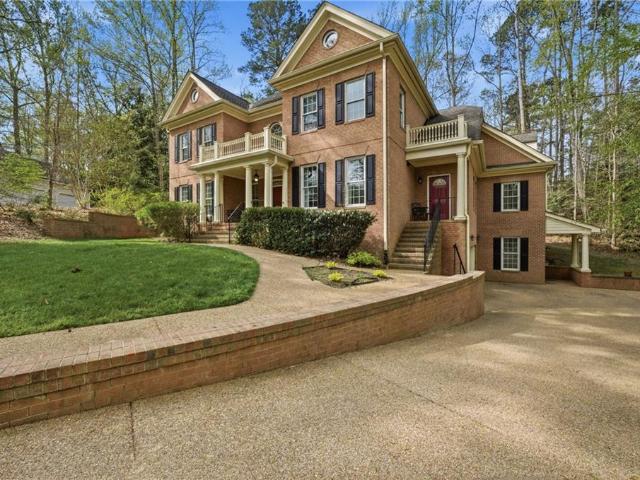
139 Great Glen
View photo
House · for sale
USD 650,000
USD 232/sq.ft
139 Great Glen
Old Stage Manor
· 2,799 sq.ft · 4 Bedrooms · 2 Baths · House
· Patio · Garden · Deck · Fireplace
Old Stage Manor · 2,799 sq.ft · 4 Bedrooms · 2 Baths · House · Patio · Garden · Deck · Fireplace
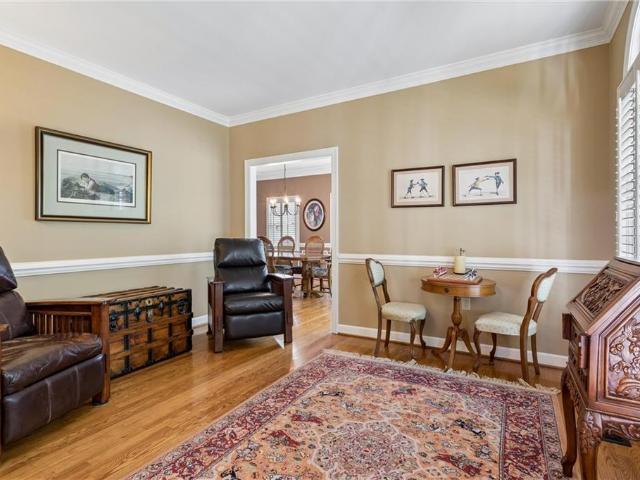
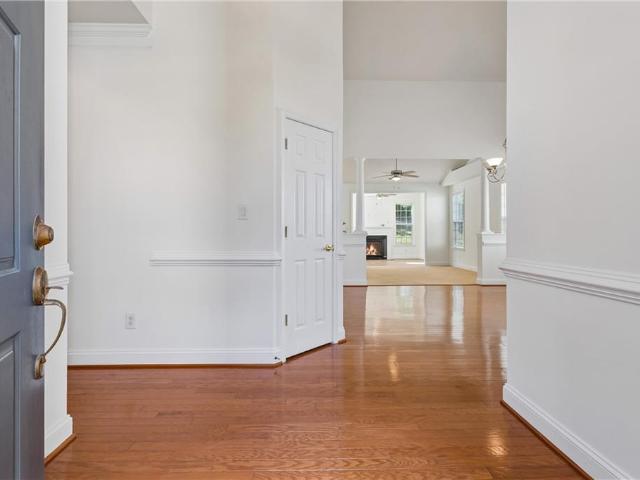
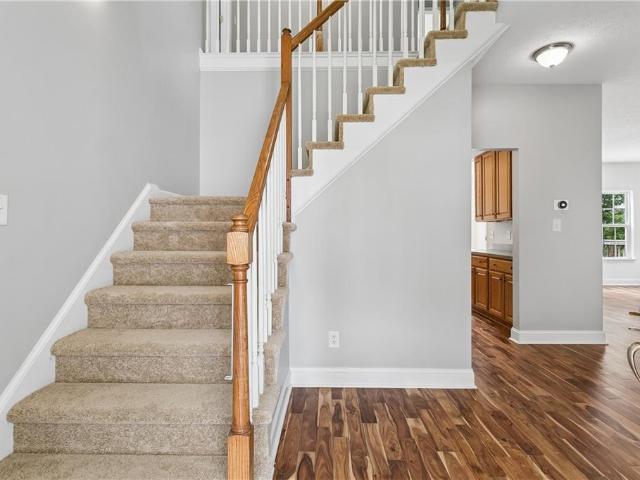
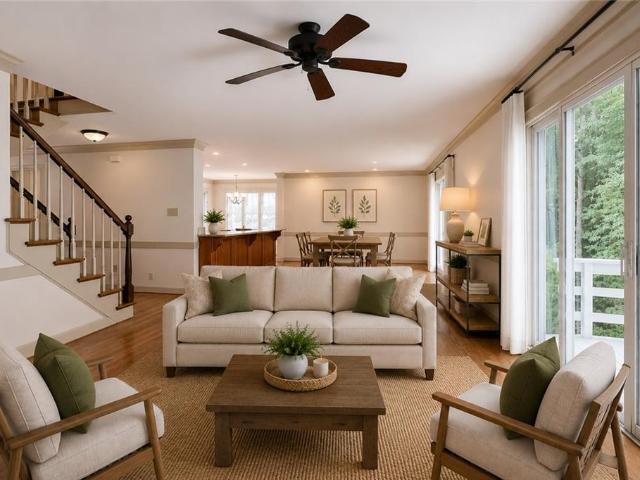
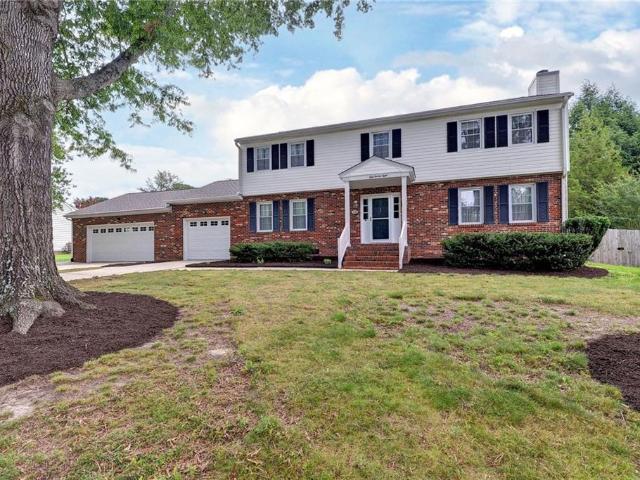
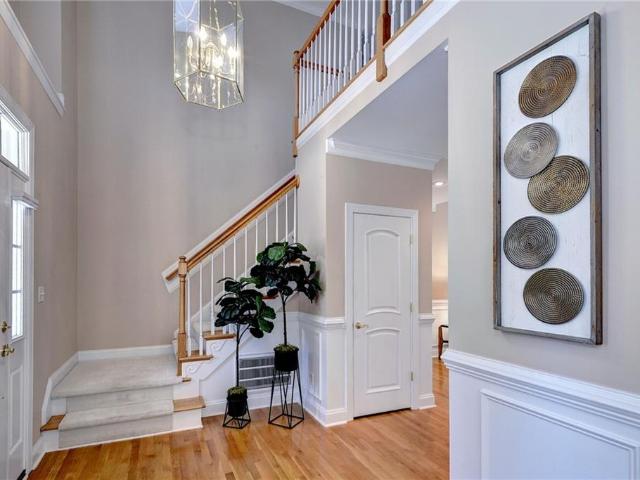
Don't Miss this 4 Bedroom home with lots of Updates! The Open Floor Plan starts with a 2 Story Foyer that leads into the Dining Room with Cathedral Ceiling. The Great Room w/Cozy Gas Fireplace is Open to the Kitchenw/ Stainless Appliances and Casual Dining Area which all open to a Sunroom w/ wall of windows. The Downstairs Primary Bedroom has a Walk In Closet and Attached Bath with 2 Sinks, Separate Tiled Shower & Jetted Tub. The Upstairs Loft is perfect for a 2nd Gathering Spot. Upstairs there are 2 Additional Bedrooms, a Full Bath and a Bonus Room that can be a Teen Retreat, Media Room or 4th Bedroom. Enjoy Evenings in the Backyard Oasis with Deck leading to the Patio & Firepit. Encapsulated crawl space
USD 650,000
4902 Abbotsford MEWS
View photo
Townhouse · for sale
USD 295,000
USD 215/sq.ft
4902 Abbotsford MEWS
Old Stage Manor
· 1,367 sq.ft · 2 Bedrooms · 2 Baths · Townhouse
· Garden · Deck · Equipped kitchen · Swimming pool
Old Stage Manor · 1,367 sq.ft · 2 Bedrooms · 2 Baths · Townhouse · Garden · Deck · Equipped kitchen · Swimming pool
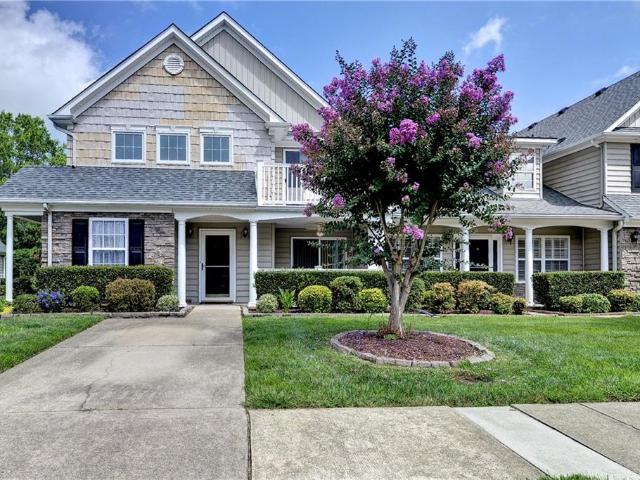
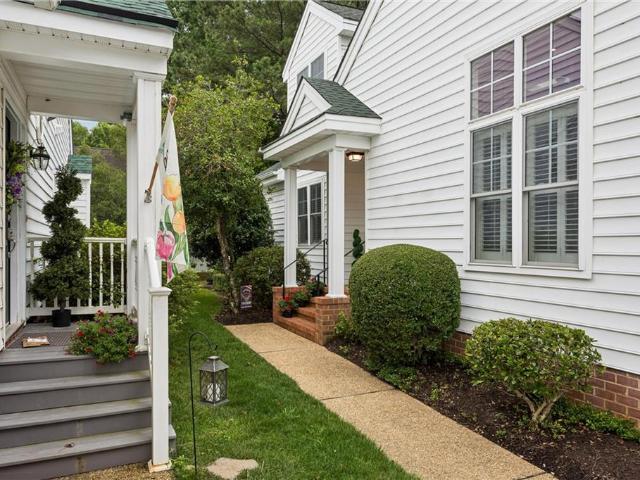
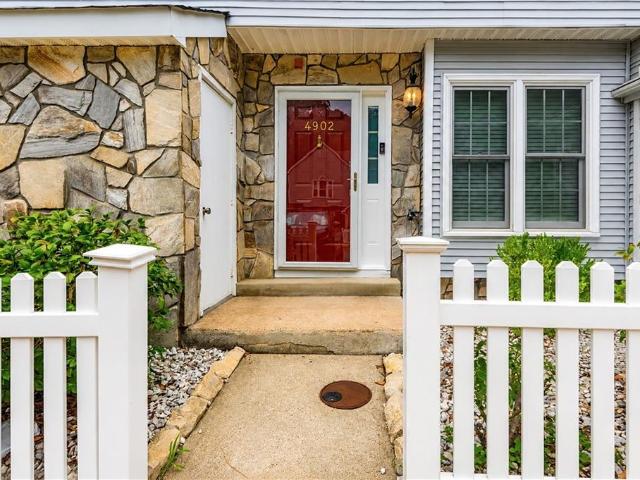
Bright and cheerful, this two bed, two. And one-half bath, townhome, blends stylish updates with comfortable living. The renovated kitchen features granite counters, stainless steel appliances and tiled flooring. LVP in the main living areas. Both bedrooms offer the privacy of en-suite bathrooms, creating ideal accommodations for owners and guests alike. Step outside to enjoy the charming, fenced, garden area with deck. Perfect for morning coffee, outdoor dining or simply relaxing in a peaceful setting. Low maintenance living at its finest! The Mews is a wonderful neighborhood with a pool, clubhouse, walking trails and tennis court. Conveniently close to 199 and I64 for an easy commute
USD 295,000
112 Ainsdale
View photo
House · for sale
USD 878,000
USD 213/sq.ft
112 Ainsdale
Old Stage Manor
· 4,112 sq.ft · 4 Bedrooms · 3 Baths · House
· Garden · Office room · Equipped kitchen · Parking
Old Stage Manor · 4,112 sq.ft · 4 Bedrooms · 3 Baths · House · Garden · Office room · Equipped kitchen · Parking
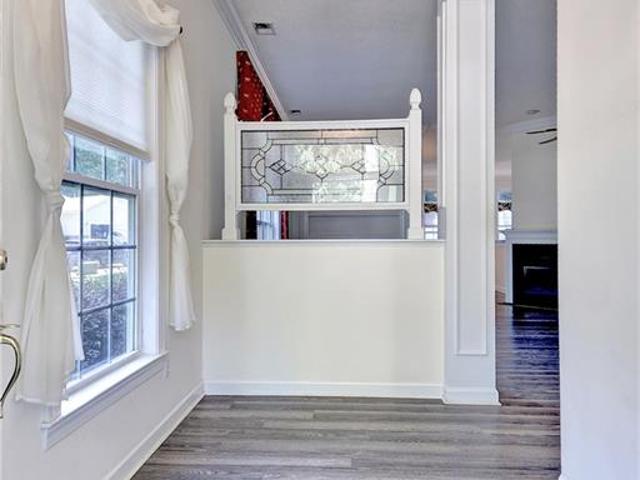
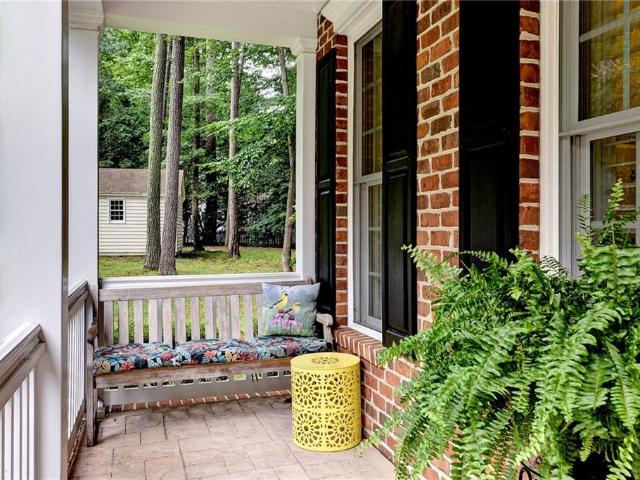
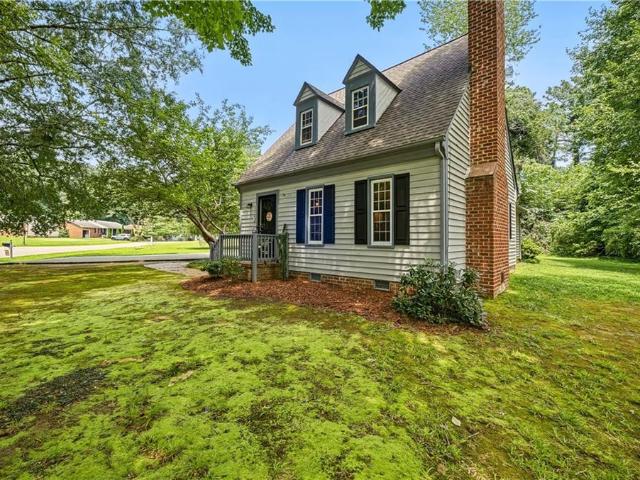
A Sophisticated Cape Cod in Ford’s Colony Timeless curb appeal meets relaxed luxury in this beautiful white-and-black Cape Cod, ideally positioned on a peaceful, wooded lot in the sought-after community of Ford’s Colony. A welcoming full front porch and beautifully shaded front yard create an inviting first impression, while inside, gleaming hardwood floors and an open, effortless floor plan set the tone. The heart of the home is the open kitchen and expansive living area—perfectly designed for everyday living and memorable entertaining. A stylish wet bar adds an elevated touch and makes hosting effortless, while the formal dining room provides an elegant setting for special occasions. The spacious primary suite offers a wonderful retreat with an adjoining private office—ideal for working from home, reading, or simply enjoying a quiet space of your own. Upstairs, the fabulous room over the garage offers exceptional flexibility for guests, hobbies, recreation, or additional living space
USD 878,000
4232 Old Lock RD
View photo
House · for sale
USD 525,000
USD 280/sq.ft
4232 Old Lock RD
Old Stage Manor
· 1,873 sq.ft · 3 Bedrooms · 2 Baths · House
· Patio · Fireplace · Equipped kitchen · Swimming pool
Old Stage Manor · 1,873 sq.ft · 3 Bedrooms · 2 Baths · House · Patio · Fireplace · Equipped kitchen · Swimming pool
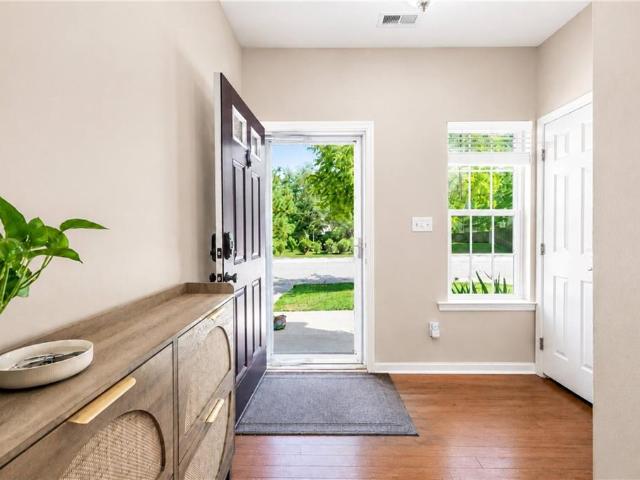
Welcome to easy, one-level living in this beautifully maintained 3-bedroom, 2-bath ranch home located in a sought-after Colonial Heritage 55+ gated community. This newly painted, new carpet throughout, inviting home features a primary ensuite with full bath, an eat-in kitchen, a separate dining room for entertaining, and a bright, sun-filled living room with fireplace that opens seamlessly to a private patio—perfect for relaxing or enjoying your morning coffee. The thoughtful layout offers both comfort and functionality, ideal for everyday living and hosting guests. This home is move in ready! Enjoy a resort lifestyle with professionally landscaped grounds and an impressive array of amenities, including a golf course, clubhouse, swimming pool, and fitness center. This vibrant community is designed for active living and social connections, offering something for everyone. Don’t miss the opportunity to experience comfort, convenience, and community all in one place!
USD 525,000
5823 Montpelier DR
View photo
House · for sale
USD 484,900
USD 176/sq.ft
5823 Montpelier DR
Old Stage Manor
· 2,745 sq.ft · 4 Bedrooms · 2 Baths · House
· Garden · Deck · Equipped kitchen · Parking
Old Stage Manor · 2,745 sq.ft · 4 Bedrooms · 2 Baths · House · Garden · Deck · Equipped kitchen · Parking
Nestled in the desirable Scott’s Pond community, this spacious move in ready 2-story home offers 4 bedrooms, 2.5 baths, and nearly 2,750 square feet of comfortable living space! Hang out on your lovely front porch before going inside to find beautiful hardwood floors, new carpet upstairs, a large eat-in kitchen perfect for gathering and entertaining, and a spacious family room filled with natural light, formal living and dining rooms. Upstairs features brand new carpet and generously sized bedrooms, including a relaxing primary suite with full bath and walk in closet. House freshly painted! Enjoy outdoor living on the deck overlooking the backyard, plus the convenience of a 2-car garage. Ideally located just minutes from the Premium Outlets, shopping, dining, and easy access to Interstate 64 for commuting. This home combines space, comfort, and location all in one! Call for your private showing today
USD 484,900
103 Cutspring ARCH
View photo
Condo · for sale
USD 289,000
USD 204/sq.ft
103 Cutspring ARCH
Old Stage Manor
· 1,410 sq.ft · 2 Bedrooms · 2 Baths · Condo
Old Stage Manor · 1,410 sq.ft · 2 Bedrooms · 2 Baths · Condo
Welcome Home. Adorable and cozy first floor ranch unit with easy access to the community building. All appliances convey. Solid surface counter tops, loads of storage and seller has added additionl storage since they moved in. Freshly painted living room and dining room. This unit offers an office or you could turn it into a den or additional bedroom. Original owners that are sad to leave but time for additional help. Lower taxes in the city of Williamsburg
USD 289,000
4301 Sprucemont
View photo
Townhouse · for sale
USD 435,000
USD 192/sq.ft
4301 Sprucemont
Old Stage Manor
· 2,260 sq.ft · 4 Bedrooms · 3 Baths · Townhouse
· Parking · Equipped kitchen · Swimming pool
Old Stage Manor · 2,260 sq.ft · 4 Bedrooms · 3 Baths · Townhouse · Parking · Equipped kitchen · Swimming pool
Welcome to easy, active living in the sought-after 55+ community of Colonial Heritage! This beautifully maintained home offers 2215 sqft of living space with 4 bedrooms & a 2 car garage. Enjoy peace of mind with a new roof & a 2-year-old hvac system. The kitchen was remodeled to add an open design with a beautiful island, not found in other models! The thoughtfully designed floor plan provides a first-floor primary suite as well as a second room or office on the first floor. While the low-maintenance lifestyle lets you spend more time enjoying everything the community has to offer. Colonial Heritage features a championship golf course, clubhouse, indoor and outdoor pools, fitness center, tennis and pickleball courts, walking trails, and a full calendar of social activities. Conveniently located near shopping & dining, this is your opportunity to enjoy resort-style living every day! The HOA fee is only $335 a month. There is also a 1-time buy in fee (capital contribution) of $6,030
USD 435,000
193 Lewis Robert LN
View photo
House · for sale
USD 3,500,000
USD 1,757/sq.ft
Updated
193 Lewis Robert LN
Old Stage Manor
· 1,991 sq.ft · 4 Bedrooms · 2 Baths · House
· Office room · Deck · Fireplace · Equipped kitchen
Old Stage Manor · 1,991 sq.ft · 4 Bedrooms · 2 Baths · House · Office room · Deck · Fireplace · Equipped kitchen
Rare Joel Sheppard contemporary nestled on a quiet cul-de-sac in desirable Longhill Woods in the City of Williamsburg! Stylishly updated throughout, this home offers light-filled, open spaces and an effortless flow for everyday living and entertaining. The beautifully renovated kitchen opens to the family and dining areas, complemented by a Mendota Zone Heating gas fireplace insert. A versatile first-floor room offers endless possibilities as an optional bedroom, office, playroom or den. Upstairs, the spacious primary suite enjoys peaceful wooded views and a beautifully updated bath, while two additional generously sized bedrooms provide plenty of space. All four potential bedrooms offer walk-in closets! Additional highlights include a generous deck, walk-in attic, newer roof & HVAC, and LeafGuard gutters. Ideally located minutes from parks, the Rec Center, shopping, dining and Colonial Williamsburg!
USD 3,500,000
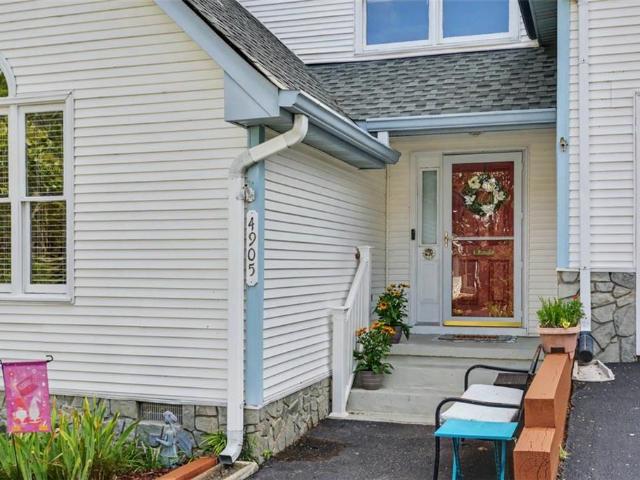
4905 Whitby MEWS
View photo
Townhouse · for sale
USD 380,000
USD 187/sq.ft
4905 Whitby MEWS
Old Stage Manor
· 2,024 sq.ft · 3 Bedrooms · 2 Baths · Townhouse
· Garden · Deck · Fireplace · Equipped kitchen · Parking
Old Stage Manor · 2,024 sq.ft · 3 Bedrooms · 2 Baths · Townhouse · Garden · Deck · Fireplace · Equipped kitchen · Parking
This charming 3-bedroom townhome in the well desired community of the Mews stands apart amongst the rest! Inside you will find cathedral ceilings, ample windows for natural lighting & spacious bedrooms. The main level boasts a beautiful first-floor primary suite, complete with a renovated bathroom & a walk-in closet. A dedicated laundry area, a half-bath, & multiple storage closets. The kitchen features electric cooking, granite countertops, a large pantry & SS appliances. Adjacent to it, the dining area w/views of the backyard. The family rm is centered around a cozy wood-burning fireplace. The upper flr features 2 spacious bedrms connected by a shared Jack-&-Jill bathrm. Storage is abundant: one bedrm includes dual closets, the other features a generous walk-in closet, & there is extra closet space in both the hallway & the bathrm. 2 dedicated parking spaces equipped for EV charging. A private back deck offers a perfect spot to unwind, multiple gardens in both the front & back yard
USD 380,000
113 Walton Heath
View photo
House · for sale
USD 849,000
USD 154/sq.ft
113 Walton Heath
Old Stage Manor
· 5,500 sq.ft · 5 Bedrooms · 6 Baths · House
· Equipped kitchen
Old Stage Manor · 5,500 sq.ft · 5 Bedrooms · 6 Baths · House · Equipped kitchen
Set within the beautiful, gated community of Ford's Colony, this exceptional residence offers rare scale, privacy, and true living flexibility. A grand two-story foyer introduces a thoughtfully designed layout that balances elegance with everyday function. The private in-law suite lives like a home within a home, complete with its own eat-in kitchen, great room, and spacious primary suite, making this space great for extended family or long-term guests. The expansive lower level (1,500+ sq ft finished) is equally impressive, featuring a recreation room, kitchenette, full bath, and flexible space for theatre, fitness, or additional living. Designed to support multiple households without compromise, this is a rare opportunity to own a home that adapts seamlessly to evolving lifestyles, all within one of Williamsburg’s most sought-after communities
USD 849,000
128 Country Club DR
View photo
House · for sale
USD 499,000
USD 197/sq.ft
128 Country Club DR
Old Stage Manor
· 2,530 sq.ft · 4 Bedrooms · 2 Baths · House
· Garden · Deck · Fireplace · Equipped kitchen · Parking
Old Stage Manor · 2,530 sq.ft · 4 Bedrooms · 2 Baths · House · Garden · Deck · Fireplace · Equipped kitchen · Parking
Overflowing with charm and updates, this exceptional transitional home in Williamsburg West offers the freedom of NO HOA living and an incredible list of extras! The exterior shines with a new roof and skylights, a new chimney cap, a new privacy fence with drive-gate access, a spacious deck, a powered shed, and a huge backyard perfect for entertaining, play, or gardening. The coveted 3-car garage provides ample room for vehicles, hobbies, and storage. Inside, you'll find a versatile floor plan featuring 4 bedrooms, a loft, and a first-floor office that could easily serve as a guest room or fifth bedroom. The updated kitchen boasts quartz countertops, double ovens, and a new dishwasher, while fresh paint in soothing, spa-inspired neutral tones creates a warm and inviting atmosphere throughout. Beautiful wood flooring extends through most of the first floor and continues up the staircase. The family room is anchored by a cozy wood-burning fireplace flanked by custom built-in bookshelves
USD 499,000
8302 Barons CT
View photo
Townhouse · for sale
USD 450,000
USD 210/sq.ft
8302 Barons CT
Old Stage Manor
· 2,142 sq.ft · 3 Bedrooms · 2 Baths · Townhouse
· Office room · Deck · Fireplace · Equipped kitchen
Old Stage Manor · 2,142 sq.ft · 3 Bedrooms · 2 Baths · Townhouse · Office room · Deck · Fireplace · Equipped kitchen
Welcome to this beautifully updated, move-in ready home in the highly sought-after Longhill Gate community! Filled with natural light, the open floor plan features soaring vaulted ceilings, custom built-in bookcases, and a cozy gas fireplace that creates an inviting living space. The adjoining dining area flows seamlessly into the living room, making it ideal for entertaining family and friends. The well-appointed kitchen offers granite countertops, an efficient workspace, and a window overlooking the private back deck, where you can relax while enjoying peaceful wooded views and birdwatching. The first-floor primary suite provides a tranquil retreat with a spacious walk-in closet, en-suite bath, and direct access to the back deck—a great place to enjoy morning coffee or unwinding at the end of the day. A conveniently located first-floor laundry room adds to the home's everyday functionality. Upstairs, an open loft offers flexible space for a home office, reading nook, or media area. T
USD 450,000
6201 Sommerset LN
View photo
House · for sale
USD 439,000
USD 216/sq.ft
6201 Sommerset LN
Old Stage Manor
· 2,024 sq.ft · 3 Bedrooms · 2 Baths · House
· Garden · Fireplace · Equipped kitchen · Parking
Old Stage Manor · 2,024 sq.ft · 3 Bedrooms · 2 Baths · House · Garden · Fireplace · Equipped kitchen · Parking
A wonderful opportunity in the sought-after Somerset section of Villages of Westminster! Situated on a corner lot and offering the very best in first-floor living, this spacious ranch home features 10-foot ceilings throughout and a bright, open floor plan designed for comfortable everyday living and easy entertaining. The great room with a gas fireplace flows seamlessly into the kitchen and both informal and formal dining areas. The kitchen offers a center island, pantry, new 2026 stove, new 2026 sink, and replaced microwave. A sunroom provides additional living space and is the perfect spot to relax with a morning cup of coffee or enjoy views of the backyard. The flexible floor plan includes a spacious primary suite with an en suite bath, plus two additional guest bedrooms and a second full bath. Additional highlights include a fenced backyard, 2-car garage, and HVAC replaced in 2024. Enjoy the convenience of one-level living in one of Williamsburg's most sought-after communities
USD 439,000
4675 Revolutionary WAY
View photo
Townhouse · for sale
USD 329,900
USD 218/sq.ft
4675 Revolutionary WAY
Old Stage Manor
· 1,507 sq.ft · 3 Bedrooms · 2 Baths · Townhouse
· Deck · Equipped kitchen · Parking
Old Stage Manor · 1,507 sq.ft · 3 Bedrooms · 2 Baths · Townhouse · Deck · Equipped kitchen · Parking
This popular community has a lot to offer, especially being centrally located and proximal to Route199, which is ideal for commuters or just getting around town. This particular unit has a fantastic deck for grilling backed up to woodland offering the'little get away from it all' you were looking for in a townhome. The well-appointed kitchen equipped with stainless appliances and center island is ideal for casual gatherings while three bedrooms and two baths upstairs are spacious enough for everyone to have personal space. 1-car garage with storage shelves & driveway space, additional parking if available. Well-maintained, but ready for new owners
USD 329,900
5 Peale CT
View photo
House · for sale
USD 825,000
USD 251/sq.ft
5 Peale CT
Old Stage Manor
· 3,283 sq.ft · 4 Bedrooms · 3 Baths · House
· Patio · Office room · Deck · Fireplace · Equipped kitchen
Old Stage Manor · 3,283 sq.ft · 4 Bedrooms · 3 Baths · House · Patio · Office room · Deck · Fireplace · Equipped kitchen
Bright & Spacious Custom Built Home. Flexible Floor Plan with Custom Trim and Quality Craftmanship. The Great Room has a Soaring Ceiling, Custom Built Ins and a Cozy Fireplace. The Formal Dining Room Flows into a Gourmet Kitchen with Gas Cooking, a Center Island, Pantry, Stainless Appliances and a Large Casual Dining Area. Around the Corner is the Large Light Filled Sunroom w/Custom Built ins! The Downstairs Primary Bedroom has a Walk In Closet and Attached Bath with Dual Vanities a Jetted Tub and Separate Tiled Shower. There is a 2nd Downstairs Bedroom with its own Bathroom! Upstairs are 2 Bedrooms a Full Bathroom and a Bonus Room w/Alcove Office. There is a Walk In Attic for All your Storage Needs! Enjoy Evenings on the Deck overlooking the Patio with Wooded and Golf Course Views
USD 825,000
114 Haradd LN
View photo
House · for sale
USD 425,000
USD 240/sq.ft
114 Haradd LN
Old Stage Manor
· 1,765 sq.ft · 4 Bedrooms · 2 Baths · House
· Equipped kitchen
Old Stage Manor · 1,765 sq.ft · 4 Bedrooms · 2 Baths · House · Equipped kitchen
Beautifully updated and move-in ready home. This 4-bedroom, 2 bathroom home is situated on an expansive corner lot (0.501 acre) in a convenient Williamsburg location. The thoughtfully refreshed interior blends timeless character with modern updates completed within the past few years. The spacious first-floor primary suite features impressive 12-foot ceilings, creating an open and inviting retreat. Original oak hardwood plank flooring adds warmth and charm throughout most of the home, while recent improvements include luxury vinyl plank flooring in the kitchen, updated lighting fixtures and hypoallergenic carpet installed within the last year. The kitchen has been enhanced with Corian countertops, newer appliances, offering both style and functionality. Outside the oversized lot provides exceptional space for outdoor living, entertaining, gardening, recreation or future possibilities. Mature landscaping and generous homesite offer a private setting
USD 425,000
4906 Abbotsford Mews
View photo
Townhouse · for sale
USD 335,000
USD 203/sq.ft
4906 Abbotsford Mews
Old Stage Manor
· 1,647 sq.ft · 2 Bedrooms · 2 Baths · Townhouse
· Garden · Deck · Equipped kitchen
Old Stage Manor · 1,647 sq.ft · 2 Bedrooms · 2 Baths · Townhouse · Garden · Deck · Equipped kitchen
A rare find…an end unit surrounded by lush landscaping for privacy and beauty…and you don’t have to take care of it! The current owner found joy in her garden and fostered azaleas and other seasonal plantings for you to enjoy from each of the many special locations in this home. A screened porch, a spacious deck, the main living room and the bay window in the eat in kitchen. A first-floor primary bedroom w/2 closets, walk in shower and separate tub. The dining room and bedroom boast esthetic mantels, luxury vinyl floors, an additional bedroom upstairs and full bath, a loft area for crafts or office space. Generous kitchen with newer stainless appliances. Windows 5 years young, roof 7 years, and a tankless water heater. No Poly pipes!
USD 335,000
Meredith Way
View photo
House · for sale
Request Details
Updated
Meredith Way
Old Stage Manor
· 3,703 sq.ft · 3 Bedrooms · 3 Baths · House
Old Stage Manor · 3,703 sq.ft · 3 Bedrooms · 3 Baths · House
This home is in preforeclosure, which means the homeowner is in default (missed payments). Therefore, there could be an opportunity to strike a great deal with the owner and the bank
Request Details
Hickory Hills Dr
View photo
House · for sale
Request Details
Updated
Hickory Hills Dr
Old Stage Manor
· 1,033 sq.ft · 3 Bedrooms · 2 Baths · House
Old Stage Manor · 1,033 sq.ft · 3 Bedrooms · 2 Baths · House
This home is in preforeclosure, which means the homeowner is in default (missed payments). Therefore, there could be an opportunity to strike a great deal with the owner and the bank
Request Details
Henderson St
View photo
House · for sale
Request Details
Updated
Henderson St
Old Stage Manor
· 1,356 sq.ft · 3 Bedrooms · 1 Bath · House
Old Stage Manor · 1,356 sq.ft · 3 Bedrooms · 1 Bath · House
This home is in preforeclosure, which means the homeowner is in default (missed payments). Therefore, there could be an opportunity to strike a great deal with the owner and the bank
Request Details
Quarterpath Rd
View photo
House · for sale
Request Details
Updated
Quarterpath Rd
Old Stage Manor
· 840 sq.ft · 2 Bedrooms · 1 Bath · House
Old Stage Manor · 840 sq.ft · 2 Bedrooms · 1 Bath · House
This is a Real Estate-Owned (REO)/post-foreclosure home owned or managed by a bank. All offers are considered; however, the highest and best will most likely be accepted
Request Details
Wetherburn Ln
View photo
House · for sale
Request Details
Updated
Wetherburn Ln
Old Stage Manor
· 2,809 sq.ft · 4 Bedrooms · 3 Baths · House
Old Stage Manor · 2,809 sq.ft · 4 Bedrooms · 3 Baths · House
This home is in preforeclosure, which means the homeowner is in default (missed payments). Therefore, there could be an opportunity to strike a great deal with the owner and the bank
Request Details
Merrimac Trl
View photo
Condo · for sale
Request Details
Updated
Merrimac Trl
Old Stage Manor
· Condo
Old Stage Manor · Condo
This is a Real Estate-Owned (REO)/post-foreclosure home owned or managed by a bank. All offers are considered; however, the highest and best will most likely be accepted
Request Details
Gardner Ct
View photo
House · for sale
Request Details
Updated
Gardner Ct
Old Stage Manor
· 1,367 sq.ft · 3 Bedrooms · 2 Baths · House
Old Stage Manor · 1,367 sq.ft · 3 Bedrooms · 2 Baths · House
This is a Real Estate-Owned (REO)/post-foreclosure home owned or managed by a bank. All offers are considered; however, the highest and best will most likely be accepted
Request Details
Merrimac Trl
View photo
Townhouse · for sale
Request Details
Updated
Merrimac Trl
Old Stage Manor
· Townhouse
Old Stage Manor · Townhouse
This is a Real Estate-Owned (REO)/post-foreclosure home owned or managed by a bank. All offers are considered; however, the highest and best will most likely be accepted
Request Details

Get email alerts

Don't miss out: be the first to know about new properties

The alert was correctly created

On subscribing you accept the conditions of use and the privacy policy
Alert
Receive new ads in your inbox
Save this search
Receive alerts for new listings

We'll send you an email when we have new properties for: "Properties for sale in Old Stage Manor"

The alert was correctly created

Carriage Heights, Jamestown district James City County Virginia
Skipwith Farms
Get email alerts and be the first to see new listings
Required field
On subscribing I accept the terms of the privacy policy
Perfect! You'll soon start receiving new listings via email
Alert
Receive an email when we have new ads for Properties for sale in Old Stage Manor
Save this search
Filters

Bedrooms

Size (sq.ft)

sq.ft
sq.ft

Price

USD
USD

Property type

Bathrooms

Clear all filters
Receive notifications when new entries are published.