22 apartments for sale in Oldwick

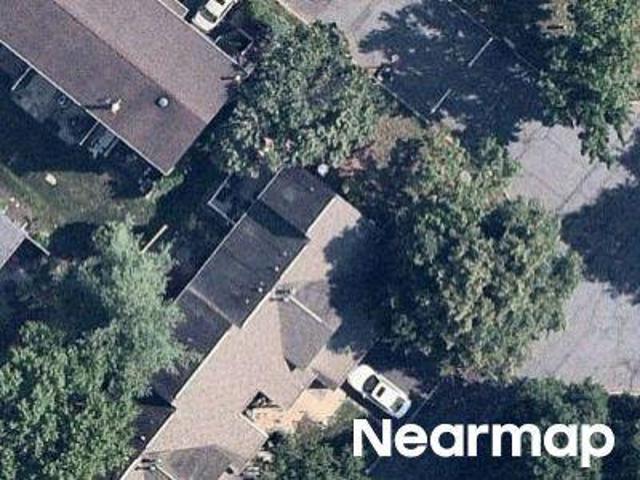
Ashington Club Rd
View photo
Condo · for sale
Request Details
Updated
Ashington Club Rd
Oldwick
· 560 sq.ft · Condo
Oldwick · 560 sq.ft · Condo
This is a Real Estate-Owned (REO)/post-foreclosure home owned or managed by a bank. All offers are considered; however, the highest and best will most likely be accepted
Request Details
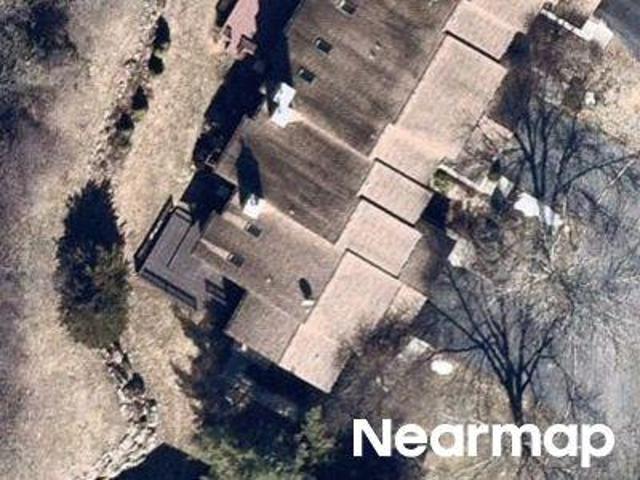
Knollcrest Rd
View photo
Condo · for sale
Request Details
Updated
Knollcrest Rd
Oldwick
· Condo
Oldwick · Condo
This home is in preforeclosure, which means the homeowner is in default (missed payments). Therefore, there could be an opportunity to strike a great deal with the owner and the bank
Request Details
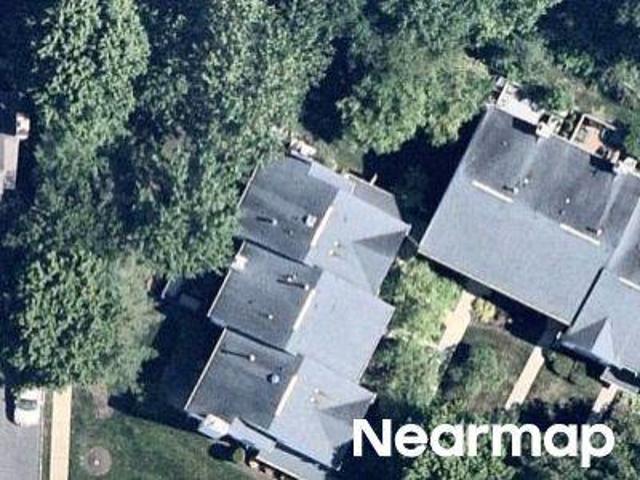
Mountain Ct
View photo
Condo · for sale
Request Details
Updated
Mountain Ct
Oldwick
· Condo
Oldwick · Condo
This home is in preforeclosure, which means the homeowner is in default (missed payments). Therefore, there could be an opportunity to strike a great deal with the owner and the bank
Request Details
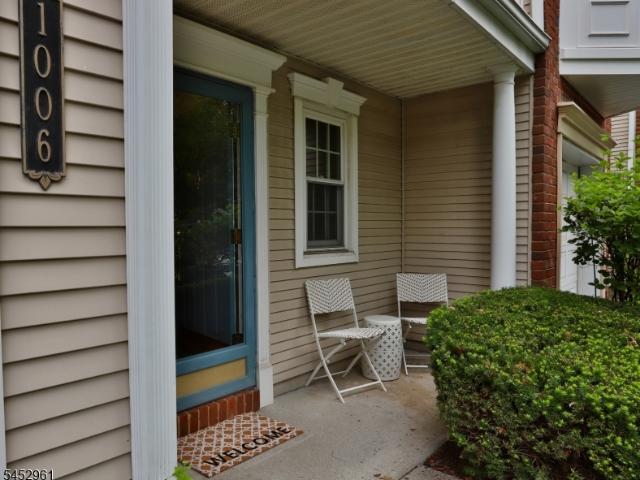
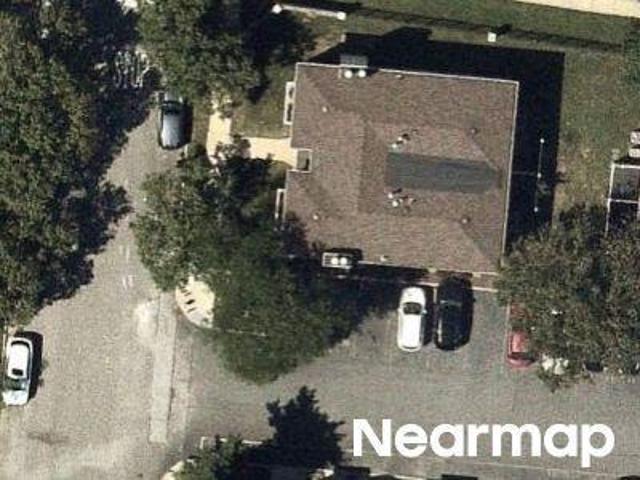
1006 Timberbrooke Drive
View photo
Condo · for sale
USD 609,000
1006 Timberbrooke Drive
Oldwick
· 2 Bedrooms · 2 Baths · Condo
· Patio · Balcony · Fireplace · Equipped kitchen · Swimming pool
Oldwick · 2 Bedrooms · 2 Baths · Condo · Patio · Balcony · Fireplace · Equipped kitchen · Swimming pool
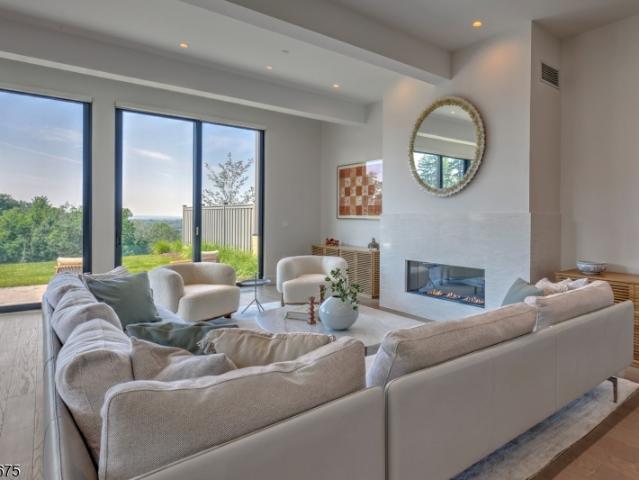
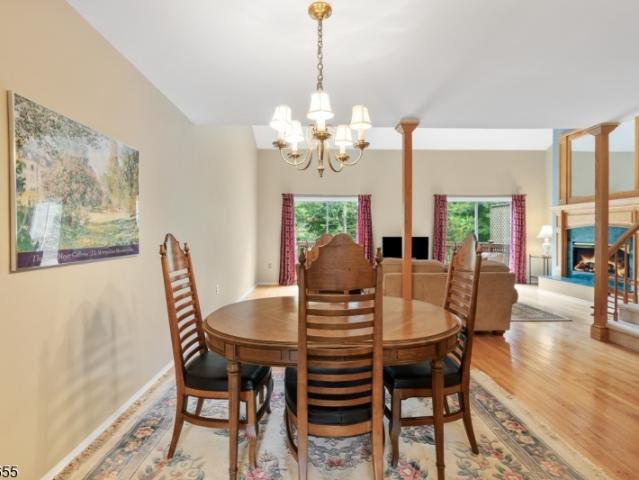
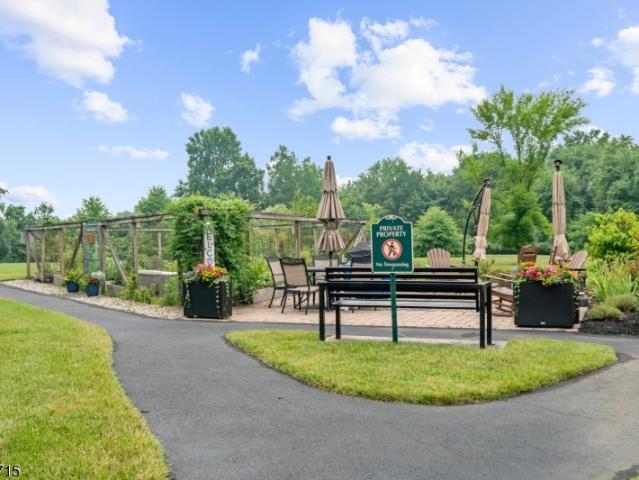
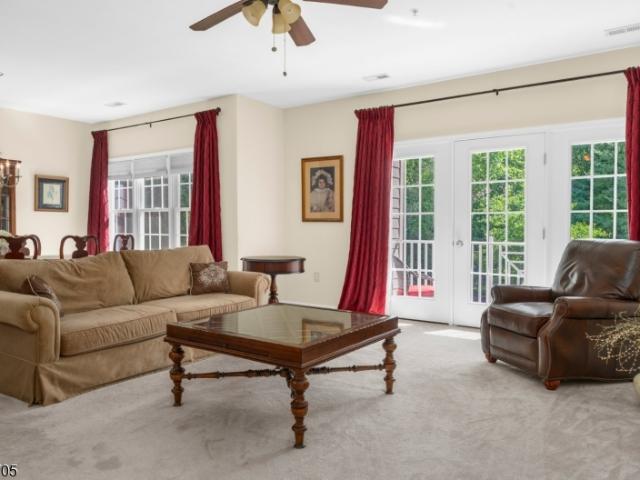
Timberbrooke is known for its lush landscaping and easy commuter access. Amenities include a pool, tennis/basketball courts and clubhouse This light filled and elegantly updated 2 bedroom 2.1 bath awaits your visit. A wall of windows lets nature in with a gas fireplace anchoring the room for chilly nights. The modern kitchen offers composite stone counters, SS appliances, designer lighting with room for a breakfast table. You can host with ease, the floor plan includes a large dining room. Easy access from the kitchen to your patio for additional dining. This patio has gated access to the pool and dappled light from mature trees. You are going to love the hardwood flooring and updated bathrooms. The main suite offers a private balcony, walk-in closet and en suite bath including a stall shower w/rain head/ handheld combo, dual sink and a soaking tub. Guest bath offers a tub/shower combo. Located close to many shops, restaurants. Parks and Bridgewater mall
USD 609,000
92 Ashley Ct
View photo
Condo · for sale
USD 485,000
92 Ashley Ct
Oldwick
· 2 Bedrooms · 2 Baths · Condo
· Office room · Deck · Balcony · Fireplace · Equipped kitchen · Parking
Oldwick · 2 Bedrooms · 2 Baths · Condo · Office room · Deck · Balcony · Fireplace · Equipped kitchen · Parking
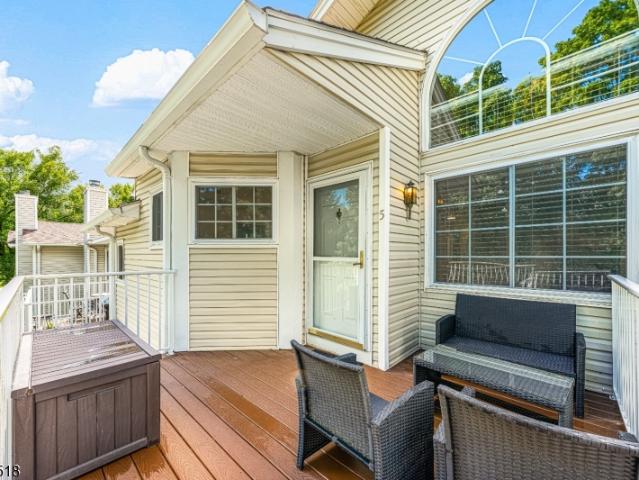
Welcome to this spacious Crestmont'D' model, in the sought-after Crestmont section of The Hills. This well-maintained two bedroom, two bathroom condominium offers a private one-car garage with interior access and a thoughtfully designed multi-level layout. From the front entrance, an inviting deck welcomes you into the main living level, featuring a bright kitchen with stainless steel appliances, abundant cabinetry and hardwood flooring that continues into the dining area. The living room showcases cathedral ceilings, a wood-burning fireplace and an airy feel, ideal for both everyday living and comfort. This level also includes a full bathroom and the second bedroom. Upstairs, a loft overlooks the living room and provides a flexible space for a home office, reading area or den. The primary suite offers a spacious ensuite bathroom, an oversized closet, convenient second-floor laundry and sliding doors leading to a private balcony. Located in the desirable Hills community, residents enjo
USD 485,000
70 Sage Court
View photo
Condo · for sale
USD 339,000
70 Sage Court
Oldwick
· 2 Bedrooms · 1 Bath · Condo
· Office room · Deck · Equipped kitchen · Parking
Oldwick · 2 Bedrooms · 1 Bath · Condo · Office room · Deck · Equipped kitchen · Parking
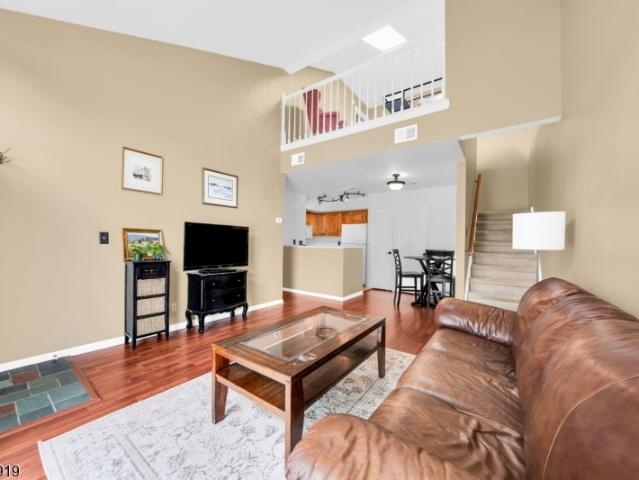
Set within the Mayfield section of The Hills, this second-floor condo offers an open, airy layout designed to make the most of its two levels. The main living area is defined by high ceilings and natural light, with the living room flowing into the dining area and kitchen for an easy everyday setup. Just outside, the deck offers additional space to sit back and enjoy the outdoors. A bedroom, full bathroom, and in-unit laundry complete the main level. Upstairs, an open loft overlooking the living room adds another dimension to the home and offers flexible space for a home office, reading area, or additional lounge, with a second bedroom completing the upper level. Two assigned parking spaces add everyday convenience. Shopping, dining, and Routes 202/206 are all nearby for easy access to everyday essentials and surrounding areas
USD 339,000
64 Sage Court
View photo
Condo · for sale
USD 375,000
USD 419/sq.ft
64 Sage Court
Oldwick
· 893 sq.ft · 2 Bedrooms · 1 Bath · Condo
· Office room · Deck · Fireplace · Equipped kitchen
Oldwick · 893 sq.ft · 2 Bedrooms · 1 Bath · Condo · Office room · Deck · Fireplace · Equipped kitchen
Welcome to the bright and sunny 2BR, 1.5 Baths End unit condo on 2nd floor in the Hills of Bedminster. FRESHLY PAINTED, NEW FLOORS in this open concept Living Room with a wood burning Fireplace to Dining Room to updated Kitchen with stainless steel appliances and granite countertops. Sliders open to the maintenance free Deck and a Storage Closet. Primary Bedroom with vaulted ceiling and a large window. The 2nd Bedroom with closet organizer can be an Office. This home offers easy one-level living and great amenities in the Hills, centrally located, easy access to Route 202/206, I-78 & I-287 and shopping. Must See!
USD 375,000
8 Bentley Court
View photo
Condo · for sale
USD 494,999
8 Bentley Court
Oldwick
· 2 Bedrooms · 2 Baths · Condo
· Deck · Balcony · Equipped kitchen · Parking · Air conditioning
Oldwick · 2 Bedrooms · 2 Baths · Condo · Deck · Balcony · Equipped kitchen · Parking · Air conditioning
Welcome home to this beautifully updated Crestmont Village townhome, a highly sought-after'D' model offering one-level living on the second floor with the convenience of a private one-car garage. Thoughtfully maintained and enhanced throughout, this exceptional home features a renovated kitchen with granite countertops, subway tile backsplash, newer hood, and refrigerator. Handsome hardwood floors flow throughout the main living areas, creating a warm and inviting atmosphere. Major updates include replacement windows, a high-efficiency furnace and central air conditioning system for added comfort and efficiency. The spacious primary suite offers a customized ELFA walk-in closet system and a private balcony where you can relax and enjoy breathtaking mountain views and spectacular sunsets. Entertain with ease on the oversized Trex deck, providing the perfect outdoor space for gatherings or quiet evenings. Here's an opportunity to own one of Crestmont Highlands' most desirable floor plans
USD 494,999
51 Abby Rd
View photo
Condo · for sale
USD 4,100,000
51 Abby Rd
Oldwick
· 2 Bedrooms · 2 Baths · Condo
· Swimming pool · Lift
Oldwick · 2 Bedrooms · 2 Baths · Condo · Swimming pool · Lift
A rare opportunity to own one of only 12 Estate Residences at Pendry Natirar, a private gated enclave in the Somerset Hills just 45 miles from NYC. This 4-level, 12-room townhouse offers over 5,500 sq ft of refined living space with stunning views, blending the comforts of a private home with the luxury services of the premier Pendry Natirar Hotel. Features include 11' ceilings on the main level, wide plank oak and porcelain tile flooring, Pella floor-to-ceiling windows, custom blinds throughout, designer appliances, quartz countertops, elevator access to 3 levels, custom California closets, and smart home pre-wiring. Enjoy panoramic views from two expansive terraces and a low-maintenance exterior with Nichiha siding and cultured stone. Mutli-zone heating and cooling, generator and the finished lower level is plumbed for a full bath. Residents, enjoy access to the exclusive Natirar Club (membership required), Spa Pendry, fitness center, tennis courts, pools, hiking trails, and curated
USD 4,100,000
43 Abby Rd
View photo
Condo · for sale
USD 4,100,000
43 Abby Rd
Oldwick
· 2 Bedrooms · 3 Baths · Condo
· Lift
Oldwick · 2 Bedrooms · 3 Baths · Condo · Lift
Nestled within 500 acres of rolling hills in Somerset County, Pendry Residences Natirar, a luxury offering from Montage Hotels and Resorts, boasts a collection of just 24 private Residences, 12 Estate Residences and 12 Farm Villas. Thoughtfully designed to blend seamlessly into the landscape, these contemporary homes celebrate modern living in a sophisticated atmosphere with curated materials and details that frame the property's beautiful surroundings. The Estate Residences enjoy stunning views, expansive terraces and over 5000+ sq. Ft within 4 finished levels. Interior highlights include floor to ceiling windows, wide plank oak flooring, designer appliances, quartz countertops, energy efficient features, pre-wiring for smart home technology and private elevator. The residences are surrounded by the Pendry Natirar Hotel. A restored and renovated mansion with 66 guest rooms and signature restaurant Ladds Tavern, full service Spa Pendry, Ninety Acres Restauraunt and Cooking School, an 8
USD 4,100,000
23 Village Green Rd
View photo
Condo · for sale
USD 269,999
23 Village Green Rd
Oldwick
· 1 Bedroom · 1 Bath · Condo
· Equipped kitchen · Swimming pool
Oldwick · 1 Bedroom · 1 Bath · Condo · Equipped kitchen · Swimming pool
Discover the perfect blend of comfort and convenience in this FIRST FLOOR, ALL ONE LEVEL LIVING condo in a quiet location. Boasting 1 bedroom, 1 bath, and an inviting kitchen, this home is designed for modern living. The floor plan creates a welcoming ambiance. Storage abounds with ample closet space, including an outdoor storage closet for added convenience. Whether hosting friends or enjoying a quiet evening, this home delivers style and functionality. Conveniently located near shopping, restaurants, a pool, tennis courts, & clubhouse w/exercise room, offering an array of amenities for an active & enjoyable lifestyle. Bike & jogging paths nearby & w/easy access to I-78 and 287, commuting is a breeze. Bus and train services are available nearby, getting around is simple & convenient. The Mall at Short Hills & Bridgewater Commons Mall are just minutes away! This countryside community offers a unique lifestyle you'll love to call your own. Enjoy The Hills lifestyle!
USD 269,999
404 Timberbrooke Drive
View photo
Condo · for sale
USD 665,000
USD 386/sq.ft
404 Timberbrooke Drive
Oldwick
· 1,722 sq.ft · 3 Bedrooms · 2 Baths · Condo
· Patio · Balcony · Equipped kitchen · Parking · Swimming pool
Oldwick · 1,722 sq.ft · 3 Bedrooms · 2 Baths · Condo · Patio · Balcony · Equipped kitchen · Parking · Swimming pool
Welcome to 404 Timberbrooke Drive! This bright and airy 3-bedroom, 2.5-bath interior townhouse offers 1,728 square feet of comfortable multi-level living in the highly desirable Timberbrooke community. The open first-floor layout features a spacious living area, formal dining area, and eat-in kitchen with direct access to a private, fenced ground-level patio—perfect for relaxing or entertaining. Upstairs, the primary bedroom suite offers a private balcony, accompanied by two additional bedrooms and convenient laundry. Additional highlights include a 1-car attached garage with direct interior access and a driveway. Enjoy maintenance-free living with fantastic community amenities including a pool, tennis courts, clubhouse, and fitness center. Conveniently located near shopping, schools, ma
USD 665,000
1108 Timberbrooke Drive Ondo
View photo
Condo · for sale
USD 699,900
USD 369/sq.ft
1108 Timberbrooke Drive Ondo
Oldwick
· 1,894 sq.ft · 3 Bedrooms · 2 Baths · Condo
· Patio · Sauna · Equipped kitchen · Swimming pool
Oldwick · 1,894 sq.ft · 3 Bedrooms · 2 Baths · Condo · Patio · Sauna · Equipped kitchen · Swimming pool
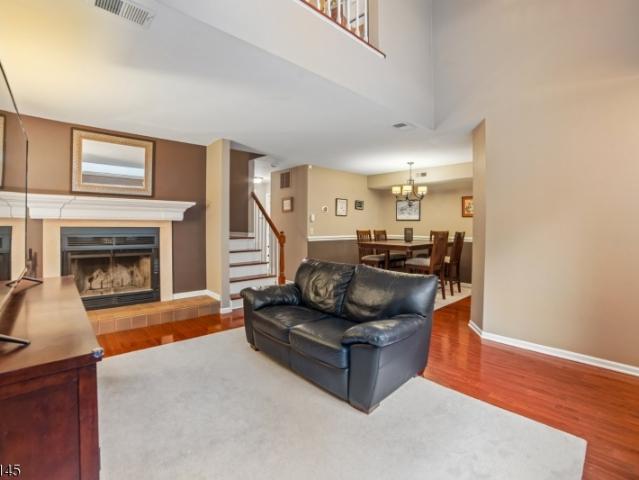
Move right into this stunning 3-bedroom, 2.5-bath end-unit townhome in the highly desirable Timberbrooke community. Beautiful hardwood flooring and elegant staircase balusters create a striking first impression. The updated kitchen opens to a spacious family room with high ceilings and abundant natural light, while the sun-filled living spaces and private fenced patio provide plenty of room to relax, entertain, and enjoy everyday living. Beautifully maintained landscaping enhances the home's curb appeal. Residents enjoy access to community amenities including a pool, clubhouse, fitness center, tennis courts, and sauna, all conveniently located near Routes 78 & 287, shopping, dining, and NYC commuting options. Welcome home!
USD 699,900
5 Evans Court
View photo
Condo · for sale
USD 475,000
5 Evans Court
Oldwick
· 2 Bedrooms · 2 Baths · Condo
· Office room · Deck · Balcony · Fireplace · Equipped kitchen
Oldwick · 2 Bedrooms · 2 Baths · Condo · Office room · Deck · Balcony · Fireplace · Equipped kitchen
Bright, open & spacious! A beautifully updated D Model in the desirable Crestmont Highlands community at the Hills. Enter on the second floor, where the open-concept main level is filled with natural light and features hardwood floors, a spacious living room with a wood-burning fireplace, dining area, and updated kitchen with granite countertops, stainless steel appliances, ample cabinetry, and access to an updated Trex deck. New windows throughout add to the bright and inviting feel. A bedroom and full bath on the main level that could be a great office or guest room. Upstairs on the third floor, the private primary suite offers a walk-in closet, full bath with dual sinks, private balcony, and adjoining loft ideal for a home office, sitting area, fitness space, or additional living area. The washer and dryer are also conveniently located in the master suite. Enjoy convenient access to Routes 22, 287, 78, 202, and 206, Bridgewater Commons Mall, and downtown Somerville with shopping, di
USD 475,000
20 Encampment Drive
View photo
Condo · for sale
USD 479,000
20 Encampment Drive
Oldwick
· 2 Bedrooms · 2 Baths · Condo
· Office room · Equipped kitchen · Parking
Oldwick · 2 Bedrooms · 2 Baths · Condo · Office room · Equipped kitchen · Parking
Nestled in the Crestmont section of The Hills in Bedminster, this beautifully maintained upper level condo offers the perfect blend of privacy, comfort, and convenience. Enjoy a peaceful, tree-lined outlook from a fantastic location, a rare setting that makes coming home feel like a retreat. This spacious 2-bedroom, 2-bath home features a thoughtfully updated kitchen with stainless steel appliances, ideal for everyday living and entertaining. Rich hardwood floors flow throughout the main living areas including the living room, dining room, kitchen, second bedroom, and the staircase leading up to the primary suite adding warmth and elegance to every step. Upstairs, the primary bedroom is a true retreat, complete with a versatile sitting area or home office, a large walk-in closet, plush carpeting, and a full en-suite bath. A private 1-car garage adds everyday convenience and extra storage. Ideally situated with easy access to major highways including Routes 78, 202/206, and I-287, this
USD 479,000
1408 Magnolia Ln
View photo
Condo · for sale
USD 420,000
USD 276/sq.ft
1408 Magnolia Ln
Oldwick
· 1,518 sq.ft · 3 Bedrooms · 2 Baths · Condo
· Patio · Equipped kitchen
Oldwick · 1,518 sq.ft · 3 Bedrooms · 2 Baths · Condo · Patio · Equipped kitchen
Welcome to this Rare 3-Bedroom End-Unit Condo with Private Wooded Setting, this home provides a tranquil setting rarely found in condo living. An abundance of natural light highlights the spacious open feel & newer wood-look laminate flooring throughout. This home offers three large bedrooms, the primary has a walk in closet. The primary bath features a beautifully tiled stall shower with a built in seat, a soaker tub & tiled flooring, granite topped vanity & nickel finish fixtures. Formal Dining Room and Sliding doors off the living room open to a private patio, creating an ideal space for outdoor dining, entertaining, or simply relaxing while enjoying the serene wooded surroundings. The entrance also features additional paver patio space, perfect for morning coffee. The eat-in kitchen is both stylish and functional, featuring brand-new stainless-steel D/W and microwave, along with a newer stainless-steel gas range and refrigerator. A large storage closet approx 8 X 6 conveniently loc
USD 420,000
51 Wentworth Road
View photo
Condo · for sale
USD 324,999
51 Wentworth Road
Oldwick
· 1 Bedroom · 1 Bath · Condo
· Patio · Swimming pool
Oldwick · 1 Bedroom · 1 Bath · Condo · Patio · Swimming pool
First floor, one level. Updated, well-maintained home with private front patio. Set in the heart of The Hills, this home is part of a vibrant, amenity-rich community. Enjoy summers by the pool, stay active with tennis or pickleball or in the clubhouse fitness center, and take advantage of nearby bike and jogging paths. You'll love the convenience of nearby shopping, dining, and easy access to I-78 & 287, with Morristown just 15 miles away and New Brunswick only 18 miles. Commuters and entertainment seekers will appreciate the close proximity to bus and train services, as well as premier shopping at The Mall at Short Hills and Bridgewater Commons. Catch a concert or Devils game at the Prudential Center just 30 miles away! Experience the charm of countryside living with all the perks of a well-connected location. Come be a part of The Hills lifestyle a warm and welcoming community you'll be proud to call home!
USD 324,999
35 Arapaho Trl
View photo
Condo · for sale
USD 469,900
USD 279/sq.ft
Updated
35 Arapaho Trl
Oldwick
· 1,679 sq.ft · 3 Bedrooms · 2 Baths · Condo
· Patio · Deck · Fireplace · Equipped kitchen
Oldwick · 1,679 sq.ft · 3 Bedrooms · 2 Baths · Condo · Patio · Deck · Fireplace · Equipped kitchen
A great opportunity to make this spacious 3-bedroom, 2.5-bath townhouse your own! Offering three levels of finished living space and an affordable HOA fee of just $68 per month, this home has great bones, a desirable layout, and plenty of potential for its next owner. The main level features hardwood floors, an eat-in kitchen, first-floor laundry and powder room, plus a spacious living room with a soaring cathedral ceiling and gas fireplace. Sliding doors open to a private deck overlooking a peaceful wooded setting. Upstairs, the primary suite includes a large walk-in closet and private bath with a soaking tub and separate shower. The fully finished lower level adds even more versatility with a third bedroom, walk in closet, family room, abundant storage, and sliding doors leading to the patio. While the home is ready for some cosmetic updating, it has been priced accordingly and offers a fantastic opportunity to update at your own pace and build value along the way. With generous livi
USD 469,900
1325 Berry Farm Rd
View photo
Condo · for sale
USD 469,900
USD 330/sq.ft
1325 Berry Farm Rd
Oldwick
· 1,421 sq.ft · 2 Bedrooms · 2 Baths · Condo
· Garden · Gym · Balcony · Equipped kitchen · Parking · Lift
Oldwick · 1,421 sq.ft · 2 Bedrooms · 2 Baths · Condo · Garden · Gym · Balcony · Equipped kitchen · Parking · Lift
Rarely available! The Legacy at Readington elegant age 55 community in Whitehouse Station offers highly sought-after TOP FLOOR CONDO THAT BACKS TO WOODS! MOVE-IN CONDITION 2 bedroom 2 full bath ONE-FLOOR luxury living with ELEVATOR and PRIVATE GARAGE with access from inside secure building. No more stairs! This holland model provides the largest kitchen area complete with upgraded cabinets, granite counters, breakfast bar and ss appliances. Comfortable open floor plan with SUN-FILLED rooms and double doors leading to a PRIVATE TOP FLOOR balcony overlooking landscaped grounds for the ultimate in serenity and privacy. New custom blinds and shades throughout! Freshly painted, full size washer and dryer, new hot water heater with custom auto water shutoff for peace of mind. Enjoy professionally landscaped grounds, walking trails, community garden, fitness room and community kitchen. A SMALL COMMUNITY WITH ONLY 2 BUILDINGS in desirable Whitehouse Station with easy access to Routes 22, 287,
USD 469,900
430 Azalea Terrace
View photo
Condo · for sale
USD 399,000
430 Azalea Terrace
Oldwick
· 2 Bedrooms · 2 Baths · Condo
· Patio · Terrace · Equipped kitchen · Air conditioning
Oldwick · 2 Bedrooms · 2 Baths · Condo · Patio · Terrace · Equipped kitchen · Air conditioning
Welcome to this desirable 1st floor unit renovated in 2018-2019. Spacious 2 bedroom, 2 full-bath home features. Eat-in kitchen with a pantry, formal dining room, and living room perfect for entertaining with sliding glass doors to step out onto a patio area. Large primary bedroom features a walk-in closet, updated bathroom with a large stand up shower and double sink vanity. Quartz kitchen counter tops, with cabinets that are all soft touch throughout. Both bathrooms were completely renovated. 2nd bedroom boosts a custom closet as well. Most windows are new throughout the unit. Utility and laundry room. A.C. furnace, and hot water heater were all replaced in 2018. This is one unit you can not miss seeing
USD 399,000
1215 Berry Farm Rd
View photo
Condo · for sale
USD 459,900
1215 Berry Farm Rd
Oldwick
· 2 Bedrooms · 2 Baths · Condo
· Garden · Gym · Balcony · Equipped kitchen · Parking · Lift
Oldwick · 2 Bedrooms · 2 Baths · Condo · Garden · Gym · Balcony · Equipped kitchen · Parking · Lift
Elegant age 55 community at THE LEGACY AT READINGTON offering easy and active lifestyle. Lovely holland model backs to woods, one-floor luxury living with elevator. No more stairs! This model provides the largest kitchen area complete with upgraded cabinets, SS appliances and breakfast bar. Comfortable open floor plan with SUN-FILLED rooms and double doors leading to private balcony overlooking landscaped grounds at The Legacy. Main bedroom complete with WIC and attached over-sized bathroom with linen closet, dual vanity and shower. Opposite end of condo offers second bedroom with WIC and full hallway bath with shower tub. Full size new washer and dryer. One car PRIVATE GARAGE with access from inside secure building. Enjoy the professionally landscaped grounds, walking trails, community garden, fitness room and community kitchen. A SMALL COMMUNITY in desirable Whitehouse Station with easy access to Routes 22, 287, 78 202 and 206 with close proximity to health care, shopping, train stat
USD 459,900
51 Wentworth Road
View photo
Condo · for sale
USD 329,999
51 Wentworth Road
Oldwick
· 1 Bedroom · 1 Bath · Condo
· Patio · Swimming pool
Oldwick · 1 Bedroom · 1 Bath · Condo · Patio · Swimming pool
First floor, one level. Updated, well-maintained home with private front patio. Set in the heart of The Hills, this home is part of a vibrant, amenity-rich community. Enjoy summers by the pool, stay active with tennis or pickleball or in the clubhouse fitness center, and take advantage of nearby bike and jogging paths. You'll love the convenience of nearby shopping, dining, and easy access to I-78 & 287, with Morristown just 15 miles away and New Brunswick only 18 miles. Commuters and entertainment seekers will appreciate the close proximity to bus and train services, as well as premier shopping at The Mall at Short Hills and Bridgewater Commons. Catch a concert or Devils game at the Prudential Center just 30 miles away! Experience the charm of countryside living with all the perks of a well-connected location. Come be a part of The Hills lifestyle a warm and welcoming community you'll be proud to call home!
USD 329,999

More homes near this area

5 Voorhees Ct
View photo
Condo · for sale
USD 1,491,238
USD 371/sq.ft
5 Voorhees Ct
Oldwick
· 4,015 sq.ft · 4 Bedrooms · 4 Baths · Condo
· Office room · Equipped kitchen · Cellar
Oldwick · 4,015 sq.ft · 4 Bedrooms · 4 Baths · Condo · Office room · Equipped kitchen · Cellar
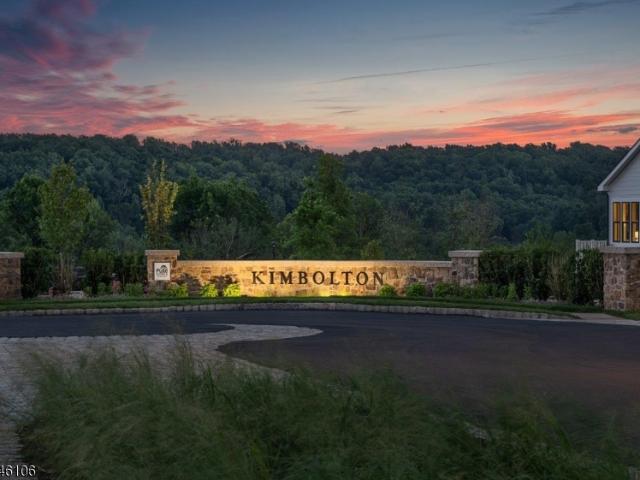
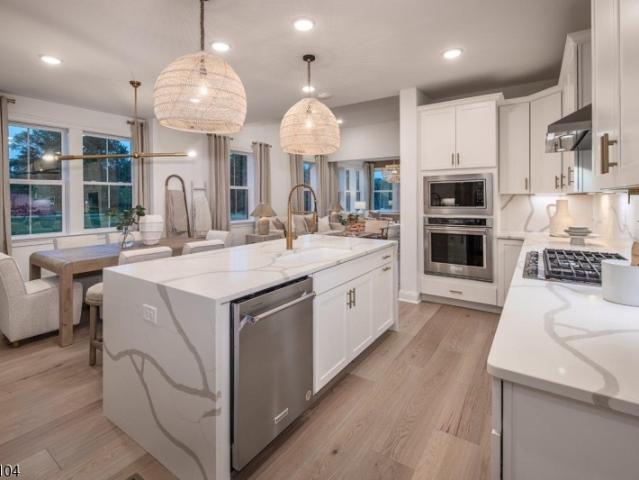
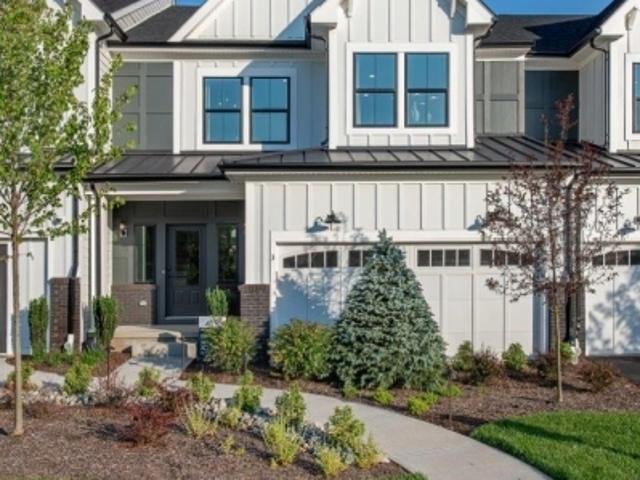
Located in the highly desirable Borough of Far Hills, just minutes from the Far Hills train station and downtown Bernardsville, the Addley Finished Walkout Basement offers refined living in a premier setting. This exceptional home features 4 bedrooms, 4.5 baths, a walkout basement, gourmet kitchen with designer appliances, spacious center island, open-concept great room and dining area, first-floor primary suite, private home office, and an expansive second-floor loft. With only a select few walkout units remaining at Kimbolton, this is a rare opportunity to secure one of the community's most sought-after home designs. Anticipated delivery is March 2027, with still time to personalize the home with custom design selections. Photos are of a similar home. Age-restricted community
USD 1,491,238
1 Voorhees Ct
View photo
Condo · for sale
USD 1,665,703
USD 394/sq.ft
1 Voorhees Ct
Oldwick
· 4,219 sq.ft · 4 Bedrooms · 4 Baths · Condo
· Office room · Equipped kitchen · Cellar
Oldwick · 4,219 sq.ft · 4 Bedrooms · 4 Baths · Condo · Office room · Equipped kitchen · Cellar
Located in the highly desirable Borough of Far Hills, just minutes from the Far Hills train station and downtown Bernardsville, this Branton END UNIT Finished Walkout Basement offers refined living in a premier setting. This exceptional home features 4 bedrooms, 4.5 baths, a walkout basement, gourmet kitchen with designer appliances, spacious center island, open-concept great room and dining area, first-floor primary suite, private home office, and an expansive second-floor loft. With only four walkout end units remaining in the entire Kimbolton community, this is a particularly rare opportunity to secure one of the community? S most desirable home configurations. Anticipated delivery is March 2027, with still time to personalize the home with custom design selections. Photos are of a similar home. Age-restricted community
USD 1,665,703
16 Baldwin Ave
View photo
Condo · for sale
USD 1,051,053
USD 401/sq.ft
16 Baldwin Ave
Oldwick
· 2,616 sq.ft · 3 Bedrooms · 2 Baths · Condo
· Office room · Fireplace · Equipped kitchen
Oldwick · 2,616 sq.ft · 3 Bedrooms · 2 Baths · Condo · Office room · Fireplace · Equipped kitchen
Located in the highly desirable borough of Far Hills, just minutes from the Far Hills train station and downtown Bernardsville, this beautifully appointed Addley townhome offers refined living in a premier setting. The home features a stunning kitchen with upgraded designer appliances and a large center island, seamlessly flowing into the open-concept dining area and great room. This inviting space is ideal for entertaining and is highlighted by a designer gas fireplace. The first-floor primary suite offers exceptional comfort with walk-in closet and a private en suite bath. Also on the main level is a private home office, providing an ideal space for working from home. The second floor includes two spacious bedrooms, each with its own walk-in closet, along with a generous loft area perfect for additional living or relaxation space. Anticipated delivery is December 2026. This is an age-restricted community. Still time to select custom design options. Photos are of a similar home
USD 1,051,053
Renaissance Ln
View photo
Condo · for sale
Request Details
New
Renaissance Ln
Oldwick
· Condo
Oldwick · Condo
This home is in preforeclosure, which means the homeowner is in default (missed payments). Therefore, there could be an opportunity to strike a great deal with the owner and the bank
Request Details
Cardinal Ln
View photo
Condo · for sale
Request Details
Updated
Cardinal Ln
Oldwick
· 1,335 sq.ft · Condo
Oldwick · 1,335 sq.ft · Condo
This home is in preforeclosure, which means the homeowner is in default (missed payments). Therefore, there could be an opportunity to strike a great deal with the owner and the bank
Request Details
Mystic Ct
View photo
Condo · for sale
Request Details
Updated
Mystic Ct
Oldwick
· Condo
Oldwick · Condo
This home is in preforeclosure, which means the homeowner is in default (missed payments). Therefore, there could be an opportunity to strike a great deal with the owner and the bank
Request Details
Bruckner Ave
View photo
Condo · for sale
Request Details
Updated
Bruckner Ave
Oldwick
· 1,130 sq.ft · 2 Baths · Condo
Oldwick · 1,130 sq.ft · 2 Baths · Condo
This home is in preforeclosure, which means the homeowner is in default (missed payments). Therefore, there could be an opportunity to strike a great deal with the owner and the bank
Request Details
E Grand Ave
View photo
Condo · for sale
Request Details
Updated
E Grand Ave
Oldwick
· Condo
Oldwick · Condo
This home is in preforeclosure, which means the homeowner is in default (missed payments). Therefore, there could be an opportunity to strike a great deal with the owner and the bank
Request Details

Get email alerts

Don't miss out: be the first to know about new properties

The alert was correctly created

On subscribing you accept the conditions of use and the privacy policy
Alert
Receive new ads in your inbox
Save this search
Receive alerts for new listings

We'll send you an email when we have new properties for: "Apartments for sale in Oldwick"

The alert was correctly created

Pluckemin
Bedminster, Bedminster township Somerset County New Jersey
Get email alerts and be the first to see new listings
Required field
On subscribing I accept the terms of the privacy policy
Perfect! You'll soon start receiving new listings via email
Alert
Receive an email when we have new ads for Apartments for sale in Oldwick
Save this search
Filters

Bedrooms

Size (sq.ft)

sq.ft
sq.ft

Price

USD
USD

Property type

Bathrooms

Clear all filters
Receive notifications when new entries are published.