84 properties for sale in Ontario Center

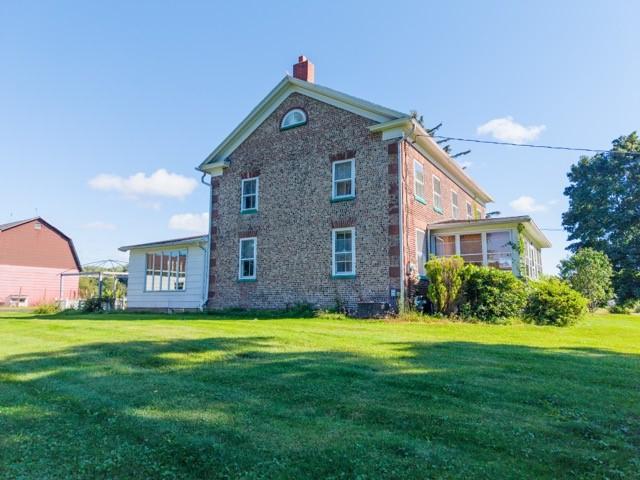
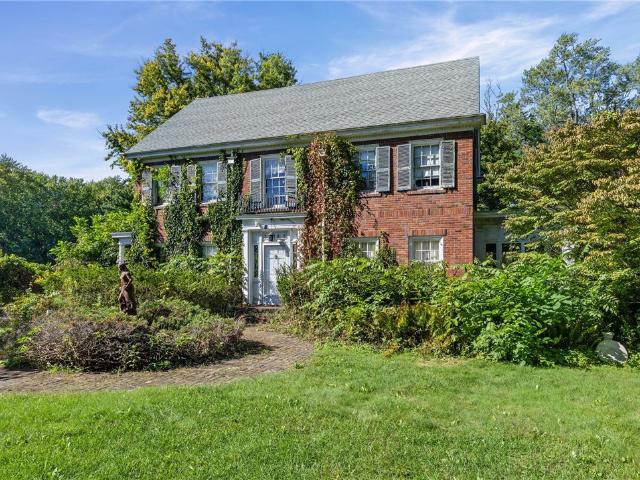
3905 Ridge Road
View photo
House · for sale
USD 200,000
USD 72/sq.ft
3905 Ridge Road
Ontario Center
· 2,766 sq.ft · 3 Bedrooms · 2 Baths · House
· Equipped kitchen
Ontario Center · 2,766 sq.ft · 3 Bedrooms · 2 Baths · House · Equipped kitchen
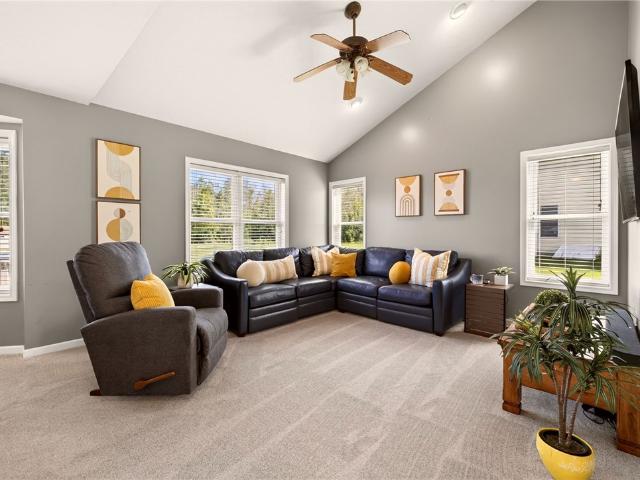
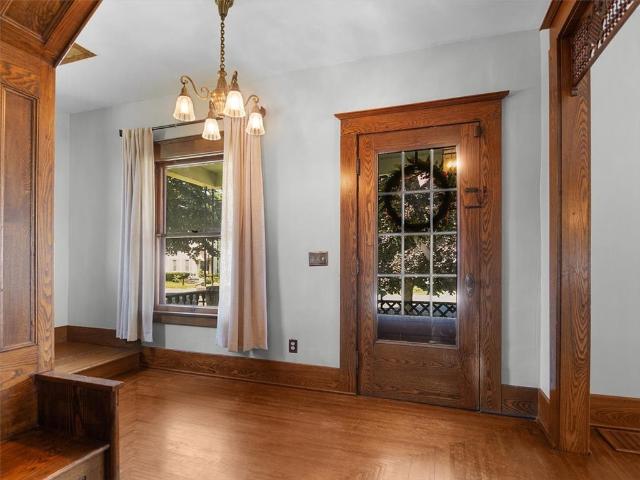
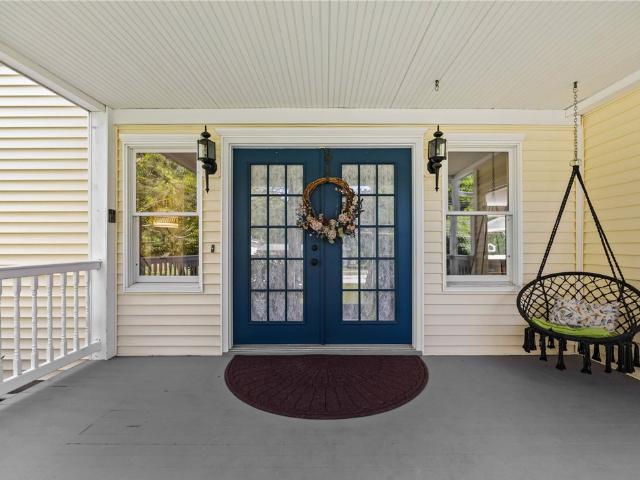
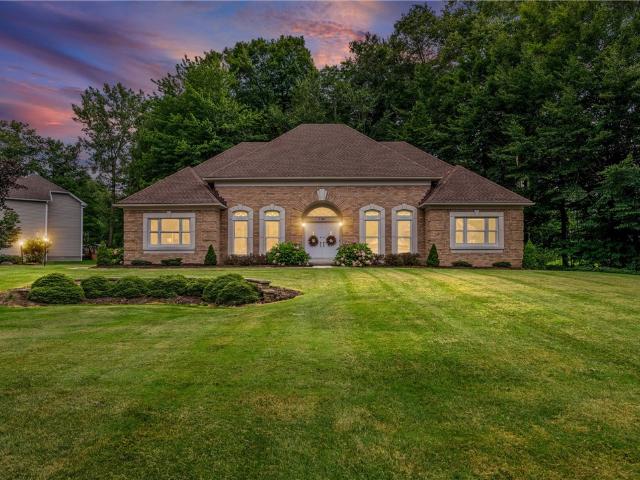
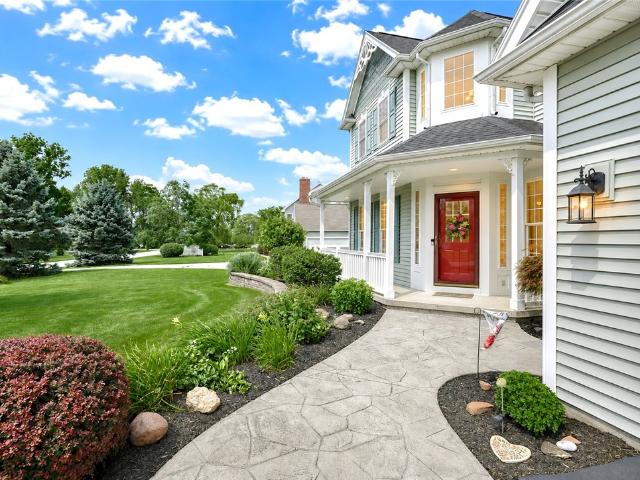
A property rich in character, history and possibility, this distinctive brick residence offers 2,772 square feet of living space on approximately. 95 acres nearly an acre of mature, established grounds. The home offers a wonderful opportunity to bring its timeless beauty into its next chapter. Set among mature trees and established landscaping, the property has a gracious presence and an abundance of original character. The inviting entry opens to a spacious foyer and beautifully detailed staircase. The main level offers generously proportioned living and dining rooms, a bright enclosed sunroom, kitchen and first-floor office with an adjacent half bath. Wood French doors, original wood trim, divided light windows, distinctive interior doors and other architectural details throughout reflect the craftsmanship and charm of an earlier era. The second floor features three bedrooms, including an exceptionally spacious primary bedroom, two full baths and a convenient laundry area. The open s
USD 200,000
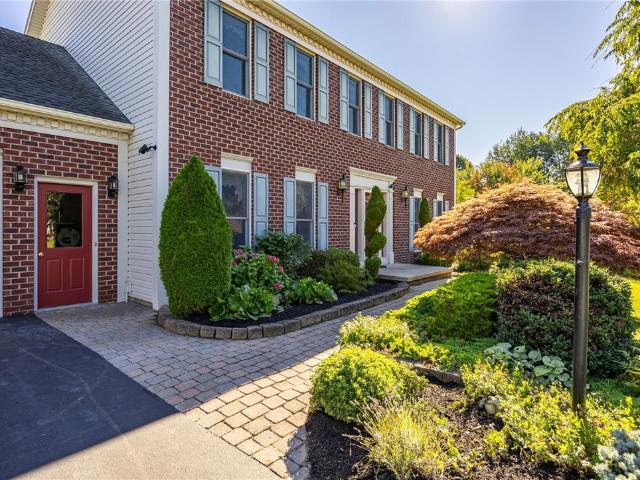
5907 Arbor Road
View photo
House · for sale
USD 299,900
USD 193/sq.ft
5907 Arbor Road
Ontario Center
· 1,550 sq.ft · 3 Bedrooms · 2 Baths · House
· Patio · Garden · Deck · Parking · Air conditioning · Cellar
Ontario Center · 1,550 sq.ft · 3 Bedrooms · 2 Baths · House · Patio · Garden · Deck · Parking · Air conditioning · Cellar
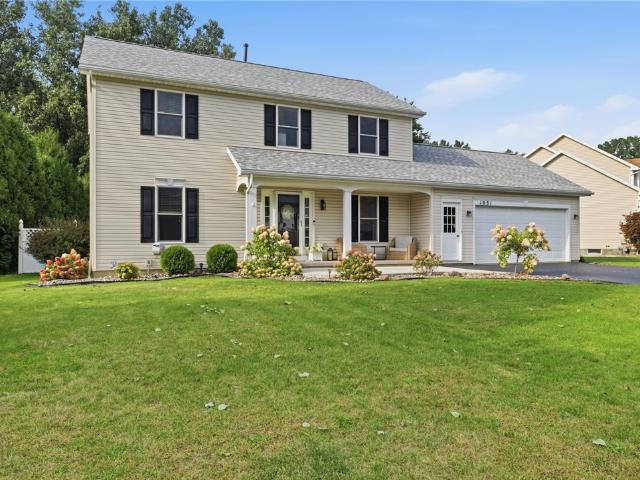
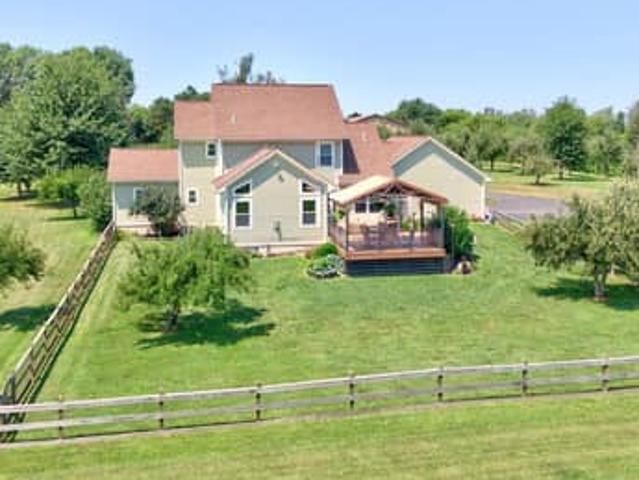
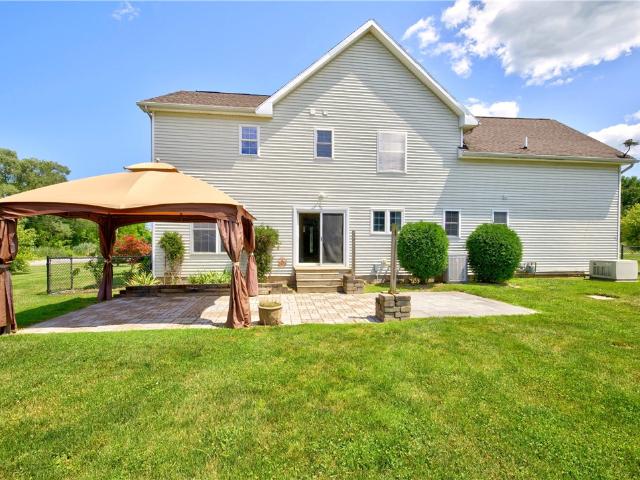
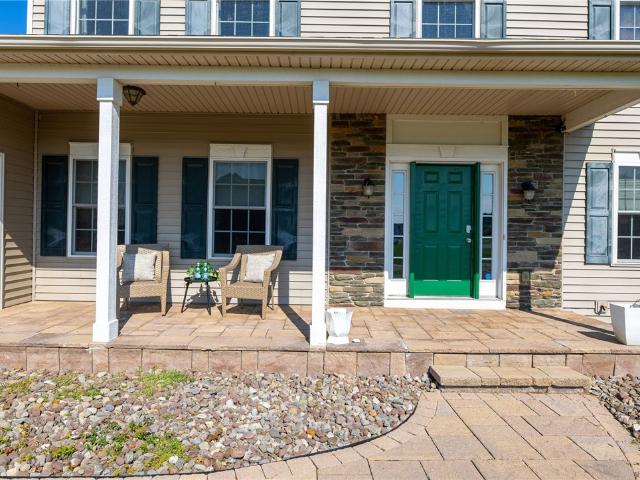
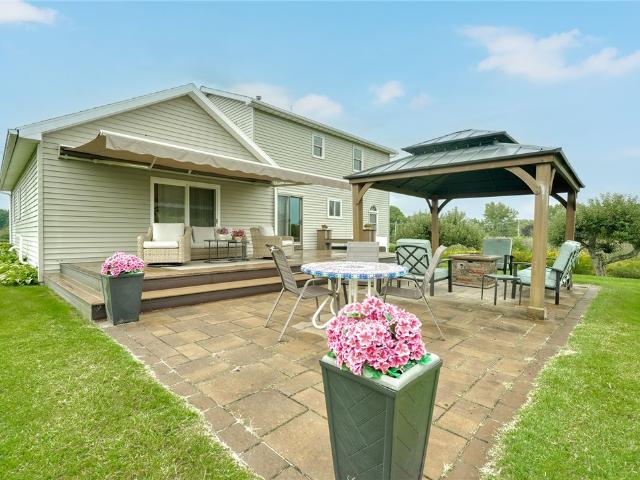
Welcome home to this beautifully maintained 1991 Colonial, ideally situated on 1.16 acres with exceptional landscaping inspired by Better Homes & Gardens. This inviting home offers three bedrooms, two-and-a-half baths, hardwood floors, central air conditioning, and a finished basement providing valuable additional living space. Recent improvements include a new roof, along with Furnace & AC Enjoy outdoor living on the spacious deck with a power retractable awning or relax on the stone patio beneath the gazebo. The property also features an attached two-car garage and a separate barn, offering plenty of room for storage, hobbies, or a workshop. Beautiful grounds, comfortable living spaces, and a convenient location make this a property you won’t want to miss! Delayed negotiations until 09/15/2026 at 6 PM and 24 hours for life of offer
USD 299,900
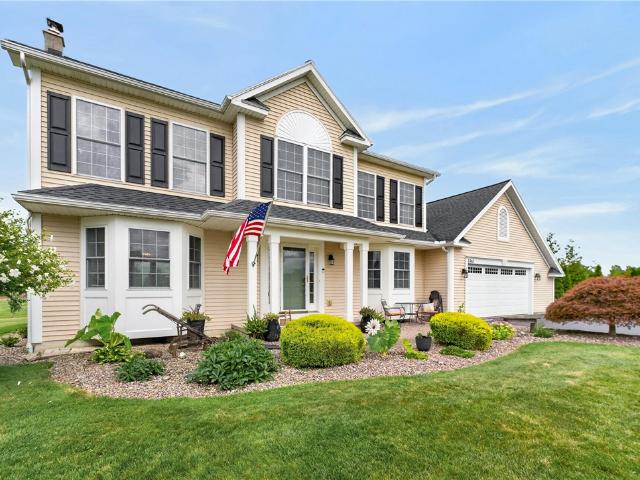
1877 Ridge Road
View photo
House · for sale
USD 379,900
USD 132/sq.ft
1877 Ridge Road
Ontario Center
· 2,874 sq.ft · 5 Bedrooms · 2 Baths · House
· Parking · Cellar
Ontario Center · 2,874 sq.ft · 5 Bedrooms · 2 Baths · House · Parking · Cellar
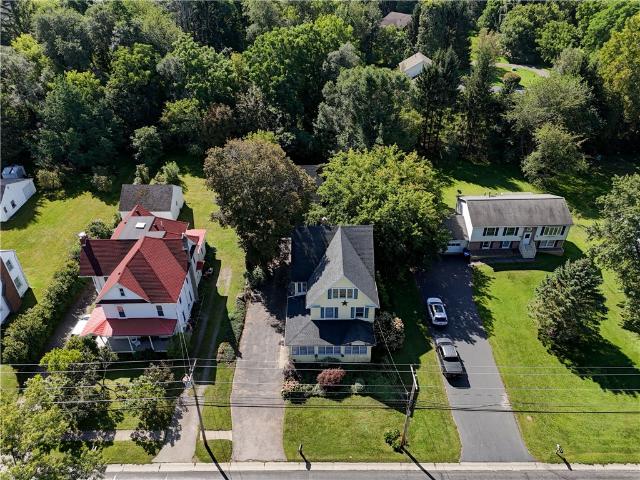
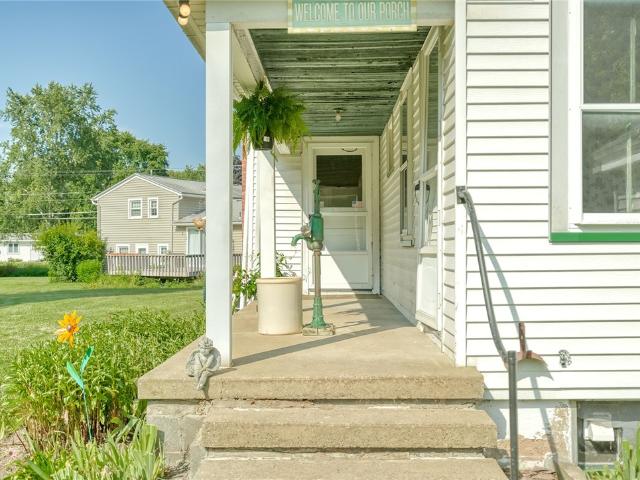
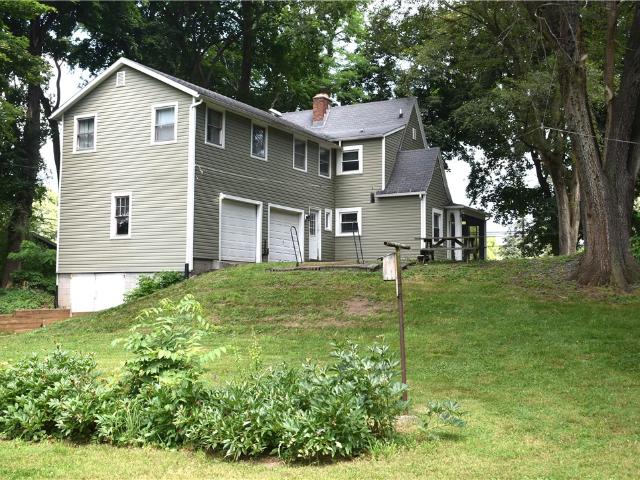
Welcome to 1877 Ridge Rd—a rare opportunity to own a home where CHARACTER, SPACE & LOCATION come together beautifully! With 2,874 SF of living space, this remarkable Victorian-era home offers the versatility of 4–5 bedrooms, including a possible 1ST FLR BEDROOM, 2 FULL BATHS, and 1ST or 2ND FLR LAUNDRY-there's even a laundry hook-up in the basement. The CRAFTSMANSHIP of its era remains evident in the home’s ORIGINAL WOODWORK, gracious foyer, stained-glass details and distinctive staircase. These are the architectural touches that give this home a warmth and personality that simply cannot be replicated today. Two ENCLOSED PORCHES add living space & convenience—enjoy your morning coffee or afternoon tea in the inviting THREE-SEASON FRONT PORCH. The convenient rear porch provides an enclosed, practical transition into the home and a protected place for package deliveries. The property offers additional functionality with a detached two-story, 2.5-CAR GARAGE/OUTBUILDING, providing generous
USD 379,900
1834 Halesworth Lane
View photo
House · for sale
USD 599,900
USD 252/sq.ft
1834 Halesworth Lane
Ontario Center
· 2,379 sq.ft · 5 Bedrooms · 3 Baths · House
· Patio · Office room · Fireplace · Equipped kitchen · Parking
Ontario Center · 2,379 sq.ft · 5 Bedrooms · 3 Baths · House · Patio · Office room · Fireplace · Equipped kitchen · Parking
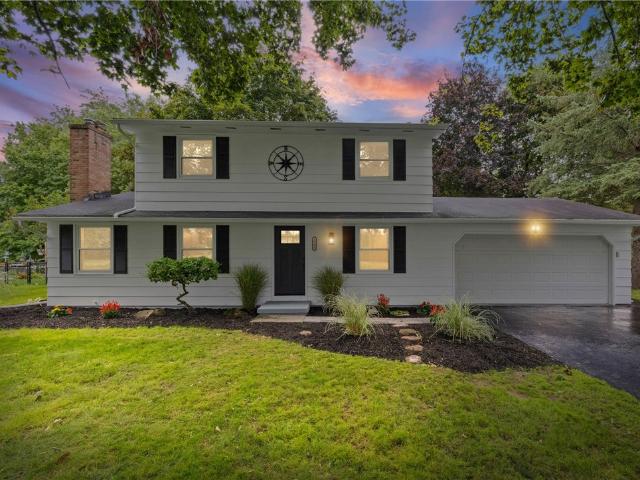
This Webster home gives you more than expected. More flexibility, more function and more room to live! The open-concept main level connects the kitchen, dining and living spaces, complimented by granite countertops, engineered hardwood floors, abundant natural light and a gas fireplace. Upstairs, four bedrooms and two full baths are joined by the everyday convenience of second-floor laundry—no more carrying baskets between levels! Approximately 800 sq ft of lower level living space expanding the possibilities! Complete with a fifth bedroom, full bathroom and additional living space ideal for a recreation room, home office, workout area or guest retreat. Outside, a double-wide driveway provides convenient additional parking, while the spacious patio invites you to dine, entertain or unwind. The retractable awning offers shade when desired, and its optional pull-down screen adds an extra layer of privacy. With spaces designed for work, play and relaxation, this home is ready to complimen
USD 599,900
1630 Bridgeboro Drive
View photo
House · for sale
USD 299,900
USD 148/sq.ft
1630 Bridgeboro Drive
Ontario Center
· 2,013 sq.ft · 4 Bedrooms · 2 Baths · House
· Garden · Office room · Deck · Fireplace · Equipped kitchen
Ontario Center · 2,013 sq.ft · 4 Bedrooms · 2 Baths · House · Garden · Office room · Deck · Fireplace · Equipped kitchen
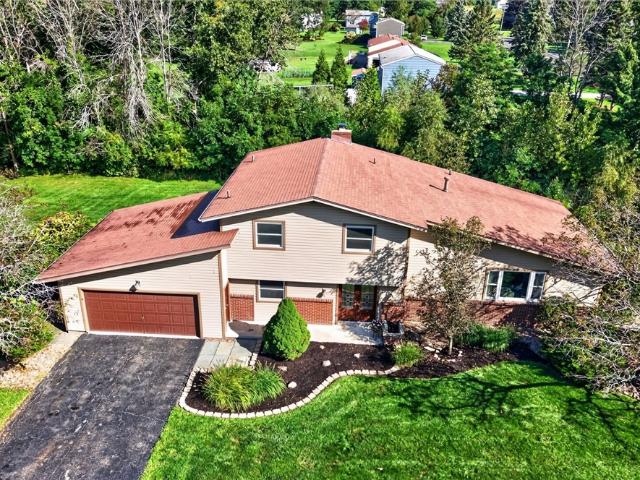
Pride of ownership shines throughout this meticulously maintained contemporary split-level in Webster! Welcome to 1630 Bridgeboro Dr, offering over 2,000 sprawling sq ft of living space, 4 bedrooms, 2.5 baths and a beautifully landscaped 0.65-acre corner lot, all just minutes from Lake Ontario. Step inside to a bright, open floor plan with gleaming hardwood floors and inviting living spaces throughout. The HUGE eat-in kitchen features abundant oak cabinetry, Corian countertops, tile backsplash and sliding glass doors leading to the expansive back deck. The kitchen opens seamlessly to the spacious family room, highlighted by a cozy brick wood burning fireplace and additional sliders to the deck and backyard. The dramatic living room features a vaulted beamed ceiling and striking wall of stone and flows into the formal dining room, which offers another set of sliders to the deck. A convenient first-floor bedroom provides flexible space for guests, a home office or den, while a powder roo
USD 299,900
7624 Lake Meadow Drive
View photo
House · for sale
USD 349,900
USD 213/sq.ft
7624 Lake Meadow Drive
Ontario Center
· 1,636 sq.ft · 3 Bedrooms · 2 Baths · House
· Gym · Equipped kitchen · Cellar
Ontario Center · 1,636 sq.ft · 3 Bedrooms · 2 Baths · House · Gym · Equipped kitchen · Cellar
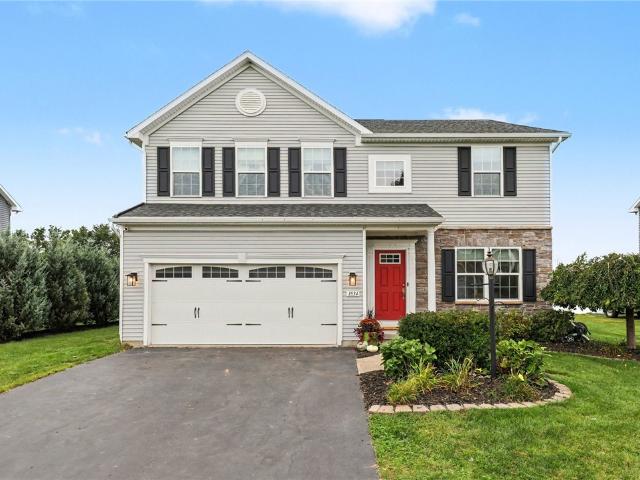
Welcome to 7624 Lake Meadow Drive! This beautifully maintained colonial in Ontario offers the perfect blend of comfortable living, versatile spaces, and incredible outdoor entertaining. From the moment you step into the spacious foyer, you’ll feel right at home. The bright and inviting living room features brand-new carpeting and plenty of space to relax or entertain, flowing seamlessly into the eat-in kitchen. Here, rich hardwood floors, stainless steel appliances, light wood cabinetry, a center island with seating, and a pantry combine style and functionality. A first-floor office provides a quiet space to work from home and can easily adapt to a study, playroom, or additional living area. The newly finished basement adds even more valuable living space, perfect for a recreation room, home gym, media room, or play area. Upstairs, all three bedrooms feature beautiful hardwood floors. The spacious primary suite offers a private full bath and walk-in closet, while a second full bath ser
USD 349,900
1178 Ridge Road
View photo
House · for sale
USD 124,900
USD 56/sq.ft
1178 Ridge Road
Ontario Center
· 2,207 sq.ft · 4 Bedrooms · 2 Baths · House
· Garden · Parking · Equipped kitchen
Ontario Center · 2,207 sq.ft · 4 Bedrooms · 2 Baths · House · Garden · Parking · Equipped kitchen
Circa 1864 + held within the slocum family for six generations! 0.68 acre lot + two-car garage + 2,200+ sq ft + an incredibly flexible floor plan with potential for in-law/secondary living! This longtime Ontario home is ready for a new chapter — bring your fresh ideas, updates + a little imagination! The main living area offers 3 bedrooms, a spacious living room, formal dining room, eat-in kitchen, FIRST FLOOR LAUNDRY + full bath. But the layout gets even more interesting… a distinct secondary living area includes a bedroom, family room, dining space, SECOND KITCHEN + full bath — a unique configuration well-suited to potential IN-LAW or extended household living, or simply additional space to spread out! Outside, a fantastic 0.68 ACRE YARD offers plenty of room to enjoy, along with a great TWO-CAR DETACHED GARAGE + a former MILKING BARN, now used for storage and still standing as a fun little piece of the property’s past. The location keeps you close to everyday amenities with easy acc
USD 124,900
1031 Hard Rock Road
View photo
House · for sale
USD 350,000
USD 209/sq.ft
1031 Hard Rock Road
Ontario Center
· 1,668 sq.ft · 3 Bedrooms · 2 Baths · House
· Garden · Fireplace · Equipped kitchen · Cellar
Ontario Center · 1,668 sq.ft · 3 Bedrooms · 2 Baths · House · Garden · Fireplace · Equipped kitchen · Cellar
Open house tues. 9/8 4:30-6pm! Welcome to 1031 Hard Rock Rd! This updated colonial checks the boxes you didn't even know you had until house hunting made you make a list. A private backyard for decompressing after work, a front porch for coffee before it starts; the basics, done right. Inside, the open kitchen, dining, and living area is built for actual daily life! Cooking, hanging out, spending time with loved ones all happens in the heart of the home. Hardwood floors and a gas fireplace in the living room make the space feel warm and inviting for a'stay in and cozy up' kind of night. The kitchen shines with fresh paint, a modern backsplash, and stainless steel appliances with a sliding glass door to the impressive backyard! A first-floor office means your work-from-home setup finally gets its own room instead of a corner of the bedroom or basement. The mudroom entryway keeps daily clutter in check for easier mornings and first-floor laundry plus a half bath mean fewer trips up and d
USD 350,000
5309 Van Cruyningham Road
View photo
House · for sale
USD 424,900
USD 221/sq.ft
5309 Van Cruyningham Road
Ontario Center
· 1,916 sq.ft · 4 Bedrooms · 2 Baths · House
· Garden · Fireplace · Equipped kitchen
Ontario Center · 1,916 sq.ft · 4 Bedrooms · 2 Baths · House · Garden · Fireplace · Equipped kitchen
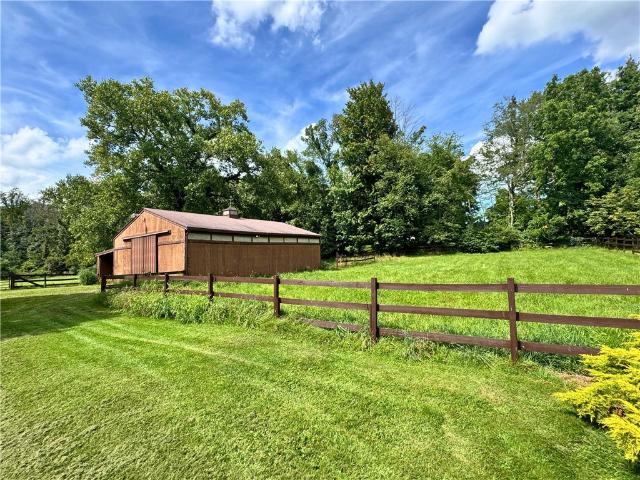
19 acres. Sprawling ranch. Wow setting. Custom designed by its ORIGINAL OWNER + intentionally built for its surroundings. Set WELL BACK FROM THE ROAD for privacy, mature trees (including walnut) + established landscape. A long circular drive winds past the SPRING-FED POND + 28' x 36' BARN with 4 stalls. Expansive grounds gently slope toward RED CREEK running through the property. An impressive 1,600+ feet of curving road frontage wraps the property. A presence before you ever reach the front door. And the architecture delivers once you do! A spacious foyer opens directly to the GREAT ROOM with immediate views straight through to the backyard! Soaring vaulted ceiling w/ wood beams. Statement floor-to-ceiling stone fireplace. Windows wrap the room, bringing panoramic property views inside + capturing SUNSET VIEWS across the backyard. Formal dining flows directly from the great room, continuing a layout that was clearly BUILT TO ENTERTAIN. The kitchen brings serious function with abundant
USD 424,900
2186 Bear Creek Drive
View photo
House · for sale
USD 329,900
USD 215/sq.ft
2186 Bear Creek Drive
Ontario Center
· 1,528 sq.ft · 3 Bedrooms · 2 Baths · House
· Equipped kitchen · Air conditioning · Cellar
Ontario Center · 1,528 sq.ft · 3 Bedrooms · 2 Baths · House · Equipped kitchen · Air conditioning · Cellar
Welcome to 2186 Bear Creek Dr, a beautifully renovated 3-bedroom, 2-full-bath home nestled in a quiet and peaceful neighborhood in Ontario. Completely updated from top to bottom, this home offers modern finishes, comfortable living spaces, and a beautiful natural setting all in a truly move in ready package. The heart of the home is the brand new kitchen, featuring quartz countertops, a large center island, soft-close cabinetry, high end appliances, and a custom tile backsplash. The open concept living space provides an inviting flow for everyday living and entertaining, while the formal dining area offers the perfect space for gatherings. Nearly every aspect of the home has been updated, including new windows, flooring, appliances, central A/C, and a new hot water tank, creating peace of mind for years to come. The convenient first floor washer and dryer combo adds to the home's functionality, while the full basement provides abundant storage and excellent potential for future finishi
USD 329,900
6952 Ontario Center Road
View photo
House · for sale
USD 290,000
USD 112/sq.ft
6952 Ontario Center Road
Ontario Center
· 2,583 sq.ft · 4 Bedrooms · 1 Bath · House
· Parking
Ontario Center · 2,583 sq.ft · 4 Bedrooms · 1 Bath · House · Parking
Step back in time and unlock incredible potential with this rare, historic cobblestone home. Nestled on a stunning, 1.5 acre private lot surrounded by mature trees, woods and farmland. This property offers a peaceful and beautiful country setting. The main home features 4 generous bedrooms and 1.5 bathrooms, enclosed front porch, ready for your personal touch and modern updates while preserving its timeless historic appeal. Outside is a hobbyist’s dream. Enjoy a massive 4-car detached garage that is fully insulated and heated, making it the ultimate year-round workshop or studio. Additional property features include a classic barn and multiple outbuildings, offering endless possibilities for storage or creative projects. With an abundance of parking space and a truly breathtaking setting, this unique property is a rare find. Bring your imagination and make this dream estate your own! Property taxes subject to change due to subdivision. Property is to be divided from larger parcel
USD 290,000
1487 Fallen Leaf Terrace
View photo
House · for sale
USD 474,900
USD 204/sq.ft
1487 Fallen Leaf Terrace
Ontario Center
· 2,325 sq.ft · 4 Bedrooms · 2 Baths · House
· Terrace · Fireplace
Ontario Center · 2,325 sq.ft · 4 Bedrooms · 2 Baths · House · Terrace · Fireplace
Welcome to 1487 Fallen Leaf Terrace! This meticulously maintained, 2,327-square-foot Colonial is located in the Webster School District and has been lovingly cared for by its original owners. Built with exceptional craftsmanship by Krautwurst Brothers, this former builders model welcomes you with an impressive two-story foyer and a thoughtfully designed floor plan featuring 4 bedrooms and 2.5 bathrooms. The spacious primary suite offers vaulted ceilings, walk-in closet and a private bathroom featuring a jetted tub, walk in shower and double sink vanity. Other highlights include a gas fireplace, formal dining room, first-floor laundry and ample closet space. Outside, lush landscaping creates a peaceful, park like setting within a well-established neighborhood. This is a rare opportunity to own a beautifully maintained, quality-built home in one of Webster’s most desirable neighborhoods!
USD 474,900
1361 Cherry Laurel Circle
View photo
House · for sale
USD 425,000
USD 201/sq.ft
1361 Cherry Laurel Circle
Ontario Center
· 2,110 sq.ft · 4 Bedrooms · 2 Baths · House
· Garden · Office room · Equipped kitchen
Ontario Center · 2,110 sq.ft · 4 Bedrooms · 2 Baths · House · Garden · Office room · Equipped kitchen
Welcome to this quality built 4 bedroom, 2.5 bath home in Webster’s sought-after Mill Creek Meadow community. Situated on one of the neighborhood’s largest lots, this 1.19-acre property offers flexibility, and a park-like setting close to shopping, dining, recreation, hiking trails, Lake Ontario, and 104 expressway Built with 2x6 construction, the 2,116-square-foot home features a bright, comfortable layout with a living room, family room, formal dining room, eat-in kitchen with stainless appliances and granite countertops, first-floor laundry. The primary suite includes an updated full bath and walk-in closet, while three additional bedrooms and an updated second full bath (with 2 separate sinks) provide space for family, guests, or a home office. The partially finished lower level with finished walls and drop ceiling adds versatile living and recreation space, enhanced by supplemental heat from a wood-burning stove. Outside, the expansive yard has room for entertaining, lawn games, g
USD 425,000
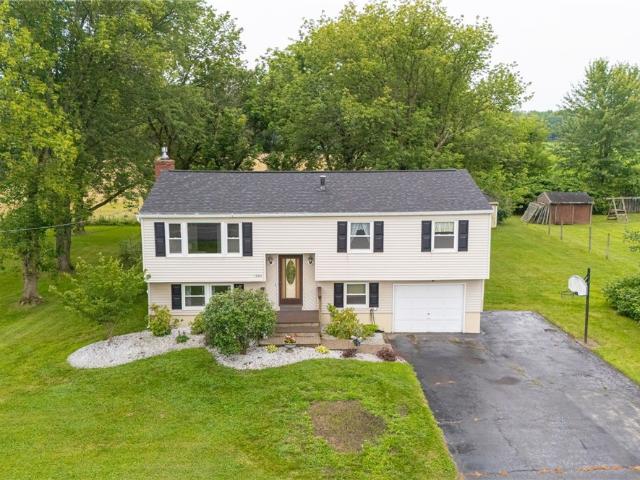
1964 Paddy Ln
View photo
House · for sale
USD 239,777
USD 133/sq.ft
1964 Paddy Ln
Ontario Center
· 1,798 sq.ft · 4 Bedrooms · 1 Bath · House
· Garden · Equipped kitchen
Ontario Center · 1,798 sq.ft · 4 Bedrooms · 1 Bath · House · Garden · Equipped kitchen
Peaceful country living, scenic views, and flexible living space come together at 1964 Paddy Ln! Set against a private backdrop of open fields, this beautifully updated raised ranch offers 4 bedrooms, 2 living spaces, and versatile accommodations designed to fit a variety of lifestyles. The main level features 3 spacious bedrooms, hardwood floors, a full bath, and an updated kitchen with white cabinetry, modern tile backsplash, newer countertops, and updated appliances. Enjoy quick meals at the breakfast bar or gather in the spacious dining area for larger meals and entertaining. Just off the kitchen, a bright and flexible reading room offers abundant natural light and peaceful views of the backyard and fields beyond. Use it as a second living room, kids’ playroom, home office, or formal dining room—the possibilities are yours! The airy family room is centrally located and flows seamlessly between the kitchen and dining areas while overlooking the front yard and filling the space with
USD 239,777
1093 Bear Creek Circle
View photo
House · for sale
USD 474,900
USD 292/sq.ft
1093 Bear Creek Circle
Ontario Center
· 1,625 sq.ft · 3 Bedrooms · 2 Baths · House
· Garden · Deck · Equipped kitchen · Cellar
Ontario Center · 1,625 sq.ft · 3 Bedrooms · 2 Baths · House · Garden · Deck · Equipped kitchen · Cellar
Welcome to 1093 Bear Creek Trail, where modern living meets a truly exceptional setting. Tucked away at the end of a quiet cul-de-sac, this beautifully maintained, just two-year-old home offers the perfect blend of privacy, nature, and convenience. Step inside to an inviting open floor plan designed for both everyday living and entertaining. The spacious layout features three bedrooms and two full bathrooms, with bright, comfortable living spaces that flow seamlessly together. The kitchen and living areas overlook the serene backyard, bringing the beauty of the outdoors in. The real showpiece of this property is the setting. Step onto the Trex deck and take in peaceful pond views surrounded by woods, creating a backyard retreat that feels private and tranquil. Enjoy watching wildlife right from home, from birds and deer to the many visitors nature brings throughout the seasons. Looking for future potential? The walkout basement with daylight windows is already plumbed for a future fini
USD 474,900
5983 Pease Road
View photo
House · for sale
USD 399,900
USD 271/sq.ft
5983 Pease Road
Ontario Center
· 1,475 sq.ft · 3 Bedrooms · 1 Bath · House
· Garden · Deck · Equipped kitchen
Ontario Center · 1,475 sq.ft · 3 Bedrooms · 1 Bath · House · Garden · Deck · Equipped kitchen
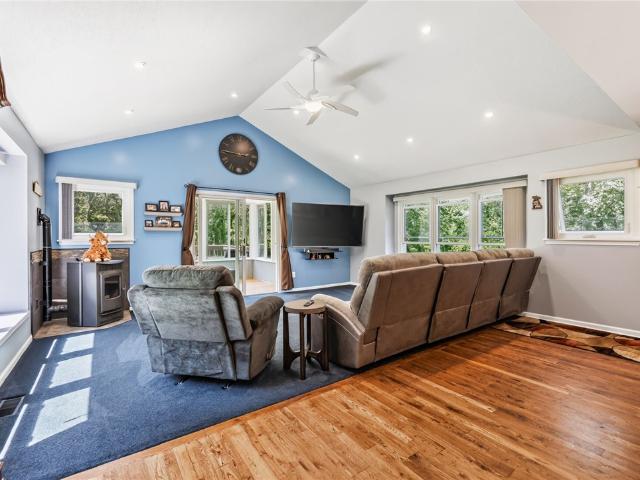
Escape to your own private retreat with this beautifully updated 3-bedroom, 1.5-bath ranch nestled on 11.83 private acres of wooded beauty, open green space, and established trails. Offering the perfect blend of modern updates and peaceful country living, this move-in ready home is truly one of a kind. The open floor plan features gorgeous oak hardwood floors, vaulted ceilings with recessed lighting, abundant natural light, and a cozy pellet stove. The stunning remodeled kitchen boasts granite countertops, custom cabinetry, farmhouse sink, subway tile backsplash, stainless steel appliances, and an oversized island with seating for 12. Just off the living room, the bright sunroom provides the perfect place to relax while taking in the peaceful views and opens directly to the expansive deck overlooking your private backyard. Spacious primary bedroom offers a walk-in closet The remodeled dual entrance bath features a quartz vanity, porcelain tile flooring, and a walk-in acrylic shower. Th
USD 399,900
1859 State Road
View photo
House · for sale
USD 325,000
USD 150/sq.ft
1859 State Road
Ontario Center
· 2,153 sq.ft · 3 Bedrooms · 2 Baths · House
· Garden · Deck · Equipped kitchen · Cellar
Ontario Center · 2,153 sq.ft · 3 Bedrooms · 2 Baths · House · Garden · Deck · Equipped kitchen · Cellar
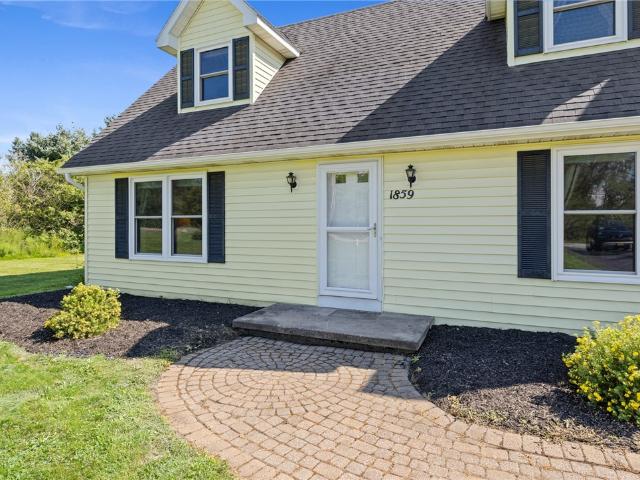
Looking for your own little slice of heaven? This charming 3-bedroom, 2-bath Cape offers a peaceful setting on. 63 acres while still being just a short drive to shopping, restaurants, stores, and expressways. The open layout features a well-appointed kitchen with all appliances and center island, flowing into the dramatic cathedral-ceiling family room with skylights and sliders leading to the deck and rear yard. The first-floor primary suite offers a private retreat with full bath, while convenient first-floor laundry adds to the easy-living floor plan. Upstairs are two nicely sized bedrooms and a second full bath. A full basement provides excellent storage and future expansion potential. Neutral décor throughout makes this home truly move-in ready. Enjoy the best of both worlds—peaceful surroundings with easy access to everything you need! Open house Saturday 11AM-12:30PM Showings start 8/20 at 9am. Offers negotiated 8/24 at 11am
USD 325,000
5770 Coppersmith Trl
View photo
House · for sale
USD 224,900
USD 204/sq.ft
5770 Coppersmith Trl
Ontario Center
· 1,098 sq.ft · 3 Bedrooms · 1 Bath · House
· Garden · Swimming pool · Deck · Equipped kitchen · Parking · Cellar
Ontario Center · 1,098 sq.ft · 3 Bedrooms · 1 Bath · House · Garden · Swimming pool · Deck · Equipped kitchen · Parking · Cellar
Adorable and updated 3 Bedroom 1.5 bath Ranch with attached 4 car tandem garage with insulated workshop. Potential to push out from the kitchen and make a Family room. Tons of potential located in well-kept neighborhood. Spacious kitchen with Granite Countertops and tiled flooring. Kitchen appliances included. Cherry hardwood floors throughout living room and bedrooms. All window blinds are included. Updated windows and doors. Roof approx. 10 Years. Sliders go out to rear deck and fenced rear yard, there is a pad for a hot tub off one side of the deck. 13 Course Walk up basement that is vapor locked, insulated and drywalled ready for your finishing touch. Separate laundry room and storage room in basement area as well. Showings begin August 13th and Negotiations are delayed to August 19th. At 5pm
USD 224,900
1009 Pathway Ln
View photo
Condo · for sale
USD 399,900
USD 279/sq.ft
1009 Pathway Ln
Ontario Center
· 1,432 sq.ft · 2 Bedrooms · 2 Baths · Condo
· Office room · Fireplace · Equipped kitchen
Ontario Center · 1,432 sq.ft · 2 Bedrooms · 2 Baths · Condo · Office room · Fireplace · Equipped kitchen
Open sunday 8/23/2- - to 2 pm. Welcome to 1009 Pathway Lane! Easy, comfortable one-floor living in this beautifully maintained 2-bedroom, 2-full-bath townhome built in 2017. Offering 1,440 square feet, the open floor plan is filled with natural light and highlighted by gorgeous walnut flooring. The spacious great room features a gas fireplace, tray ceiling with crown molding and an easy flow into the kitchen and dining area—perfect for everyday living and entertaining. The bright kitchen offers white cabinetry, stainless appliances, tile backsplash, generous counter space and a large center island with seating. The primary suite includes a private full bath and walk-in closet. A second bedroom and full bath provide wonderful flexibility for guests, a home office or den. First-floor laundry makes one-level living even easier. Step outside and enjoy the peaceful setting overlooking a private pond—a wonderful spot to relax and enjoy nature. Even better, the community is adjacent to the St
USD 399,900
7056 Tuckahoe Road
View photo
House · for sale
USD 249,900
USD 129/sq.ft
7056 Tuckahoe Road
Ontario Center
· 1,927 sq.ft · 3 Bedrooms · 1 Bath · House
· Patio · Equipped kitchen · Air conditioning
Ontario Center · 1,927 sq.ft · 3 Bedrooms · 1 Bath · House · Patio · Equipped kitchen · Air conditioning
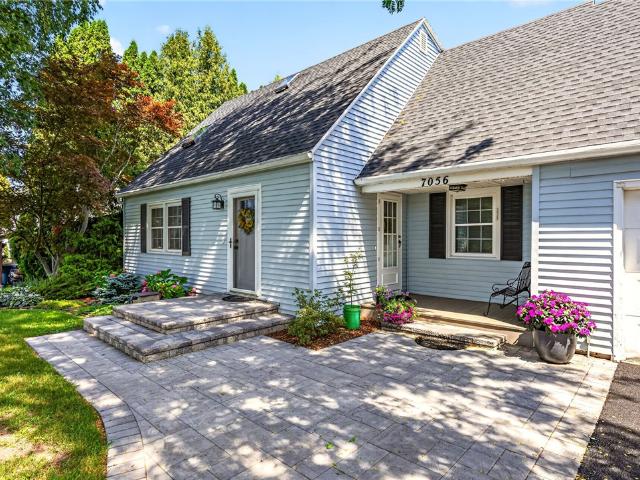
Dreamy Cape Cod with Modern Updates in Williamson! Welcome home to this charming 3-bedroom, 1.5-bath Cape Cod offering nearly 2,000 square feet of beautiful, light-filled living space on a generous 0.60-acre lot. The spacious classic layout features a refreshed kitchen complete with stylish leathered black granite countertops, sleek updated appliances, pristine new flooring, and glowing hardwoods throughout. Main-floor convenience shines with first-floor laundry and dramatic power skylights that fill the home with natural light. Exceptional peace of mind comes built-in with major capital improvements, including a new roof in 2021 with a transferable warranty, a brand-new driveway completed in July 2026, a new water heater in 2025, and all-new vinyl replacement windows. Complete with a serviced furnace and central A/C, an updated patio and front entry, and a spacious shed for extra storage, this turn-key property is entirely move-in ready! Delayed Negotiations till Friday 8/21 10AM
USD 249,900
7382 Slocum Road
View photo
House · for sale
USD 699,900
USD 249/sq.ft
7382 Slocum Road
Ontario Center
· 2,809 sq.ft · 4 Bedrooms · 2 Baths · House
· Fireplace · Equipped kitchen · Parking · Cellar
Ontario Center · 2,809 sq.ft · 4 Bedrooms · 2 Baths · House · Fireplace · Equipped kitchen · Parking · Cellar
This beautiful Estate welcomes you & sits on 7 GLORIOUS acres! Custom-built Colonial boasting 4 Bedrooms, 2.5 Bathrooms. A 3-car garage w/ steps down to the basement level. The garage has electric & heat. A huge 6,000 square foot Pole Barn w/ gas, electric, 30. Amp RV hook-up & water available! The Pole Barn has an opportunity for built-in income offering storage space for leasing. Enter the home through the huge front greeting porch! The foyer is spacious w/a closet & vestibule. Wide Hickory floors on the 1st lvl. Some 1st lvl rooms & basement have radiant heated floors. The formal Dining room is spacious & ready for entertaining! Wait until you experience the amazing eat-in Kitchen w/ soaring cathedral ceilings, wide plank Hickory floors, abundant cupboards, recessed lighting, pantry, SS appliances, farm sink, solid surface counters & a huge dining area w/ windows abound! Dine & enjoy the view! The GREAT room boasts a gas fireplace with mantle, built-in shelving & side windows, Hicko
USD 699,900
858 Ridge Road
View photo
House · for sale
USD 169,900
USD 96/sq.ft
858 Ridge Road
Ontario Center
· 1,755 sq.ft · 4 Bedrooms · 1 Bath · House
· Garden · Office room · Fireplace · Equipped kitchen · Parking · Cellar
Ontario Center · 1,755 sq.ft · 4 Bedrooms · 1 Bath · House · Garden · Office room · Fireplace · Equipped kitchen · Parking · Cellar
Great opportunity! This spacious 4 bedroom colonial is on a peaceful, serene, 1+ acre, rural setting just 30 seconds from Route #104. Needs some work but it's all instant equity. Look at what you're getting! The attractive, vinyl sided exterior lets you focus on the charming 1935 built (addition in 1980) interior with natural wood doors & woodburning fireplace with gumwood mantle & original brick surround. Kitchen needs a makeover with the breakfast nook & formal dining room allowing for some flexibility to build your dream kitchen. Screened porch with unlimited potential, den/office & powder room round out the 1st floor. Aforementioned 4 bedrooms with huge primary: 18'4' x 14'5' and large 2nd bedroom: 14'7' x 12'10'. Excellent closet and storage space. Full, walkout basement is a blank canvas with plenty of room for storage or potential living space. Spacious 2-car, attached garage. Enjoy expansive, elevated views of your huge backyard. Large shed for even more storage or let your ima
USD 169,900
3980 Ridge Road
View photo
House · for sale
USD 289,900
USD 87/sq.ft
3980 Ridge Road
Ontario Center
· 3,315 sq.ft · 5 Bedrooms · 3 Baths · House
· Deck · Equipped kitchen
Ontario Center · 3,315 sq.ft · 5 Bedrooms · 3 Baths · House · Deck · Equipped kitchen
Step into timeless elegance with this beautifully updated 1905 Victorian, where classic craftsmanship and original charm blend seamlessly with modern comforts. From the stunning natural woodwork to the thoughtful renovations throughout, this home offers the best of both worlds. Designed for flexibility and comfortable living, the home features two private suites, making it ideal for multi-generational living, extended family, or guests. The chef-inspired kitchen, renovated in 2010, boasts premium appliances, a center island, and a built-in breakfast nook bathed in natural sunlight from its desirable southern exposure. The spacious primary suite, added in 2014, provides a private retreat, while all second-floor bathrooms were tastefully updated in 2018. Outdoor living is equally impressive with a composite rear deck and stairs, a new front covered porch deck completed in 2020, and picturesque spaces to relax and entertain. Set well behind the home is an additional barn with water servic
USD 289,900
956 Willits Rd
View photo
House · for sale
USD 489,900
USD 214/sq.ft
956 Willits Rd
Ontario Center
· 2,282 sq.ft · 4 Bedrooms · 2 Baths · House
· Garden · Office room · Deck · Parking
Ontario Center · 2,282 sq.ft · 4 Bedrooms · 2 Baths · House · Garden · Office room · Deck · Parking
Incredible opportunity to own a home rich in history & timeless character, thoughtfully updated w/ the modern conveniences of today. Tucked back on nearly 5 private acres, this exceptional property offers the perfect balance of open green space & mature woods. Wander through the beautifully established gardens or embrace a more self-sufficient lifestyle w/ the chicken coop. Whether you're listening to the birds, gardening or enjoying an evening around a fire, the outdoor spaces offer endless opportunities to relax & unwind. The detached 2-car garage provides ample room for vehicles & storage, while the 600 sqft of finished, heated space above is an incredible bonus. Complete w/ a bar, it's the perfect spot for entertaining, a home office, or rec room. From the moment you arrive, you'll appreciate the inviting curb appeal & welcoming covered front porch that reflects the home's historic charm. A 2nd oversized covered porch features composite decking & plenty of space for outdoor loungin
USD 489,900
1507 Fallen Leaf
View photo
House · for sale
USD 499,900
USD 212/sq.ft
1507 Fallen Leaf
Ontario Center
· 2,357 sq.ft · 3 Bedrooms · 2 Baths · House
· Garden · Swimming pool · Equipped kitchen · Cellar
Ontario Center · 2,357 sq.ft · 3 Bedrooms · 2 Baths · House · Garden · Swimming pool · Equipped kitchen · Cellar
Krautwurst-Built Luxury Ranch on a Beautiful. 59-Acre Lot! Quality, craftsmanship, and thoughtful design define this exceptional Krautwurst-built ranch-style home. Originally created for a family member of the builder, this special residence reflects a level of craftsmanship and attention to detail that is apparent throughout. Upon you arrival, the unique hand-crafted stone trim sets the stage for the distinctive character found inside. Offering 2,360 square feet, this spacious 3-bedroom, 2½-bath home features soaring cathedral ceilings and an inviting open feel. The gas-fireplaced living room is a true showpiece, with a dramatic wall of windows overlooking the peaceful, tree-lined backyard. New Luxury Vinyl flooring in the kitchen adds a fresh, updated touch. The spacious primary suite is a wonderful retreat, featuring a bay window with serene backyard views, a generous walk-in closet, and a luxurious bath complete with a Jacuzzi tub and separate shower. The full 12-course basement of
USD 499,900
803 Red Fox Cir
View photo
House · for sale
USD 375,000
USD 156/sq.ft
803 Red Fox Cir
Ontario Center
· 2,400 sq.ft · 4 Bedrooms · 3 Baths · House
· Patio · Garden · Office room · Equipped kitchen · Parking · Cellar
Ontario Center · 2,400 sq.ft · 4 Bedrooms · 3 Baths · House · Patio · Garden · Office room · Equipped kitchen · Parking · Cellar
Welcome to this sprawling 4 bedroom, 3 bath colonial situated on a beautiful. 60-acre lot in Wayne Schools! An impressive two-story foyer welcomes you inside, where you'll find a formal dining room, a spacious living room, and a large eat-in kitchen featuring black stainless-steel appliances, tile backsplash, pantry, abundant cabinetry, and sliding glass doors leading to the backyard. Upstairs, the oversized 4th bedroom above the garage offers endless possibilities as a guest suite, bonus room, or home office. The primary suite features a walk-in closet and private bath. Enjoy the convenience of first-floor laundry and a full basement complete with workshop space. Step outside to the fully fenced backyard with a patio and pergola, perfect for relaxing or entertaining. The large storage shed and attached garage offer lots of extra storage! Numerous updates and improvements include 2023 Comfort front door and sliding glass door, 2019 energy audit with added rim joist and attic insulation
USD 375,000
6180 Southbrook Drive
View photo
House · for sale
USD 524,900
USD 250/sq.ft
6180 Southbrook Drive
Ontario Center
· 2,099 sq.ft · 4 Bedrooms · 2 Baths · House
· Patio · Garden · Fireplace · Equipped kitchen · Parking
Ontario Center · 2,099 sq.ft · 4 Bedrooms · 2 Baths · House · Patio · Garden · Fireplace · Equipped kitchen · Parking
Former barone model home! *. Great space w/quality construction. Thoughtful design. Spacious open-flow layout w/bonus 3-car garage! Private 0.67-ACRE LOT. Quality craftsmanship. New replacement windows. Impressive two-story foyer, 9-foot ceilings! Open & connected family room w/hardwood flooring & gas fireplace! Bright & spacious eat-in kitchen. Quality HICKORY cabinetry, GRANITE COUNTERTOPS, breakfast bar, stainless steel appliances, tiled flooring and a sink overlooking the backyard. Eat-in area w/Sliding glass doors leading directly to the backyard patio. Formal dining room w/tray ceiling! Convenient first-floor laundry room & half bath (updated with granite! ). *bonus! *three-car garage w/attic & rear overhead door! Plenty of room for vehicles & storage, plus pull-down stairs leading to unfinished attic and a bonus overhead door opening to backyard/patio! Four second-floor bedrooms! Spacious primary suite w/volume ceilings & great closet space! (A walk-in closet plus two additional
USD 524,900
6114 Villa Fina Drive
View photo
House · for sale
USD 469,900
USD 297/sq.ft
6114 Villa Fina Drive
Ontario Center
· 1,582 sq.ft · 3 Bedrooms · 2 Baths · House
· Parking
Ontario Center · 1,582 sq.ft · 3 Bedrooms · 2 Baths · House · Parking
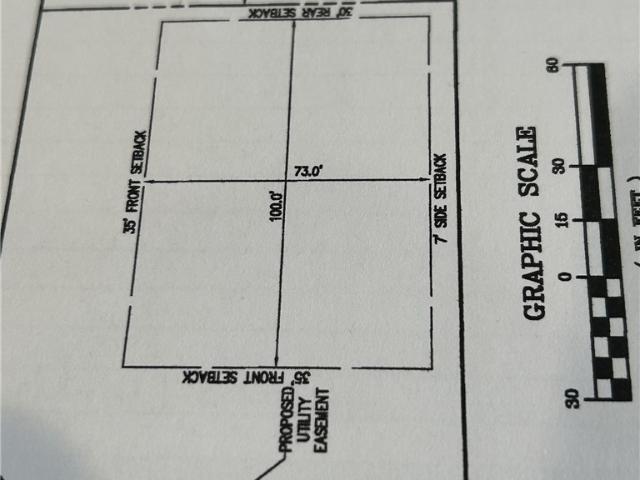
This is a sample of the price and style of home that can be built on the fabulous lot on Villa Fina Drive (at the corner of LaFrank). You may select your own plan, or have us help you to find the perfect ranch that meets all of your wants and needs. Some of the features of this plan are not included in the standard features list and have not been priced into the home (cathedral ceiling, back hall bench, glass int he garage door and sink in the utility room, for example)
USD 469,900
7078 Ontario Center Road
View photo
House · for sale
USD 459,900
USD 290/sq.ft
7078 Ontario Center Road
Ontario Center
· 1,582 sq.ft · 3 Bedrooms · 2 Baths · House
· Equipped kitchen
Ontario Center · 1,582 sq.ft · 3 Bedrooms · 2 Baths · House · Equipped kitchen
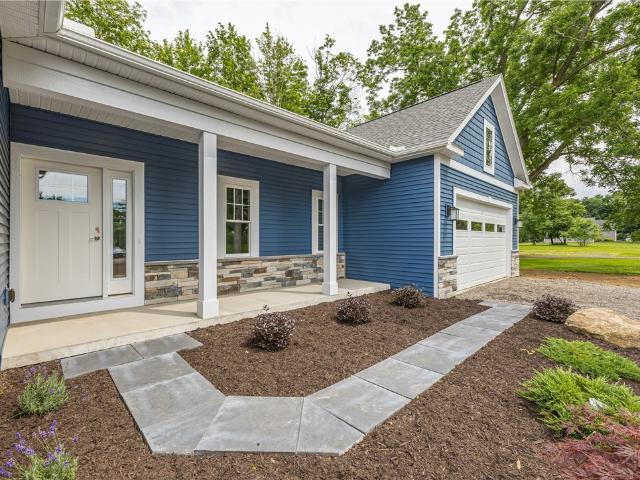
A perfect ranch on a wooded lot. This fabulous floor plan boasts first floor laundry, a walk-in pantry in the kitchen, a spacious mudroom, a private setting and the primary suite is on one end of the house with the additional two bedrooms and main bath at the other end. Open and contemporary with spacious rooms and all new construction. Just to enjoy with no maintenance worries! Taxes are to be determined
USD 459,900
7682 Shoreline Boulevard
View photo
House · for sale
USD 419,900
USD 183/sq.ft
7682 Shoreline Boulevard
Ontario Center
· 2,293 sq.ft · 4 Bedrooms · 2 Baths · House
· Equipped kitchen
Ontario Center · 2,293 sq.ft · 4 Bedrooms · 2 Baths · House · Equipped kitchen
Built with today's lifestyle in mind, this 4-bedroom, 2.5-bath home has been thoughtfully enhanced with exceptional recent updates and offers a first-floor office with hardwood floors, along with the convenience of first-floor laundry. The open-concept layout is designed for both everyday living and entertaining, with the kitchen flowing seamlessly into the stunning morning room, where walls of windows flood the home with incredible natural light and create the perfect spot to enjoy your morning coffee or unwind at the end of the day. The kitchen comes fully equipped with all appliances included, featuring a new dishwasher and microwave (2025) and refrigerator (2026). Throughout the home, you'll find brand-new luxury vinyl flooring (2025), extending from the living room up the staircase and throughout the entire second floor for a seamless, modern finish. The primary suite has been completely transformed with a new custom bathroom featuring a luxurious rain shower and spacious walk-in
USD 419,900

Get email alerts

Don't miss out: be the first to know about new properties

The alert was correctly created

On subscribing you accept the conditions of use and the privacy policy
Alert
Receive new ads in your inbox
Save this search
Receive alerts for new listings

We'll send you an email when we have new properties for: "Properties for sale in Ontario Center"

The alert was correctly created

Northland-Lyceum
Culver-Winton
Get email alerts and be the first to see new listings
Required field
On subscribing I accept the terms of the privacy policy
Perfect! You'll soon start receiving new listings via email
Alert
Receive an email when we have new ads for Properties for sale in Ontario Center
Save this search
Filters

Bedrooms

Size (sq.ft)

sq.ft
sq.ft

Price

USD
USD

Property type

Bathrooms

Clear all filters
Receive notifications when new entries are published.