84 properties for sale in Ontario Center

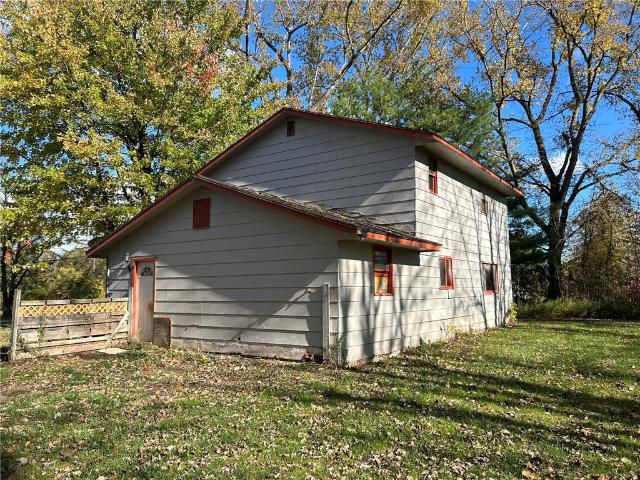
2720 Arbor Road Extension
View photo
House · for sale
USD 259,900
USD 77/sq.ft
2720 Arbor Road Extension
Ontario Center
· 3,358 sq.ft · 4 Bedrooms · 2 Baths · House
Ontario Center · 3,358 sq.ft · 4 Bedrooms · 2 Baths · House
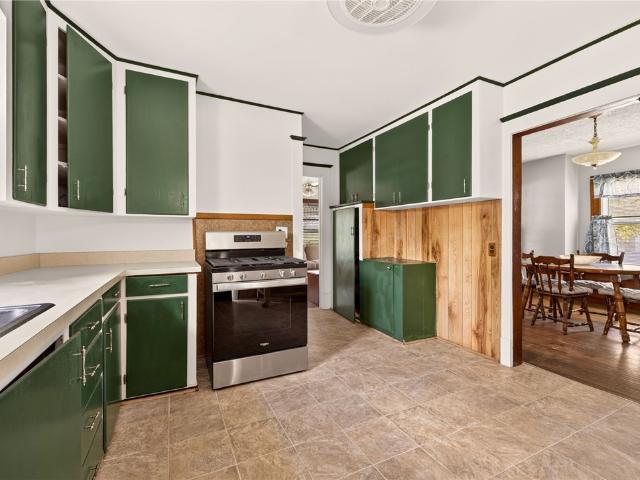
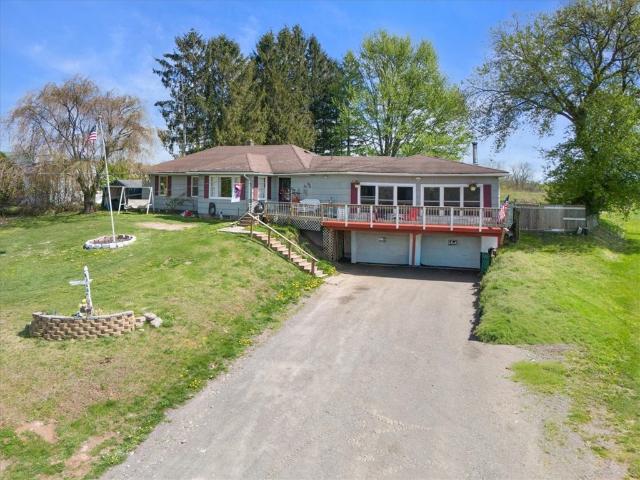
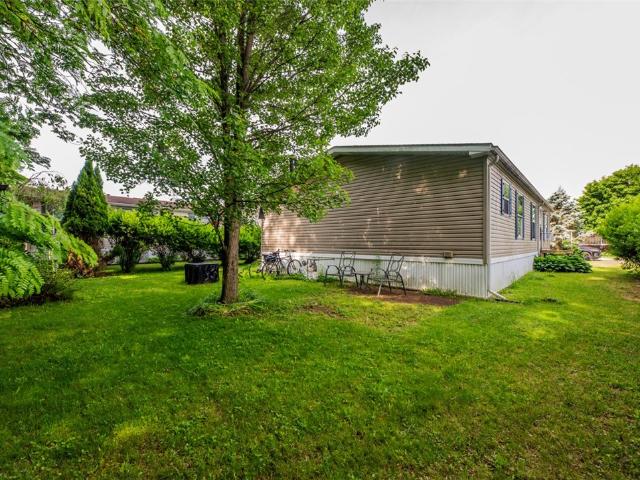
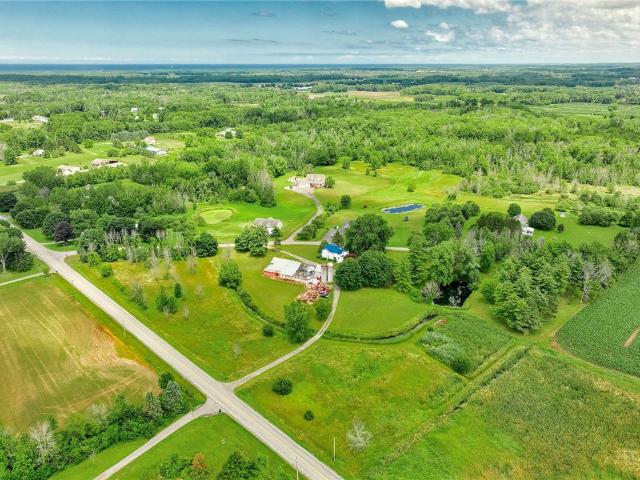
3,364 SQ. FT. Home. 7.83 acres. Huge pond. Massive barn. ONLY $269,900! Country Living at an Incredible Price! Have you been searching for acreage without breaking the bank? This is your opportunity to own a 7.83-acre private retreat with an impressive 792 feet of frontage on Arbor Road. A long private driveway leads to a spacious, solidly built 3,364-square-foot farmhouse featuring 4 bedrooms and 2 full baths. The property is surrounded by mature trees, walking trails, abundant wildlife, and a huge pond, creating a peaceful, park-like setting that is perfect for relaxing, exploring, or simply enjoying the outdoors. Whether you dream of gardening, raising animals, riding ATVs, or just having room to roam, this property offers the space and privacy that are becoming increasingly difficult to find. A massive 49' x 116' barn/shop provides tremendous potential for storage, hobbies, livestock, equipment, or a workshop. The barn does need repairs, but it offers an exceptional footprint and i
USD 259,900
6083 Southbrook Drive
View photo
House · for sale
USD 399,900
USD 200/sq.ft
6083 Southbrook Drive
Ontario Center
· 1,991 sq.ft · 3 Bedrooms · 2 Baths · House
· Garden · Office room · Equipped kitchen · Parking
Ontario Center · 1,991 sq.ft · 3 Bedrooms · 2 Baths · House · Garden · Office room · Equipped kitchen · Parking
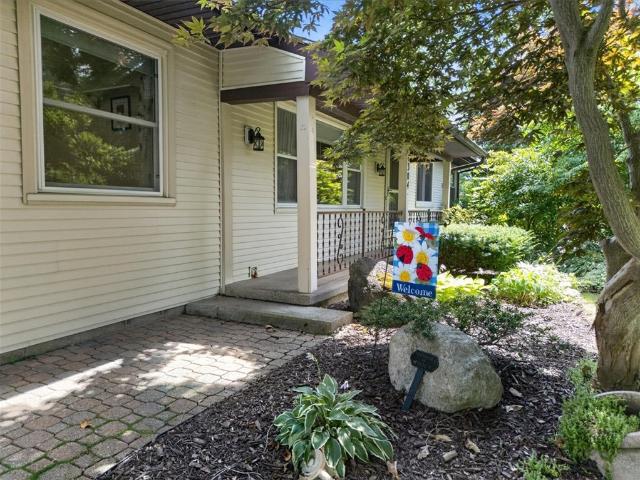
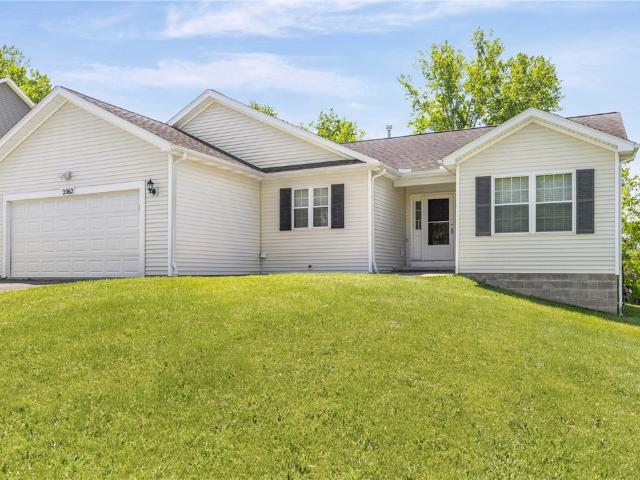
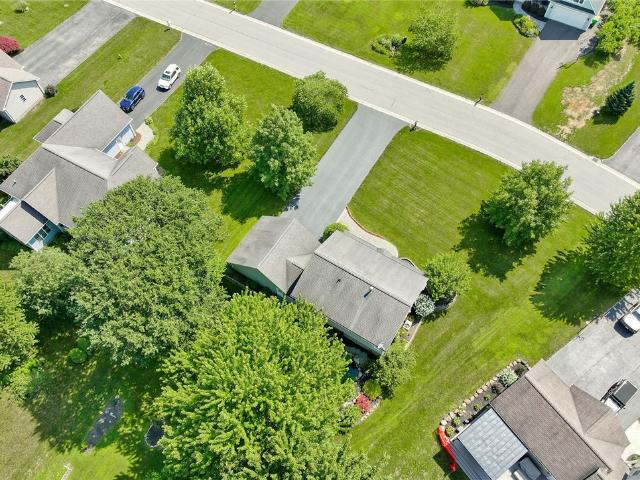
Curb appeal! A great front porch! A backyard you'll never want to leave! This beautifully maintained, MOVE-IN READY Colonial checks every box before you even step inside. A soaring 2-STORY FOYER welcomes you into a thoughtfully designed floor plan you'll appreciate from the moment you walk in. *quality barone-built construction! *. Open concept! Oversized family room opens to the eat-in kitchen featuring a center island, stainless appliances, pantry, tile backsplash & abundant cabinetry. Versatile living! The original FORMAL DINING ROOM is currently used as an impressive craft room but could easily become a HOME OFFICE, playroom or formal dining space. Conveniently tucked off the garage entry, you'll find an updated HALF BATH and a FIRST-FLOOR LAUNDRY ROOM. Upstairs, a spacious primary suite with a walk-in closet, and large private ensuite bath with soaking tub, separate shower & private toilet. Space to spread out! Two additional generously sized bedrooms and a bright full hall bath w
USD 399,900
6592 Tuckahoe Road
View photo
House · for sale
USD 199,000
USD 109/sq.ft
6592 Tuckahoe Road
Ontario Center
· 1,819 sq.ft · 4 Bedrooms · 2 Baths · House
· Patio · Fireplace · Equipped kitchen · Parking · Cellar
Ontario Center · 1,819 sq.ft · 4 Bedrooms · 2 Baths · House · Patio · Fireplace · Equipped kitchen · Parking · Cellar
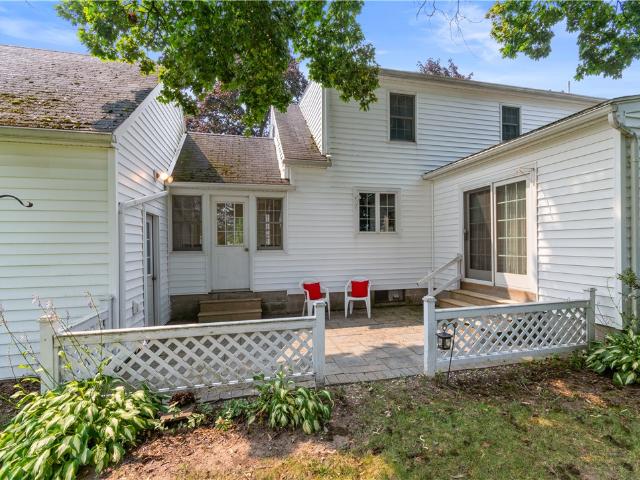
Wait till you view this home in person! You’ll be pleased by ALL THE ROOM! It’s much larger than it looks from the road! The first floor has two living rooms. Two bedrooms and a full bath. Upstairs you’ll see TWO more BEDROOMS and another FULL BATH! The EASY TO WORK IN kitchen (with pull out cupboard storage! )opens to the dining area and the front and rear living rooms! The front living room has OVERSIZED windows to give you a flood of natural light! The rear living room (with a wood burning fireplace and BUILT INS! )has a slider that opens to the rear paver patio. A great and private place to enjoy the views of the orchards or host a cook out with friends! There’s also a BREEZEWAY that joins the kitchen entryway, rear patio and the attached garage! This breezeway is comfortable place to sit and welcome the day or maybe enjoy an afternoon book and a cup of tea! Down in the FULL BASEMENT you’ll find the laundry, water heater and boiler and LOTS of room to finish off for even more space
USD 199,000
487 Basket Road
View photo
House · for sale
USD 825,000
USD 351/sq.ft
487 Basket Road
Ontario Center
· 2,347 sq.ft · 3 Bedrooms · 2 Baths · House
· Parking · Cellar
Ontario Center · 2,347 sq.ft · 3 Bedrooms · 2 Baths · House · Parking · Cellar
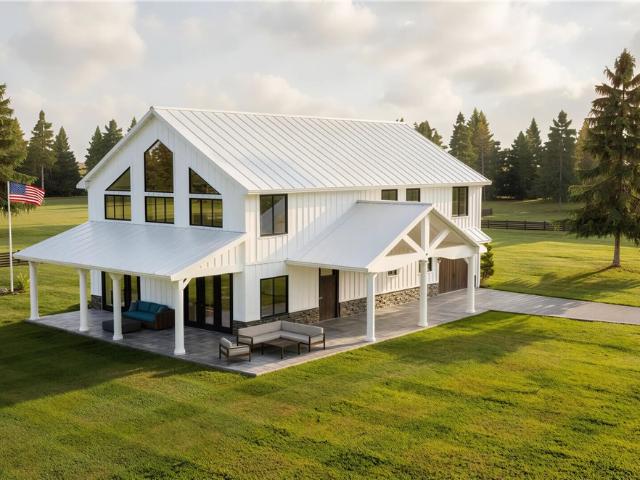
Welcome home to something truly one of a kind. This brand new (to be built) construction barndominium brings the warmth and character of farmhouse living to Webster — a rare opportunity to own a completely custom, never-lived-in home without the stress of competing in today’s crowded market. Thoughtfully designed with an open, airy aesthetic, this stunning barndominium offers 3 bedrooms, 2 full bathrooms, an attached garage, and a full basement — delivering the space, function, and flexibility that today’s buyers are searching for. From the soaring ceilings and clean lines to the farmhouse-inspired finishes throughout, every detail has been crafted with intention. Skip the bidding wars. Skip the inspection surprises. Skip settling for someone else’s choices. With new construction, you get modern systems, modern finishes, and modern peace of mind — all wrapped in a style that feels anything but ordinary. Barndominium of this quality and character are virtually unheard of in the Webster
USD 825,000
425 County Line Road
View photo
House · for sale
USD 899,000
USD 395/sq.ft
425 County Line Road
Ontario Center
· 2,271 sq.ft · 3 Bedrooms · 2 Baths · House
· Garden · Equipped kitchen · Parking · Cellar
Ontario Center · 2,271 sq.ft · 3 Bedrooms · 2 Baths · House · Garden · Equipped kitchen · Parking · Cellar
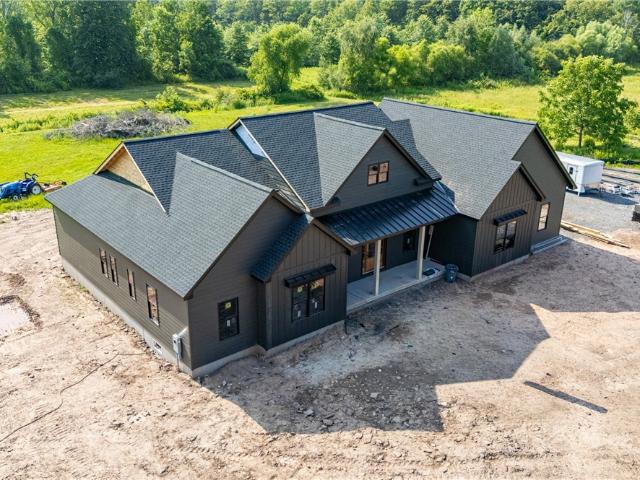
Ready to downsize to a beautifully built ranch on 3 acre setting? *3 bedroom, 2.5 bath home*quality construction with 9’ superior foundation walls, metal roof, geo-thermal hvac system, pella impervia windows, spray foam insulation + state of the art, high end finishes throughout*the interior will feature luxury hewn wood flooring, cathedral ceilings, stunning kitchen, dual closets in primary suite, 21x12 covered back porch overlooking your private yard*3 car side load garage with stairway to basement*truly a great opportunity to be in this new 4 home, serene neighborhood*call for details*be in by september*3 other buildable lots and pick your own plan
USD 899,000
6322 Furnace Road
View photo
House · for sale
USD 149,900
USD 103/sq.ft
6322 Furnace Road
Ontario Center
· 1,453 sq.ft · 4 Bedrooms · 2 Baths · House
· Office room · Parking
Ontario Center · 1,453 sq.ft · 4 Bedrooms · 2 Baths · House · Office room · Parking
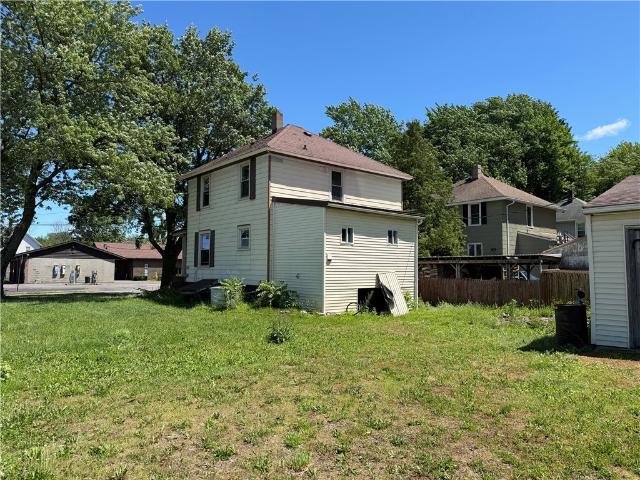
Opportunity knocks! This charming 4-bedroom, 2-bathroom Four Square Colonial offers space, character, and endless potential. The convenient first-floor primary suite features a full bath, making single-level living an option. Beautiful hardwood floors run throughout the home, while the open-concept living and dining rooms create an inviting space for entertaining family and friends. Upstairs, you'll find three additional generously sized bedrooms and a second full bathroom, providing plenty of room for everyone. The walk-up third-floor attic offers abundant storage or the opportunity to create a home office, playroom, or additional living space. Enjoy warm summer evenings relaxing on the enclosed three-season porch. A detached 1.5 car garage provides extra storage and workspace. With its classic charm, flexible layout, and great potential, this home is a rare find you won't want to miss!
USD 149,900
6917 Salmon Creek Road
View photo
House · for sale
USD 234,900
USD 92/sq.ft
6917 Salmon Creek Road
Ontario Center
· 2,540 sq.ft · 4 Bedrooms · 1 Bath · House
· Office room · Fireplace · Equipped kitchen
Ontario Center · 2,540 sq.ft · 4 Bedrooms · 1 Bath · House · Office room · Fireplace · Equipped kitchen
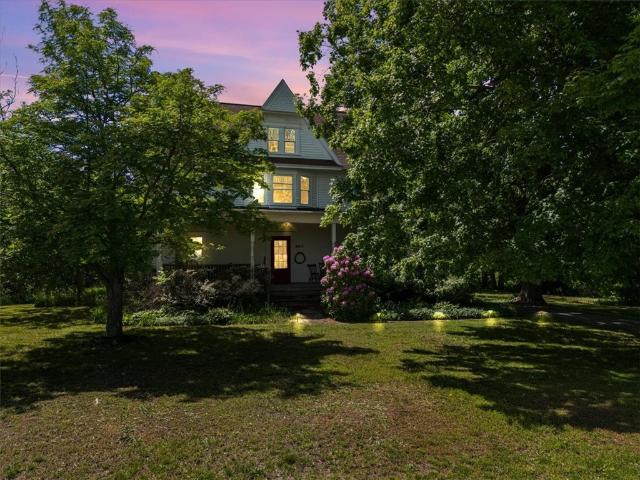
Beautiful and picturesque four-square country home set along Salmon Creek, offering timeless character, original details, and a serene country setting. A large covered front porch welcomes you into an impressive front entry featuring an original beveled-glass front door, an oak staircase, original hardwood floors, and a cedar-lined entry closet. The front office showcases oak hardwood floors and beautiful leaded-glass upper windows. The spacious living room continues with oak floors, a wood burning fireplace, and leaded-glass center windows. A comfortable family room with carpeting is conveniently located next to a half bath. The rear entry features a practical mudroom with washer and dryer, built-in pantry storage, and the charm of an original oak butler’s pantry. The country-style galley kitchen opens to both the dining room and rear foyer. The dining room features a built-in hutch with leaded-glass upper doors and picture-frame hardwood flooring. Two staircases—front and rear—provid
USD 234,900
4304 Ontario Center Road
View photo
House · for sale
USD 249,900
USD 127/sq.ft
4304 Ontario Center Road
Ontario Center
· 1,959 sq.ft · 4 Bedrooms · 2 Baths · House
· Patio · Office room · Deck · Fireplace · Equipped kitchen · Parking · Air conditioning · Cellar
Ontario Center · 1,959 sq.ft · 4 Bedrooms · 2 Baths · House · Patio · Office room · Deck · Fireplace · Equipped kitchen · Parking · Air conditioning · Cellar
This quaint countryside home is the perfect blend of character & comfort. The renovated kitchen was complete in (2020) features a new dishwasher, disposal, range hood, a bright breakfast nook. Hardwood floors run through the living room, dining room, & bedrooms, the living room offering a custom built-in foyer nook w/ bench, coat, and shoe storage. The dining room is perfect for entertaining. A 23' x 23' family room showcases a striking wood-burning fireplace w/a full slate wall w/versatile 10' x 12' office/flex space. The primary suite features a full bath. 50-year roof (2024), three-zone gas hot water baseboard heat (2021), indirect water heater (2020), three mini-split A/C (2023), 200-amp electric & 50-amp garage subpanel, generator hookup, spray-foamed sill plate (2023). Outside, enjoy a composite deck and stunning new patio (both 2023), creating the space for relaxing or entertaining. The finished basement rec room plumbed for a future bath offering abundant storages to come! Dela
USD 249,900
368 Jacobs Road
View photo
House · for sale
USD 174,900
USD 82/sq.ft
368 Jacobs Road
Ontario Center
· 2,120 sq.ft · 5 Bedrooms · 2 Baths · House
· Parking
Ontario Center · 2,120 sq.ft · 5 Bedrooms · 2 Baths · House · Parking
Welcome to 368 Jacobs Road in the Town of Walworth! Surrounded by picturesque farmland, this charming country property offers peace, privacy, and endless potential. Built in 1959, this spacious 2,129 sq ft home features 4–5 bedrooms, 2 full baths, and an attached 2-car garage. The expansive living room provides the perfect gathering space for entertaining, holidays, or everyday living. The lower-level walkout presents an excellent opportunity for a possible in-law setup, guest space, or additional living area. Enjoy quiet country living with blue-sky views and a location that offers the perfect retreat from the hustle and bustle, while still being conveniently accessible. With solid bones and incredible flexibility, this home is ready for your personal touch and vision. Delayed Negotiations 6/12/2026 @ 2:00 PM
USD 174,900
3079 Lake Road
View photo
House · for sale
USD 2,500,000
USD 487/sq.ft
3079 Lake Road
Ontario Center
· 5,124 sq.ft · 6 Bedrooms · 4 Baths · House
· Office room · Fireplace · Equipped kitchen
Ontario Center · 5,124 sq.ft · 6 Bedrooms · 4 Baths · House · Office room · Fireplace · Equipped kitchen
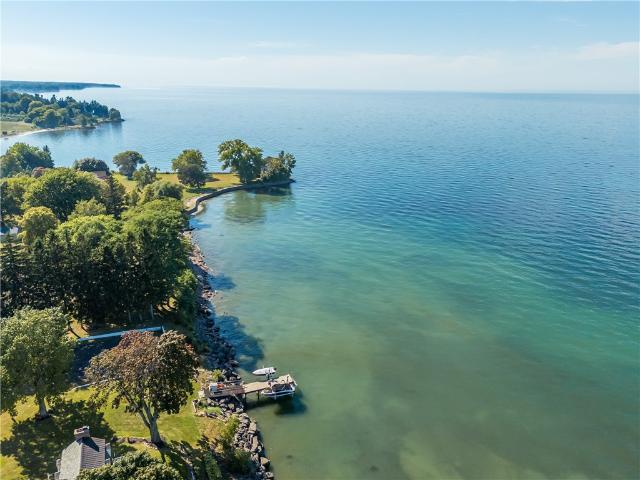
Spectacular lake ontario designer showcase dream estate with million dollar views & 310' level lakefront with stone beach & permanent dock for your boat plus 1.7 acres! Ultimate lake ontario designer showcase worthy of being in architectural digest! Updated to perfection including a main house, guest house & more! Amazing Value with the replacement value of over $5 Million! Main Estate Home features a stunning interior, starting with a grand foyer leading to the hallmark of this special home is the GREAT ROOM with beam ceiling & custom moldings, two fireplaces with living and dining areas with a granite counter wet bar for great entertaining. Opening to the most spectacular SUNROOM with custom heated tile floors and a wall of glass with those MILLION DOLLAR VIEWS! The DESIGNER COOK'S KITCHEN has beautiful cabinetry, breakfast counter, stainless steel appliances & more! The 1st floor also features an office or potential bedroom and adjacent bath. The excitement continues upstairs with a
USD 2,500,000
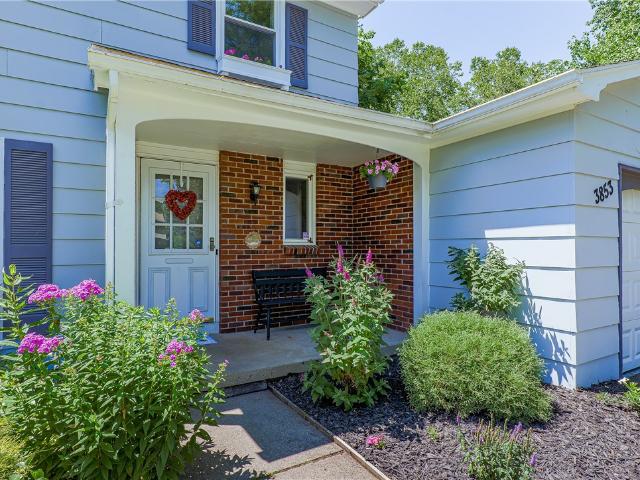
3853 Orchard Street
View photo
House · for sale
USD 289,900
USD 170/sq.ft
3853 Orchard Street
Ontario Center
· 1,701 sq.ft · 3 Bedrooms · 1 Bath · House
· Patio · Garden · Deck · Fireplace · Equipped kitchen
Ontario Center · 1,701 sq.ft · 3 Bedrooms · 1 Bath · House · Patio · Garden · Deck · Fireplace · Equipped kitchen
Price cut by $10,000. OPEN HOUSE SAT, 8/29 form 11-1PM & OPEN HOUSE SUN, 8/30 from 11-1PM(if it's still available) note: no delayed negotiations. After investing more than $70,000 in exceptional renovations, the owners have transformed this beautiful Colonial into a truly move-in ready home where quality, comfort & location come together perfectly. Spectacular neighborhood & awesome. 69 acre mature yard just east of Penfield, you'll enjoy the privacy of country living w/conveniences of parks, shopping, Tops, library, farmers markets & everyday amenities just a stones through away. From the moment you step inside, you'll appreciate the bright, open floor plan designed for today's lifestyle. The beautifully remodeled 2026 kitchen serves as the centerpiece of the home, flowing effortlessly into the dining rm & inviting family rm w/fireplace, creating the perfect space for entertaining, holidays & everyday living. A brand-new patio door opens to the rear deck where you'll enjoy peaceful mo
USD 289,900
1880 Lake Road
View photo
House · for sale
USD 449,900
USD 158/sq.ft
1880 Lake Road
Ontario Center
· 2,842 sq.ft · 3 Bedrooms · 2 Baths · House
· Fireplace · Equipped kitchen
Ontario Center · 2,842 sq.ft · 3 Bedrooms · 2 Baths · House · Fireplace · Equipped kitchen
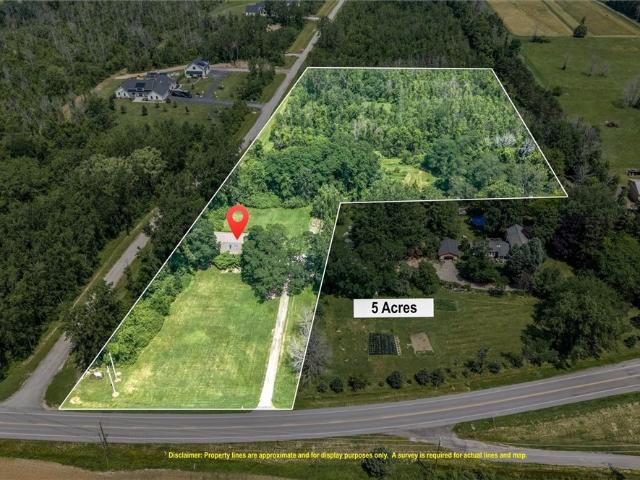
Welcome to this one-of-a-kind contemporary home, thoughtfully converted from a barn into an impressive 2,847-square-foot residence that perfectly blends rustic charm with modern comfort. Situated on 5 picturesque acres, this unique property offers the privacy, space, and character you've been searching for. Step inside and be greeted by soaring ceilings, stunning natural wood throughout, oversized windows that flood the home with light, and an open, inviting layout designed for both everyday living and entertaining. The spacious kitchen features abundant cabinetry, generous storage, and a convenient breakfast bar for casual meals or your morning coffee. Adjacent to the kitchen is a versatile space ideal for a dining table, sitting area, or even a grand piano. The dramatic living room showcases a cozy wood-burning fireplace, breathtaking ceiling heights, and expansive windows that bring the outdoors in. A separate dining area provides the perfect setting for holiday gatherings, dinner p
USD 449,900
1440 Ridge Road
View photo
House · for sale
USD 320,000
USD 154/sq.ft
1440 Ridge Road
Ontario Center
· 2,077 sq.ft · 4 Bedrooms · 1 Bath · House
· Balcony · Fireplace · Parking
Ontario Center · 2,077 sq.ft · 4 Bedrooms · 1 Bath · House · Balcony · Fireplace · Parking
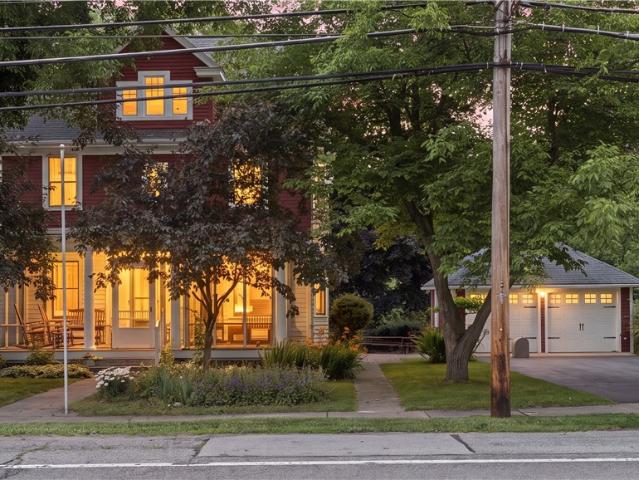
Step back in time and discover the charm, craftsmanship, and premium modernization at 1440 Ridge Road in Webster. This home was enjoyed by 1 family for the past 65 years. Built in 1913, this home offers over 2,000 sq ft of living space featuring original chestnut woodwork, timeless details, and craftsmanship that simply cannot be reproduced. The layout features a living room with a cozy brick hearth, a formal dining room with bay windows, 4 bedrooms, and 1.5 baths. Chimney for fireplace entirely replaced in 1990. The interior is rich with unique storage: a multi-level laundry chute, built-in clothes/linen cabinets, chestnut built-ins, and dual-sided display cabinetry. Enjoy seasonal living at its absolute finest on the expansive screened front porch with a new Ipe/Brazilian Walnut floor, a covered back porch, or the second-story primary balcony porch. A highlight is the detached two-story carriage house/garage, updated in 2006 with a new full foundation while preserving its turn-of-the
USD 320,000
3992 Canandaigua Rd
View photo
House · for sale
USD 229,900
USD 91/sq.ft
3992 Canandaigua Rd
Ontario Center
· 2,519 sq.ft · 5 Bedrooms · 2 Baths · House
· Parking · Equipped kitchen · Air conditioning · Cellar
Ontario Center · 2,519 sq.ft · 5 Bedrooms · 2 Baths · House · Parking · Equipped kitchen · Air conditioning · Cellar
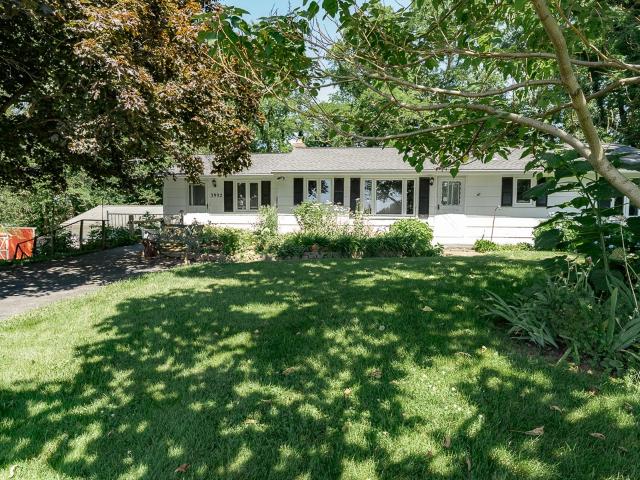
Welcome to this spacious single level ranch nestled in a quiet private rural setting on over 2.4 acres of peaceful wooded land. Offering over 2,000 sf of living space plus a large finished basement. This home provides endless possibilities. You can make it your own with some tlc. Enter through a generous mudroom where there is a washer/dryer. From there you will see a sitting room with slider that can easily be transformed into a 4th bedroom. The bright kitchen includes all appliances. Relax in the large living room with a beautiful picture window that overlooks the serene wooded area in back, walk down the hall to 3 bedrooms and full bath. There is a seperate entrance to the finished basement with an expansive 500+ sf in law suite. Detached lower level workshop with heat/ac, offering plenty of space for projects, hobbies, storage. There is also a 2 car garage and shed. House is heated with oil, workshop uses propane (leased tank). Sold as-is
USD 229,900
2163 Evergreen Lane
View photo
House · for sale
USD 325,000
USD 164/sq.ft
2163 Evergreen Lane
Ontario Center
· 1,981 sq.ft · 4 Bedrooms · 2 Baths · House
· Garden · Equipped kitchen · Parking
Ontario Center · 1,981 sq.ft · 4 Bedrooms · 2 Baths · House · Garden · Equipped kitchen · Parking
Why build when everything all new! Spacious and fully updated 4 bedrooms, 2 full baths, and a rare oversized 3-car attached garage. Set in a quiet neighborhood, the property features a generously sized yard. Extensively renovated throughout, this home provides peace of mind with major improvements already completed. Updates include vinyl siding, new construction windows, furnace, water heater, electrical service with new riser, siding, garage door, complete tear-off roof, gutters, and exterior doors. Inside, the home has been fully refreshed with new flooring throughout, all new interior doors and trim, and a modernized layout. Both bathrooms have been completely redone with updated finishes, while the kitchen has been fully renovated to offer a clean, functional space for everyday living. Open house sunday 4/26 11-1. Offers Due 4/27/26 @ 2 pm
USD 325,000
1459 Quail Creek Trail
View photo
House · for sale
USD 429,900
USD 279/sq.ft
1459 Quail Creek Trail
Ontario Center
· 1,539 sq.ft · 4 Bedrooms · 3 Baths · House
· Swimming pool · Fireplace · Equipped kitchen · Parking · Cellar
Ontario Center · 1,539 sq.ft · 4 Bedrooms · 3 Baths · House · Swimming pool · Fireplace · Equipped kitchen · Parking · Cellar
This gorgeous, customized, 2022 build is carefully designed for immediate enjoyment, convenience, and comfortable living. 4 bedrooms and 3 bathrooms. Foyer opens up into a spacious great room with a cathedral ceiling and gas fireplace. Dining/kitchen area opens up to the great room with a lit, tray ceiling, and a custom breakfast bar that maintains both kitchen privacy and an open concept. 1st-floor laundry room, no-step shower, no interior steps, and first-floor primary bedroom for easy accessibility. Full, finished basement has an egress window and offers plenty of storage for a potential theater or bar (adds 1036 SqFt of additional livable space). Basement bathroom has plumbing potential for a tub or hot tub. Exterior features include 2-car garage with extra storage and a posterior, covered porch accessible through a sliding, glass door. Energy Star Qualified Appliances/Heating/Cooling/Electric. This Webster School District home is also surrounded by a well-maintained trail ($25/mo)
USD 429,900
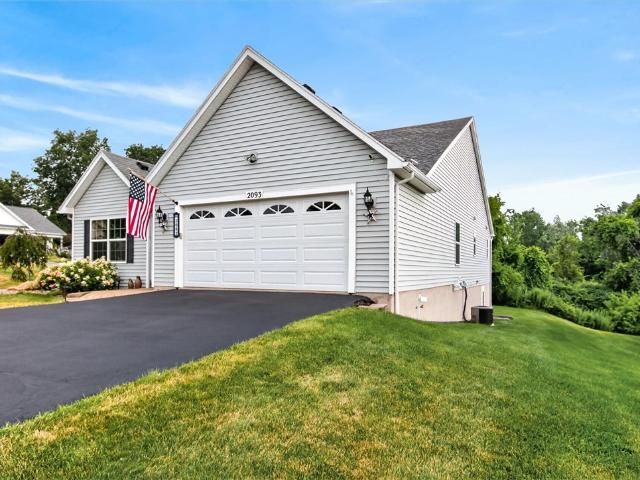
2093 Mykola Road
View photo
House · for sale
USD 379,000
USD 168/sq.ft
2093 Mykola Road
Ontario Center
· 2,250 sq.ft · 4 Bedrooms · 3 Baths · House
· Garden · Parking · Deck · Equipped kitchen · Cellar
Ontario Center · 2,250 sq.ft · 4 Bedrooms · 3 Baths · House · Garden · Parking · Deck · Equipped kitchen · Cellar
Move in Ready Ranch. 3 Bedroom 3 Full Baths, just East of Penfield, The Cottages a 55 + Community with Hiking Trails around a beautiful pond, a natures paradise, open floor plan, amazing Great Room, eat in Cook's Kitchen with Aristokraft cherry cabinetry, quartz countertops, pantry, breakfast bar center island with bead board sides, quiet new Bosh Dishwasher, black appliances included, gleaming cherry Armstrong floors, sunroom & trex deck with scenic private backyard wooded views, 1st floor also features office or potential bedroom, primary suite with walk in closet with new shelving, no step entry from two car garage, 1st floor laundry, Lower Level has egress window for office, activity room, or bedroom with adjacent full bath, and workshop/ storage /work out room. 1785 1st floor plus 470 finished lower level, Tall 13 course basement, built in shelves in basement remain, great office, Anderson Power installed NEW back up Generator and Water Softener system, New Tankless Hot Water Tank
USD 379,000
2555 State Route 104
View photo
House · for sale
USD 150,000
USD 125/sq.ft
2555 State Route 104
Ontario Center
· 1,195 sq.ft · 3 Bedrooms · 1 Bath · House
· Parking
Ontario Center · 1,195 sq.ft · 3 Bedrooms · 1 Bath · House · Parking
Affordable opportunity! This Colonial is situated on almost 3 acres with lots of woods. A great opportunity to add an out building! The house is solid but will need fixing up / remodeling. There is room to add a garage too. Located on a private drive so it is not right on Rt. 104. A very cool setting. This is a super opportunity to build equity with home ownership!
USD 150,000
211 Lake Road
View photo
House · for sale
USD 999,900
USD 198/sq.ft
211 Lake Road
Ontario Center
· 5,048 sq.ft · 4 Bedrooms · 3 Baths · House
· Parking · Fireplace
Ontario Center · 5,048 sq.ft · 4 Bedrooms · 3 Baths · House · Parking · Fireplace
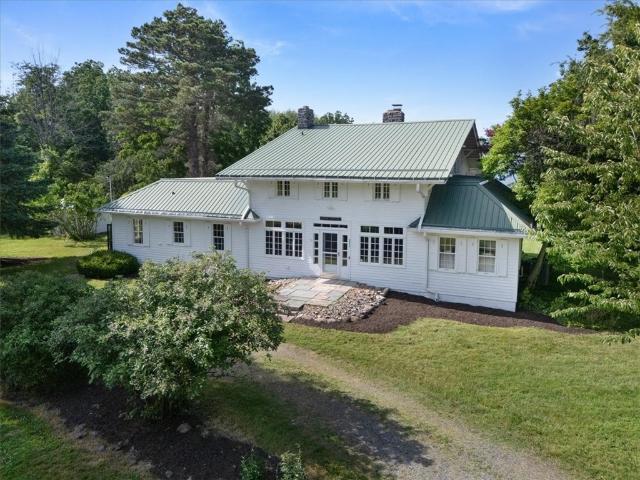
Welcome to 211 Lake Rd. A truly rare opportunity to own one of Ontario's most exceptional waterfront Estates. Nestled on approximately 17 serene, private acres with an impressive 310 feet of Lake Ontario frontage, this remarkable property offers the perfect blend of luxury privacy and natural beauty. Stone pillars lead you down a quarter mile private drive to this historic Arts and Crafts style home. Enter to an expansive 30' x 25' living room featuring a stunning stone fireplace. Enjoy the glass enclosed sunroom. There's even a Butler's pantry! Gorgeous paned windows with rich wood molding span the entire home. The main residence features approximately 4100 ft. ² of living space complemented by a separate approximately 1000 ft. ² rental or guest residence, complete with a shuffleboard court! There's also a detached four car garage offering abundant storage for vehicles, recreational equipment or hobbies. A complete new HVAC system was installed in 2020. Enjoy breathtaking Lake views a
USD 999,900
933 Pathway Lane
View photo
Townhouse · for sale
USD 499,900
USD 283/sq.ft
933 Pathway Lane
Ontario Center
· 1,765 sq.ft · 2 Bedrooms · 2 Baths · Townhouse
· Deck · Fireplace · Equipped kitchen · Cellar
Ontario Center · 1,765 sq.ft · 2 Bedrooms · 2 Baths · Townhouse · Deck · Fireplace · Equipped kitchen · Cellar
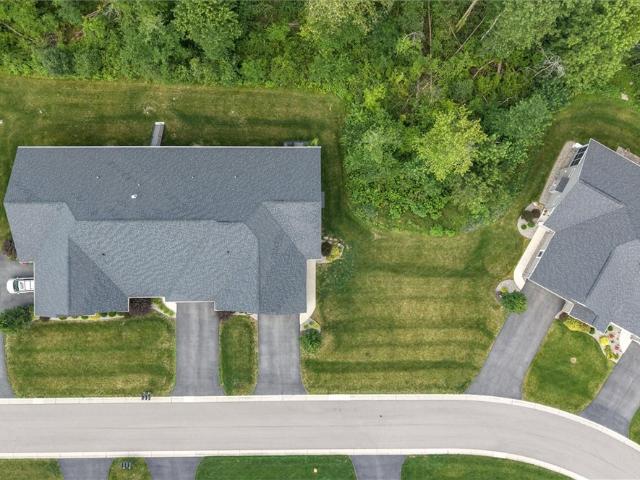
Welcome to this stunning Pride Mark built end-unit at Arbor Creek, where luxury finishes and thoughtful upgrades create an exceptional 1st floor living experience. Surrounded by woods and greenspace, this premium lot offers an abundance of privacy. With over $65,000 in upgrades, this beautiful townhome features elegant coffered ceilings, hardwood floors, elliptical arched doorways, a gas fireplace, and an expanded private deck off the main living area that is perfect for relaxing or entertaining. The open floor plan offers a bright and inviting living area that flows seamlessly into the gourmet kitchen and dining area. Enjoy beautiful quartz countertops, tile backsplash, induction stove, walk-in pantry, abundant cabinetry, and a layout designed for both everyday living and hosting guests. The owner's suite features a walk-in closet, a luxurious custom tile shower, duel vanity w/ marble countertops, and hickory cabinetry. The home also includes a 13-course walk-out basement, providing e
USD 499,900
6247 Cole St
View photo
House · for sale
USD 250,000
USD 36/sq.ft
6247 Cole St
Ontario Center
· 6,867 sq.ft · 3 Bedrooms · 1 Bath · House
Ontario Center · 6,867 sq.ft · 3 Bedrooms · 1 Bath · House
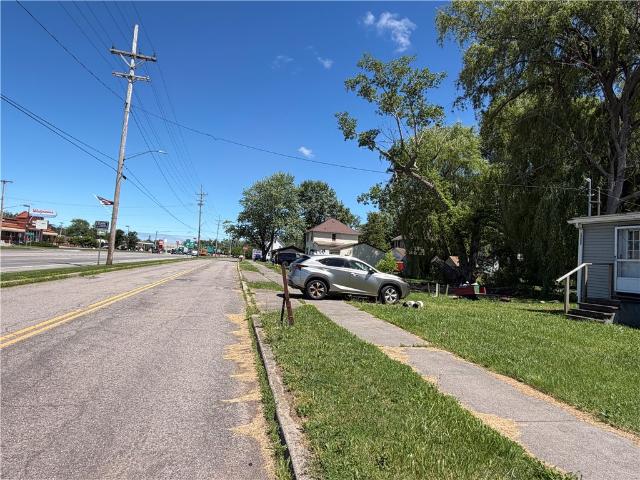
Exceptional opportunity in a highly visible location! Zoned for both residential and commercial use, this versatile property offers endless possibilities for development, investment, or establishing your business in a prime location. Situated on Route 104, the property benefits from excellent exposure and high traffic counts. The sale includes 6427 Cole Street and the adjacent parcel at 4028 Ridgeway Street, providing a combined lot frontage and exposure. Whether you're looking to expand your business footprint, develop income-producing property, or build to suit your needs, this offering presents outstanding potential. Properties are being sold AS-IS, WHERE-IS
USD 250,000
4028 Ridgeway Street
View photo
House · for sale
USD 250,000
USD 123/sq.ft
4028 Ridgeway Street
Ontario Center
· 2,024 sq.ft · 3 Bedrooms · 2 Baths · House
Ontario Center · 2,024 sq.ft · 3 Bedrooms · 2 Baths · House
Exceptional opportunity in a highly visible location! Zoned for both residential and commercial use, this versatile property offers endless possibilities for development, investment, or establishing your business in a prime location. Situated on Route 104, the property benefits from excellent exposure and high traffic counts. The sale INCLUDES 4028 Ridgeway Street AND the adjacent parcel at 6427 Cole Street, mls #R1692-, providing a combined lot frontage and exposure. Whether you're looking to expand your business footprint, develop income-producing property, or build to suit your needs, this offering presents outstanding potential. Properties are being sold AS-IS, WHERE-IS
USD 250,000
6286 Stillmeadow Way
View photo
House · for sale
USD 84,900
USD 54/sq.ft
6286 Stillmeadow Way
Ontario Center
· 1,561 sq.ft · 3 Bedrooms · 2 Baths · House
· Garden · Equipped kitchen · Parking
Ontario Center · 1,561 sq.ft · 3 Bedrooms · 2 Baths · House · Garden · Equipped kitchen · Parking
Back on the market! Welcome to the quiet Whispering Woods Estates community! First floor living with an abundance of space. The open concept living area features vaulted ceilings and tall windows that fill the home with natural light. The kitchen offers abundant counter space, tall ornate cabinetry, and a decorative stone hearth. Convenient first-floor laundry is located in the mudroom entry. Two full baths feature skylights, and vinyl tilt-in thermal windows can be found throughout the home. The spacious primary suite is located on the back of the home has 2 large closets and an ensuite bath w double sinks, a garden tub, and a separate walkin shower. Outside, you'll find a large private yard surrounded by greenery, a double-wide driveway, covered carport and porch, and a storage shed with power
USD 84,900
2062 Johnny Lane
View photo
House · for sale
USD 309,900
USD 239/sq.ft
2062 Johnny Lane
Ontario Center
· 1,292 sq.ft · 2 Bedrooms · 2 Baths · House
· Garden · Deck · Fireplace · Equipped kitchen · Air conditioning
Ontario Center · 1,292 sq.ft · 2 Bedrooms · 2 Baths · House · Garden · Deck · Fireplace · Equipped kitchen · Air conditioning
Welcome to this charming 2005-built ranch home nestled in the heart of Walworth. This beautifully maintained residence offers an inviting sanctuary with two spacious bedrooms and two and a half baths, perfectly crafted for comfort and convenience. Step inside to find newer luxury vinyl plank flooring that seamlessly blends style with practicality across the open floor plan. The primary suite features an a primary bathroom and walk-in closet. The first-floor laundry area adds to the ease of single-level living, Gather around the cozy gas fireplace in the expansive living area. Relax on the rear deck that overlooks the back yard. Seller has 40k in recent improvements which include: New 96% H/E furnace with google nest thermostat (2025). New H/E Sear 15 central air (2025). New 40 gallon hot water tank (2025). Modern kitchen with newer SS appliances and a new Bosch dishwasher (38 decibles). Heated 3-season room/enclosed porch provides great additional living space that also leads to the re
USD 309,900

Get email alerts

Don't miss out: be the first to know about new properties

The alert was correctly created

On subscribing you accept the conditions of use and the privacy policy
Alert
Receive new ads in your inbox
Save this search
Receive alerts for new listings

We'll send you an email when we have new properties for: "Properties for sale in Ontario Center"

The alert was correctly created

Northland-Lyceum
Culver-Winton
Get email alerts and be the first to see new listings
Required field
On subscribing I accept the terms of the privacy policy
Perfect! You'll soon start receiving new listings via email
Alert
Receive an email when we have new ads for Properties for sale in Ontario Center
Save this search
Filters

Bedrooms

Size (sq.ft)

sq.ft
sq.ft

Price

USD
USD

Property type

Bathrooms

Clear all filters
Receive notifications when new entries are published.