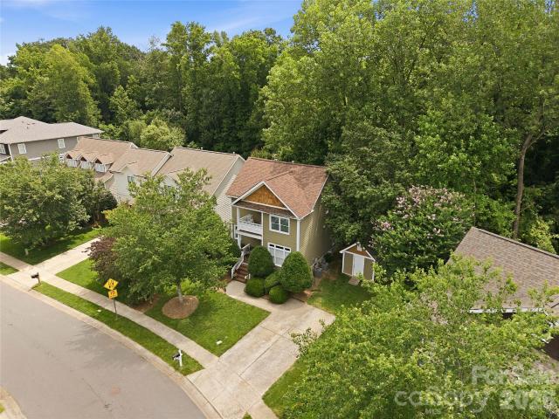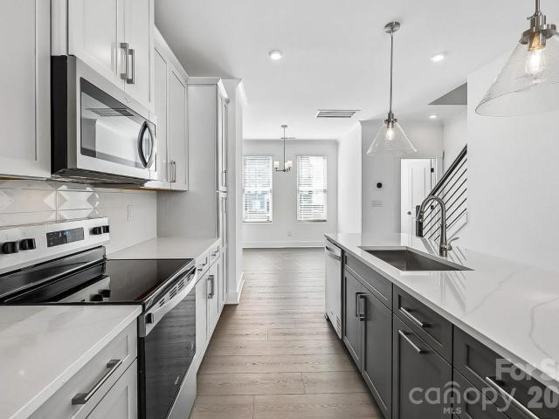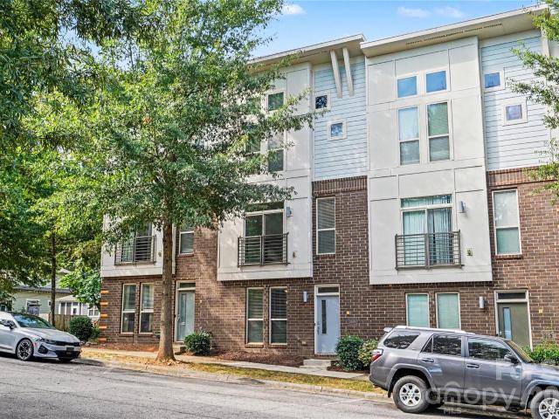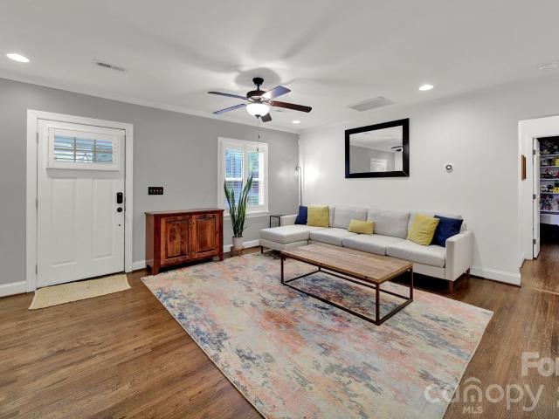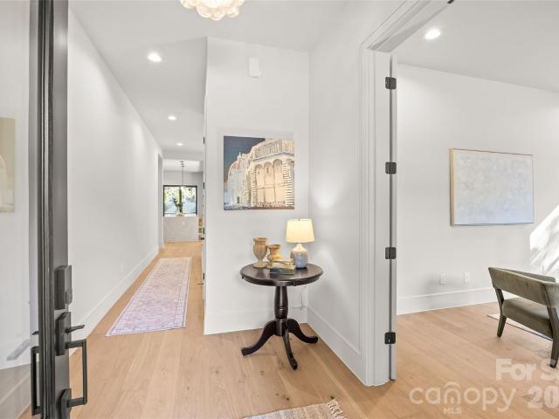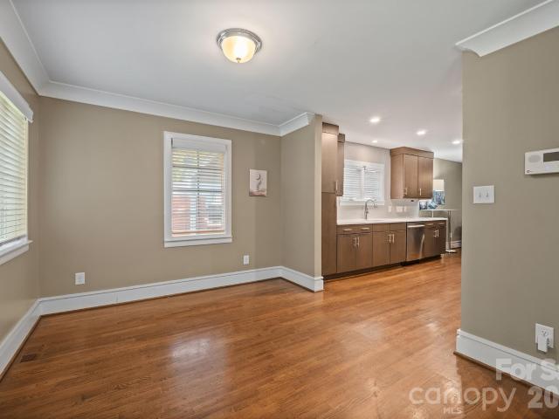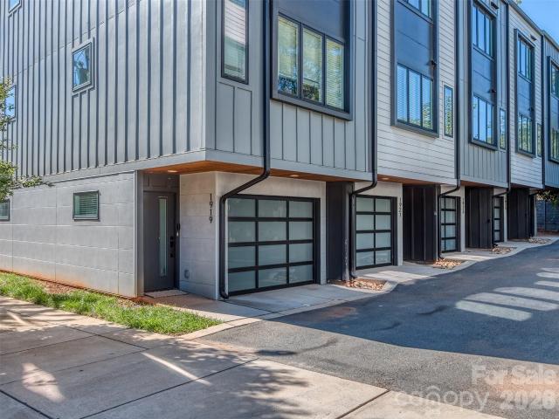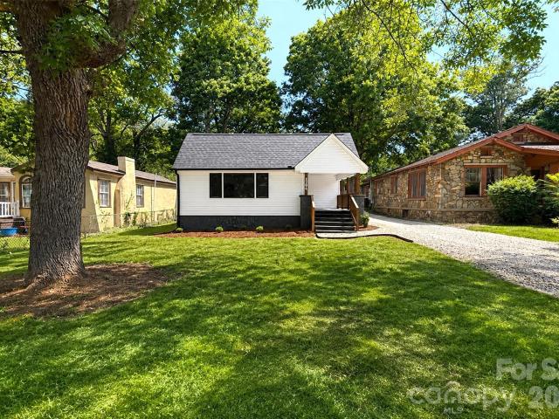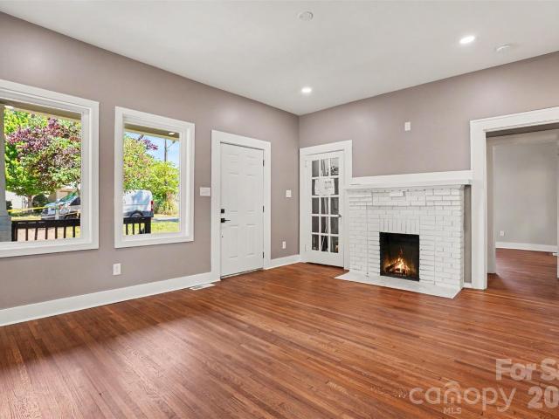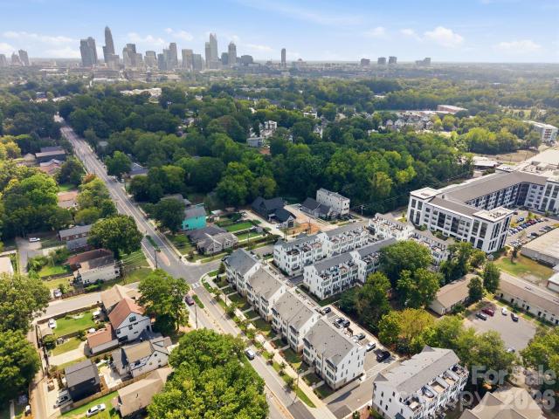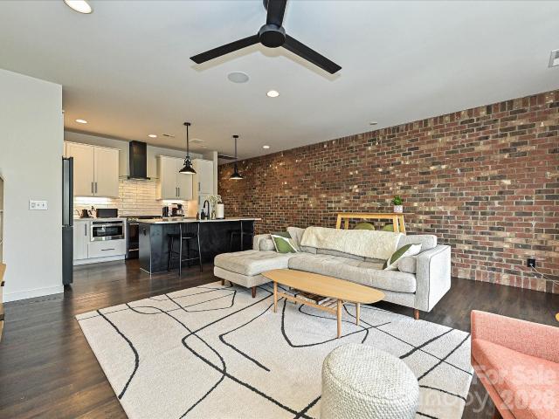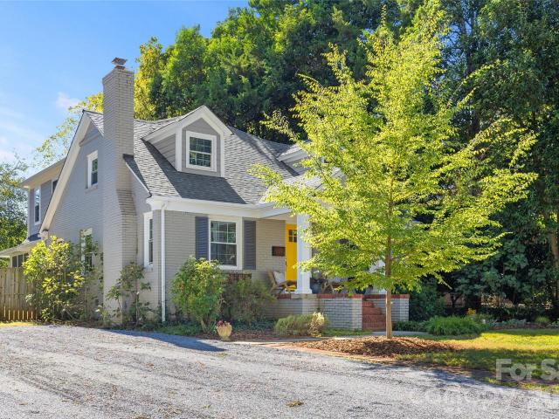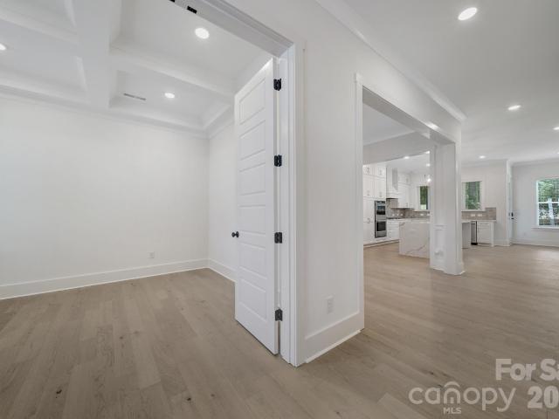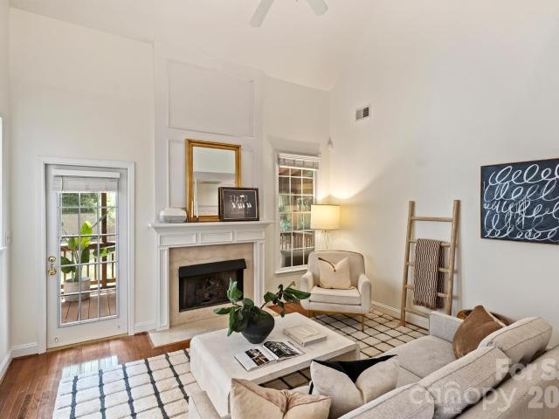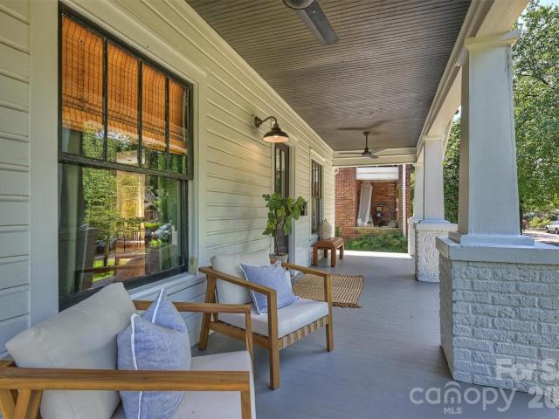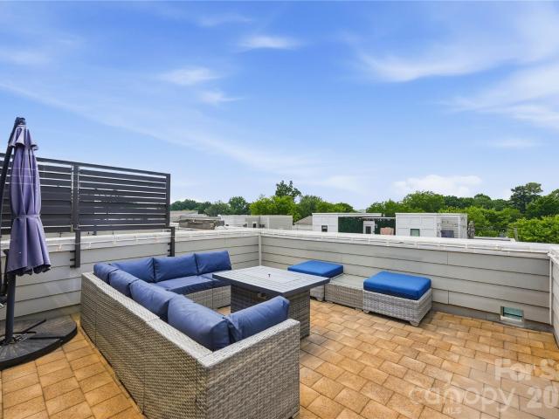
848 houses for sale in Optimist Park

2218 Norcross Place
View photo
House · for sale
USD 799,900
USD 542/sq.ft
2218 Norcross Place
Optimist Park
· 1,475 sq.ft · 3 Bedrooms · 2 Baths · House
· Garden · Parking
Optimist Park · 1,475 sq.ft · 3 Bedrooms · 2 Baths · House · Garden · Parking
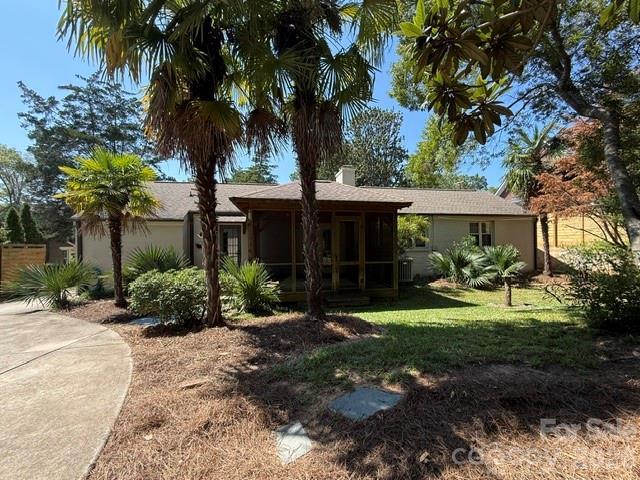
You're t-minus 30 seconds to developing a hardcore crush on a house. Good news! It can be yours. This perfect mid-century ranch, tucked in a quiet location, is only a hop, skip, and jump from Midwood Park. Sophisticated character. Vaulted ceilings. Fresh interior paint. Great flow and natural light throughout. A screened porch opens to the private and cozy backyard haven. Outdoor shower hut included. Gorgeous palm trees anchor the mature landscape. Wait! There's more! A super-sized two car garage for your collectibles, lawn equipment, and holiday storage. An unbelievable'get' in Midwood
USD 799,900
114 N Turner Avenue
View photo
House · for sale
USD 415,000
USD 405/sq.ft
114 N Turner Avenue
Optimist Park
· 1,023 sq.ft · 3 Bedrooms · 1 Bath · House
· Garden · Office room · Equipped kitchen
Optimist Park · 1,023 sq.ft · 3 Bedrooms · 1 Bath · House · Garden · Office room · Equipped kitchen
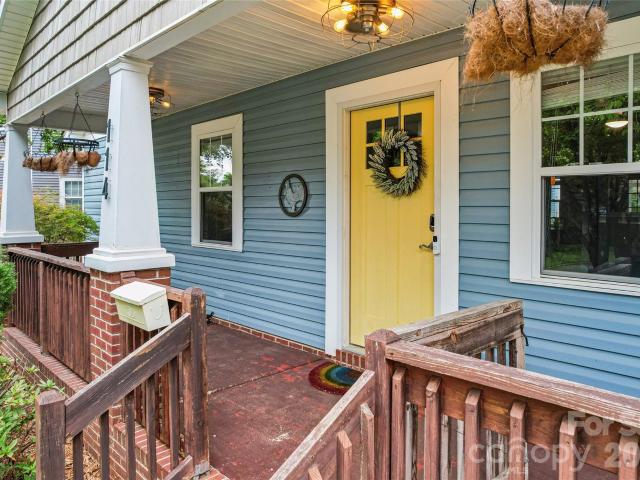
New price plus sellers offering $5,000 credit for interior painting*. Cute traditional bungalow on quiet street in one of Historic West Charlotte's best neighborhoods! You'll love the full sized front porch and the large grassy fenced back yard perfect for playing, letting the pets out, entertaining, or sitting by your fire pit! Located just minutes from uptown yet on a tree lined street in what feels like a distant suburb, just a couple blocks from CATS Gold line and short distances to 277, 85, and 77 for great access to everything the Charlotte area has to offer. All new vinyl plank flooring throughout. Brand new dishwasher. Open floorplan provides great flexible living space through kitchen, dining area, and living room. Primary bedroom has an ensuite half bath. Two additional bedrooms for guests, children, office, or additional living space. No hoa! Perfect primary residence or income generating LTR or STR
USD 415,000
1234 Ivey Drive
View photo
House · for sale
USD 769,000
USD 446/sq.ft
1234 Ivey Drive
Optimist Park
· 1,722 sq.ft · 3 Bedrooms · 2 Baths · House
· Garden · Office room · Balcony · Fireplace · Equipped kitchen
Optimist Park · 1,722 sq.ft · 3 Bedrooms · 2 Baths · House · Garden · Office room · Balcony · Fireplace · Equipped kitchen
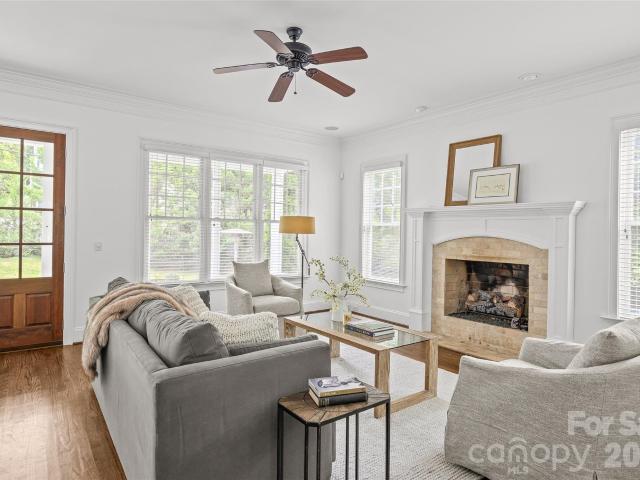
The best of Plaza Midwood—tucked away on one of its sweetest, tree-lined streets. This beautifully updated 3-bedroom, 2.5-bath home pairs timeless charm with fresh, modern finishes, all just moments from the neighborhood’s favorite restaurants, coffee shops, parks and boutiques. Inside, a fresh neutral palette and gleaming hardwoods create a bright, welcoming feel. The newly remodeled kitchen shines with quartz countertops, a gas cooktop, stylish backsplash, quality cabinetry and pantry, while the living room is anchored by a striking marble gas fireplace. A separate dining area overlooks the lush, private backyard, and a flexible front room offers the perfect spot for a home office, playroom or additional enclosed living space. Upstairs, the oversized primary suite feels like a true retreat with a beautifully appointed bath, complemented by two generously sized secondary bedrooms and a full bath. Step outside onto the charming covered front balcony—an inviting perch to enjoy Carolina
USD 769,000
1128 Kokomo Lane # 67
View photo
Townhouse · for sale
USD 399,000
USD 248/sq.ft
1128 Kokomo Lane # 67
Optimist Park
· 1,604 sq.ft · 3 Bedrooms · 3 Baths · Townhouse
· Office room · Terrace · Deck · Equipped kitchen · Parking
Optimist Park · 1,604 sq.ft · 3 Bedrooms · 3 Baths · Townhouse · Office room · Terrace · Deck · Equipped kitchen · Parking
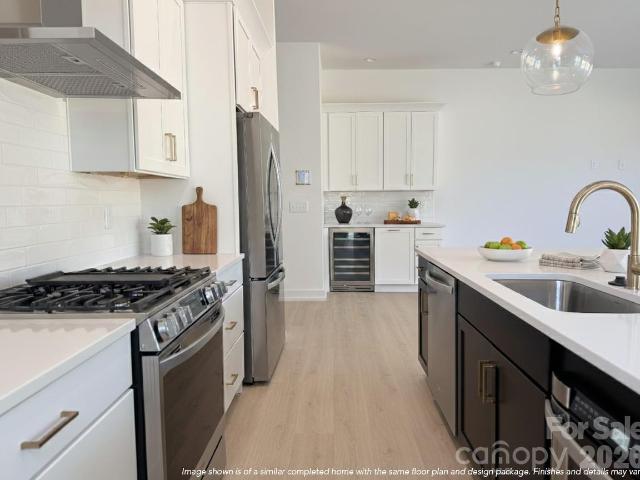
This Dunhill floorplan showcases versatile living spaces designed with your city lifestyle in mind. The main living area is highlighted by a spacious great room, casual dining area, a well-crafted kitchen with access to the outdoor, rear deck, and a powder room for your guests. On the third level, the primary suite is enhanced by a large walk-in closet and a lavish private bath featuring dual vanities and a luxe shower with a bench seat. Adjacent, the guest bedroom features an en-suite bath and roomy closet. The fourth floor has another bedroom perfect for an office with great views from the stunning, rooftop terrace. Located just minutes from Optimist Hall, less than a mile from the AvidXchange music factory, and only 2 miles from BOA Stadium. Iron Creek is a luxury townhome community with an exquisite selection of four-story townhome designs featuring rooftop terraces and 2-car garages. Ask about our move-in package and finance incentives
USD 399,000
3509 Artists Way
View photo
Townhouse · for sale
USD 339,000
USD 269/sq.ft
3509 Artists Way
Optimist Park
· 1,259 sq.ft · 2 Bedrooms · 2 Baths · Townhouse
· Patio · Garden · Air conditioning
Optimist Park · 1,259 sq.ft · 2 Bedrooms · 2 Baths · Townhouse · Patio · Garden · Air conditioning
Welcome to Steel Gardens! This well-maintained three-story townhome is in the perfect location, just blocks from the Neighborhood Theatre, coffee shops, bars, restaurants, boutiques, and more. Looking for a change of scenery? The nearby 36th Street Lightrail Station makes it easy to get to Uptown or South End. The top two floors feature their own bedrooms and full en-suite bathrooms, while the primary suite stands out with soaring ceilings and a custom closet system. The open main-level living space is perfect for entertaining, complete with a surround sound system and a fully enclosed back patio for even more space to gather. With a recently replaced water heater, AC unit and heat system, this home is move-in ready. HOA dues include water, sewer, trash, internet, and cable. Schedule your tour today!
USD 339,000
835 Everett Place
View photo
House · for sale
USD 695,000
USD 542/sq.ft
New
835 Everett Place
Optimist Park
· 1,281 sq.ft · 3 Bedrooms · 2 Baths · House
· Garden · Equipped kitchen · Parking
Optimist Park · 1,281 sq.ft · 3 Bedrooms · 2 Baths · House · Garden · Equipped kitchen · Parking
Location, lifestyle, and thoughtful updates come together in this beautifully renovated bungalow in sought-after Villa Heights. Situated on a fully fenced corner lot, this 3-bedroom, 2-bath home features an inviting open floor plan and a gourmet kitchen with quartz countertops, custom cabinetry with glass inlays, subway tile backsplash, gas range, and stainless steel appliances. The primary suite offers a spa-inspired bath, while custom plantation shutters, landscape lighting, irrigation, and stylish finishes add to the home’s appeal. A rare standout is the oversized detached 2-car garage with an expansive storage/workshop area, offering exceptional flexibility. Additional improvements include a 2023 HVAC, 2025 water heater, and encapsulated crawl space. The private, fully fenced backyard provides plenty of room for entertaining, pets, gardening, or simply relaxing outdoors. Just minutes from Center City and bordering Plaza Midwood and NoDa, enjoy easy access to the Greenway, Cordelia
USD 695,000
1217 Parkwood Avenue
View photo
House · for sale
USD 1,500,000
USD 389/sq.ft
1217 Parkwood Avenue
Optimist Park
· 3,853 sq.ft · 6 Bedrooms · 5 Baths · House
· Fireplace · Equipped kitchen
Optimist Park · 3,853 sq.ft · 6 Bedrooms · 5 Baths · House · Fireplace · Equipped kitchen
Discover exceptional contemporary Craftsman design in sought-after Villa Heights! A welcoming front porch and New Orleans-inspired brick courtyard introduce this beautifully crafted new construction home, where 10-foot main-level ceilings, white oak floors, black-framed windows, designer lighting, solid-core doors and integrated wood floor vents reflect thoughtful attention to detail. The light-filled great room features a gas fireplace with stone surround and opens to an inviting dining area and spectacular chef’s kitchen. Floor-to-ceiling white oak cabinetry, waterfall island, GE Café appliances and a distinctive arched Venetian plaster range hood surround with herringbone tile and brass pot filler create an unforgettable centerpiece. A separate scullery with sink and beverage refrigerator, walk-in pantry, custom drop zone and spacious laundry room add exceptional functionality. The main-level primary suite offers a luxurious bath with slate-blue double vanity, freestanding soaking t
USD 1,500,000
1812 Van Buren Avenue
View photo
House · for sale
USD 329,900
USD 344/sq.ft
1812 Van Buren Avenue
Optimist Park
· 958 sq.ft · 2 Bedrooms · 1 Bath · House
· Garden · Equipped kitchen · Parking
Optimist Park · 958 sq.ft · 2 Bedrooms · 1 Bath · House · Garden · Equipped kitchen · Parking
Welcome home to this inviting brick bungalow nestled in historic McCrorey Heights, a Charlotte neighborhood established in 1912. Rich in history, architectural character, and community pride, McCrorey Heights offers timeless charm and exceptional convenience just minutes from Uptown Charlotte, Camp North End, Charlotte Douglas International Airport, and major interstates. This inviting 2-bedroom, 1-bath home offers 965 square feet of thoughtfully designed living space filled with natural light and classic appeal. The home underwent extensive remodeling in 2014–2015, including replacement of the interior wall surfaces. Enjoy hardwood floors, an updated kitchen, comfortable living areas, and a welcoming covered front porch that's perfect for morning coffee or relaxing evenings beneath the shade of mature trees. Outside, the spacious backyard provides plenty of room for entertaining, gardening, pets, or future outdoor enhancements, while the carport and extended driveway offer convenient
USD 329,900
1919 W Trade Street
View photo
House · for sale
USD 2,200,000
USD 319/sq.ft
1919 W Trade Street
Optimist Park
· 6,878 sq.ft · 12 Bedrooms · 12 Baths · House
Optimist Park · 6,878 sq.ft · 12 Bedrooms · 12 Baths · House
This is part of a Portfolio Offering of 13 Total Luxury Townhomes with 11 Currently Occupied. Situated in Altura Southend, The Belmont Community of Charlotte, Bronson Square, and West Trade, the locations are perfect for investors looking to maintain cash flow with great occupancy rates in an ever growing Charlotte Metro. Population Growth approaching 150people per day are keeping values steady. All of these units feature luxury features from appliance packages, stonecountertops with designer features, modern finishes, & upgraded lighting packages. Representative photos are listed hereand floorplans with room dimensions are uploaded to the attachments. The seller would prefer to sell the entire portfoliowith an asking price of $7,615,000 but would be willing to separate each section of properties and sell as pieces. AlturaSouthend Includes: 1210 Minter Place, 1212 Minter Place, & 1227 Minter Place for $2,040,000 Belmont Includes: 834 VanEvery Street, 838 Van Every Street, & 842 Van Eve
USD 2,200,000
2204 Rozzelles Ferry Road
View photo
House · for sale
USD 399,000
USD 316/sq.ft
2204 Rozzelles Ferry Road
Optimist Park
· 1,259 sq.ft · 3 Bedrooms · 2 Baths · House
· Office room
Optimist Park · 1,259 sq.ft · 3 Bedrooms · 2 Baths · House · Office room
Experience move-in-ready living just minutes from Uptown Charlotte! Completely rebuilt from the studs, this beautifully updated home combines the character of an established neighborhood with the comfort and confidence of extensive modern upgrades. The single-level floor plan offers three bedrooms, two full bathrooms, and a flexible bonus space ideal for a home office, playroom, workout area, or cozy den. An open-concept living and dining area creates an inviting setting for everyday life and entertaining, while stylish finishes bring a clean, contemporary feel throughout. Major improvements include a new roof, HVAC, plumbing, electrical, and more—allowing the next owner to move in and enjoy. The private lot and absence of an HOA provide added freedom and flexibility. Conveniently located near Uptown, Camp North End, dining, entertainment, and major commuter routes, this home offers modern comfort in a growing Charlotte corridor
USD 399,000
108 S Gregg Street
View photo
Townhouse · for sale
USD 599,900
USD 294/sq.ft
108 S Gregg Street
Optimist Park
· 2,034 sq.ft · 3 Bedrooms · 2 Baths · Townhouse
· Patio · Equipped kitchen · Parking
Optimist Park · 2,034 sq.ft · 3 Bedrooms · 2 Baths · Townhouse · Patio · Equipped kitchen · Parking
Contemporary Luxury Townhome Opportunity in Smallwood Near Uptown| Duet Style New Construction. Designed to live like a single family home. Positioned in the growing Smallwood neighborhood just outside Uptown Charlotte, this newly constructed townhome at 108 S Gregg Street offers a blend of modern design and everyday livability. Built by Vista Homes, a local builder with more than 13 years of experience in the Charlotte market, this residence reflects quality craftsmanship and thoughtful planning throughout. The home features 3 bedrooms, 2.5 bathrooms, and a private 1-car garage. The main living area is designed for functionality and flow, highlighted by 10-foot ceilings and an open layout that connects the living, dining, and kitchen spaces. The kitchen is outfitted with a large island, ideal for both casual dining and entertaining, along with stylish, modern finishes. Natural light fills the interior, while large sliding doors open to a spacious patio, creating an easy transition bet
USD 599,900
2141 Chatham Avenue
View photo
House · for sale
USD 1,375,000
USD 360/sq.ft
2141 Chatham Avenue
Optimist Park
· 3,810 sq.ft · 5 Bedrooms · 4 Baths · House
· Fireplace · Equipped kitchen
Optimist Park · 3,810 sq.ft · 5 Bedrooms · 4 Baths · House · Fireplace · Equipped kitchen
Perfectly nestled on the quiet side of one of Midwood's most coveted streets, just steps from Midwood Park and an easy stroll to the best restaurants, coffee shops, breweries, and boutiques. 2141 Chatham Ave offers 3,813 square feet, 5 bedrooms, 4.5 baths, and a large, versatile floor plan to accommodates today's lifestyles. The main level boasts 10-foot ceilings, extensive millwork and rich oak hardwood floors that extend throughout the main living areas. A dedicated study on the main floor is the ideal for those work from home days or a room for toys. The heart of this stunner is the chef's kitchen with a KitchenAid appliance package including five-burner gas cooktop, wall oven, refrigerator, dishwasher, and microwave. The butler's pantry, wine cooler, and spacious walk-in pantry offer exceptional storage and additional prep space. The formal dining room is perfect for hosting special occasions, while the living room, anchored by a gas-log fireplace that can also be converted to wood
USD 1,375,000
1420 Hamilton Street
View photo
Townhouse · for sale
USD 540,000
USD 332/sq.ft
1420 Hamilton Street
Optimist Park
· 1,625 sq.ft · 3 Bedrooms · 3 Baths · Townhouse
· Terrace · Parking
Optimist Park · 1,625 sq.ft · 3 Bedrooms · 3 Baths · Townhouse · Terrace · Parking
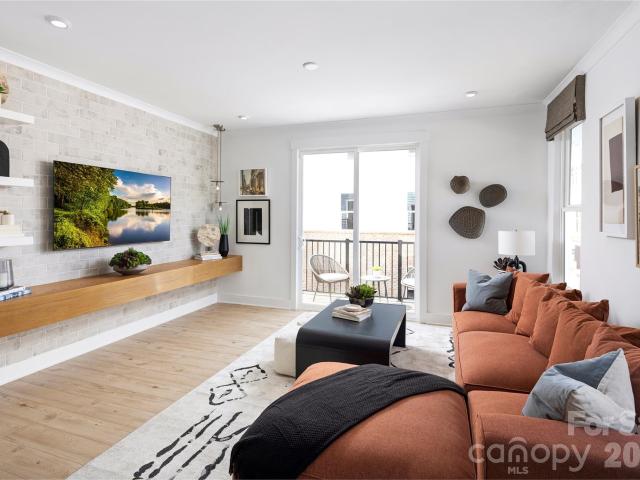
Welcome to 1420 Hamilton St, a stunning four-story model home offering 3 bedrooms, 3.5 baths, a 2-car garage, and a private rooftop terrace. Beautifully designed and professionally furnished, this home showcases the style, finishes, and functionality of a thoughtfully curated model residence. The spacious four-story layout provides flexible living spaces, while the rooftop terrace offers an ideal setting for entertaining or enjoying Charlotte’s vibrant surroundings. As a former model home, the residence is being offered with all furniture, furnishings, and contents currently in the home, providing a convenient turnkey opportunity. All furniture and contents will convey pursuant to a separate bill of sale for $5,000. Don’t miss the opportunity to own a professionally furnished model home with exceptional indoor and outdoor living spaces
USD 540,000
2215 Chatham Avenue
View photo
House · for sale
USD 850,000
USD 523/sq.ft
2215 Chatham Avenue
Optimist Park
· 1,625 sq.ft · 3 Bedrooms · 2 Baths · House
· Patio · Equipped kitchen
Optimist Park · 1,625 sq.ft · 3 Bedrooms · 2 Baths · House · Patio · Equipped kitchen
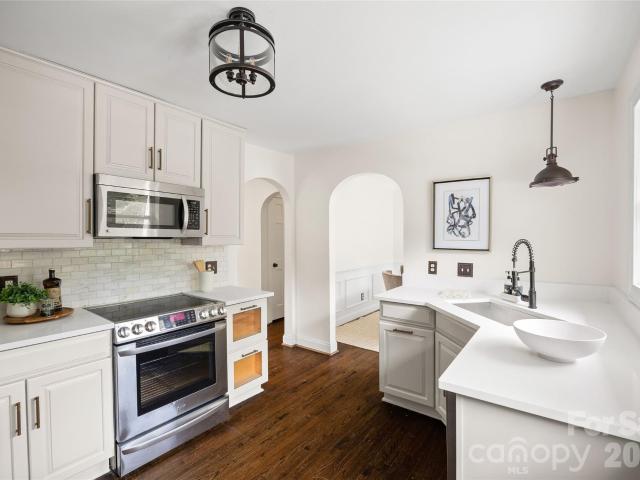
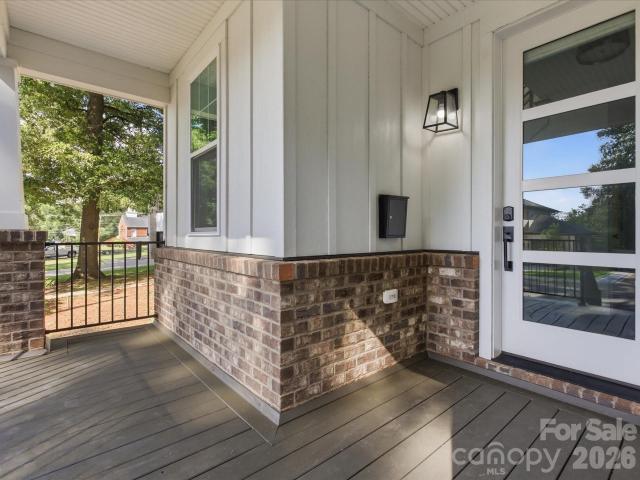
Welcome to one of the most charming ranch homes on Chatham Avenue. This gem is filled with character, thoughtful updates and a few unexpected spaces that make it truly special. It all begins on the inviting front porch, where you can swing, relax and watch the best of Chatham go by. Step inside, where rich, moody oak hardwood floors set the tone and anchor the spacious living area. The thoughtfully updated kitchen features a timeless marble subway tile backsplash, quartz countertops and direct access to the quaint dining room, where detailed trim adds just the right amount of architectural interest. Through the arched openings, you’ll find the extra-large primary suite with a beautifully updated ensuite featuring a dual vanity, zero-entry shower with dual shower heads and two closets. With three access points to the rear patio, indoor-outdoor living comes naturally. There’s plenty of room to entertain, whether it’s hosting friends for game day, dining alfresco or simply enjoying a quie
USD 850,000
4118 Glory Street
View photo
House · for sale
USD 398,000
USD 269/sq.ft
4118 Glory Street
Optimist Park
· 1,475 sq.ft · 3 Bedrooms · 2 Baths · House
· Office room · Equipped kitchen
Optimist Park · 1,475 sq.ft · 3 Bedrooms · 2 Baths · House · Office room · Equipped kitchen
Instant equity. Now priced $22,000 below appraised value*. Welcome to this beautifully renovated 3-bedroom, 2-bath home ideally situated just minutes from NoDa and Uptown Charlotte. Blending classic charm with modern updates, this property features refinished original hardwood floors that add warmth and character throughout. Fresh interior and exterior paint create a crisp, move-in-ready feel, while the thoughtfully renovated kitchen and bathrooms offer stylish finishes and contemporary convenience. The home now includes a newly added bathroom, enhancing both functionality and value. Stripped to the studs, major system upgrades include updated electrical and plumbing, providing peace of mind for years to come. There's a flex space for an office or scullery between the dining room and kitchen, and a revamped laundry room and attic with pull down stairs to finish off the added features to this home. Whether you're enjoying the vibrant arts scene of NoDa or the dining and entertainment op
USD 398,000
2303 Rozzelles Ferry Road
View photo
Townhouse · for sale
USD 499,000
USD 293/sq.ft
2303 Rozzelles Ferry Road
Optimist Park
· 1,701 sq.ft · 3 Bedrooms · 2 Baths · Townhouse
· Parking
Optimist Park · 1,701 sq.ft · 3 Bedrooms · 2 Baths · Townhouse · Parking
This 2023-built townhome located steps away from the exciting 27-acre Savona Mill redevelopment where Savona Food Works – a 30,000sqft food hall with a full service restaurant, coffee shop and rooftop bar – is set to open in 2027. Think Optimist Hall’s transformation, happening again a few blocks from your door. Walk the Stewart Creek and Wesley Heights Greenway network straight into Uptown, or catch the Gold Line streetcar right by Johnson C. Smith University for a car-free trip to Panthers games. Inside, the home features 6” hardwood floors, Craftsman cabinets, quartz counters, subway tile, a farmhouse sink, and a 2-car garage with EV outlet. No rental restrictions in the community make this an excellent opportunity for both homeowners and investor buyers
USD 499,000
432 E 33rd Street
View photo
Townhouse · for sale
USD 749,900
USD 336/sq.ft
432 E 33rd Street
Optimist Park
· 2,228 sq.ft · 4 Bedrooms · 4 Baths · Townhouse
· Balcony · Equipped kitchen · Parking
Optimist Park · 2,228 sq.ft · 4 Bedrooms · 4 Baths · Townhouse · Balcony · Equipped kitchen · Parking
Exceptional value in the heart of NoDa. Built in 2020, this modern brick brownstone in the Highland Park community offers a rare opportunity to own newer construction in one of Charlotte's most walkable neighborhoods. This 4 bedroom, 4.5 bath home features an open concept layout with a chef's kitchen, oversized quartz island, custom soft close cabinetry, and black stainless appliances with a gas range. Every bedroom includes its own en suite bath. Additional highlights include a private west facing balcony and a rear entry garage with epoxy floors and ample storage. Located on a quiet side street, you're just a short walk to NoDa's restaurants, breweries, coffee shops, boutiques, and live music, plus the Little Sugar Creek Greenway and the LYNX Blue Line. Modern design, premium finishes, and an unbeatable NoDa location
USD 749,900
2608 Shenandoah Avenue
View photo
House · for sale
USD 1,165,000
USD 452/sq.ft
2608 Shenandoah Avenue
Optimist Park
· 2,573 sq.ft · 4 Bedrooms · 3 Baths · House
· Fireplace · Equipped kitchen
Optimist Park · 2,573 sq.ft · 4 Bedrooms · 3 Baths · House · Fireplace · Equipped kitchen
Stylish and beautifully remodeled 4 bed / 3 bath home in sought-after Chantilly! Thanks to a large-scale renovation in 2018 and continued improvements through 2026, this two-story, move-in-ready home offers the perfect blend of modern updates and classic charm. Great curb appeal and a covered front porch immediately greet you and invite you inside where the combination of informal and formal spaces is ideal for both everyday living and entertaining. The front living room is bright, airy, and centered around a cozy fireplace. The dining room, highlighted by elegant arched doorways, seamlessly transitions into the updated kitchen – the true heart of the home! The gourmet kitchen is equipped with a gas range, stainless steel appliances, ample closed-door cabinetry, and a butcher block-topped island with additional seating. The open-concept family room serves as a wonderful gathering space complete with built-ins for both storage and display. Two well-appointed bedrooms and a shared full b
USD 1,165,000
1016 Rockway Drive
View photo
House · for sale
USD 1,299,000
USD 410/sq.ft
1016 Rockway Drive
Optimist Park
· 3,165 sq.ft · 5 Bedrooms · 4 Baths · House
· Garden · Office room · Equipped kitchen
Optimist Park · 3,165 sq.ft · 5 Bedrooms · 4 Baths · House · Garden · Office room · Equipped kitchen
Welcome to 1016 Rockway Dr, a beautifully newly constructed home in Charlotte’s desirable Commonwealth neighborhood! This spacious 5-bedroom, 4-full-bath residence offers a thoughtful layout with a dedicated office and a convenient bedroom on the main level. The gourmet kitchen is designed to impress with modern finishes and ample space for cooking and entertaining. Upstairs, the expansive primary suite features an oversized walk-in closet, creating the perfect private retreat. Enjoy outdoor living in the fenced backyard, ideal for relaxing, entertaining, or pets. Conveniently located near Highway 74 with quick access to The Plaza, Uptown Charlotte, shopping, dining, and entertainment. Modern construction, versatile living spaces, and an unbeatable location make this home a must-see!
USD 1,299,000
1912 Dearmon Drive
View photo
House · for sale
USD 699,000
USD 405/sq.ft
1912 Dearmon Drive
Optimist Park
· 1,722 sq.ft · 3 Bedrooms · 2 Baths · House
· Garden · Equipped kitchen · Parking
Optimist Park · 1,722 sq.ft · 3 Bedrooms · 2 Baths · House · Garden · Equipped kitchen · Parking
Plaza Midwood + Two-Car Garage + Under $700K? Yes, Please! Finally, Functionality, Practicality, And Affordability Come Together In One Of Charlotte’s Most Sought-After Neighborhoods. Tucked Away On A Quiet Cul-De-Sac, This Partial-Brick Traditional Offers The Space, Privacy, And Potential You’ve Been Looking For—Without The Plaza Midwood Price Tag You Might Expect. The Main-Level Primary Suite Features A Large Walk-In Closet And Tray Ceilings, While Two Additional Bedrooms Upstairs Overlook The Living Room Below. The Floor Plan Also Offers A Formal Dining Room, Breakfast Nook, And A Spacious Living Area That Opens To A Screened-In Porch Overlooking The Backyard—Perfect For Morning Coffee, Entertaining, Or Simply Enjoying Your Own Little Slice Of Green Space. And Let’s Talk About The Hard-To-Find Features: An Attached Two-Car Garage, A Grassy Backyard, Three Bedrooms, Two Full Baths, And A Cul-De-Sac Location—All In The Heart Of Plaza Midwood And Under $700K. The Cute Kitchen Is Ready
USD 699,000
1720 Thomas Avenue
View photo
House · for sale
USD 1,075,000
USD 601/sq.ft
1720 Thomas Avenue
Optimist Park
· 1,787 sq.ft · 3 Bedrooms · 2 Baths · House
· Fireplace · Equipped kitchen
Optimist Park · 1,787 sq.ft · 3 Bedrooms · 2 Baths · House · Fireplace · Equipped kitchen
Here Is Your Chance To Own A Home That Feels As Though It Was Plucked Straight From The Pages Of Architectural Digest. Built In 1929 And Thoughtfully Reimagined With An Artful Eye For Design, This Quintessential Historic Bungalow Is Positioned On Beloved Thomas Avenue, Arguably One Of The Most Coveted And Cherished Tree-Lined Bungalow Streets In All Of Charlotte. This Is The Kind Of Home That Does Not Come Along Often. The Street. The Setting. The Placement Within The Neighborhood. The Architecture. The Design. The Flow. The Details. It Truly Has It All, And It Has Been Beautifully Considered From Top To Bottom So You Can Simply Move In, Settle In And Enjoy! Inside, Original Bungalow Character Meets Elevated Modern Design At Every Turn. Exposed Beams, Beautiful Hardwoods, An Open-Concept Living, And A Custom Reclaimed-Wood Fireplace Create A Warm, Collected Backdrop That Feels Both Sophisticated And Inviting. The Kitchen Is Equal Parts Showstopper And Workhorse, Featuring A Six-Burner
USD 1,075,000
1747 Cannon View Lane
View photo
Townhouse · for sale
USD 465,000
USD 345/sq.ft
1747 Cannon View Lane
Optimist Park
· 1,345 sq.ft · 2 Bedrooms · 2 Baths · Townhouse
· Equipped kitchen
Optimist Park · 1,345 sq.ft · 2 Bedrooms · 2 Baths · Townhouse · Equipped kitchen
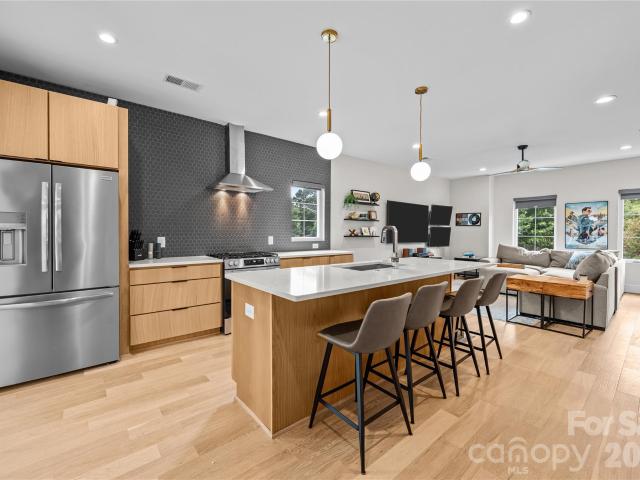
Welcome to 1747 Cannon View Lane, a meticulously maintained modern townhome in the heart of the sought-after Uptown West Terraces community in Seversville, adjacent to Wesley Heights. This 2-bedroom, 2-bath residence is move-in ready and showcases thoughtful design at every turn. The open-concept main level impresses with rich dark hardwood floors, soaring recessed ceilings, and an abundance of natural light. The gourmet kitchen is the centerpiece of the home, featuring crisp white shaker cabinetry, quartz countertops, a full subway tile backsplash, stainless steel appliances including an electric range with stainless hood, French door refrigerator, and a large island with undermount sink and seating for four — all illuminated by stunning geometric cage pendant lighting. The living room flows seamlessly from the kitchen, offering a generous and bright gathering space with large windows and an open railing that adds a contemporary architectural detail. The space is versatile and welcomi
USD 465,000
1815 DeArmon Drive
View photo
House · for sale
USD 1,100,000
USD 374/sq.ft
1815 DeArmon Drive
Optimist Park
· 2,939 sq.ft · 3 Bedrooms · 2 Baths · House
· Office room · Gym · Fireplace · Equipped kitchen · Cellar
Optimist Park · 2,939 sq.ft · 3 Bedrooms · 2 Baths · House · Office room · Gym · Fireplace · Equipped kitchen · Cellar
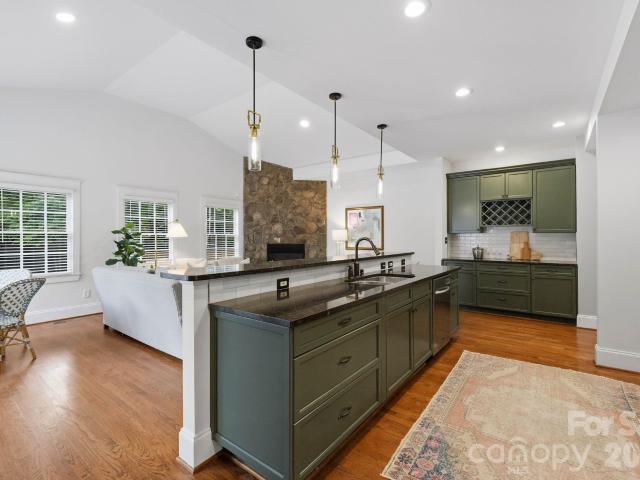
This beautifully refreshed Craftsman home brings together the space, style, and finish you’re looking for. From the quintessential rocking-chair front porch to the dramatic two-story foyer, this gem makes a great first impression. Natural light fills an open, inviting floor plan with high ceilings, abundant windows, and a spacious great room anchored by a stone fireplace. The kitchen opens seamlessly to the living space and breakfast nook and features newly updated backsplash, light fixtures and freshly painted cabinetry — perfect for everything from morning coffee to entertaining friends. The updates continue throughout, with freshly painted interior and exterior, new light fixtures, and newly painted bathroom cabinetry. Upstairs, the oversized primary suite offers the space to truly unwind, with a reading nook, two large walk-in closets, and a spacious bath. The finished basement adds valuable flexibility for a media room, home office, gym, playroom, or guest space, with additional u
USD 1,100,000
3020 Cobbs Hill Road
View photo
Townhouse · for sale
USD 699,000
USD 384/sq.ft
3020 Cobbs Hill Road
Optimist Park
· 1,819 sq.ft · 3 Bedrooms · 2 Baths · Townhouse
Optimist Park · 1,819 sq.ft · 3 Bedrooms · 2 Baths · Townhouse
Welcome to 3020 Cobbs Hill Road, a truly one-of-a-kind end-unit townhome offering the perfect blend of high-end finishes and walkable urban living in the heart of Plaza Midwood. Step out your front door onto The Plaza, one of Charlotte’s most iconic streets, and enjoy being just a short walk from some of the neighborhood’s best restaurants, coffee shops, and pubs. Inside, the home features a spacious primary suite with a custom-designed closet, beautifully appointed living spaces, and a screened-in porch that provides the perfect place to relax or entertain. The location is truly hard to beat, with neighborhood favorites including The Giddy Goat, Workman’s Friend, Supperland, Milkbread, and The Painted Rooster all nearby, plus Mezzo Market located directly next door. With its end-unit setting, thoughtful upgrades, and exceptional location, 3020 Cobbs Hill Road offers a rare opportunity to experience the very best of Plaza Midwood right outside your door
USD 699,000
129 S Gardner Avenue
View photo
House · for sale
USD 779,900
USD 340/sq.ft
129 S Gardner Avenue
Optimist Park
· 2,293 sq.ft · 4 Bedrooms · 3 Baths · House
· Garden · Office room · Parking · Equipped kitchen
Optimist Park · 2,293 sq.ft · 4 Bedrooms · 3 Baths · House · Garden · Office room · Parking · Equipped kitchen
Built in 2022 with no HOA, this move in ready Charlotte home offers the space, flexibility, and modern finishes of newer construction just minutes from Uptown. The thoughtfully designed floor plan features a main level primary suite, dedicated home office, upstairs loft, three additional bedrooms, three and a half baths, an attached two car garage, and a fully fenced quarter acre yard. Inside, soaring ceilings, abundant natural light, hardwood floors, fresh paint, custom lighting, and contemporary finishes create a bright and inviting feel throughout. The open main level centers around a spacious kitchen with white quartz countertops, subway tile backsplash, stainless steel appliances, an oversized island with brass pendant lighting, and a large double door pantry. The kitchen flows seamlessly into the dining and living areas, where cathedral ceilings and expansive windows bring in natural light and connect the interior directly to the backyard. Privately positioned on the main level,
USD 779,900
235 S Bruns Avenue
View photo
Townhouse · for sale
USD 464,900
USD 299/sq.ft
235 S Bruns Avenue
Optimist Park
· 1,550 sq.ft · 2 Bedrooms · 2 Baths · Townhouse
· Office room · Terrace · Gym · Equipped kitchen · Parking
Optimist Park · 1,550 sq.ft · 2 Bedrooms · 2 Baths · Townhouse · Office room · Terrace · Gym · Equipped kitchen · Parking
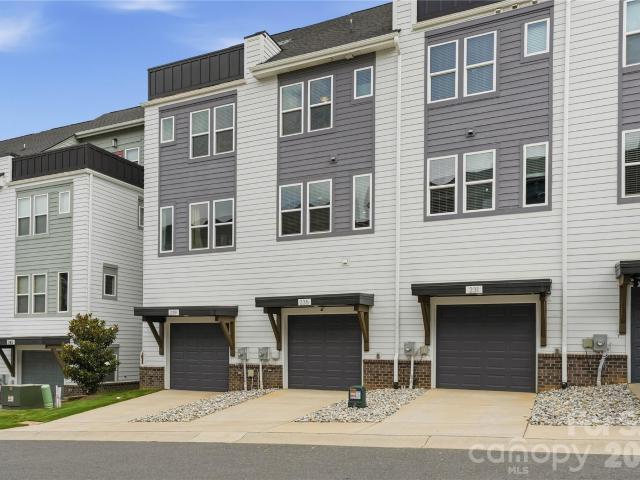
Modern, turnkey 3-story townhome built in 2023 by Empire Communities, ideally positioned just under 2 miles west of Uptown Charlotte. Recently refreshed with all-new interior paint and newly captured listing photography, this Cambria C plan offers a clean, move-in-ready presentation with a flexible layout designed for today’s lifestyle. The home features a 1-car garage with private driveway parking, a first-floor flex room with powder bath ideal for a home office, gym, or secondary living space, and an open-concept main living level with abundant natural light. The kitchen is equipped with GE stainless steel appliances, gas range, counter-depth French door refrigerator, gray painted cabinetry, quartz countertops, and a large center island with built-in double trash pullout. Sliding glass doors open to a private terrace off the kitchen, creating an easy indoor-outdoor flow for entertaining or everyday enjoyment. Both bedrooms are located on the third floor, along with a convenient laund
USD 464,900
1416 Parkwood Avenue
View photo
House · for sale
USD 724,900
USD 372/sq.ft
1416 Parkwood Avenue
Optimist Park
· 1,948 sq.ft · 4 Bedrooms · 3 Baths · House
· Equipped kitchen
Optimist Park · 1,948 sq.ft · 4 Bedrooms · 3 Baths · House · Equipped kitchen
Welcome to 1416 Parkwood Avenue in the heart of Plaza Midwood! This beautifully renovated bungalow offers the rare combination of historic charm, modern updates, and a fully equipped income-producing ADU! Located in one of Charlotte's most desirable neighborhoods, you'll enjoy exceptional walkability to local breweries, coffee shops, restaurants, greenway access, the light rail, and Uptown. Inside, the open and inviting floor plan showcases refinished original hardwood floors, spacious living and dining areas, and thoughtfully updated finishes throughout. The split-bedroom layout provides privacy, while the expansive primary suite serves as a true retreat with an oversized walk-in closet and a spa-inspired bath featuring a large walk-in shower and designer finishes. The kitchen is designed for both everyday living and entertaining, featuring a gas range, semi-custom cabinetry, a large quartz island, and stylish modern selections. Its seamless connection to the living and dining spaces
USD 724,900
1801 Tippah Avenue
View photo
House · for sale
USD 825,000
USD 448/sq.ft
1801 Tippah Avenue
Optimist Park
· 1,841 sq.ft · 3 Bedrooms · 2 Baths · House
· Equipped kitchen · Cellar
Optimist Park · 1,841 sq.ft · 3 Bedrooms · 2 Baths · House · Equipped kitchen · Cellar
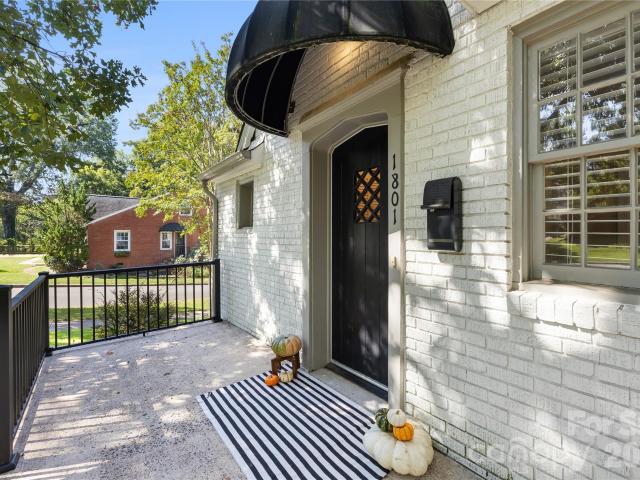
Welcome to this beautiful, move-in-ready home in the heart of historic Plaza Midwood. The location is hard to beat: walkable to the area’s best restaurants and shops, with an easy commute to Uptown Charlotte. Inside, historic charm meets renovated modern comfort. You’ll find fresh paint throughout, newly renovated bathrooms, and an updated kitchen with new countertops and cabinets, plus a brand-new downstairs addition that adds a spacious bonus room. Upstairs, easily accessible stairs lead to a spacious attic that opens up for extra storage or future living space. Downstairs, a spacious basement offers ample storage, room for hobbies, or future expansion. Outside, the home sits on a beautiful corner lot along historic tree-lined streets, with a front porch, side porch, and screened-in back porch to enjoy it from. With a newer roof (4 years), hvac (4 years), and water heater (4 years), this home is ready for you to experience the best of Charlotte
USD 825,000
1806 Sunnyside Avenue
View photo
Townhouse · for sale
USD 735,000
USD 279/sq.ft
1806 Sunnyside Avenue
Optimist Park
· 2,626 sq.ft · 4 Bedrooms · 3 Baths · Townhouse
· Office room · Terrace · Equipped kitchen · Parking
Optimist Park · 2,626 sq.ft · 4 Bedrooms · 3 Baths · Townhouse · Office room · Terrace · Equipped kitchen · Parking
Rare opportunity to own the former MODEL HOME in highly sought-after Midwood Square, offering four levels of upgraded urban living in one of Charlotte’s most desirable in-town locations. Perfectly positioned on the quieter rear side of the community, this spacious 4-bedroom townhome offers over 2,600 sq ft, a 2-car garage with EV charger, multiple outdoor living spaces and an incredible rooftop terrace. Designed to impress, extensive crown molding, recessed lighting, engineered hardwood floors and a beautifully gourmet kitchen with KitchenAid /Bosch appliances, gas cooking, oversized island with abundant storage and seating, plus a dedicated pantry. Double doors open to a charming Juliet-style terrace, while a separate built-in bar with dual-temperature wine/beverage refrigerator makes entertaining effortless. Custom closet systems replace standard wire shelving throughout, and thoughtful upgrades continue on every level. The entry level offers a flexible bedroom/office with built-in M
USD 735,000
2522 7th Street # 6
View photo
House · for sale
USD 895,000
USD 411/sq.ft
2522 7th Street # 6
Optimist Park
· 2,174 sq.ft · 4 Bedrooms · 3 Baths · House
· Fireplace · Equipped kitchen
Optimist Park · 2,174 sq.ft · 4 Bedrooms · 3 Baths · House · Fireplace · Equipped kitchen
Perfectly combining historic allure with upscale modern upgrades, this home is a beautifully reimagined bungalow in the heart of the highly desirable Elizabeth neighborhood. This property seamlessly balances its traditional architecture with contemporary, high-end elements tailored for today’s lifestyle. A welcoming front porch invites you into the cozy living room, which features beautiful original hardwoods and elegant custom built-ins flanking the fireplace. The main level flows effortlessly into a beautifully updated eat-in kitchen complete with custom cabinetry, as well as spacious bedrooms designed to comfortably accommodate visiting family and friends. Providing maximum privacy and convenience, the home boasts a flexible layout with a full ensuite on the main level and an additional large ensuite on the second floor. This includes a grand primary bedroom retreat that comes fully equipped with a dedicated private bathroom and an expansive walk-in closet
USD 895,000

Get email alerts

Don't miss out: be the first to know about new properties

The alert was correctly created

On subscribing you accept the conditions of use and the privacy policy
Alert
Receive new ads in your inbox
Save this search
Receive alerts for new listings

We'll send you an email when we have new properties for: "Houses for sale in Optimist Park"

The alert was correctly created

Commonwealth, Township 1 Charlotte Mecklenburg County North Carolina
Chantilly, Township 1 Charlotte Mecklenburg County North Carolina
Get email alerts and be the first to see new listings
Required field
On subscribing I accept the terms of the privacy policy
Perfect! You'll soon start receiving new listings via email
Alert
Receive an email when we have new ads for Houses for sale in Optimist Park
Save this search
Filters

Bedrooms

Size (sq.ft)

sq.ft
sq.ft

Price

USD
USD

Property type

Bathrooms

Clear all filters
Receive notifications when new entries are published.