1,649 houses for sale in Orion Prosper

Buchanan St
View photo
House · for sale
Request Details
Updated
Buchanan St
Orion Prosper
· 3,757 sq.ft · 5 Bedrooms · 4 Baths · House
Orion Prosper · 3,757 sq.ft · 5 Bedrooms · 4 Baths · House
This home is in preforeclosure, which means the homeowner is in default (missed payments). Therefore, there could be an opportunity to strike a great deal with the owner and the bank
Request Details
2900 Misty Pond Court
View photo
House · for sale
USD 1,050,000
USD 253/sq.ft
2900 Misty Pond Court
Orion Prosper
· 4,144 sq.ft · 5 Bedrooms · 4 Baths · House
· Equipped kitchen
Orion Prosper · 4,144 sq.ft · 5 Bedrooms · 4 Baths · House · Equipped kitchen
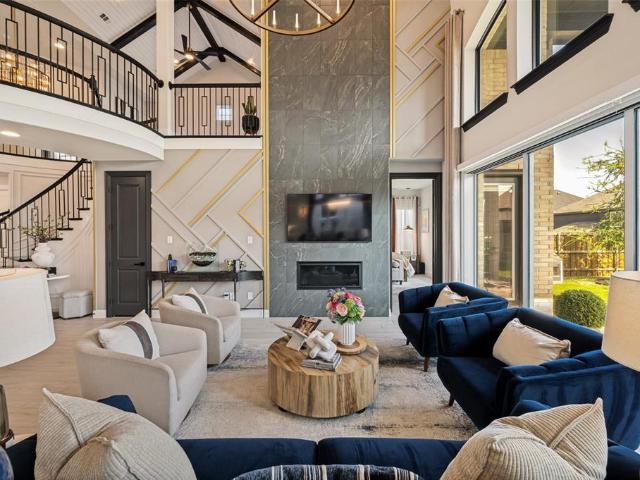
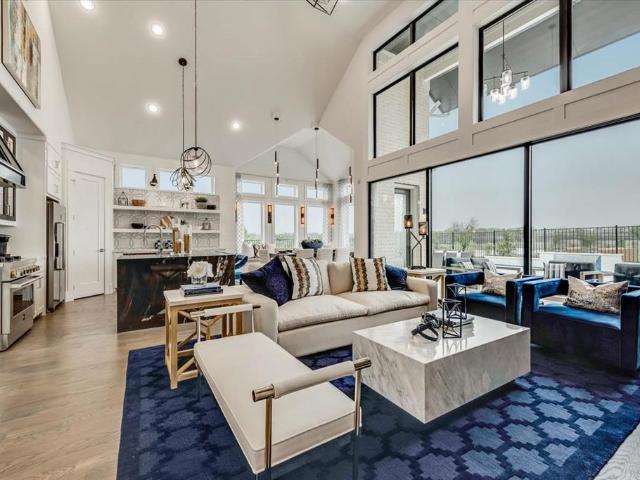
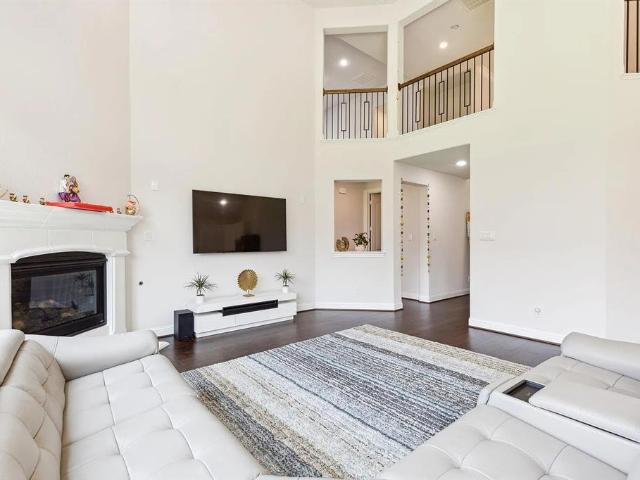
Fully furnished! Amazing deal! Lake forest grand homes floor plan. Luxury, space, and unmatched value come together in this stunning Celina home zoned to highly sought-after Prosper ISD schools — with the added bonus of NO MUD or PID taxes. Offering over 4,100 square feet of thoughtfully designed living space and priced below market value for a quick sale, this exceptional property delivers upscale living without compromise. Step inside and immediately be captivated by the breathtaking two-story living room filled with natural light and designed around an open-concept flow ideal for both everyday living and entertaining. Every detail throughout the home has been carefully curated with luxurious upgrades, including designer light fixtures, landscape lighting, and premium finishes that create a sophisticated atmosphere. The chef’s kitchen is truly the heart of the home, showcasing a built-in refrigerator, commercial-size premium KitchenAid appliances, a 6-burner gas range with griddle, d
USD 1,050,000
3917 Jeanette Lane
View photo
House · for sale
USD 450,000
USD 166/sq.ft
3917 Jeanette Lane
Orion Prosper
· 2,702 sq.ft · 4 Bedrooms · 3 Baths · House
· Patio · Garden · Office room · Equipped kitchen · Swimming pool
Orion Prosper · 2,702 sq.ft · 4 Bedrooms · 3 Baths · House · Patio · Garden · Office room · Equipped kitchen · Swimming pool
Stunning 4 bedroom updated single family Home in North Mckinney. Recently updated with new interior paint, new flooring and fixtures. There is room for everybody in this luxurious home and with designer touches all over. All counters are a beautiful durable and easy to maintain. This a versatile Open floor plan with the Kitchen overlooking the main den, to the expansive dining area makes adjacent to your Home office with built in shelfs. This set up makes it easy to enjoy family meals or entertain. The master is downstairs overlooking the beautiful backyard with covered patio. Outside is a built in master Grill overlooking the well-manicured backyard. The upstairs boast a game room and 3 bedrooms and two full baths. The community has club house and with pool just perfect for your weekend activity. Tenant Occupied; Showing to Start June 26
USD 450,000
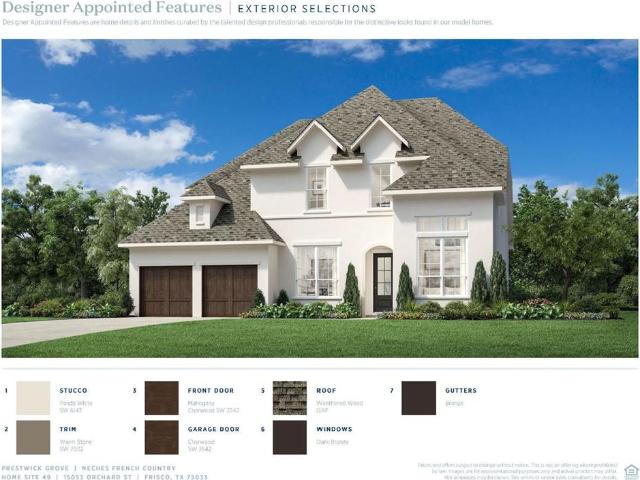
15053 Orchard Street
View photo
House · for sale
USD 1,299,000
USD 312/sq.ft
15053 Orchard Street
Orion Prosper
· 4,155 sq.ft · 5 Bedrooms · 4 Baths · House
· Patio · Office room · Equipped kitchen · Parking
Orion Prosper · 4,155 sq.ft · 5 Bedrooms · 4 Baths · House · Patio · Office room · Equipped kitchen · Parking
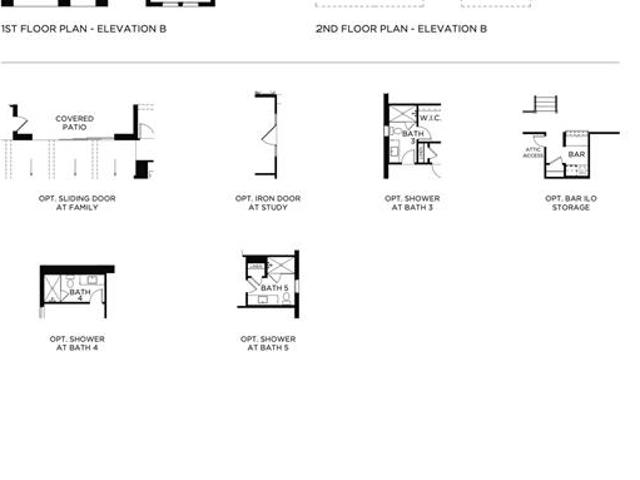
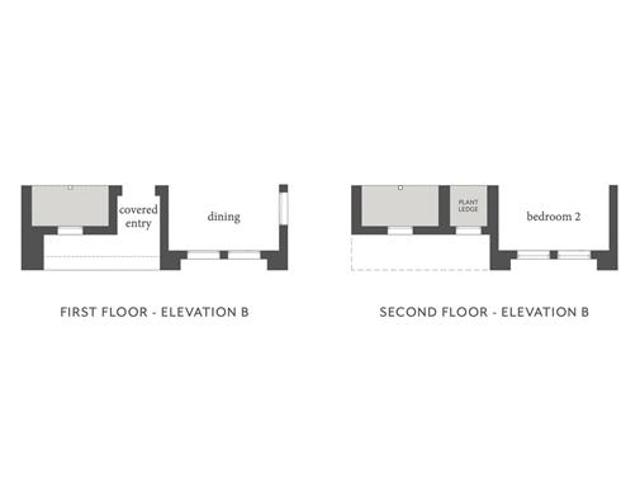
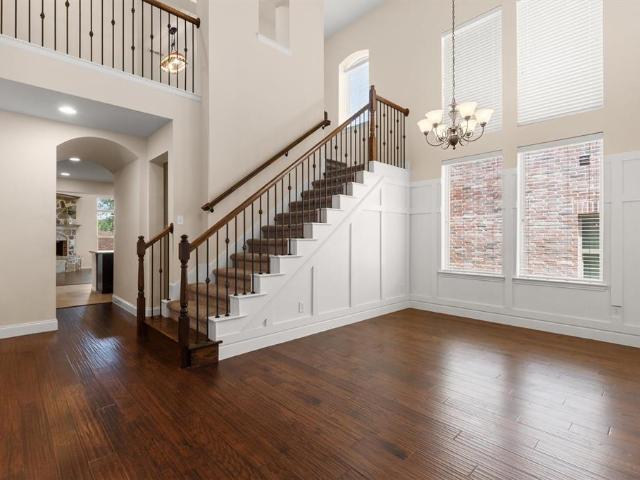
MLS# 21241-. Built by Toll Brothers. Apr 2027 completion! Welcoming you from the moment you open the door, the Neches' two-story foyer flows past the graceful curved stairs, opening onto the expansive great room with views to a luxurious covered patio. Overlooking a bright casual dining area, a well-appointed gourmet kitchen features a large center island with a breakfast bar, plenty of counter and cabinet space, and a generous walk-in pantry. The primary bedroom features a gorgeous tray ceiling, a massive walk-in closet, and a spa-like primary bath with dual vanities, a large soaking tub, a relaxing shower, and a private water closet. Central to a spacious loft with an adjacent media room, two secondary bedrooms feature sizable closets and access to two full baths. Additional highlights include a versatile first-floor bedroom with ample walk-in closet space and a private full bath, a secluded office, a convenient powder room, an everyday entry, a three-car tandem garage, and additiona
USD 1,299,000
4211 Rosita Lane
View photo
House · for sale
USD 774,900
USD 231/sq.ft
4211 Rosita Lane
Orion Prosper
· 3,348 sq.ft · 4 Bedrooms · 4 Baths · House
· Patio · Parking
Orion Prosper · 3,348 sq.ft · 4 Bedrooms · 4 Baths · House · Patio · Parking
Normandy homes sinclaire ii floor plan. Welcome to this stunning 4-bedroom, 4.5-bath home that perfectly blends elegance and comfort. Step inside to soaring open-to-above ceilings in the family room, anchored by REVWOOD flooring that flows through all the common areas and beautiful wood stairs with open rail at the game room. The owner’s suite is a true retreat, featuring a spa-like bath, with a free-standing tub, large shower and soothing finishes that make relaxing simple. A second bedroom with a full bath is conveniently located downstairs, ideal for guests and two more bedrooms upstairs include individual baths so everyone has privacy. You will also treasure the dedicated spaces for work and play with a private study, media room, and game room. Thoughtful, custom finishes enhance every corner of the home, while the inviting patio extends your living space outdoors. With extra storage in the garage, this home is as functional as it is beautiful, plus it’s the last corner lot we offe
USD 774,900
4191 Kinglet Court
View photo
House · for sale
USD 875,000
USD 232/sq.ft
4191 Kinglet Court
Orion Prosper
· 3,757 sq.ft · 4 Bedrooms · 4 Baths · House
· Patio · Equipped kitchen
Orion Prosper · 3,757 sq.ft · 4 Bedrooms · 4 Baths · House · Patio · Equipped kitchen
Southgate homes pembrooke ii floor plan. Introducing our Pembrooke two story floorplan with 4 bedrooms, 4.5 baths. The Iron front door greets you warmly to your forever home. Perfectly thought-out details with nothing missed including a study, media room and game room. The heart of this home is the gourmet kitchen with a central quartz island and perimeter quartz countertops. Overlooking the wide-open family and dining room with expansive high ceilings. The primary en suite is your personal get-away featuring a spacious bedroom, a spa-like bathroom with a Jetta soaking tub and a dual head shower. Step outside through the slider door onto your own private covered patio to enjoy all seasons
USD 875,000
4770 Lunker St, McKinney, TX 75071 | MLS #21323
View photo
Townhouse · for sale
USD 398,430
USD 170/sq.ft
4770 Lunker St, McKinney, TX 75071 | MLS #21323
Orion Prosper
· 2,336 sq.ft · 3 Bedrooms · 3 Baths · Townhouse
· Office room · Equipped kitchen · Parking
Orion Prosper · 2,336 sq.ft · 3 Bedrooms · 3 Baths · Townhouse · Office room · Equipped kitchen · Parking
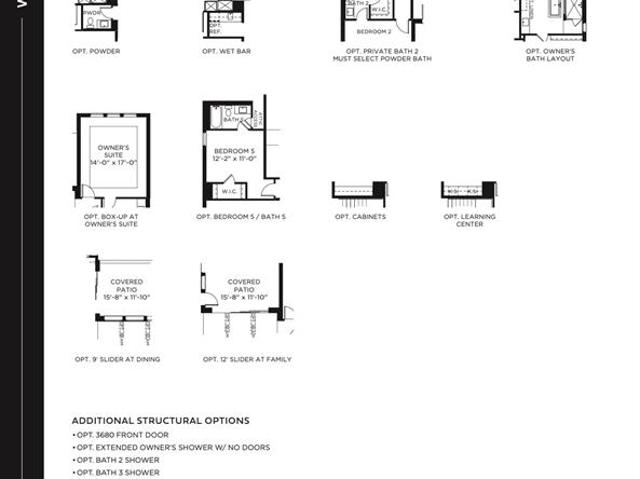
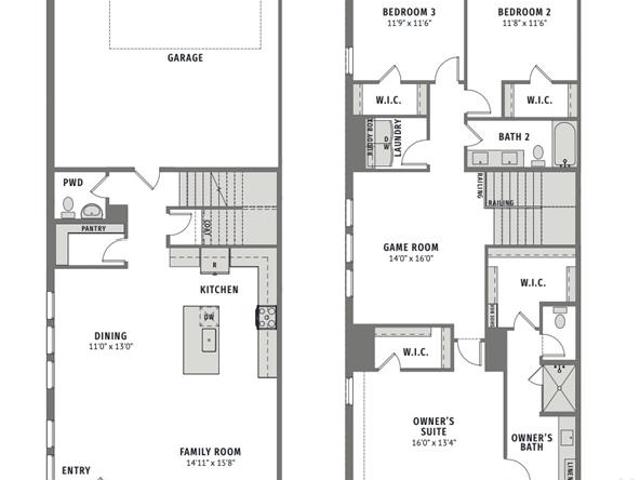
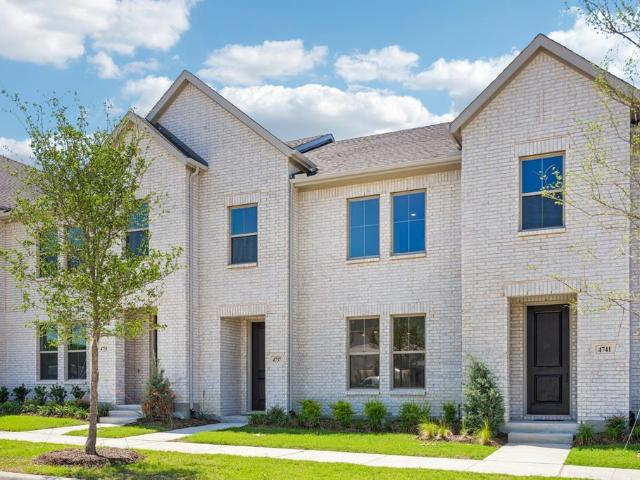
Cb jeni homes hansen floor plan. This stunning lifestyle home is designed for effortless living. Perfectly positioned at the END of the building to maximize natural light and serenity. You will be impressed from the moment you first walk in the entryway! The kitchen offers an abundance of cabinets and countertops to provide ample space for food preparation and entertainment, including a walk in pantry. The luxurious primary suite boasts a large bedroom with two spacious walk-in closets. The primary bath gives you tons of counter space, cabinets, and oversized shower. The game room on 2nd floor separates the guest bedrooms from the primary bedroom and is perfect for a secondary living space, office or playroom. The generous closet space throughout the home provides ample room for your wardrobe, linens and personal treasures. The oversized garage is large enough for 2 cars and an additional 4 feet for all your storage needs. Enjoy the beauty of this low maintenance lifestyle with energy
USD 398,430
3767 Goddard Road
View photo
House · for sale
USD 451,210
USD 218/sq.ft
3767 Goddard Road
Orion Prosper
· 2,067 sq.ft · 3 Bedrooms · 2 Baths · House
· Equipped kitchen
Orion Prosper · 2,067 sq.ft · 3 Bedrooms · 2 Baths · House · Equipped kitchen
Normandy homes bella ii floor plan. The Bella II offers a functional and stylish layout with a private downstairs study, ideal for remote work or quiet focus. Its open-concept main living area centers around a gourmet kitchen with a spacious island, perfect for cooking and entertaining. Upstairs, the owner’s suite creates a relaxing retreat, joined by two secondary bedrooms with walk-in closets in every room. A convenient upstairs laundry room and spacious game room add everyday ease and extra space for fun. With thoughtful details and modern design, the Bella II is a home built for both comfort and lifestyle
USD 451,210
3400 Spicewood Drive
View photo
House · for sale
USD 1,150,000
USD 282/sq.ft
3400 Spicewood Drive
Orion Prosper
· 4,069 sq.ft · 4 Bedrooms · 3 Baths · House
· Patio · Garden · Office room · Fireplace · Equipped kitchen · Swimming pool
Orion Prosper · 4,069 sq.ft · 4 Bedrooms · 3 Baths · House · Patio · Garden · Office room · Fireplace · Equipped kitchen · Swimming pool
Welcome to 3400 Spicewood Drive in Prosper, located in the highly desirable Whitley Place community. This stunning executive home truly has it all, offering more than 4,000 square feet of living space with 4 bedrooms, 3 full bathrooms, 3 half bathrooms(one is a pool bath located off the pool at the back patio), a dedicated office, downstairs media room, and upstairs bonus room. Situated on more than. 3 of acre and backing to green space, this home offers the perfect blend of luxury, comfort, and privacy. Inside, you will find vaulted ceilings with beautiful wood beams, inviting stone fireplace in family room, two toned hardwood flooring throughout, and an open concept layout designed for everyday living and entertaining. The chef’s kitchen features high end granite countertops, a 6 burner cooktop, stainless steel appliances, a gorgeous wood stained island with plenty of seating, and stylish pendant lighting. Step outside into an entertainer’s dream backyard featuring a recently restain
USD 1,150,000
15053 Orchard St, Frisco, TX 75035 | MLS #21241
View photo
House · for sale
USD 1,299,000
USD 312/sq.ft
Updated
15053 Orchard St, Frisco, TX 75035 | MLS #21241
Orion Prosper
· 4,155 sq.ft · 5 Bedrooms · 5 Baths · House
· Patio · Office room · Equipped kitchen · Parking
Orion Prosper · 4,155 sq.ft · 5 Bedrooms · 5 Baths · House · Patio · Office room · Equipped kitchen · Parking
MLS# 21241-. Built by Toll Brothers. Apr 2027 completion! Welcoming you from the moment you open the door, the Neches' two-story foyer flows past the graceful curved stairs, opening onto the expansive great room with views to a luxurious covered patio. Overlooking a bright casual dining area, a well-appointed gourmet kitchen features a large center island with a breakfast bar, plenty of counter and cabinet space, and a generous walk-in pantry. The primary bedroom features a gorgeous tray ceiling, a massive walk-in closet, and a spa-like primary bath with dual vanities, a large soaking tub, a relaxing shower, and a private water closet. Central to a spacious loft with an adjacent media room, two secondary bedrooms feature sizable closets and access to two full baths. Additional highlights include a versatile first-floor bedroom with ample walk-in closet space and a private full bath, a secluded office, a convenient powder room, an everyday entry, a three-car tandem garage, and additiona
USD 1,299,000
4080 Berylline Lane
View photo
House · for sale
USD 1,340,157
USD 303/sq.ft
4080 Berylline Lane
Orion Prosper
· 4,413 sq.ft · 5 Bedrooms · 5 Baths · House
· Parking
Orion Prosper · 4,413 sq.ft · 5 Bedrooms · 5 Baths · House · Parking
Southgate homes kimball floor plan. Discover the Kimball, a beautifully designed 4,415-square-foot home that blends luxury, comfort, and flexibility. With five spacious bedrooms, five-and-a-half baths, and a three-car garage, this plan offers room for everyone. Enjoy private downstairs guest suites, a versatile flex space, a dedicated study, and an upstairs media and game room, perfect for both everyday living and entertaining. The owner’s suite serves as an elegant private retreat, featuring our Signature Bath with a Jetta freestanding soaking tub, dual vanities, and a stunning walk-through shower. Located in the sought-after Windsong Ranch community and Prosper ISD, the Kimball is designed to fit your lifestyle beautifully
USD 1,340,157
3716 Malamute Run
View photo
House · for sale
USD 435,000
USD 228/sq.ft
3716 Malamute Run
Orion Prosper
· 1,905 sq.ft · 3 Bedrooms · 2 Baths · House
· Equipped kitchen
Orion Prosper · 1,905 sq.ft · 3 Bedrooms · 2 Baths · House · Equipped kitchen
Normandy homes alexis ii floor plan. The Alexis II showcases a well-planned two-story layout designed for both everyday living and entertaining. The open-concept main living area is anchored by a gourmet kitchen with a large island, offering plenty of space for cooking and gathering. Upstairs, the owner’s suite delivers a relaxing retreat, while two additional bedrooms each feature walk-in closets for ample storage. A game room and convenient laundry room on the second floor add extra functionality and ease. Blending comfort with thoughtful design, the Alexis II is the perfect place to call home
USD 435,000
5128 Grove Cove Drive
View photo
House · for sale
USD 575,000
USD 171/sq.ft
5128 Grove Cove Drive
Orion Prosper
· 3,358 sq.ft · 5 Bedrooms · 4 Baths · House
· Office room · Fireplace · Equipped kitchen · Parking
Orion Prosper · 3,358 sq.ft · 5 Bedrooms · 4 Baths · House · Office room · Fireplace · Equipped kitchen · Parking
Where timeless design meets exceptional functionality, this stunning two-story home offers the perfect balance of elegance, comfort, and everyday living. A grand foyer welcomes you into an impressive living room with soaring vaulted ceilings and a striking stone fireplace, creating a warm yet dramatic focal point. The open-concept layout flows effortlessly into the kitchen, where a large center island, eat-in dining area, abundant cabinetry, and generous prep space make entertaining and daily life equally enjoyable. A convenient mudroom just off the garage entry adds practicality to the thoughtful design. The main level features a private office and two bedrooms, including a spacious primary suite tucked away for added privacy. The primary retreat offers a large walk-in closet and a well-appointed ensuite bath with dual vanities, a soaking tub, and a separate shower. Upstairs, you'll find three additional bedrooms, a versatile game room equipped with a pool table and all the accessorie
USD 575,000
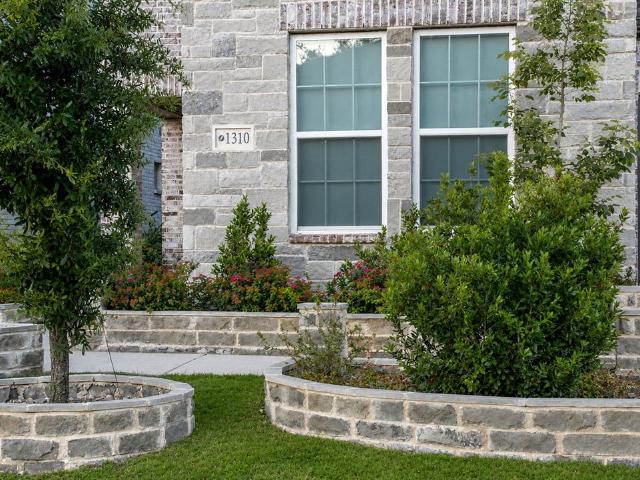
1310 Crescent Lane
View photo
House · for sale
USD 835,000
USD 232/sq.ft
1310 Crescent Lane
Orion Prosper
· 3,595 sq.ft · 5 Bedrooms · 4 Baths · House
· Equipped kitchen
Orion Prosper · 3,595 sq.ft · 5 Bedrooms · 4 Baths · House · Equipped kitchen
Welcome to this stunning 5-bedroom, 4-bath home in highly sought-after Windsong Ranch Phase 8, offering 3,598 square feet of beautifully designed living space and access to one of North Texas' most celebrated master-planned communities. Thoughtfully designed for both everyday living and entertaining, this spacious homes features a private office, dedicated media room, and an open-concept floor plan that seamlessly connects the main living areas. Expansive windows fill the home with natural light, creating a warm and inviting atmosphere throughout. The heart of the home is a well appointed kitchen, complete with abundant cabinetry, generous counter space, and an oversized island that overlooks the living and dining areas-perfect for hosting gatherings or enjoying quiet evenings at home. The flexible floor plan provides ample room for growing families, multi-generational living, guests, hobbies, or additional work-from-home needs. Energy-conscious buyers will appreciate the added benefit
USD 835,000
2904 Adon Springs Lane
View photo
House · for sale
USD 895,000
USD 244/sq.ft
2904 Adon Springs Lane
Orion Prosper
· 3,660 sq.ft · 5 Bedrooms · 4 Baths · House
· Equipped kitchen
Orion Prosper · 3,660 sq.ft · 5 Bedrooms · 4 Baths · House · Equipped kitchen
Spacious and thoughtfully designed, Grand Home, Lake Forest Plan 5-bedroom, 4-bath home in Celina offering approximately 3,666 square feet within Prosper ISD. This well-appointed property features a versatile floor plan suited for a variety of living needs, with both the primary bedroom and a separate guest bedroom with an ensuite bath located on the first floor, providing flexibility for guests or multigenerational living. The main level offers an open-concept layout connecting the living, dining, and kitchen areas, creating a functional flow for everyday living and gatherings. The kitchen opens to the main living space, allowing for seamless interaction across the home. Natural light enhances the main living areas, while the layout provides options for a variety of furniture arrangements and uses. Upstairs, three additional bedrooms and a game room provide additional living and recreational space. The game room can serve as a secondary living area, media space, or flexible-use room d
USD 895,000
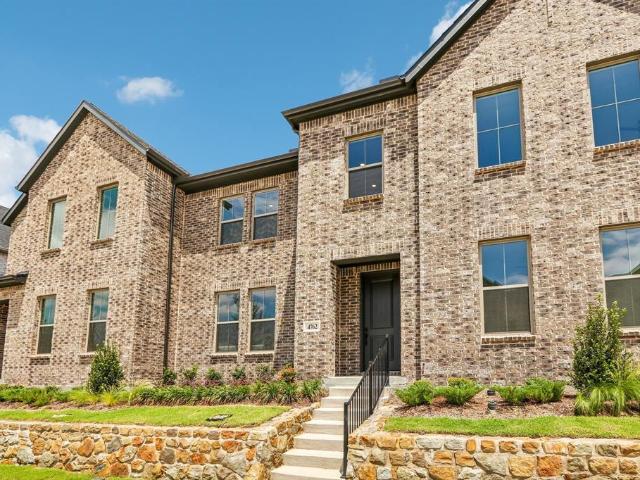
4762 Lunker Street
View photo
Townhouse · for sale
USD 373,560
USD 170/sq.ft
New
4762 Lunker Street
Orion Prosper
· 2,185 sq.ft · 3 Bedrooms · 2 Baths · Townhouse
· Equipped kitchen
Orion Prosper · 2,185 sq.ft · 3 Bedrooms · 2 Baths · Townhouse · Equipped kitchen
Cb jeni homes emily floor plan. Fantastic floor plan in the well sought after, Painted Tree Community in McKinney, offering best MISD Schools! Open concept floor plan with a large chef's kitchen equipped with oversized island, quartz countertops, tons cabinets and countertops space, five burner gas stove, and more. Spacious game room upstairs separating the primary and guest bedrooms is perfect for entertaining family and friends. Large primary suite with oversized walk-in closet and an abundance of cabinets and drawers in the bath area. Painted Tree community is a must see! You’ll be proud and enjoy owning this Low Maintenance Lifestyle Home. Ready now!
USD 373,560
2816 Shadybrook Dr, Celina, TX 75009 | MLS #21132
View photo
House · for sale
USD 894,900
USD 230/sq.ft
New
2816 Shadybrook Dr, Celina, TX 75009 | MLS #21132
Orion Prosper
· 3,875 sq.ft · 5 Bedrooms · 4 Baths · House
· Equipped kitchen · Parking
Orion Prosper · 3,875 sq.ft · 5 Bedrooms · 4 Baths · House · Equipped kitchen · Parking
MLS# 21132-. Built by First Texas Homes. Ready Now! Discover this impressive 6-bedroom, 4-bath home offering 3,881 sq ft of luxurious living space. The striking exterior and high ceilings create a grand first impression, while custom features add elegance throughout. The gourmet kitchen is equipped with Quartz countertops, stainless steel appliances, custom cabinets, a walk-in butler's pantry, and a spacious chef’s island. The primary suite features a private sitting area, a large walk-in closet, and a spa-inspired bath with dual vanities, a freestanding tub, and a separate shower. Upstairs, enjoy four generous bedrooms, adjacent bathrooms, and a versatile gameroom. With a 2-car garage and thoughtful design, this home is a must-see. Schedule your tour today!
USD 894,900
4737 Skiles Street
View photo
Townhouse · for sale
USD 349,820
USD 182/sq.ft
4737 Skiles Street
Orion Prosper
· 1,916 sq.ft · 2 Bedrooms · 2 Baths · Townhouse
· Equipped kitchen · Swimming pool
Orion Prosper · 1,916 sq.ft · 2 Bedrooms · 2 Baths · Townhouse · Equipped kitchen · Swimming pool
Cb jeni homes boyd floor plan. Located in an awesome wooded master planned community, Painted Tree in THE WOODLANDS DISTRICT. This beautiful bright home boasts designer interior finishes in this LOW maintenance lifestyle. 20' CEILING with volume windows in the living room stream tons of NATURAL LIGHT into the home. Enjoy cooking in the chef's style kitchen with 5 burner gas cooktop, stainless appliances, TONS OF CABINETS and COUNTERTOPS and more. The large GAME ROOM upstairs would be perfect for second living space or office. Owner's suite offers oversized shower, an abundance of cabinets and drawers, linen cabinet, and a huge walk-in closet. You will be impressed with the painted tree amenities, swimming pools, hike and bike trails, fishing lake, festivals and more. Home ready now!
USD 349,820
4009 Bentsen Street
View photo
House · for sale
USD 859,688
USD 230/sq.ft
4009 Bentsen Street
Orion Prosper
· 3,724 sq.ft · 4 Bedrooms · 4 Baths · House
· Equipped kitchen
Orion Prosper · 3,724 sq.ft · 4 Bedrooms · 4 Baths · House · Equipped kitchen
Southgate homes justin floor plan. Premium North-facing lot with stunning greenbelt views! Step into luxury in this stunning 3,728 SF two-story home, where timeless architecture and elevated finishes create an unforgettable first impression. The striking front elevation showcases white brick, darker trim accents, and a distinctive shed roof that blends traditional charm with refined modern design. Inside, warm rich wood flooring carries throughout the main living spaces, setting an inviting yet sophisticated tone. At the heart of the home, the designer kitchen was curated for both everyday living and entertaining, featuring inset cabinetry with elegant gold hardware, a stained island, transom upper cabinets, quartz countertops carried seamlessly into a solid surface quartz backsplash, and a 36” KitchenAid six-burner rangetop. Flowing effortlessly from the kitchen, the dining room offers custom lower cabinetry lining the wall, creating a beautiful and functional extension of the enterta
USD 859,688
3763 Goddard Road
View photo
House · for sale
USD 439,540
USD 230/sq.ft
3763 Goddard Road
Orion Prosper
· 1,905 sq.ft · 3 Bedrooms · 2 Baths · House
· Equipped kitchen
Orion Prosper · 1,905 sq.ft · 3 Bedrooms · 2 Baths · House · Equipped kitchen
Normandy homes alexis ii floor plan. The Alexis II showcases a well-planned two-story layout designed for both everyday living and entertaining. The open-concept main living area is anchored by a gourmet kitchen with a large island, offering plenty of space for cooking and gathering. Upstairs, the owner’s suite delivers a relaxing retreat, while two additional bedrooms each feature walk-in closets for ample storage. A game room and convenient laundry room on the second floor add extra functionality and ease. Blending comfort with thoughtful design, the Alexis II is the perfect place to call home
USD 439,540
2804 Fountain Park Drive
View photo
House · for sale
USD 1,288,900
USD 311/sq.ft
2804 Fountain Park Drive
Orion Prosper
· 4,133 sq.ft · 5 Bedrooms · 4 Baths · House
· Office room · Fireplace · Equipped kitchen
Orion Prosper · 4,133 sq.ft · 5 Bedrooms · 4 Baths · House · Office room · Fireplace · Equipped kitchen
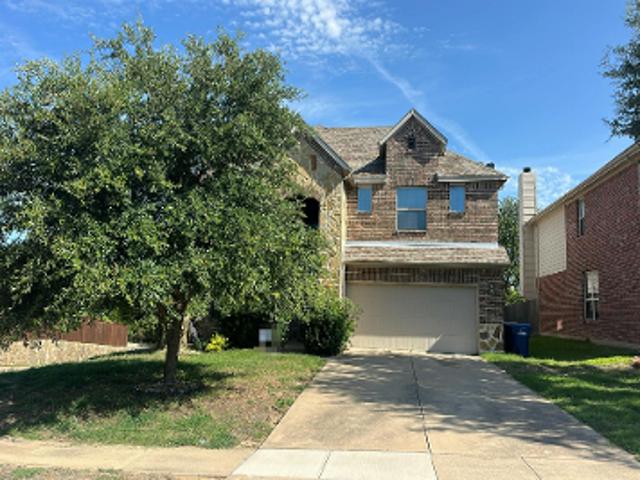
Grand Home MODEL HOME For Sale in the highly desirable Wellspring community, with no MUD, PID, or PUD. This vibrant neighborhood offers Pickleball Courts, a Playground, a serene pond, and scenic winding trails, perfect for an active lifestyle. Situated on a corner homesite, the home welcomes you with a vaulted family room filled with natural light, featuring wood floors and a sleek linear fireplace that stretches up to the two-story ceiling. The thoughtfully designed floor plan includes a downstairs guest suite, a separate den, and a dedicated home office with fireplace & wood flooring. Upstairs, you'll find a gameroom, a Media Room, and a flexible Bonus Room ideal for a children's retreat or additional living space. The gourmet kitchen is a chef’s dream, boasting Omegastone slab countertops, shaker-style cabinetry, built-in stainless steel appliances, a commercial-grade six-burner gas cooktop, a large island, specialized drawers for trash and cookware, and a walk-in pantry. A wet bar
USD 1,288,900
4938 Livingston Drive
View photo
House · for sale
USD 825,000
USD 301/sq.ft
4938 Livingston Drive
Orion Prosper
· 2,734 sq.ft · 4 Bedrooms · 3 Baths · House
· Garden · Fireplace · Equipped kitchen
Orion Prosper · 2,734 sq.ft · 4 Bedrooms · 3 Baths · House · Garden · Fireplace · Equipped kitchen
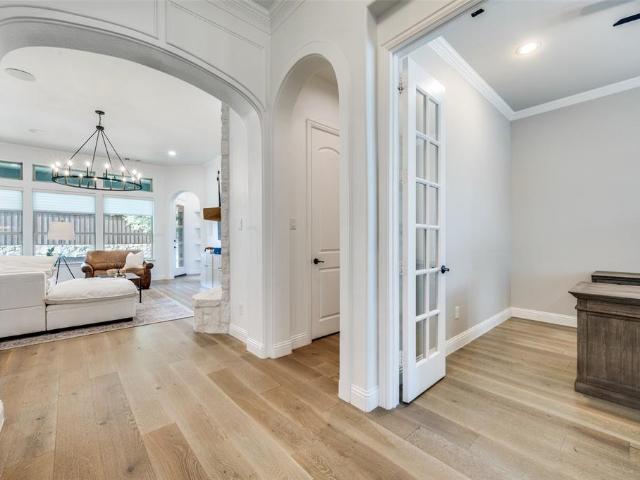
Rare single-story home in desirable west frisco! Elevated design elements set this home apart. Upon entry, framed archways with intricate wood trim detailing create an elegant first impression. Premium 8-inch white oak wood flooring flows throughout all main spaces. A private study with french-doors and wood shutters sits opposite the open dining space showcasing a striking crystal chandelier. The living area is anchored by a floor-to-ceiling stone fireplace wall with natural wood mantel, a contemporary chandelier and features in-wall surround speakers. Custom silhouette blinds dress a wall of windows overlooking the backyard and continue to the breakfast nook, creating a light-filled setting for everyday meals. The kitchen is a show stopper with matching stone backsplash that beautifully contrast the rich knotty alder cabinets while complimenting the porcelain farmhouse sink. The upgraded pot-filler and matching sink faucet are statement pieces. Stainless appliances including a 5-burn
USD 825,000
2901 Adon Springs Lane
View photo
House · for sale
USD 739,000
USD 204/sq.ft
2901 Adon Springs Lane
Orion Prosper
· 3,606 sq.ft · 4 Bedrooms · 3 Baths · House
· Fireplace
Orion Prosper · 3,606 sq.ft · 4 Bedrooms · 3 Baths · House · Fireplace
Exceptional north-facing Grand Homes residence in highly sought-after Prosper ISD with no PID, no MUD, and low HOA dues. Located at 2901 Adon Springs Lane, Celina, TX 75009, this beautifully designed 4-bedroom, 3-bath home offers appx 3,606 sq ft of elegant and functional living space in one of North Texas’ fastest-growing areas. Built 2022, this home features an open layout, hardwood flooring, tall doors, crown molding, upgraded blinds, and a striking staircase that creates a grand first impression. Offered below current tax assessed value of $836,209, this home represents an exceptional value opportunity for buyers seeking space, upgrades, location, and long-term growth potential. The floor plan is ideal for modern living, with 2 bedrooms and 2 full bathrooms downstairs, including a private primary suite and flexible secondary bedroom that can serve as a guest room, in-law suite, or office. The main living area is anchored by a cast-stone gas fireplace and flows into a well-appointed
USD 739,000
3521 Newport Drive
View photo
House · for sale
USD 1,300,000
USD 322/sq.ft
3521 Newport Drive
Orion Prosper
· 4,026 sq.ft · 4 Bedrooms · 4 Baths · House
· Garden · Equipped kitchen · Swimming pool
Orion Prosper · 4,026 sq.ft · 4 Bedrooms · 4 Baths · House · Garden · Equipped kitchen · Swimming pool
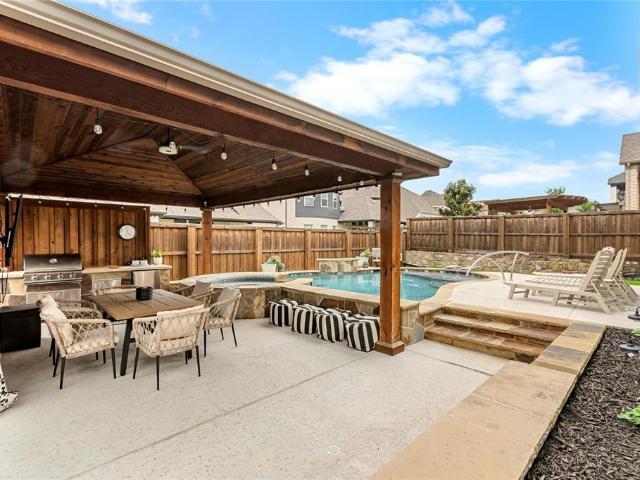
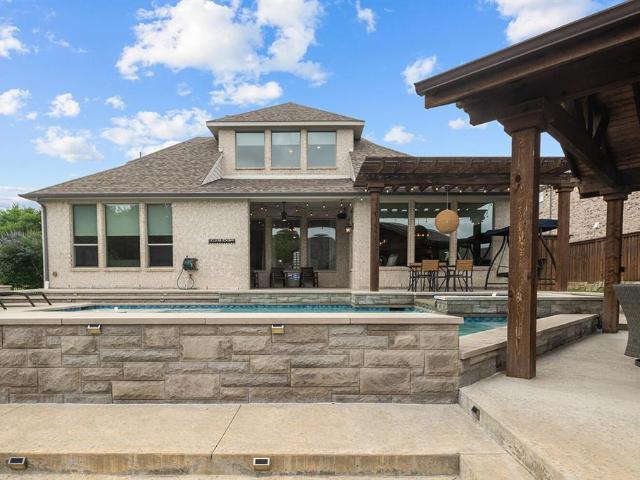
Nestled on a premium, beautifully landscaped. 37-acre corner lot, this exceptional 2017 estate provides an unparalleled blend of privacy, open views, and luxury amenities. Thoughtfully designed and gently lived-in, this home sits on a quiet corner just steps from the community’s serene nature walking trails. The spectacular backyard oasis is a private retreat featuring a custom River Bend pool and spa (Built 2021) accented by elegant waterfalls and fountains. Complete with a standalone cabana, a premium outdoor kitchen with a high-end flat-top grill, professional landscape night-lighting, and three distinct lounge areas, this outdoor space is built for effortless entertaining. Inside, a bright, open-concept floor plan showcases a true chef’s kitchen equipped with double ovens, premium finishes, and an oversized presentation island. The home is loaded with high-end details throughout, including custom electric window treatments. Upstairs, entertainment options abound with an expansive g
USD 1,300,000
5424 Grove Cove Drive
View photo
House · for sale
USD 440,000
USD 211/sq.ft
5424 Grove Cove Drive
Orion Prosper
· 2,077 sq.ft · 3 Bedrooms · 2 Baths · House
· Patio · Fireplace · Equipped kitchen
Orion Prosper · 2,077 sq.ft · 3 Bedrooms · 2 Baths · House · Patio · Fireplace · Equipped kitchen
Beautiful, well-kept American Legend home offering an open, spacious floor plan ideal for everyday living and entertaining. The kitchen features granite countertops, stainless steel appliances, and a large island with built-in sink and seating space for bar stools, making it a perfect gathering area. The kitchen opens directly to the living area, creating a bright, open-concept layout. The home has been thoughtfully maintained with major updates including a new roof in 2020, patio extension and outdoor fireplace in 2021, fresh interior paint and new carpet in 2024, HVAC and plumbing professionally serviced in November 2024 (documentation available), and a new water heater installed in May 2025. Ongoing landscaping maintenance and regular pest control further reflect pride of ownership. Conveniently located near schools, shopping, dining, and major roadways, this move-in-ready home offers both comfort and peace of mind
USD 440,000

Get email alerts

Don't miss out: be the first to know about new properties

The alert was correctly created

On subscribing you accept the conditions of use and the privacy policy
Alert
Receive new ads in your inbox
Save this search
Receive alerts for new listings

We'll send you an email when we have new properties for: "Houses for sale in Orion Prosper"

The alert was correctly created

Emerson Estates, Frisco city McKinney CCD Collin County Texas
Rockhill, Frisco city McKinney CCD Collin County Texas
Get email alerts and be the first to see new listings
Required field
On subscribing I accept the terms of the privacy policy
Perfect! You'll soon start receiving new listings via email
Alert
Receive an email when we have new ads for Houses for sale in Orion Prosper
Save this search
Filters

Bedrooms

Size (sq.ft)

sq.ft
sq.ft

Price

USD
USD

Property type

Bathrooms

Clear all filters
Receive notifications when new entries are published.