774 houses for sale in Osborne Heights

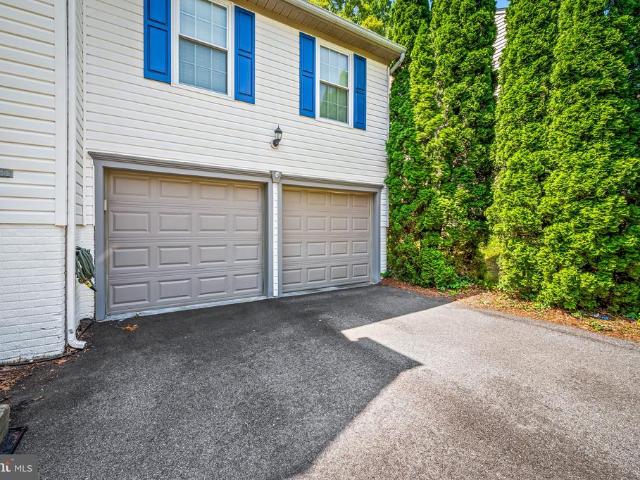
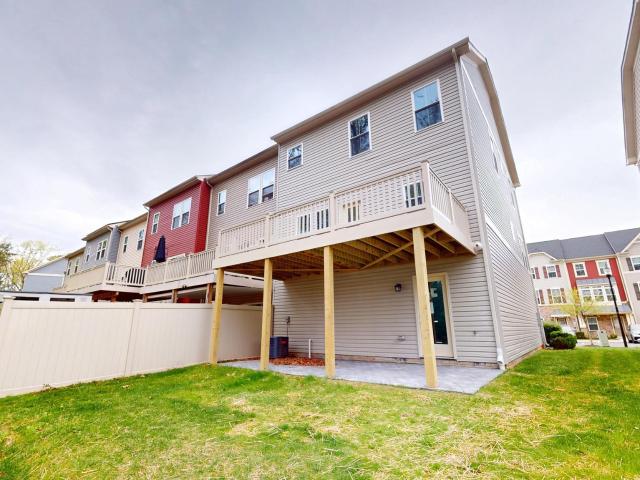
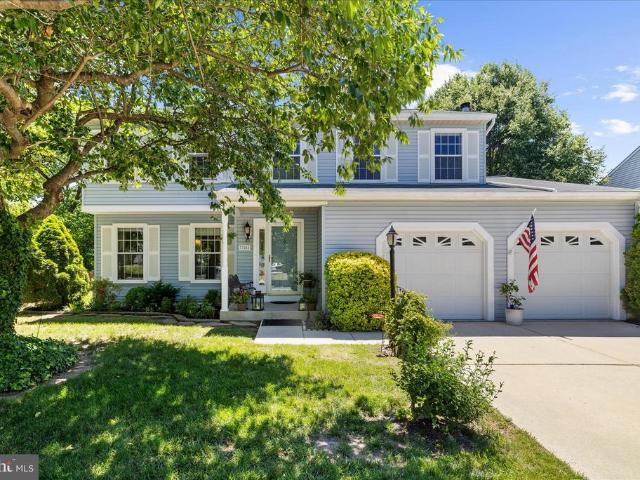
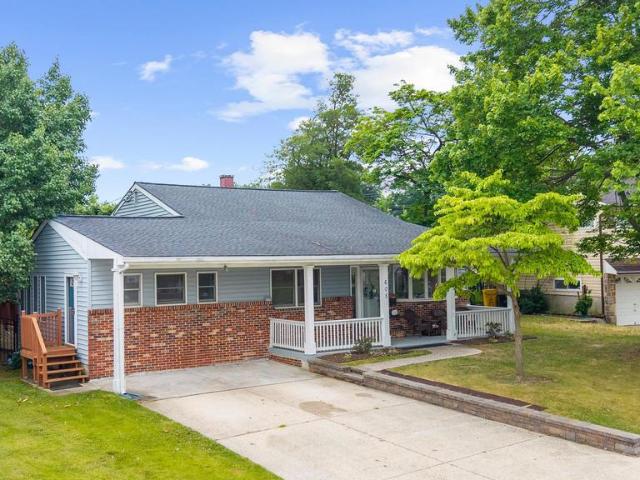
4203 Audrey Avenue
View photo
Townhouse · for sale
USD 109,900
USD 79/sq.ft
4203 Audrey Avenue
Osborne Heights
· 1,378 sq.ft · 2 Bedrooms · 2 Baths · Townhouse
Osborne Heights · 1,378 sq.ft · 2 Bedrooms · 2 Baths · Townhouse
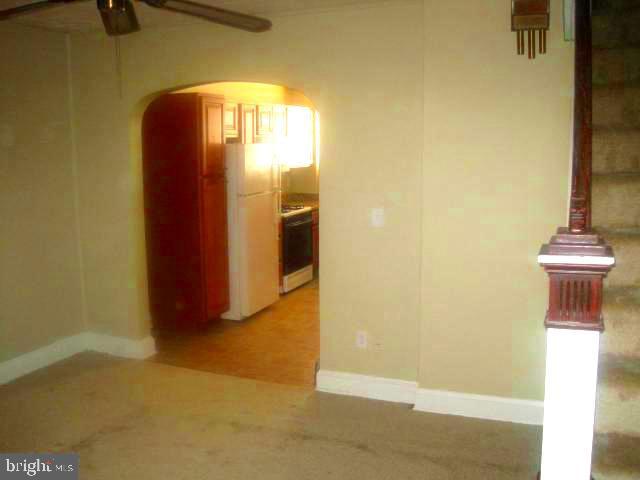
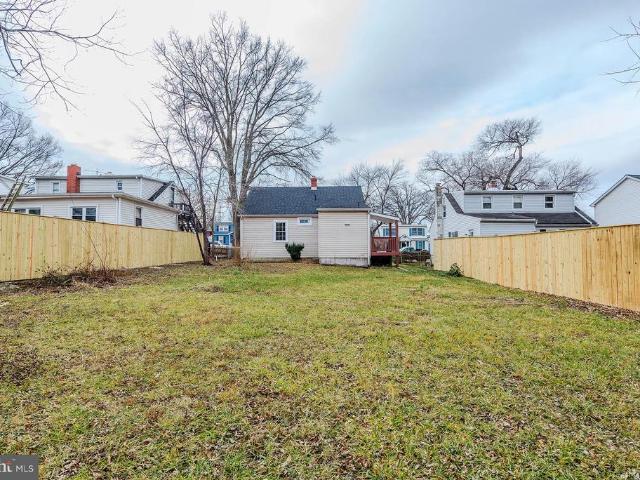
Location! Great rental property to add on to your rental portfolio, This property is already separated into two units (separated meters, heaters) Each rental unit can be rented for $900-1- monthly, $24,000 yearly. CASH, Hard Money and Private Financing ONLY. Call showing contact for showings and inquiries. Present contracts directly to listing agent. Property sold As-Is, Buyer to verify all listing information. Buyer to verify ownership interest. Schedule appointments with time in advance
USD 109,900
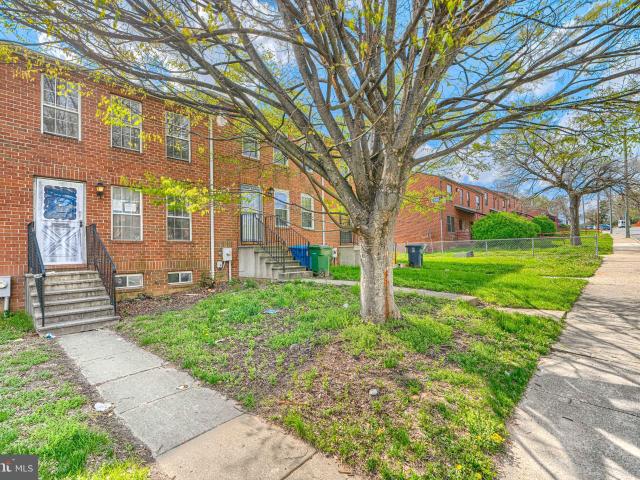
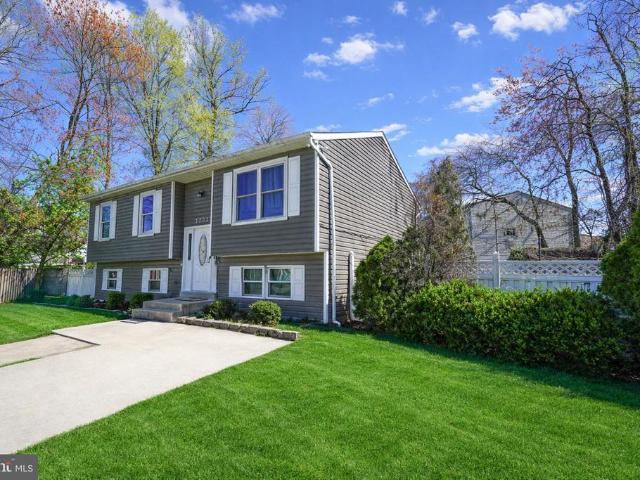
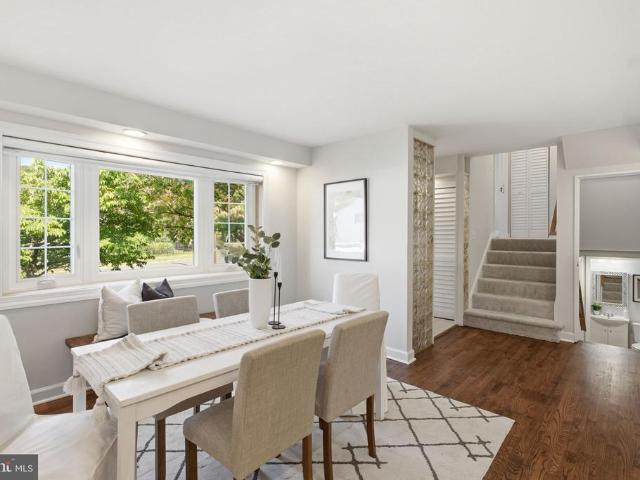
3416 Round Rd, Baltimore, MD 21225 | MLS #MDBA2209
View photo
Townhouse · for sale
USD 109,900
USD 102/sq.ft
3416 Round Rd, Baltimore, MD 21225 | MLS #MDBA2209
Osborne Heights
· 1,076 sq.ft · 3 Bedrooms · 2 Baths · Townhouse
· Garden · Gym · Equipped kitchen · Cellar
Osborne Heights · 1,076 sq.ft · 3 Bedrooms · 2 Baths · Townhouse · Garden · Gym · Equipped kitchen · Cellar
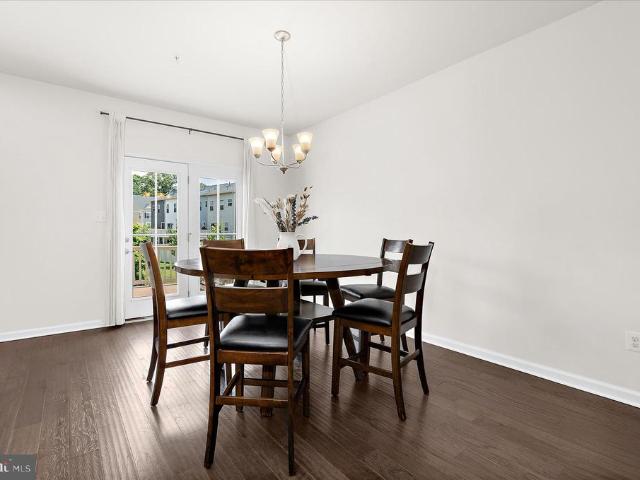
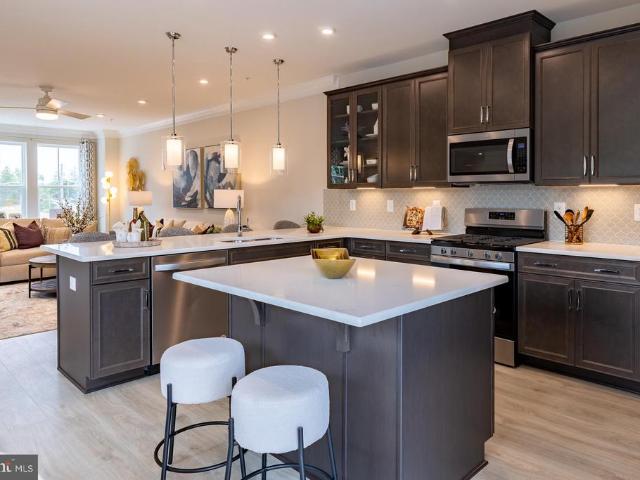
Great price adjustment! Discover the charm of this colonial townhouse nestled in the sought-after Cherry Hill community. Built in 1995, this home boasts a timeless brick facade and a welcoming interior that invites you to create lasting memories. With some sweat equity, you can have the best home in the neighborhood. The dining room is the perfect size for those gatherings and also intimate dinners as well. The kitchen is equipped with many areas of storage, including a pantry. Great size primary bedroom with full bath. Then you have two more good size bedrooms and another full bath. The basement is a blank slate and can be turned into whatever your mind can come up with. From gym to a recreation space to even a movie theater. Outside, the property features a front yard and a private rear yard, perfect for outdoor gatherings or peaceful relaxation. Enjoy leisurely strolls along the sidewalks, enhanced by streetlights that illuminate the neighborhood. The home is a walking distance to C
USD 109,900
2909 Louisiana Avenue
View photo
House · for sale
USD 399,900
USD 198/sq.ft
2909 Louisiana Avenue
Osborne Heights
· 2,013 sq.ft · 4 Bedrooms · 2 Baths · House
· Patio · Garden · Equipped kitchen · Air conditioning · Cellar · Parking
Osborne Heights · 2,013 sq.ft · 4 Bedrooms · 2 Baths · House · Patio · Garden · Equipped kitchen · Air conditioning · Cellar · Parking
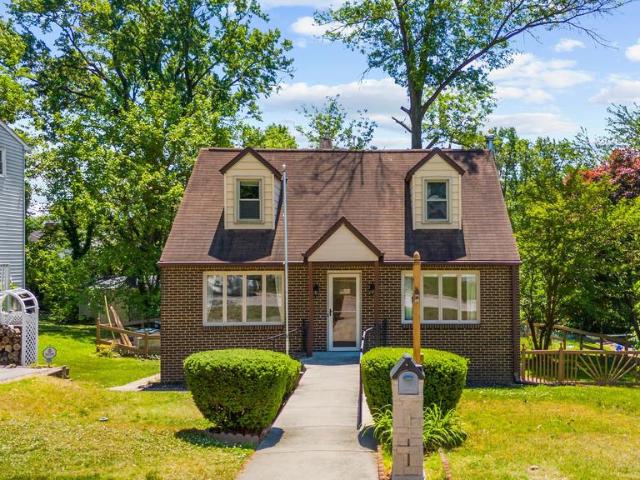
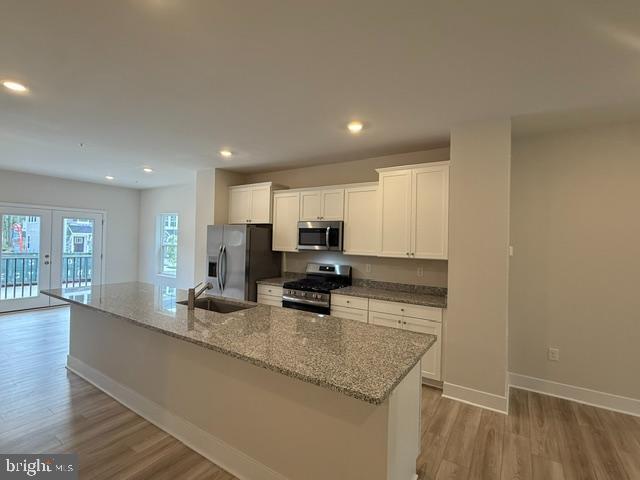
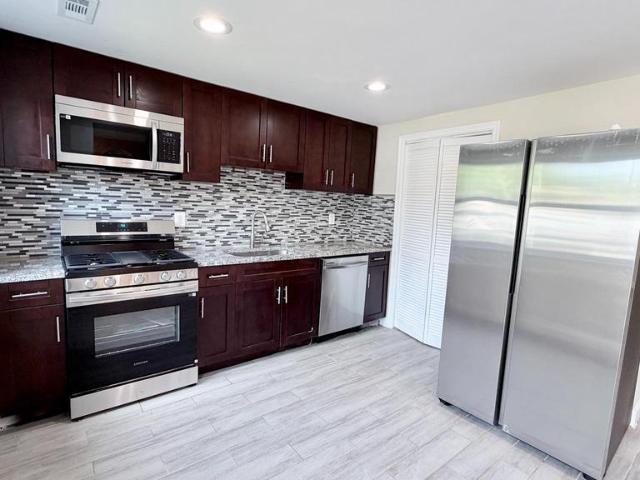
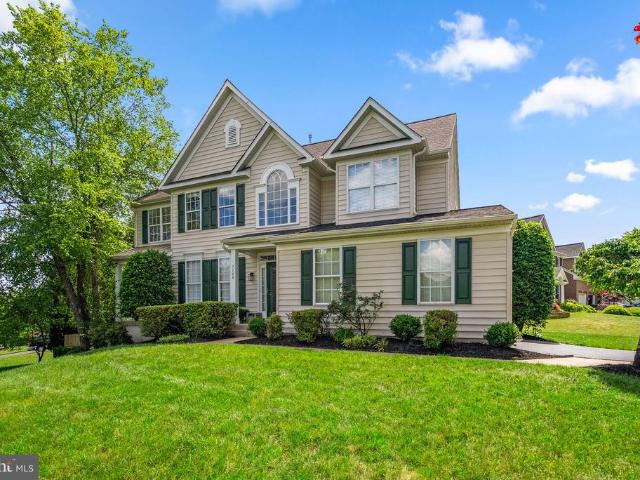
Recently renovated 4 bedroom, 2 full bath Cape Cod in Rosemont with 2,013 finished square feet. Brand new wide plank hardwood floors in a modern style and fresh paint throughout the whole house, completed in 2026. The kitchen has granite counters, shaker cabinets, a gas range and stainless appliances, and both full baths have been updated. Two bedrooms and a full bath are on the main level, with a private third bedroom upstairs. The finished walkout basement adds a fourth bedroom, a second full bath, a family room, and the laundry, so it works well for guests or an in-law setup. Central air, fenced front and rear yards, a front patio, and a driveway that fits two cars plus additional off-street parking. UMBC and BWI are about 10 minutes away, with quick access to I-95, I-695 and I-195. The home also has a strong rental history if you're buying as an investment
USD 399,900
6607 Lost Fox Lane
View photo
House · for sale
USD 1,009,000
USD 207/sq.ft
6607 Lost Fox Lane
Osborne Heights
· 4,855 sq.ft · 5 Bedrooms · 3 Baths · House
· Office room · Equipped kitchen · Parking · Cellar
Osborne Heights · 4,855 sq.ft · 5 Bedrooms · 3 Baths · House · Office room · Equipped kitchen · Parking · Cellar
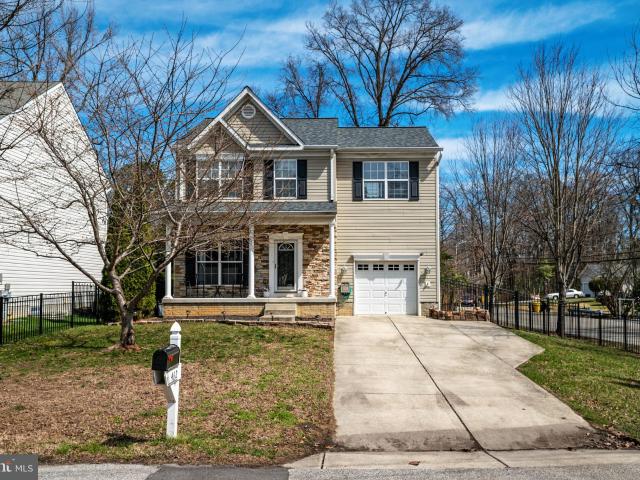
Model house located at 6504 whitetail crossing way. Come check out our model home and see yourself living at the Ridge at Patapsco Valley! Model Open Saturday-Sunday 12-4 PM. Welcome to the newest award-winning Baldwin Homes subdivision, The Ridge at Patapsco Valley. Fifteen spacious lots are available. The William Model boasts a spacious, two-story foyer, formal dining room, great room, and kitchen located across the back of the home. It also features a home office, powder room, and drop zone/mud room accessible from the garage on the first floor. Descending a few steps, you will find a large living room. On the second floor, the primary bedroom suite includes two walk-in closets and an en-suite luxury bathroom. There are four additional bedrooms with two full baths and a laundry room. The basement provides the potential for further living space to be finished. As this subdivision is still in development, you have the opportunity to select flooring choices, kitchen cabinetry, and coun
USD 1,009,000
6607 Lost Fox Ln, Hanover, MD 21076 | MLS #MDAA2144
View photo
House · for sale
USD 1,009,000
USD 207/sq.ft
6607 Lost Fox Ln, Hanover, MD 21076 | MLS #MDAA2144
Osborne Heights
· 4,855 sq.ft · 5 Bedrooms · 4 Baths · House
· Office room · Equipped kitchen · Parking · Cellar
Osborne Heights · 4,855 sq.ft · 5 Bedrooms · 4 Baths · House · Office room · Equipped kitchen · Parking · Cellar
Model house located at 6504 whitetail crossing way. Come check out our model home and see yourself living at the Ridge at Patapsco Valley! Model Open Saturday-Sunday 12-4 PM. Welcome to the newest award-winning Baldwin Homes subdivision, The Ridge at Patapsco Valley. Fifteen spacious lots are available. The William Model boasts a spacious, two-story foyer, formal dining room, great room, and kitchen located across the back of the home. It also features a home office, powder room, and drop zoneu002Fmud room accessible from the garage on the first floor. Descending a few steps, you will find a large living room. On the second floor, the primary bedroom suite includes two walk-in closets and an en-suite luxury bathroom. There are four additional bedrooms with two full baths and a laundry room. The basement provides the potential for further living space to be finished. As this subdivision is still in development, you have the opportunity to select flooring choices, kitchen cabinetry, and
USD 1,009,000
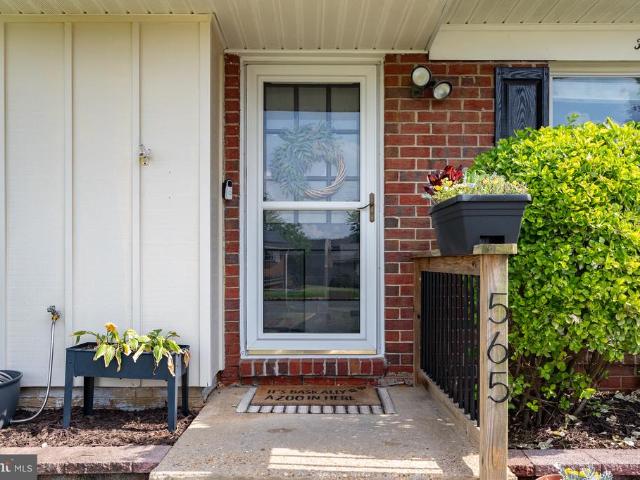
565 Lanny Court
View photo
House · for sale
USD 424,900
USD 334/sq.ft
565 Lanny Court
Osborne Heights
· 1,270 sq.ft · 4 Bedrooms · 2 Baths · House
· Equipped kitchen
Osborne Heights · 1,270 sq.ft · 4 Bedrooms · 2 Baths · House · Equipped kitchen
Welcome to 565 Lanny Court, a beautifully updated 4-bedroom, 2-bath home tucked away on a quiet cul-de-sac in the heart of Millersville. Freshly painted throughout and featuring luxury vinyl plank and ceramic tile flooring, this move-in ready home offers the perfect blend of comfort, style, and functionality. The open-concept kitchen and dining area create an inviting space for everyday living and entertaining, while maintaining a subtle separation from the family room that provides both flow and definition. Ceramic tile flooring in the kitchen adds durability and timeless appeal, while abundant natural light creates a bright and welcoming atmosphere throughout the home. The thoughtfully designed floor plan includes three secondary bedrooms and a full hall bath, while the private primary suite is tucked away at the rear of the home, creating a peaceful retreat with its own ensuite bathroom. This separation offers added privacy and comfort for homeowners while maintaining convenient acc
USD 424,900
8306 Kippis Road
View photo
Townhouse · for sale
USD 599,000
USD 223/sq.ft
8306 Kippis Road
Osborne Heights
· 2,680 sq.ft · 3 Bedrooms · 3 Baths · Townhouse
· Garden · Gym · Deck · Equipped kitchen
Osborne Heights · 2,680 sq.ft · 3 Bedrooms · 3 Baths · Townhouse · Garden · Gym · Deck · Equipped kitchen
Rarely available, highly upgraded luxury townhome in the sought-after Reserve at Pondview! This pristine 3-level Craftsman-style residence features the acclaimed Mendelssohn modelthe second largest floor plan available in the entire community. Offering an expansive footprint that separates itself from the competition, this home is packed with premium, structural upgrades you wont find in standard neighborhood builds. The main level showcases an expansive, sun-drenched open layout designed for entertaining, anchored by a gourmet chef's kitchen with a massive center island, upgraded cabinetry, and premium countertops. The fully finished, walk-out lower level has been enhanced with a 3rd full bathroom, creating a complete, private guest suite, media room, or flexible gym space that flows seamlessly to the outdoors. Step outside to an oversized, low-maintenance Trex deck featuring custom stairs that lead straight down to your yarda rare design upgrade for the community. The yard is complet
USD 599,000
1533 Furnace Avenue
View photo
House · for sale
USD 424,900
USD 294/sq.ft
1533 Furnace Avenue
Osborne Heights
· 1,442 sq.ft · 3 Bedrooms · 2 Baths · House
· Garden · Office room · Equipped kitchen
Osborne Heights · 1,442 sq.ft · 3 Bedrooms · 2 Baths · House · Garden · Office room · Equipped kitchen
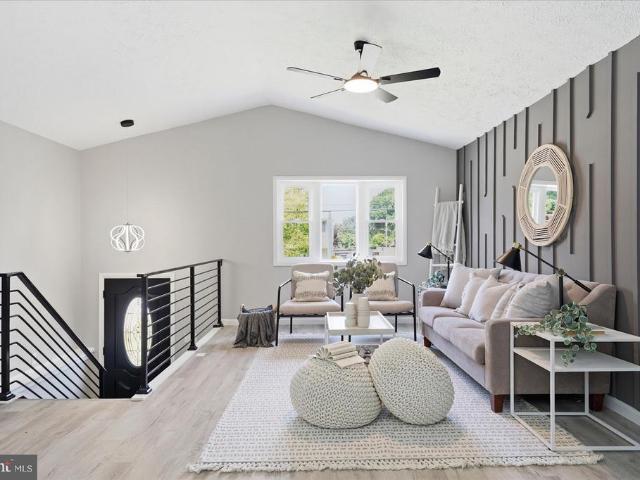
Welcome home to this beautifully renovated split foyer, where modern updates, an open-concept design, and abundant natural light create a warm and inviting atmosphere. From the moment you step inside, you'll appreciate the luxury vinyl plank flooring and thoughtfully redesigned living spaces. The heart of the home is the stunning renovated kitchen, featuring stainless steel appliances, quartz countertops, stylish cabinetry, and a large center island that seamlessly connects to the main living areaperfect for entertaining guests or everyday living. Just beyond the kitchen, a sun-filled sunroom offers endless possibilities as a cozy sitting room, home office, playroom, or additional entertaining space while overlooking the backyard. The main level also features a spacious bedroom with convenient access to a Jack-and-Jill bathroom. Downstairs, the fully finished lower level provides a generous family room ideal for movie nights or game days, along with two additional bedrooms and a second
USD 424,900
102 N Jerome Parkway
View photo
House · for sale
USD 5,400,000
USD 3,115/sq.ft
102 N Jerome Parkway
Osborne Heights
· 1,733 sq.ft · 4 Bedrooms · 2 Baths · House
Osborne Heights · 1,733 sq.ft · 4 Bedrooms · 2 Baths · House
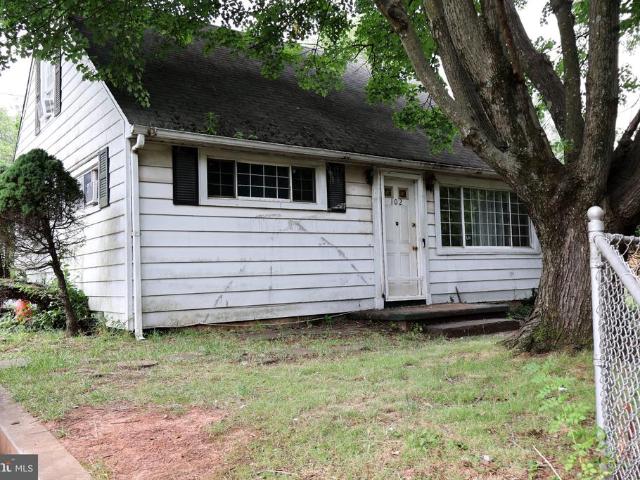
Welcome to this 4 bedroom, 2 bath home located in a highly sought-after Glen Burnie neighborhood just minutes from BWI Airport, major commuter routes, shopping, and dining. Set in a strong, established community, this property offers an excellent opportunity for renovation, value creation, or long term investment. The home offers a traditional and functional layout with spacious living areas and well-proportioned bedrooms. It presents a great canvas for updates and improvements, with plenty of room to modernize and increase value while maintaining the existing footprint. The propertys location is a standout feature close to major employment hubs, transportation corridors including I-97 and Route 100, and the Baltimore/Washington metro area. This makes it highly attractive for both resale and rental demand once improved. Whether you're an investor or end user, this is a strong opportunity to add value in a desirable location and create a customized home or high performing asset
USD 5,400,000
205 7Th Avenue
View photo
House · for sale
USD 330,000
USD 195/sq.ft
205 7Th Avenue
Osborne Heights
· 1,690 sq.ft · 3 Bedrooms · 1 Bath · House
· Deck · Equipped kitchen · Parking
Osborne Heights · 1,690 sq.ft · 3 Bedrooms · 1 Bath · House · Deck · Equipped kitchen · Parking
Welcome to this beautifully maintained 3-bedroom, 1.5bath Cape Cod in the desirable Brooklyn Park community. This home shows true pride of ownership from top to bottom and is in excellent condition. The main level features a spacious living room, an inviting eatin kitchen with gas cooking, two comfortable bedrooms, and a full bath. While carpet is currently installed on the main level, hardwood floors are believed to be underneathvisible in the closets and partially exposed areas. The upper level offers a fullwidth bedroom with hardwood flooring, a large sitting/dressing area, and additional hidden storage behind charming knotty pine walls. The partially finished lower level includes a cozy family/club room with a wood stove, a half bath, laundry area, workshop space, and abundant storage. Outside, enjoy a large, flat 0.18acre lot with fencing, a freshly painted deck, and plenty of room for outdoor activities. The property sits on a quiet nothru street, providing easy parking on the as
USD 330,000
6242 Patuxent Quarter Road
View photo
House · for sale
USD 640,000
USD 343/sq.ft
6242 Patuxent Quarter Road
Osborne Heights
· 1,862 sq.ft · 4 Bedrooms · 2 Baths · House
· Deck · Fireplace · Equipped kitchen
Osborne Heights · 1,862 sq.ft · 4 Bedrooms · 2 Baths · House · Deck · Fireplace · Equipped kitchen
Beautifully maintained and thoughtfully updated, this exceptional 4-bedroom, 2.5-bathtwo-story home is nestled on a private corner lotin one of Howard County's most desirable communities. Backing onto mature trees, it offers the perfect blend of comfort, privacy, and convenience. A welcoming foyer opens to bright, spacious living areas designed for everyday living and entertaining. The updated eat-in kitchen features granite countertops, a center island, a five-burner gas range, and abundant cabinetry, with sliding doors leading to a light-filled Florida rooman ideal space to enjoy morning coffee, relax, or gather with family and friends year-round. The spacious primary suite offers a walk-in closet and a private bath. The finished lower level expands your living space with a large family room featuring a cozy electric fireplace, sliding doors to the lower deck, a fourth bedroom, a half bath with potential to become a full bath, and a dedicated laundry area with ample storage. Recent u
USD 640,000
2822 Waterview Avenue
View photo
Townhouse · for sale
USD 140,000
USD 146/sq.ft
2822 Waterview Avenue
Osborne Heights
· 958 sq.ft · 2 Bedrooms · 1 Bath · Townhouse
· Equipped kitchen · Cellar · Parking
Osborne Heights · 958 sq.ft · 2 Bedrooms · 1 Bath · Townhouse · Equipped kitchen · Cellar · Parking
Heres your chance to own a property in the rapidly developing Westport area. This neighborhood is experiencing exciting growth, with new homes featuring beautiful waterfront views of the Baltimore peninsula. The house is tucked away on a quiet street, just steps from I-295 and the light rail, offering both convenience and tranquility. Inside, youll find an updated kitchen with modern appliances, a full walkout basement with a half bath, and off-street parking for two cars behind a fenced, quiet alley. The property comes with a long-term tenant on a month-to-month lease. The tenant is reliable, has been in place for four years, pays $1,200 per month (plus water), and would love to stay. This is a turnkey opportunity, as the property is lead-certified, has a rental license, and recently passed inspection. Whether youre looking for a great investment or a place to call home, now is the perfect time to get into this neighborhood. Schedule your appointment today! Several homes on this peace
USD 140,000
7416 Amega Way
View photo
Townhouse · for sale
USD 494,390
USD 243/sq.ft
7416 Amega Way
Osborne Heights
· 2,034 sq.ft · 3 Bedrooms · 2 Baths · Townhouse
· Deck
Osborne Heights · 2,034 sq.ft · 3 Bedrooms · 2 Baths · Townhouse · Deck
Nestled in the prestigious Tanyard Shores community, this exquisite new construction townhouse is a canvas awaiting your personal touch. Visit Model Home Located at 6807 Winterhill Lane Glen Burnie MD 21060. With a charming Colonial architectural style, the exterior offers a stunning brick front and aluminum siding, exuding timeless elegance. The property features a private beach just a short stroll away, offering a serene escape for relaxation and recreation. Imagine summer days spent lounging by the community pool or enjoying the vibrant atmosphere at the marina club. The outdoor deck invites you to savor morning coffee or evening gatherings, while the lush surroundings create a tranquil ambiance. With water access just blocks away, indulge in boating, fishing, or kayaking on the picturesque Patapsco and Chesapeake Bay. This home is designed for an exclusive lifestyle, complete with access to a Clubhouse, fitness center, dog park, and playgrounds, ensuring every member of the communi
USD 494,390
1743 Theale Way
View photo
Townhouse · for sale
USD 530,000
USD 256/sq.ft
1743 Theale Way
Osborne Heights
· 2,067 sq.ft · 3 Bedrooms · 2 Baths · Townhouse
· Office room · Gym · Deck · Fireplace · Equipped kitchen · Parking
Osborne Heights · 2,067 sq.ft · 3 Bedrooms · 2 Baths · Townhouse · Office room · Gym · Deck · Fireplace · Equipped kitchen · Parking
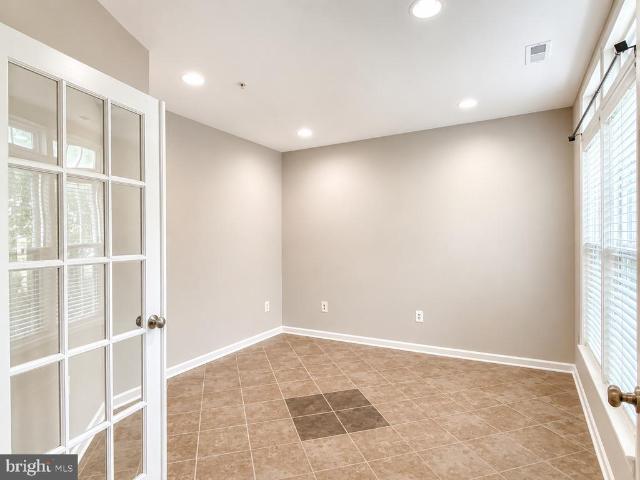
Light-filled end-unit townhome in the sought-after Villages of Dorchester community! Attractive stone and siding exterior, mature landscaping, and a versatile three-level floor plan designed for today's lifestyle. The entry level offers ceramic tile flooring and a flexible bonus room with French doors, ideal for a home office, gym, playroom, or recreation space. This level also includes a dedicated laundry room and access to the spacious two-car garage. Oak stairs lead to the open and inviting main level featuring gleaming hardwood floors throughout. The customized kitchen boasts Corian countertops, stainless steel appliances, double wall ovens, gas cooktop, abundant cabinetry, and a large center island that opens seamlessly to the dining area and family room. The dining area features a large bay window and opens directly to the deck, creating a seamless indoor-outdoor flow for entertaining and everyday enjoyment. The spacious family room is anchored by a cozy gas fireplace and offers
USD 530,000
496 Willow Bend Dr, Glen Burnie, MD 21060 | MLS #MDAA2142
View photo
Townhouse · for sale
USD 524,900
USD 233/sq.ft
496 Willow Bend Dr, Glen Burnie, MD 21060 | MLS #MDAA2142
Osborne Heights
· 2,250 sq.ft · 3 Bedrooms · 3 Baths · Townhouse
· Patio · Deck · Equipped kitchen · Swimming pool
Osborne Heights · 2,250 sq.ft · 3 Bedrooms · 3 Baths · Townhouse · Patio · Deck · Equipped kitchen · Swimming pool
Welcome to the gorgeous 496 Willow Bend Dr, the largest model in the community offering over 2200sqft of living space. Located on one of the premium lots in the highly desirable Creekside Village community which backs to woods, this 3-bedroom, 2.5-bath home offers sundrenched spaces and is fully renovated throughout. Come inside to find expansive spaces and beautiful finishes everywhere. Nothing in this home is builder grade, as almost the entire home has been remodeled! The all new kitchen features quartz counters, a large island, brand new appliances, and lots of prep space, just waiting for you to entertain. Outside you will find a private all new Trex deck and lower level patio with private wooded views, perfect for relaxing. Don't miss the all new flooring throughout, bathrooms with quartz counters, all new drywall, all new insulation, and so much more. Come enjoy the Creekside Village lifestyle, which features a resort-style pool, fitness center, clubhouse, and even a community d
USD 524,900
7703 Meath Court
View photo
House · for sale
USD 485,000
USD 160/sq.ft
7703 Meath Court
Osborne Heights
· 3,014 sq.ft · 5 Bedrooms · 3 Baths · House
· Garden · Deck · Equipped kitchen · Swimming pool
Osborne Heights · 3,014 sq.ft · 5 Bedrooms · 3 Baths · House · Garden · Deck · Equipped kitchen · Swimming pool
The seller will replace the sliding glass door that leads to the backyard/deck. Welcome to this beautifully updated single-family home tucked away on a peaceful cul-de-sac in Glen Burnie. With 5 bedrooms, 3 full baths, and over 2,000 square feet of living space, this home is designed for both comfort and style. Sitting on a quarter-acre lot, the fenced backyard is perfect for outdoor living, featuring a spacious two-tier deck and an above-ground pool, ideal for summer gatherings. Inside, youll find a charming split-foyer layout with brand-new flooring throughout, a gourmet kitchen with modern finishes, and upgraded bathrooms that bring a fresh, contemporary touch. The home also includes new windows, siding, and a front door for added efficiency and curb appeal. Conveniently located just minutes from Marley Station and local attractions, with easy access to Annapolis, Baltimore, and major commuter routes, this home combines suburban charm with city convenience. Come see it today, you wo
USD 485,000
327 Bigley Avenue
View photo
Townhouse · for sale
USD 218,000
USD 213/sq.ft
327 Bigley Avenue
Osborne Heights
· 1,023 sq.ft · 3 Bedrooms · 1 Bath · Townhouse
· Equipped kitchen
Osborne Heights · 1,023 sq.ft · 3 Bedrooms · 1 Bath · Townhouse · Equipped kitchen
Wonderful 3 Bedroom townhome in Riverview. Fresh Paint Throughout, brand new Stainless steel Appliances and washer dryer, HVAC from 2019. New roof from 2025. Large Eat-in Kitchen and Spacious Living Room on Main Level w/ 3 Bedrooms and Full Bath Upstairs. Minutes From 695, 95, 97, Downtown Baltimore, MARC Train and Shopping
USD 218,000
462 Lincoln Dr, Glen Burnie, MD 21060 | MLS #MDAA2139
View photo
House · for sale
USD 515,000
USD 325/sq.ft
462 Lincoln Dr, Glen Burnie, MD 21060 | MLS #MDAA2139
Osborne Heights
· 1,582 sq.ft · 4 Bedrooms · 3 Baths · House
· Garden · Equipped kitchen
Osborne Heights · 1,582 sq.ft · 4 Bedrooms · 3 Baths · House · Garden · Equipped kitchen
Welcome to 462 Lincoln Drive, a stunning 4-bedroom, 2.5-bathroom colonial that perfectly balances style, space, and peace of mind. Where Modern Comfort Meets No-HOA Freedom. Nestled on a generous. 26-acre corner lot that backs to a serene conservation area, this home offers the privacy you’ve been searching for without sacrificing convenience. Interior Highlights You’ll Love: Chef-Ready Kitchen: Featuring brand-new (installed in 2026) Luxury Vinyl Plank (LVP) flooring and a bright atrium door that leads straight to your backyard oasis. Interior Highlights You’ll Love: Chef-Ready Kitchen: Featuring brand-new (installed in 2026) Luxury Vinyl Plank (LVP) flooring and a bright atrium door that leads straight to your backyard oasis. Warm & Inviting: Step into the living room adorned with classic pine wood flooring, creating a cozy atmosphere for movie nights or morning coffee. Warm & Inviting: Step into the living room adorned with classic pine wood flooring, creating a cozy atmosphere for
USD 515,000
7845 Crossbay Drive
View photo
House · for sale
USD 625,000
USD 219/sq.ft
7845 Crossbay Drive
Osborne Heights
· 2,852 sq.ft · 4 Bedrooms · 2 Baths · House
· Patio · Garden · Office room · Parking · Fireplace · Equipped kitchen · Cellar
Osborne Heights · 2,852 sq.ft · 4 Bedrooms · 2 Baths · House · Patio · Garden · Office room · Parking · Fireplace · Equipped kitchen · Cellar
Beautiful home just minutes to Fort Meade! Renovated kitchen and large island addition. Formal living and dining room. Amazing sunroom with tile flooring. Wood burning fireplace in family room. Tons of natural light. Large bedrooms upstairs with ceiling fans and lights. Primary bedroom with walk-in closet and renovated 5-piece bathroom. Basement renovation to add theater room, projector and screen! Space to make a legal bedroom. Extra room with storage. Perfect for workouts, office, or homeschool. Outside, enjoy a lovely patio and hardscaped rear. Fenced in yard with beautiful flowers, trees and shrubs. Enjoy nature and the calm! Bonus shed out back and spacious 2 car garage. Welcome home!
USD 625,000
605 Carolyn Road
View photo
House · for sale
USD 459,000
USD 171/sq.ft
605 Carolyn Road
Osborne Heights
· 2,680 sq.ft · 4 Bedrooms · 2 Baths · House
· Office room · Equipped kitchen
Osborne Heights · 2,680 sq.ft · 4 Bedrooms · 2 Baths · House · Office room · Equipped kitchen
Spacious split level in Glen Burnie Park! This 4-bedroom, 2-bath home offers over 2,000+ finished square feet of comfortable living space with plenty of room to spread out. The partial brick front and expansive covered front porch create excellent curb appeal and provide the perfect spot to relax outdoors. Inside, the living and dining rooms feature durable LVP flooring, while the bright living room is highlighted by a large bay window that fills the space with natural light. The kitchen offers ample wood cabinetry and countertop space, along with a wall oven, built-in pantry, and an adjoining sitting room. The lower level is home to a private primary suite featuring recessed lighting, a stylish accent wall, and an updated en-suite bathroom complete with a sliding barn door, modern fixtures, and a beautifully tiled shower. Upstairs, you'll find three additional generously sized bedrooms and a second full bathroom, offering flexibility for family, guests, or a home office. Step outside
USD 459,000
809 Glenview Avenue
View photo
House · for sale
USD 525,000
USD 225/sq.ft
809 Glenview Avenue
Osborne Heights
· 2,325 sq.ft · 6 Bedrooms · 3 Baths · House
· Garden · Equipped kitchen
Osborne Heights · 2,325 sq.ft · 6 Bedrooms · 3 Baths · House · Garden · Equipped kitchen
Welcome to 809 Glenview Avenue, a beautifully updated split-level home offering the perfect blend of modern updates, flexible living space, and an incredible outdoor retreat. Thoughtfully renovated throughout and very well maintained, this move-in ready property features six bedrooms, three full baths, and an impressive list of improvements designed for comfortable everyday living. Step inside to a welcoming foyer that opens to the formal dining room before flowing into the beautifully updated kitchen. The kitchen offers abundant cabinet and counter space, granite countertops, stainless steel appliances, recessed lighting, and a layout that is both functional and inviting. Just beyond, the spacious family room is filled with natural light and features a ceiling fan and direct access to the backyard, creating a seamless connection between indoor and outdoor living. The main-level primary suite is a true retreat, complete with an attached spa-inspired bath featuring ceramic tile, a luxur
USD 525,000
1206 Branch Lane
View photo
House · for sale
USD 359,900
USD 224/sq.ft
1206 Branch Lane
Osborne Heights
· 1,604 sq.ft · 2 Bedrooms · 2 Baths · House
· Fireplace · Equipped kitchen
Osborne Heights · 1,604 sq.ft · 2 Bedrooms · 2 Baths · House · Fireplace · Equipped kitchen
Great Opportunity to Build Sweat Equity Quickly! Super Value located in Rippling Ridge. Conveniently located within driving distance to all amenities such as a Hospitals, Shopping Centers, Restaurants, Public Transportation, and more. Easy commute to Baltimore, D. C. or pa. Open floor plan with great flow. Living Room, Dining Room, Kitchen, Enclosed Porch, 3 Bedrooms, 2 Full Bathrooms, Family Room with Fireplace, and Den. This one wont last long. Make your appointment for your private showing today! Buyer pays all transfer costs. Sold As-Is. Buyer inspections, if any, are for informational purposes only. Cash offers require proof of funds. Financed offers require pre-approval from lender. Must be rehab financing or cash. EMD must be cashiers check. Buyer(s) to verify gross living area of dwelling and lot size. Information in listing taken from public record. Equal Housing Opportunity. Buyer(s) acknowledges that the amount of the fee or assessment of deferred water and/or sewer charges
USD 359,900
7144 Elk Mar Drive S
View photo
House · for sale
USD 950,000
USD 218/sq.ft
7144 Elk Mar Drive S
Osborne Heights
· 4,349 sq.ft · 5 Bedrooms · 3 Baths · House
· Gym · Deck · Fireplace · Equipped kitchen
Osborne Heights · 4,349 sq.ft · 5 Bedrooms · 3 Baths · House · Gym · Deck · Fireplace · Equipped kitchen
Price improvement! Resort/Spa living at home! Enter through a two story sunlit foyer to find an open and ample floor plan. At the heart of the home, the spacious kitchen offers abundant prep space, generous storage, and room to gatherideal for both everyday living and entertaining. The main level also includes a formal dining room, a two story foyer, powder room, fifth bedroom, family room with fireplace, and french doors leading to a lovely deck. Upstairs, the primary suite is a true retreat, featuring custom drapes, tray ceiling, walk-closet, a spa-like ensuite bath with dual vanities, a soaking tub, and separate shower, creating a comfortable and functional space to begin and end each day. Three additional bedrooms and one more full bath round out the top level. The fully finished lower level offers remarkable flexibility, with space for a home gym, recreation, or additional living areas, while a separate entrance leads to a private in-law or guest suite complete with its own kitche
USD 950,000
108 New Jersey Avenue NW
View photo
House · for sale
USD 329,999
USD 303/sq.ft
108 New Jersey Avenue NW
Osborne Heights
· 1,087 sq.ft · 3 Bedrooms · 1 Bath · House
· Garden · Office room · Equipped kitchen
Osborne Heights · 1,087 sq.ft · 3 Bedrooms · 1 Bath · House · Garden · Office room · Equipped kitchen
Welcome home! This beautifully renovated 3-bedroom Cape Cod sits behind a charming white picket fence in the heart of downtown Glen Burnie move-in ready and waiting for you. Major updates are already done: brand-new roof, new windows, fresh fence, and a fully remodeled interior. Inside, you'll find luxury vinyl plank flooring, recessed lighting, and a sleek bathroom with white tile surrounds. The kitchen shines with white shaker cabinets, quartz countertops, and stainless steel appliances including a front-control range and caf-style refrigerator. The main level offers two bedrooms and a full bath, while the upper level provides a private third bedroom perfect as a guest suite, home office, or creative retreat. Out back, a generous yard is ideal for entertaining, gardening, or simply unwinding. A side porch, stackable front-loading washer/dryer, and walkable access to restaurants, shops, the library, skating rink, and bus stops complete the package. Commuters will love the quick access
USD 329,999
8299 Longford Road
View photo
Townhouse · for sale
USD 549,990
USD 259/sq.ft
8299 Longford Road
Osborne Heights
· 2,120 sq.ft · 3 Bedrooms · 2 Baths · Townhouse
· Equipped kitchen · Parking
Osborne Heights · 2,120 sq.ft · 3 Bedrooms · 2 Baths · Townhouse · Equipped kitchen · Parking
Ready for July move in! Welcome to Anne Arundel Countys newest community, The Willows! Conveniently located in Millersville, The Willows offers quick access to major commuter routes, shopping and dining. The Potomac features a spacious recreation room on the entry level along with a one-car garage. As you enter the main level, youll find an open-concept great room, kitchen and breakfast area. The third floor provides a large primary suite with walk-in closet. Just down the hall, youll find two secondary bedrooms and a conveniently located laundry room. The Potomac is rated Energy Series READY, meaning you receive enhanced construction features that deliver a tighter, more efficient home. In addition to being ENERGY STAR certified, Indoor airPLUS qualified, and DOE Zero Energy Ready, this home has higher performing low-e windows, HVAC equipment and ductwork in conditioned space, and more saving you tons of money each month on utilities! Included Features: designer flooring in the kitche
USD 549,990

Get email alerts

Don't miss out: be the first to know about new properties

The alert was correctly created

On subscribing you accept the conditions of use and the privacy policy
Alert
Receive new ads in your inbox
Save this search
Receive alerts for new listings

We'll send you an email when we have new properties for: "Houses for sale in Osborne Heights"

The alert was correctly created

Shipley Heights, Linthicum District 1 Anne Arundel County Maryland
Benton Terrace
Get email alerts and be the first to see new listings
Required field
On subscribing I accept the terms of the privacy policy
Perfect! You'll soon start receiving new listings via email
Alert
Receive an email when we have new ads for Houses for sale in Osborne Heights
Save this search
Filters

Bedrooms

Size (sq.ft)

sq.ft
sq.ft

Price

USD
USD

Property type

Bathrooms

Clear all filters
Receive notifications when new entries are published.