774 houses for sale in Osborne Heights

1009 Lilac Lane
View photo
House · for sale
USD 410,000
USD 238/sq.ft
1009 Lilac Lane
Osborne Heights
· 1,722 sq.ft · 4 Bedrooms · 2 Baths · House
· Garden
Osborne Heights · 1,722 sq.ft · 4 Bedrooms · 2 Baths · House · Garden
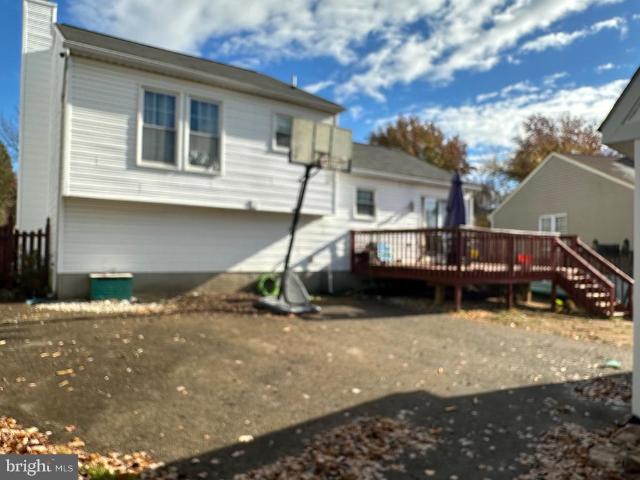
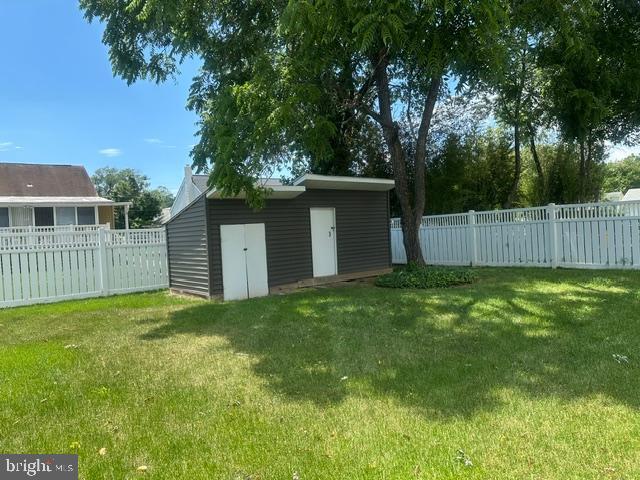
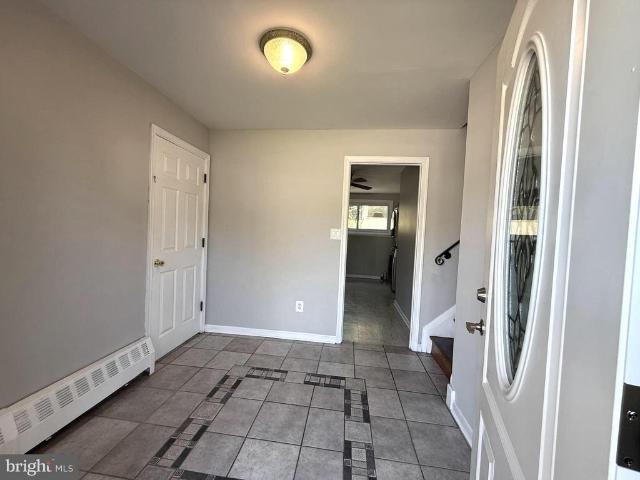
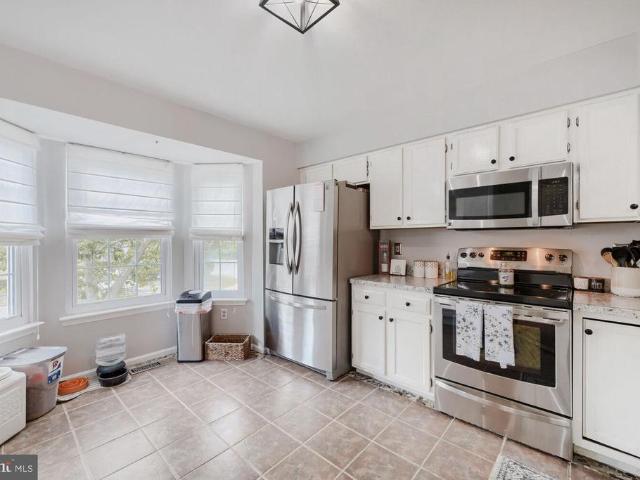
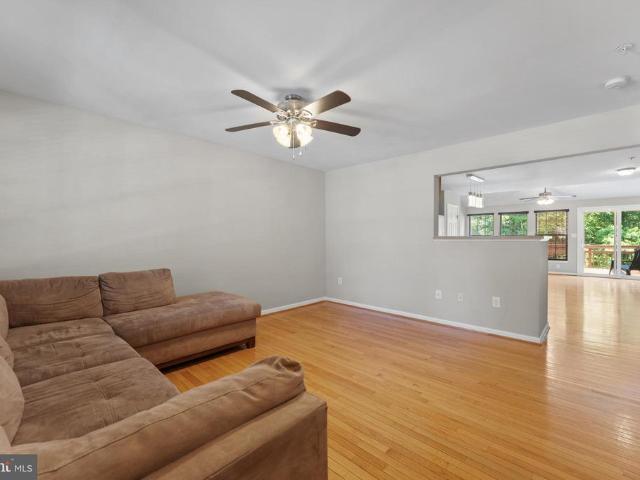
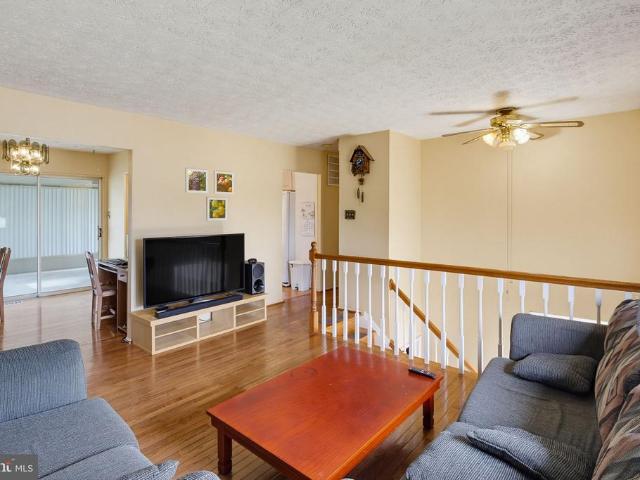
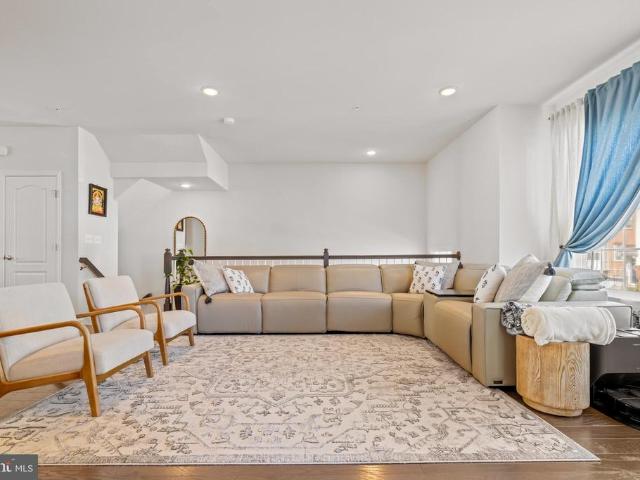
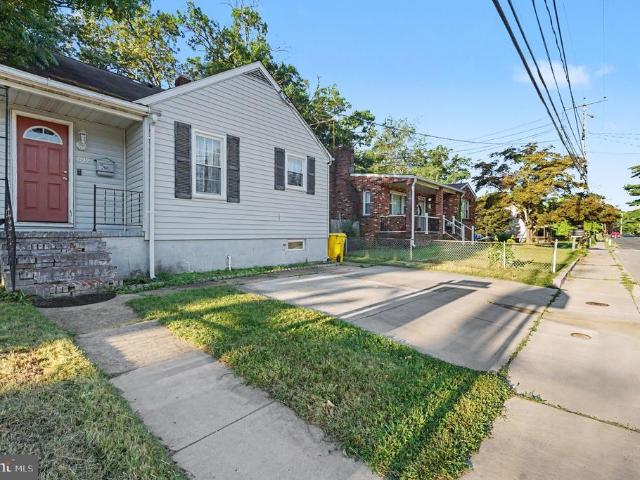
Welcome home to 1009 Lilac Lane! Tucked away in a desirable Glen Burnie neighborhood, this charming property offers a fantastic opportunity to move right in and add your personal touches over time. Enjoy a spacious layout, bright living areas, and a great backyard that is perfect for summer gatherings. Please note, the property is being sold strictly in'as-is' condition, allowing the savvy buyer a wonderful chance to build quick equity. Don't miss out on making this house your homeschedule your tour today!
USD 410,000
527 Stewart Avenue
View photo
House · for sale
USD 385,000
USD 210/sq.ft
527 Stewart Avenue
Osborne Heights
· 1,830 sq.ft · 3 Bedrooms · 2 Baths · House
· Garden · Office room · Gym · Equipped kitchen · Cellar · Parking
Osborne Heights · 1,830 sq.ft · 3 Bedrooms · 2 Baths · House · Garden · Office room · Gym · Equipped kitchen · Cellar · Parking
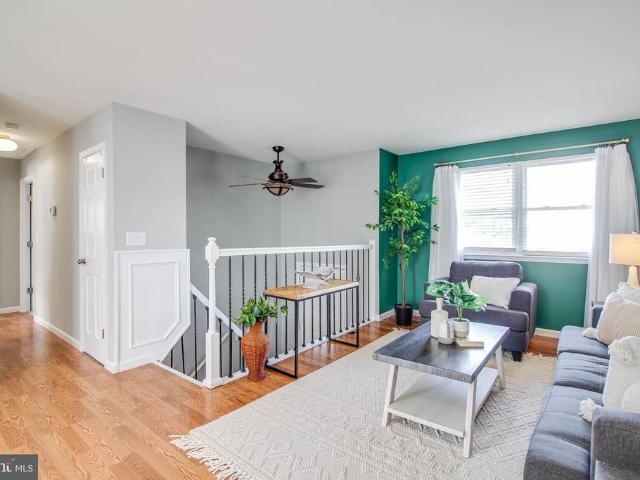
Welcome to 527 Stewart Avean updated 3-bedroom, 2-bath Cape Cod offering practical space, modern touches, and everyday comfort. Freshly painted with new carpet and a brand new HVAC system installed on 6/16/26, this home is move-in ready and designed for easy living. The main level features a functional layout with bright living spaces and an updated kitchen complete with granite countertops and modern finishes carried over from prior renovations. Bedrooms are well-sized, offering flexibility for sleeping, work-from-home, or guest space. Two full bathrooms add convenience. The finished basement adds valuable additional living areaideal for a rec room, home office, gym, or extended living setup. Step outside to a fully fenced rear yard, perfect for pets, play, or entertaining. A two-car parking pad provides off-street parking, adding everyday ease. A built-in alarm system with flexible month-to-month monitoring adds peace of mind. Conveniently located near everyday essentials and commute
USD 385,000
736 Sunnyfield Lane
View photo
House · for sale
USD 409,900
USD 270/sq.ft
736 Sunnyfield Lane
Osborne Heights
· 1,518 sq.ft · 3 Bedrooms · 2 Baths · House
· Garden · Office room · Deck · Fireplace · Equipped kitchen · Parking
Osborne Heights · 1,518 sq.ft · 3 Bedrooms · 2 Baths · House · Garden · Office room · Deck · Fireplace · Equipped kitchen · Parking
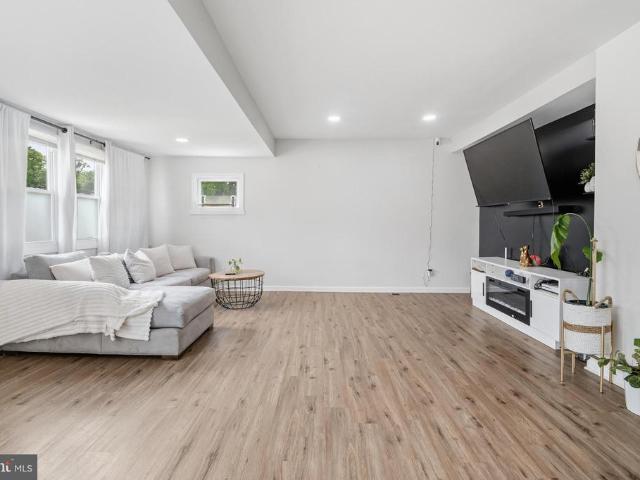
Don't miss this opportunity to build instant sweat equity in this spacious 4-level split located in desirable northern Anne Arundel County! Well below recent same model sales, Offering 3 bedrooms, 2.5 baths, and multiple finished levels, this home provides endless possibilities for customization and improvement. The main level features a living room, dining room, and kitchen with soaring cathedral ceilings, creating an open and airy feel. The lower-level family room showcases a cozy brick fireplace, while the lowest level offers several partially finished rooms ideal for a home office, hobby space, workout room, storage, or future expansion. Outdoor amenities include a covered front porch, rear deck, fenced yard, detached 2-car garage, storage shed, ample off-street parking, and plenty of space for entertaining. Conveniently located with easy access to major commuter routes, shopping, dining, and employment centers. Home is being sold strictly as-is and is in need of cosmetic updates.
USD 409,900
636 Foxwood Drive
View photo
Townhouse · for sale
USD 464,900
USD 200/sq.ft
636 Foxwood Drive
Osborne Heights
· 2,314 sq.ft · 3 Bedrooms · 3 Baths · Townhouse
· Deck · Equipped kitchen · Parking
Osborne Heights · 2,314 sq.ft · 3 Bedrooms · 3 Baths · Townhouse · Deck · Equipped kitchen · Parking
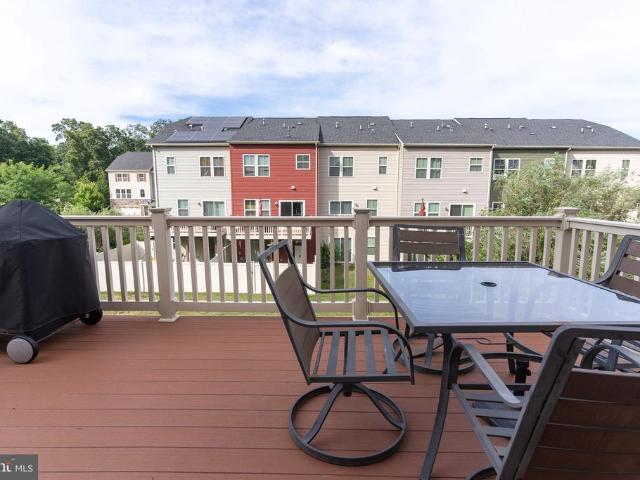
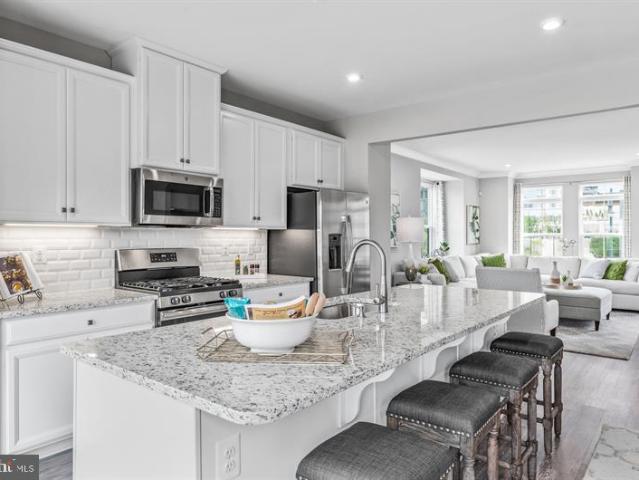
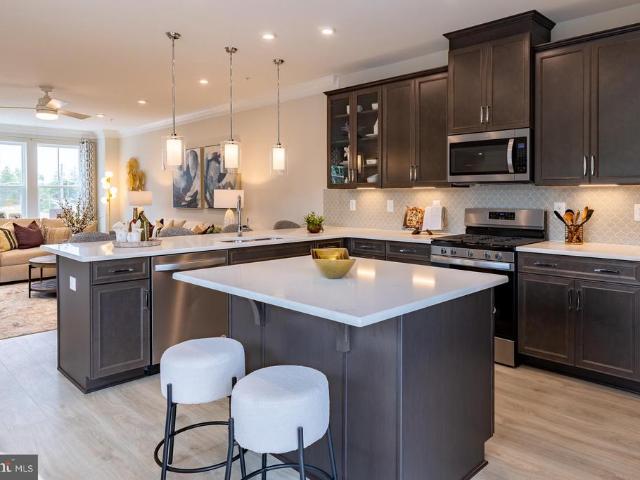
Welcome to Creekside Village! This beautifully updated 3-bedroom, 3.5-bath townhome offers three finished levels, a 1-car garage, and a flexible floor plan designed for today's lifestyle. Freshly painted throughout with new carpeting, the home features hardwood flooring on the main level and hardwood staircases on all three levels. The open-concept main floor includes a spacious family room, half bath, and a well-appointed kitchen featuring 42' dark maple cabinetry, granite countertops, tiled backsplash, stainless steel appliances, a large center island with decorative pendant lighting, bar-top seating, and recessed lighting throughout. Step outside to the spacious Trex deck, perfect for entertaining or relaxing. Upstairs, the owner's suite features tray ceilings, a walk-in closet, and a private bath with a dual granite vanity, a soaking tub, and a separate tiled shower with a seat bench. Two additional bedrooms offer ample closet space and share a full hall bath. A convenient upper-le
USD 464,900
8225 Anglers Edge Court
View photo
House · for sale
USD 700,000
USD 187/sq.ft
8225 Anglers Edge Court
Osborne Heights
· 3,724 sq.ft · 5 Bedrooms · 2 Baths · House
· Patio · Garden · Fireplace · Equipped kitchen · Cellar
Osborne Heights · 3,724 sq.ft · 5 Bedrooms · 2 Baths · House · Patio · Garden · Fireplace · Equipped kitchen · Cellar
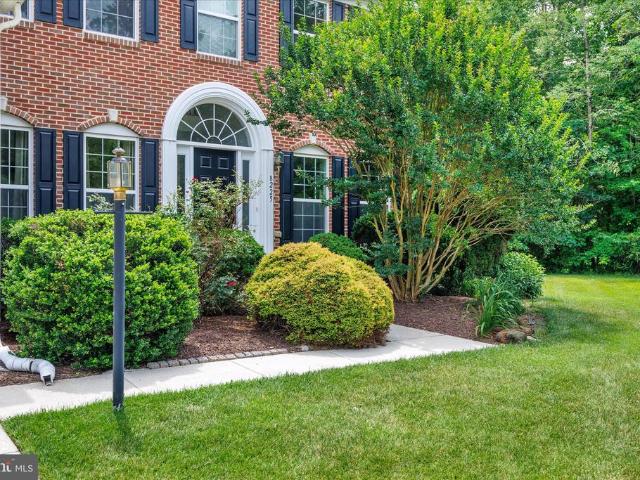
Welcome to Sloop Landing Cove, a serene 55+ community nestled among the trees. Situated at the end of a quiet cul-de-sac, 8225 Anglers Edge Court features premium builder options and thoughtful upgrades throughout. The main level offers a desired primary suite, convenient laundry, and an expanded gourmet kitchen boasting upgraded maple cabinetry. Relax by the stone fireplace with a slate hearth in the extended living room, or enjoy the peaceful wooded views from your added screened porch and paver patio. The sellers strategically opted for a 4th upper-level bedroom over a traditional two-story foyer to maximize living space and energy efficiency. Downstairs, the finished walk-out basement is an entertainer's dream, featuring a massive rec room, full wet bar with granite counters, custom built-ins, and a wide staircase to the yard. Key updates include a whole-house generator, newer Trane HVAC (2023), an 80-gallon water heater, dual utility/workshop zones, and an owned 1,000-gallon propa
USD 700,000
6469 Lawyers Hill Road
View photo
House · for sale
USD 625,000
USD 258/sq.ft
6469 Lawyers Hill Road
Osborne Heights
· 2,422 sq.ft · 4 Bedrooms · 3 Baths · House
· Garden · Office room · Fireplace · Equipped kitchen
Osborne Heights · 2,422 sq.ft · 4 Bedrooms · 3 Baths · House · Garden · Office room · Fireplace · Equipped kitchen
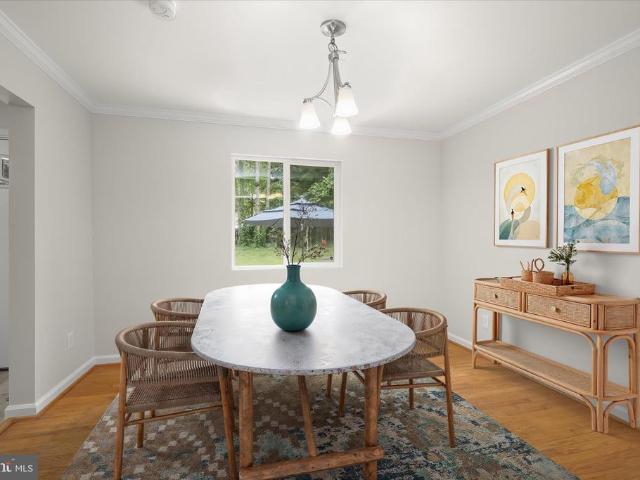
Welcome to 6469 Lawyers Hill Road, a spacious four-level home perfectly situated on a private, level, tree-lined lot in sought-after Elkridge. Combining timeless charm, flexible living spaces, and recent updates, this home offers the perfect blend of comfort and convenience. Step inside to discover gleaming hardwood floors, elegant crown molding, and sun-filled living and dining rooms designed for both everyday living and entertaining. The inviting living room is highlighted by a cozy fireplace and expansive windows that fill the space with natural light. The kitchen features sleek stainless-steel appliances, ample cabinetry, granite countertops, and picturesque views of the backyard, making meal preparation a pleasure. The main level also offers a home office, or den, perfect for those working from home. Upstairs, the spacious primary suite serves as a private retreat with two closets and an attached full bath. Two additional generously sized bedrooms and a full hall bath complete the
USD 625,000
2718 Norland Road
View photo
Townhouse · for sale
USD 125,000
USD 122/sq.ft
2718 Norland Road
Osborne Heights
· 1,023 sq.ft · 3 Bedrooms · 1 Bath · Townhouse
· Garden
Osborne Heights · 1,023 sq.ft · 3 Bedrooms · 1 Bath · Townhouse · Garden
Opportunity awaits! This end-of-group townhome offers incredible potential for investors, rehabbers, or buyers looking to customize a home to their own style. Situated on a generously sized 3,342 sq. Ft. lot, the property features a spacious side yard with room for outdoor entertaining, gardening, or future improvements. The home is being sold strictly As-Is and will require renovation, making it an ideal project for those looking to build equity or add to their investment portfolio. Conveniently located near major commuter routes, shopping, dining, and public transportation. Bring your vision and unlock the possibilities!
USD 125,000
3425 6Th Street
View photo
House · for sale
USD 90,000
3425 6Th Street
Osborne Heights
· 2 Bedrooms · House
Osborne Heights · 2 Bedrooms · House
Investor Opportunity 2-Unit Rental Property in Brooklyn, MD*. Welcome to 3425 6th Street, Brooklyn, MD 21225 a cash-flow opportunity ready for its next owner. This two-unit multifamily property offers strong rental potential with major systems already in place and only cosmetic updates needed to make it fully rent-ready. Each unit provides functional living space with separate rental income opportunities, making this an ideal addition to an investor's portfolio or a great option for an owner-occupant looking to offset their mortgage with rental income. Conveniently located near major commuter routes, Baltimore City, shopping, dining, and public transportation, the property offers strong appeal to area renters. Schedule your showing today and explore the potential this property has to offer
USD 90,000
3826 10Th Street
View photo
Townhouse · for sale
USD 180,000
USD 162/sq.ft
3826 10Th Street
Osborne Heights
· 1,109 sq.ft · 4 Bedrooms · 2 Baths · Townhouse
Osborne Heights · 1,109 sq.ft · 4 Bedrooms · 2 Baths · Townhouse
Fully renovated and move in ready! This beautifully updated home offers the perfect opportunity to stop renting and start building equity. Enjoy modern finishes, updated living spaces, and the peace of mind that comes with a recently renovated home. Conveniently located near shopping, dining, schools, public transportation, and major commuter routes. Homeownership may be more affordable than you think. Qualified buyers may be eligible for down payment and closing cost assistance programs, and the seller is offering up to 3% closing cost assistance to help reduce out of pocket expenses. Whether you are a first time homebuyer or looking for your next home, this property delivers exceptional value, affordability, and opportunity. Schedule your private tour today and discover why this home stands out from the competition. Seller prefers to close with CLA Title & Escrow
USD 180,000
3607 4Th Street
View photo
Townhouse · for sale
USD 185,500
USD 158/sq.ft
3607 4Th Street
Osborne Heights
· 1,173 sq.ft · 2 Bedrooms · 2 Baths · Townhouse
· Terrace · Equipped kitchen
Osborne Heights · 1,173 sq.ft · 2 Bedrooms · 2 Baths · Townhouse · Terrace · Equipped kitchen
Discover the charm of this beautifully renovated 2-bedroom, 2-bathroom rowhome in the heart of Brooklyn. With a major renovation completed in 2025, this home boasts modern stainless steel appliances, including a new stove, dishwasher, and refrigerator, perfect for culinary enthusiasts. The elegant hardwood flooring throughout adds warmth and character, while the inviting terrace offers a serene outdoor escape. Nestled in a vibrant community, this property is surrounded by parks, local shops, and dining options, fostering a lively neighborhood atmosphere. Residents enjoy easy access to excellent public services and well-regarded schools, making it an ideal location for those seeking convenience and community spirit. With no association fees, you have the freedom to personalize your living space. Experience the perfect blend of historic charm and modern living in this delightful townhouse-your new home awaits! Baltimore City grants are available for First-Time Homebuyers
USD 185,500
207 Hance Avenue
View photo
House · for sale
Request Details
207 Hance Avenue
Osborne Heights
· 129 sq.ft · 3 Bedrooms · 2 Baths · House
· Garden · Parking
Osborne Heights · 129 sq.ft · 3 Bedrooms · 2 Baths · House · Garden · Parking
Bring the family! This charming Cape Cod with attached carport in sought after Linthicum Heights boasts a separate apartment with a separate entrance. Live in the lower level, rent the upper, full of warmth, character, and opportunity. This home has been well-loved over the years, with many of the big-ticket items already taken care of, including the HVAC, roof, siding and windows. Inside, youll find hardwood floors and a layout that feels both cozy and functional. Outside, the home continues to shine with a large, flat, fenced backyard ideal for entertaining, pets, or future outdoor projects, plus sheds for extra storage. The inviting front porch adds even more charm, a perfect place to unwind and enjoy the neighborhood. If youve been waiting for a home that combines character, key updates, and with the chance to rent the apartment and help pay for your mortgage, this is the one! A true Commuter's Delight, close to Fort Meade, NSA, BWI, Northrop Grumman and major Routes. Linthicum ame
Request Details
5720 Oakland Road
View photo
House · for sale
USD 350,000
USD 251/sq.ft
5720 Oakland Road
Osborne Heights
· 1,389 sq.ft · 3 Bedrooms · 1 Bath · House
· Garden · Parking
Osborne Heights · 1,389 sq.ft · 3 Bedrooms · 1 Bath · House · Garden · Parking
Here is your chance to live in the desirable neighborhood of Wynnewood, at an great price! *Gleaming Hardwood floors in most of the house*Freshly painted throughout! *New ceramic tile floors in foyer and bathrooms*Enjoy the summer days in your screened-in porch! *The one car garage could be converted into an enlarged family room or 4th bedroom. *. Spacious and private tree lined, fenced rear yard*. Availability to join the beautiful Wynnewood community pool! *Charming area with restaurants, shopping, 4th of July parade and main street Arts festival! *Great commuter area with walking distance to MARC Train and close to 695, I-95, 895 and downtown Baltimore. *Hurry before it's gone!
USD 350,000
8201 Hillsboro Court
View photo
Townhouse · for sale
USD 390,000
USD 211/sq.ft
8201 Hillsboro Court
Osborne Heights
· 1,841 sq.ft · 3 Bedrooms · 2 Baths · Townhouse
· Patio · Garden · Deck · Fireplace · Equipped kitchen · Cellar
Osborne Heights · 1,841 sq.ft · 3 Bedrooms · 2 Baths · Townhouse · Patio · Garden · Deck · Fireplace · Equipped kitchen · Cellar
Stunning, move-in ready end-unit townhome offering exceptional space, privacy, and thoughtful updates throughout. With approximately 1,847 sq ft of well-designed living space and 4 bathrooms, this home delivers comfort and flexibility for today's lifestyle. The refreshed kitchen shines with a beautiful bay window, stainless steel appliances, a dedicated coffee bar, and a bright, neutral palette. Step out to the private Trex deck for a peaceful outdoor escape with wooded views. The finished basement adds valuable living space anchored by a cozy fireplace, with a sliding glass door opening to a patio and a fully fenced yard a rare find in any townhome community, perfect for pets or entertaining. The primary suite impresses with a vaulted ceiling, custom walk-in closet with built-in shelving, and a spa-inspired bath with dual vanities. A fully remodeled bedroom-level bath (2026) rounds out the exceptional bath count. Recent updates include: Trex decking, primary closet shelving, bedroom-l
USD 390,000
1504 Falling Brook Court
View photo
Townhouse · for sale
USD 429,900
USD 215/sq.ft
1504 Falling Brook Court
Osborne Heights
· 1,991 sq.ft · 3 Bedrooms · 3 Baths · Townhouse
· Office room · Deck · Fireplace · Equipped kitchen · Cellar
Osborne Heights · 1,991 sq.ft · 3 Bedrooms · 3 Baths · Townhouse · Office room · Deck · Fireplace · Equipped kitchen · Cellar
Welcome to this beautifully maintained, sun-filled home in the highly desirable Seven Oaks community! Surrounded by mature trees and natural scenery, this spacious home offers a warm, inviting atmosphere with abundant natural light throughout. Enjoy picturesque views year-roundfrom vibrant spring blooms to peaceful snow-covered landscapes in the winter. Inside, you'll find 3 bedrooms with 3 full baths, and 1/2 bath, generous finished deck and living spaces designed for both everyday comfort and indoor/outdoor entertaining. The large kitchen features a large island, ample cabinetry, and storage, providing plenty of room for cooking, gathering, and organization. The fully finished basement with bedroom, full baths, and gas fireplace offers valuable additional living space that can be used as a recreation room, home office, fitness area, media room, or guest retreat. This move-in-ready home also includes major recent upgrades, including a newer roof, HVAC system, hot water heater, and ful
USD 429,900
7802 Bastille Road
View photo
House · for sale
USD 449,900
USD 302/sq.ft
7802 Bastille Road
Osborne Heights
· 1,485 sq.ft · 3 Bedrooms · 2 Baths · House
· Fireplace · Equipped kitchen
Osborne Heights · 1,485 sq.ft · 3 Bedrooms · 2 Baths · House · Fireplace · Equipped kitchen
Very competitive price! Nestled in the charming community of The Provinces, this delightful split foyer home offers a perfect blend of comfort and functionality. Built in 1977, this well-maintained residence boasts 1,488 square feet of living space, featuring three spacious bedrooms and two full bathrooms, making it an ideal retreat for those seeking a cozy yet functional environment. Step inside to discover a warm and inviting interior, highlighted by beautiful wood floors that flow seamlessly throughout the main living areas. The traditional floor plan is designed for both relaxation and entertaining, with a combination kitchen and dining area that encourages gatherings. The kitchen features an island, perfect for casual meals or meal prep, while the breakfast area invites morning sunshine to brighten your day. The living room is anchored by a charming heatilator fireplace, creating a cozy ambiance for chilly evenings. Large windows adorned with tasteful treatments allow natural ligh
USD 449,900
6414 Anderson Avenue
View photo
House · for sale
USD 474,900
USD 312/sq.ft
6414 Anderson Avenue
Osborne Heights
· 1,518 sq.ft · 3 Bedrooms · 1 Bath · House
· Garden · Office room · Deck · Fireplace · Equipped kitchen
Osborne Heights · 1,518 sq.ft · 3 Bedrooms · 1 Bath · House · Garden · Office room · Deck · Fireplace · Equipped kitchen
Beautifully updated split foyer with spacious living areas and great outdoor space. Welcome home to this beautifully maintained 3-bedroom, 1.5-bath split foyer offering the perfect blend of comfort, style, and convenience. The bright and open main level features a spacious and open living room, dining area, and updated kitchen, creating an ideal layout for both everyday living and entertaining. Two generously sized bedrooms and an updated full bath complete the upper level. Step outside from the kitchen onto the huge deck, perfect for outdoor dining, gatherings, or simply relaxing while overlooking the level fenced backyard. The lower level offers a warm and inviting family room with a brick fireplace, and separate area that could be a perfect office or additional play room along with a third bedroom, half bath, and a large storage room with direct access to the level rear yard enclosed by a 6-foot privacy fence. Move-in ready, major improvements completed within the last six years inc
USD 474,900
Kloman St & Waterview Ave # WATERFRONTMOZART4ST
View photo
Townhouse · for sale
USD 549,990
USD 246/sq.ft
Kloman St & Waterview Ave # WATERFRONTMOZART4ST
Osborne Heights
· 2,228 sq.ft · 3 Bedrooms · 3 Baths · Townhouse
· Deck · Equipped kitchen · Parking
Osborne Heights · 2,228 sq.ft · 3 Bedrooms · 3 Baths · Townhouse · Deck · Equipped kitchen · Parking
TO BE BUILT Mozart 4 Story Waterfront Home. Welcome to One Westport! Baltimores newest waterfront townhome community featuring modern 3. And 4-story garage townhomes with private rooftop decks and scenic views of the Patapsco River and city skyline. Just steps from the MTA Light Rail, One Westport offers easy access to stadiums, dining, entertainment, and cultural hotspots. Convenience, views, and vibrant city living. All in one place. The convenience of townhome living meets the amenities of a single-family home in Ryans Mozart. The sculptural staircase sets the tone of elegant simplicity and functionality that continues through the rest of the home. On the main living level, an enormous Kitchen with island opens onto a bright and airy Living Room, perfect for entertaining. Upstairs are two spacious bedrooms with ample closets, a hall bath, and a generous primary bedroom that features a tray ceiling and a huge walk-in closet. For a truly spa-like experience, the separate primary bath
USD 549,990
312 Orchard Avenue
View photo
House · for sale
USD 350,000
USD 186/sq.ft
312 Orchard Avenue
Osborne Heights
· 1,873 sq.ft · 5 Bedrooms · 2 Baths · House
· Garden · Office room · Equipped kitchen · Cellar
Osborne Heights · 1,873 sq.ft · 5 Bedrooms · 2 Baths · House · Garden · Office room · Equipped kitchen · Cellar
Welcome to 312 Orchard Ave! This beautifully updated 5-bedroom, 2-full-bathroom single-family home offers the perfect blend of modern comfort and space. Recently renovated home features a newer roof, fully updated bathrooms, and a contemporary kitchen equipped with stylish cabinetry and modern finishes. Enjoy new flooring throughout, distinct living and dining rooms, and a fully finished basement providing excellent bonus space for a family room or home office. Step outside to a massive backyard perfect for outdoor gatherings and entertaining. Conveniently located in Brooklyn Park close to major commuter routes, shopping, and parks. Please note: This is a short sale transaction. Property is being sold in AS-IS condition. Sale and all offers are subject to bank/mortgage servicer approval
USD 350,000
7715 Cresap Lane
View photo
Townhouse · for sale
USD 675,000
USD 222/sq.ft
7715 Cresap Lane
Osborne Heights
· 3,035 sq.ft · 3 Bedrooms · 2 Baths · Townhouse
· Office room · Deck · Equipped kitchen · Parking
Osborne Heights · 3,035 sq.ft · 3 Bedrooms · 2 Baths · Townhouse · Office room · Deck · Equipped kitchen · Parking
Experience luxury living in this exceptional end-unit Surrey model, the largest floor plan in the community, featuring three-level bump-outs and every upgrade imaginable. Complete with an attached two-car garage, this beautifully appointed home offers the perfect blend of elegance, comfort, and functionality. The open-concept main level showcases engineered hardwood flooring and is ideal for both everyday living and entertaining. The stunning gourmet kitchen is the heart of the home, boasting 42-inch cabinetry, quartz countertops, a classic subway tile backsplash, stainless steel appliances, a built-in wall oven and microwave, an oversized center island, and an expansive walk-in pantry. The sun-filled bump-out provides the perfect space for a breakfast area, home office, or sitting room and opens to a spacious deck for seamless indoor-outdoor living. Upstairs, you'll find the convenient bedroom-level laundry room, a spacious primary suite featuring two walk-in closets and a luxurious e
USD 675,000
201 Scott Avenue
View photo
House · for sale
USD 429,900
USD 256/sq.ft
201 Scott Avenue
Osborne Heights
· 1,679 sq.ft · 4 Bedrooms · 1 Bath · House
· Fireplace · Equipped kitchen · Parking
Osborne Heights · 1,679 sq.ft · 4 Bedrooms · 1 Bath · House · Fireplace · Equipped kitchen · Parking
Beautifully renovated ranch-style home offering over 2,200 square feet of finished living space on an expansive 0.44-acre lot! This spacious property features 4 bedrooms and 1.5 bathrooms, with open and inviting living areas on both the main and lower levels, providing plenty of room for entertaining, relaxing, and everyday living. The updated kitchen boasts granite countertops, stainless-steel appliances, and abundant cabinet space, while the cozy wood-burning fireplace adds warmth and character. Outside, youll find a rare combination of space and functionality, including an oversized driveway with ample parking, a detached two-car garage, and additional storage shedperfect for car enthusiasts, hobbyists, contractors, or anyone needing extra workspace and storage. With its generous indoor living space, exceptional outdoor amenities, and impressive lot, this property offers endless possibilities. A true must-see!
USD 429,900
6149 Downs Ridge Court
View photo
House · for sale
USD 699,990
USD 227/sq.ft
6149 Downs Ridge Court
Osborne Heights
· 3,078 sq.ft · 5 Bedrooms · 4 Baths · House
· Equipped kitchen
Osborne Heights · 3,078 sq.ft · 5 Bedrooms · 4 Baths · House · Equipped kitchen
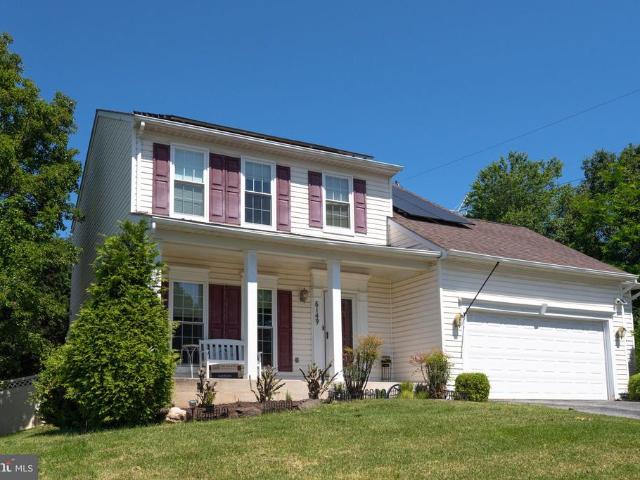
Beautifully maintained Colonial offering nearly 3,000 sq ft of finished living space, featuring a fully separate main-level in-law suite with private entrance, full kitchen, and in-unit washer/dryercurrently generating over $2,200/month in rental income. Situated on a wooded lot in the quiet Williams Knoll community of Elkridge, this 5-bedroom, 3 full and 2 half-bath home showcases an open floor plan with 9 ceilings, hardwood floors, and abundant natural light throughout. The main level features a spacious dining and living area that flows into the updated gourmet kitchen with 42 oak cabinetry, granite countertops, stainless steel appliances, center island, and breakfast peninsula. The sun-filled family room with vaulted ceilings opens to a large, fenced backyardperfect for entertaining. The private in-law/rental suite is a standout, offering full-size stainless steel appliances, granite counters, and separate laundryideal for multi-generational living or consistent rental income (shor
USD 699,990
305 Bishop Avenue
View photo
House · for sale
USD 435,000
USD 233/sq.ft
305 Bishop Avenue
Osborne Heights
· 1,862 sq.ft · 3 Bedrooms · 2 Baths · House
· Garden · Equipped kitchen · Parking
Osborne Heights · 1,862 sq.ft · 3 Bedrooms · 2 Baths · House · Garden · Equipped kitchen · Parking
Welcome to this beautiful two-story colonial located in the small town of Pumphrey in Anne Arundel County. Situated on a quarter-acre lot with a privacy fence and custom-built shed, this location is perfect for gatherings and entertaining while offering modern comfort with thoughtful design throughout. The property also features four off-street parking spaces for added convenience. Upon entering, you are welcomed by a spacious living room to the right and a formal dining room to the left, creating flexible spaces for entertaining and everyday living. The main level features hardwood flooring throughout, adding warmth and elegance to the home. The heart of the home is the beautifully appointed kitchen featuring granite countertops, cherry cabinetry, stainless steel appliances, and a bright eat-in area. The kitchen also features a door with etched glass that opens into the backyard. A convenient powder room and main-level laundry area complete the first floor. Upstairs, youll find three
USD 435,000
8295 Longford Road
View photo
Townhouse · for sale
USD 529,090
USD 348/sq.ft
8295 Longford Road
Osborne Heights
· 1,518 sq.ft · 3 Bedrooms · 2 Baths · Townhouse
· Equipped kitchen · Parking
Osborne Heights · 1,518 sq.ft · 3 Bedrooms · 2 Baths · Townhouse · Equipped kitchen · Parking
Ready for July move in! Welcome to Anne Arundel Countys newest community, The Willows! Conveniently located in Millersville, The Willows offers quick access to major commuter routes, shopping and dining. The Potomac features a spacious recreation room on the entry level along with a one-car garage. As you enter the main level, youll find an open-concept great room, kitchen and breakfast area. The third floor provides a large primary suite with walk-in closet. Just down the hall, youll find two secondary bedrooms and a conveniently located laundry room. The Potomac is rated Energy Series READY, meaning you receive enhanced construction features that deliver a tighter, more efficient home. In addition to being ENERGY STAR certified, Indoor airPLUS qualified, and DOE Zero Energy Ready, this home has higher performing low-e windows, HVAC equipment and ductwork in conditioned space, and more saving you tons of money each month on utilities! Included Features: designer flooring in the kitche
USD 529,090
505 Lincoln Drive
View photo
House · for sale
USD 635,000
USD 211/sq.ft
505 Lincoln Drive
Osborne Heights
· 3,003 sq.ft · 5 Bedrooms · 3 Baths · House
· Equipped kitchen · Cellar
Osborne Heights · 3,003 sq.ft · 5 Bedrooms · 3 Baths · House · Equipped kitchen · Cellar
Welcome to this stunning 2013-built Colonial, offering the perfect blend of modern comfort and timeless style! Boasting 9-foot ceilings on all levels and a bright, open-concept layout, this home provides an airy and inviting feel throughout. This spacious five-bedroom residence features a beautifully designed kitchen complete with 42' soft-close cabinetry, granite countertops, and stainless steel appliancesideal for both everyday living and entertaining. Recessed lighting flows seamlessly throughout the home, highlighting the thoughtful upgrades and finishes. Upstairs, retreat to the impressive Owners Suite, complete with two walk-in closets and a luxurious en-suite bath featuring a dreamy claw foot tub, oversized glass-enclosed shower, and elegant tilework. Convenient bedroom-level laundry adds to the homes functionality. The fully finished basement offers incredible versatility, featuring a separate kitchen, full bath, laundry, and private entranceperfect for guests, in-laws, or pote
USD 635,000
4407 Hooper Avenue
View photo
House · for sale
USD 360,000
USD 306/sq.ft
4407 Hooper Avenue
Osborne Heights
· 1,173 sq.ft · 3 Bedrooms · 1 Bath · House
· Garden · Office room · Fireplace · Equipped kitchen
Osborne Heights · 1,173 sq.ft · 3 Bedrooms · 1 Bath · House · Garden · Office room · Fireplace · Equipped kitchen
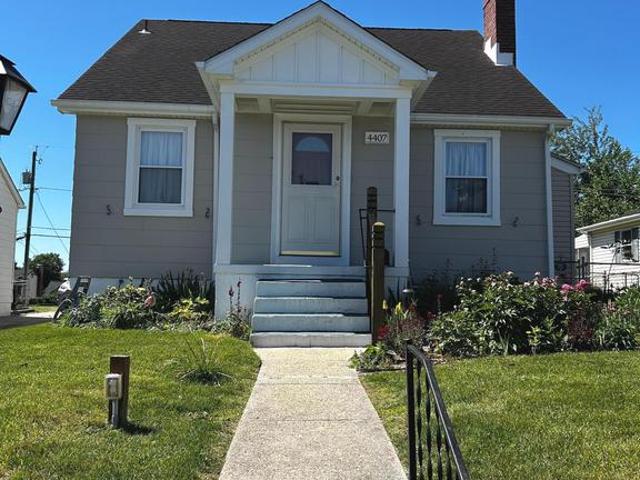
Charming Cape Cod-style residence offering 3 bedrooms, 1 full bathroom, 1 half bathroom, and 1,182 finished square feet in desirable Ridgewood. Surrounded by lush landscaping, colorful gardens, and mature plantings, this lovingly maintained home combines timeless character with thoughtful updates, including fresh interior and exterior paint completed in 2025. The main level begins in the foyer and continues through charming arched doorways into the spacious living room, highlighted by hardwood flooring, custom built-ins, and a cozy wood-burning fireplace. Hardwood floors extend into the formal dining room, which is enhanced by crown molding and provides an elegant setting for special gatherings. Also on the main level is a versatile office area featuring luxury vinyl plank flooring and convenient exterior access. The eat-in kitchen is filled with charm and functionality, offering abundant cabinetry for storage, hardwood flooring, and a bright breakfast area with bow windows and a ceili
USD 360,000

Get email alerts

Don't miss out: be the first to know about new properties

The alert was correctly created

On subscribing you accept the conditions of use and the privacy policy
Alert
Receive new ads in your inbox
Save this search
Receive alerts for new listings

We'll send you an email when we have new properties for: "Houses for sale in Osborne Heights"

The alert was correctly created

Shipley Heights, Linthicum District 1 Anne Arundel County Maryland
Benton Terrace
Get email alerts and be the first to see new listings
Required field
On subscribing I accept the terms of the privacy policy
Perfect! You'll soon start receiving new listings via email
Alert
Receive an email when we have new ads for Houses for sale in Osborne Heights
Save this search
Filters

Bedrooms

Size (sq.ft)

sq.ft
sq.ft

Price

USD
USD

Property type

Bathrooms

Clear all filters
Receive notifications when new entries are published.