612 houses for sale in Osborne Heights

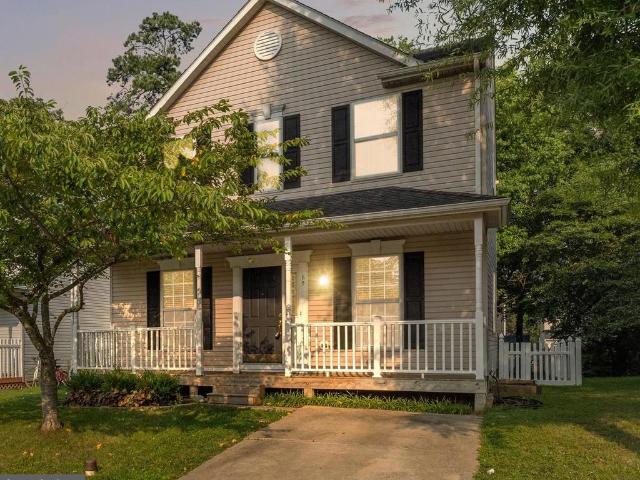
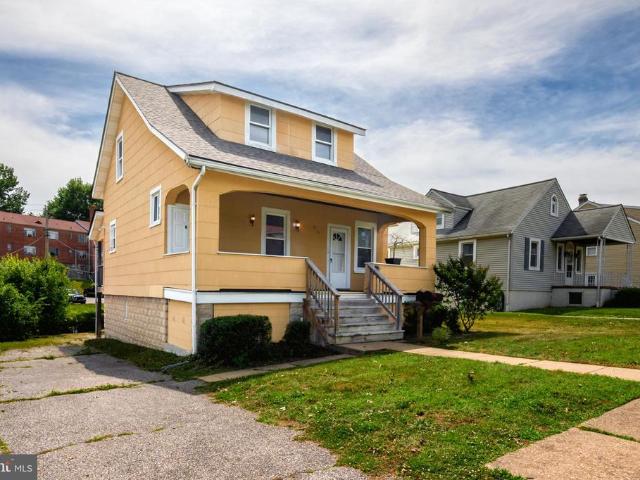
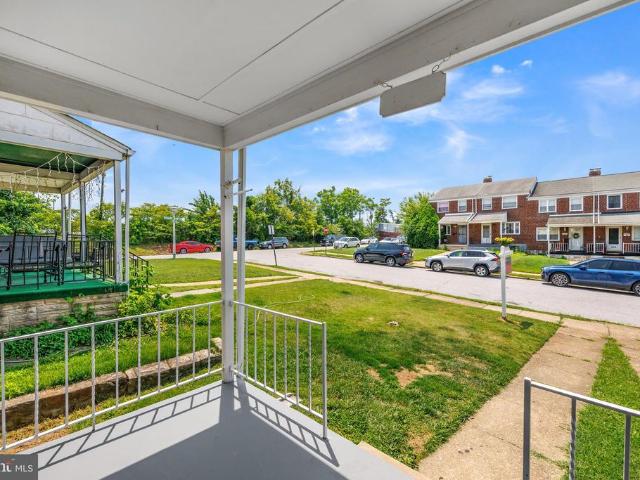
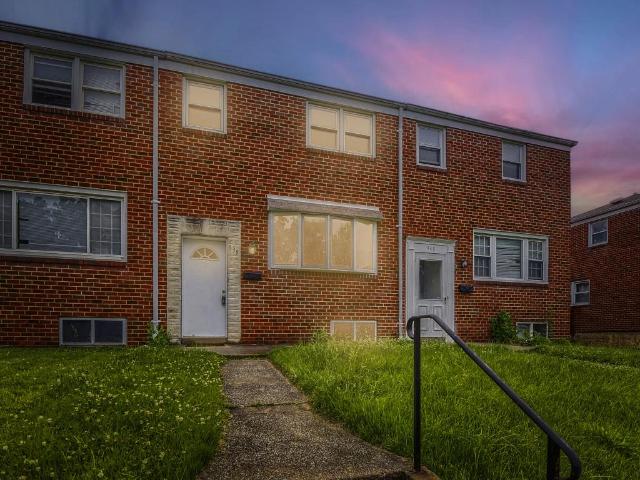
1358 Raleigh Drive
View photo
Townhouse · for sale
USD 379,900
USD 261/sq.ft
New
1358 Raleigh Drive
Osborne Heights
· 1,453 sq.ft · 4 Bedrooms · 2 Baths · Townhouse
· Garden · Parking
Osborne Heights · 1,453 sq.ft · 4 Bedrooms · 2 Baths · Townhouse · Garden · Parking
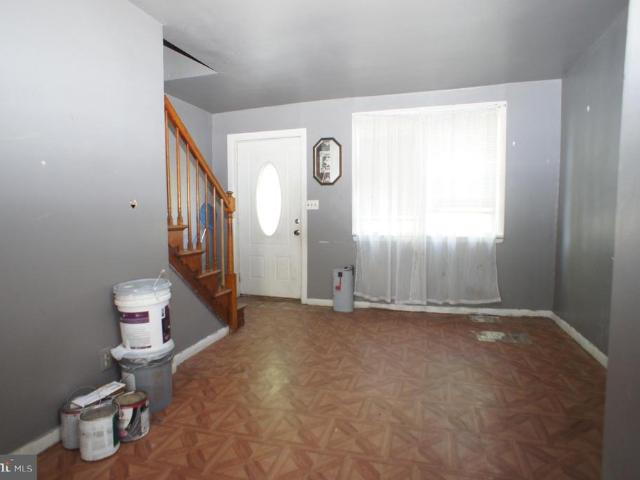
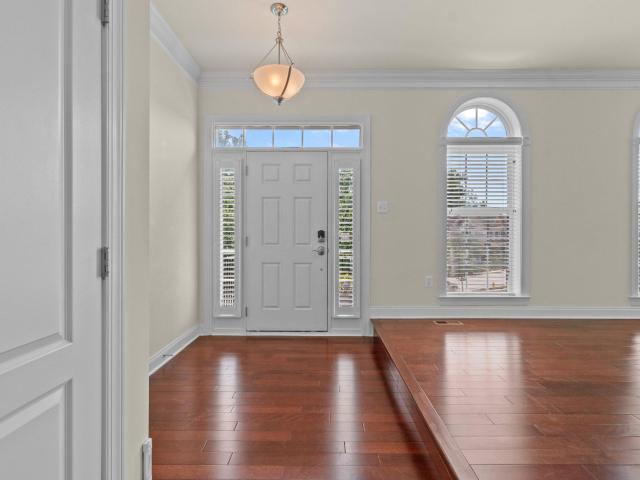
Beautiful three level detached property located in Severn MD. It offers plenty of space and is a perfect started off home. Sold as Is. No HOA restrictions, large backyard and plenty of parking space
USD 379,900
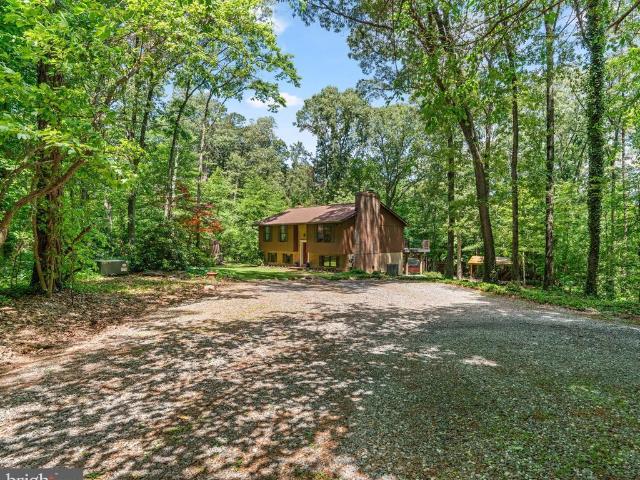
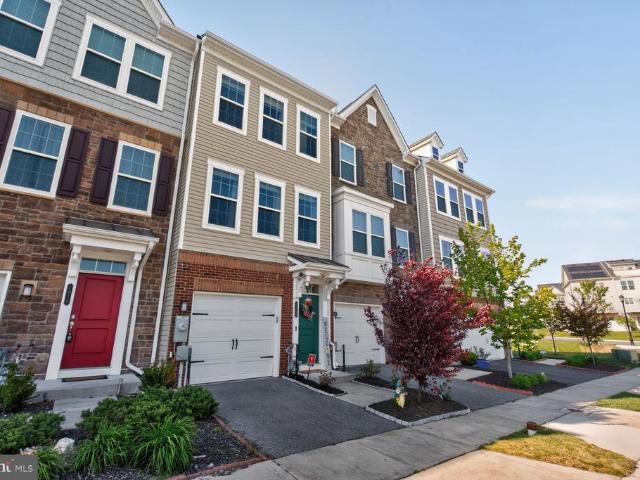
7673 Elmcrest Road
View photo
Townhouse · for sale
USD 575,000
USD 242/sq.ft
New
7673 Elmcrest Road
Osborne Heights
· 2,368 sq.ft · 3 Bedrooms · 2 Baths · Townhouse
· Balcony
Osborne Heights · 2,368 sq.ft · 3 Bedrooms · 2 Baths · Townhouse · Balcony
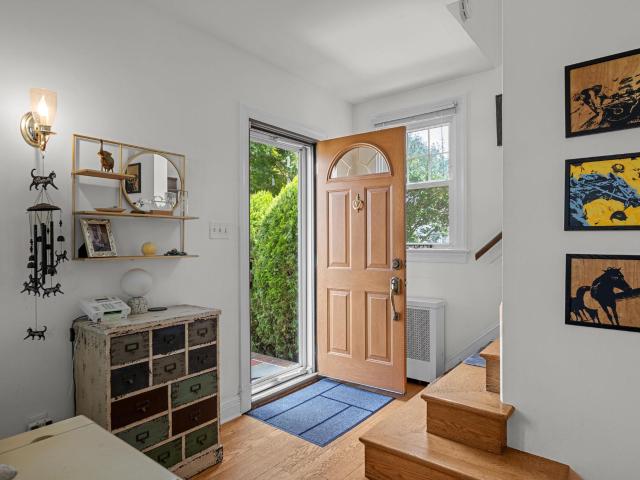
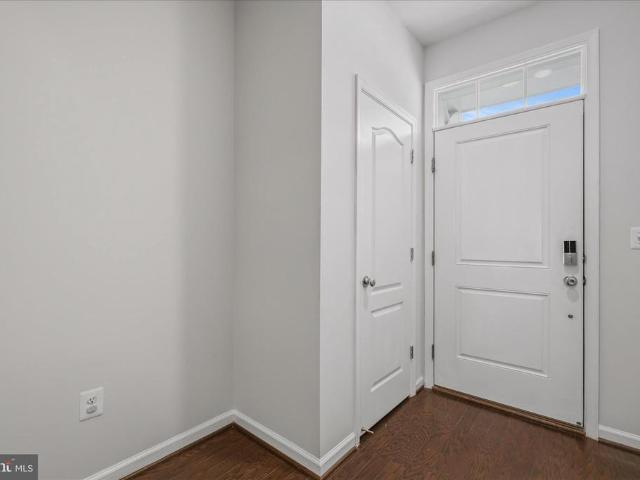
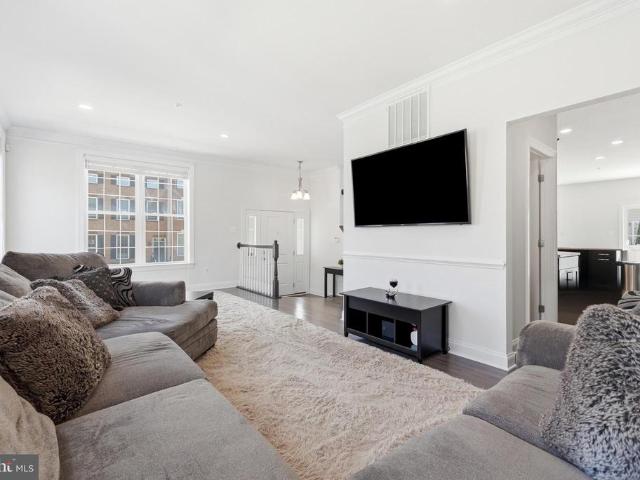
Rarely available and meticulously maintained, this brick-front four-level townhome with a highly sought-after fourth-floor loft and private balcony is ideally situated in one of Hanover's most desirable communities. Showcasing soaring ceilings, abundant natural light, and an exceptionally functional floor plan, this home offers the perfect blend of style, comfort, and convenience. Located in the heart of Hanover, you'll enjoy unparalleled access to shopping, dining, entertainment, Arundel Mills Mall, BWI Airport, Fort Meade, NSA, and major commuter routes, making travel to Baltimore, Washington, D. C. Annapolis, and Columbia effortless. Step inside to a welcoming foyer featuring gleaming hardwood flooring, elegant crown molding, a convenient coat closet, and a powder room. The impressive ceiling height immediately creates an open, airy atmosphere that continues throughout the home. Hardwood flooring flows into the spacious family room where stunning Palladian windows flood the space wi
USD 575,000
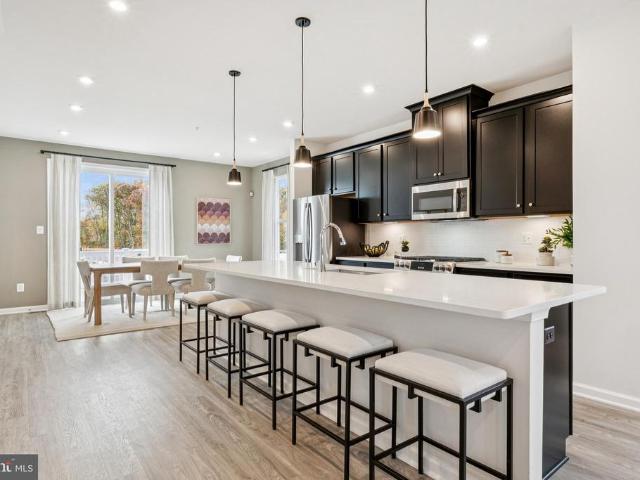
58 Waterford Road
View photo
House · for sale
USD 424,900
USD 398/sq.ft
New
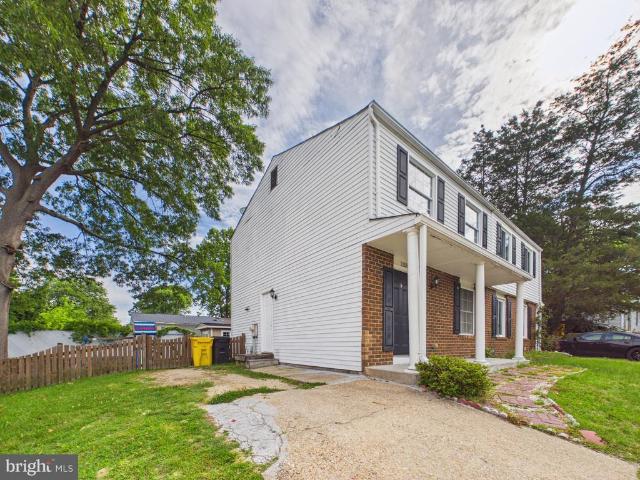
58 Waterford Road
Osborne Heights
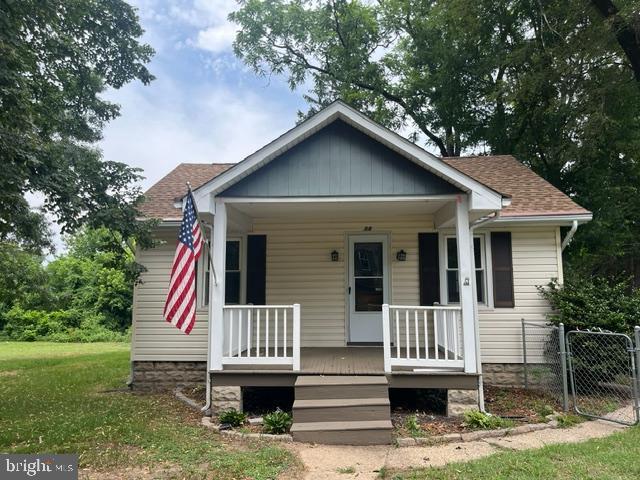
· 1,066 sq.ft · 3 Bedrooms · 2 Baths · House
· Equipped kitchen · Parking · Cellar
Osborne Heights · 1,066 sq.ft · 3 Bedrooms · 2 Baths · House · Equipped kitchen · Parking · Cellar
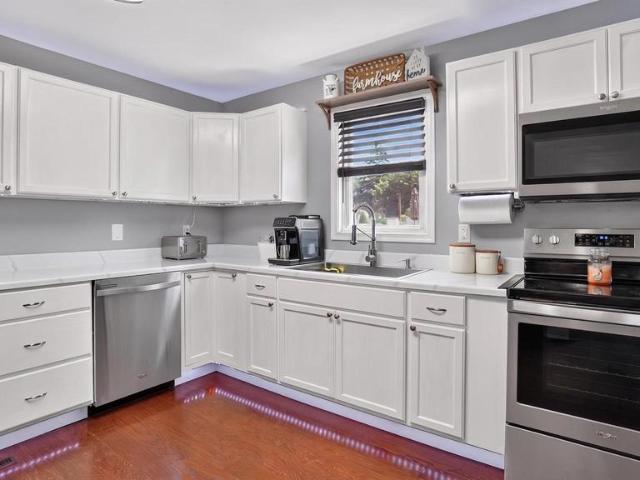
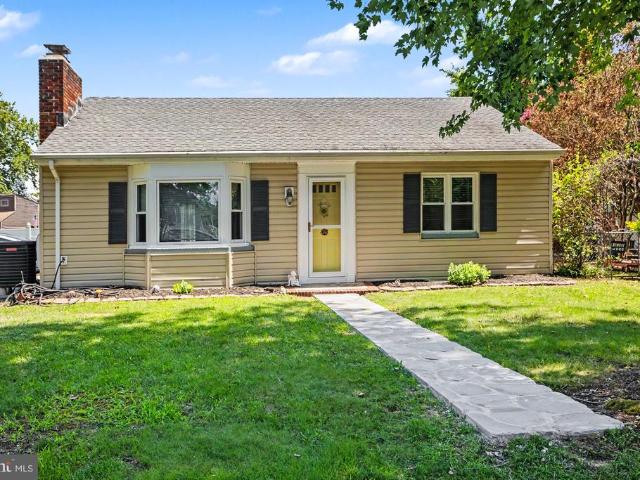
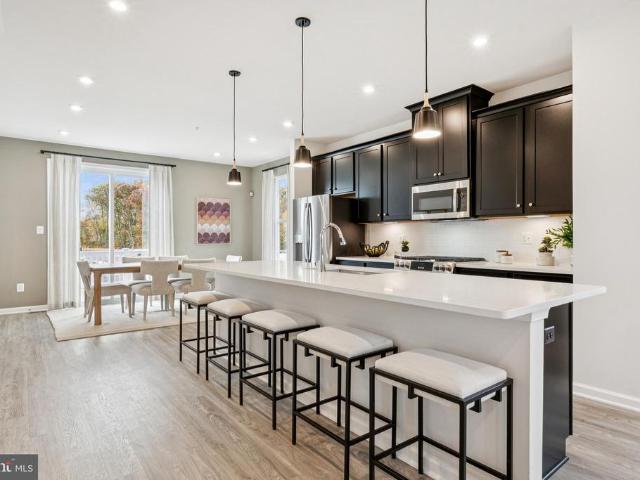
Adorable bungalow nestled on a sprawling, level 1.5-acre lot in desirable Millersville! This charming single-family home offers convenient one-level living with three bedrooms and one full bath on the main level, plus an additional full bath in the unfinished basement. The updated kitchen features stainless steel appliances and provides a functional space for everyday living. A brand-new HVAC system offers added comfort and peace of mind. The unfinished basement presents excellent storage space and future potential. Outside, you'll find a detached one-car garage, an expansive driveway with abundant parking, and plenty of room to enjoy the beautiful property. Conveniently located just minutes from the B&A Trail, this home offers easy access to biking, walking, and outdoor recreation while remaining close to shopping, dining, and commuter routes. A wonderful opportunity to enjoy the charm of a classic bungalow with modern updates on a rare 1.5-acre homesite
USD 424,900
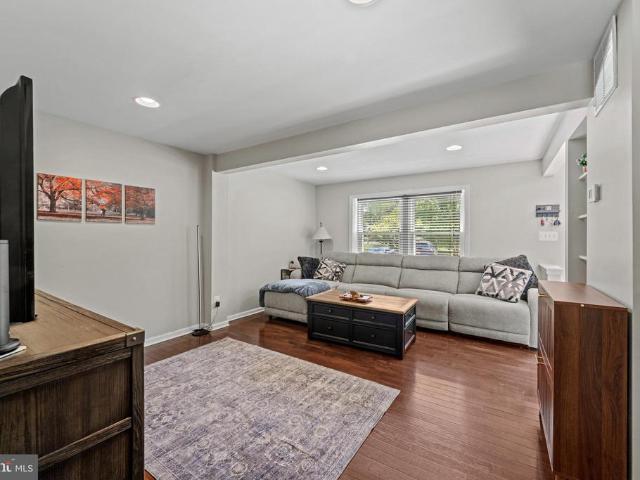
1205 Greystone Road
View photo
House · for sale
USD 400,000
USD 279/sq.ft
New
1205 Greystone Road
Osborne Heights
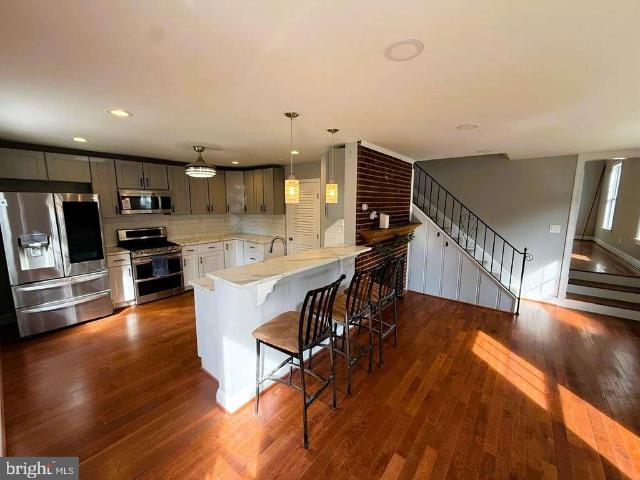
· 1,432 sq.ft · 4 Bedrooms · 2 Baths · House
· Patio · Garden · Office room · Deck · Equipped kitchen · Parking
Osborne Heights · 1,432 sq.ft · 4 Bedrooms · 2 Baths · House · Patio · Garden · Office room · Deck · Equipped kitchen · Parking
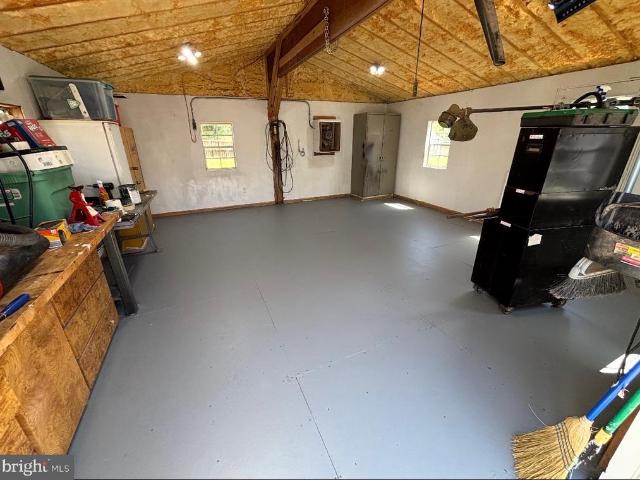
Welcome Home to a Charming 4-Bedroom, 2-Bathroom Gem! This lovingly maintained home offers everything you need for comfort and convenience, located in a peaceful neighborhood just a short drive from major highways, making it easy to commute to Baltimore City or Washington DC. Key Features: Spacious Driveway: Fits at least 2 cars for added convenience, with on street parking. Two-Story Shed: A versatile space with plenty of storage and hardwood floor throughout! The second floor can be used as a playroom, office, or whatever suits your lifestyle. Large Backyard Shed: A great place to store all your outdoor gear, with a fully fenced-in yard providing privacy and security. Oversized Deck: Perfect for family time, grilling, or simply enjoying the outdoors. The deck includes two sets of stairs for easy access to the backyard and to the driveway. Quiet Front Patio: Ideal for watching sunsets and enjoying the serenity of your neighborhood. Updated Kitchen: Recently remodeled with new stainles
USD 400,000
464 Martin Drive
View photo
House · for sale
USD 499,000
USD 257/sq.ft
New
464 Martin Drive
Osborne Heights
· 1,938 sq.ft · 4 Bedrooms · 2 Baths · House
· Office room · Equipped kitchen
Osborne Heights · 1,938 sq.ft · 4 Bedrooms · 2 Baths · House · Office room · Equipped kitchen
Open house every day. Call for times! Much more beautiful than the photos show. Welcome to 464 Martin Drive, a beautifully updated home tucked away in a neighborhood in Millersville while still offering a convenient location for commuting, shopping, restaurants, and everyday needs. This desirable ranch-style home backs to the woods offering exceptional privacy. The home boasts flexible living space, thoughtful improvements, and an incredible outdoor setup. The main level features three bedrooms and a recently renovated full bathroom, along with a bright, comfortable layout that has been freshly painted throughout. The remodeled kitchen offers an updated feel and is ready for everyday living, entertaining, and everything in between. The lower level expands the possibilities with an additional bedroom, a new full bathroom, a spacious recreation room, and a dedicated storage area. Whether you need guest space, a home office, hobby area, or room for multigenerational living, this level giv
USD 499,000
1206 Leeds Terrace
View photo
House · for sale
USD 400,000
USD 242/sq.ft
New
1206 Leeds Terrace
Osborne Heights
· 1,647 sq.ft · 4 Bedrooms · 2 Baths · House
· Garden · Terrace · Parking · Deck · Equipped kitchen · Cellar
Osborne Heights · 1,647 sq.ft · 4 Bedrooms · 2 Baths · House · Garden · Terrace · Parking · Deck · Equipped kitchen · Cellar
Offer deadline of Sunday 6/21 at 5pm. If you love charm and are bored of millenial grey, this is the house for you. You'll love the details like the gorgeous original hardwood floors throughout, an archway, vintage light fixtures, and hardwired wall sconces. Plus it boasts modern amenities, such as a large kitchen with tons of counter space and storage. And the living and dining rooms are both spacious for hosting. Upstairs you'll find 3 well appointed bedrooms and a full bathroom that even has a full extra closet. The finished basement has a 4th bedroom and a full bathroom, plus spacious area for a big comfy couch or all your exercise equipment. Enjoy the outdoors on the low maintenance composite deck that overlooks the sizeable, flat, fully fenced in backyard. Access the detached 2 car garage from the back, which provides extra storage and/or off street parking
USD 400,000
806 N Shore Drive
View photo
House · for sale
USD 925,000
USD 258/sq.ft
New
806 N Shore Drive
Osborne Heights
· 3,574 sq.ft · 4 Bedrooms · 3 Baths · House
· Deck · Fireplace · Equipped kitchen · Cellar · Parking
Osborne Heights · 3,574 sq.ft · 4 Bedrooms · 3 Baths · House · Deck · Fireplace · Equipped kitchen · Cellar · Parking
Nestled in the prestigious Silver Sands community, this exquisite water front Colonial offers a luxurious lifestyle with stunning water views of Stoney Creek. Spanning 3,584 sq. ft. The interior boasts an open floor plan, featuring a gourmet kitchen with upgraded countertops, an island, and a cozy breakfast area. The family room, adorned with an elegant fireplace, invites warmth and comfort. Retreat to the primary suite, complete with spa-like finishes. Step outside to discover extensive hardscaping, a wrap-around deck, and a private dock with electric hoists, perfect for boating enthusiasts. Enjoy exclusive access to community amenities, including a boat ramp and clubhouse. The meticulously landscaped lot on the water enhances the serene ambiance. With ample parking and a fully finished basement, this home is designed for both relaxation and entertainment. Experience the perfect blend of luxury and tranquility in this remarkable property
USD 925,000
65 Lawrence Avenue
View photo
House · for sale
USD 499,900
USD 244/sq.ft
New
65 Lawrence Avenue
Osborne Heights
· 2,045 sq.ft · 3 Bedrooms · 2 Baths · House
· Patio · Garden · Gym · Equipped kitchen · Cellar
Osborne Heights · 2,045 sq.ft · 3 Bedrooms · 2 Baths · House · Patio · Garden · Gym · Equipped kitchen · Cellar
Discover the perfect blend of comfort and style in this stunning 3-bedroom, 2.5-bathroom home, offering a spacious 2,048 square feet of thoughtfully designed living space. Step inside and be greeted by a warm and inviting atmosphere that flows seamlessly from room to room. The partially finished basement with brand new carpet presents endless possibilities whether it be a cozy entertainment area, a home gym, or a playroom. The upper floor laundry adds a touch of convenience to your daily routine. The heart of the home is undoubtedly the open living area, perfect for hosting gatherings or enjoying quiet evenings. The well-appointed kitchen is ready for your culinary adventures, providing ample space for meal prep and entertaining. Step outside to your private patio, an ideal spot for morning coffee or evening relaxation. This outdoor space is a canvas for your personal touch, whether you envision a lush garden or a tranquil retreat. With three spacious bedrooms, there's room for everyon
USD 499,900
102 Sycamore Road
View photo
House · for sale
USD 390,000
USD 274/sq.ft
New
102 Sycamore Road
Osborne Heights
· 1,421 sq.ft · 3 Bedrooms · 1 Bath · House
· Garden · Parking · Equipped kitchen
Osborne Heights · 1,421 sq.ft · 3 Bedrooms · 1 Bath · House · Garden · Parking · Equipped kitchen
Pictures and more details COMING SOON! Lovingly updated with thoughtful personal touches throughout! Enjoy relaxing on the screened-in front porch featuring a ceiling fan and TV, entertain around the backyard fire pit. Detached 2 car garage with abundant storage and workspace. The updated kitchen offers modern finishes and is designed for both everyday living and entertaining
USD 390,000
7685 Midway Avenue
View photo
House · for sale
USD 435,000
USD 233/sq.ft
New
7685 Midway Avenue
Osborne Heights
· 1,862 sq.ft · 2 Bedrooms · 2 Baths · House
· Equipped kitchen · Cellar
Osborne Heights · 1,862 sq.ft · 2 Bedrooms · 2 Baths · House · Equipped kitchen · Cellar
This well-maintained rancher features a finished basement, in-law suite, and corner lot location. Enjoy the lifestyle of a water-privileged community. Ideal for multi-generational living or guests, it offers the perfect blend of privacy and convenience. Welcome home to this meticulously maintained rancher, perfectly situated on a desirable corner lot in a highly sought-after water-privileged community in Pasadena. The main level features comfortable, single-level living with an open and bright layout. The well-appointed kitchen flows directly into the dining and living areas, making it a great space to entertain. Two bedrooms and a full bath complete the main floor. Downstairs, the fully finished basement maximizes your living space and offers incredible versatility. Designed with an in-law suite in mind, this lower level features a private entrance, a second kitchen/ kitchenette area, a full bathroom, and ample living spaceperfect for multi-generational living or hosting long-term gue
USD 435,000
1003 Elm Ridge Avenue
View photo
House · for sale
USD 375,000
USD 195/sq.ft
New
1003 Elm Ridge Avenue
Osborne Heights
· 1,916 sq.ft · 4 Bedrooms · 2 Baths · House
· Garden · Equipped kitchen · Cellar
Osborne Heights · 1,916 sq.ft · 4 Bedrooms · 2 Baths · House · Garden · Equipped kitchen · Cellar
Great value in this freshly renovated Cape Cod in Baltimore County, located in the sought-after Catonsville High School district. This single-family home offers 4 bedrooms and 2 full baths with thoughtful updates throughout. The main level features refinished hardwood floors, fresh paint, updated light fixtures, a brand-new kitchen, a living room, dining room, and two bedrooms. Upstairs, youll find a spacious loft area accessed through one of the bedrooms. The large, open, waterproofed basement includes a bedroom and full bath, offering plenty of flexible living space. Major updates include replacement windows in 2012, roof in 2018, and HVAC in 2022. Exterior highlights include freshly painted vinyl siding, new exterior doors, and a new privacy fence in the backyard. Please note one side of the fence is currently down while awaiting survey confirmation for reinstallation. Agent is owner. Recent home inspection available upon request
USD 375,000
2708 Wessex Circle
View photo
Townhouse · for sale
USD 580,000
USD 264/sq.ft
New
2708 Wessex Circle
Osborne Heights
· 2,196 sq.ft · 3 Bedrooms · 2 Baths · Townhouse
· Parking · Swimming pool
Osborne Heights · 2,196 sq.ft · 3 Bedrooms · 2 Baths · Townhouse · Parking · Swimming pool
Skip the construction delays, the endless waiting, and the stress of buildingyour dream home is completely finished, beautifully upgraded, and ready for you to turn the key right now! Welcome to this spectacular, sun-drenched 3-bedroom, 2-full, and 2-half bath luxury townhome that truly has it all. This home is assumable VA loan for qualified buyers at a 3.1% interest rate. This incredible community boasts an unparalleled amenity package that you get to enjoy on day one: outdoor pool, fitness center, exercise room, & jog/walk paths to crush your wellness goals, clubhouse & party room ready to host your next big milestone celebration, tot lots, playgrounds for endless outdoor fun! From the moment you step inside, you will fall in love with the seamless blend of modern elegance and everyday functionality. The spacious layout is perfect for both entertaining and busy daily life, featuring a coveted attached garage to keep your vehicle protected from the elements and a fully fenced-in back
USD 580,000
2602 Maple Rock Road
View photo
Townhouse · for sale
USD 625,000
USD 198/sq.ft
New
2602 Maple Rock Road
Osborne Heights
· 3,143 sq.ft · 4 Bedrooms · 3 Baths · Townhouse
· Office room · Terrace · Fireplace · Equipped kitchen · Parking
Osborne Heights · 3,143 sq.ft · 4 Bedrooms · 3 Baths · Townhouse · Office room · Terrace · Fireplace · Equipped kitchen · Parking
Built by Toll Brothers in the sought-after Enclave at Arundel Preserve, this beautifully designed end-unit four-level townhome offers the perfect balance of space, comfort, and convenience. Featuring 4 bedrooms, 3 full bathrooms, 1 half bathroom, a two-car garage with professionally finished flooring, a private rooftop terrace, an EV charger, and a new water heater (2025), this home has been thoughtfully upgraded for both everyday living and entertaining. The main level welcomes you with rich hardwood flooring, an open and functional layout, and abundant natural light. The spacious living and dining rooms flow to the well-appointed kitchen, complete with stainless steel appliances, generous cabinetry, double wall ovens, and ample counter space. A cozy gas fireplace creates an inviting focal point in the flex space, currently used as a dining room but equally suited as a second living area, sitting room, or home office. On the entry level, you'll find a private bedroom with its own full
USD 625,000
2006 Whistler Avenue
View photo
Townhouse · for sale
USD 69,900
USD 69/sq.ft
New
2006 Whistler Avenue
Osborne Heights
· 1,012 sq.ft · 2 Bedrooms · 1 Bath · Townhouse
· Parking
Osborne Heights · 1,012 sq.ft · 2 Bedrooms · 1 Bath · Townhouse · Parking
Brick Front Morrell Park Colonial Style Townhouse with lot's of potential for your new place. Traditional floor plan ready for your investment ideas to make it awesome. Located in one of the better spots in the community that backs to open area with parking availability and a fenced lot too. Replacement windows and mostly ready to go for quick updates to make a great new home for you or a smart investment opportunity. Seller selling as is at this price. Come see it today and make a great deal on your new home
USD 69,900
910 Saint Charles Avenue
View photo
House · for sale
USD 399,900
New
910 Saint Charles Avenue
Osborne Heights
· 3 Bedrooms · House
· Equipped kitchen
Osborne Heights · 3 Bedrooms · House · Equipped kitchen
Full of character and possibilities, this 1929 Cape Cod offers a unique layout with separate living areas and updated spaces throughout. A welcoming covered front porch showcases the timeless charm of classic Baltimore homes and provides separate entrances to each living space. The main level features LVP flooring, a spacious living room, separate dining area, and an updated kitchen with white cabinetry and stainless-steel appliances. The main level bedroom offers a convenient shower and vanity area, along with a separate half bathroom. The finished lower level expands the living space with a large flexible area that can be used as a family room, additional bedroom space, or recreation area, complete with a full bathroom. The upper level offers its own private entrance and includes a living room, bedroom, full bathroom, and charming eat-in kitchen. Updated throughout while maintaining the character and charm of its 1929 roots, this home offers incredible versatility for multi-generatio
USD 399,900
297 Bayonet Place
View photo
House · for sale
USD 655,000
USD 351/sq.ft
New
297 Bayonet Place
Osborne Heights
· 1,862 sq.ft · 4 Bedrooms · 2 Baths · House
· Garden · Gym · Deck · Equipped kitchen
Osborne Heights · 1,862 sq.ft · 4 Bedrooms · 2 Baths · House · Garden · Gym · Deck · Equipped kitchen
Welcome Home! Fall in love with this gorgeous, meticulously maintained single family colonial located in the sought-after Seven Oaks community. Boasting incredible curb appeal, this home shows absolutely beautifully and is in excellent, turn-key condition. 4 bright generously sized upper. Level bedrooms, 2.5 beautifully appointed bathrooms, gourmet kitchen with stainless steel appliances and granite counters, finished lower level adding extra square footage perfect for a home theater, gym, or recreation room. An Outdoor Oasis. A fully fenced backyard offering privacy for entertaining, kids, or pets and a composite deck with a retractable awning. Location. Yes! The Perfect Location. Nestled in a vibrant, amenity rich neighborhood, you are just minutes from Fort Meade, NSA, the MARC train, and major commuter routes to Baltimore and Washington, D. C. Enjoy community pools, fitness centers, walking trails, shopping, dining and entertainment right at your doorstep! *. A Must See.
USD 655,000
2553 Blue Water Boulevard
View photo
Townhouse · for sale
USD 419,900
USD 222/sq.ft
New
2553 Blue Water Boulevard
Osborne Heights
· 1,884 sq.ft · 2 Bedrooms · 2 Baths · Townhouse
· Gym · Equipped kitchen · Air conditioning · Swimming pool
Osborne Heights · 1,884 sq.ft · 2 Bedrooms · 2 Baths · Townhouse · Gym · Equipped kitchen · Air conditioning · Swimming pool
Welcome to 2553 Blue Water Boulevard, a well-maintained townhome in the sought-after Seven Oaks community offering 2 bedrooms, 2 full baths, 1 half bath, and thoughtful updates designed for comfortable, low-maintenance living. The main level features an open, light-filled layout with spacious living and dining areas that flow into the kitchen, creating an ideal space for both everyday living and entertaining. Upstairs, the generous bedrooms with full bath. The finished lower level offers a versatile recreation room with new luxury vinyl plank flooring (2025), perfect for a media room, gym, or workspace. Major updates include a new HVAC system (A/C and gas furnace) in 2024 and a hot water heater with expansion tank replaced in 2019, providing added peace of mind. Outside, enjoy a private outdoor space ideal for relaxing or dining al fresco. Residents of Seven Oaks enjoy outstanding community amenities, including pools, playgrounds, tennis courts, walking trails, and community center. Co
USD 419,900
1926 Light Street
View photo
Townhouse · for sale
USD 239,900
USD 210/sq.ft
New
1926 Light Street
Osborne Heights
· 1,141 sq.ft · 2 Bedrooms · 1 Bath · Townhouse
· Patio · Equipped kitchen · Air conditioning · Heating · Cellar · Parking
Osborne Heights · 1,141 sq.ft · 2 Bedrooms · 1 Bath · Townhouse · Patio · Equipped kitchen · Air conditioning · Heating · Cellar · Parking
Highest and best offers due sunday, may 31st at 7pm. Welcome to 1926 Light Street, a renovated 2-bedroom, 1.5-bath row home located on a quiet block near Riverside Park. Recently painted and move-in ready, this home features hardwood floors throughout, central heat and A/C, updated kitchen and baths, stainless steel appliances, an in-unit washer and dryer, and an unfinished basement offering ample storage space. The main level offers a comfortable living area, an updated kitchen, and a convenient half bath. Upstairs, youll find two bedrooms and a full bath, including a spacious primary bedroom with three windows and high ceilings. The fenced rear patio provides a great outdoor space for relaxing, grilling, or entertaining. Parking is a breeze, with Area 51 permit parking available exclusively to this blocks residents, plus plenty of open non-permitted spaces across the street. Close to neighborhood favorites, restaurants, shops, and commuter routes!
USD 239,900
1623 S Ellamont Street
View photo
Townhouse · for sale
USD 209,900
USD 165/sq.ft
New
1623 S Ellamont Street
Osborne Heights
· 1,270 sq.ft · 3 Bedrooms · 3 Baths · Townhouse
· Garden · Equipped kitchen
Osborne Heights · 1,270 sq.ft · 3 Bedrooms · 3 Baths · Townhouse · Garden · Equipped kitchen
You will fall in love with this beautiful home in Morrell Park! 2 Family rooms, Stainless appliances, upgraded Kitchen, fully fenced yard, seperate dinning room, hardwood and luxury vinyl floors along with gas cooking! All this and a greta location! Be in you new home quickly with preferred lenders!
USD 209,900
8250 Railroad Avenue
View photo
House · for sale
USD 590,000
USD 383/sq.ft
New
8250 Railroad Avenue
Osborne Heights
· 1,539 sq.ft · 3 Bedrooms · 2 Baths · House
· Equipped kitchen
Osborne Heights · 1,539 sq.ft · 3 Bedrooms · 2 Baths · House · Equipped kitchen
Severna park school district! Located on a serene, partially wooded 2-acre lot. This beautifully updated home offers the perfect blend of privacy, comfort, and convenience. Surrounded by lush landscaping and peaceful wooded views, the property feels like a private retreat while remaining just minutes from shopping, restaurants, parks, hospitals, and commuter routes to Annapolis, Baltimore, and Washington, D. C. Built in 1982 with charming wood siding, this 3-bedroom, 2-bath home is designed for both everyday living and entertaining. Inside, hardwood floors flow throughout the main living areas, while the renovated kitchen features granite countertops, a stone backsplash, under-cabinet lighting, updated sink and fixtures, and tile flooring. Both bathrooms have been thoughtfully updated with stylish finishes, including a heated tile floor in the upstairs bath. The fully finished walkout lower level offers exceptional additional living space, complete with a spacious tiled family room, wo
USD 590,000
2027 Twisted Oak Place
View photo
Townhouse · for sale
USD 597,880
USD 313/sq.ft
New
2027 Twisted Oak Place
Osborne Heights
· 1,905 sq.ft · 3 Bedrooms · 2 Baths · Townhouse
· Parking · Swimming pool
Osborne Heights · 1,905 sq.ft · 3 Bedrooms · 2 Baths · Townhouse · Parking · Swimming pool
This community blends everyday convenience with comfortable, modern living. Designed to enhance your quality of life from the moment you arrive home! Ideally located 3 miles from Fort Meade and minutes from I95, I295 and I97, commuting is simple and stress free. Keeping you well connected to work and daily destinations. Enjoy established community ammenities, including resort style pools, a cozy firepit and a fully equipped fitness center. Creating an active and welcoming environment for relaxation and connection! Choose from stylish 2 car garage townhomes offering 3 to 4 bedrooms and outdoor living options. Providing the space, flexibility and comfort to match your lifestyle! At Shipley Homestead, everything you need is thoughtfully designed to make every day feel effortless
USD 597,880
8189 Mountain Estate Court
View photo
Townhouse · for sale
USD 360,000
USD 213/sq.ft
New
8189 Mountain Estate Court
Osborne Heights
· 1,690 sq.ft · 3 Bedrooms · 2 Baths · Townhouse
· Patio · Garden · Office room · Fireplace · Equipped kitchen
Osborne Heights · 1,690 sq.ft · 3 Bedrooms · 2 Baths · Townhouse · Patio · Garden · Office room · Fireplace · Equipped kitchen
Beautifully appointed townhome with 3 spacious bedrooms and 2.5 bathrooms, available for immediate occupancy! This home offers newly replaced windows, energy efficient stainless steel appliances, newly installed laminate hardwoods on the upper level and multiple storage options. The main level flows through the living room and eat-in kitchen area, providing direct access onto the stone patio with fenced in yard. You'll find this peaceful spot full of colorful blooms and a storage shed, ideal for backyard barbecues and quiet evenings. The lower level of the home provides a cozy retreat with a wood burning fireplace and open floor plan making this the perfect space for family movie nights or a home office. Conveniently located to I-97, MD-100 and MD-2 for easy commuter routes to Annapolis, Baltimore, Ft. Meade and beyond. Thoughtful maintenance, inviting outdoor space and ample storage make it easy to'Love where you Live'! (Windows, 2026; Washer, 2026; KIT Appliances, 2025; UL Flooring 2
USD 360,000
938 Circle Drive
View photo
Townhouse · for sale
USD 300,000
USD 214/sq.ft
New
938 Circle Drive
Osborne Heights
· 1,399 sq.ft · 3 Bedrooms · 2 Baths · Townhouse
· Garden · Deck · Equipped kitchen
Osborne Heights · 1,399 sq.ft · 3 Bedrooms · 2 Baths · Townhouse · Garden · Deck · Equipped kitchen
Rare Opportunity! Fashion and Function Collide right here at 938 Circle Drive. Welcome to this beautifully updated brick-front townhome in Halethorpe, where modern elegance meets comfortable everyday living. Filled with natural light, this move-in-ready home offers a warm and inviting atmosphere from the moment you open the door. The kitchen is designed to impress, featuring warm oak cabinetry, new stainless-steel appliances, double sinks, generous storage, and a functional flow into the dining areaperfect for everyday meals and entertaining alike. The bright and spacious living areas provide comfortable gathering spaces, while the updated full bathroom and refreshed bedrooms offer stylish retreats for rest and relaxation. The fully finished lower level adds valuable living space with a convenient half bath, utility room, and walk-out access to the backyard. Step outside from the kitchen onto the rear deck, creating an easy transition between indoor and outdoor living. The fenced backy
USD 300,000
2914 Koens Court
View photo
Townhouse · for sale
USD 490,000
USD 291/sq.ft
New
2914 Koens Court
Osborne Heights
· 1,679 sq.ft · 3 Bedrooms · 3 Baths · Townhouse
· Deck · Equipped kitchen
Osborne Heights · 1,679 sq.ft · 3 Bedrooms · 3 Baths · Townhouse · Deck · Equipped kitchen
Welcome to this beautifully maintained, turn-key townhome, ready for immediate move-in! Step inside to find rich engineered hardwood floors flowing through both the main and second levels. Each bedroom features its own en suite bath for added comfort and privacy. The main-level bedroom offers peaceful views of the wooded backdrop and includes a full bath with a soaking tub. Upstairs, enjoy open living spaces soaked in natural light from oversized windows, highlighting the warm tones of the hardwood flooring. The modern kitchen impresses with stainless steel appliances, granite countertops, deep farmhouse sink, subway tile backsplash, and ample cabinet space. Step from the kitchen onto your private deck oasis, perfect for morning coffee, evening relaxation, or entertaining with views of the tranquil wooded area behind. Located just minutes drive to restaurants, shopping, entertainment, MD Live, Ft Meade, NSA, I-95, 295. BW Pkwy and BWI airport this home has it all! This inviting home bl
USD 490,000
2033 Twisted Oak Place
View photo
Townhouse · for sale
USD 599,305
USD 314/sq.ft
New
2033 Twisted Oak Place
Osborne Heights
· 1,905 sq.ft · 3 Bedrooms · 2 Baths · Townhouse
· Office room · Parking · Equipped kitchen
Osborne Heights · 1,905 sq.ft · 3 Bedrooms · 2 Baths · Townhouse · Office room · Parking · Equipped kitchen
Welcome to this beautifully designed Stanley Martin Maguire floorplan. A spacious 3 level end unit townhome that combines modern comfort with stylish functionality. This thoughtfully crafted home offers 4 bedrooms, 4 full baths and 1 1/2 bathroom across a bright and open layout designed for both everyday living and entertaining. The 4th bedroom upgrade that provides added flexibility for guests, a home office or additional living space. The main level features an open concept design with gourmet kitchen that flows seamlessly into the dining and living areas. A standout design feature is the upgraded boxed tray ceiling, adding architectural detail and an elegant touch to the main living space. The home also includes a 2 car garage, generous living spaces and outdoor areas for relaxing and entertaining. Located in the sought after Shipley Homestead community! Residents enjoy convenient access to major commuter routes, Fort Meade, shopping, dining and community amentias. Making this home
USD 599,305

Get email alerts

Don't miss out: be the first to know about new properties

The alert was correctly created

On subscribing you accept the conditions of use and the privacy policy
Alert
Receive new ads in your inbox
Save this search
Receive alerts for new listings

We'll send you an email when we have new properties for: "Houses for sale in Osborne Heights"

The alert was correctly created

Shipley Heights, Linthicum District 1 Anne Arundel County Maryland
Benton Terrace
Get email alerts and be the first to see new listings
Required field
On subscribing I accept the terms of the privacy policy
Perfect! You'll soon start receiving new listings via email
Alert
Receive an email when we have new ads for Houses for sale in Osborne Heights
Save this search
Filters

Bedrooms

Size (sq.ft)

sq.ft
sq.ft

Price

USD
USD

Property type

Bathrooms

Clear all filters
Receive notifications when new entries are published.