180 houses for sale in Oswald Park

Oak Trace Ct
View photo
House · for sale
Request Details
Updated
Oak Trace Ct
Oswald Park
· 2,260 sq.ft · 4 Bedrooms · 3 Baths · House
Oswald Park · 2,260 sq.ft · 4 Bedrooms · 3 Baths · House
This is a Real Estate-Owned (REO)/post-foreclosure home owned or managed by a bank. All offers are considered; however, the highest and best will most likely be accepted
Request Details
Farm Rd
View photo
House · for sale
Request Details
Updated
Farm Rd
Oswald Park
· 2,433 sq.ft · 4 Bedrooms · 3 Baths · House
Oswald Park · 2,433 sq.ft · 4 Bedrooms · 3 Baths · House
This home is in preforeclosure, which means the homeowner is in default (missed payments). Therefore, there could be an opportunity to strike a great deal with the owner and the bank
Request Details
Phoenix Ln
View photo
House · for sale
Request Details
Updated
Phoenix Ln
Oswald Park
· 1,324 sq.ft · 3 Bedrooms · 3 Baths · House
Oswald Park · 1,324 sq.ft · 3 Bedrooms · 3 Baths · House
This home is in preforeclosure, which means the homeowner is in default (missed payments). Therefore, there could be an opportunity to strike a great deal with the owner and the bank
Request Details
643 Shining Sun Court
View photo
House · for sale
USD 409,080
USD 218/sq.ft
New
643 Shining Sun Court
Oswald Park
· 1,873 sq.ft · 3 Bedrooms · 2 Baths · House
· Patio · Equipped kitchen
Oswald Park · 1,873 sq.ft · 3 Bedrooms · 2 Baths · House · Patio · Equipped kitchen
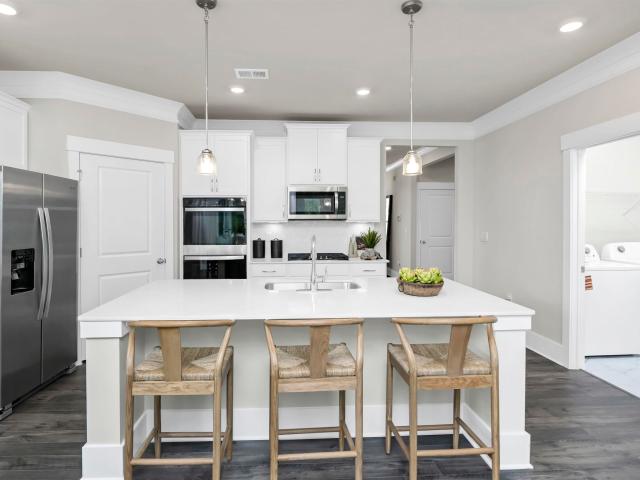
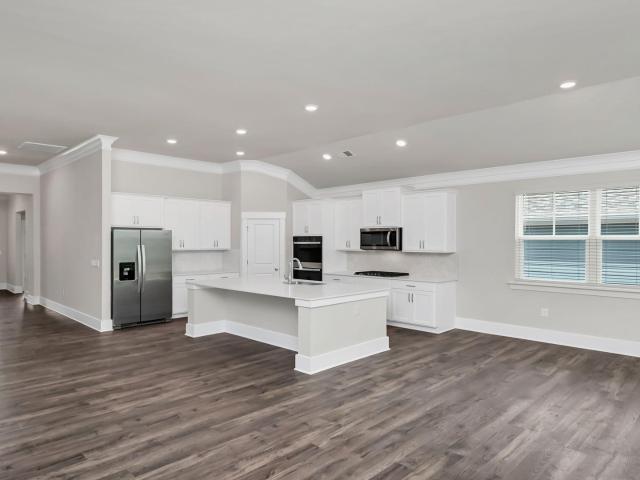
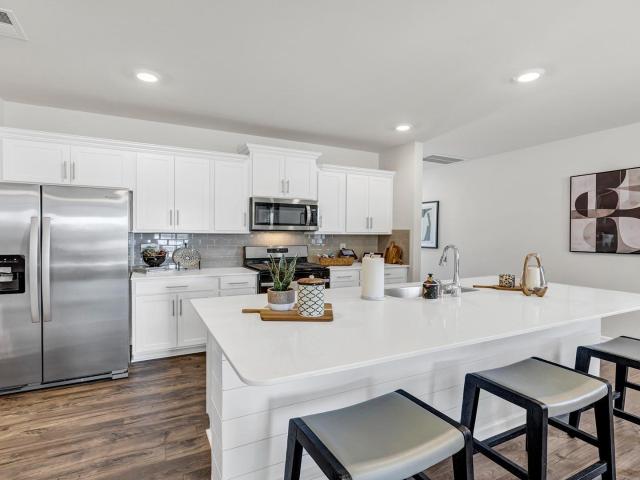
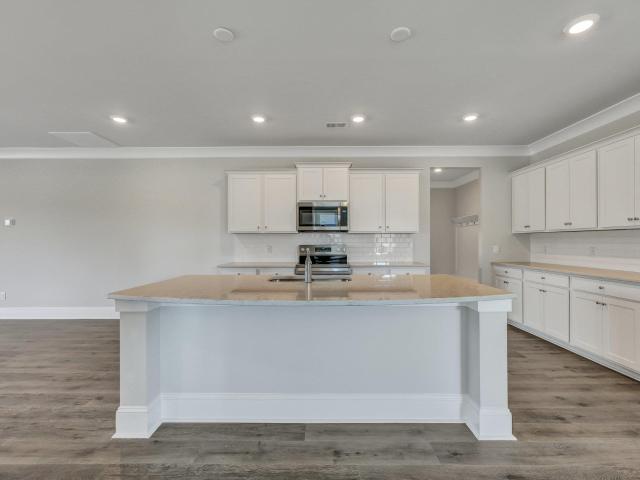
Welcome to the single-story Darby floorplan at 643 Shining Sun Court in Shell Pointe, a lake-side community in Gilbert, SC! This home sits on a spacious lot at over a quarter of an acre. Enjoy the peaceful atmosphere of Shell Pointe from the comfort of a screened-in extended back patio and a covered front porch. Inside, this floorplan offers 3 bedrooms, a flex space, 2 bathrooms, and over 1,800 sqft. Of living space. The open concept kitchen features a floating island, stunning quartz countertops, and tile backsplash. The floating island overlooks the open dining and living areas, creating the perfect space to entertain. There is a gas cooktop and a large single basin chef's sink in the kitchen, as well. At the back of the home, off of the main living space, sits the spacious, private primary suite. Due to the split-bedroom design, the remaining bedrooms and bathroom are towards the front of the home. With elevated features and ample natural light throughout, the Darby is an inviting,
USD 409,080
116 Renard Way
View photo
House · for sale
USD 598,000
USD 202/sq.ft
New
116 Renard Way
Oswald Park
· 2,949 sq.ft · 3 Bedrooms · 2 Baths · House
· Garden · Parking · Deck · Fireplace · Equipped kitchen
Oswald Park · 2,949 sq.ft · 3 Bedrooms · 2 Baths · House · Garden · Parking · Deck · Fireplace · Equipped kitchen
Beautiful brick home on 1.15 acres featuring many added upgrades and extras. Inviting open and bright floor plan. The kitchen is a true center piece with ample cabinetry, long bar island, lots of counter space and a charming breakfast area. Great room features coffered ceiling, gas fireplace and custom built-ins. Primary suite offers a sitting area, tray ceiling, double vanity and large walk-in closet. Finished room over the 2 car garage. Cozy Sun Room leads to spacious screened porch and deck. Fully fenced backyard with brick workshop that is approximately 153 sq ft. Great location within minutes to shopping, I20, and public boat ramp to enjoy Lake Murray. Disclaimer: CMLS has not reviewed and, therefore, does not endorse vendors who may appear in listings
USD 598,000
321 Still Shores Drive
View photo
House · for sale
USD 410,990
USD 203/sq.ft
New
321 Still Shores Drive
Oswald Park
· 2,024 sq.ft · 4 Bedrooms · 2 Baths · House
· Patio · Equipped kitchen · Parking
Oswald Park · 2,024 sq.ft · 4 Bedrooms · 2 Baths · House · Patio · Equipped kitchen · Parking
The Litchfield floorplan is a beautifully designed new construction ranch home offering single-level living, an open-concept layout, and modern finishes. This home features Coastal Fog colored Hardie Plank siding and a covered front entry. Inside, there are 4 bedrooms, 2 full baths, a 2-car garage, and over 2,000 sqft of living space. It is perfect for those seeking comfort and functionality. At the center of the home, the open-concept kitchen, dining, and living area creates a seamless flow, ideal for entertaining. The kitchen features a large center island, ample counter space on quartz countertops, tile backsplash, and a walk-in pantry, all overlooking the spacious living room filled with natural light. Just off the dining area, a covered patio extends your living space outdoors, perfect for relaxing or hosting gatherings. The private primary suite is thoughtfully positioned at the rear of the home, offering a peaceful retreat with a spacious walk-in closet and en-suite bath with du
USD 410,990
317 Still Shores Drive
View photo
House · for sale
USD 496,000
USD 154/sq.ft
New
317 Still Shores Drive
Oswald Park
· 3,218 sq.ft · 5 Bedrooms · 3 Baths · House
· Patio · Equipped kitchen
Oswald Park · 3,218 sq.ft · 5 Bedrooms · 3 Baths · House · Patio · Equipped kitchen
The Tillman in Shell Pointe is the dream home you've been searching for! This thoughtfully designed two-story floorplan at 317 Still Shores Dr. Offers the perfect blend of space, comfort, and modern functionality. It features durable, gray Hardie Plank siding and a double stacked front porch, with 5 bedrooms, 3.5 baths, and over 3,200 sqft of space inside. The main level welcomes you with a charming, covered porch and inviting foyer that opens into a bright, open-concept layout. The front foyer opens up into the impressive kitchen space, complete with a large center island, quartz countertops, tile backsplash, light gray cabinetry, and a walk-in pantry. Near the kitchen, the dining area provides a perfect setting for gatherings and meals. The living area is also just off the kitchen space, offering access to the screened-in back patio. Tucked privately on the first floor, the primary suite offers a peaceful retreat with a large bedroom, walk-in closet, and en-suite bath featuring dual
USD 496,000
1072 Vansant Road
View photo
House · for sale
USD 1,050,000
USD 339/sq.ft
New
1072 Vansant Road
Oswald Park
· 3,089 sq.ft · 5 Bedrooms · 3 Baths · House
· Garden · Deck · Equipped kitchen
Oswald Park · 3,089 sq.ft · 5 Bedrooms · 3 Baths · House · Garden · Deck · Equipped kitchen
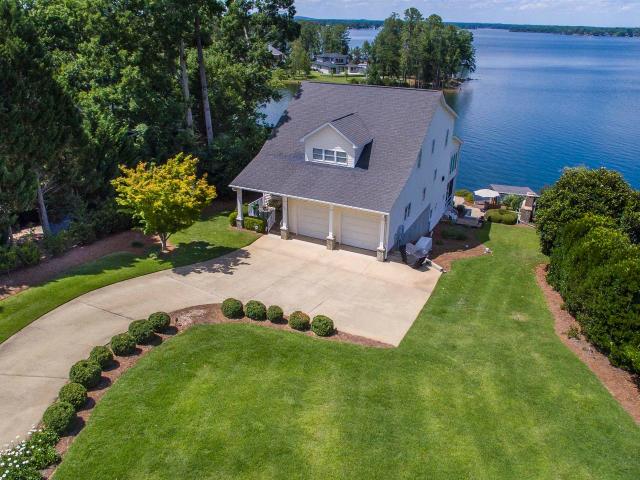
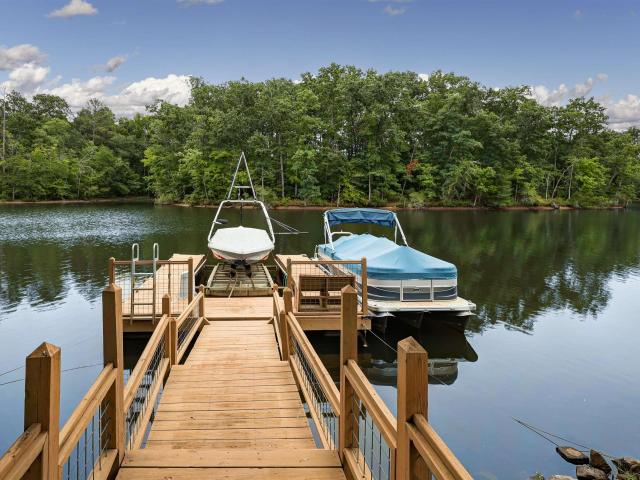
Welcome to this beautiful 5 BR/3 BA waterfront home offering three levels of spacious living and the perfect setup for entertaining family and friends. Located on the shores of Lake Murray, this home delivers the ideal blend of comfort, space, and lake life. Inside you'll find an open and inviting floor plan with soaring ceilings, abundant natural light and generous living area. The main level flows seamlessly between the living room, kitchen, and dining area. Perfect for gatherings. With three levels, there's room for everyone, including a dedicated game room ideal for entertaining and relaxing. Step outside to enjoy stunning lake views from the expansive deck, or head down to your private dock for boating, fishing, and soaking up the sun. A beautiful gazebo by the water provides the perfect spot to unwind, entertain or take in peaceful lake views. The large yard accommodates plenty of space for outdoor living and family gatherings. A generator was recently added to run the entire hom
USD 1,050,000
142 Ballentine Lane
View photo
House · for sale
USD 1,649,000
USD 371/sq.ft
New
142 Ballentine Lane
Oswald Park
· 4,435 sq.ft · 3 Bedrooms · 3 Baths · House
· Fireplace · Equipped kitchen · Swimming pool
Oswald Park · 4,435 sq.ft · 3 Bedrooms · 3 Baths · House · Fireplace · Equipped kitchen · Swimming pool
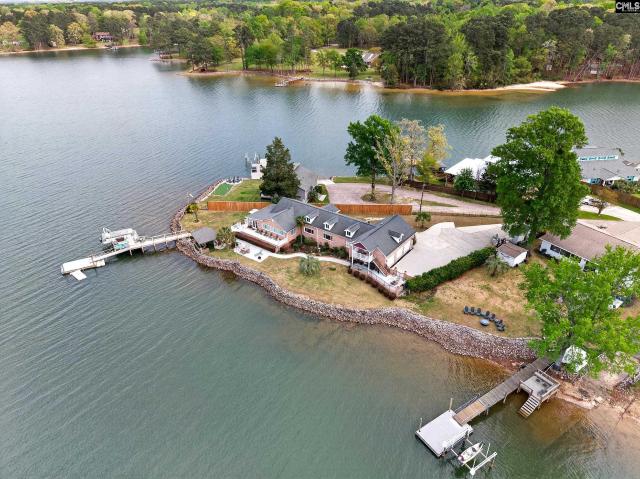
Welcome to this exceptional custom-built Lake Murray home with deep, year-round water, a saltwater gunite pool, 1.06 acres, and the freedom of no HOA. This thoughtfully designed 3 bedroom, 3.5 bath home captures lake views from nearly every room, complemented by quality craftsmanship and high-end finishes that define an elegant yet relaxed lakeside lifestyle. Step inside to gorgeous hardwood floors that lead you to the main living areas, including a bright and inviting chef's kitchen featuring double ovens, custom cabinetry, a gas cooktop, granite countertops, a center island, and a large walk-in pantry. The kitchen flows into a spacious family room with a gas fireplace, adjoined by a dining room offering ample cabinetry, a granite serving counter, and wine cooler, ideal for entertaining. Double French doors lead to a huge Florida room, where lake views truly take center stage. A den and a half bath with beautiful marble floors round out this level. The primary suite encompasses the en
USD 1,649,000
222 Ruby Prince Road
View photo
House · for sale
USD 335,000
USD 152/sq.ft
New
222 Ruby Prince Road
Oswald Park
· 2,196 sq.ft · 4 Bedrooms · 2 Baths · House
· Equipped kitchen
Oswald Park · 2,196 sq.ft · 4 Bedrooms · 2 Baths · House · Equipped kitchen
Find your new home in the Manning at 222 Ruby Prince Raod in Sease's Pond! This two-story home features a stunning blue hue of Hardie Plank siding and partial brick for a modern, elevated look and durable finish. Inside, the primary suite is downstairs and 3 additional bedrooms are located upstairs. You can also find a secondary living room on the second level! The kitchen boasts a floating island overlooking the open concept dining and living areas, finished with DRHE features that are sure to impress, including quartz countertops and kitchen tile backsplash. Come tour our Manning Model Home in Sease's Pond for design inspiration and to get a feel for this floorplan furnished! Sease's Pond is located just outside of Lexington, placing you close to many restaurants, stores, and entertainment. Enjoy a day at Lake Murray or stroll Downtown Lexington. Also take advantage of the beautiful landscape at Sease's Pond, where a community pond and dock are available to all residents. The photos
USD 335,000
515 Lightning Bug Court
View photo
House · for sale
USD 669,900
USD 155/sq.ft
New
515 Lightning Bug Court
Oswald Park
· 4,306 sq.ft · 5 Bedrooms · 3 Baths · House
· Patio · Office room · Equipped kitchen
Oswald Park · 4,306 sq.ft · 5 Bedrooms · 3 Baths · House · Patio · Office room · Equipped kitchen
Tucked into a quiet cul-de-sac in the coveted SummerLake community, this 2019-built gem offers 4,315 sq ft, five bedrooms, and three full baths with a layout that works beautifully on every level. From the moment you walk in, the quality and thoughtfulness of this home are obvious. The chef-inspired kitchen is the heart of it all open to the main living area and loaded with upgrades. Gas cooktop with pot filler, quartz countertops, tile backsplash, center island, Baker's pantry, an additional pantry, and a wet bar area just steps away. Designed for people who love to cook and love to entertain. A main-level bedroom adds flexibility for guests, in-laws, or anyone preferring single-level living. The formal dining room and dedicated office give you space to live and work well. Step outside to a brand-new sunroom, covered patio, and a separate grilling patio with a privacy wall outdoor living at its best. Upstairs, the master suite is a true retreat. Sitting room, two walk-in closets, free
USD 669,900
321 Windy Road
View photo
House · for sale
USD 1,300,000
USD 342/sq.ft
New
321 Windy Road
Oswald Park
· 3,800 sq.ft · 4 Bedrooms · 3 Baths · House
Oswald Park · 3,800 sq.ft · 4 Bedrooms · 3 Baths · House
Escape to the space, privacy, and freedom youve been searching for with this beautiful 3,800-square-foot home set on 16 peaceful acres. With 4 bedrooms and 3.5 bathrooms, this property blends comfort, function, and room to growideal for anyone seeking a lifestyle with more possibilities. Inside, hardwood floors flow through most of the home, adding warmth and timeless character. The generous floor plan has both inviting everyday living spaces and room to entertain. Updated HVAC units provide modern efficiency and peace of mind. One of the homes standout features is the expansive back porch, perfectly positioned to take in the sweeping views of the property. Its the perfect place for morning coffee, quiet afternoons, or relaxing evenings while enjoying the beauty and serenity of your own private retreat. Step beyond the porch and the opportunities continue. Whether youre a hobbyist, gardener, or someone who simply appreciates extra space, this property delivers with abundant workshop ar
USD 1,300,000
246 Foxglade Drive
View photo
House · for sale
USD 384,519
USD 118/sq.ft
New
246 Foxglade Drive
Oswald Park
· 3,240 sq.ft · 5 Bedrooms · 4 Baths · House
· Patio · Office room · Equipped kitchen
Oswald Park · 3,240 sq.ft · 5 Bedrooms · 4 Baths · House · Patio · Office room · Equipped kitchen
Spacious Grisham plan by Lennar at 3,243 sqft, 5 beds, 4.5 baths in Gilbert. This thoughtfully designed two-story home features an open-concept layout with a large family room that flows seamlessly into the kitchen, creating the perfect space for everyday living and entertaining. The kitchen contains ample cabinet and counter space, a large island, and a functional layout ideal for hosting or meal prep. Upstairs, youll find the spacious owners suite, providing a private retreat with a large walk-in closet and en-suite bathroom. A generous loft area adds flexible living spaceperfect for a media room, home office, or play area. Additional bedrooms are well-sized and has plenty of closet space, making this home ideal for families or guests. Enjoy outdoor living with patio, perfect for relaxing evenings or weekend gatherings. This home also includes Lennars signature Everythings Included package, featuring upgraded finishes, smart home technology, and energy-efficient featuresproviding add
USD 384,519
317 Livesey Lane
View photo
Townhouse · for sale
USD 204,379
USD 151/sq.ft
New
317 Livesey Lane
Oswald Park
· 1,345 sq.ft · 3 Bedrooms · 2 Baths · Townhouse
· Garden · Equipped kitchen
Oswald Park · 1,345 sq.ft · 3 Bedrooms · 2 Baths · Townhouse · Garden · Equipped kitchen
Use Lennar Mortgage and receive closing cost assistance plus up to $10,000 and our Move-In Package available through July 9! Amazing NEW 3-bedroom, 2.5-bath Denali plan located in Gilbert, SC. Enjoy the convenience of nearby shopping, Lake Murray, top-rated schools, with a short drive to Downtown Columbia. This home features elegant quartz countertops in the kitchen, wood-inspired vinyl plank flooring throughout the first floor, and a seamless transition from the living space to the backyard. The open kitchen has spacious counters, white shaker style cabinets with knobs, subway tiled backsplash, and modern stainless-steel appliances; including a gas stove, microwave and dishwasher. Blinds throughout the home. All bedrooms are located on the second floor for privacy from the main level. The second-floor owners suite includes a full walk in closet and double vanity bathroom with a large shower. An additional full bathroom is conveniently located near 2 quaint bedrooms. Discover your new
USD 204,379
324 Still Shores Drive
View photo
House · for sale
USD 446,000
USD 195/sq.ft
324 Still Shores Drive
Oswald Park
· 2,282 sq.ft · 4 Bedrooms · 3 Baths · House
· Patio · Equipped kitchen · Parking
Oswald Park · 2,282 sq.ft · 4 Bedrooms · 3 Baths · House · Patio · Equipped kitchen · Parking
Welcome to the ranch-style Trivecta floorplan at 324 Still Shores Drive in Shell Pointe, a lake-side community in Gilbert, SC! This home sits on a spacious lot that is just under a quarter-acre in size. The exterior comes finished with Barrier Reef colored Hardie Plank exterior, giving the home a coastal, lake-living vibe. Another major highlight of this home is the 3-car garage! Enjoy the peaceful homesite and atmosphere of Shell Pointe from the comfort of a covered back patio. Inside, this floorplan offers 4 bedrooms, 3 bathrooms, 1 story, and over 2,200 sqft. Of living space. The open concept kitchen features a floating island, stunning quartz countertops, and stylish tile backsplash. The floating island overlooks the open dining and living areas, creating the perfect space to entertain. At the back of the home, off of the main living space, sits the spacious, private primary suite. The primary suite features a large bathroom and 2 walk-in closets. There are 3 other bedrooms and 2 b
USD 446,000
302 Lookout Hill Drive
View photo
House · for sale
USD 638,000
USD 190/sq.ft
New
302 Lookout Hill Drive
Oswald Park
· 3,348 sq.ft · 4 Bedrooms · 4 Baths · House
· Fireplace · Equipped kitchen
Oswald Park · 3,348 sq.ft · 4 Bedrooms · 4 Baths · House · Fireplace · Equipped kitchen
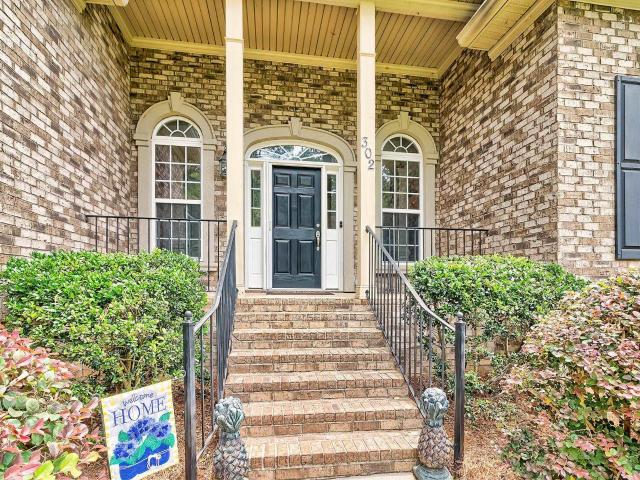
Perfectly positioned on a beautiful corner lot in the highly sought-after Lookout Pointes section of prestigious Timberlake Country Club, this stunning all-brick 4-bedroom, 4.5-bath home combines timeless elegance with the comfort and functionality todays buyers desire. Golf enthusiasts will especially appreciate living in one of Chapins premier golf course communities, beautifully situated on Lake Murray, where championship golf, nearby lake access, and exceptional country club amenities come together for an unmatched lifestyle. Step inside to discover an inviting open floor plan designed for both everyday living and entertaining. Beautiful hardwood floors flow throughout the main living areas, while the expansive Great Room with gas fireplace creates the perfect gathering space. The Formal Dining Room opens seamlessly into the stunning Eat-In Kitchen featuring quartz countertops, tiled backsplash, stainless steel appliances, abundant cabinetry, and generous prep space for hosting fam
USD 638,000
1640 Priceville Road
View photo
House · for sale
USD 574,500
USD 201/sq.ft
New
1640 Priceville Road
Oswald Park
· 2,852 sq.ft · 3 Bedrooms · 2 Baths · House
· Garden · Office room · Swimming pool · Parking
Oswald Park · 2,852 sq.ft · 3 Bedrooms · 2 Baths · House · Garden · Office room · Swimming pool · Parking
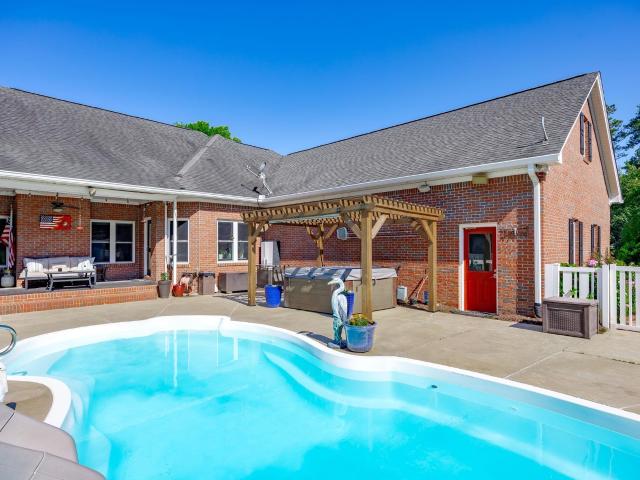
A temporary 2-1 interest rate buydown is available for qualified buyers on this beautiful property. Enjoy a reduced interest rate for the 1st 2 years! Have you been looking for a home with a pool? The hunt is over! 1640 Priceville Road offers the space, flexibility, and lifestyle touches you have been dreaming of. Inside, the expansive layout features airy high ceilings, gorgeous hardwood floors, and beautiful granite countertops. You will find 3 main bedrooms, a dedicated office, and an incredible amount of flex space! There is a massive bonus room perfectly suited for a home theater or game room, plus a second bonus room currently being used as an additional bedroom. Outside, you have a full 0.75 acres to spread out and relax. The giant 4-car garage is ready and waiting for all your vehicles and lake toys, while the backyard serves as your own private oasis complete with a pool and hot tub. And did we mention the location? You are approximately 10 minutes from hitting the water at th
USD 574,500
353 Longview Point
View photo
House · for sale
USD 1,250,000
USD 414/sq.ft
353 Longview Point
Oswald Park
· 3,014 sq.ft · 4 Bedrooms · 3 Baths · House
· Office room · Fireplace · Equipped kitchen
Oswald Park · 3,014 sq.ft · 4 Bedrooms · 3 Baths · House · Office room · Fireplace · Equipped kitchen
Welcome to lakefront living at its finest on beautiful Lake Murray with NO HOA! Situated at the very end of the point with approx. 215 feet of water frontage and stunning big water views from almost every room, this charming 4-bedroom, 3.5-bath home gives the perfect blend of comfort, character, and outdoor enjoyment. Inside, youll find a thoughtfully designed living space featuring hardwood floors, high ceilings, and abundant natural light. The spacious kitchen overlooking the living room is well-appointed with granite countertops, stained cabinetry, fireplace, and a bay window dining area as well as an island with bar stool seating. The main-level features a three generously sized bedrooms-one of which has a private bath and his & her closets, dedicated office adds flexibility for remote work or hobbies and laundry room. The second floor serves as an incredible Master suite that is a private living space complete with a comfortable sitting area, full bathroom, its own laundry area, f
USD 1,250,000
421 Spring Hill Road
View photo
House · for sale
USD 189,000
USD 131/sq.ft
New
421 Spring Hill Road
Oswald Park
· 1,442 sq.ft · 3 Bedrooms · 2 Baths · House
· Garden
Oswald Park · 1,442 sq.ft · 3 Bedrooms · 2 Baths · House · Garden
Rare find! Charming 1920s farmhouse situated on approximately of an acre, offering the perfect blend of historic character, country charm, and convenient access to Lake Murray, shopping, dining, and Lexington One schools! This inviting 3-bedroom, 2-bath home is filled with the warmth and personality that only a historic farmhouse can provide. Nestled on a spacious lot, you'll have plenty of room to garden, entertain, and even create your very own mini farm with space for chickens, goats, or other small animals. Enjoy peaceful country living while remaining just minutes from everyday conveniences. Whether you're relaxing on the property, growing your own vegetables, or embracing a homesteading lifestyle, this home offers endless possibilities. If you've been dreaming of a property with character, charm, and room to spread out, 421 Spring Hill Road is a must-see! Disclaimer: CMLS has not reviewed and, therefore, does not endorse vendors who may appear in listings
USD 189,000
549 Misty Banks Drive
View photo
House · for sale
USD 845,325
USD 260/sq.ft
New
549 Misty Banks Drive
Oswald Park
· 3,240 sq.ft · 5 Bedrooms · 4 Baths · House
· Fireplace · Equipped kitchen · Parking · Swimming pool
Oswald Park · 3,240 sq.ft · 5 Bedrooms · 4 Baths · House · Fireplace · Equipped kitchen · Parking · Swimming pool
To be complete end of july. Lafaye Custom Homes is proud to present The Chattooga in WhiteWater Landing, a desirable Lake Murray community featuring a neighborhood pool, green spaces, and convenient access to a nearby public boat ramp. This homesite overlooks one of the greens at Timberlake Golf Club, offering scenic golf course views. This 5-bedroom, 4-bath Modern Farmhouse offers an open-concept layout designed for comfortable everyday living and entertaining. The main living area features cathedral ceilings and a custom fireplace, creating a bright and spacious gathering space. Entering from the garage, you'll find a practical mudroom with built-ins and convenient access to the main living areas. The kitchen features a Bosch appliance package, custom hood, farmhouse sink, large island, and walk-in pantry. Hardwood flooring extends throughout the main living areas, with tile in all bathrooms. The main-level Owner's Suite includes a freestanding tub, double vanity, walk-in tile shower
USD 845,325
230 Foxglade Drive
View photo
House · for sale
USD 285,999
USD 177/sq.ft
New
230 Foxglade Drive
Oswald Park
· 1,615 sq.ft · 3 Bedrooms · 2 Baths · House
· Patio · Office room · Equipped kitchen
Oswald Park · 1,615 sq.ft · 3 Bedrooms · 2 Baths · House · Patio · Office room · Equipped kitchen
Move In Ready! Spacious Bedford plan by Lennar offering 1,620 sq ft, 3 bedrooms, and 2 baths in Gilbert. This thoughtfully designed ranch-style home features a bright open-concept layout with a spacious family room that flows seamlessly into the kitchen and dining areaperfect for everyday living and entertaining. The kitchen offers ample cabinet and counter space, a large island, and a functional layout ideal for meal prep or hosting. The owners suite provides a private retreat with a generous layout, walk-in closet, and an en-suite bath. Two additional bedrooms are well-sized with plenty of closet space, making this home ideal for family, guests, or a home office. Enjoy outdoor living on the patio, perfect for relaxing evenings or weekend gatherings. This home also includes Lennars signature Everythings Included package, featuring upgraded finishes, smart home technology, and energy-efficient features for added value and convenience. Located in Gilbert, this home brings a peaceful set
USD 285,999
1695 Hidden Garden Lane
View photo
House · for sale
USD 313,900
USD 155/sq.ft
New
1695 Hidden Garden Lane
Oswald Park
· 2,024 sq.ft · 3 Bedrooms · 2 Baths · House
· Garden · Equipped kitchen
Oswald Park · 2,024 sq.ft · 3 Bedrooms · 2 Baths · House · Garden · Equipped kitchen
Move-in ready. The moment you walk through the door, The Burke shows why its the perfect home. This stunning 3 bedroom/2.5 bath plan boasts a spacious open-concept floor plan that makes gathering with your family effortless. Whether youre hosting family for the holidays, a sleepover with your kids best friends, or a party with YOUR best friends, theres plenty of space for everyone to spread out and mingle. Cooking will be a joy in your large chef-ready kitchen with a full suite of stainless-steel, energy-efficient Whirlpool appliances already installed and ready to use the day you move in. The upstairs master suite is a dream come true with a high vaulted ceiling, huge windows, and recessed nook that would make a perfect reading corner. Yours-and-theirs closets and an expansive private bath with large vanity, walk-in shower, and built-in linen storage complete this private oasis. With comfort, style, and a friendly community, The Burke at Finlay Farms is the perfect house to call home.
USD 313,900
447 Payes Point
View photo
House · for sale
USD 489,000
USD 336/sq.ft
447 Payes Point
Oswald Park
· 1,453 sq.ft · 3 Bedrooms · 2 Baths · House
· Deck
Oswald Park · 1,453 sq.ft · 3 Bedrooms · 2 Baths · House · Deck
Experience the best of Lake Murray living at 447 Payes Point! This move-in ready 3-bedroom, 2-bath waterfront home offers the ease of one-level living in a peaceful cove surrounded by serene natural beauty. Inside, you'll find a welcoming layout designed for comfortable everyday living, while the outdoor spaces are perfect for relaxing and entertaining. Enjoy a covered back deck, open-air gazebo, and a spacious screened porch recreation area overlooking the water. The well-equipped private dock makes it easy to spend your days boating, fishing, kayaking, swimming, or simply soaking in the tranquil cove views. Perfectly located, you'll enjoy the privacy of lakefront living while being just 5 minutes from four popular restaurants, shopping, and everyday conveniences. Whether you're searching for a full-time residence or the perfect weekend getaway, this home offers the ideal blend of comfort, convenience, and the Lake Murray lifestyle. Don't miss this opportunity to own your own slice of
USD 489,000
746 Ben Gunn Run
View photo
House · for sale
USD 232,529
USD 137/sq.ft
New
746 Ben Gunn Run
Oswald Park
· 1,690 sq.ft · 3 Bedrooms · 2 Baths · House
· Patio · Equipped kitchen
Oswald Park · 1,690 sq.ft · 3 Bedrooms · 2 Baths · House · Patio · Equipped kitchen
July move in! Use Lennar Mortgage and receive closing cost assistance plus our Move-In Package available through July 8! Tucked away in Gilbert you will find your stunning NEW 3-bedroom, 2.5-bath Lexington floorplan. Enjoy the convenience of nearby Lexington shopping, Lake Murray, top-rated schools, with a 40-minute drive to downtown Columbia. This home features elegant quartz countertops in the kitchen, wood-inspired vinyl plank flooring throughout the first floor, and a seamless transition from the living space to a large back patio. This home also offers exceptional indoor and outdoor spaces, perfect for entertainment and relaxation. The open kitchen has spacious counters, tiled backsplash, an expansive island, and modern stainless-steel appliances, including a gas stove, microwave and dishwasher. All bedrooms are located on the second floor for privacy from the main level. The second-floor owners suite includes a full walk in closet and double vanity bathroom with a large shower. A
USD 232,529
122 Clubside Drive
View photo
House · for sale
USD 474,990
USD 205/sq.ft
New
122 Clubside Drive
Oswald Park
· 2,314 sq.ft · 4 Bedrooms · 3 Baths · House
· Fireplace · Equipped kitchen
Oswald Park · 2,314 sq.ft · 4 Bedrooms · 3 Baths · House · Fireplace · Equipped kitchen
Welcome to timeless Craftsman charm in the thoughtfully designed Abbeyville plan. A welcoming front porch and grand foyer lead into an open-concept layout featuring coffered ceilings, a spacious great room with fireplace, and a designer kitchen with a large island overlooking the main living areas. The private primary suite offers elegant ceiling details, a spacious walk-in closet, and a spa-inspired bath with an oversized tiled shower. A main-floor guest suite and seamless indoor-outdoor living make this home perfect for both entertaining and everyday comfort. Built for efficiency and sustainability, the Abbeyville is HERS rated and constructed to NAHB Green building guidelines. Disclaimer: CMLS has not reviewed and, therefore, does not endorse vendors who may appear in listings
USD 474,990

Get email alerts

Don't miss out: be the first to know about new properties

The alert was correctly created

On subscribing you accept the conditions of use and the privacy policy
Alert
Receive new ads in your inbox
Save this search
Receive alerts for new listings

We'll send you an email when we have new properties for: "Houses for sale in Oswald Park"

The alert was correctly created

Lexing-Town Estates
Murray Forest
Get email alerts and be the first to see new listings
Required field
On subscribing I accept the terms of the privacy policy
Perfect! You'll soon start receiving new listings via email
Alert
Receive an email when we have new ads for Houses for sale in Oswald Park
Save this search
Filters

Bedrooms

Size (sq.ft)

sq.ft
sq.ft

Price

USD
USD

Property type

Bathrooms

Clear all filters
Receive notifications when new entries are published.