180 houses for sale in Oswald Park

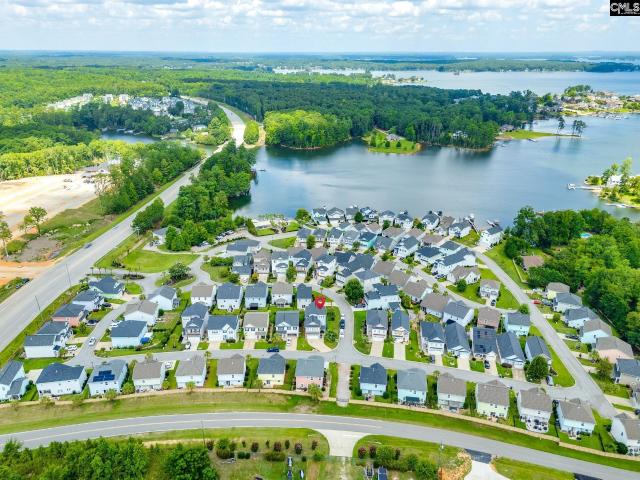
181 Prismatic Way
View photo
House · for sale
USD 347,400
USD 143/sq.ft
181 Prismatic Way
Oswald Park
· 2,422 sq.ft · 4 Bedrooms · 2 Baths · House
· Garden · Equipped kitchen
Oswald Park · 2,422 sq.ft · 4 Bedrooms · 2 Baths · House · Garden · Equipped kitchen
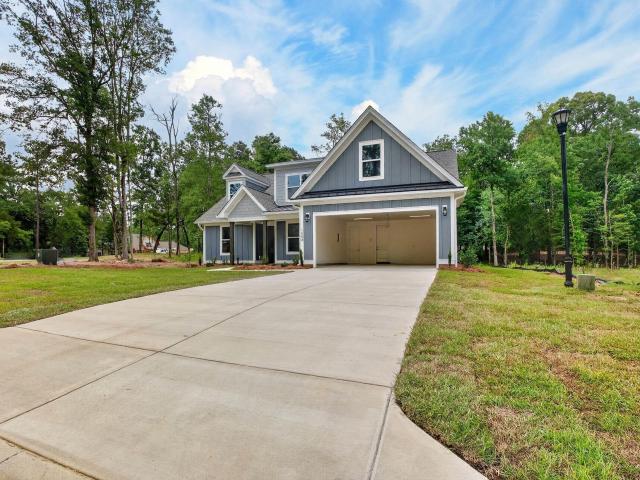
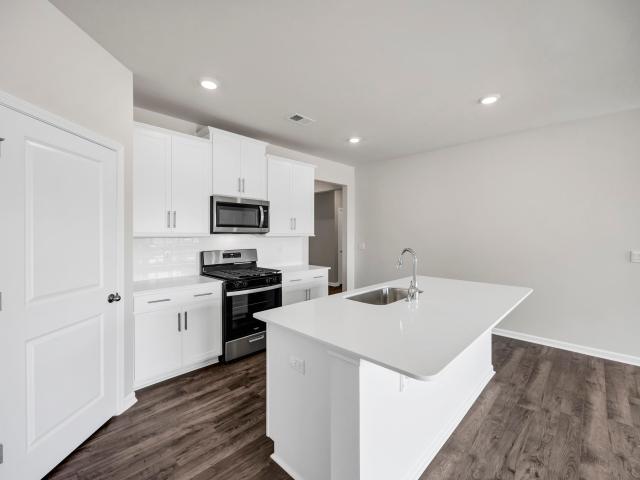
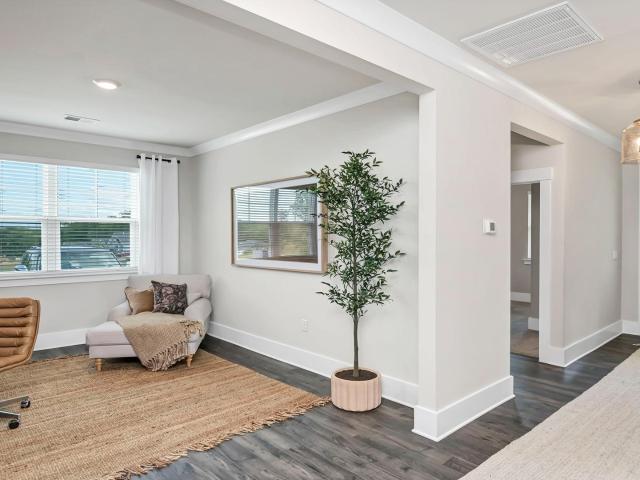
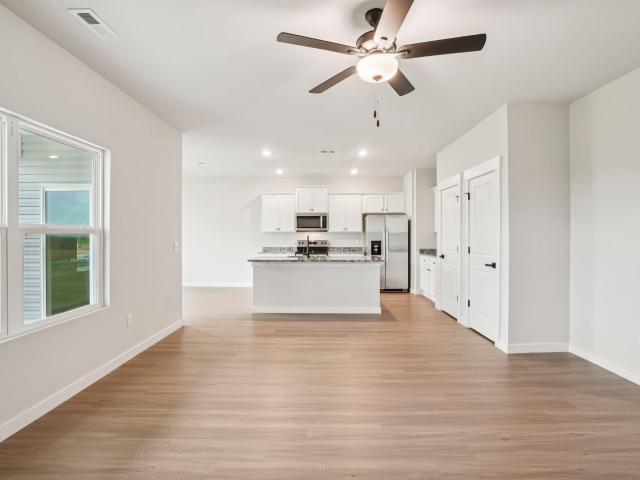
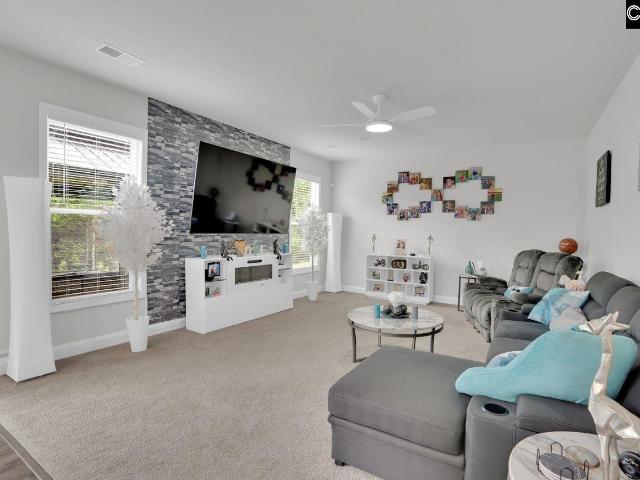
Better than brand new! Welcome to this beautifully maintained 4 bedroom, 2.5 bathroom home in the desirable Rocky Springs Community. With 2431 sq ft of thoughtfully designed living space, this home features an open concept layout with durable luxury vinyl plank flooring in main living areas and spacious kitchen complete with granite countertops, stainless steel appliances, a butlers pantry and large center island. Gorgeous stain wood staircase leading upstairs where the primary bedroom suite offers a relaxing retreat with a soaking garden tub, separate tiles shower, double vanity and two generous his and her walk-in closets. Three additional bedrooms and a full laundry room provide ample space and convenience. The private backyard backs up to a peaceful wooded views and includes a screened-in gazebo with privacy curtains. Smart home compatible with custom app controlled color changing LED recessed lighting. Custom no maintenance rubber mulch landscaping. Located in Lexington School Dis
USD 347,400
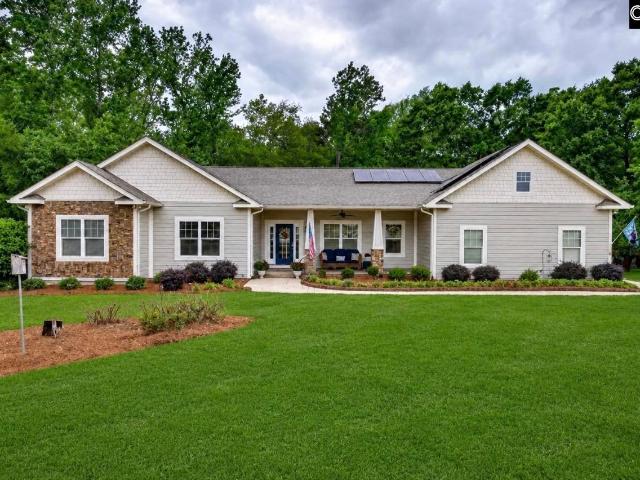
849 Island Point Lane
View photo
House · for sale
USD 1,515,000
USD 363/sq.ft
849 Island Point Lane
Oswald Park
· 4,166 sq.ft · 4 Bedrooms · 3 Baths · House
· Fireplace · Equipped kitchen
Oswald Park · 4,166 sq.ft · 4 Bedrooms · 3 Baths · House · Fireplace · Equipped kitchen
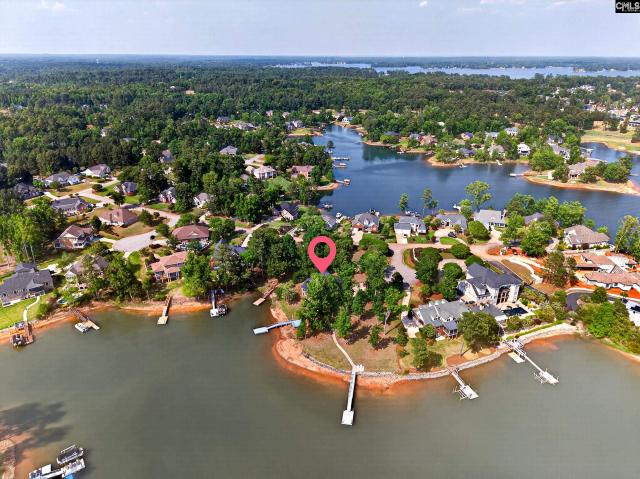
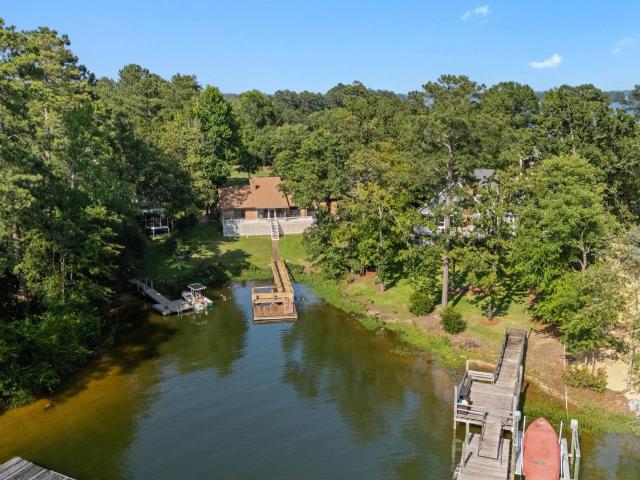
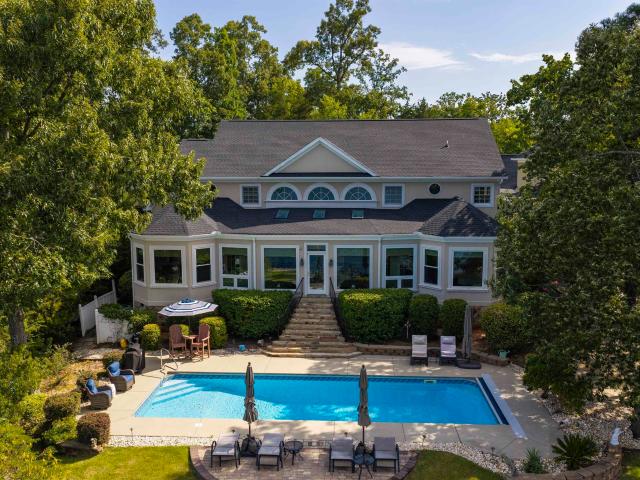
One of Lake Murray's most extraordinary waterfront retreats. Gracefully positioned on a beautifully landscaped point lot with 211 feet of pristine shore, exceptional Timberlake Estates residence masterfully reimagined from top to bottom, where timeless elegance, impeccable craftsmanship, and breathtaking big-water views unite to create an unforgettable waterfront experience. Enlarged picture windows thoughtfully designed to erase visual barriers, allowing the ever-changing beauty of Lake Murray to become the centerpiece of everyday living. At the heart of the home, a stunning chef's kitchen is as beautiful as it is functional, showcasing gleaming granite countertops, island, premium finishes, and seamless flow into the dramatic great room where soaring ceilings, a striking fireplace, & walls of glass frame panoramic lake views. Luxurious main-level owner's suite is a private sanctuary, complete with a spectacular spa-inspired bath designed to indulge the senses and provide the perfect
USD 1,515,000
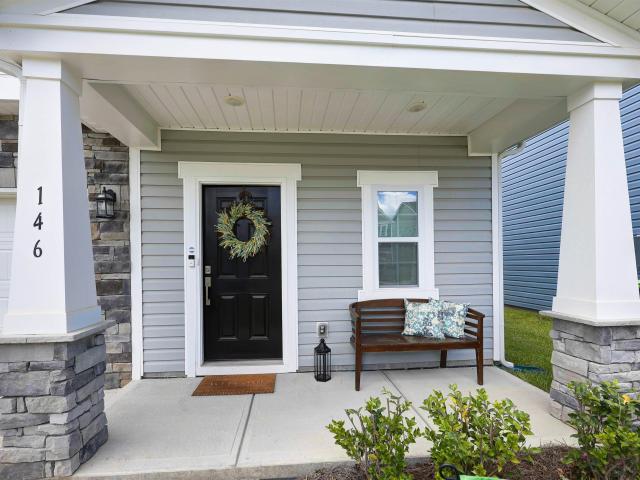
146 Stock Road
View photo
House · for sale
USD 257,900
USD 150/sq.ft
146 Stock Road
Oswald Park
· 1,711 sq.ft · 3 Bedrooms · 2 Baths · House
· Patio · Garden · Equipped kitchen
Oswald Park · 1,711 sq.ft · 3 Bedrooms · 2 Baths · House · Patio · Garden · Equipped kitchen
Move-In Ready & Better Than New! Built in 2025, this stunning 3 bedroom, 2.5 bath home in Gilbert, SC offers modern upgrades, thoughtful design, and exceptional value, without the wait for new construction. Step inside to an inviting open-concept floor plan that seamlessly connects the spacious living area to an oversized backyard patio, creating the perfect setting for entertaining guests or enjoying quiet evenings outdoors. The chef-inspired kitchen features expansive countertops, a large center island, and sleek stainless-steel appliances, including a gas range, microwave, and dishwasher. Upstairs, all bedrooms are thoughtfully positioned for added privacy from the main living spaces. The spacious owner's suite is complete with a walk-in closet enhanced by custom built-in shelving and a large walk-in shower. Two additional bedrooms are conveniently located near the second-floor laundry room. A versatile loft area with newly installed built-ins provides the ideal space for a home off
USD 257,900
357 Cabana Way
View photo
House · for sale
USD 899,900
USD 405/sq.ft
357 Cabana Way
Oswald Park
· 2,217 sq.ft · 5 Bedrooms · 3 Baths · House
· Patio · Office room · Deck · Balcony
Oswald Park · 2,217 sq.ft · 5 Bedrooms · 3 Baths · House · Patio · Office room · Deck · Balcony
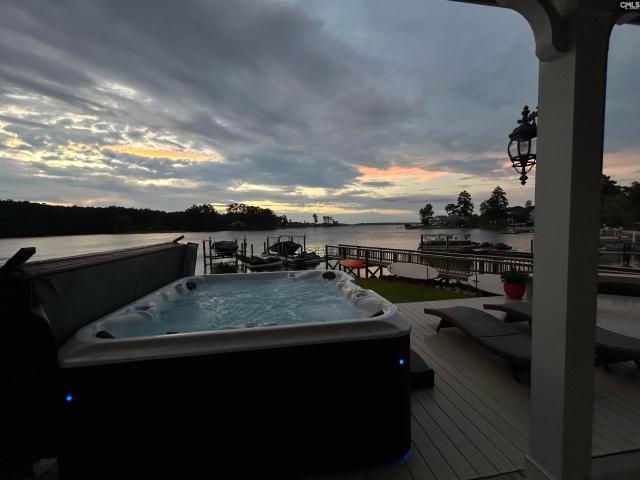
Lake murray waterfront living! Experience the perfect blend of lakefront living and everyday convenience in this beautifully maintained 5-bedroom, 3-bath home featuring approximately 70 feet of shoreline on Lake Murray. Located just minutes from downtown Lexington and within the Lexington One School District, this waterfront retreat offers the lifestyle you've been dreaming of. Designed with both comfort and functionality in mind, the thoughtfully designed floor plan includes a main-level bedroom and full bath, providing flexibility for guests, a home office, or additional living needs. Large windows fill the home with natural light and showcase the waterfront setting. The spacious primary suite serves as a private retreat with its own covered second-floor balcony, the perfect place to enjoy morning coffee or unwind while taking in peaceful lake views. Outside, you'll find multiple spaces to enjoy the outdoors, including a covered patio, expansive sun deck ideal for sunbathing, and a h
USD 899,900
332 Kelsey Glen Drive
View photo
House · for sale
USD 725,000
USD 201/sq.ft
332 Kelsey Glen Drive
Oswald Park
· 3,595 sq.ft · 5 Bedrooms · 2 Baths · House
· Garden · Office room · Fireplace · Equipped kitchen
Oswald Park · 3,595 sq.ft · 5 Bedrooms · 2 Baths · House · Garden · Office room · Fireplace · Equipped kitchen
Welcome to Kelsey Glen! If you've been looking for a home with room to spread out, thoughtful updates, and an incredible backyard, this one is definitely worth a look. As you step through the foyer, you're welcomed by a spacious office/ flex room, giving you one versatile space for whatever fits your needs. From there, you'll walk into the living room. The living room feels bright and has soaring ceilings, custom built-ins, a cozy fireplace, and beautiful doors that open directly onto the screened porch. Just off the living room, the kitchen has been beautifully renovated. It features granite countertops, updated cabinetry, a tile backsplash, stainless steel appliances, a smooth top range, built-in microwave, pantry, recessed lighting, and a large island. The dining area is right next to the kitchen. Tucked beside the dining area is a private bedroom with double doors and a walk-in closet, making it a great guest room, second office, or space for a family member who wants a little extr
USD 725,000
408 Lookover Pointe Road
View photo
House · for sale
USD 825,000
USD 231/sq.ft
408 Lookover Pointe Road
Oswald Park
· 3,563 sq.ft · 4 Bedrooms · 3 Baths · House
· Office room · Fireplace · Equipped kitchen
Oswald Park · 3,563 sq.ft · 4 Bedrooms · 3 Baths · House · Office room · Fireplace · Equipped kitchen
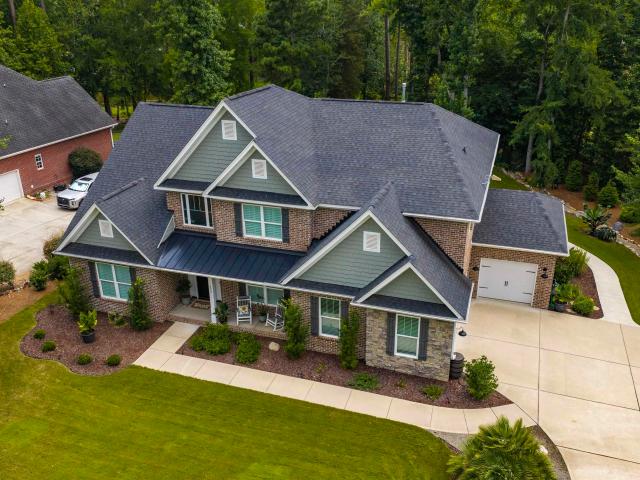
Stunning custom home with timeless charm! Welcome to this beautifully designed home that perfectly blends elegance, comfort, & modern farmhouse style. From the moment you arrive, you'll be captivated by the striking curb appeal featuring brick & stone accents, multiple front facing gables, a welcoming covered front porch, & professionally landscaped grounds. Step inside to discover an open concept floor plan with natural light, soaring ceilings, & designer finishes. The spacious living area showcases a dramatic floor-to-ceiling fireplace, custom built-ins, & flows seamlessly into the gourmet kitchen featuring granite countertops, a large center island, abundant cabinetry, & plenty of space for entertaining. The luxurious owner's suite provides a peaceful retreat with generous square footage, beautiful accent wall detaining, & room for a sitting are or home office. Every detail has been thoughtfully designed for comfort & functionality. Whether your hosting family gatherings or enjoying
USD 825,000
631 Pinnacle Way
View photo
House · for sale
USD 241,000
USD 89/sq.ft
631 Pinnacle Way
Oswald Park
· 2,691 sq.ft · 3 Bedrooms · 3 Baths · House
· Office room · Balcony · Equipped kitchen
Oswald Park · 2,691 sq.ft · 3 Bedrooms · 3 Baths · House · Office room · Balcony · Equipped kitchen
Welcome to this stunning 3-story home situated on a desirable corner lot in the highly sought-after Sunset Bay community on Lake Murray! This property offers the ideal combination of space, comfort, and coastal-style living. Complete with deeded/community Lake Murray access just moments from your front door. Step inside to find a thoughtfully designed layout featuring light-filled living spaces perfect for everyday living and easy entertaining. The home is centered around a chef's kitchen, complete with ample cabinet storage and a large granite island perfect for meal prep and gathering. Relax in the spacious primary suite featuring its own private balcony and a luxurious bathroom with a soaking tub. Upstairs, the 3rd floor features a versatile bonus room complete with its own private bathroom, making it perfect as a private guest suite, home office, media room, or play area. Outside, the premium corner lot provides added elbow room, privacy, and classic curb appeal. Enjoy sunny aftern
USD 241,000
115 Rocky Meadow Drive
View photo
House · for sale
USD 645,000
USD 231/sq.ft
Updated
115 Rocky Meadow Drive
Oswald Park
· 2,788 sq.ft · 3 Bedrooms · 3 Baths · House
· Fireplace · Equipped kitchen
Oswald Park · 2,788 sq.ft · 3 Bedrooms · 3 Baths · House · Fireplace · Equipped kitchen
Priced at recent appraisal! Nestled on 1.67 private acres in a highly desirable Gilbert location and zoned for Lexington High School, this custom-built Craftsman-style home offers the perfect blend of privacy, comfort and convenience. The true showstopper is the incredible 20x22 covered porch designed for year-round enjoyment, featuring a soaring wood cathedral ceiling, massive stone fireplace with gas logs, built-in infrared heaters, gas grill and clear panels for winter. Whether entertaining guests or simply relaxing while watching deer and wildlife, this outdoor living space is unforgettable. Inside, the open concept floor plan showcases cathedral ceilings, abundant natural light, engineered hardwood flooring, and a welcoming Great Room centered around stone fireplace with custom built-ins. The spacious Kitchen is designed for gathering, offering a large island with bar seating, granite countertops, tile backsplash and stainless steel appliances. The owner's suite provides a peacefu
USD 645,000
104 Turtle Pointe Court
View photo
House · for sale
USD 2,099,999
USD 390/sq.ft
104 Turtle Pointe Court
Oswald Park
· 5,382 sq.ft · 5 Bedrooms · 4 Baths · House
· Equipped kitchen · Cellar
Oswald Park · 5,382 sq.ft · 5 Bedrooms · 4 Baths · House · Equipped kitchen · Cellar
Positioned on1.13-acres, this exceptional Lake Murray residence combines three lots into one expansive waterfront retreat, boasting an impressive 275 feet of shoreline and sweeping big water views from a protected cove setting, making it a rare find in Timberlake Estates designed for both everyday living and effortless entertaining, the home spans three levels and features soaring 17-foot ceilings in the great room and living room, creating a dramatic yet inviting atmosphere filled with natural light. The main level showcases an open floor plan with the kitchen and great room seamlessly combined, offering a spacious and connected living environment ideal for gathering and entertaining. The main level primary suite adds convenience and privacy, while multiple living areas provide flexibility for guests and gatherings alike. The basement kitchen is thoughtfully appointed with a full suite of appliances, including a prep sink, ice maker, and mini refrigerator, ideal for hosting. A wine ce
USD 2,099,999
109 Sommerford Court
View photo
House · for sale
USD 599,000
USD 200/sq.ft
109 Sommerford Court
Oswald Park
· 2,992 sq.ft · 4 Bedrooms · 3 Baths · House
· Fireplace · Equipped kitchen
Oswald Park · 2,992 sq.ft · 4 Bedrooms · 3 Baths · House · Fireplace · Equipped kitchen
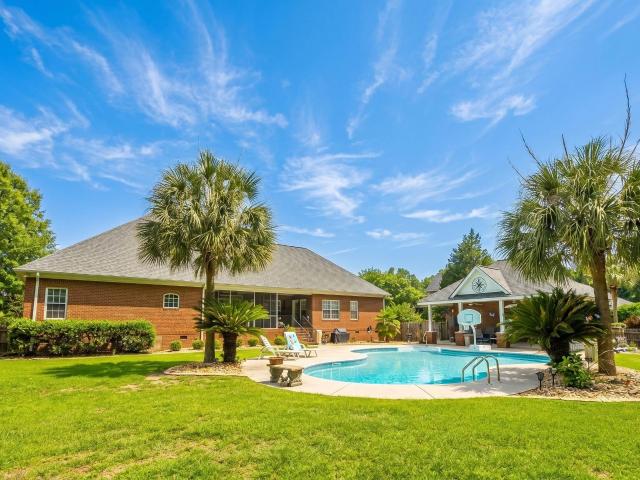
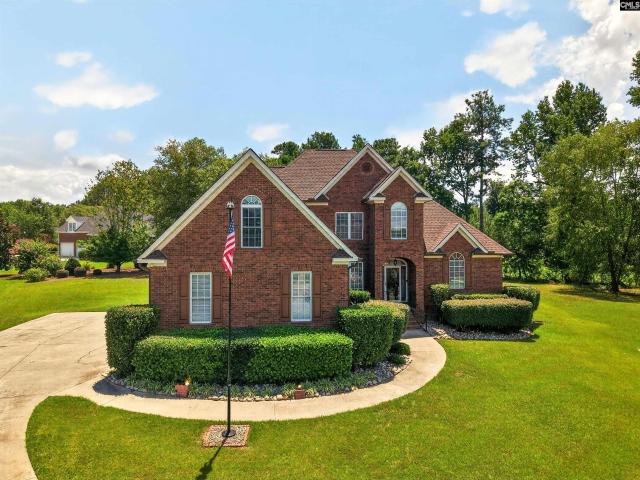
Welcome to the perfect blend of timeless style, generous space and everyday comfort with exceptional value. Nestled on nearly an acre with a wooded backdrop, this beautifully maintained four-sided brick home offers approximately 3,000 square feet of thoughtfully designed living space. Major systems have been updated, and the home is equipped with a whole-house generator for added peace of mind. Inside, soaring ceilings, rich hardwood floors, and abundant natural light create a warm, inviting atmosphere. The spacious kitchen is the heart of the home, featuring granite countertops, wood cabinetry, a breakfast bar, casual dining area, private formal dining room and cozy keeping room warmed by a double-sided fireplace. The main-level owner's suite offers a private retreat with a spa-inspired bath, while upstairs you'll find two spacious bedrooms each with its own private bathroom and bonus room flexible to fit your lifestyle needs The screened sunroom, new, no maintenance expansive trex de
USD 599,000
447 Edgewater Drive
View photo
House · for sale
USD 800,000
USD 429/sq.ft
447 Edgewater Drive
Oswald Park
· 1,862 sq.ft · 3 Bedrooms · 2 Baths · House
Oswald Park · 1,862 sq.ft · 3 Bedrooms · 2 Baths · House
Experience the best of Lake Murray living at this stunning waterfront retreat in Prosperity, ideally located just 15 minutes from charming Little Mountain and Chapin. Tucked away in a peaceful cove, this property offers 90 feet of water frontage, breathtaking views, a private dock, and the perfect blend of relaxation and recreation right at your doorstep. Designed to embrace its beautiful surroundings, the home features a spacious and inviting floorplan with abundant natural light and scenic views throughout. Thoughtful updates include fresh interior paint, brand-new LG appliances, and granite countertops. The main living areas of this charming brick ranch flow seamlessly while showcasing the tranquil lake setting just outside. Just off the main living space that's highlighted by vaulted ceilings, youll find two generously sized guest bedrooms and a spacious primary suite complete with four closet spaces, an appealing en suite bathroom featuring a skylight and walk-in shower. Additiona
USD 800,000
725 Wildwood Road
View photo
House · for sale
USD 689,900
USD 647/sq.ft
725 Wildwood Road
Oswald Park
· 1,066 sq.ft · 2 Bedrooms · 2 Baths · House
· Deck · Equipped kitchen
Oswald Park · 1,066 sq.ft · 2 Bedrooms · 2 Baths · House · Deck · Equipped kitchen
Experience refined waterfront living in this completely remodeled Lake Murray retreat, perfectly situated on a private. 56-acre lot with 123 feet of water frontage, a private dock, private boat ramp, and no HOA. Every detail has been thoughtfully updated to create a home that combines timeless style with modern comfort. The exterior features newly installed and freshly painted Hardi-Plank siding with stone accents, while the interior showcases 1,076 square feet of main living spaces with an additional 610 square feet of additional heated/cooled living space. Upon entry, new luxury vinyl plank flooring flows throughout the main level. The stunning living room is highlighted by wood ceilings, breathtaking lake views, and French doors that open to a newly built deck overlooking the water. The beautifully renovated kitchen features all-new stained cabinetry, granite countertops, stainless steel appliances, and a large center island. The main-level primary suite captures serene lake views a
USD 689,900
1008 Refuge Place
View photo
House · for sale
USD 779,000
USD 253/sq.ft
1008 Refuge Place
Oswald Park
· 3,068 sq.ft · 4 Bedrooms · 3 Baths · House
· Office room · Parking · Fireplace · Equipped kitchen
Oswald Park · 3,068 sq.ft · 4 Bedrooms · 3 Baths · House · Office room · Parking · Fireplace · Equipped kitchen
Complete! Waiting on just a garage door and epoxy flooring in the garage. Fantastic new construction by custom builder Leading Edge, LLC featuring 4/5 bedrooms and 3.5 baths built with superb craftsmanship and custom upgrades! This is a spacious two level home in desirable Whitewater Landing with 3928 square feet under roof, including a master on the main level with 9 foot ceilings and 8 foot doors. There is a 2 car attached garage. Inside, the kitchen features custom cabinets, quartz counters, a white oak island, upgraded appliance package with gas counter cooktop and oven with decorative hood, a huge pantry and wet bar with ice maker. Flooring will be engineered wood and there are also coffered ceilings. There is a true office on the main level along with one of two laundry rooms. There is also a great flex room upstairs that can be used as a secondary hangout for guests. There is a gas fireplace and tankless water heater. The drop zone and attic storage are great additions to this f
USD 779,000
169 Holiday Acres Road
View photo
House · for sale
USD 695,000
USD 303/sq.ft
169 Holiday Acres Road
Oswald Park
· 2,293 sq.ft · 3 Bedrooms · 2 Baths · House
· Fireplace · Equipped kitchen · Parking
Oswald Park · 2,293 sq.ft · 3 Bedrooms · 2 Baths · House · Fireplace · Equipped kitchen · Parking
Summer time at the lake awaits! 10 minutes from Chapin and Dreher island. Dock AND boat ramp! Totally remodeled, adorable lake home on. 35 acre. Large eat in kitchen has 2 pantries and built ins, side door to the courtyard, laminate flooring, black and stainless steel appliances. Living room has fireplace with buck wood stove with fan and gorgeous floors and ceiling! Dining room has lots of light and great view of lake. Also, view the lake from the fabulous sunroom while entertaining your family and friends. Definitely made for weekends on the lake and vacations for everyone! Septic so no sewer bill, 2 year old roof, HVAC around 5 years old, no HOA and room for much more! Extra 1000 sq ft enclosed garage, bar area, storage, and hobby room. It is heated and cooled with split system off main unit with it's own therm. 1 car carport to park the boat. Must see this one in person to appreciate. See the virtual tour! Disclaimer: CMLS has not reviewed and, therefore, does not endorse vendors w
USD 695,000
241 Pointe Overlook Drive
View photo
House · for sale
USD 1,449,000
USD 432/sq.ft
241 Pointe Overlook Drive
Oswald Park
· 3,348 sq.ft · 3 Bedrooms · 3 Baths · House
· Swimming pool · Equipped kitchen
Oswald Park · 3,348 sq.ft · 3 Bedrooms · 3 Baths · House · Swimming pool · Equipped kitchen
This Timberlake masterpiece is loaded with tons of character and unique craftsman-style touches. You'll love the openness of the living area and the expansive, elevated screened-in back porch. Inside you'll find 3 beds / 3.5 baths with two private suites on the main floor (4th bed possible in lower level). The primary captures beautiful lake views through oversized windows, has access to the back porch and a bathroom that has been recently remodeled. In here you can relax with a soak in the sizable jacuzzi tub! The secondary suite also has porch access, lake views and a private bath. This set-up is perfect for living with extended family or aging parents. The kitchen was expertly designed with plenty of custom cabinetry and counter space. A large bar is the perfect place for morning coffee, and the bay window lets you soak in more lake views. A formal dining room allows for large parties and a hidden wet bar will be the talk of your guests! The custom stain-glass lighting fixtures brin
USD 1,449,000
134 Clubside Drive
View photo
House · for sale
USD 469,990
USD 225/sq.ft
134 Clubside Drive
Oswald Park
· 2,088 sq.ft · 3 Bedrooms · 2 Baths · House
· Office room · Equipped kitchen · Parking
Oswald Park · 2,088 sq.ft · 3 Bedrooms · 2 Baths · House · Office room · Equipped kitchen · Parking
The Brinson is a three-bedroom, two-and-a-half-bath home with an side entry garage, home office, formal dining room, spacious family room, designer kitchen with island and pantry, and a covered rear porch. The second floor features all three bedrooms, including the primary bedroom and laundry room. Disclaimer: CMLS has not reviewed and, therefore, does not endorse vendors who may appear in listings
USD 469,990
912 Salisbury Court
View photo
House · for sale
USD 829,000
USD 245/sq.ft
Updated
912 Salisbury Court
Oswald Park
· 3,380 sq.ft · 4 Bedrooms · 4 Baths · House
· Office room · Fireplace · Equipped kitchen
Oswald Park · 3,380 sq.ft · 4 Bedrooms · 4 Baths · House · Office room · Fireplace · Equipped kitchen
New construction home by the award-winning Blythe Custom Homes! This four-bedroom craftsman boasts high ceilings and engineered hardwood floors throughout the spacious, open floor plan. The gourmet kitchen includes quartz countertops, stainless steel appliances, a large walk in pantry and island overlooking the living room featuring a beautiful gas fireplace and built ins. A formal dining room and home office/second living room are at the front of the home, allowing ample room for entertaining family and guests. The primary retreat features a spa-like bathroom with a tiled shower, separate pedestal tub and a large, walk in closet. A second bedroom with private bath is located on the other side of the home on the main floor, perfect for guests. Upstairs are two additional bedrooms, each with their own bathroom and walk in closet, a loft, and a large, walk in attic storage. This home is located in the new and highly desirable lake front community Whitewater Landing, offering a community
USD 829,000
472 Wilson Landing Road
View photo
House · for sale
USD 1,500,000
USD 714/sq.ft
472 Wilson Landing Road
Oswald Park
· 2,099 sq.ft · 4 Bedrooms · 5 Baths · House
· Parking · Fireplace · Equipped kitchen
Oswald Park · 2,099 sq.ft · 4 Bedrooms · 5 Baths · House · Parking · Fireplace · Equipped kitchen
Calling all car collectors! This is one of Lake Murray's most unique properties. A total of 4 beds, 5 baths and 3500 sq ft of living space. No hoa! It sits on over 2 acres, has 300' of prime water frontage, a main house, a guest house, a 3-car detached garage with an apartment, outdoor kitchen and an amazing 3400 sq ft auto shop that is every car collector's dream available for purchase separately. The main house is a remodeled lake cottage with tons of charm and character. It contains 2 beds, 3 baths and approximately 2100 sq ft. You'll enjoy the openness of the living space that allows you to consume the beautiful lake views. A gas fireplace gives the living area a cozy feel and there is plenty of room for a large dining table. The primary suite (w/gas fireplace) was added in 2007 and is connected to a comforting, intimate sunroom where you can spend your afternoons reading while soaking up the views. Connected to the main house you'll find a 315 sq ft, lakeside, screened-in porch an
USD 1,500,000
1168 Peninsula Drive
View photo
House · for sale
USD 694,330
USD 245/sq.ft
1168 Peninsula Drive
Oswald Park
· 2,831 sq.ft · 3 Bedrooms · 2 Baths · House
· Equipped kitchen
Oswald Park · 2,831 sq.ft · 3 Bedrooms · 2 Baths · House · Equipped kitchen
The luxury of LAKE LIVING at a fraction of the price. This beautiful property offers the rare convenience of a DEEDED SHARED DOCK (shared with only one other owner), granting easy access for boating, fishing, and swimmingperfect for embracing the Lake Murray lifestyle. Grand floor-to-ceiling windows fill the home with natural light, highlighting the open living area. The renovated kitchen shines with QUARTZ COUNTERTOPS and a tile backsplash, combining style and functionality to elevate everyday meals and entertaining. The owners suite provides a peaceful retreat with AUTOMATIC BLINDS for effortless privacy. Its LUXURIOUS en-suite bathroom features Yalsfowe black faucets with LED temperature displays, a touch-control mirror that defogs and adjusts light intensity, a smart toilet, and a walk-in shower with DUAL shower heads, plus a separate tub for complete relaxation. Two additional bedrooms, each equipped with a ceiling fan, share a full bathroom with a shower/tub combo. A half-bath wi
USD 694,330
193 Ruby Prince Road
View photo
House · for sale
USD 330,518
USD 187/sq.ft
193 Ruby Prince Road
Oswald Park
· 1,765 sq.ft · 4 Bedrooms · 2 Baths · House
· Equipped kitchen
Oswald Park · 1,765 sq.ft · 4 Bedrooms · 2 Baths · House · Equipped kitchen
Welcome to the Cali at 193 Ruby Prince Road in Sease's Pond! The Cali provides a beautiful and functional ranch design with a spacious family room that expands to a casual dining area. The kitchen is the highlight of this home with plenty of room for everyone to gather around the open kitchen island. It is also finished with Quartz countertops and tile backsplash. The split bedroom floorplan creates a private primary bedroom featuring a large walk-in closet and spacious bathroom. Three additional bedrooms, each with large closets for additional storage, allow for even a den or home office space. Sease's Pond is located just outside of Lexington, placing you close to many restaurants, stores, and entertainment. Enjoy a day at Lake Murray or stroll Downtown Lexington. Also take advantage of the beautiful landscape at Sease's Pond, where a community pond and dock are available to all residents. The photos you see here are for illustration purposes only, interior and exterior features, opt
USD 330,518
186 Ruby Prince Road
View photo
House · for sale
USD 299,990
USD 278/sq.ft
186 Ruby Prince Road
Oswald Park
· 1,076 sq.ft · 3 Bedrooms · 2 Baths · House
· Equipped kitchen · Parking
Oswald Park · 1,076 sq.ft · 3 Bedrooms · 2 Baths · House · Equipped kitchen · Parking
Find yourself at 186 Ruby Prince Road, a beautiful single-story new construction home in Gilbert, SC. This Kerry floorplan features three bedrooms, two baths, and a two-car garage. The primary bedroom is comfortably tucked at the rear of the home and features an en suite bath and a walk-in closet. The kitchen overlooks the spacious great room, allowing plenty of space for family and friends to gather, and is finished with white shaker-style cabinetry and stunning quartz countertops. Two guest bedrooms are located in the front of the home and share a guest bath. Sease's Pond is located just outside of Lexington, placing you close to many restaurants, stores, and entertainment. Enjoy a day at Lake Murray or stroll Downtown Lexington. Take advantage of the beautiful landscape at Sease's Pond, where a community pond and dock are available to all residents. The photos you see here are for illustration purposes only, interior and exterior features, options, colors and selections will differ.
USD 299,990
214 Ruby Prince Road
View photo
House · for sale
USD 419,865
USD 161/sq.ft
214 Ruby Prince Road
Oswald Park
· 2,605 sq.ft · 4 Bedrooms · 3 Baths · House
· Office room · Equipped kitchen
Oswald Park · 2,605 sq.ft · 4 Bedrooms · 3 Baths · House · Office room · Equipped kitchen
Welcome to the Dover at 214 Ruby Prince Road! This home features durable brick and Hardie Plank siding on the exterior and a covered front porch. Inside, this beautifully designed single-story home features 4 spacious bedrooms, 3 full bathrooms, two stories, an upstairs loft, and a versatile first-floor flex room perfect for a home office or formal dining room. The open-concept layout of the first floor boasts a large living area that seamlessly connects to the dining area and a modern kitchen with a center island, ideal for entertaining. The kitchen space comes finished with white quartz countertops and beautiful tile backsplash. The primary suite (Bedroom 1) offers a generous retreat with a walk-in closet and private access to the main bathroom. Bedroom 2 and Bedroom 3 are well-sized and located near Bathroom 2, providing privacy and convenience. Bedroom 4 and bathroom 3 can be found upstairs with the finished loft/secondary living space. Additional features include a covered front p
USD 419,865
194 Ruby Prince Road
View photo
House · for sale
USD 377,037
USD 201/sq.ft
194 Ruby Prince Road
Oswald Park
· 1,873 sq.ft · 3 Bedrooms · 2 Baths · House
· Patio · Office room · Equipped kitchen
Oswald Park · 1,873 sq.ft · 3 Bedrooms · 2 Baths · House · Patio · Office room · Equipped kitchen
Welcome to the Dover at 194 Ruby Prince Road! This home features durable brick and off-white Hardie Plank siding/shake on the exterior and a covered front porch. Plus, the back covered porch is screened in. Inside, this beautifully designed single-story home features 3 spacious bedrooms, 2 full bathrooms, and a versatile flex room perfect for a home office or formal dining room. The open-concept layout boasts a large living area that seamlessly connects to the dining area and a modern kitchen with a center island, ideal for entertaining. The kitchen space comes finished with white quartz countertops and beautiful tile backsplash. The primary suite (Bedroom 1) offers a generous retreat with a walk-in closet and private access to the main bathroom. Bedroom 2 and Bedroom 3 are well-sized and located near Bathroom 2, providing privacy and convenience. Additional features include a covered front porch and screened-in back patio, a dedicated laundry room, a walk-in kitchen pantry, and a 2-ca
USD 377,037
1639 Hidden Garden Lane
View photo
House · for sale
USD 249,900
USD 190/sq.ft
1639 Hidden Garden Lane
Oswald Park
· 1,313 sq.ft · 3 Bedrooms · 2 Baths · House
· Garden · Equipped kitchen · Parking
Oswald Park · 1,313 sq.ft · 3 Bedrooms · 2 Baths · House · Garden · Equipped kitchen · Parking
Welcome to Finlay Farms, where modern living meets everyday convenience! Built in 2024, this beautifully maintained single-story home offers the perfect combination of style, comfort, and affordability. Featuring 3 bedrooms, 2 full bathrooms, and a 2-car garage, this move-in ready home is an exceptional opportunity for buyers seeking newer construction without the wait. Inside, you'll find a bright, open-concept floor plan designed for both comfortable daily living and effortless entertaining. The spacious family room flows seamlessly into the dining area and chef-ready kitchen, creating a central gathering space you'll love. The kitchen features granite countertops, an eat-in island, 36-inch wood cabinetry with crown molding, stainless steel Whirlpool appliances, and abundant storage and workspace. The private primary suite is tucked away from the secondary bedrooms and offers a peaceful retreat complete with a spacious walk-in closet and en-suite bath. Luxury vinyl plank flooring, re
USD 249,900
2008 Crimson Glow Court
View photo
House · for sale
USD 289,900
USD 171/sq.ft
2008 Crimson Glow Court
Oswald Park
· 1,690 sq.ft · 3 Bedrooms · House
· Equipped kitchen
Oswald Park · 1,690 sq.ft · 3 Bedrooms · House · Equipped kitchen
Move-in ready. This brand new floor plan at Finlay Farms well be a favorite due to all the beautiful features. The main level is ideal for everyday living and entertaining with an open feel and plenty of natural light. The kitchen is a chef's dream with a full suite of included appliances and a large island and pantry. Beautiful white cabinets, all soft close and granite counter tops. The eat in kitchen flows out to covered rear porch, ideal for family fun and entertaining. Upstairs you will find a beautiful primary suite with a private bath and large walk in closet. Plenty of closet space in all bedrooms and convenient upstairs laundry room. Disclaimer: CMLS has not reviewed and, therefore, does not endorse vendors who may appear in listings
USD 289,900

Get email alerts

Don't miss out: be the first to know about new properties

The alert was correctly created

On subscribing you accept the conditions of use and the privacy policy
Alert
Receive new ads in your inbox
Save this search
Receive alerts for new listings

We'll send you an email when we have new properties for: "Houses for sale in Oswald Park"

The alert was correctly created

Lexing-Town Estates
Murray Forest
Get email alerts and be the first to see new listings
Required field
On subscribing I accept the terms of the privacy policy
Perfect! You'll soon start receiving new listings via email
Alert
Receive an email when we have new ads for Houses for sale in Oswald Park
Save this search
Filters

Bedrooms

Size (sq.ft)

sq.ft
sq.ft

Price

USD
USD

Property type

Bathrooms

Clear all filters
Receive notifications when new entries are published.